6038 Charles Street
Summary
|
Beds
3
|
Baths
1
|
Single Family
1,490 sq ft
|
Storeys
3
|
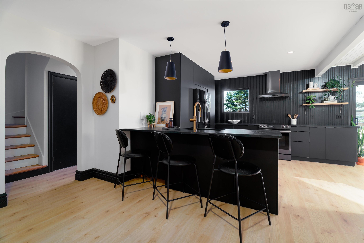
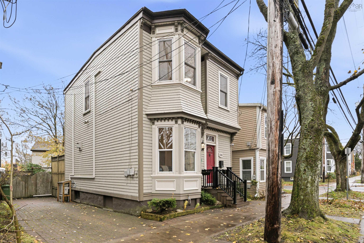
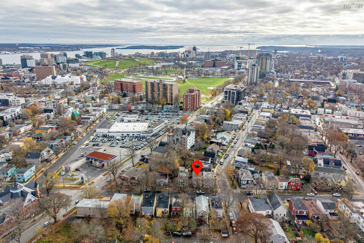
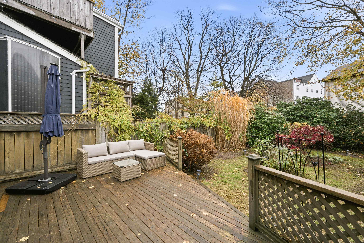
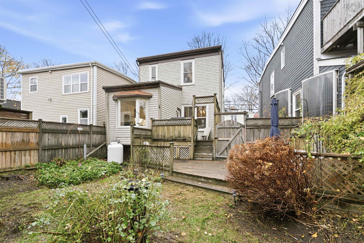
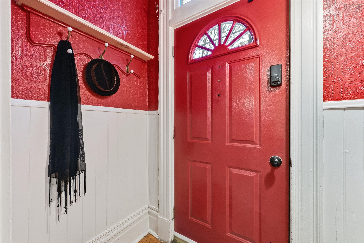
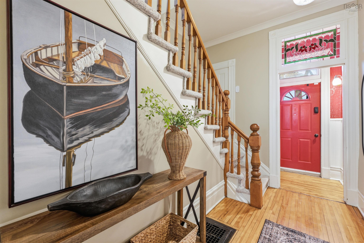
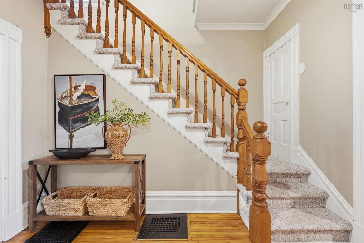
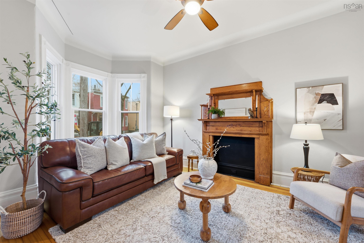
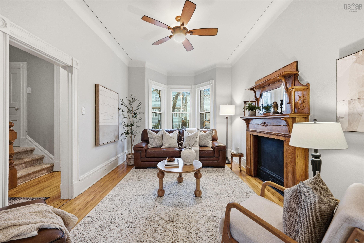
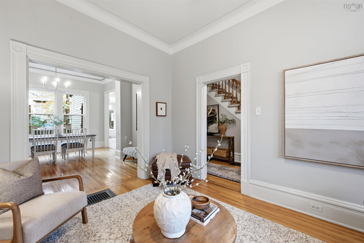
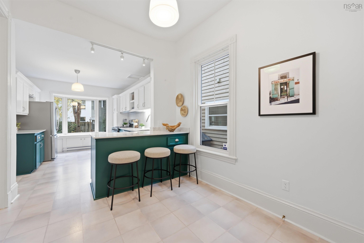
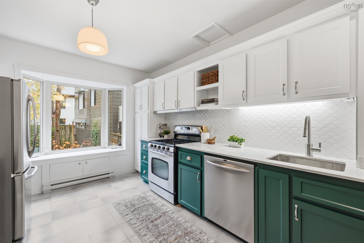
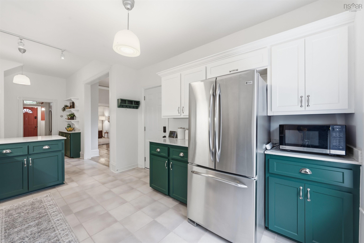
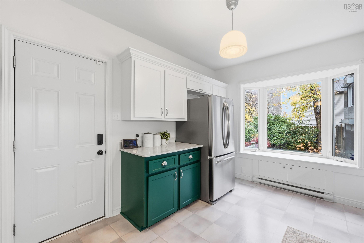
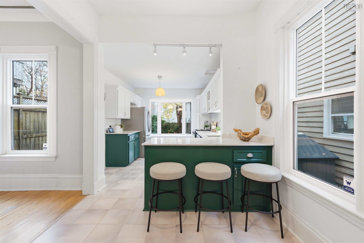
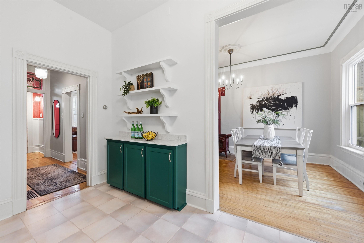
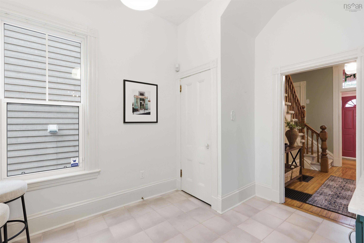
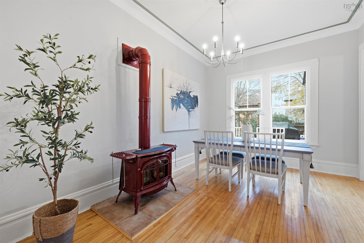
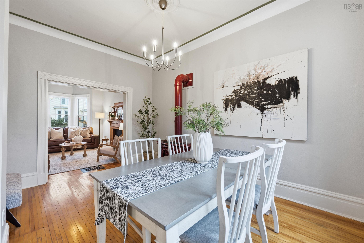
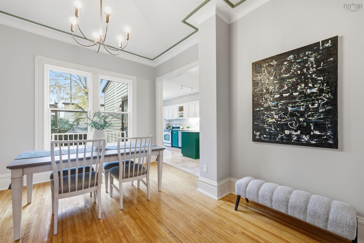
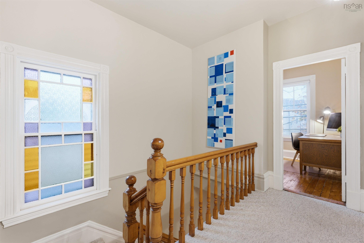
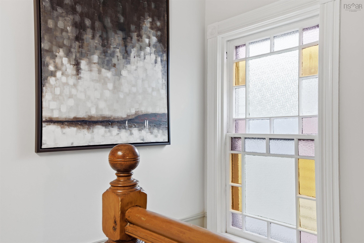
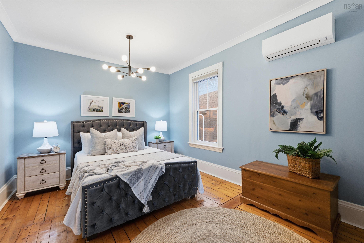
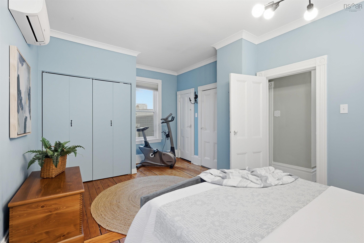
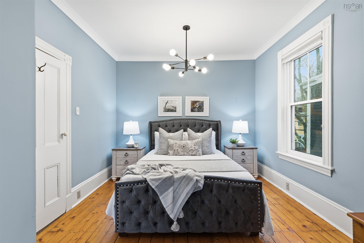
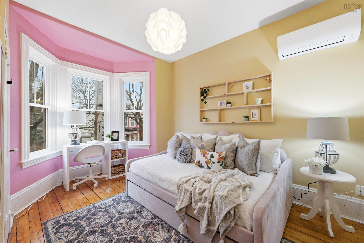
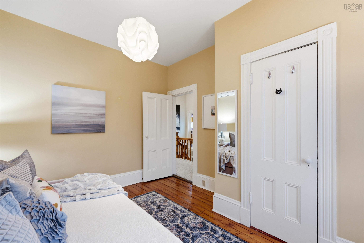
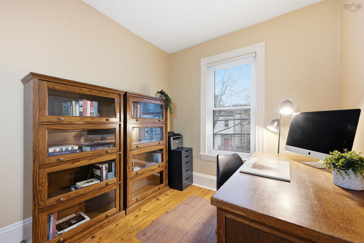
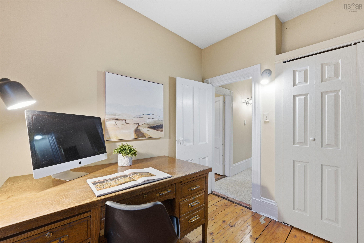
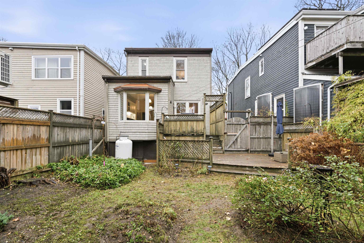
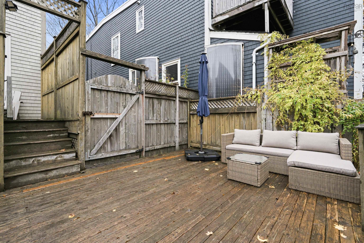
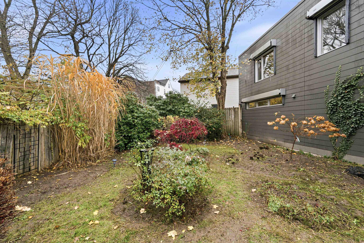
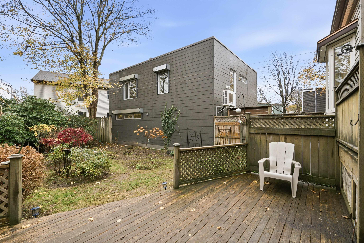
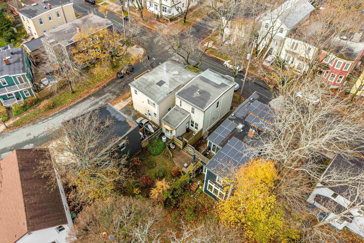
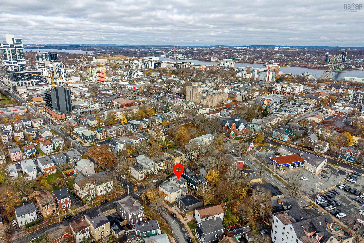
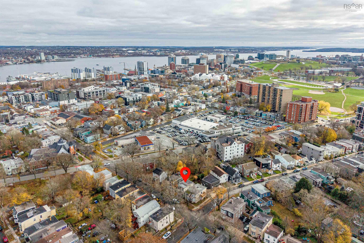
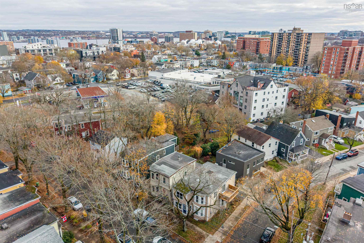
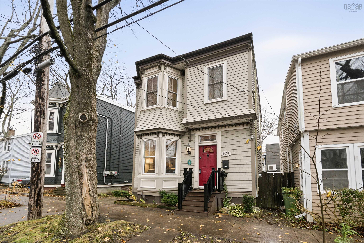
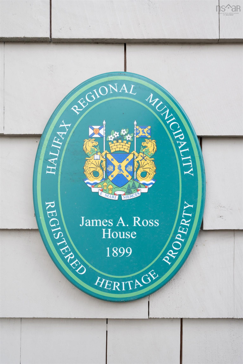
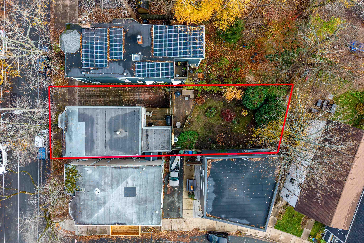
West End beauty on Charles Street! Welcome to the James A. Ross House, a beautifully restored and meticulously maintained municipal heritage property dating back to 1899. Rich in character, this special 3-bedroom home blends timeless architectural charm with thoughtful modern upgrades. Soaring ceilings, two-storey bay windows, stained glass and original woodwork complement a spacious, updated kitchen and sun-filled living spaces. Recent improvements include an updated kitchen, ductless mini-splits on the 2nd level and new laundry appliances. Nestled on a picturesque, tree-lined street in a sought-after central location, this home offers something truly special: a beautifully landscaped, south-facing fenced backyard and valuable off-street parking for two vehicles on a spacious brick driveway. This is a perfect opportunity to own a piece of Halifax history in a prime location. Act now!
Property Details
| Property Style | Residential |
|---|---|
| Zoning | ER-2 |
| Building Style | 2 Storey |
| Structure Style | Detached |
| Structures | Deck |
| Utilities | Cable, Electricity, High Speed Internet, Telephone |
| Roof | Other |
| Flooring | Carpet, Hardwood, Softwood, Tile, Other |
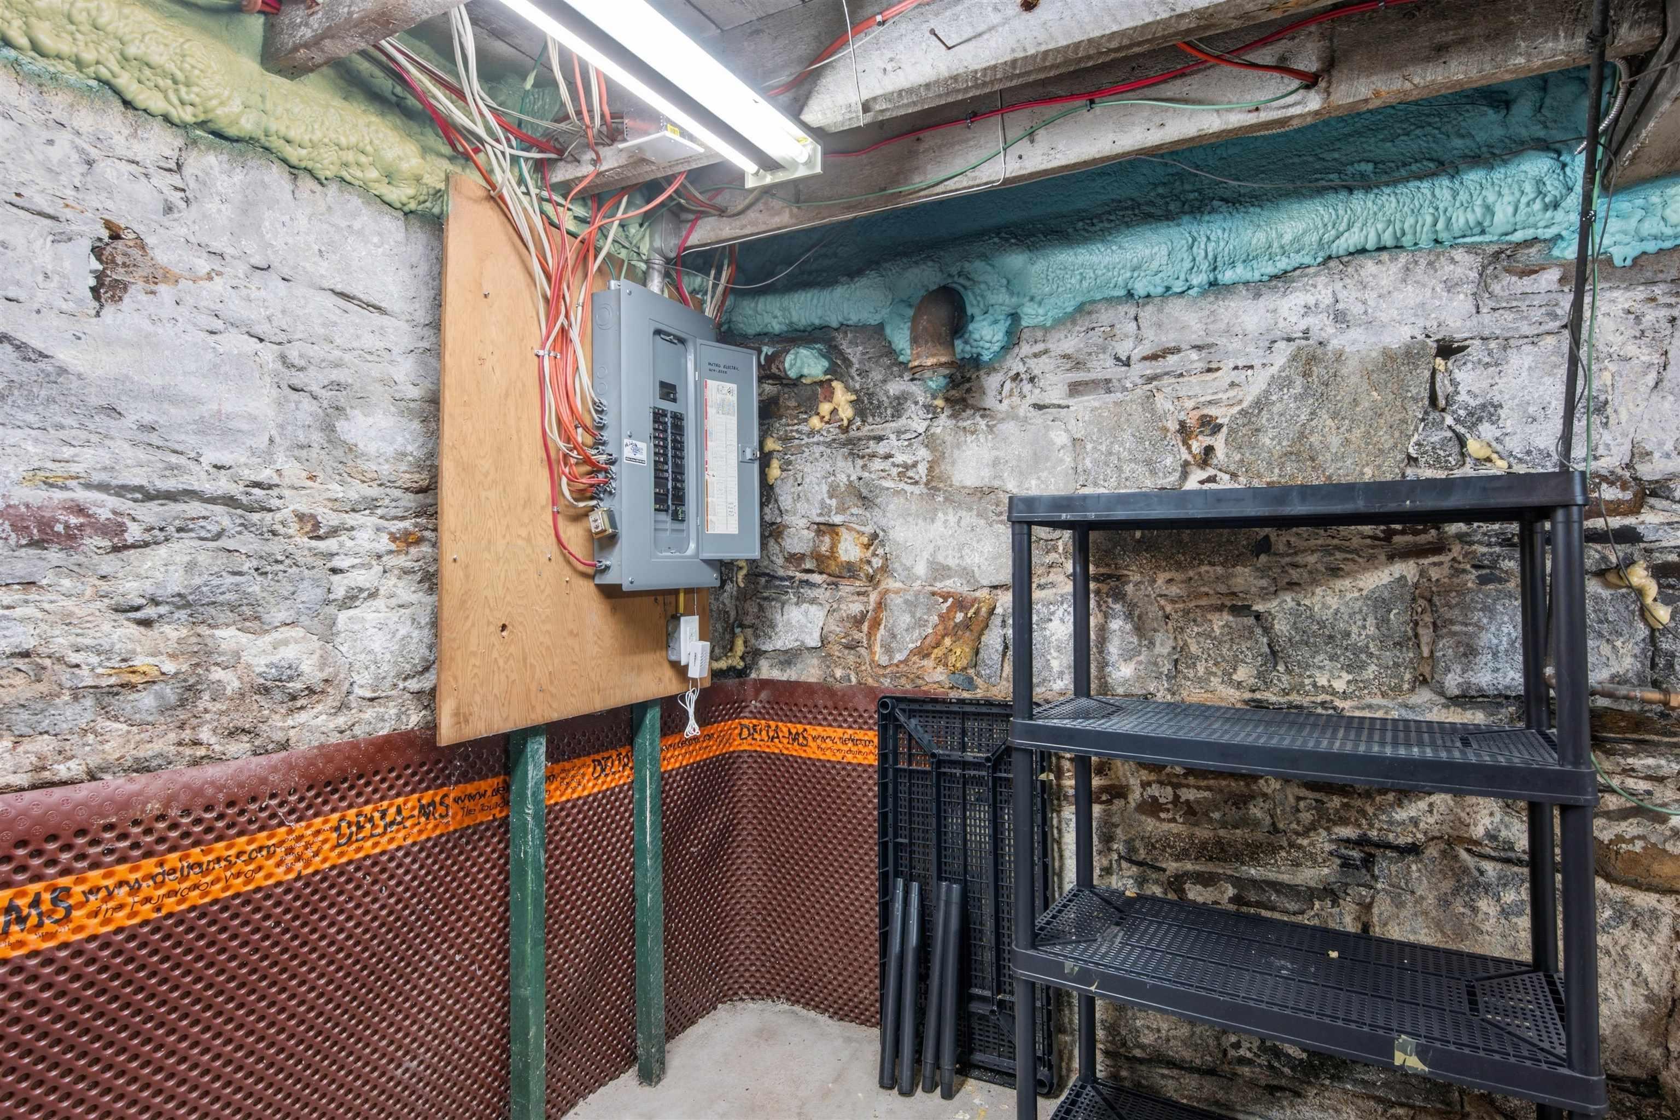
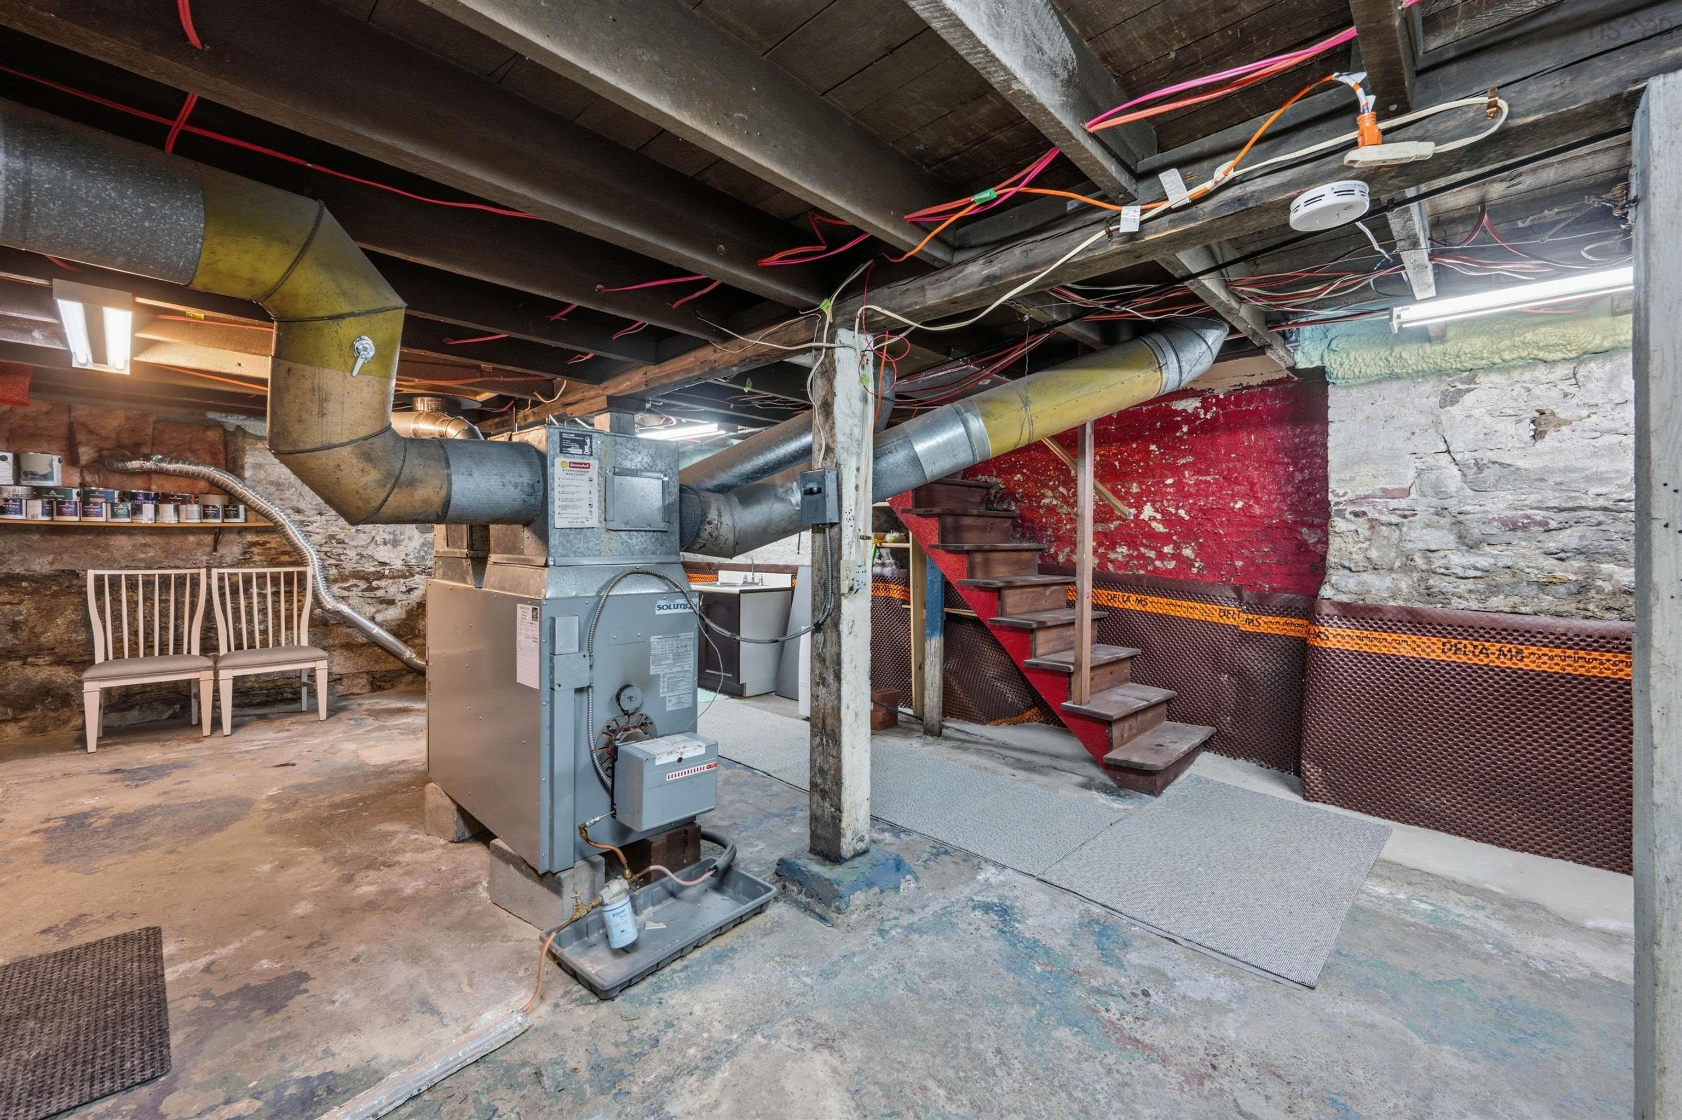
| Basement | Full, Undeveloped |
| Driveway | Brick, Parking Spaces(s) |
| Foundation | Other, Stone |
| Exterior | Wood Shingles |
| Heating Type | Baseboard, Forced Air, Furnace, Heat Pump -Ductless, Stove, Ductless Cooling |
| Fuel Type | Electric, Oil, Propane |
| Water Source | Municipal |
| Sewage | Municipal |
| Building Age | 127 Years |
| Year Built | 1899 |
| Land Features | Landscaped, Level, Partially Fenced, Year Round Road |
Measurements
| Main Living Area | 1,490 sq ft |
|---|---|
| Total Living Area | 1,490 sq ft |
| Lot Size 1 | 3,383 sq ft |
| Total Lot Size | 3,383 sq ft |
| Building Dimensions | 21’2” × 45’11” |
| Lot Size Source | Land Reg |
| Property Size | Under 0.5 Acres |
| Floor | Room | Dimensions |
|---|---|---|
| Main Floor | Living Room | 16’7” × 10’1” |
| Main Floor | Dining Room | 14’10” × 10’1” |
| Main Floor | Kitchen | 12’1” × 10’5” |
| Main Floor | Eat In Kitchen | 13’6” × 8’11” |
| 2nd Level | Primary Bedroom | 17’8” × 10’1” |
| 2nd Level | Bedroom | 13’1” × 10’1” |
| 2nd Level | Bedroom | 8’1” × 8’11” |
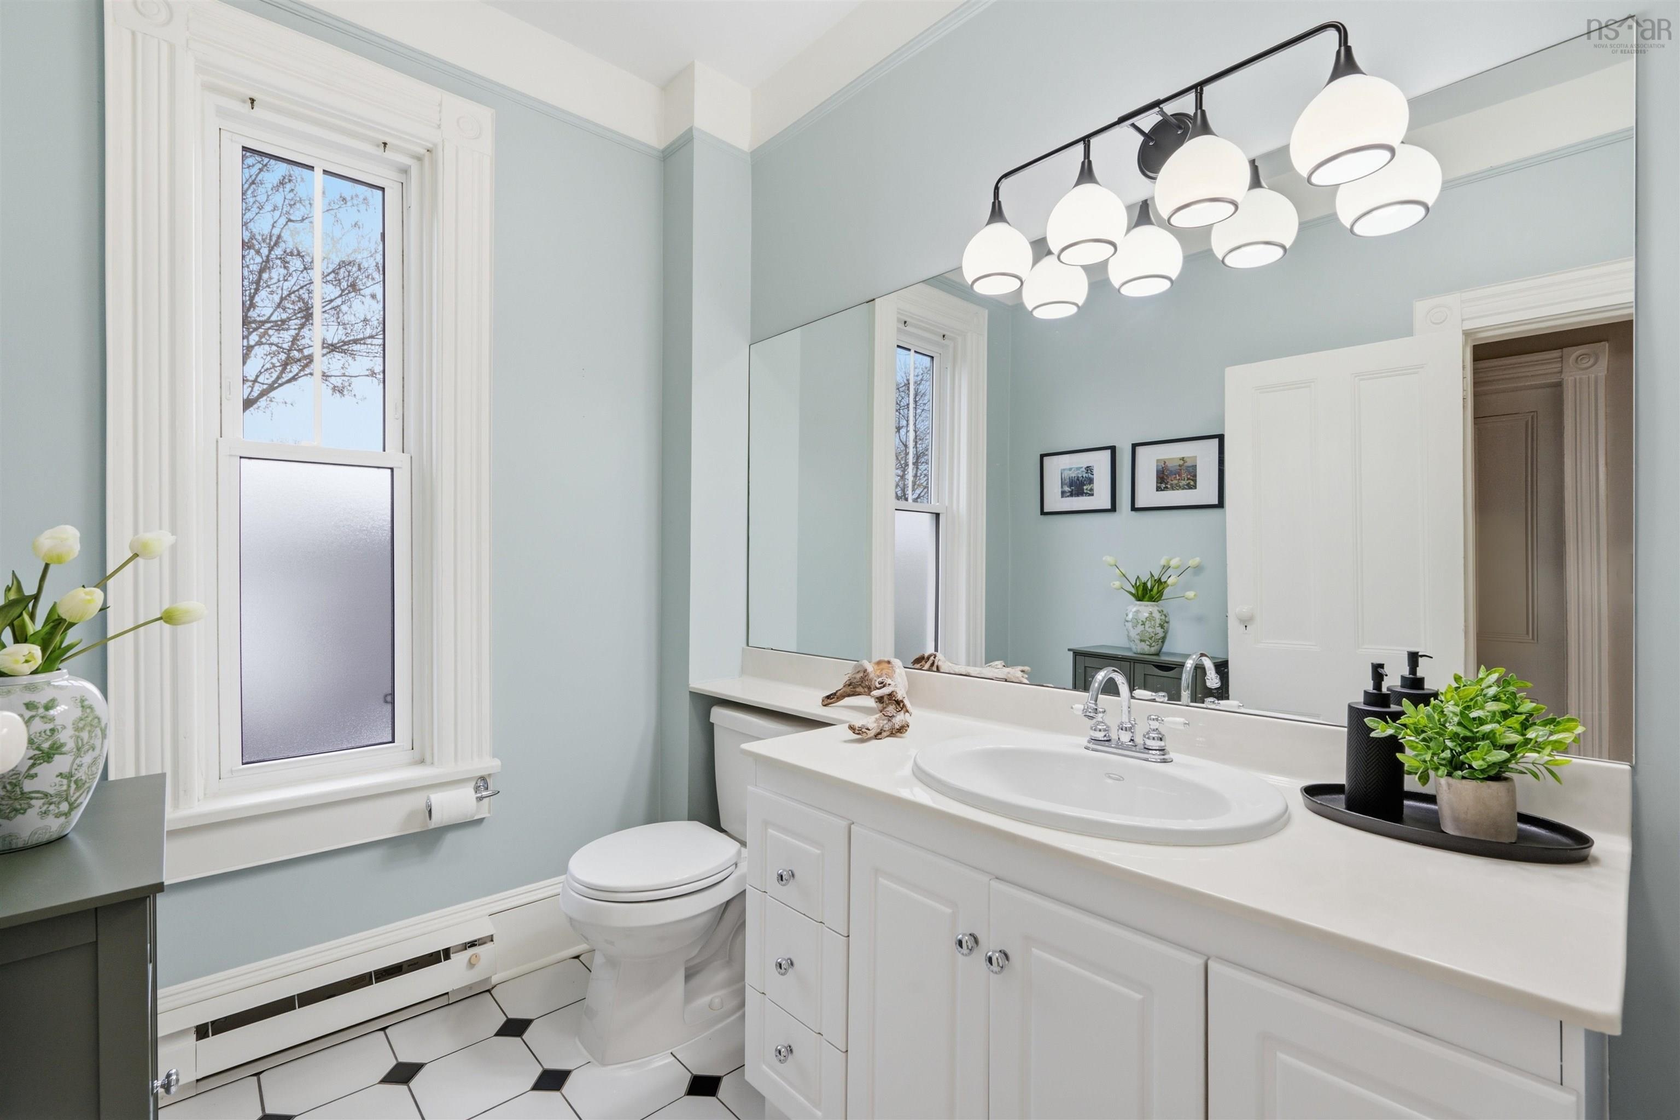
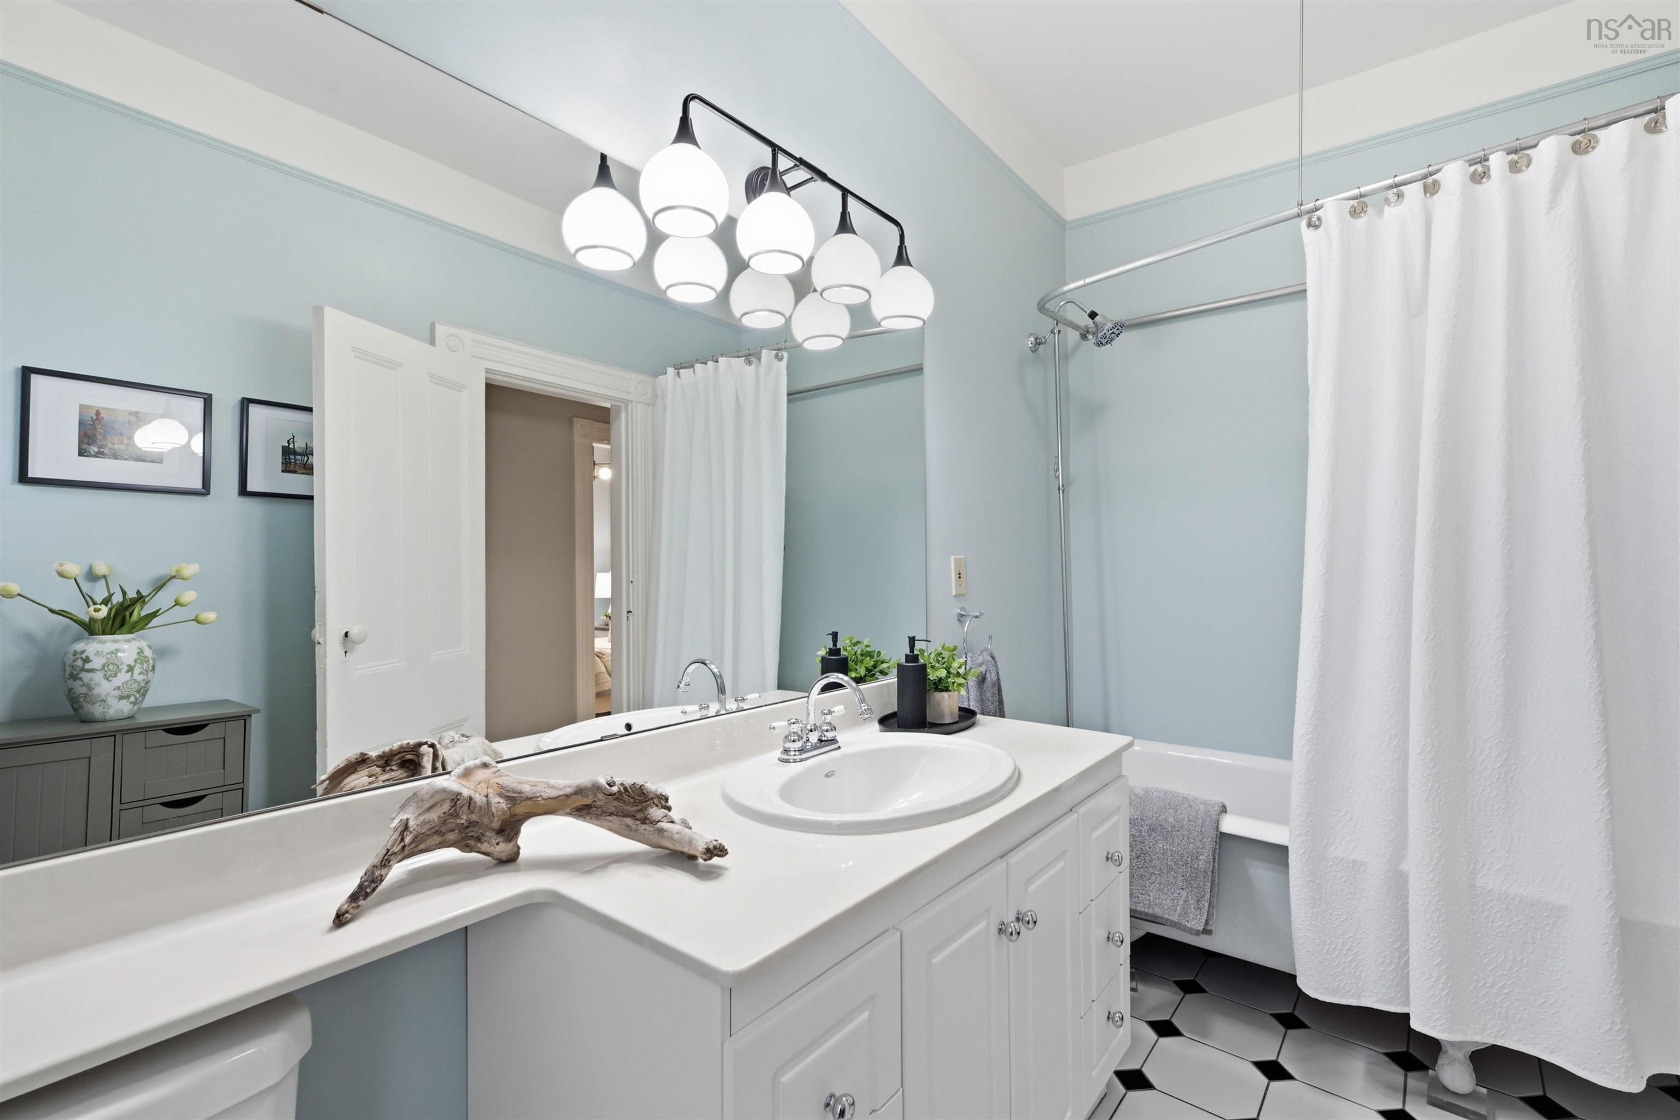
| 2nd Level | Bath 1 | 10’7” × 5’10” |
| Basement | Storage | 18’ × 29’ |
Features
- Alarm System
- Deck
- Driveway
- Garage
- Landscaped
| Appliances Included | Range - Gas, Dishwasher, Dryer, Washer, Microwave, Refrigerator |
|---|---|
| Other Features | Alarm System, Gas Stove(s), See Remarks |
Location Details
| County | Halifax |
|---|---|
| District | Halifax West |
| Community Features | Park, Playground, Public Transit, Shopping |
| Schools |
|
Contact Agent

Michael Sears
C.Mgr.; P.Mgr.; C.I.M.; CD
michael.sears@ververealty.ca
Thank you for reaching out
Your message was delivered, and a confirmation email has been sent to the address provided. If you do not see it in your inbox, please check your junk or spam folder.
We’re sorry, but there was an issue submitting your request. Please try again shortly, or contact us directly if the problem persists.