6079 Compton Avenue
Summary
|
Beds
4
|
Baths
2
|
Single Family
1,172 sq ft
|
Storeys
3
|
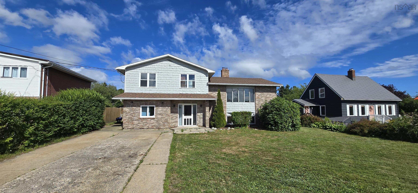
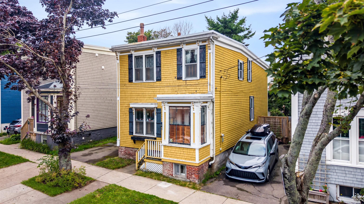
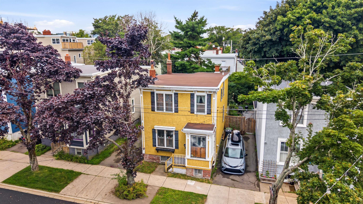
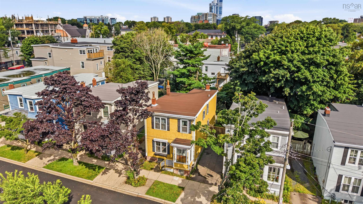
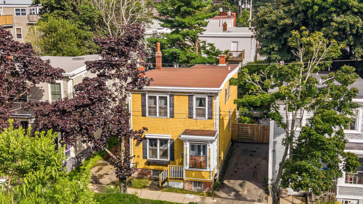
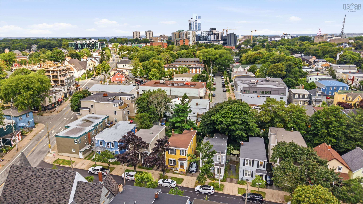
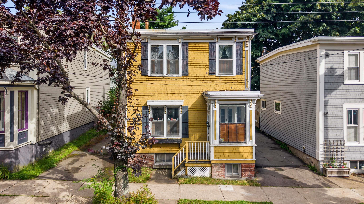
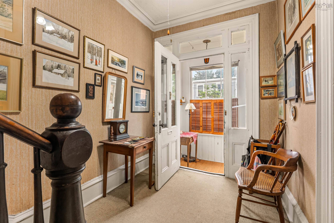
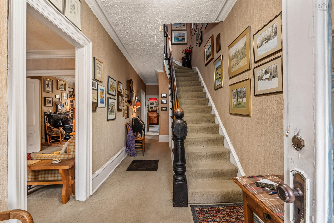
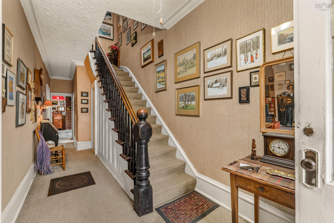
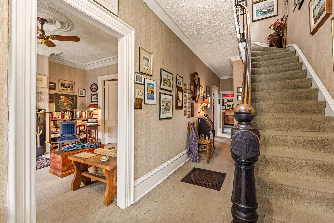
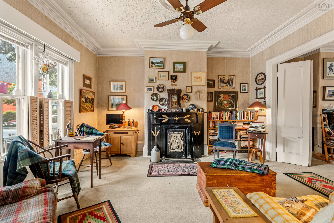
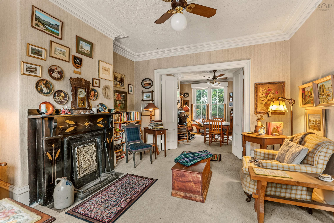
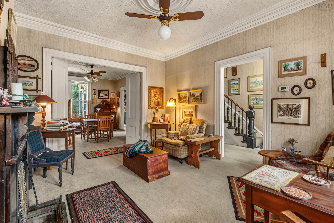
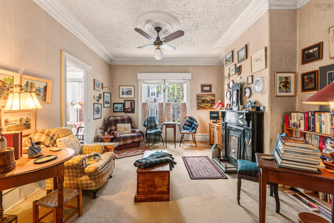
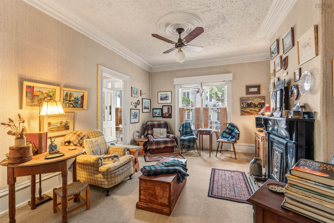
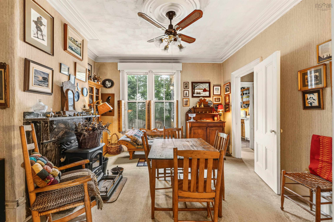
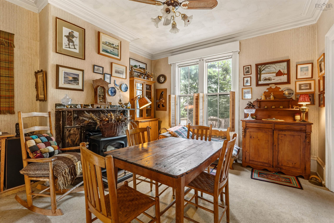
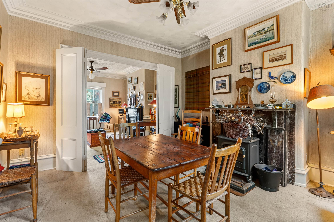
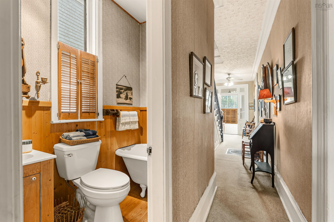
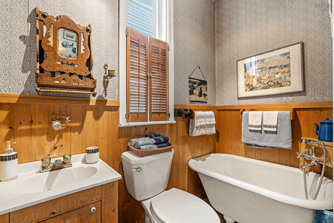
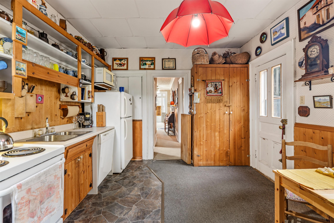
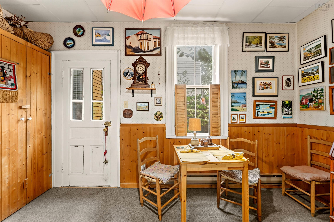
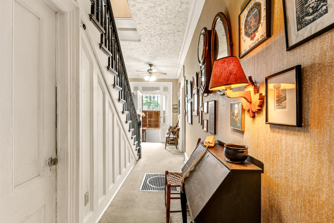
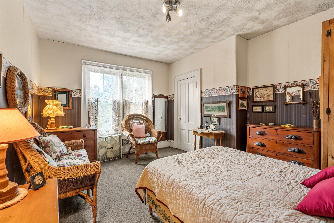
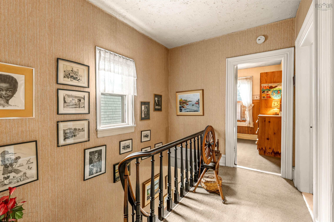
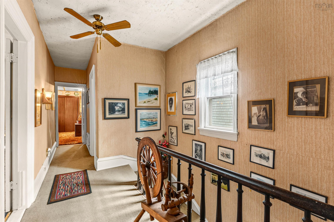
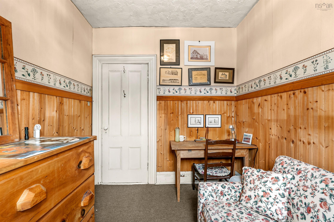
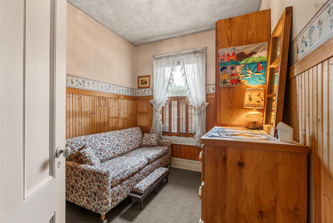
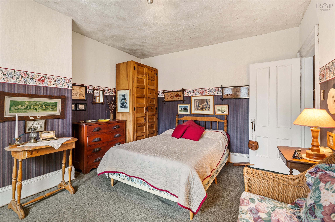
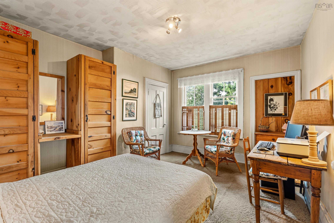
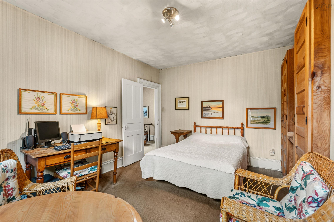
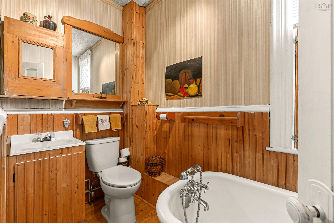
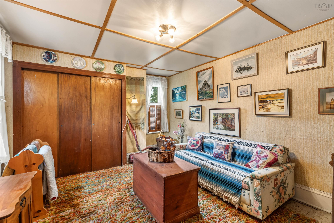
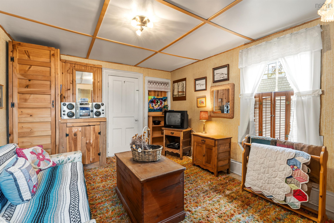
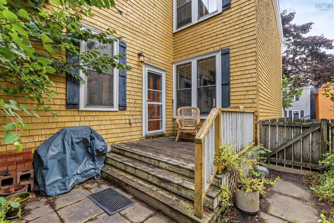
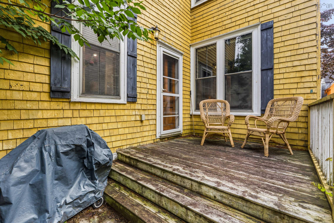
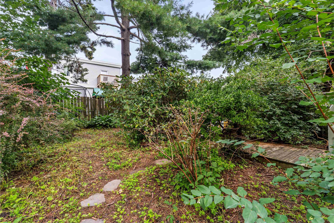
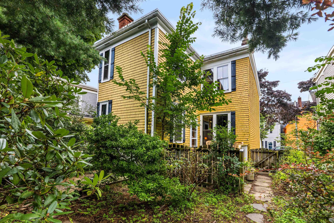
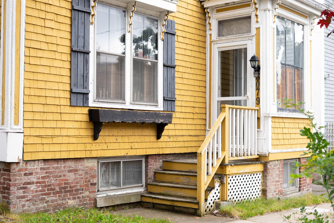
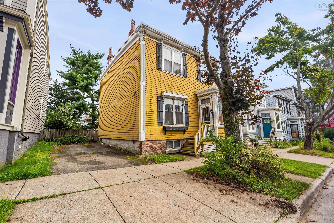
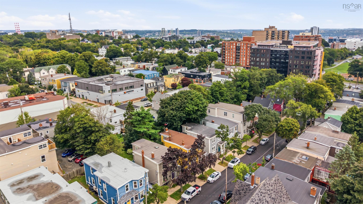
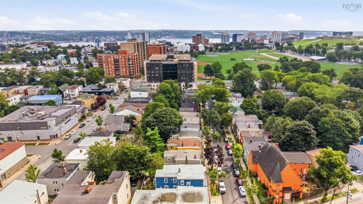
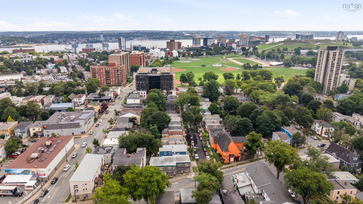
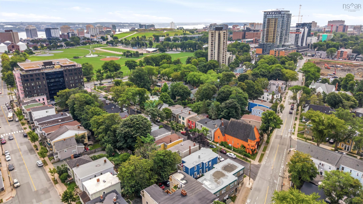
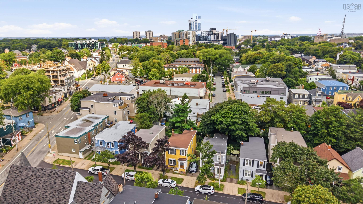
Historic North End charm, steps from the Commons Just off Robie Street and directly across from the Halifax Commons, this character-filled home puts downtown, hospitals, parks, and local schools within an easy walk. It’s the kind of neighbourhood families look for when they want city convenience without giving up a quiet street and a fenced backyard. Originally two flats, the home has been thoughtfully converted into a single-family residence and lovingly cared for by its current owner. A generous entryway greets you, with the original banister rising along the staircase—one of many details that give the house its historic feel. Inside, original crown mouldings, woodwork, and large wooden doors that open into the dining room set the tone. Two fireplaces—one in the living room (functional) and one in the dining room—add warmth and presence. Four generous size bedrooms and two bathrooms, both of which include the original clawfoot tubs. A deck overlooks the quiet, fenced yard, an easy spot for morning coffee or after-school play. If you’re looking for a home with genuine character rather than a staged replica of it, this is the one. Ready for the next family to carry the legacy forward.
Property Details
| Property Style | Residential |
|---|---|
| Zoning | Er-s/Cor |
| Building Style | 2 Storey |
| Structure Style | Detached |
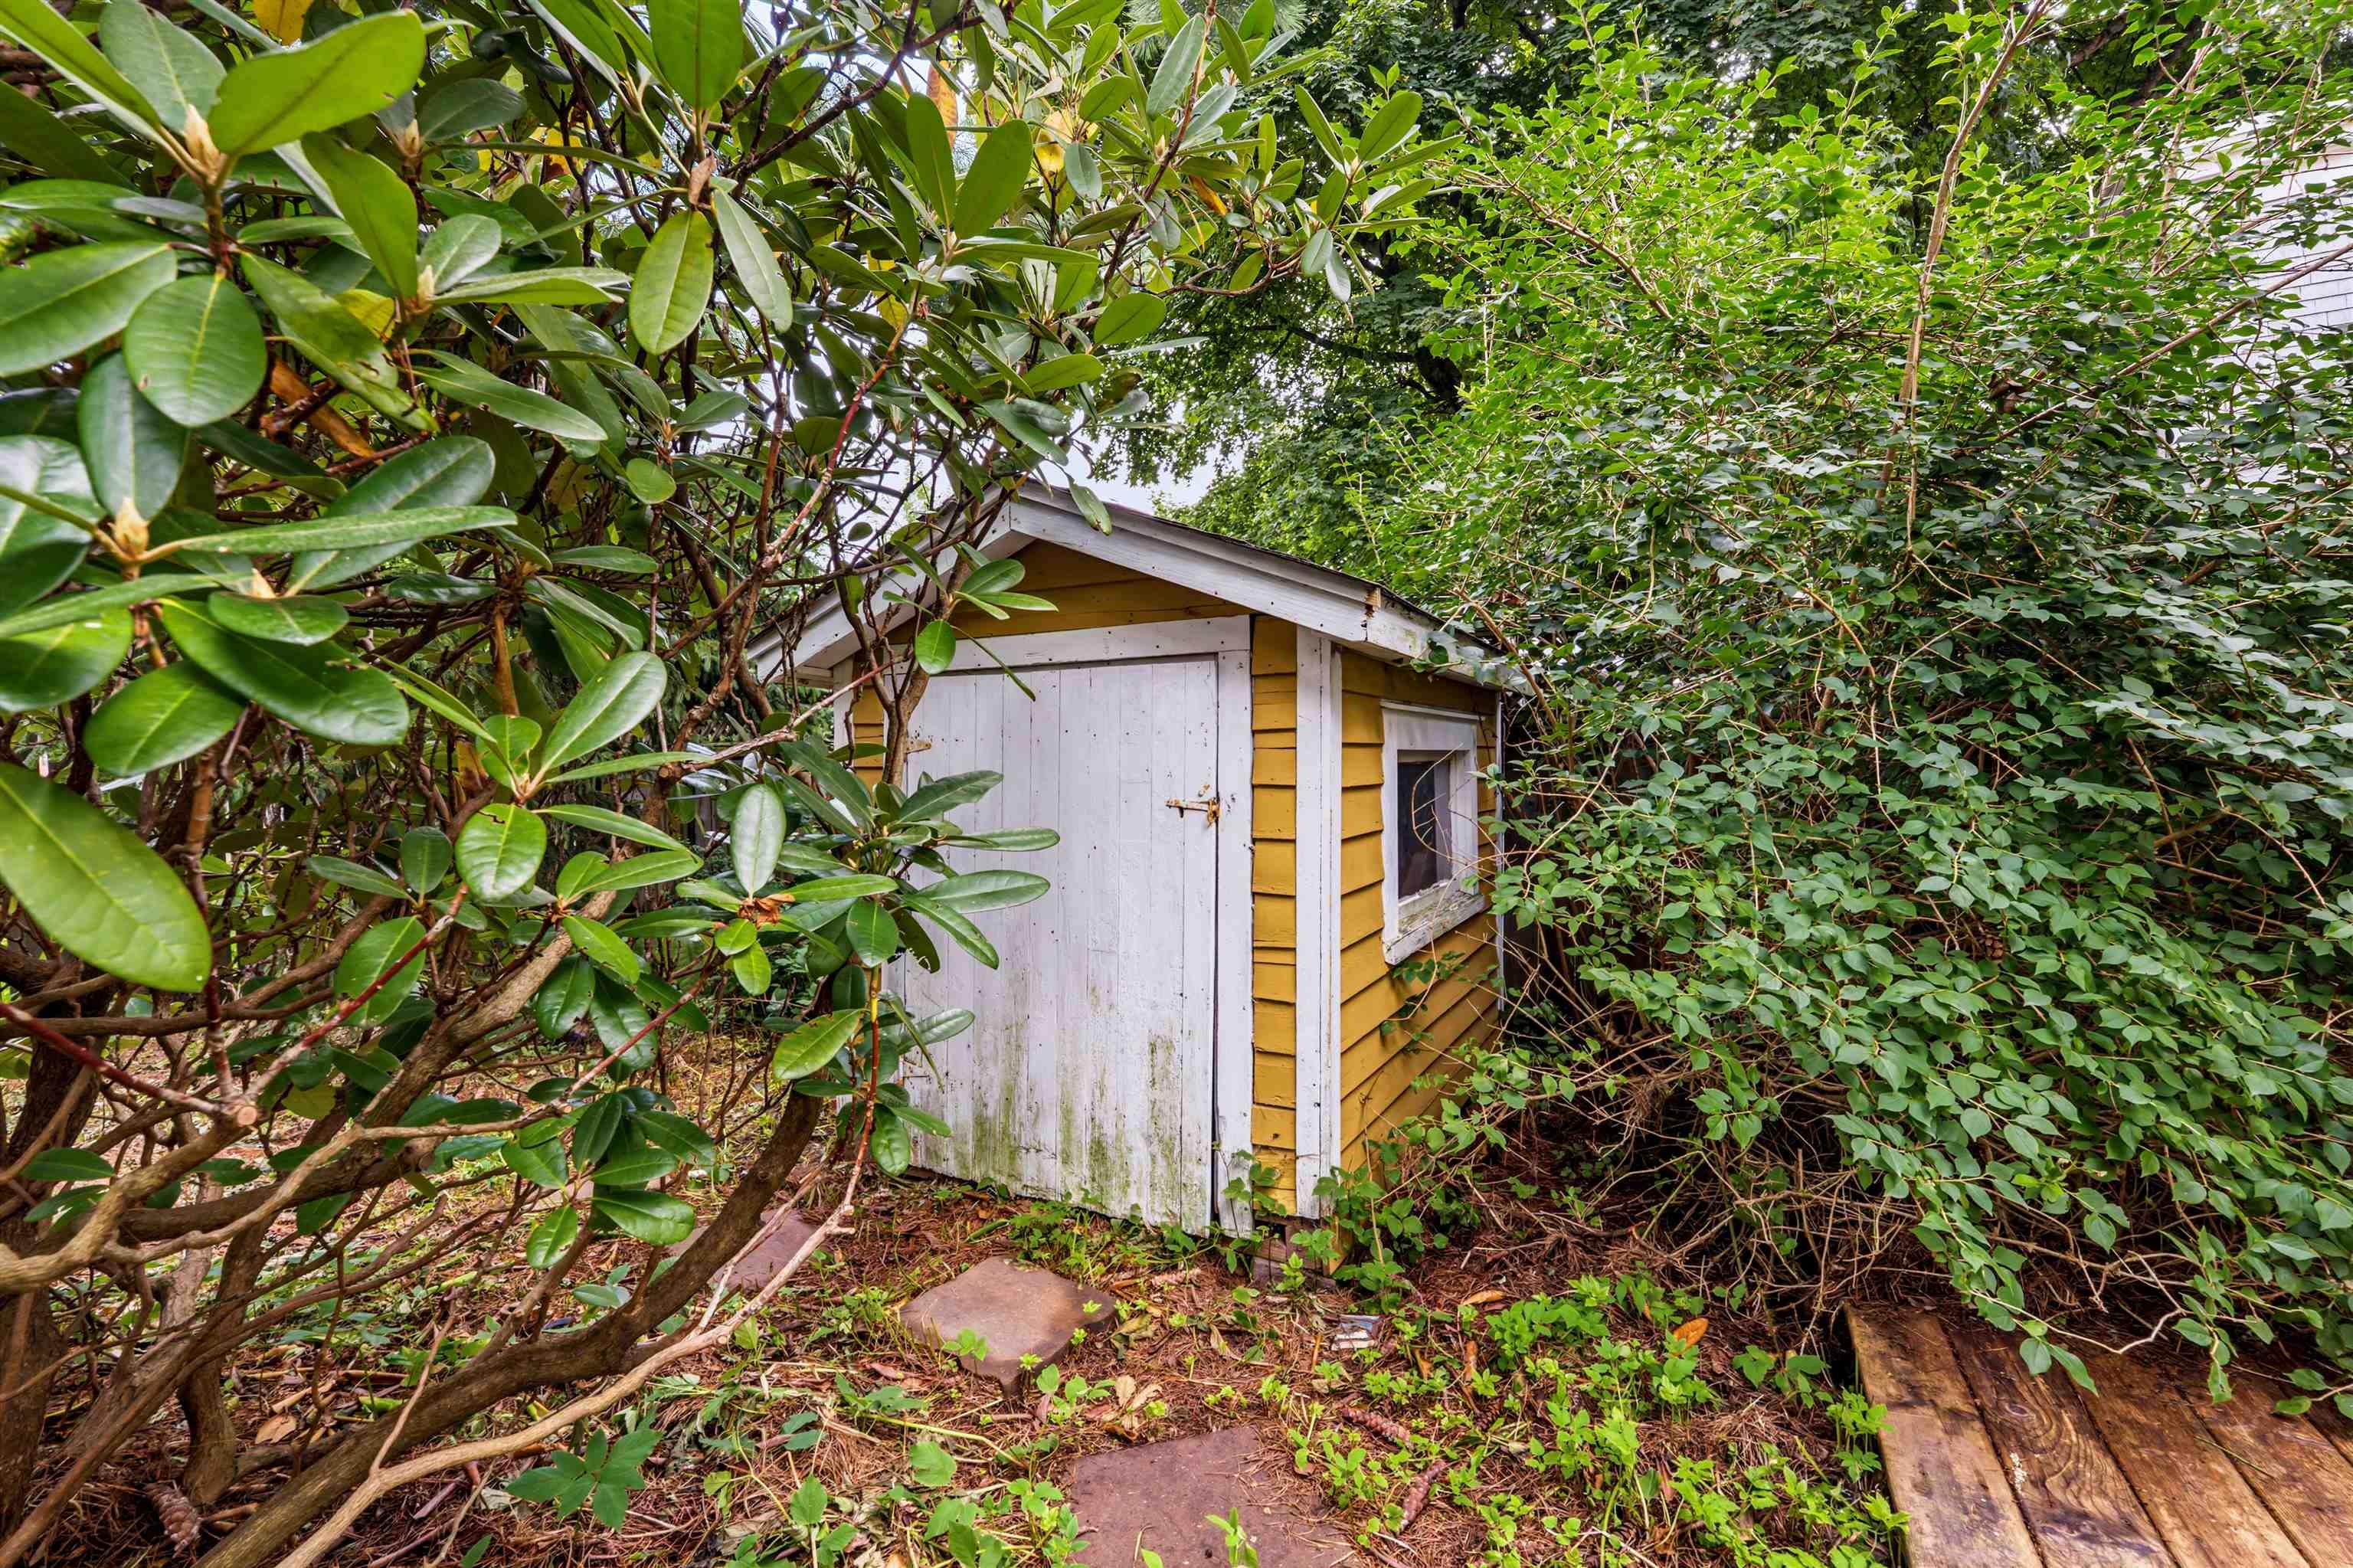
| Structures | Shed |
| Utilities | Cable, Electricity, High Speed Internet, Telephone |
| Roof | Rolled |
| Flooring | Carpet, Softwood, Vinyl |
| Basement | Full, Undeveloped |
| Driveway | Paved, Single |
| Foundation | Other, Stone |
| Exterior | Wood Shingles |
| Heating Type | Forced Air, Furnace |
| Fuel Type | Oil |
| Water Source | Municipal |
| Sewage | Municipal |
| Land Features | Landscaped, Fenced, Wooded/Treed, Year Round Road |
Measurements
| Main Living Area | 1,172 sq ft |
|---|---|
| Total Living Area | 1,172 sq ft |
| Lot Size 1 | 2,686 sq ft |
| Total Lot Size | 2,686 sq ft |
| Building Dimensions | 25’ × 36’ × 17’ |
| Lot Size Source | Land Reg |
| Property Size | Under 0.5 Acres |
| Floor | Room | Dimensions |
|---|---|---|
| Main Floor | Mud Room | 4’1” × 4’2” |
| Main Floor | Living Room | 12’8” × 14’4” |
| Main Floor | Dining Room | 12’8” × 14’2” |
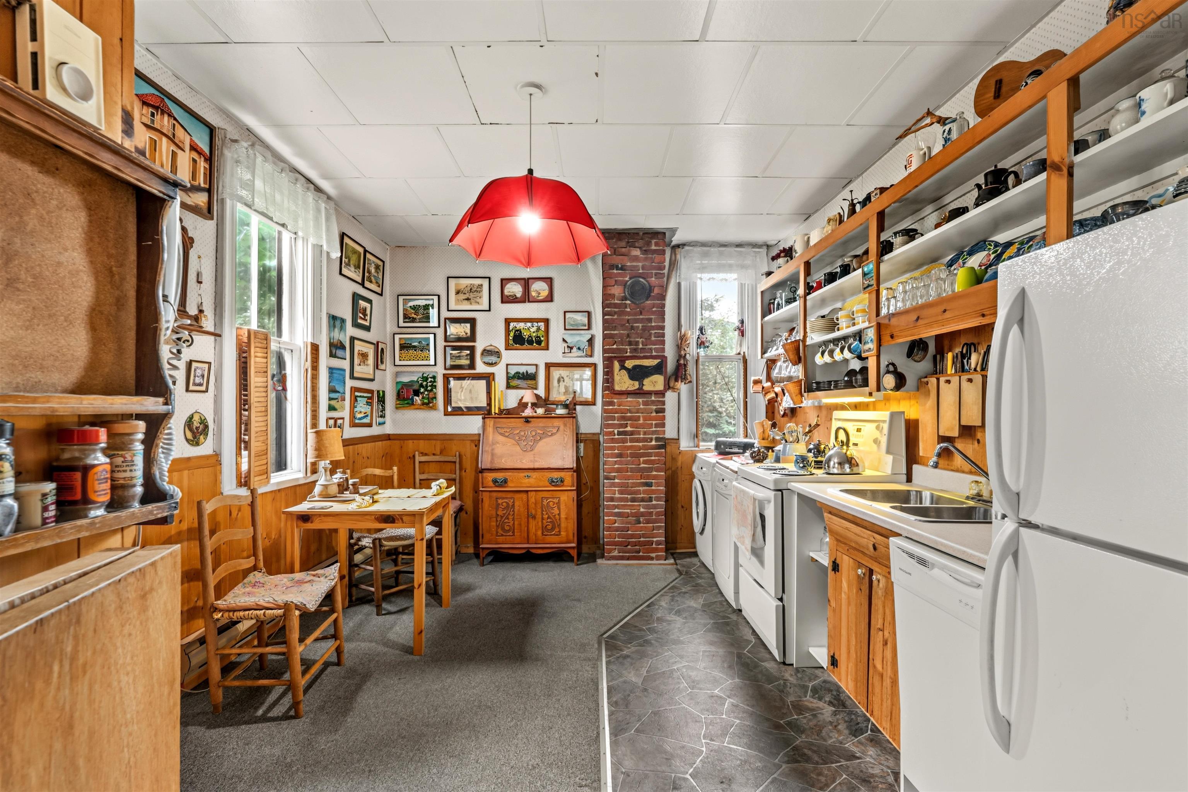
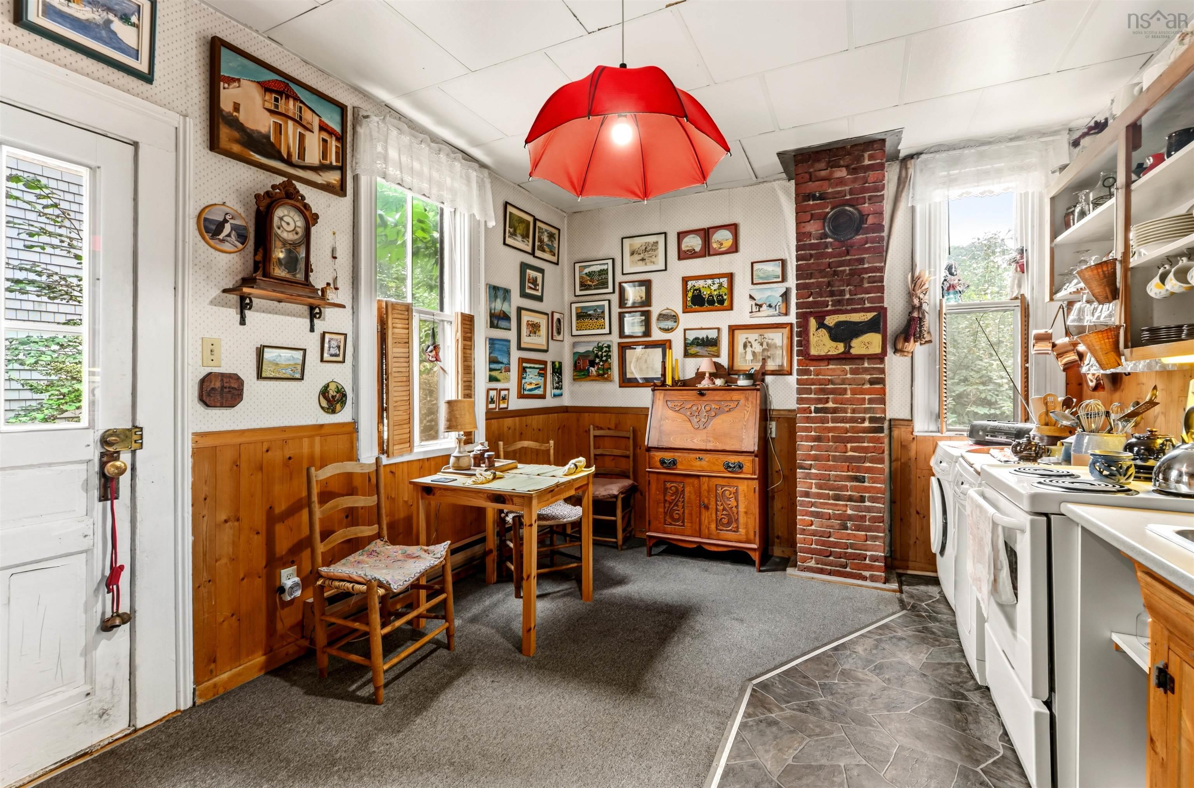
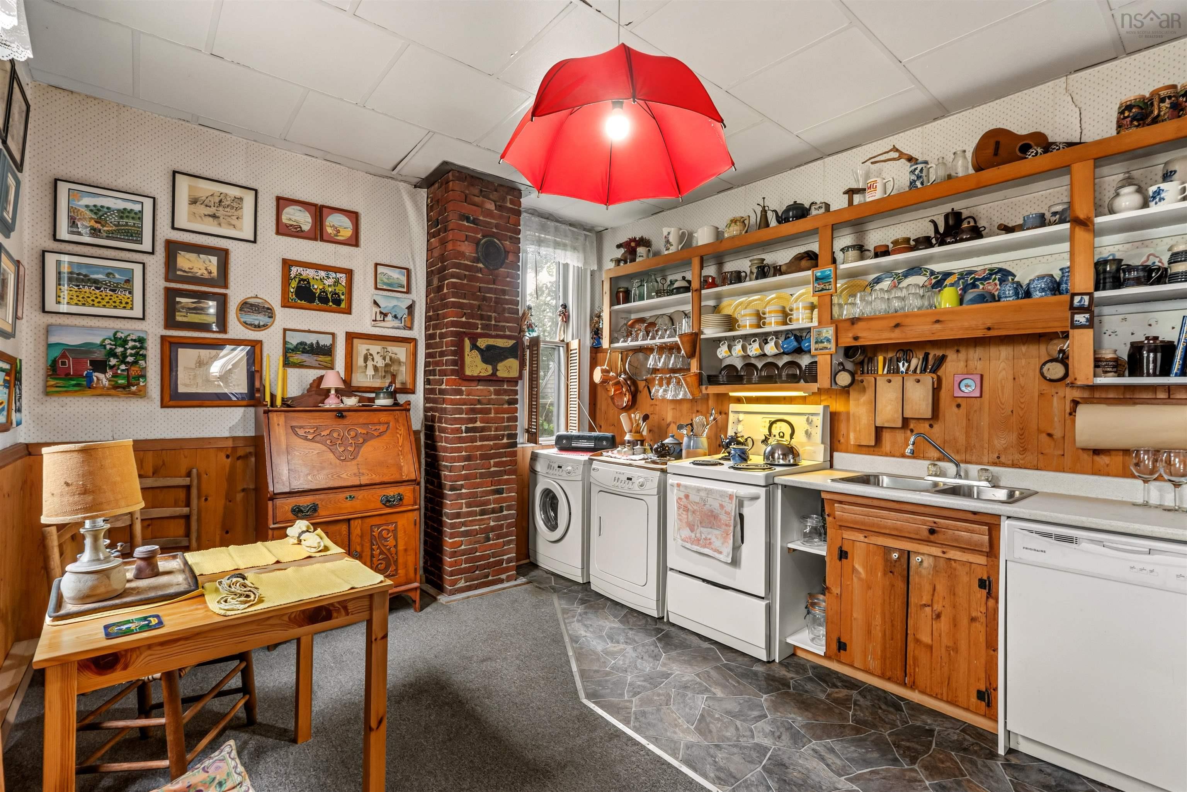
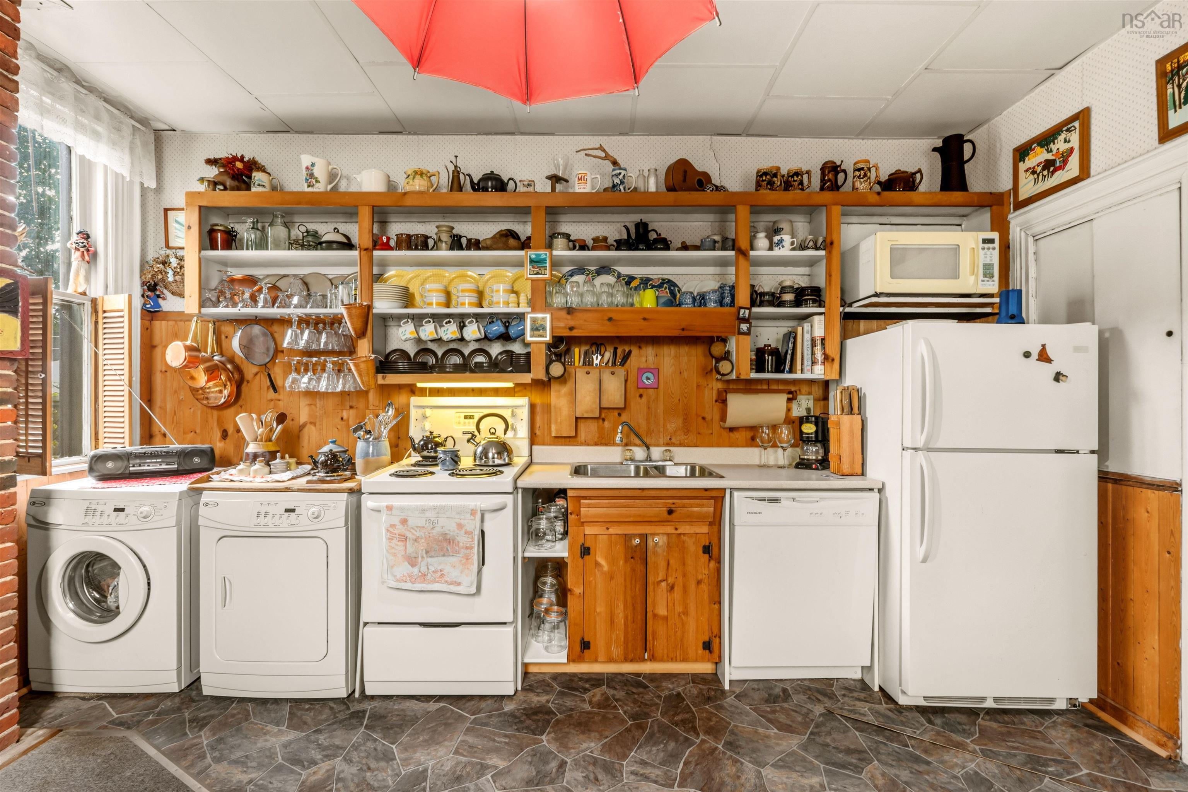
| Main Floor | Kitchen | 14’7” × 11’2” |
| Lower Level | Bath 1 | 3’10” × 7’5” |
| 2nd Level | Bedroom | 10’1” × 2’10” |
| 2nd Level | Bedroom | 14’5” × 11’11” |
| 2nd Level | Bedroom | 14’5” × 11’11” |
| 2nd Level | Bedroom | 14’1” × 11’1” |
| 2nd Level | Bath 2 | 4’7” × 8’7” |
Features
- Driveway
- Fireplace
- Garage
- Landscaped
| Appliances Included | Stove, Dryer, Washer, Refrigerator |
|---|---|
| Other Features | Fireplace(s) |
Location Details
| County | Halifax |
|---|---|
| District | Halifax West |
| Community Features | Golf Course, Park, Playground, Public Transit, Recreation Center, Shopping, Marina, Place Of Worship |
| Schools |
|
Contact Agent

Michael Sears
C.Mgr.; P.Mgr.; C.I.M.; CD
michael.sears@ververealty.ca
Thank you for reaching out
Your message was delivered, and a confirmation email has been sent to the address provided. If you do not see it in your inbox, please check your junk or spam folder.
We’re sorry, but there was an issue submitting your request. Please try again shortly, or contact us directly if the problem persists.