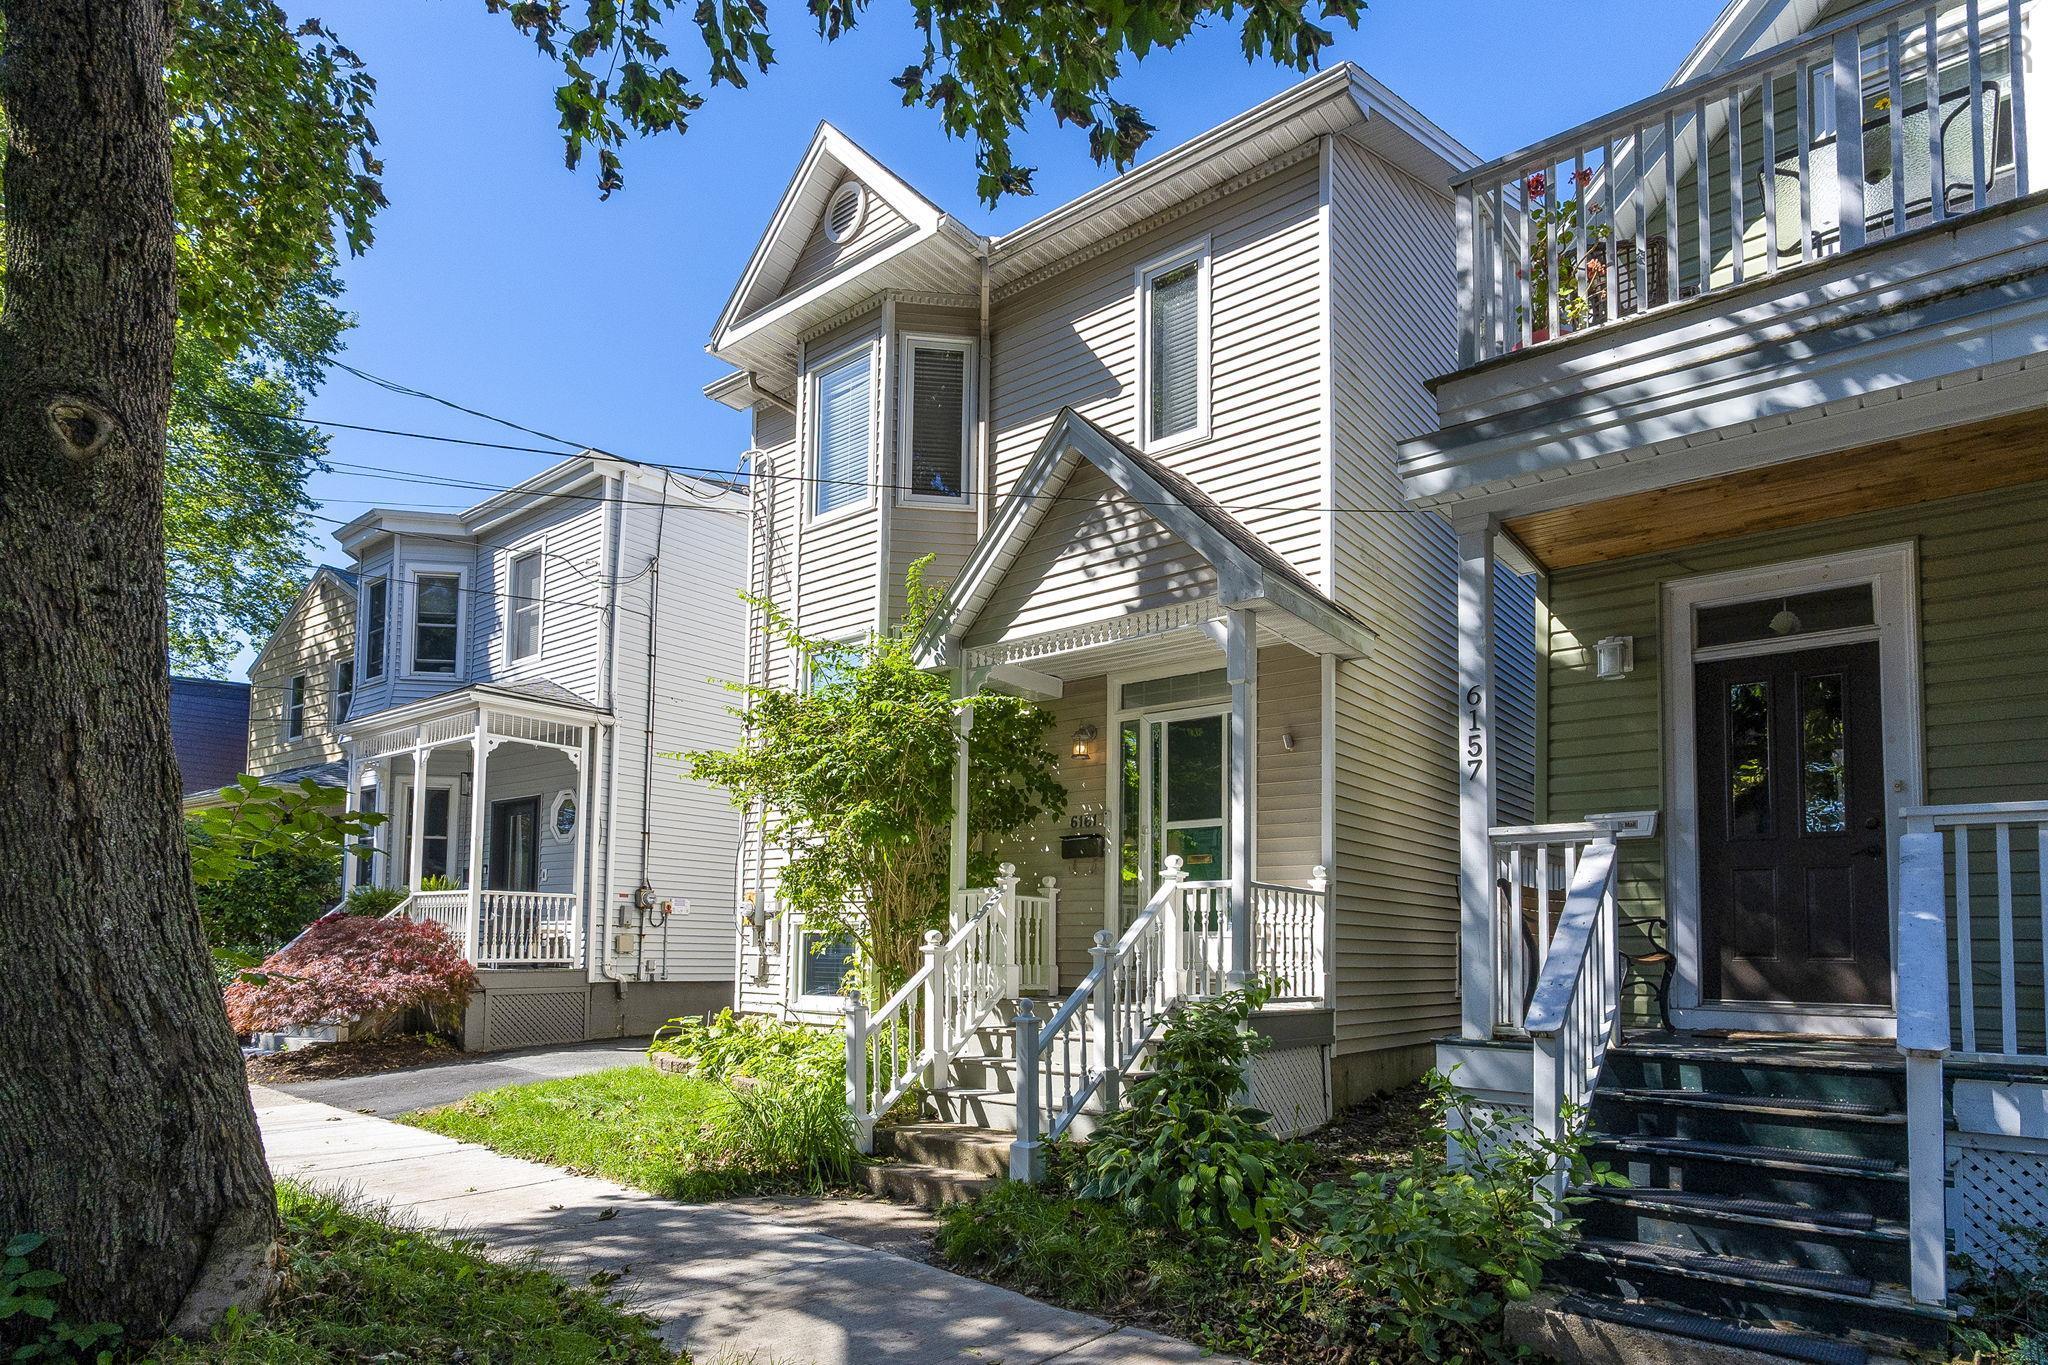
6161 Lawrence Street

Summary
|
Beds
4
|
Baths
4
|
Single Family
2,137 sq ft
|
Storeys
3
|
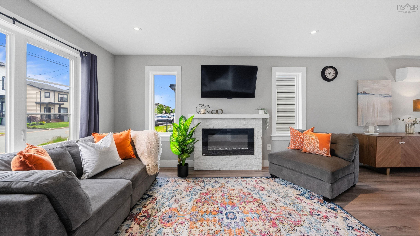
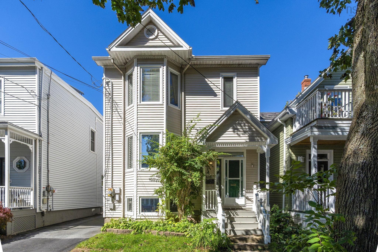
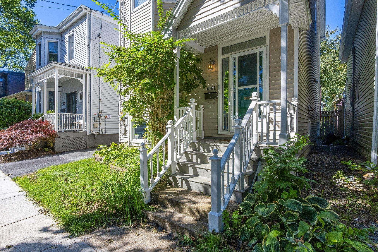
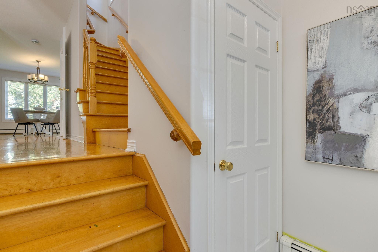
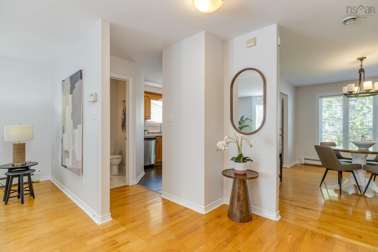
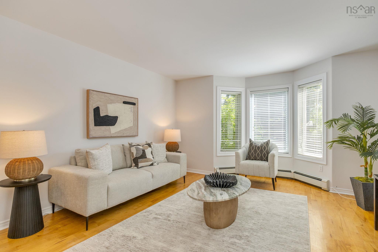
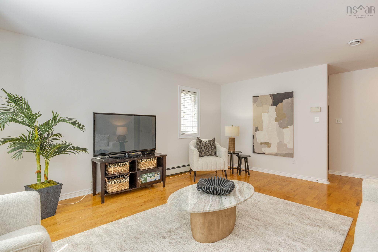
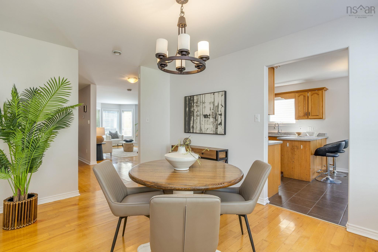
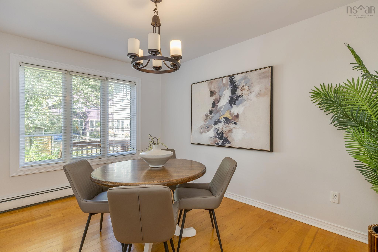
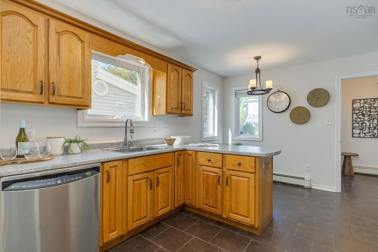
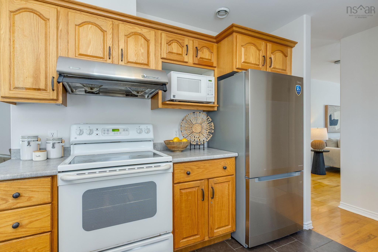
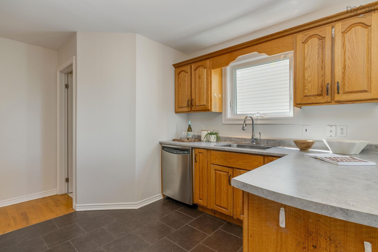
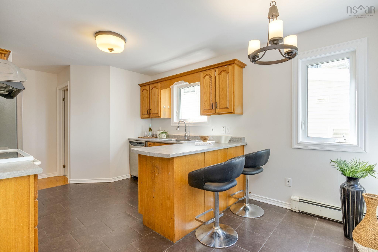
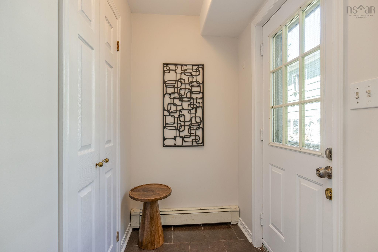
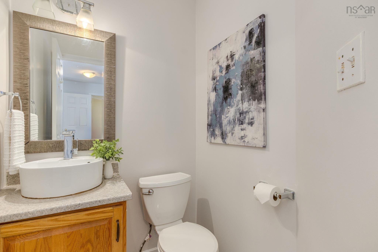
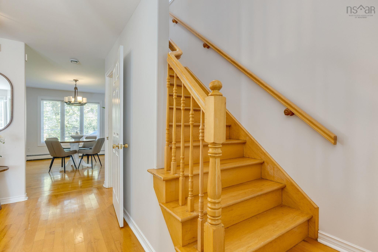
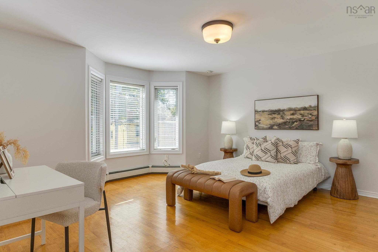
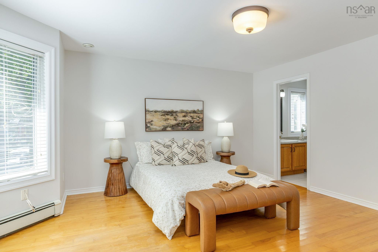
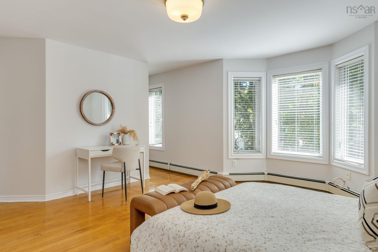
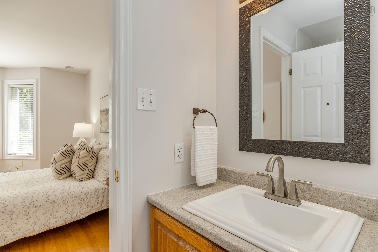
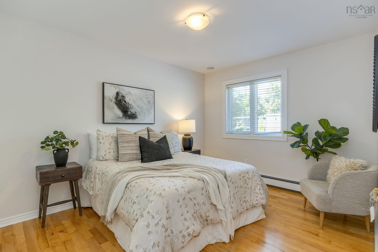
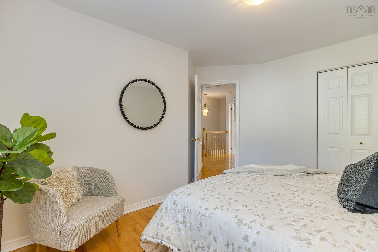
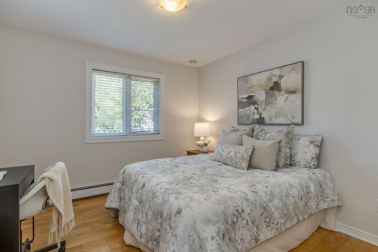
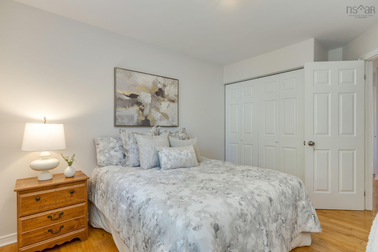
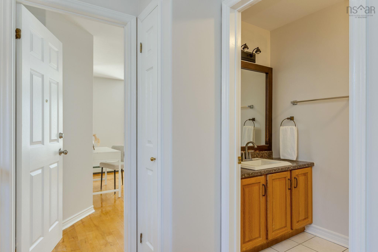
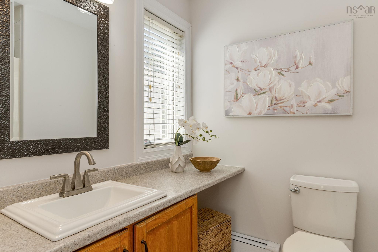
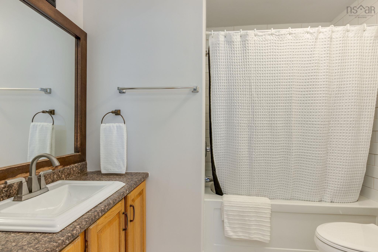
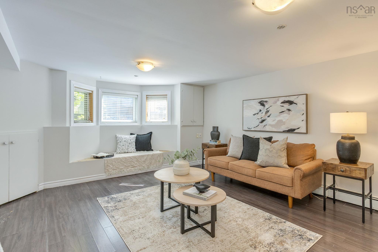
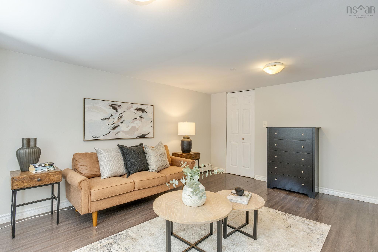
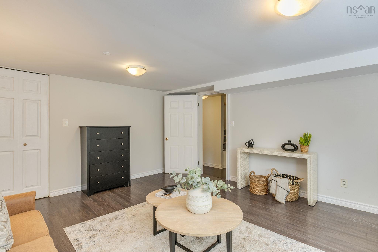
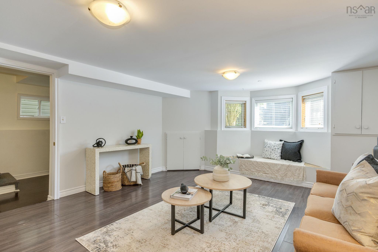
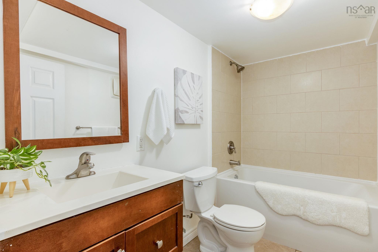
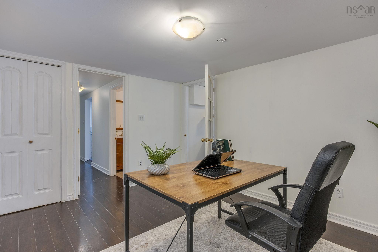
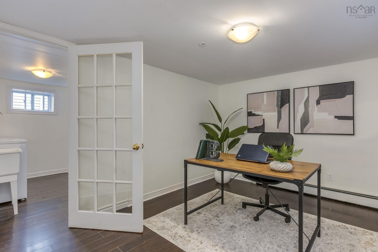
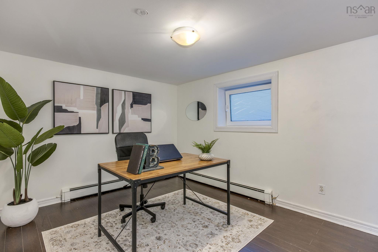
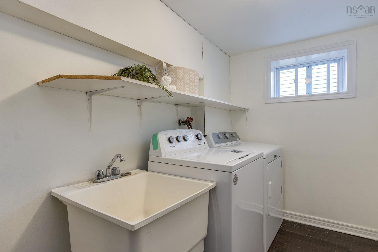
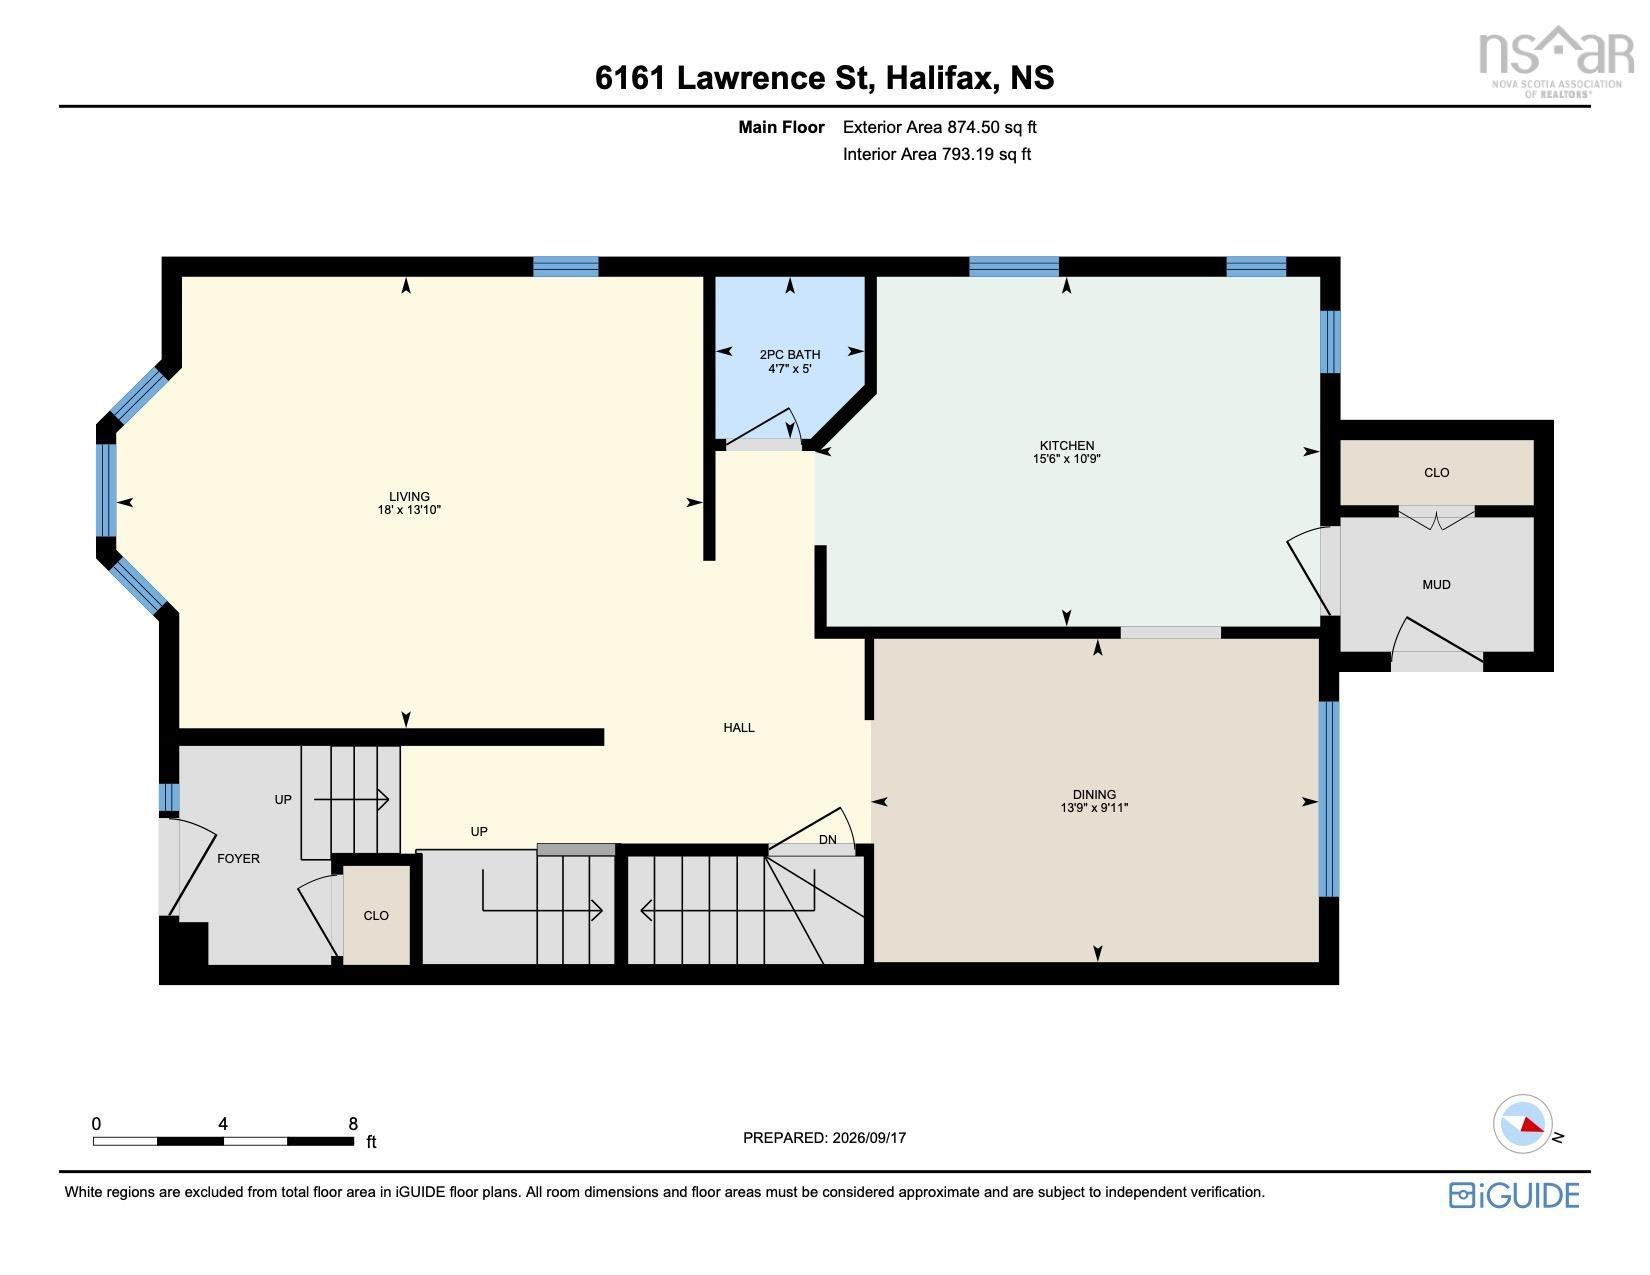
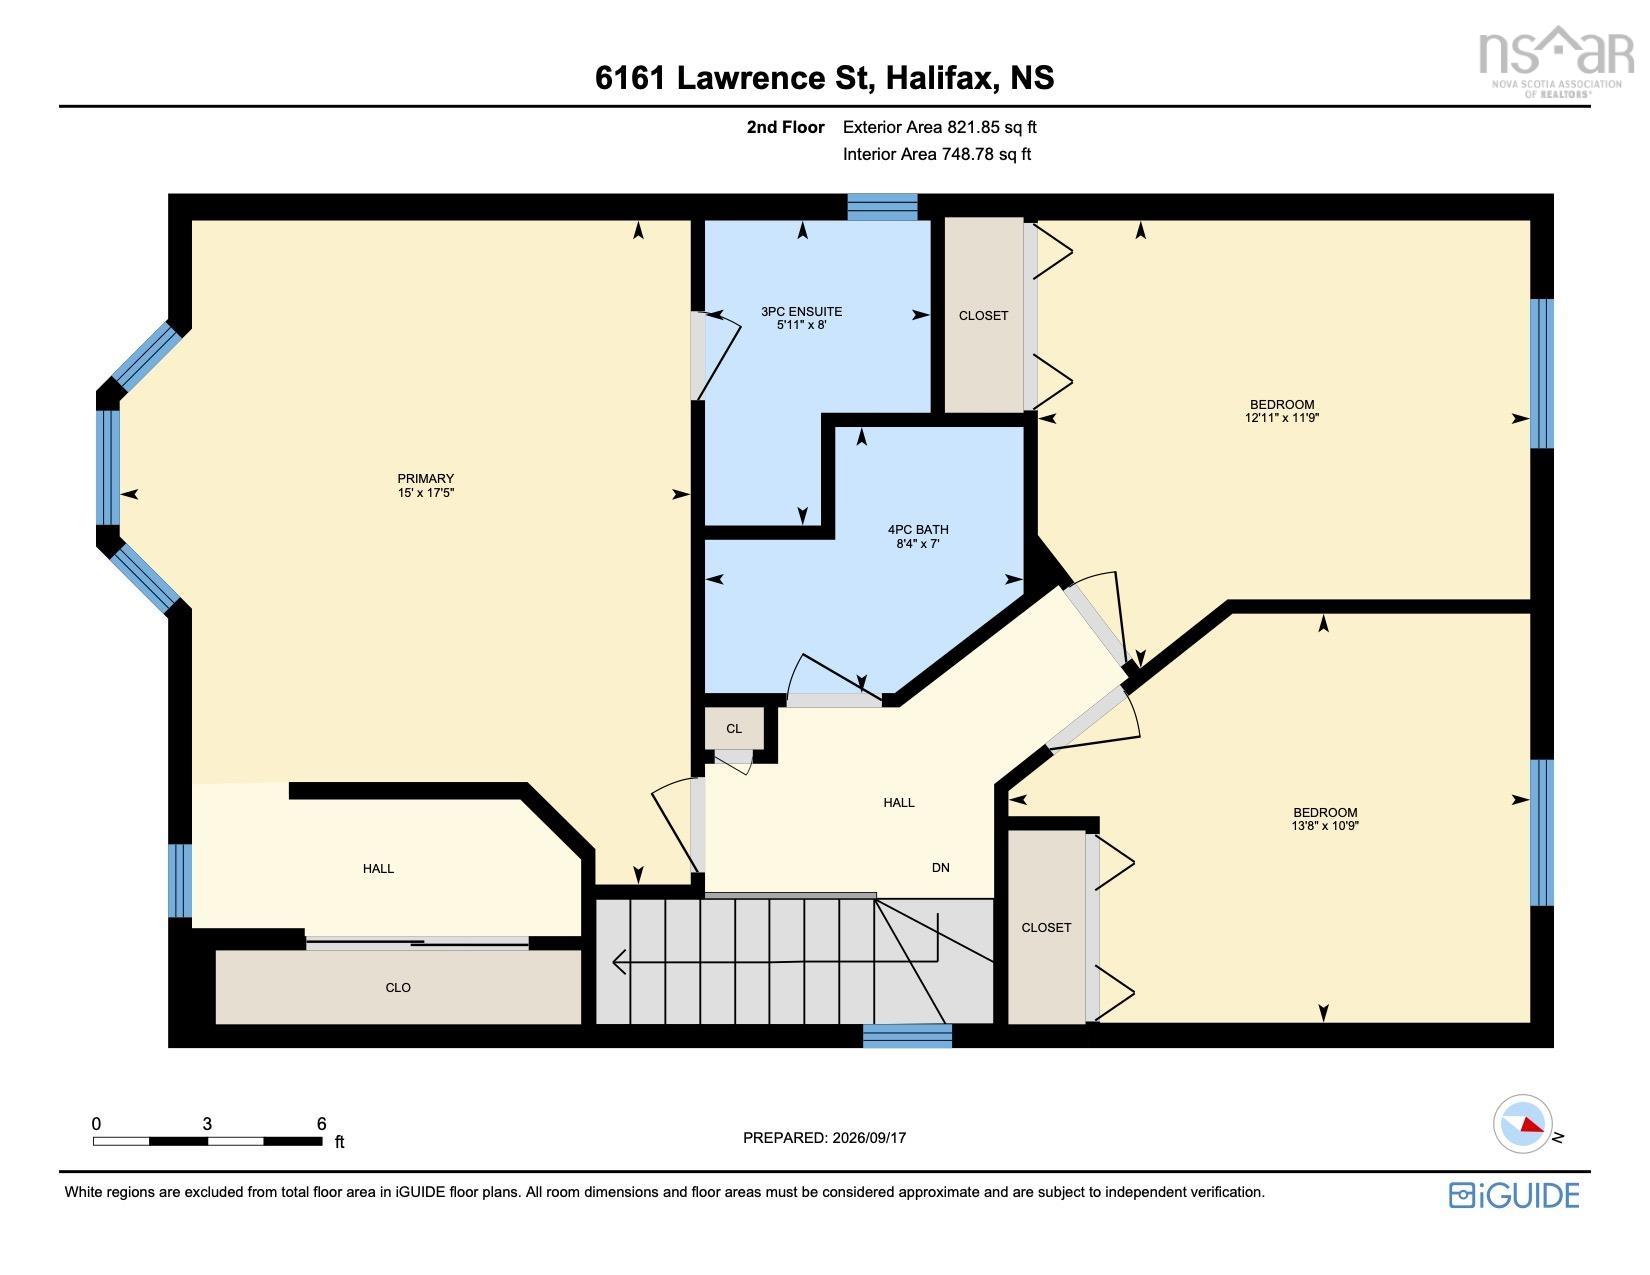
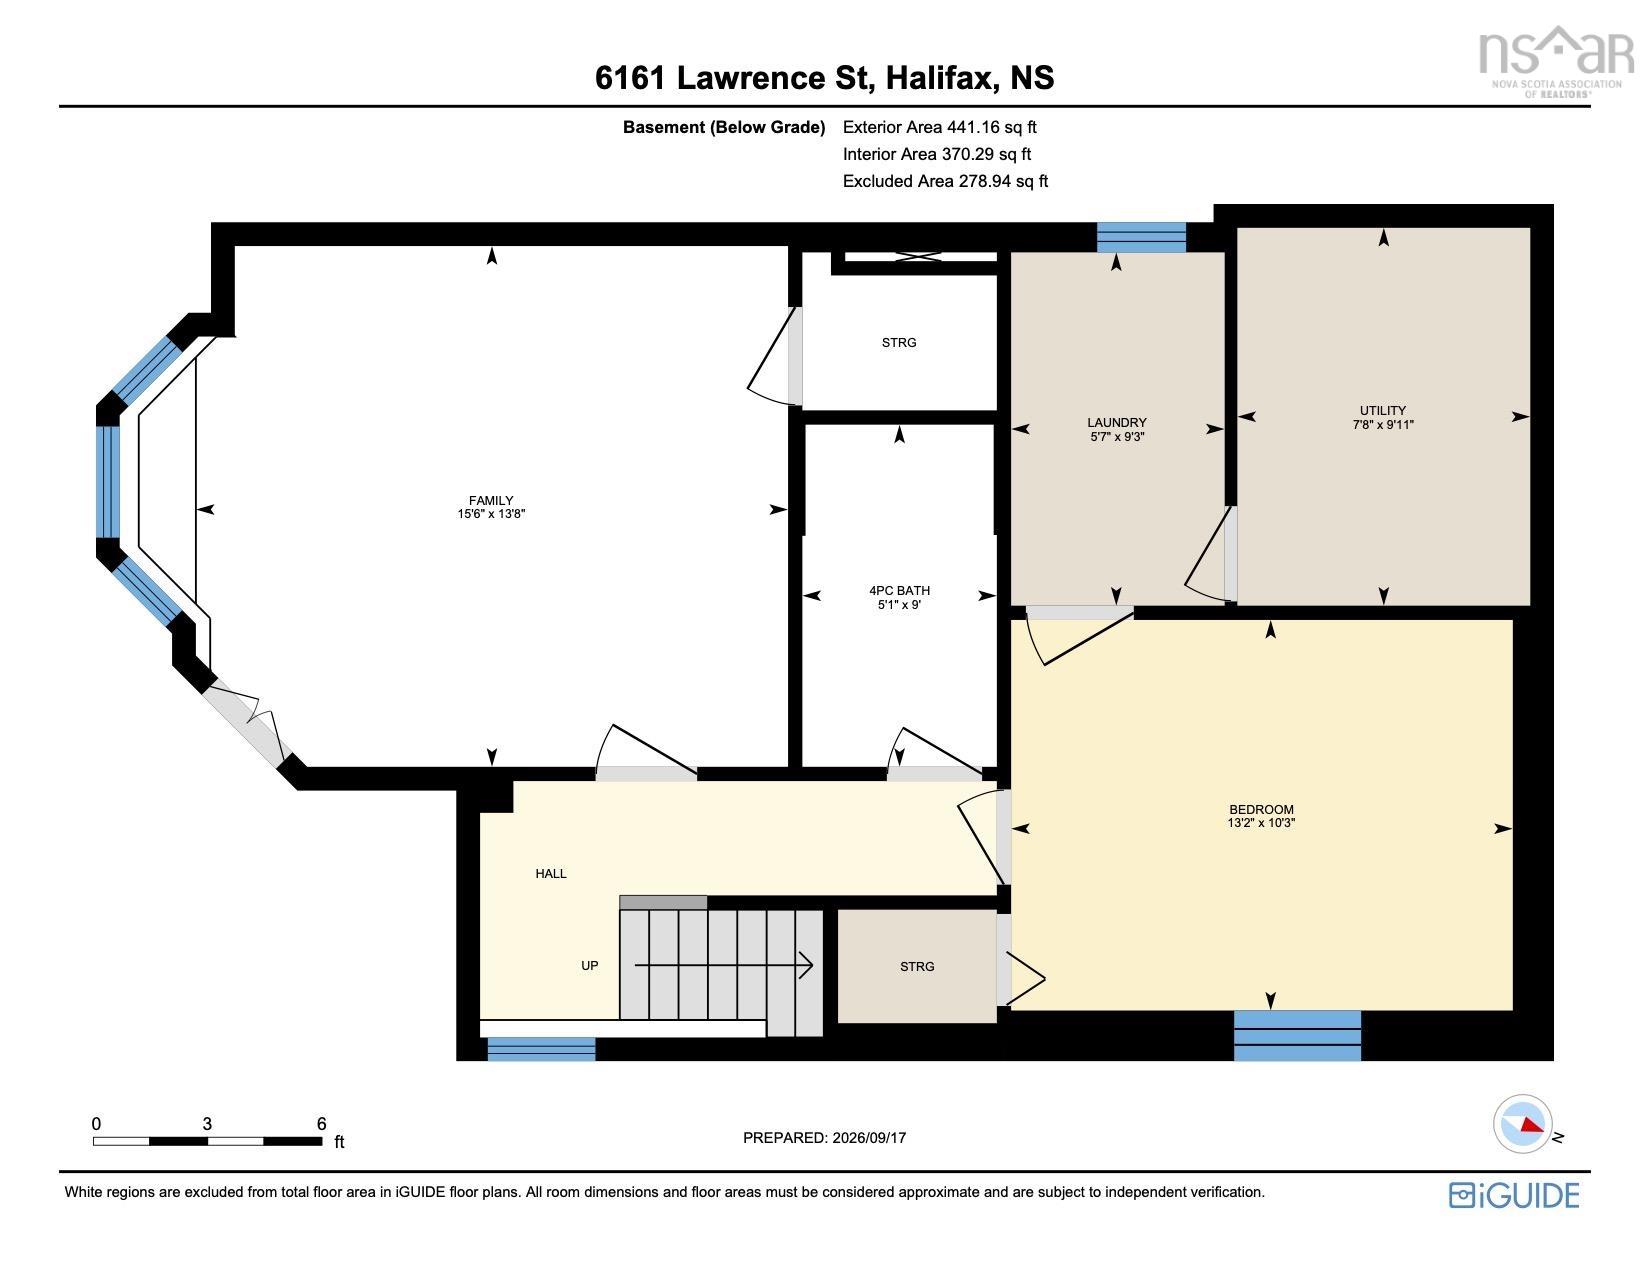
Welcome to 6161 Lawrence Street, ideally located in one of Halifax’s most desirable West End neighbourhoods. Step inside to a welcoming entry highlighted by a beautiful hardwood staircase and a bright, comfortable layout. The main level features a spacious living room, dining room and fully equipped kitchen with a charming dining nook, along with an updated powder room. Upstairs, you’ll find three bedrooms and two full bathrooms, including a light filled primary bedroom with its own ensuite. The fully finished lower level adds valuable living space that can be hard to find in this area, with a family room that can also serve as an additional bedroom, a dedicated home office and laundry. With a flexible layout, plenty of natural light and finished living space across three levels, this home offers a wonderful opportunity to enjoy West End living close to neighbourhood amenities, schools, parks and everything Halifax has to offer.
Property Details
| Property Style | Residential |
|---|---|
| Zoning | ER-3 |
| Building Style | 2 Storey |
| Structure Style | Detached |
| Utilities | Cable, Electricity, High Speed Internet, Telephone |
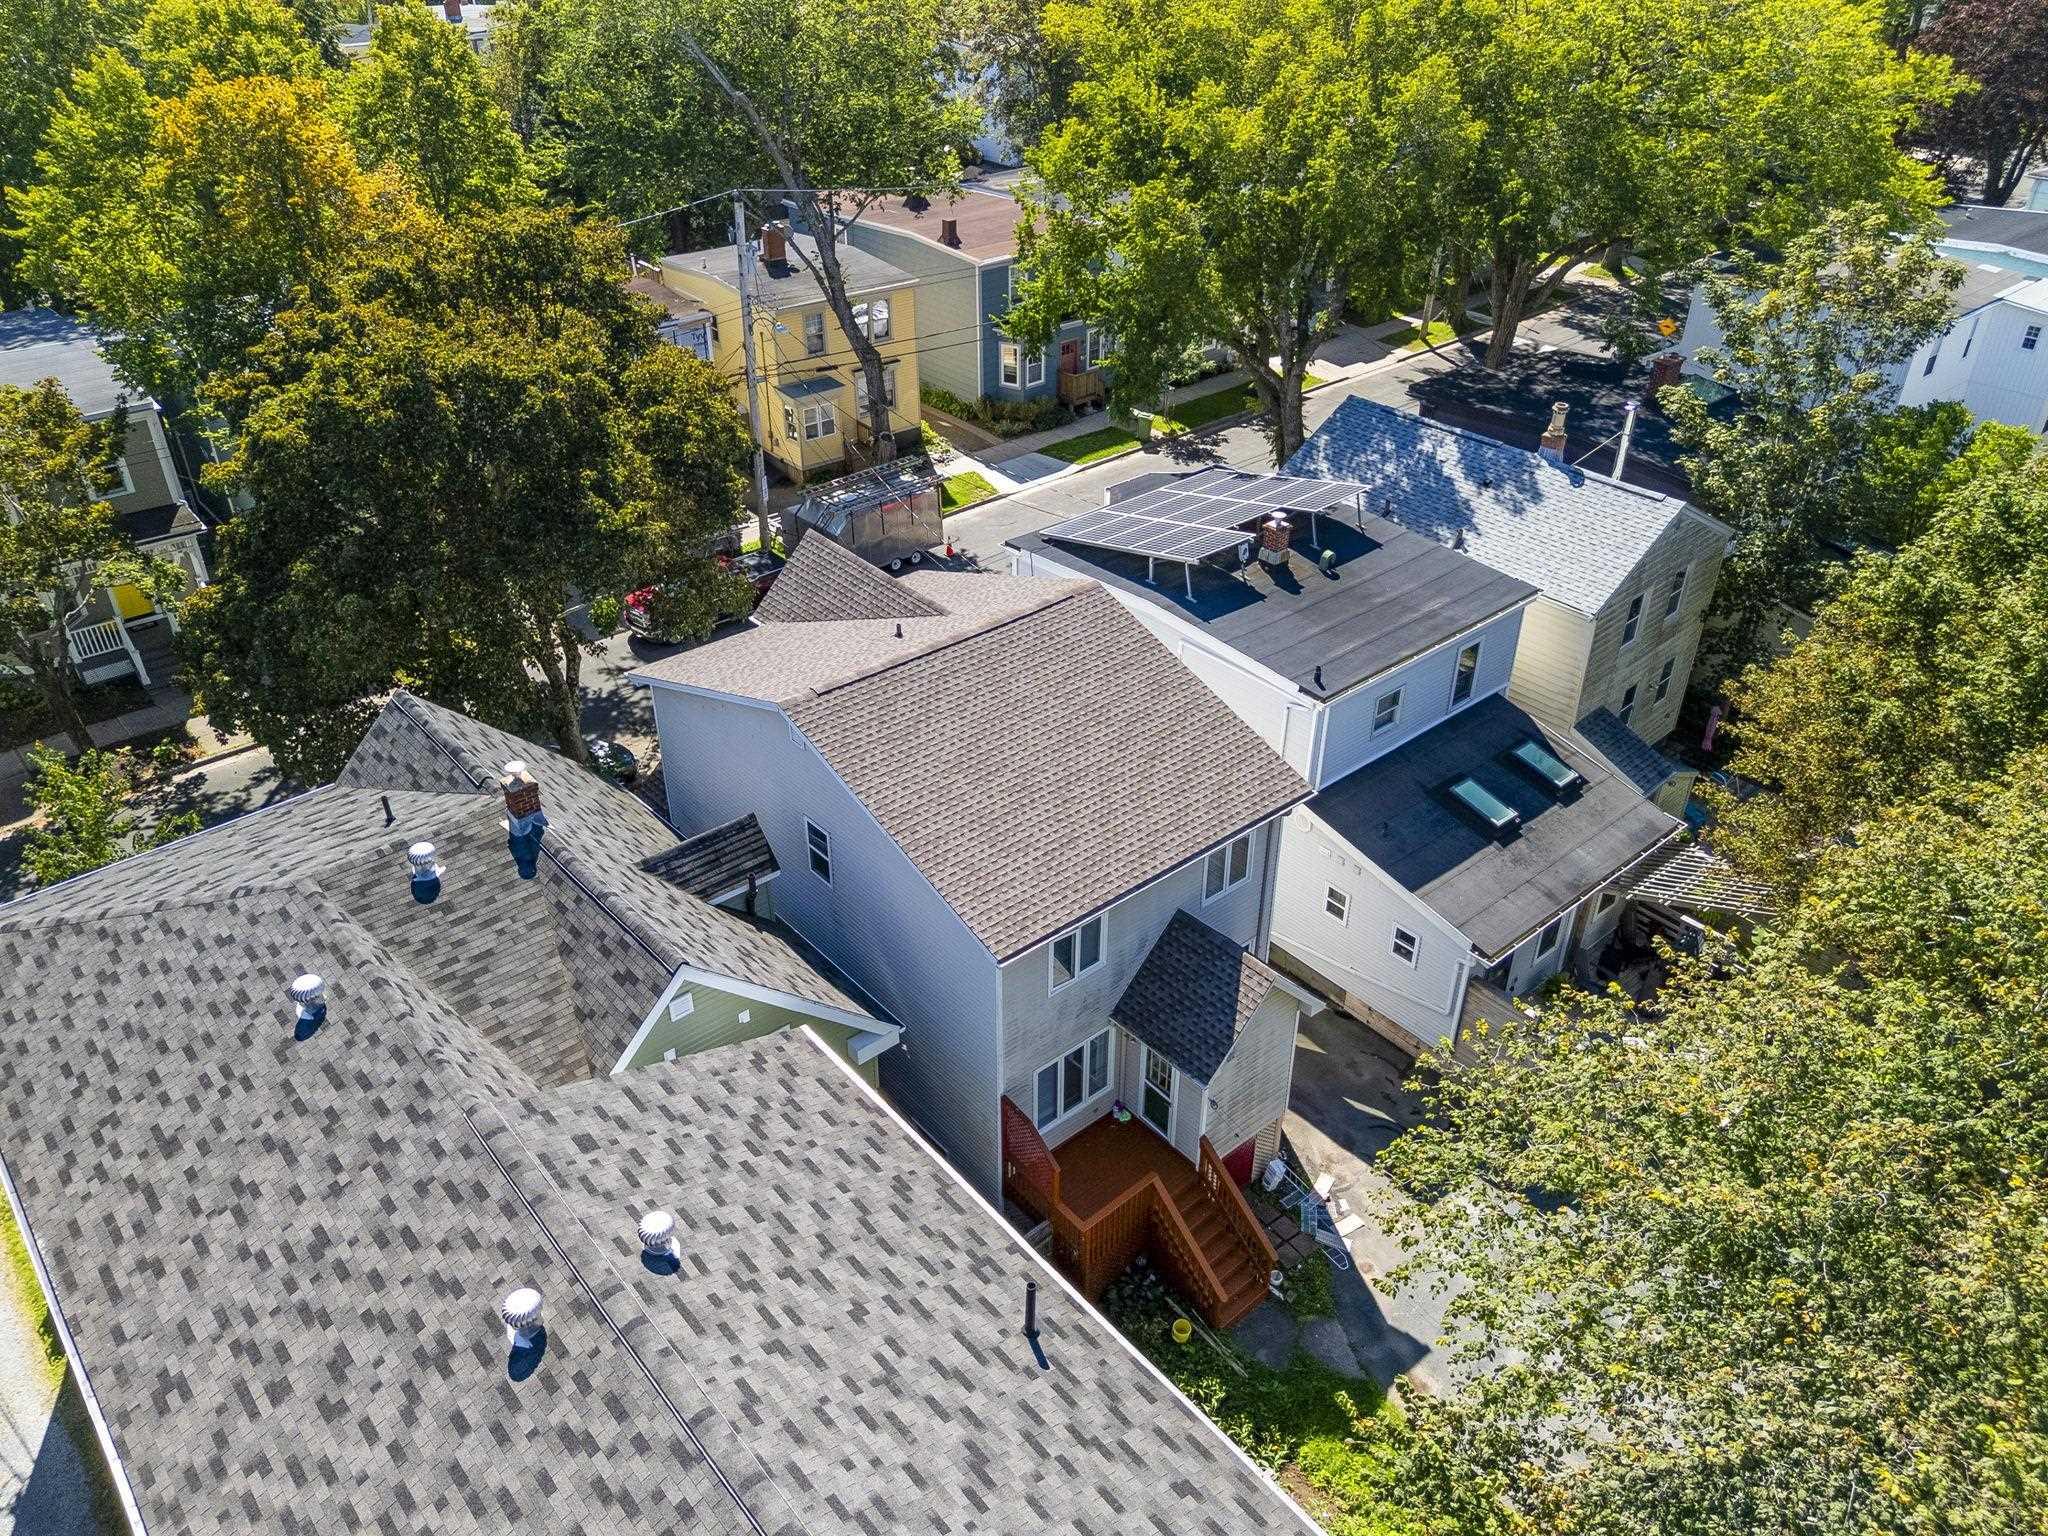
| Roof | Asphalt Shingle |
| Flooring | Carpet, Hardwood, Tile |
| Basement | Fully Developed |
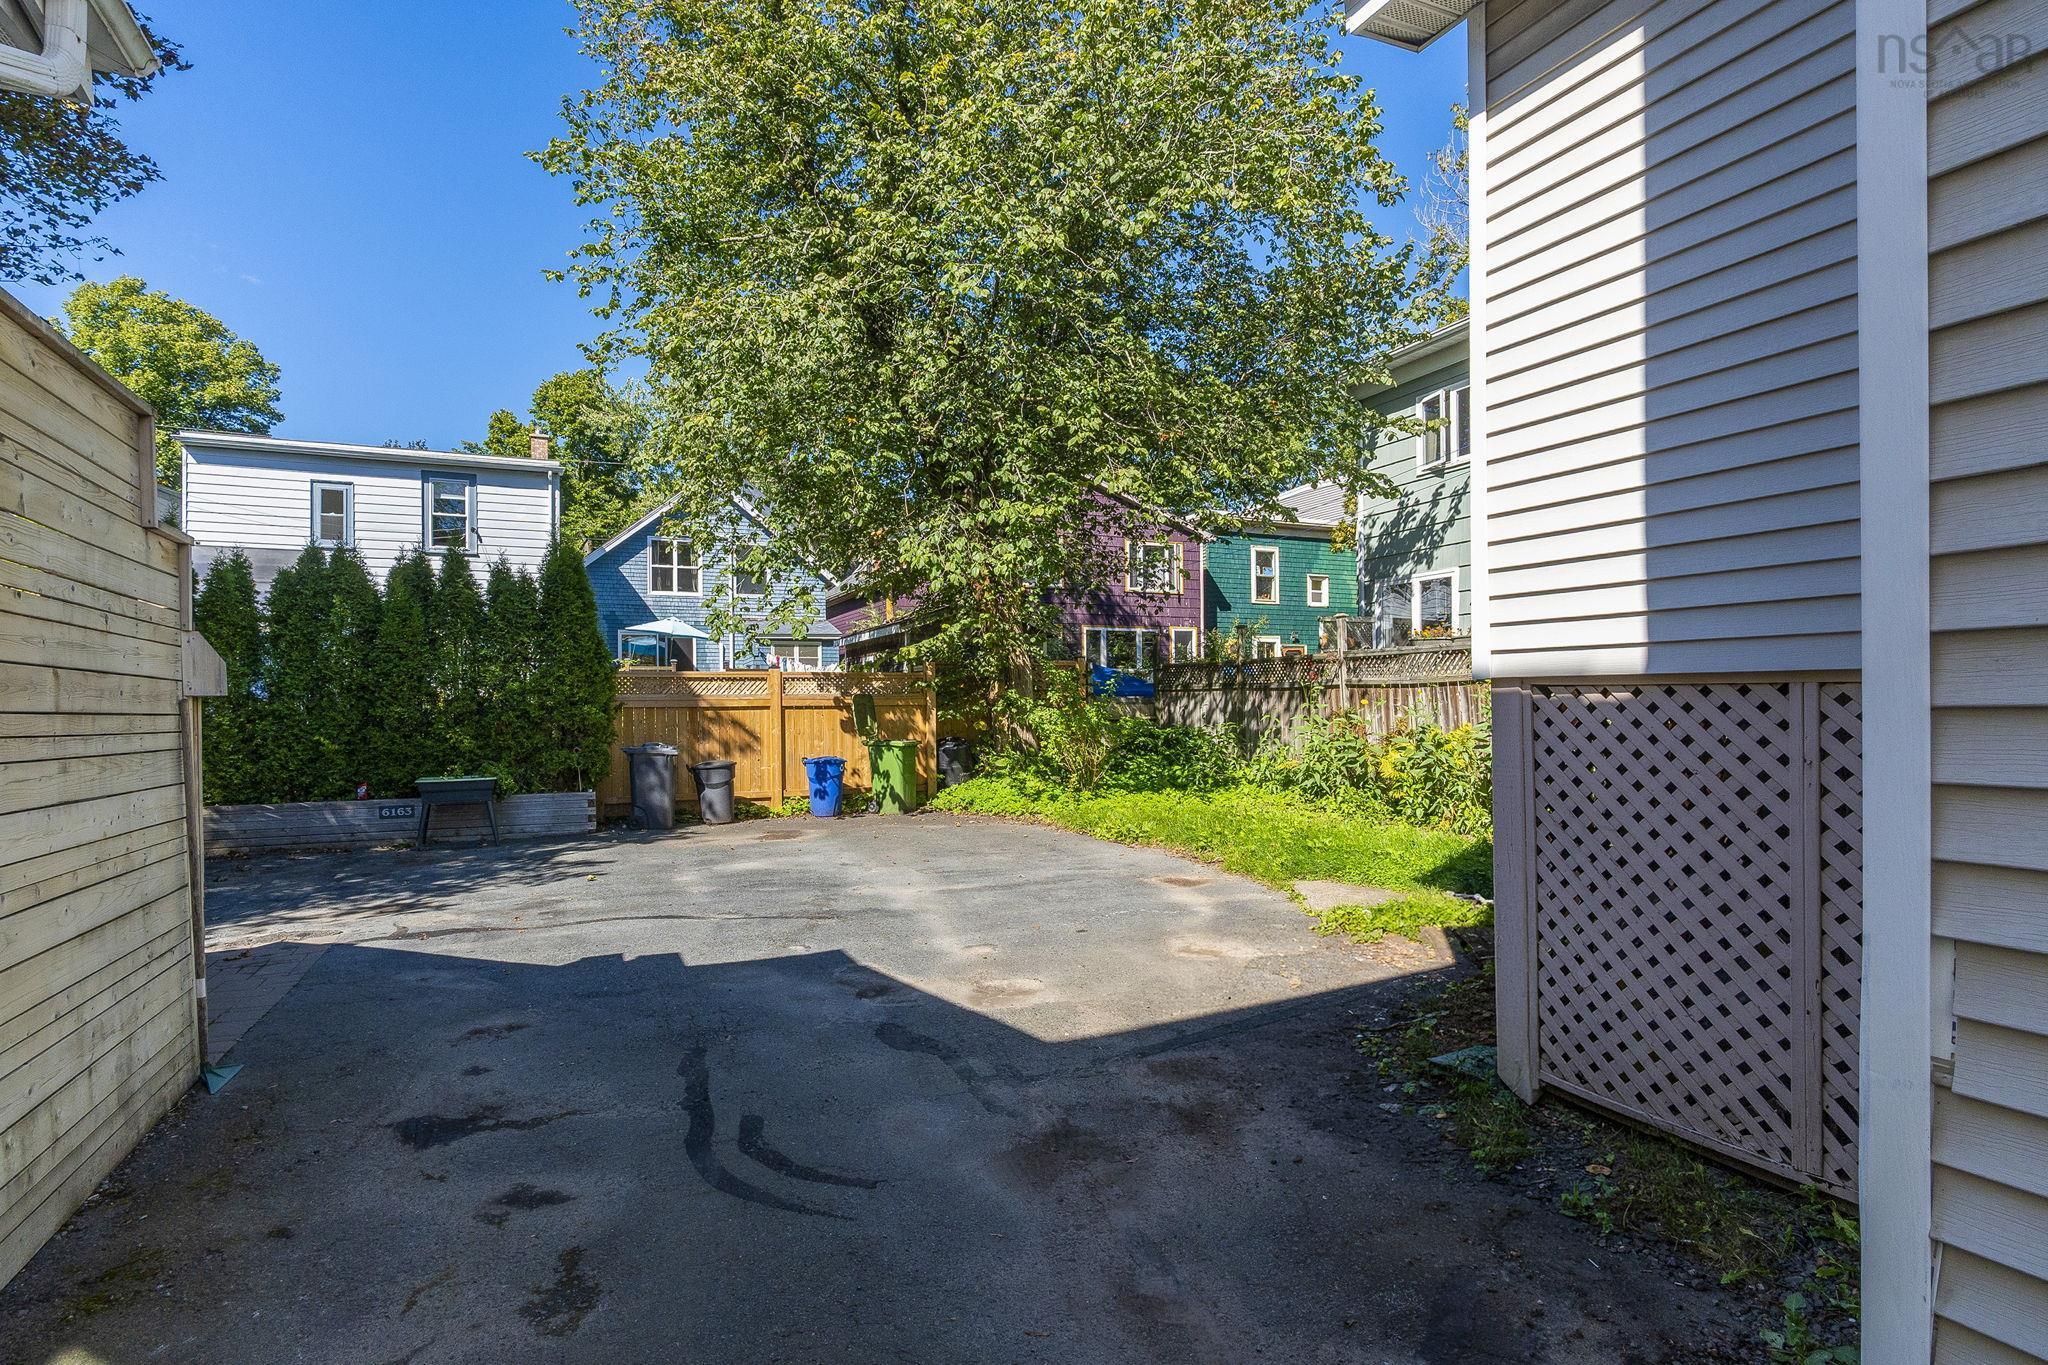
| Driveway | Double |
| Foundation | Poured Concrete |
| Exterior | Vinyl |
| Heating Type | Baseboard, Furnace |
| Fuel Type | Oil |
| Water Source | Municipal |
| Sewage | Municipal |
| Building Age | 31 Years |
| Year Built | 1995 |
| Land Features | Cleared |
Measurements
| Main Living Area | 1,696 sq ft |
|---|---|
| Total Living Area | 2,137 sq ft |
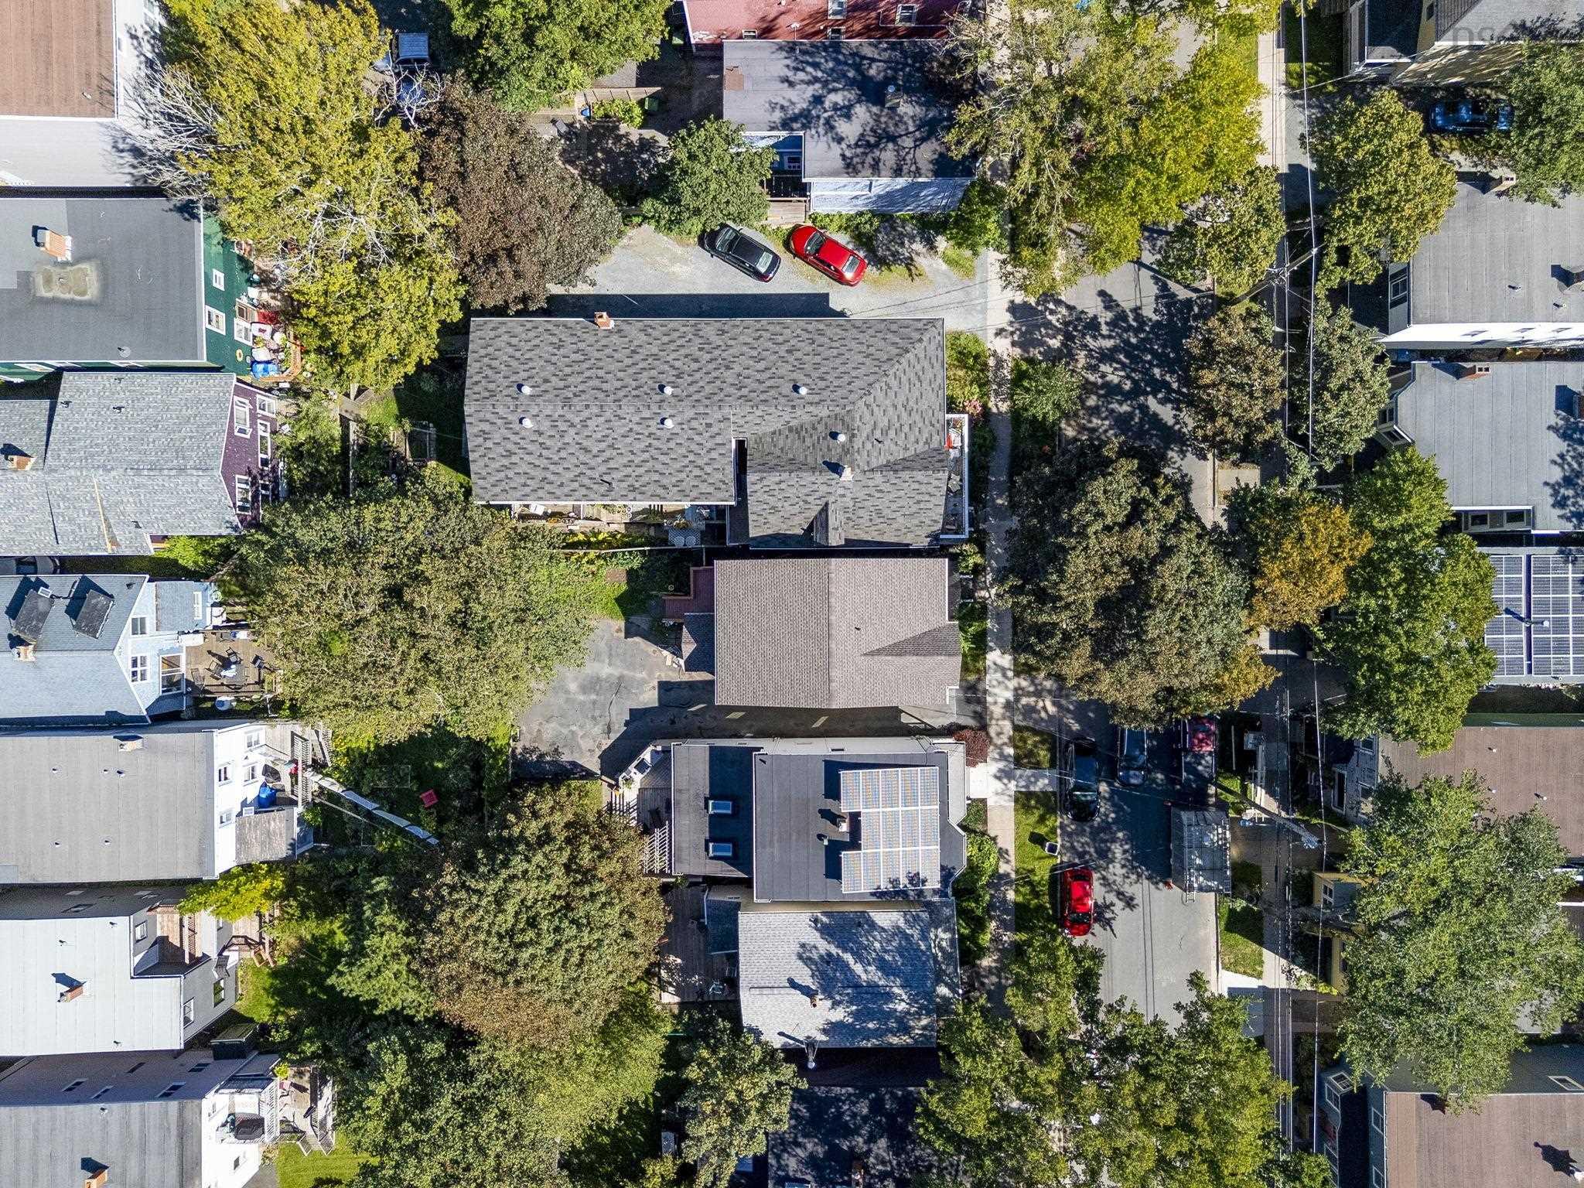
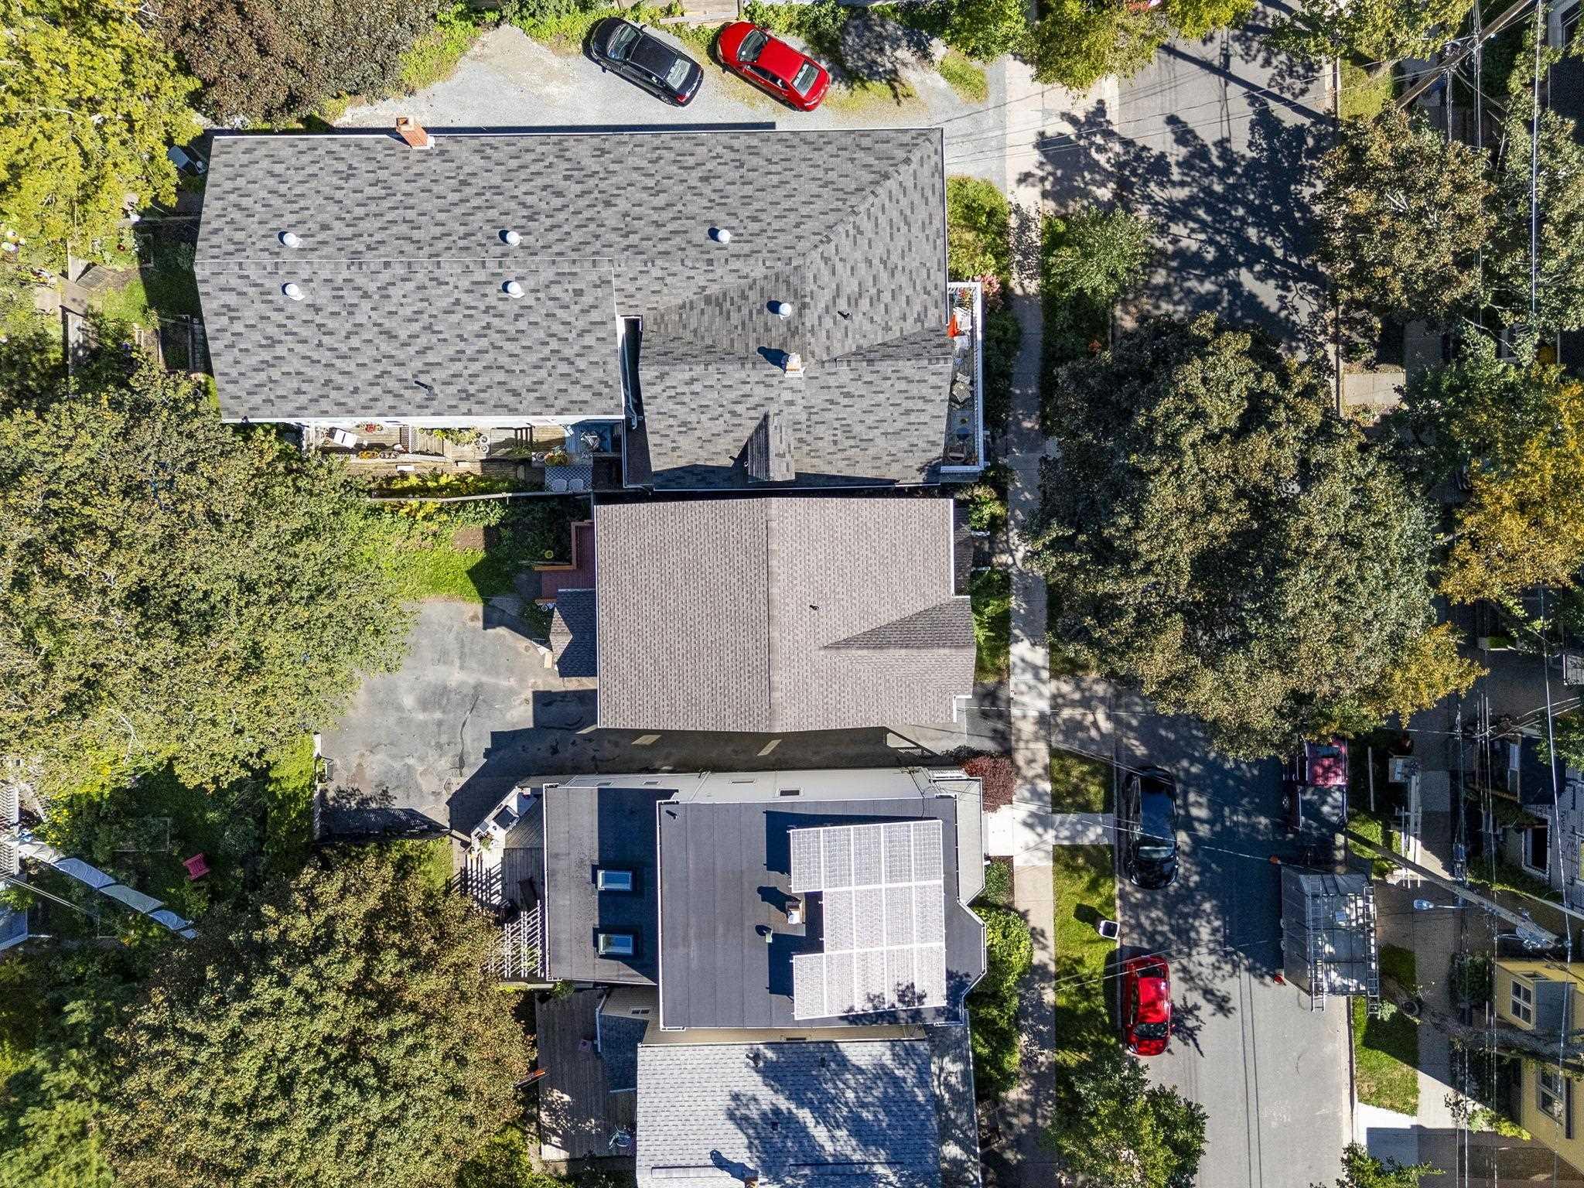
| Lot Size 1 | 2,745 sq ft |
| Total Lot Size | 2,745 sq ft |
| Building Dimensions | 44’ × 22’ |
| Lot Size Source | Land Reg |
| Property Size | Under 0.5 Acres |
| Floor | Room | Dimensions |
|---|---|---|
| Main Floor | Living Room | 18’ × 13’ |
| Main Floor | Dining Room | 13’ × 9’ |
| Main Floor | Kitchen | 15’ × 10’ |
| Main Floor | Bath 1 | 5’ × 4’ |
| 2nd Level | Primary Bedroom | 17’ × 15’ |
| 2nd Level | Ensuite Bath 1 | 8’ × 5’ |
| 2nd Level | Bedroom | 12’ × 11’ |
| 2nd Level | Bedroom | 13’ × 10’ |
| 2nd Level | Bath 2 | 8’ × 7’ |
| Basement | Family Room | 15’ × 13’ |
| Basement | Den/Office | 13’ × 10’ |
| Basement | Laundry | 9’ × 5’ |
| Basement | Utility | 9’ × 7’ |
| Basement | Bath 3 | 9’ × 5’ |
Features
- Driveway
- Garage
| Appliances Included | Oven, Dishwasher, Dryer, Washer, Microwave, Refrigerator |
|---|
Location Details
| County | Halifax |
|---|---|
| District | Halifax West |
| Community Features | Park, Playground, Public Transit, Recreation Center, School Bus Service, Shopping, Place Of Worship |
| Schools |
|
Contact Agent

Michael Sears
C.Mgr.; P.Mgr.; C.I.M.; CD
michael.sears@ververealty.ca
Thank you for reaching out
Your message was delivered, and a confirmation email has been sent to the address provided. If you do not see it in your inbox, please check your junk or spam folder.
We’re sorry, but there was an issue submitting your request. Please try again shortly, or contact us directly if the problem persists.