63 Fredericks Lane
Summary
|
Beds
3
|
Baths
1
|
Mobile
938 sq ft
|
Storeys
1
|
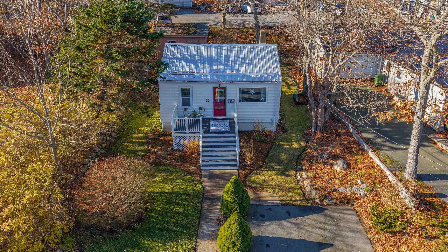
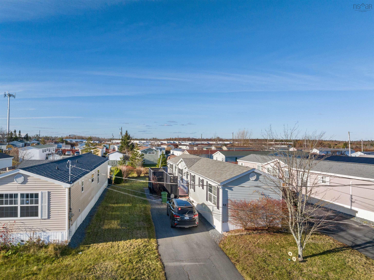
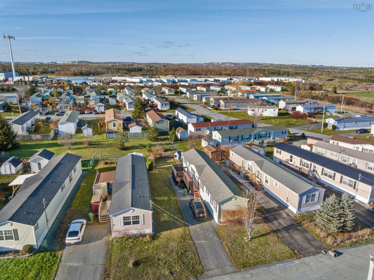
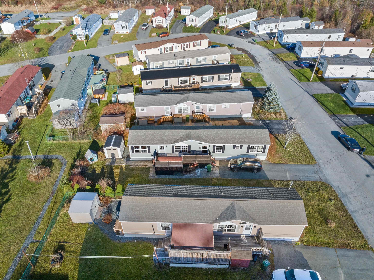
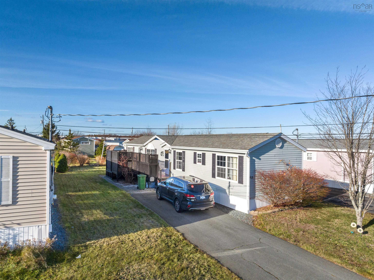
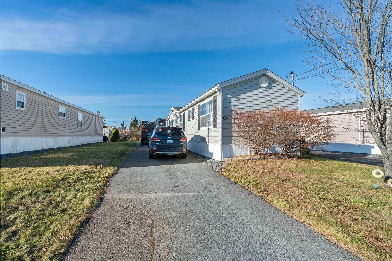
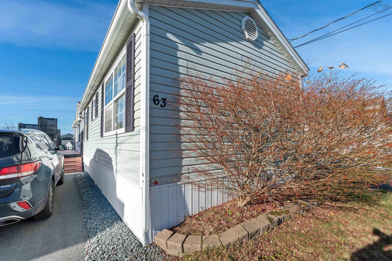
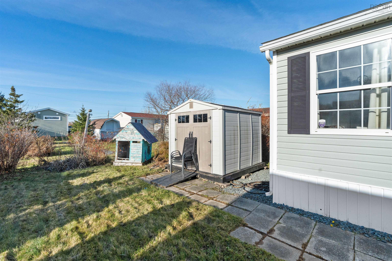
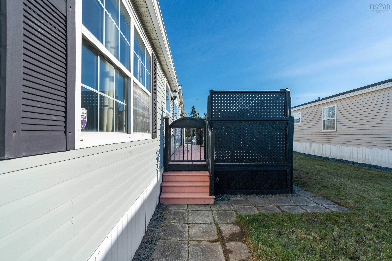
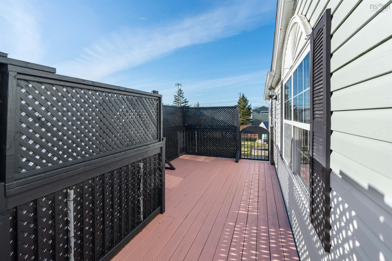
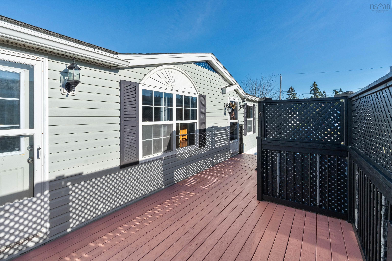
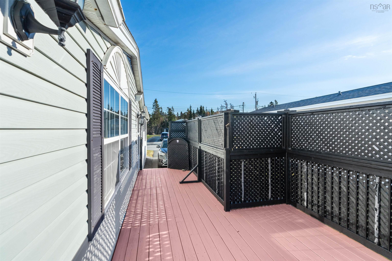
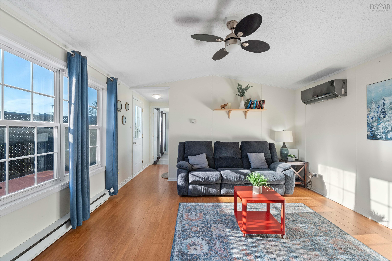
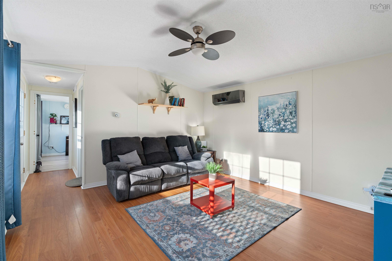
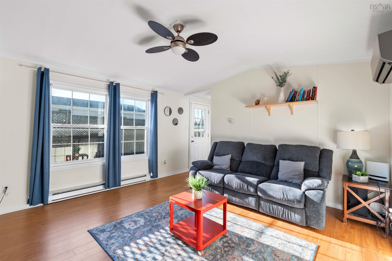
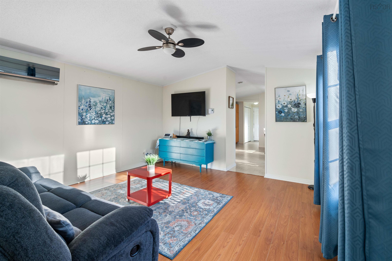
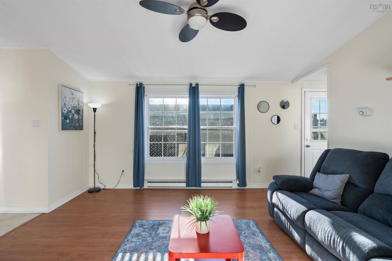
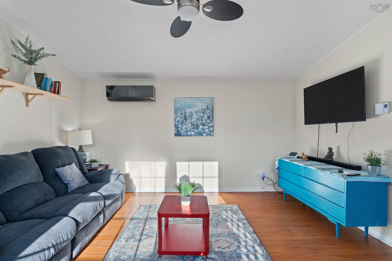
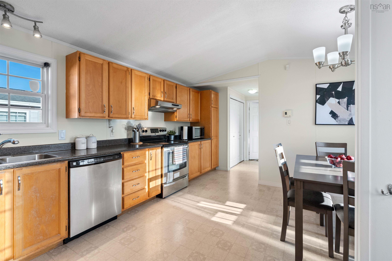
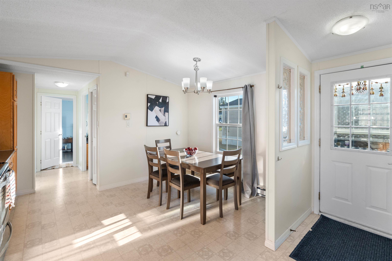
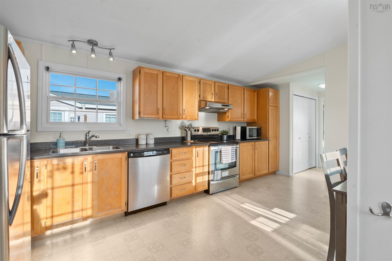
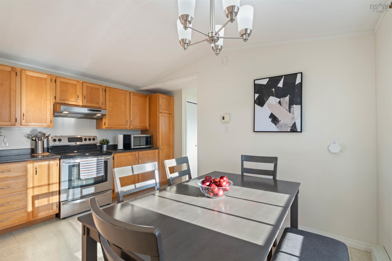
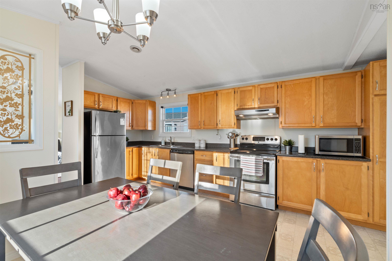
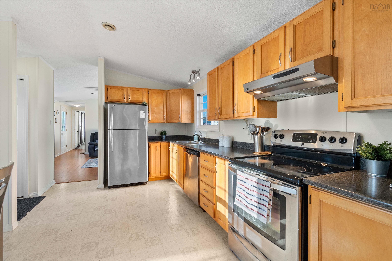
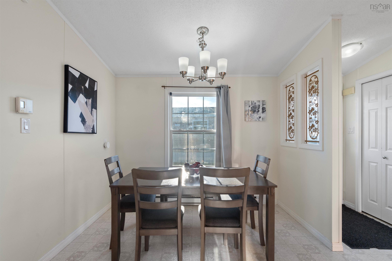
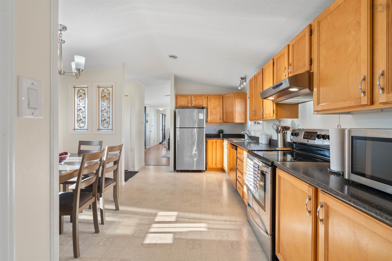
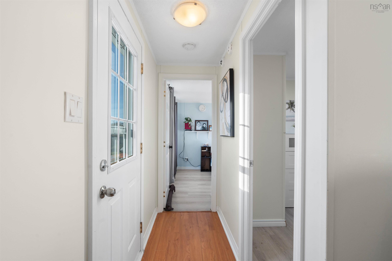
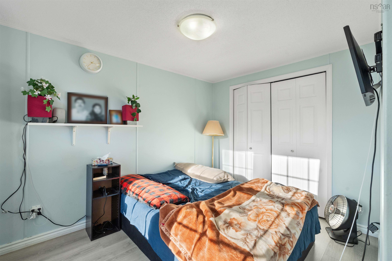
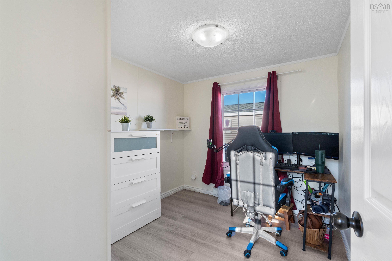
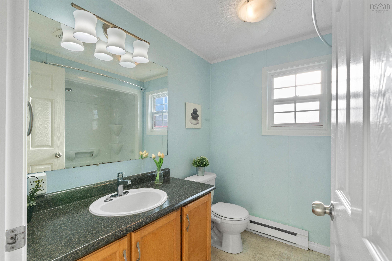
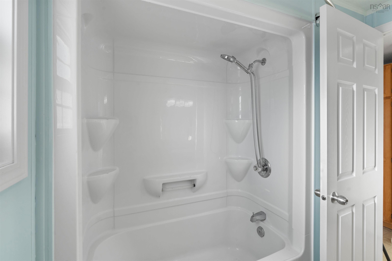
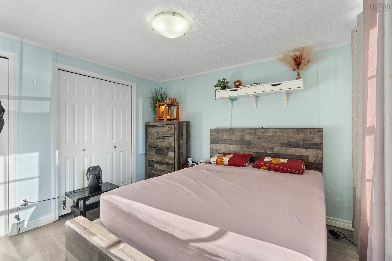
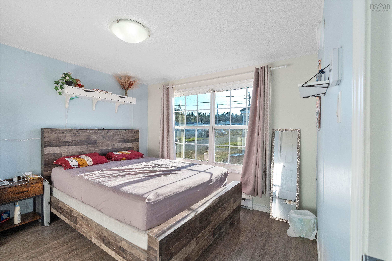
Welcome to 63 Fredericks Lane in beautiful Eastern Passage! This 3-bedroom, 1-bathroom home offers the perfect blend of comfort and convenience, freshly painted throughout so it’s truly move-in ready. Inside, you’ll love the great eat-in kitchen with tons of counter and cabinet space — perfect for cooking, gathering, and everyday living. The open, great-sized living room gives you plenty of room to relax and entertain, and the layout makes the most of every inch. Outside, the great-sized deck is perfect for outdoor entertaining, barbecues, and enjoying those warm summer evenings, and the handy storage shed keeps your tools, bikes, and seasonal items neatly tucked away. Location is a big part of the appeal here. You’re close to Shearwater, everyday amenities, and local restaurants, with Fisherman’s Cove just minutes away for waterfront strolls, shops, and that classic East Coast feel. Whether you’re a first-time buyer, downsizing, or looking for a home in a friendly, well-established community, 63 Fredericks Lane checks all the boxes. Don’t miss your chance to call this one home — book your private viewing today!
Property Details
| Property Style | Residential |
|---|---|
| Zoning | Park |
| Building Style | Mini |
| Structures | Deck, Shed |
| Utilities | Cable, Electricity, High Speed Internet, Telephone |
| Roof | Asphalt Shingle |
| Flooring | Laminate, Linoleum, Vinyl |
| Driveway | Paved |
| Exterior | Vinyl |
| Heating Type | Baseboard, Ducted Cooling, Heat Pump -Ductless |
| Fuel Type | Electric |
| Water Source | Municipal |
| Sewage | Municipal |
| Building Age | 23 Years |
| Year Built | 2003 |
| Land Features | Cleared, Landscaped |
Measurements
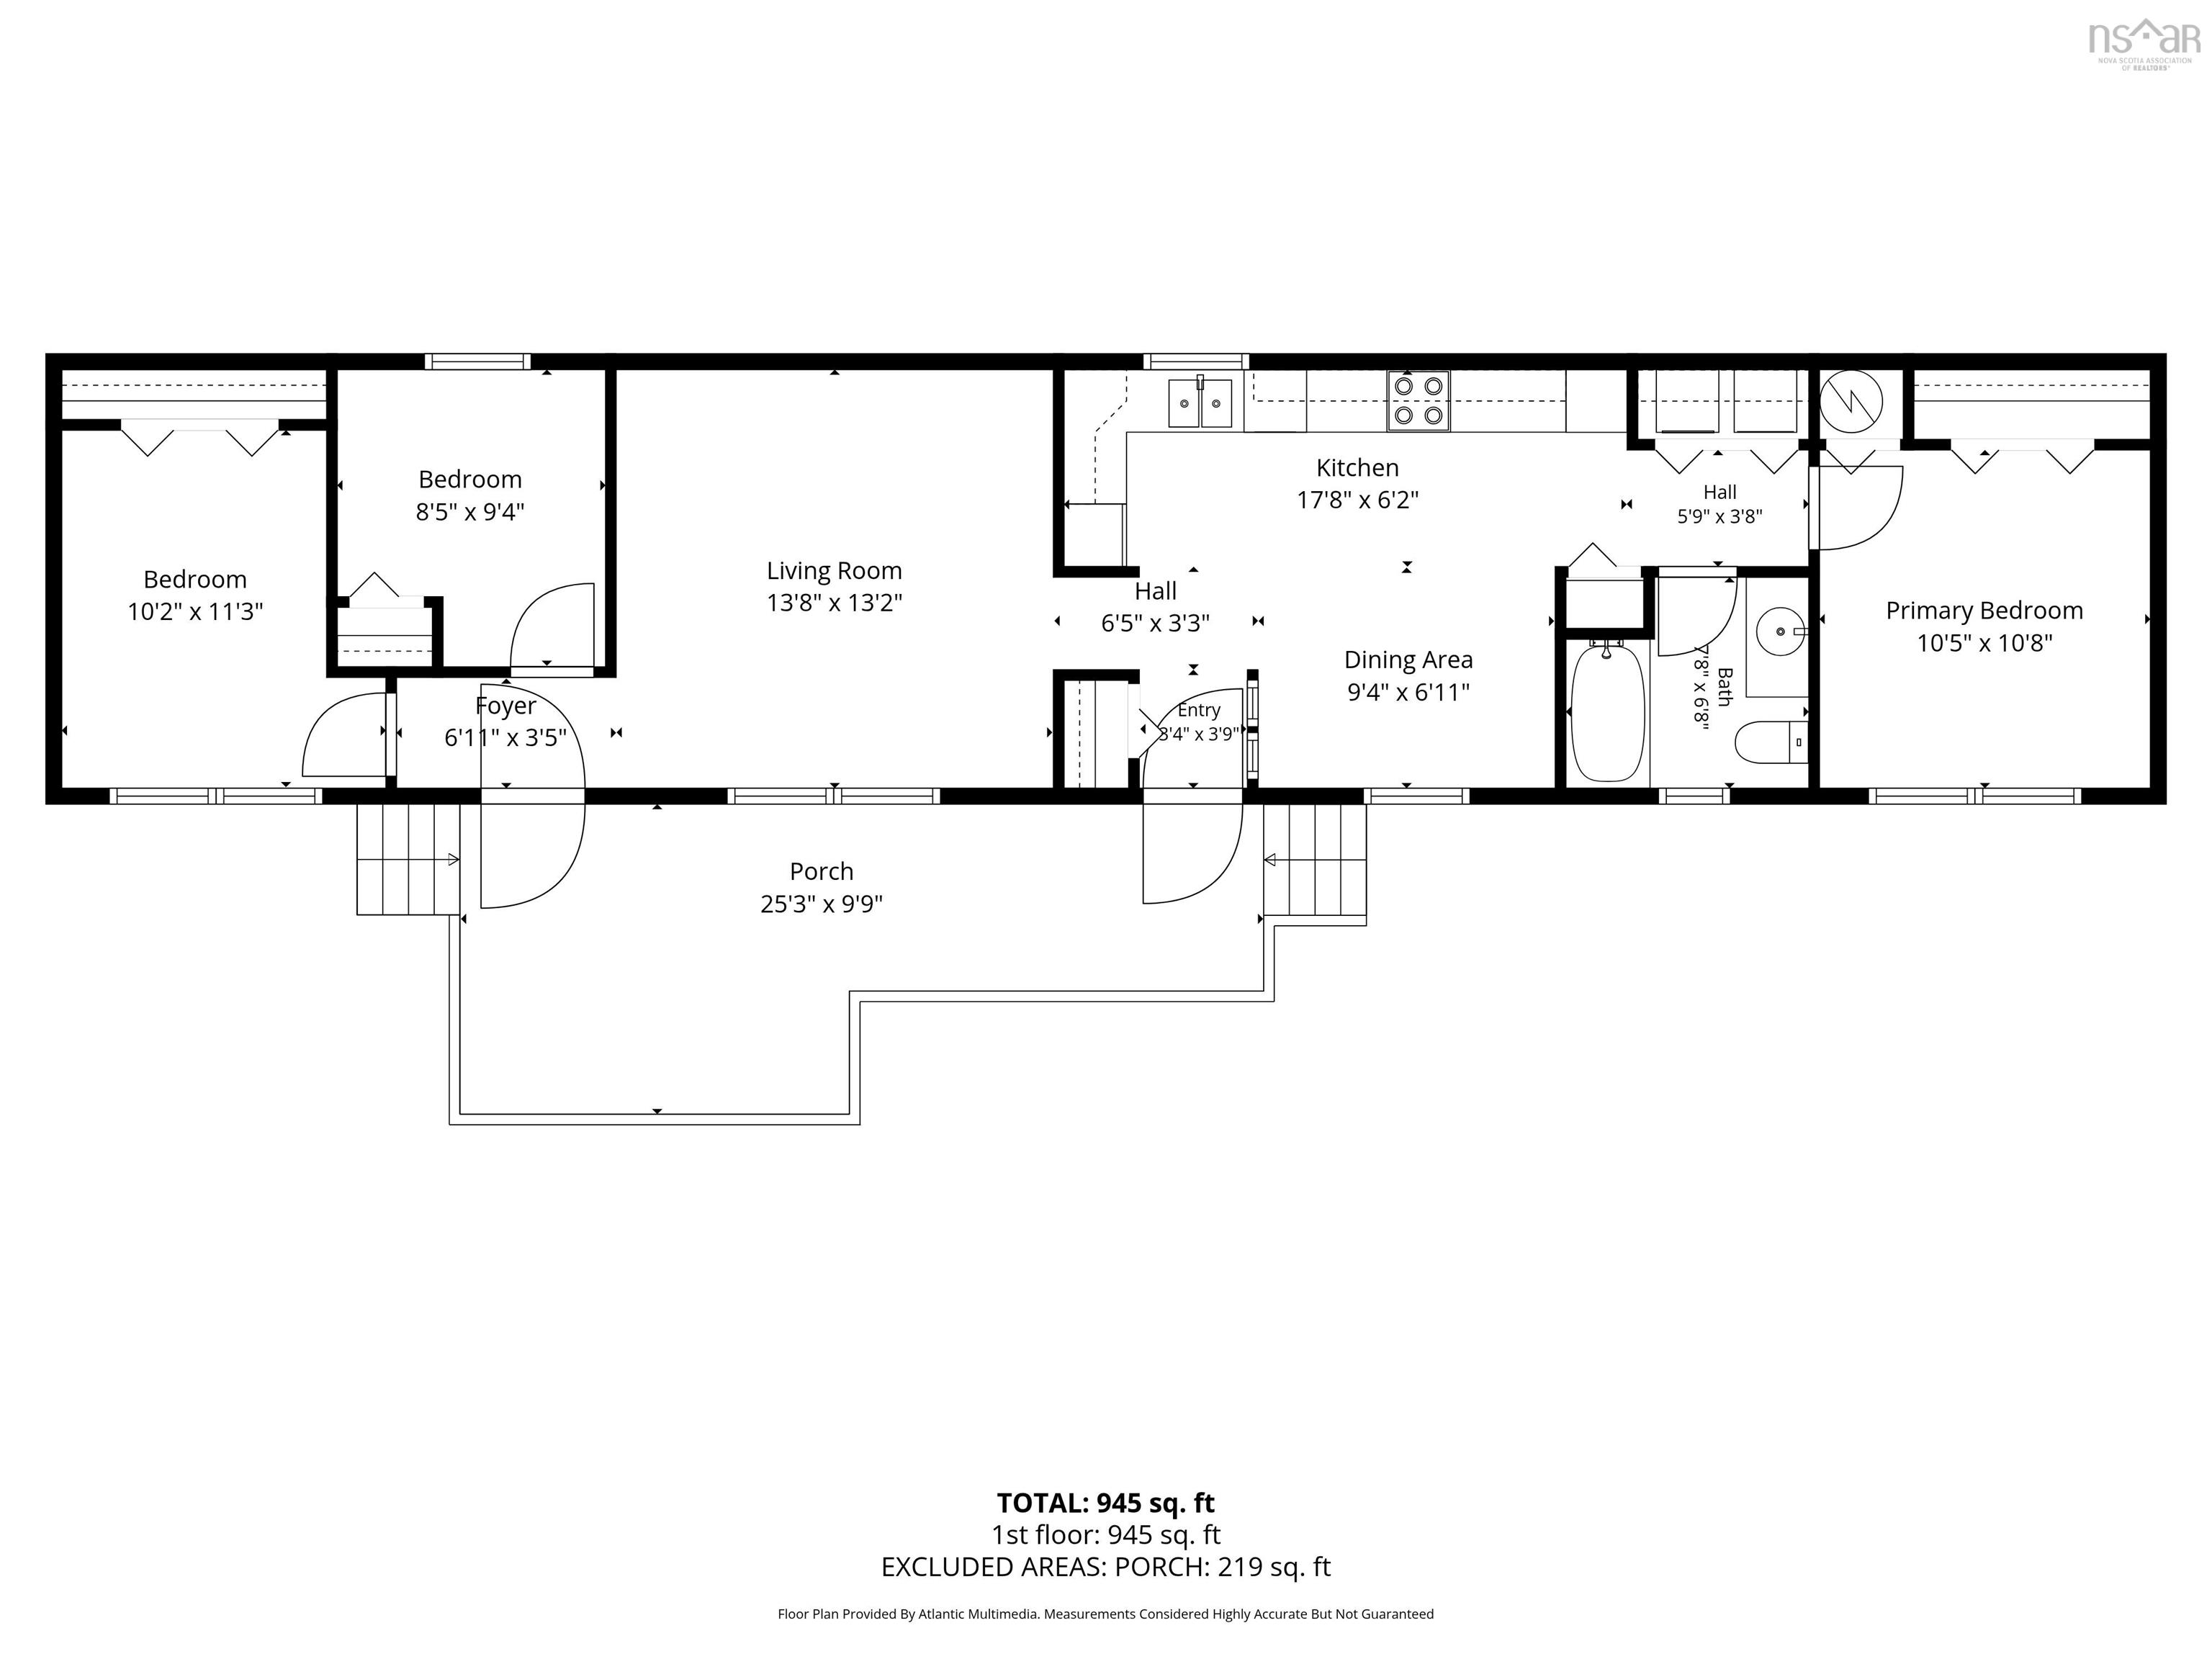
| Main Living Area | 938 sq ft |
|---|---|
| Total Living Area | 938 sq ft |
| Building Dimensions | 14’ × 67’ |
| Floor | Room | Dimensions |
|---|---|---|
| Main Floor | Living Room | 13’10” × 13’2” |
| Main Floor | Kitchen | 17’10” × 6’2” |
| Main Floor | Dining Room | |
| Main Floor | Primary Bedroom | 10’6” × 10’10” |
| Main Floor | Bedroom | 8’6” × 9’5” |
| Main Floor | Bath 1 | 4’ |
| Main Floor | Bedroom | 10’2” × 11’4” |
Features
- Deck
- Driveway
- Garage
- Landscaped
- Pets Allowed
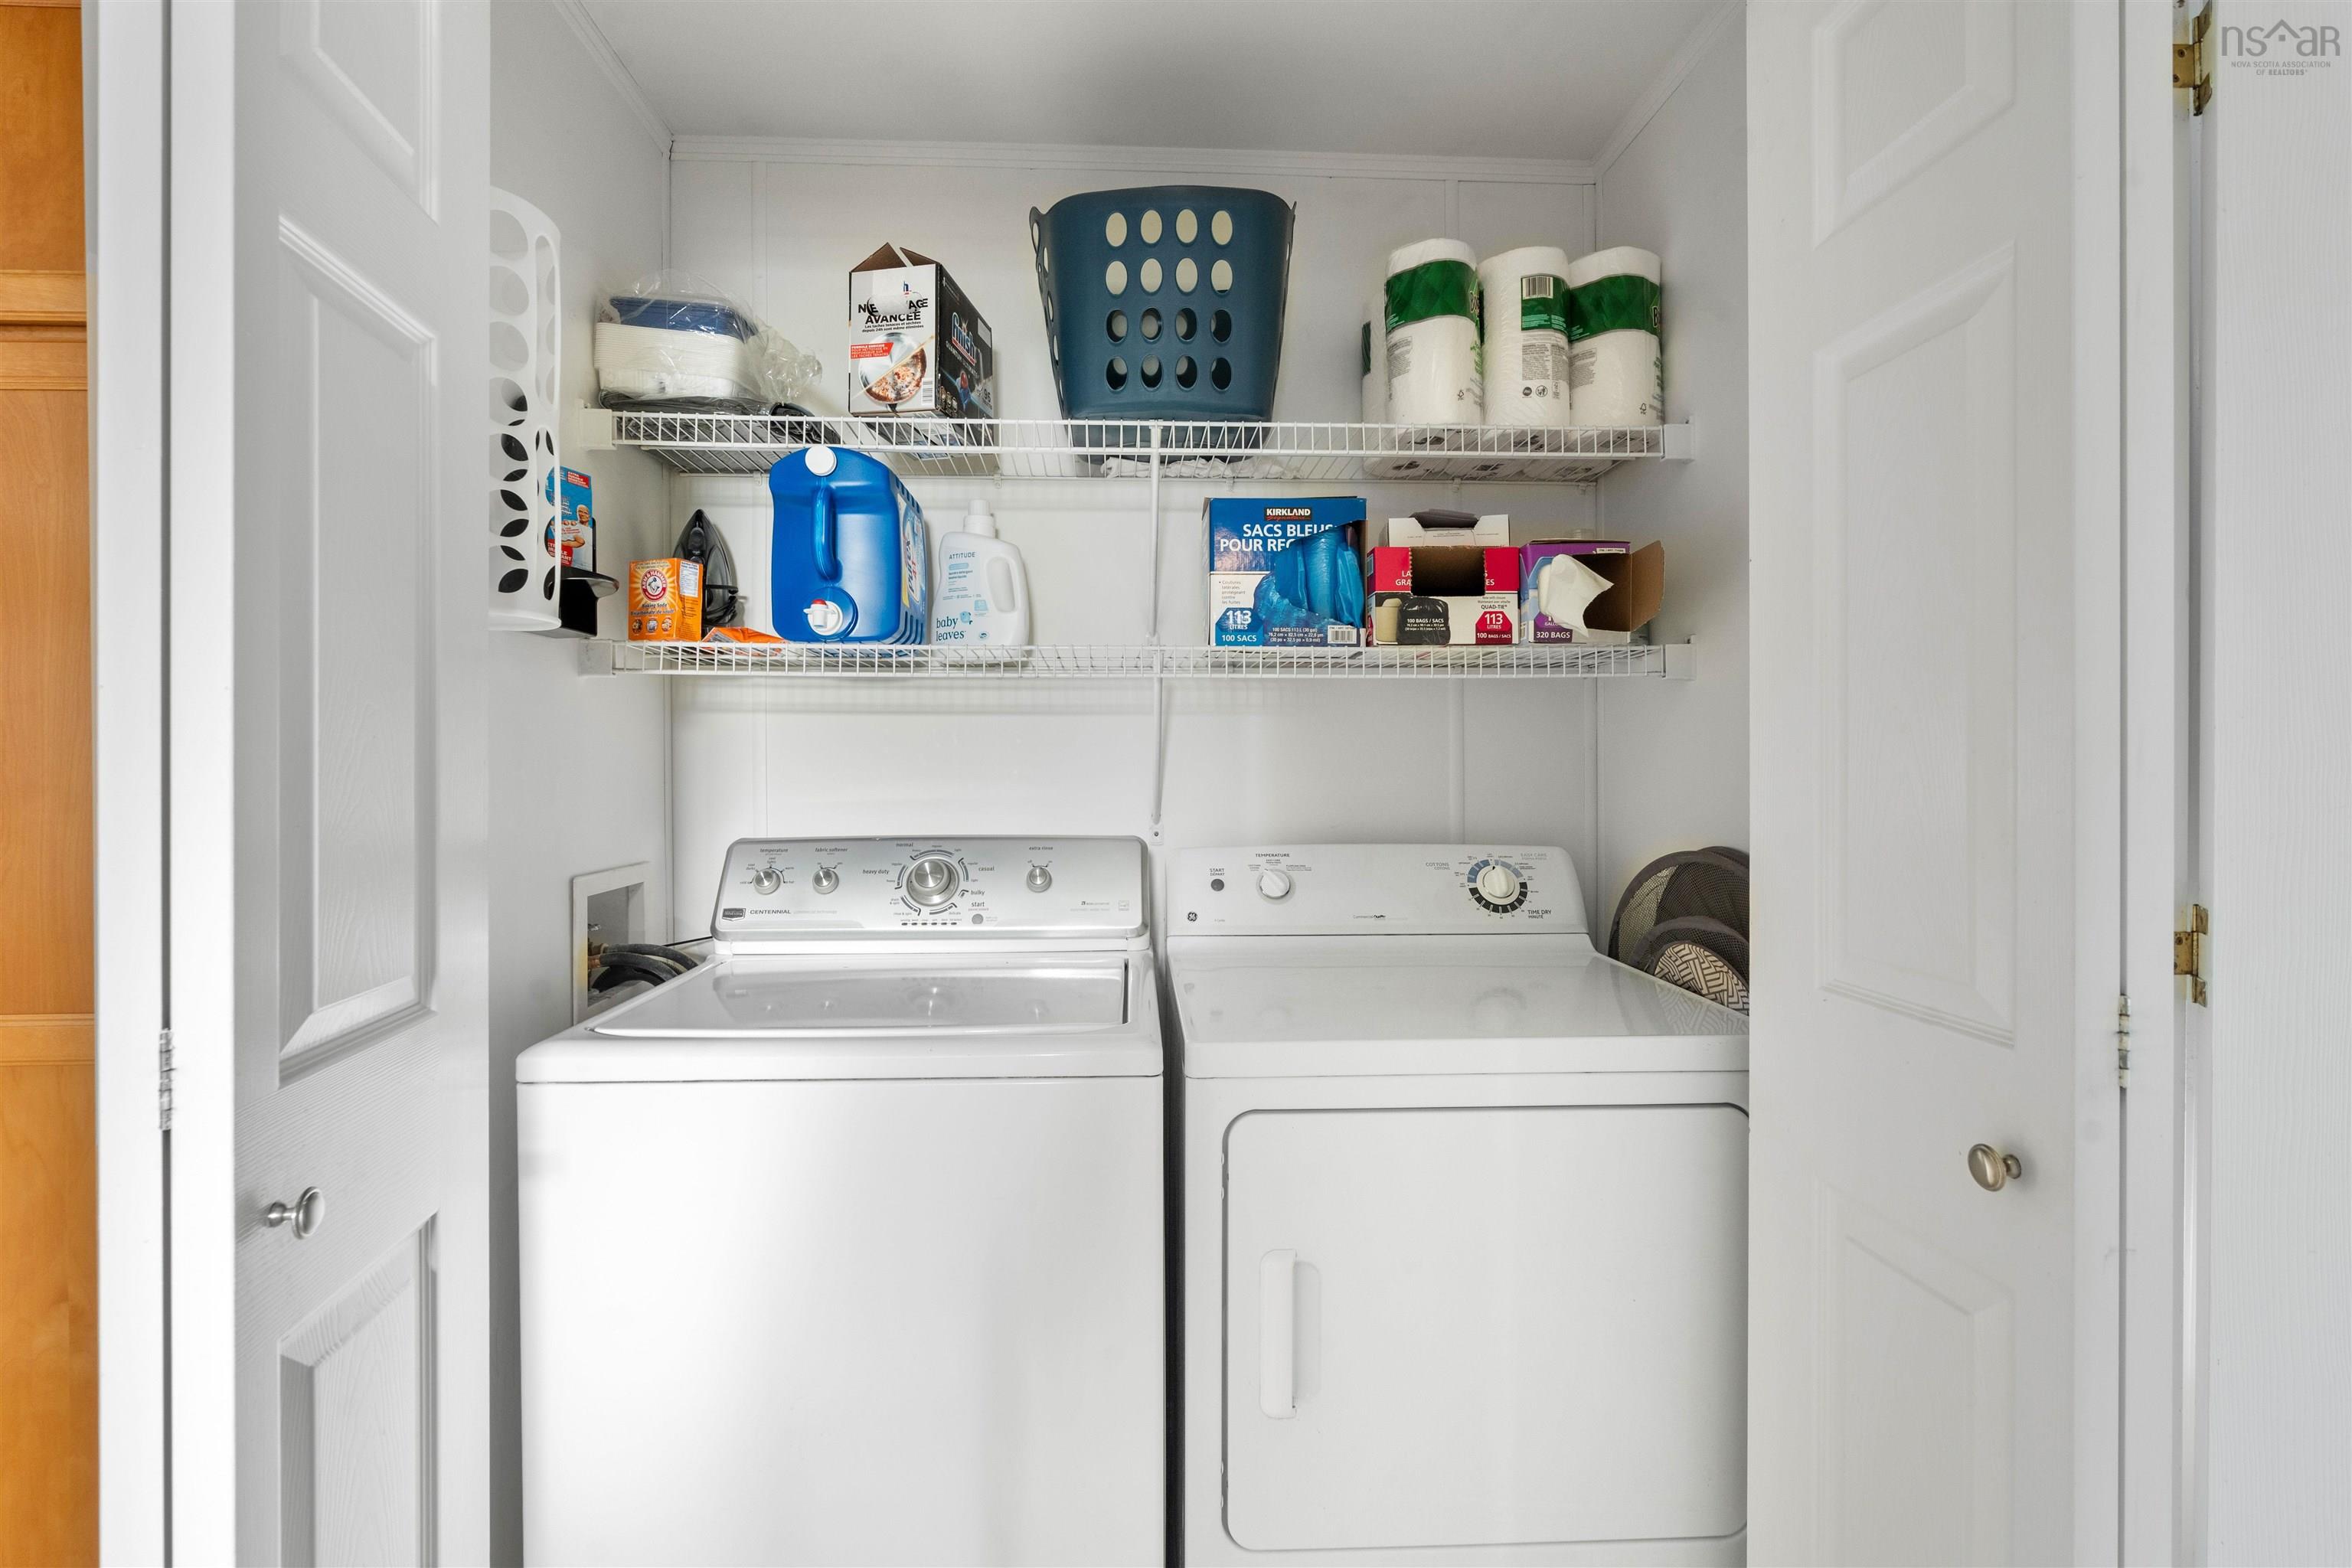
| Appliances Included | Stove, Dishwasher, Dryer, Washer, Refrigerator |
|---|
Location Details
| County | Halifax |
|---|---|
| District | Dartmouth Woodside, Eastern Passage, Cow Bay |
| Community Features | Golf Course, Park, Playground, Public Transit, Recreation Center, School Bus Service, Shopping, Place Of Worship |
| Schools |
|
Contact Agent

Michael Sears
C.Mgr.; P.Mgr.; C.I.M.; CD
michael.sears@ververealty.ca
Thank you for reaching out
Your message was delivered, and a confirmation email has been sent to the address provided. If you do not see it in your inbox, please check your junk or spam folder.
We’re sorry, but there was an issue submitting your request. Please try again shortly, or contact us directly if the problem persists.
Open Houses
-
Sunday, November 22, 2026
2:00 PM – 4:00 PM