6315/6317 Allan Street
Summary
|
Beds
4
|
Baths
2
|
Duplex
1,952 sq ft
|
Storeys
3
|
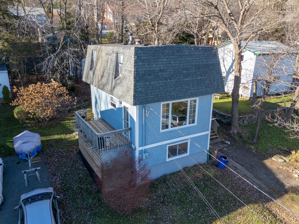
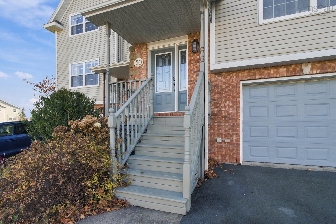
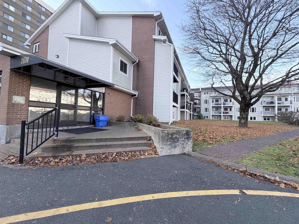
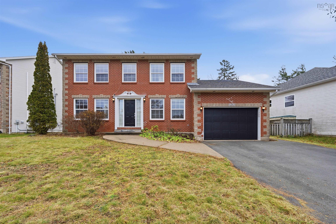
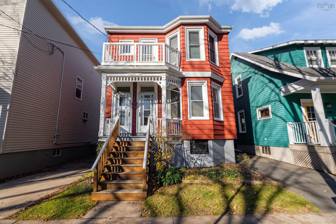
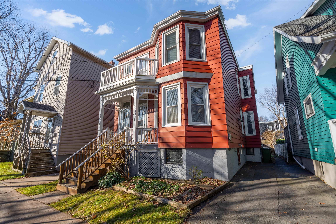
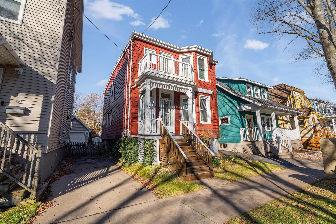
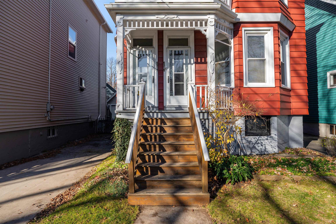
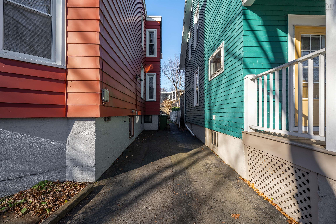
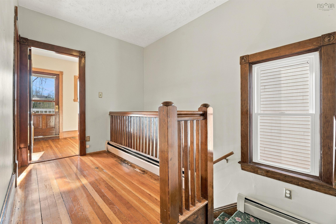
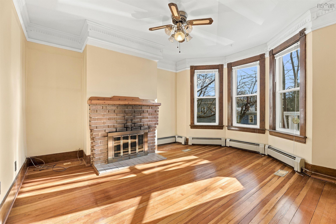
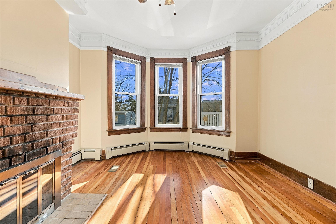
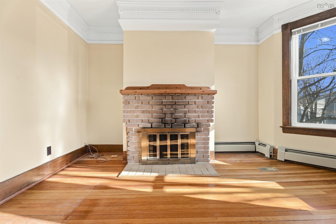
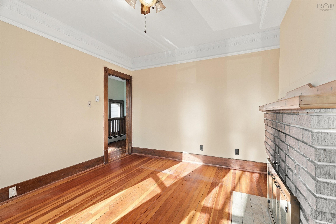
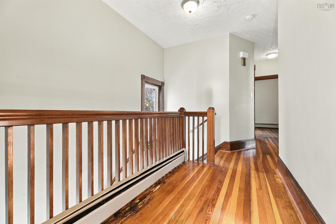
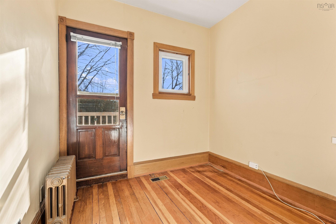
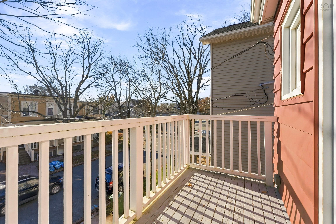
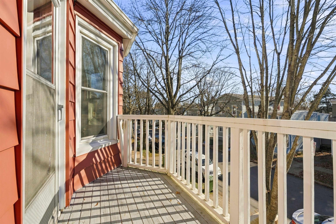
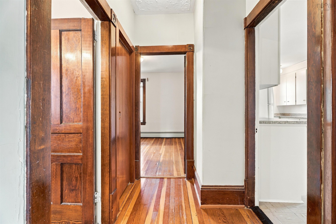
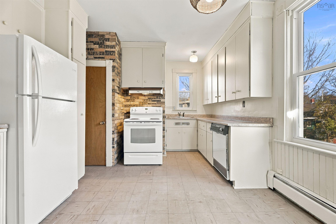
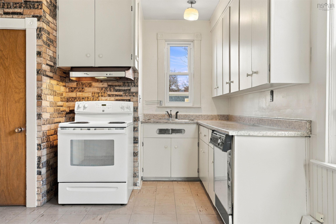
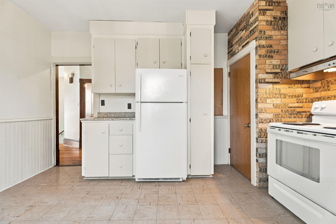
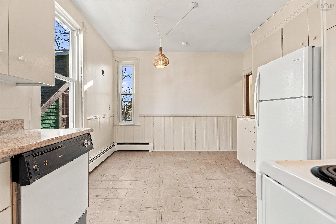
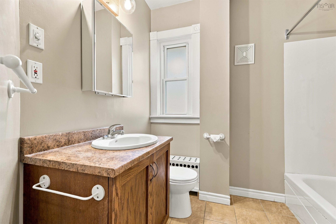
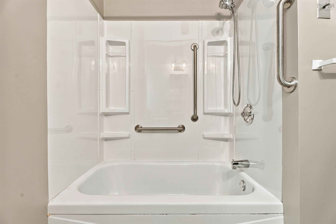
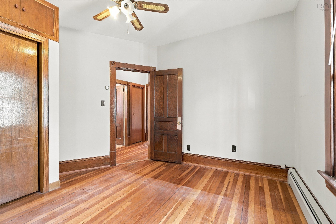
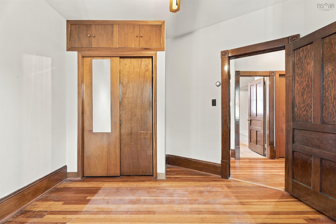
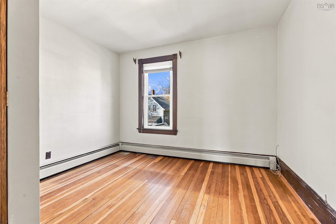
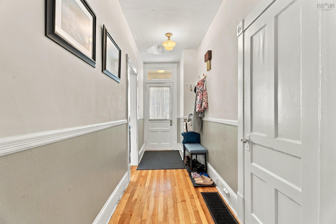
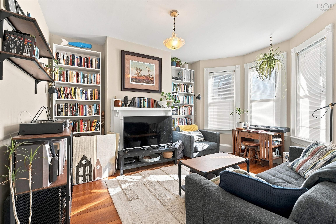
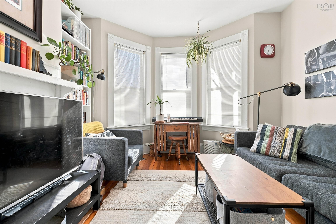
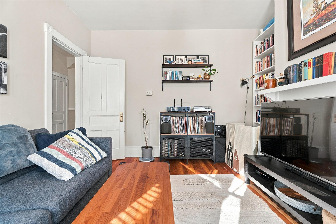
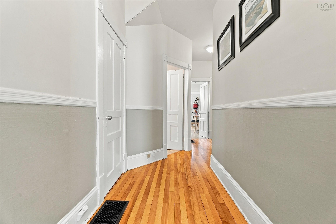
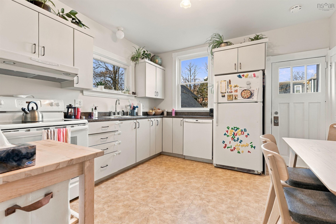
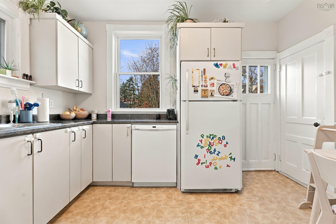
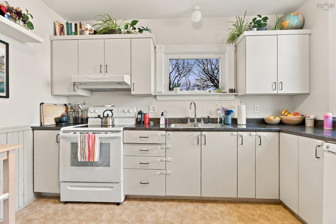
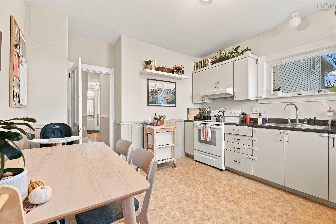
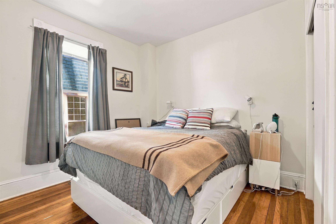
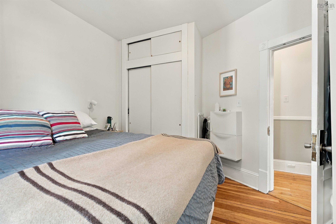
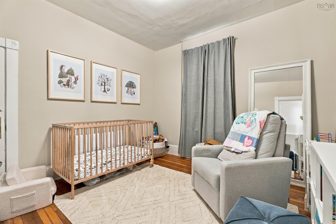
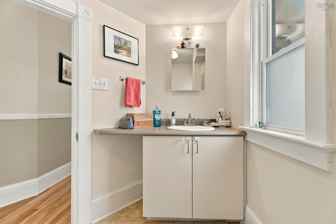
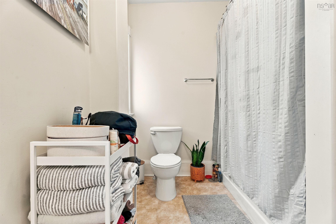
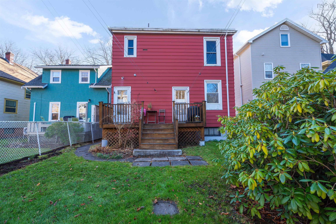
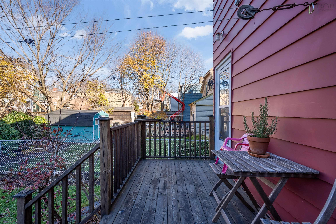
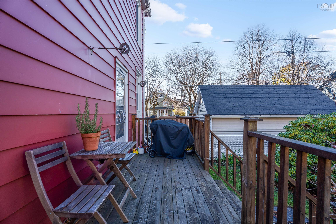
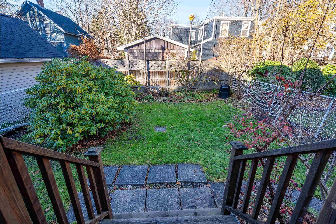
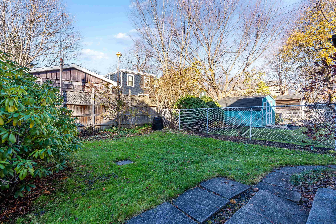
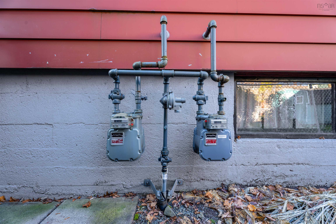
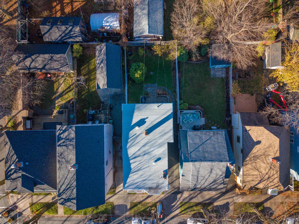
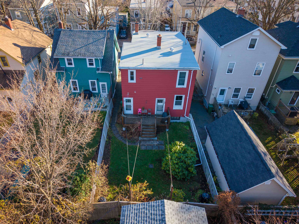
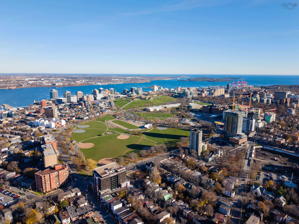
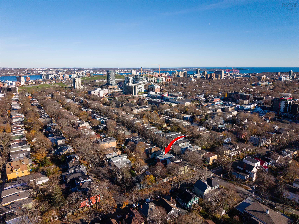
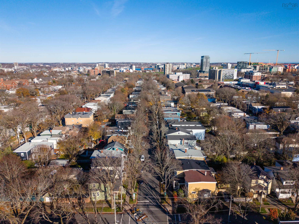
An exceptional opportunity to own a well-maintained duplex in the heart of Halifax! Whether you're looking to expand your investment portfolio or move into one unit while renting the other, this property offers incredible flexibility in one of the city's most desirable and walkable neighbourhoods. Located at 6315/6317 Allan Street, this charming over/under duplex features two spacious 2-bedroom units, with the upstairs currently vacant and move-in ready! Both units offer beautiful hardwood floors, great natural light, separate laundry and tons of character throughout. Outside, enjoy a fenced backyard and a charming balcony tucked beneath the trees. The basement offers plenty of additional dry storage space with interior & exterior access. Another standout feature is the separately metered utilities, including natural gas, power and water. You'll also appreciate the private driveway with parking for two vehicles, a rare find in this sought-after neighbourhood! Although, with an exceptional walkability score you may find yourself leaving the car at home. The property has been well cared for over the years, with numerous updates including vinyl windows, a new roof (2021), a new hot water heater for the lower unit (2024), a combi boiler with an on-demand hot water system for the upper unit and much more. The location is hard to beat just steps from the Halifax Commons, Quinpool Road, fantastic restaurants, cafés, grocery stores, shopping, schools, transit routes and all the amenities of downtown Halifax. Enjoy the convenience of having everything you need right at your doorstep. A fantastic opportunity to own a versatile income property in one of Halifax's most established neighbourhoods. Live in one, rent the other, or add a great property to your investment portfolio!
Property Details
| Property Style | Residential |
|---|---|
| Zoning | ER-3 |
| Building Style | 2 Storey |
| Structure Style | Over-Under |
| Structures | Deck |
| Utilities | Cable, Electricity, High Speed Internet, Natural Gas, Telephone |
| Roof | Rolled |
| Flooring | Carpet, Hardwood, Softwood, Tile, Vinyl |
| Basement | Undeveloped |
| Driveway | Paved, Single |
| Foundation | Poured Concrete |
| Exterior | Other |
| Heating Type | Baseboard, Forced Air, Furnace, Hot Water, Radiator |
| Fuel Type | Natural Gas |
| Water Source | Municipal |
| Sewage | Municipal |
| Building Age | 107 Years |
| Year Built | 1919 |
| Land Features | Cleared, Level, Fenced |
Measurements
| Main Living Area | 1,952 sq ft |
|---|---|
| Total Living Area | 1,952 sq ft |
| Lot Size 1 | 2,837 sq ft |
| Total Lot Size | 2,837 sq ft |
| Building Dimensions | 21’ × 44’ |
| Property Size | Under 0.5 Acres |
| Floor | Room | Dimensions |
|---|---|---|
| Main Floor | Foyer | 6’6” × 12’10” |
| Main Floor | Living Room | 12’5” × 13’1” |
| Main Floor | Eat In Kitchen | 12’1” × 13’11” |
| Main Floor | Bedroom | 12’ × 11’2” |
| Main Floor | Bedroom | 12’1” × 11’11” |
| Main Floor | Bath 1 | 7’5” × 10’1” |
| 2nd Level | Family Room | 12’4” × 14’7” |
| 2nd Level | Kitchen | 11’1” × 16’11” |
| 2nd Level | Bedroom | 12’ × 11’2” |
| 2nd Level | Bedroom | 12’ × 11’11” |
| 2nd Level | Bath 2 | 7’5” × 7’10” |
| 2nd Level | OTHER | 8’1” × 8’1” |
| Basement | Laundry | 15’11” × 25’6” |
| Basement | Utility | 13’1” × 16’11” |
| Basement | Utility | 11’6” × 8’5” |
| Basement | OTHER | 19’1” × 15’11” |
Features
- Balcony
- Deck
- Driveway
- Garage
| Appliances Included | Stove, Dishwasher, Dryer, Washer, Refrigerator |
|---|---|
| Other Features | Balcony, Sump Pump |
Location Details
| County | Halifax |
|---|---|
| District | Halifax West |
| Community Features | Golf Course, Park, Playground, Public Transit, Recreation Center, School Bus Service, Shopping, Marina, Place Of Worship, Beach |
| Schools |
|
Contact Agent

Michael Sears
C.Mgr.; P.Mgr.; C.I.M.; CD
michael.sears@ververealty.ca
Thank you for reaching out
Your message was delivered, and a confirmation email has been sent to the address provided. If you do not see it in your inbox, please check your junk or spam folder.
We’re sorry, but there was an issue submitting your request. Please try again shortly, or contact us directly if the problem persists.