
64 Braemount Drive
Summary
|
Beds
2
|
Baths
3
|
Condominium
1,798 sq ft
|
Storeys
3
|
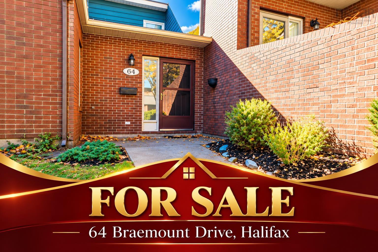
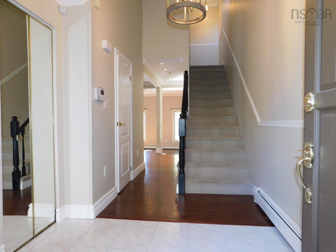
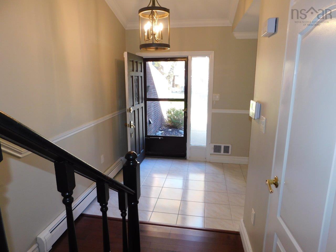
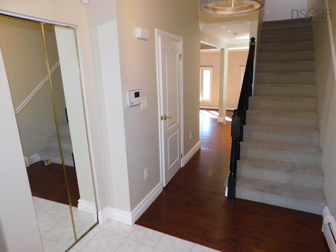
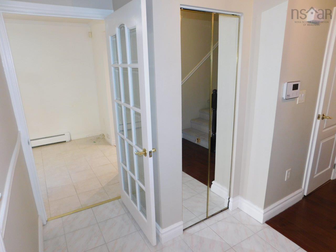
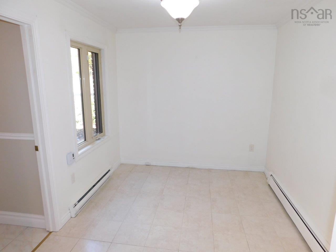
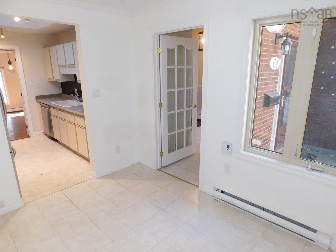
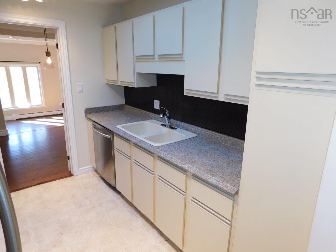
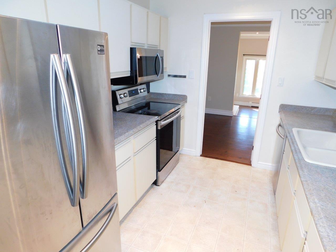
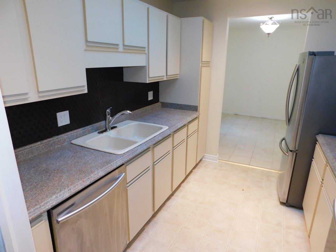
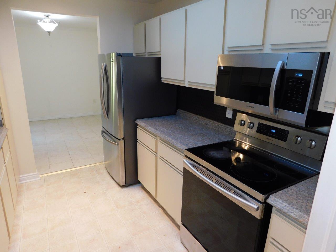
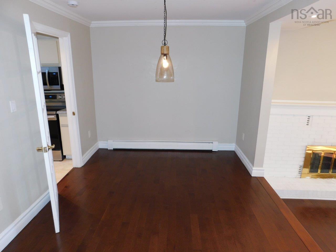
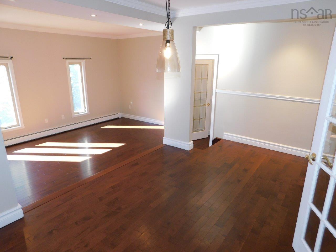
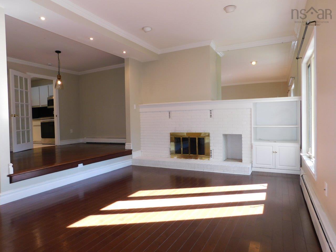
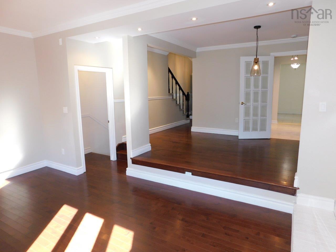
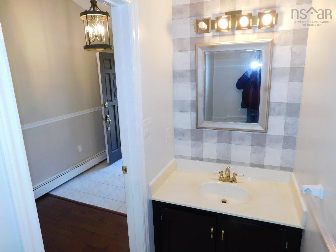
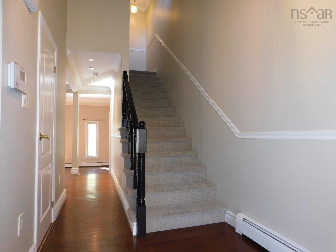
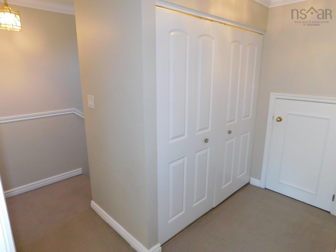
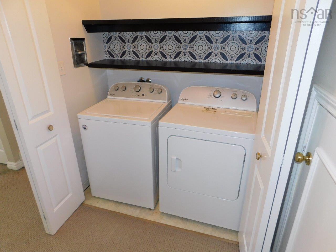
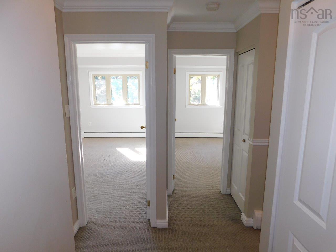
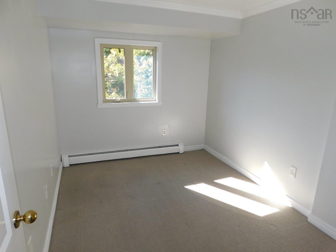
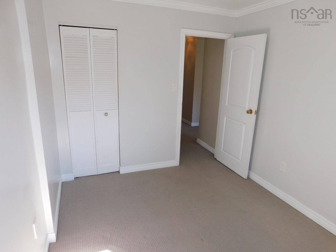
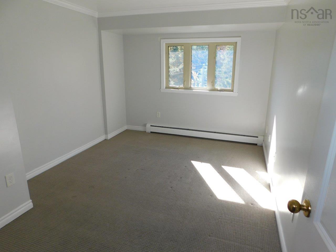
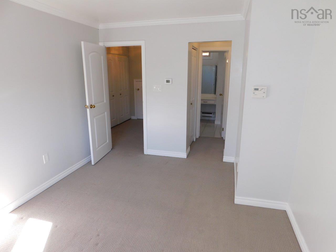
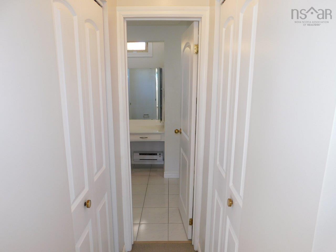
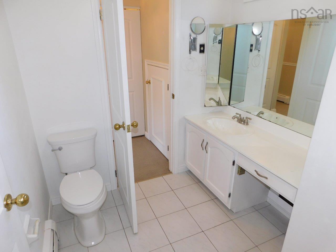
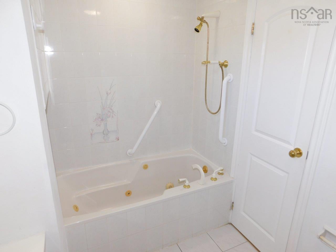
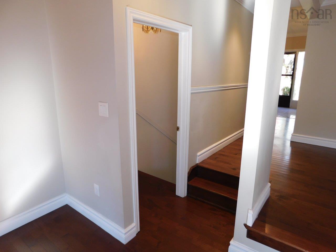
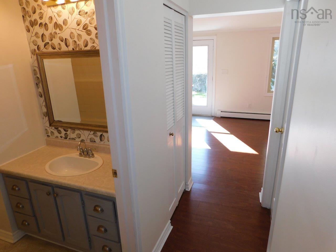
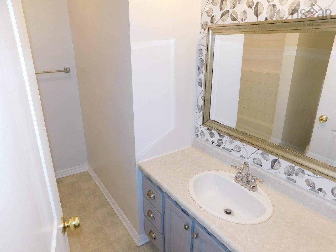
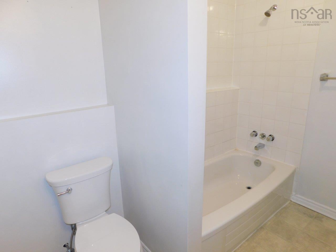
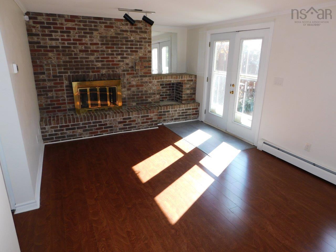
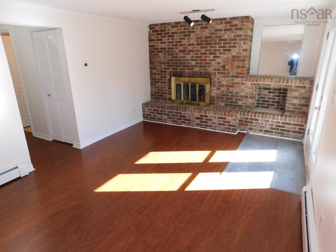
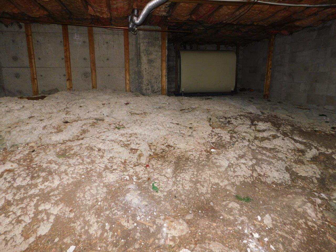
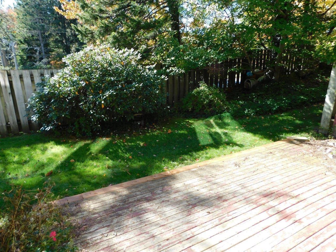
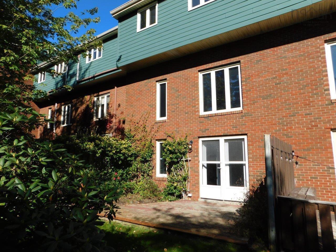
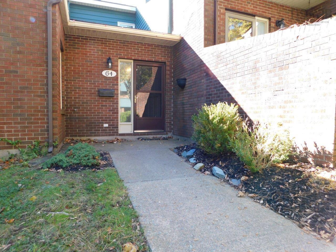
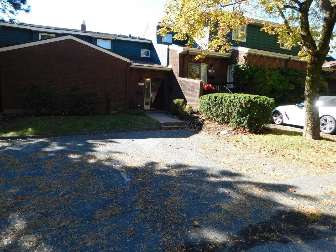
Surrounded by trees, shrubs and mature gardens and on a quiet cul-du-sac with parking right outside your door, this south facing 2 bedroom plus den/office, 2.5 bathroom condo townhouse located in sought after Clayton Park is sure to please! The gracious foyer with vaulted ceilings, den/office, powder room, bright kitchen with skylight, separate dining room and sunken living room with hardwood flooring and cozy wood burning fireplace compliments the main floor. The second floor offers spacious bedrooms, laundry closet, full bath and storage. Venture down to the fully finished basement to find another full bath, rec room with a second wood burning fireplace, huge crawl space/storage area and garden doors that open to a large, private, sunny deck and garden. Situated on a quiet street just minutes away from downtown Halifax, walking trails, parks, schools, shopping, public transit, highway access and so much more. Condo fees ($581.30/month) include water, year-round exterior maintenance, exterior of property (roof/siding/windows) and one exterior parking spot (#30). Be sure to check-out the HD pictures and narrated video tour for full details!
Property Details
| Property Style | Residential |
|---|---|
| Zoning | Condo |
| Building Style | 2 Storey |
| Structure Style | Condo Townhouse |
| Structures | Deck |
| Utilities | Cable, Electricity, High Speed Internet, Telephone |
| Roof | Asphalt Shingle |
| Flooring | Carpet, Ceramic, Hardwood, Laminate, Linoleum, Vinyl |
| Basement | Fully Developed, Walkout |
| Driveway | Paved |
| Foundation | Poured Concrete |
| Exterior | Brick, Wood Siding |
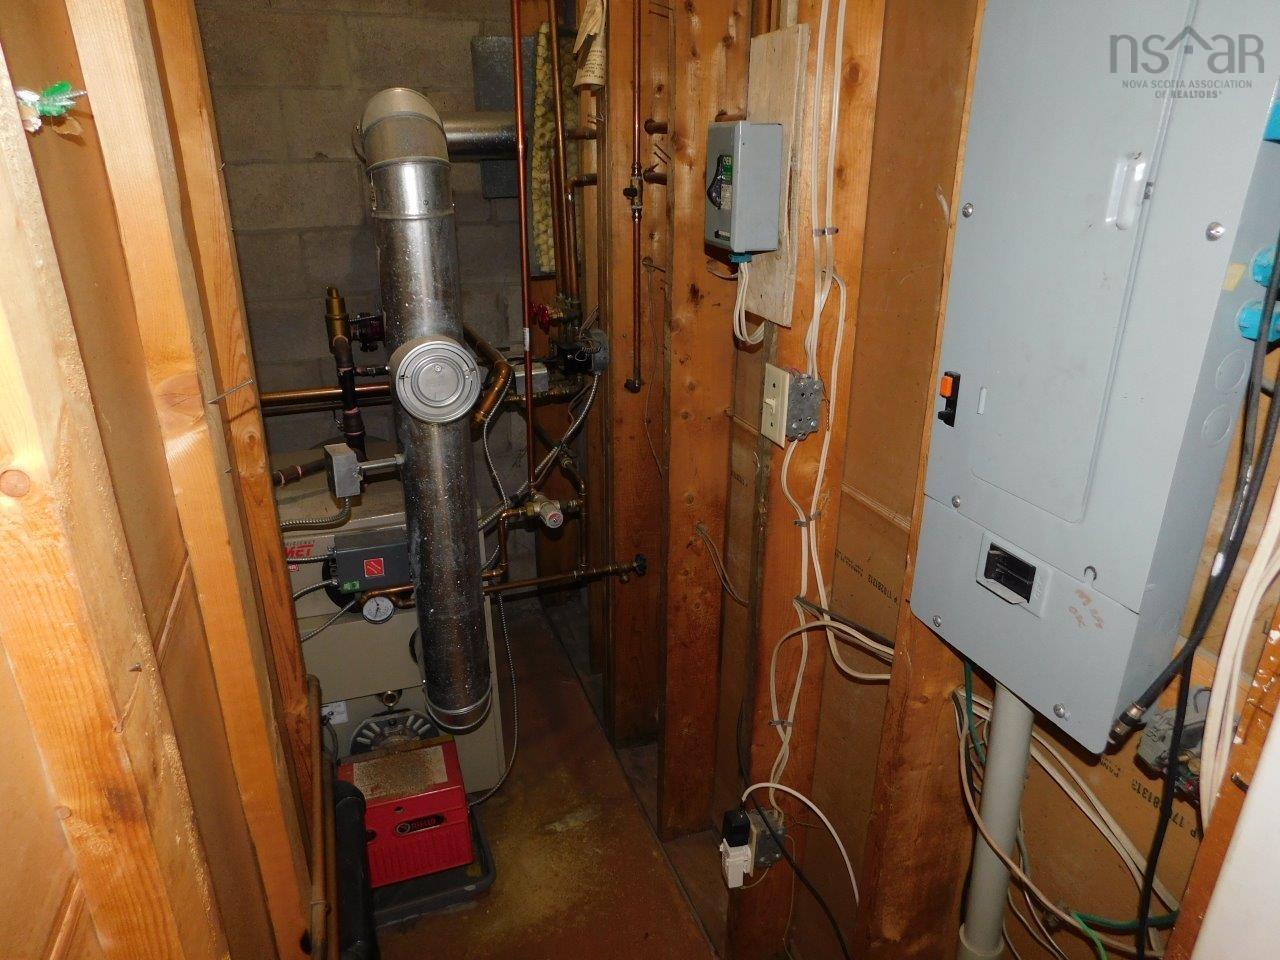
| Heating Type | Hot Water, Radiator |
| Fuel Type | Oil |
| Water Source | Municipal |
| Sewage | Municipal |
| Building Age | 43 Years |
| Year Built | 1983 |
| Land Features | Landscaped |
Measurements
| Main Living Area | 1,424 sq ft |
|---|---|
| Total Living Area | 1,798 sq ft |
| Property Size | Under 0.5 Acres |
| Floor | Room | Dimensions |
|---|---|---|
| Main Floor | Den/Office | 11’1” × 8’7” |
| Main Floor | Kitchen | 10’2” × 8’7” |
| Main Floor | Dining Room | 11’1” × 11’2” |
| Main Floor | Living Room | 19’ × 11’10” |
| Main Floor | Bath 1 | 3’5” × 7’11” |
| 2nd Level | Primary Bedroom | 14’ × 11’ |
| 2nd Level | Bedroom | 11’10” × 7’1” |
| 2nd Level | Bath 2 | 8’10” × 6’1” |
| 2nd Level | Laundry | |
| Basement | Rec Room | 19’ × 11’7” |
| Basement | Bath 3 | 7’ × 8’1” |
Features
- Deck
- Driveway
- Garage
- Landscaped
- Parking
- Pets Allowed
| Condo Fee | $581.30 /month |
|---|---|
| Condo Fee Includes | Water, Year-round Exterior Maintenance, Exterior Of Property (roof/siding/windows) And One Exterior Parking Spot (#30). |
| Appliances Included | Stove, Dishwasher, Dryer, Washer, Microwave Rng Hd Combo, Refrigerator |
Location Details
| County | Halifax |
|---|---|
| District | Fairmount, Clayton Park, Rockingham |
| Community Features | Park, Playground, Public Transit, Recreation Center, School Bus Service, Shopping, Place Of Worship |
| Schools |
|
Contact Agent

Michael Sears
C.Mgr.; P.Mgr.; C.I.M.; CD
michael.sears@ververealty.ca
Thank you for reaching out
Your message was delivered, and a confirmation email has been sent to the address provided. If you do not see it in your inbox, please check your junk or spam folder.
We’re sorry, but there was an issue submitting your request. Please try again shortly, or contact us directly if the problem persists.