
676 Herring Cove Road
Summary
|
Beds
3
|
Baths
2
|
Single Family
1,666 sq ft
|
Storeys
2
|
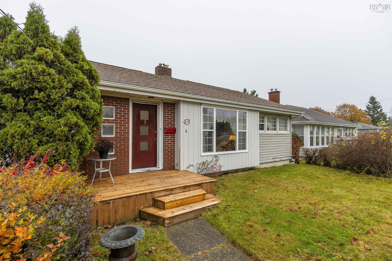
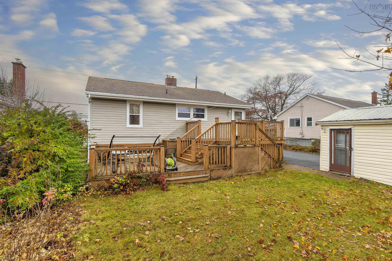
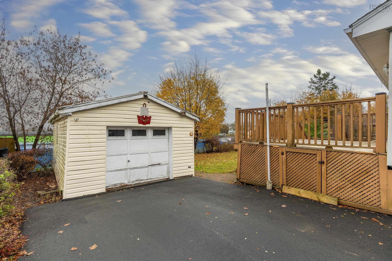
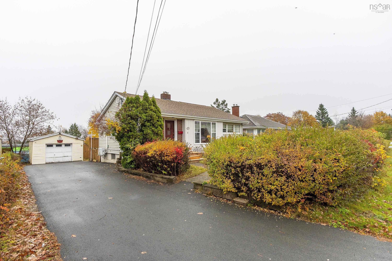
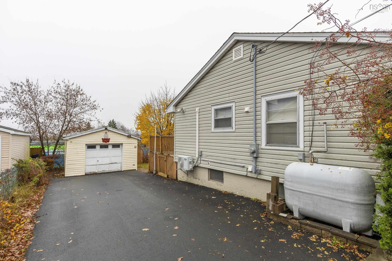
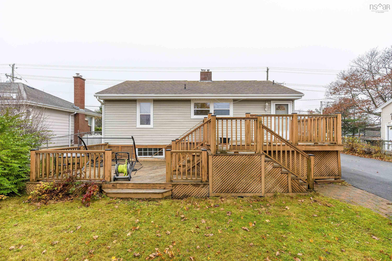
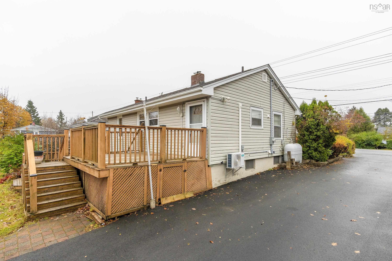
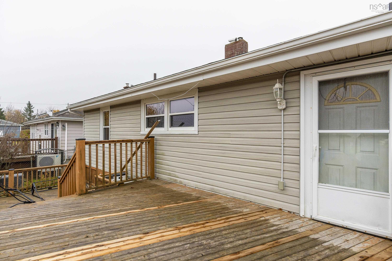
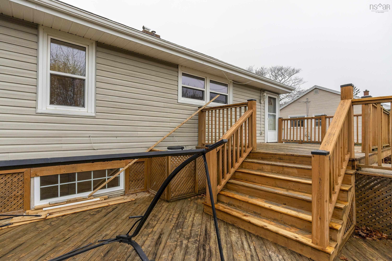
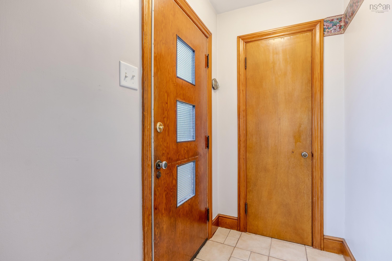
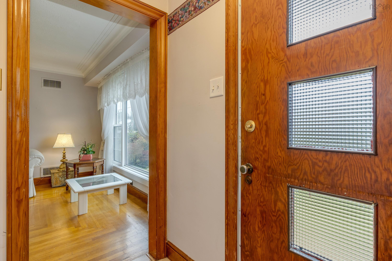
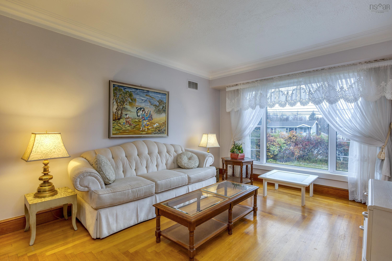
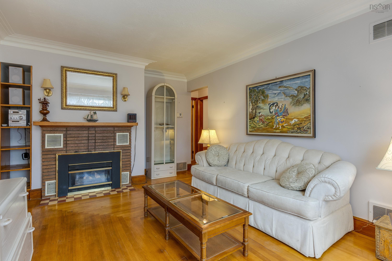
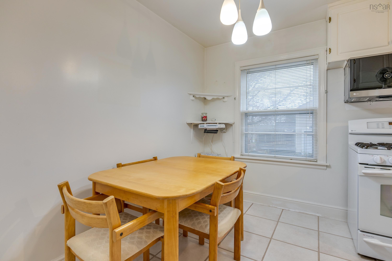
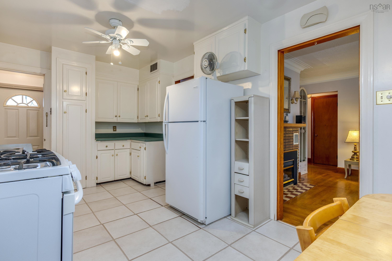
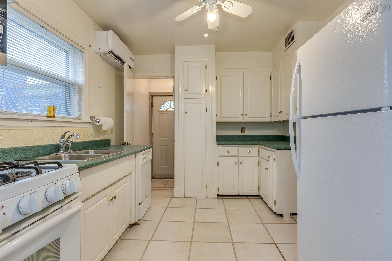
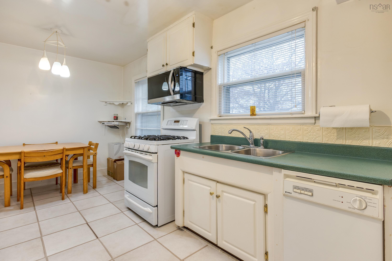
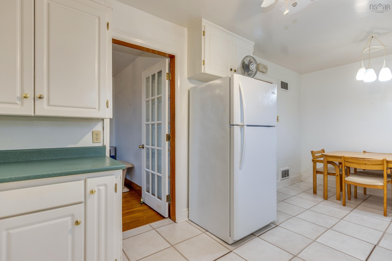
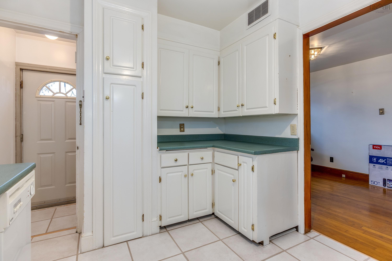
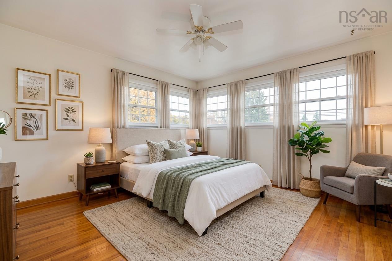
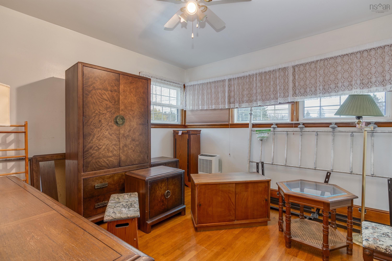
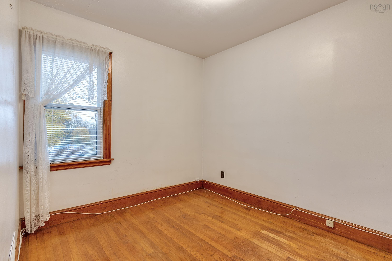
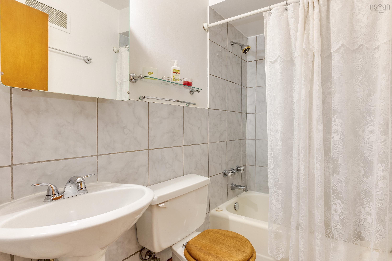
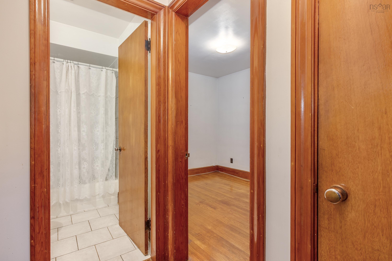
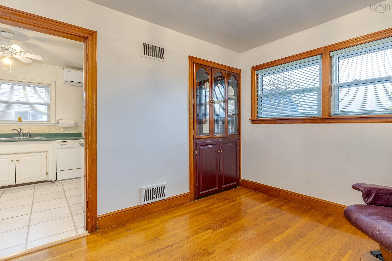
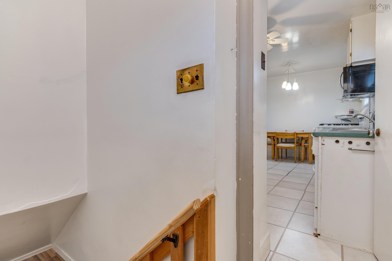
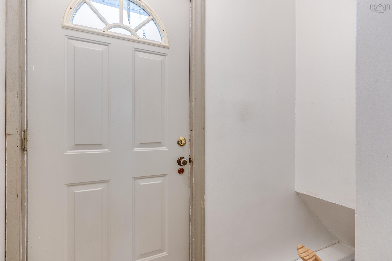
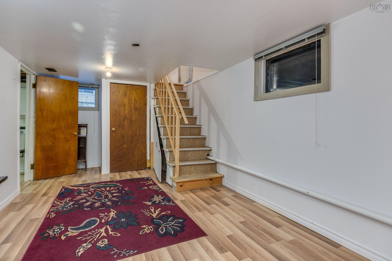
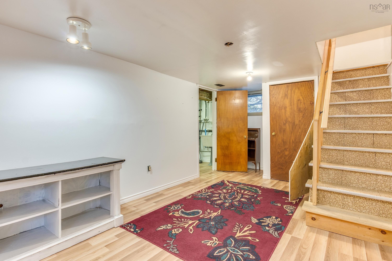
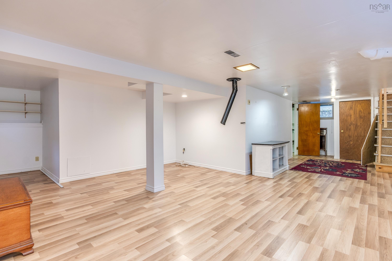
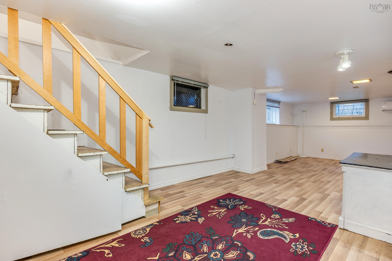
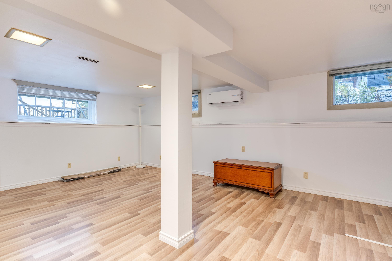
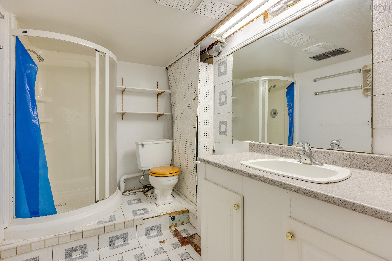
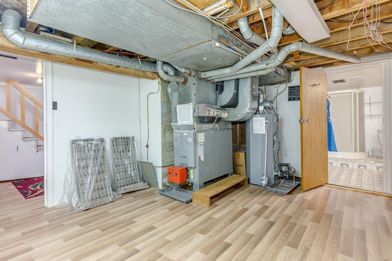
Welcome to 676 Herring Cove Road. The perfect property for first time home buyers or investors. Home is being sold “as is, where is”, but offers so much potential with a few upgrades to receive a great return on your investment. Enjoy solid hardwood flooring in living room & bedrooms, a cozy propane fireplace, 3 bedrooms, 2 baths (basement bath requires repairs and renovation). Large rear deck and detached single car garage. There are 2 efficient ductless heat pumps for cool summers and toasty winters. The bedroom off the kitchen is the perfect flex room, as can also be used as a dining room or den, whatever works best for you. There's an expansive finished space in the basement which would make a great rec room or play area for the kids. Ready for immediate occupancy so you can enjoy Chrstmas here.
Property Details
| Property Style | Residential |
|---|---|
| Zoning | R-2 |
| Building Style | Bungalow |
| Structure Style | Detached |
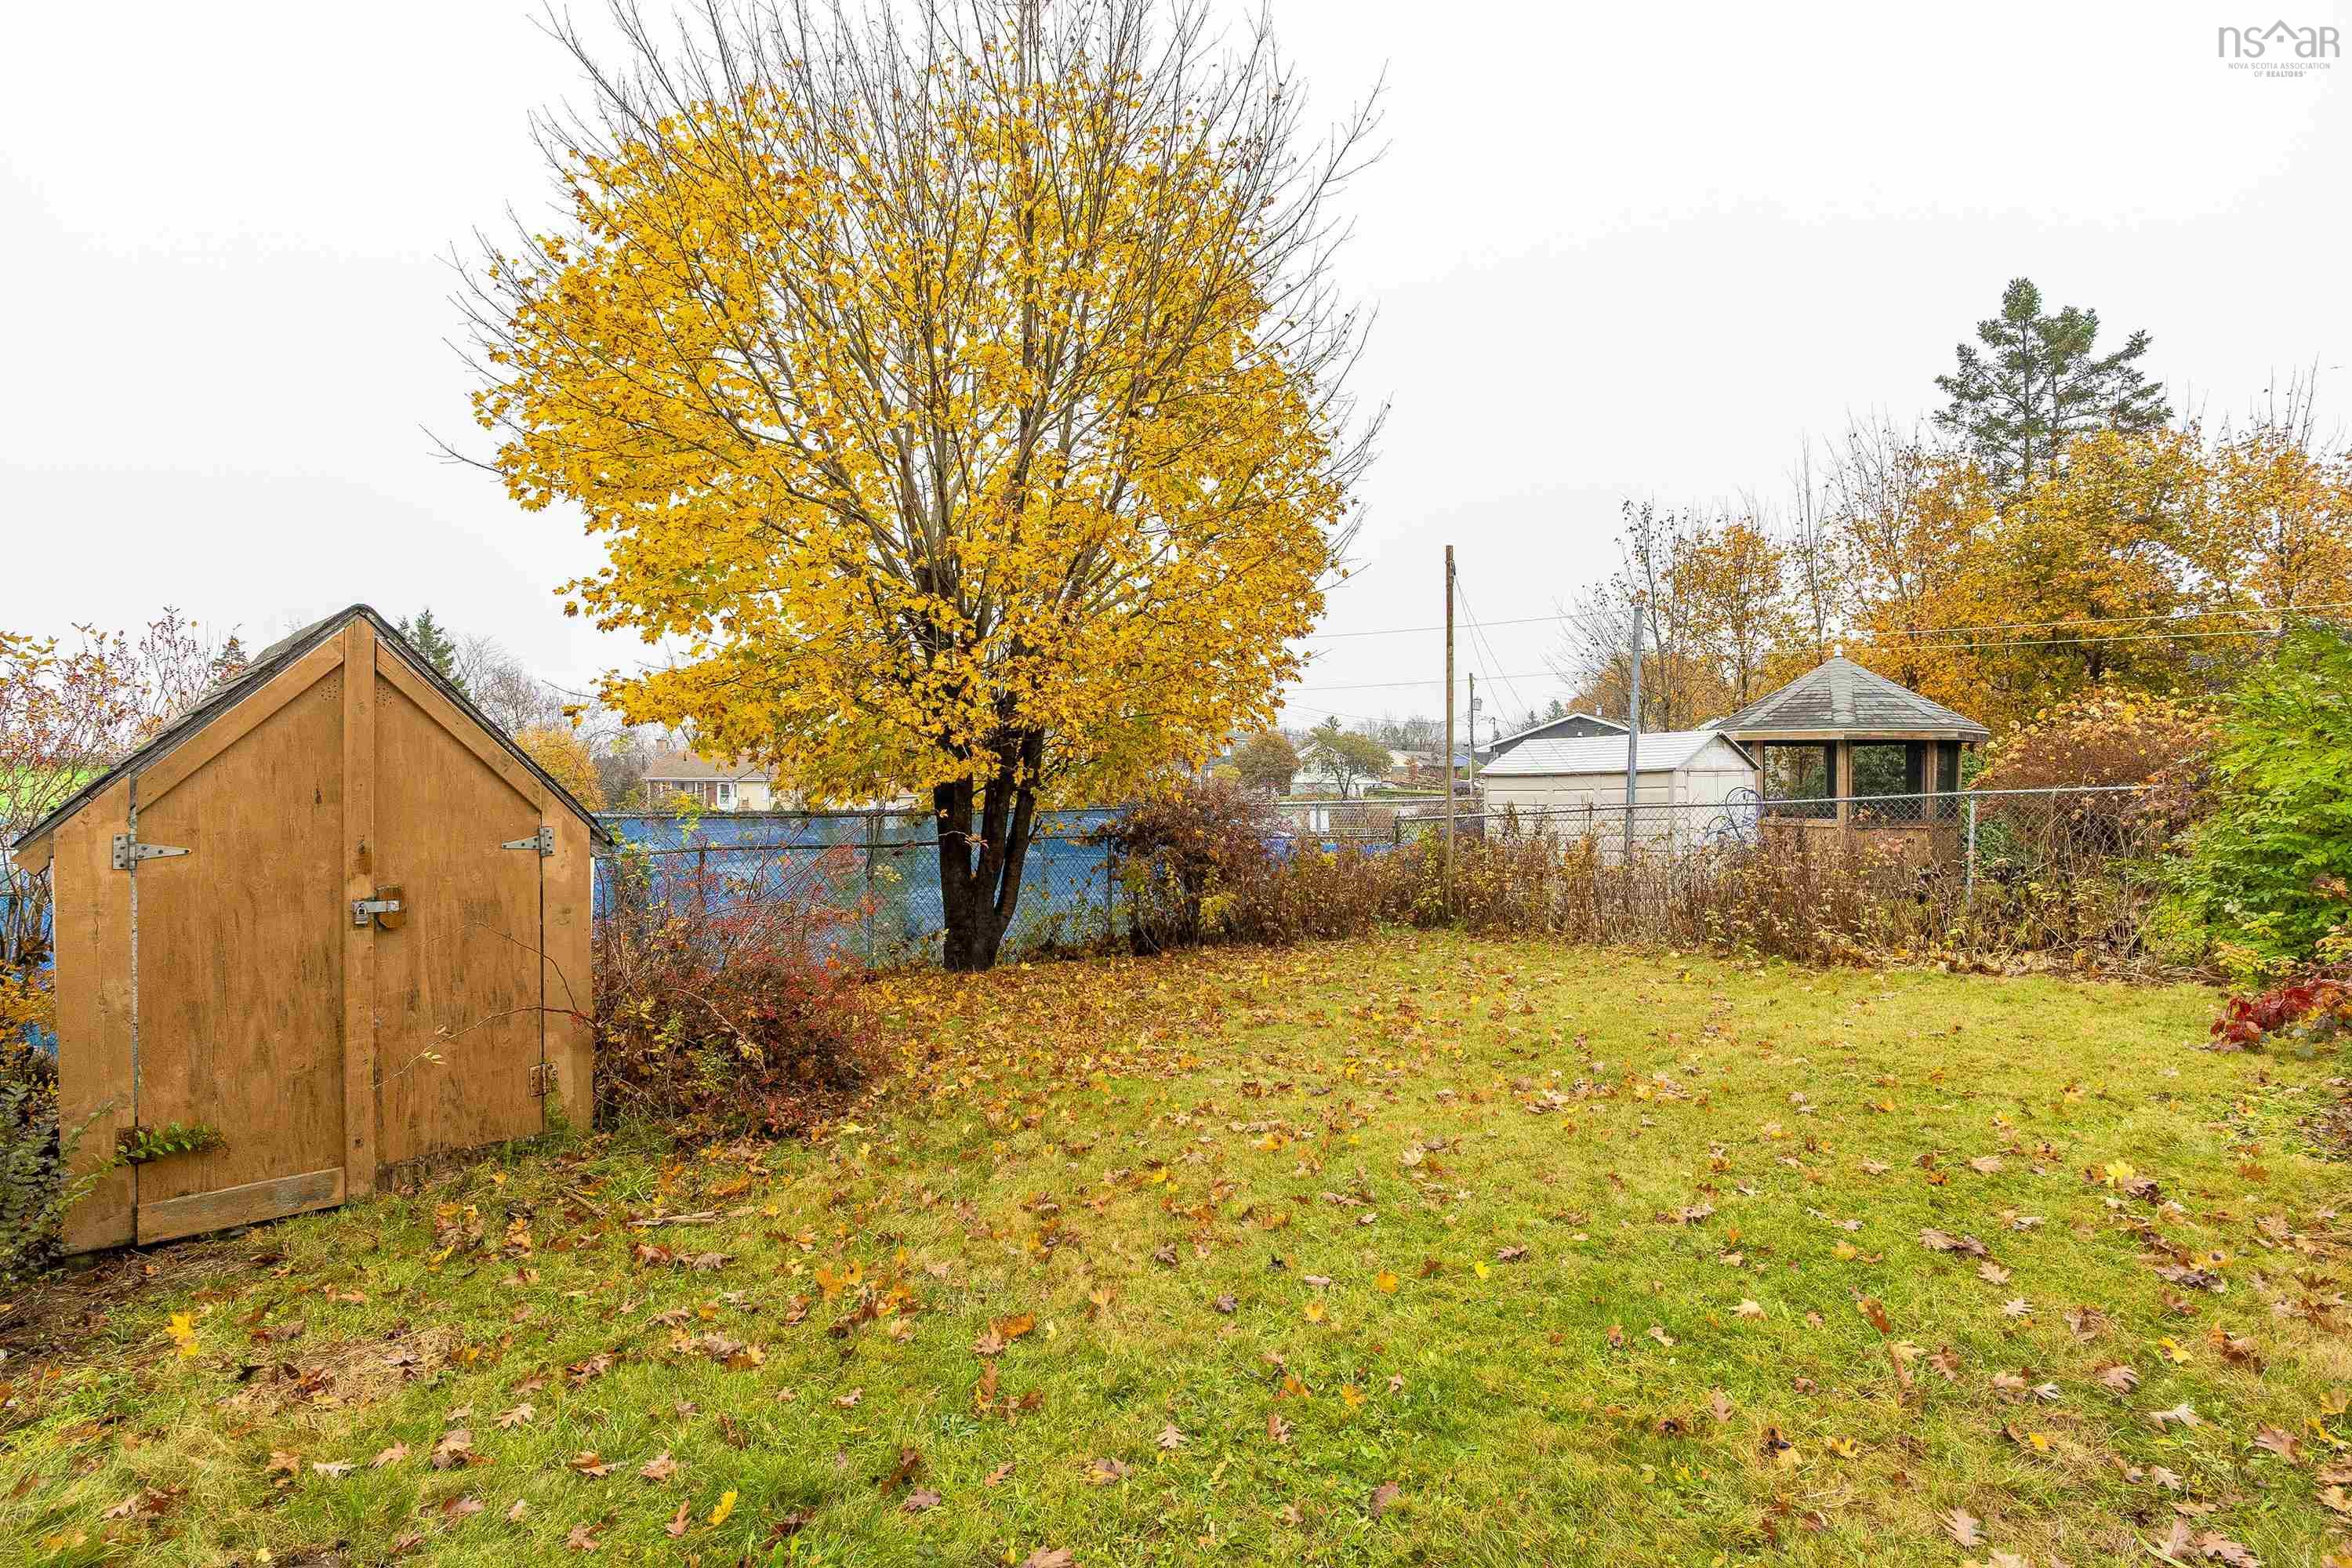
| Structures | Deck, Shed |
| Utilities | Cable, Electricity, High Speed Internet, Telephone |
| Roof | Asphalt Shingle |
| Flooring | Ceramic, Hardwood, Laminate |
| Basement | Full, Partially Developed |
| Garage Type | Detached, Single |
| Driveway | Paved |
| Foundation | Poured Concrete |
| Exterior | Vinyl |
| Heating Type | Forced Air, Heat Pump -Ductless |
| Fuel Type | Electric, Oil |
| Water Source | Municipal |
| Sewage | Municipal |
| Building Age | 73 Years |
| Year Built | 1953 |
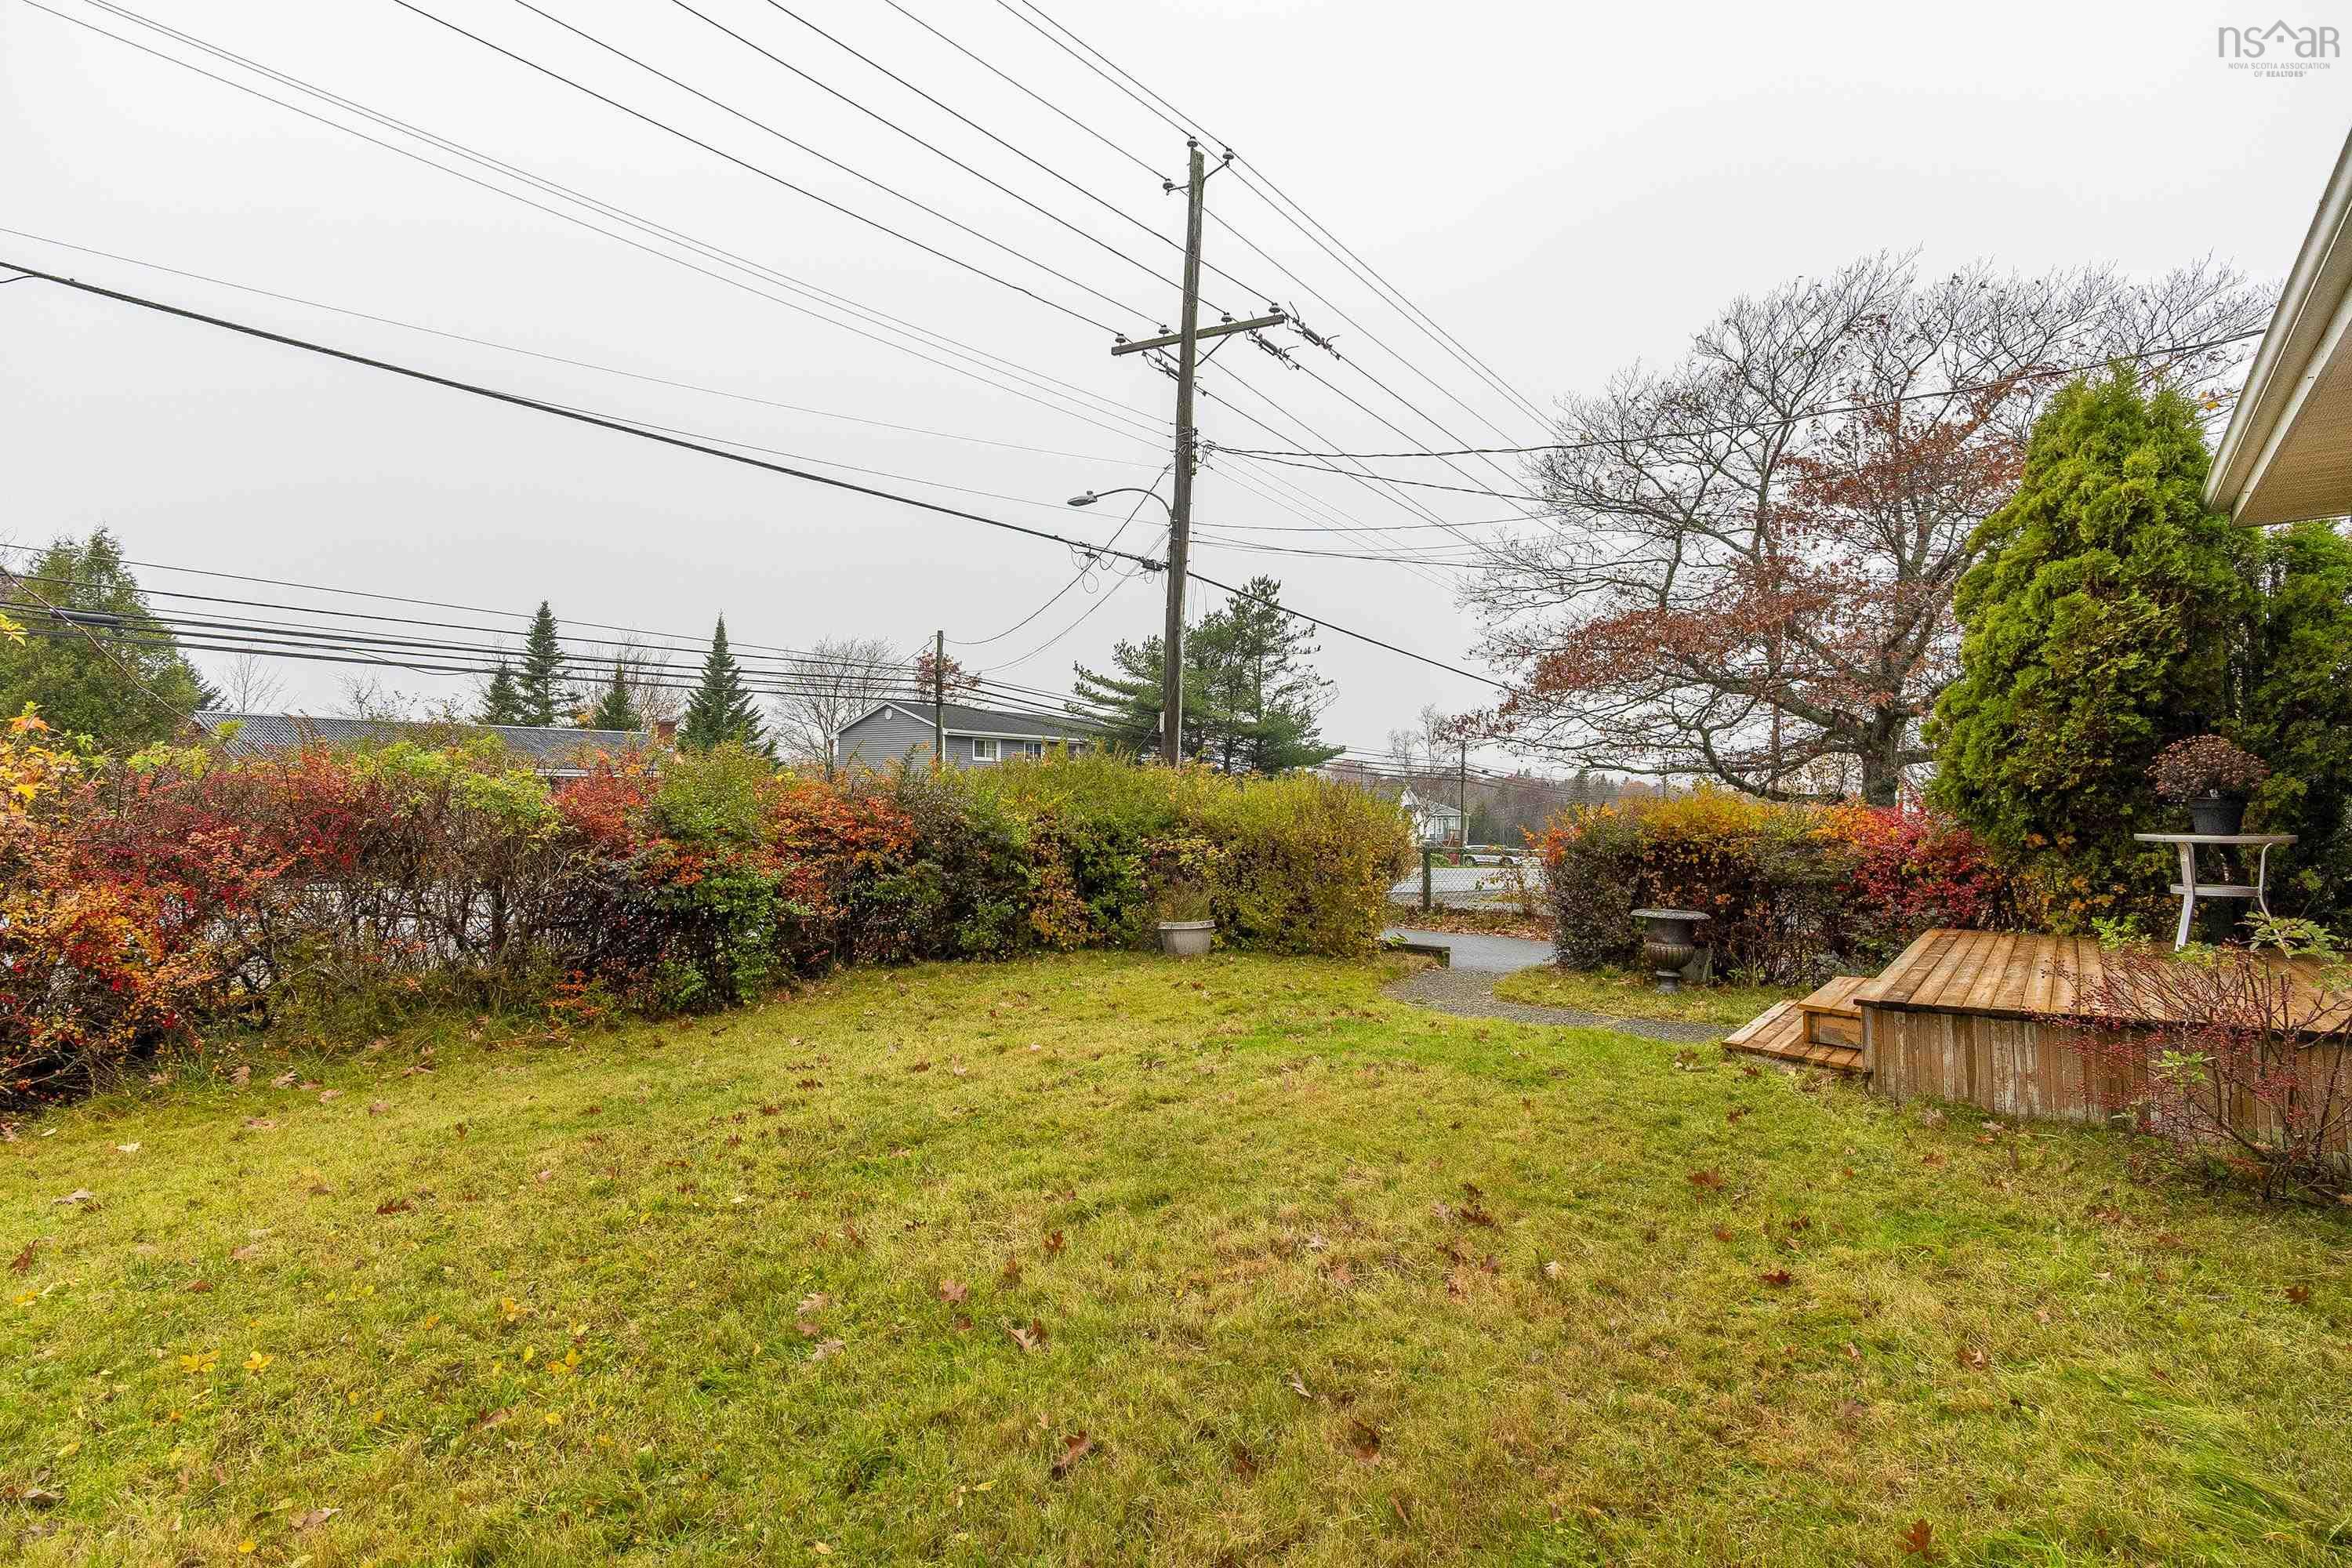
| Land Features | Landscaped, Level |
Measurements
| Main Living Area | 955 sq ft |
|---|---|
| Total Living Area | 1,666 sq ft |
| Lot Size 1 | 6,000 sq ft |
| Total Lot Size | 6,000 sq ft |
| Building Dimensions | 34’ × 28’ |
| Property Size | Under 0.5 Acres |
| Floor | Room | Dimensions |
|---|---|---|
| Main Floor | Living Room | 16’ × 11’ |
| Main Floor | Dining Nook | 9’ × 6’ |
| Main Floor | Kitchen | 11’ × 9’ |
| Main Floor | Primary Bedroom | 11’ × 11’ |
| Main Floor | Bedroom | 10’ × 8’ |
| Main Floor | Bath 1 | 7’ × 4’ |
| Main Floor | Bedroom | 11’ × 10’ |
| Basement | Rec Room | |
| Basement | Bath 2 | 9’ × 6’ |
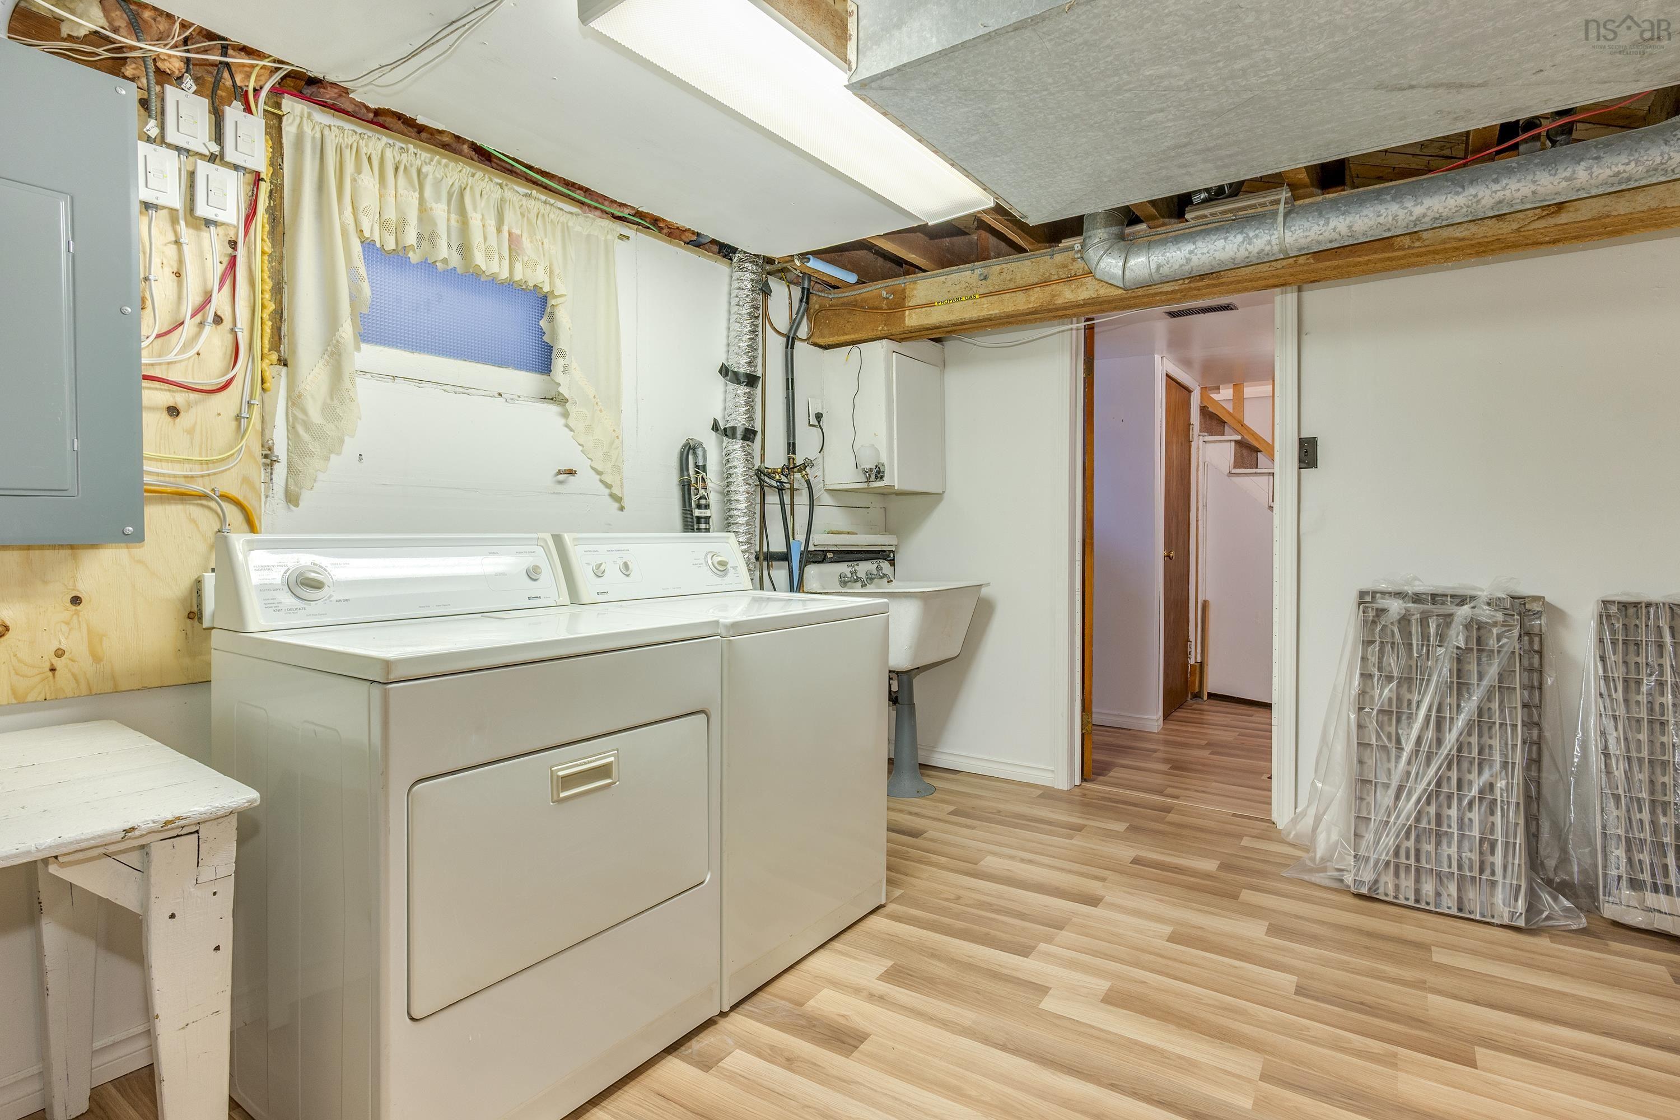
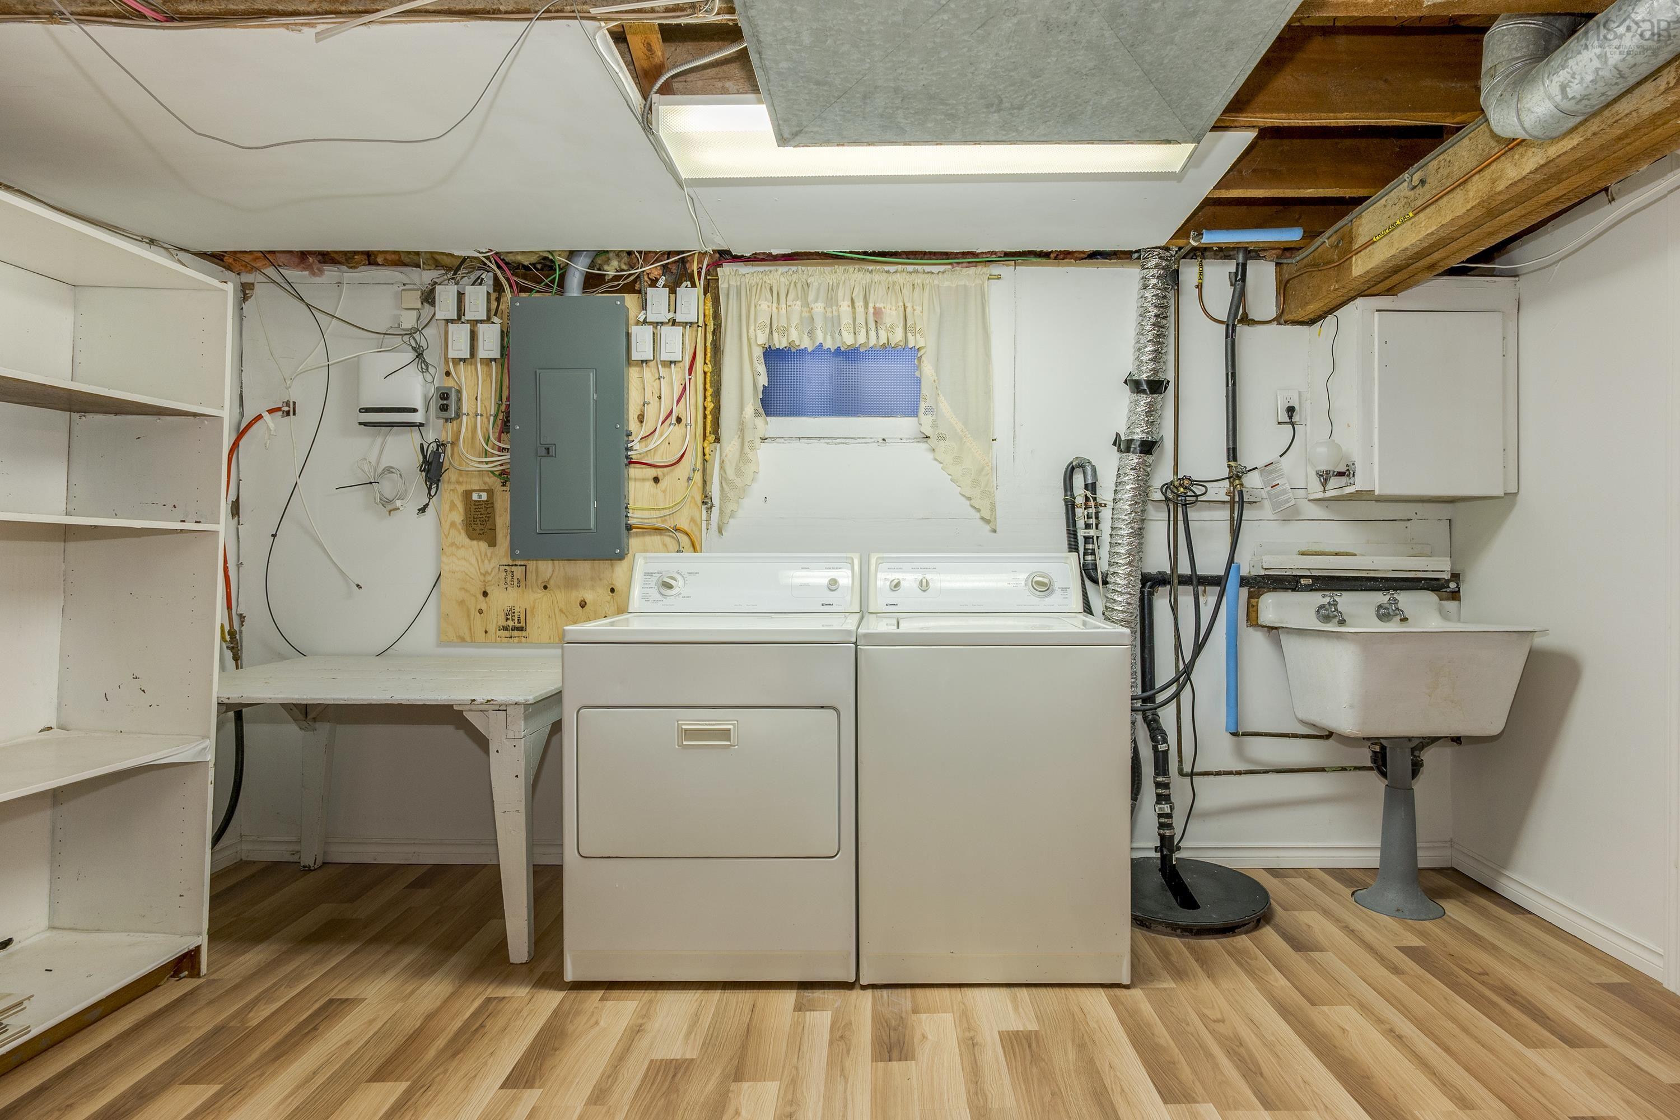
| Basement | Utility | 16’ × 14’ |
Features
- Deck
- Driveway
- Garage
- Landscaped
| Appliances Included | Stove, Dishwasher, Dryer, Washer, Microwave Rng Hd Combo, Refrigerator |
|---|---|
| Other Features | See Remarks |
Location Details
| County | Halifax |
|---|---|
| District | Spryfield |
| Community Features | Park, Playground, Public Transit, Recreation Center, School Bus Service, Place Of Worship |
| Schools |
|
Contact Agent

Michael Sears
C.Mgr.; P.Mgr.; C.I.M.; CD
michael.sears@ververealty.ca
Thank you for reaching out
Your message was delivered, and a confirmation email has been sent to the address provided. If you do not see it in your inbox, please check your junk or spam folder.
We’re sorry, but there was an issue submitting your request. Please try again shortly, or contact us directly if the problem persists.