
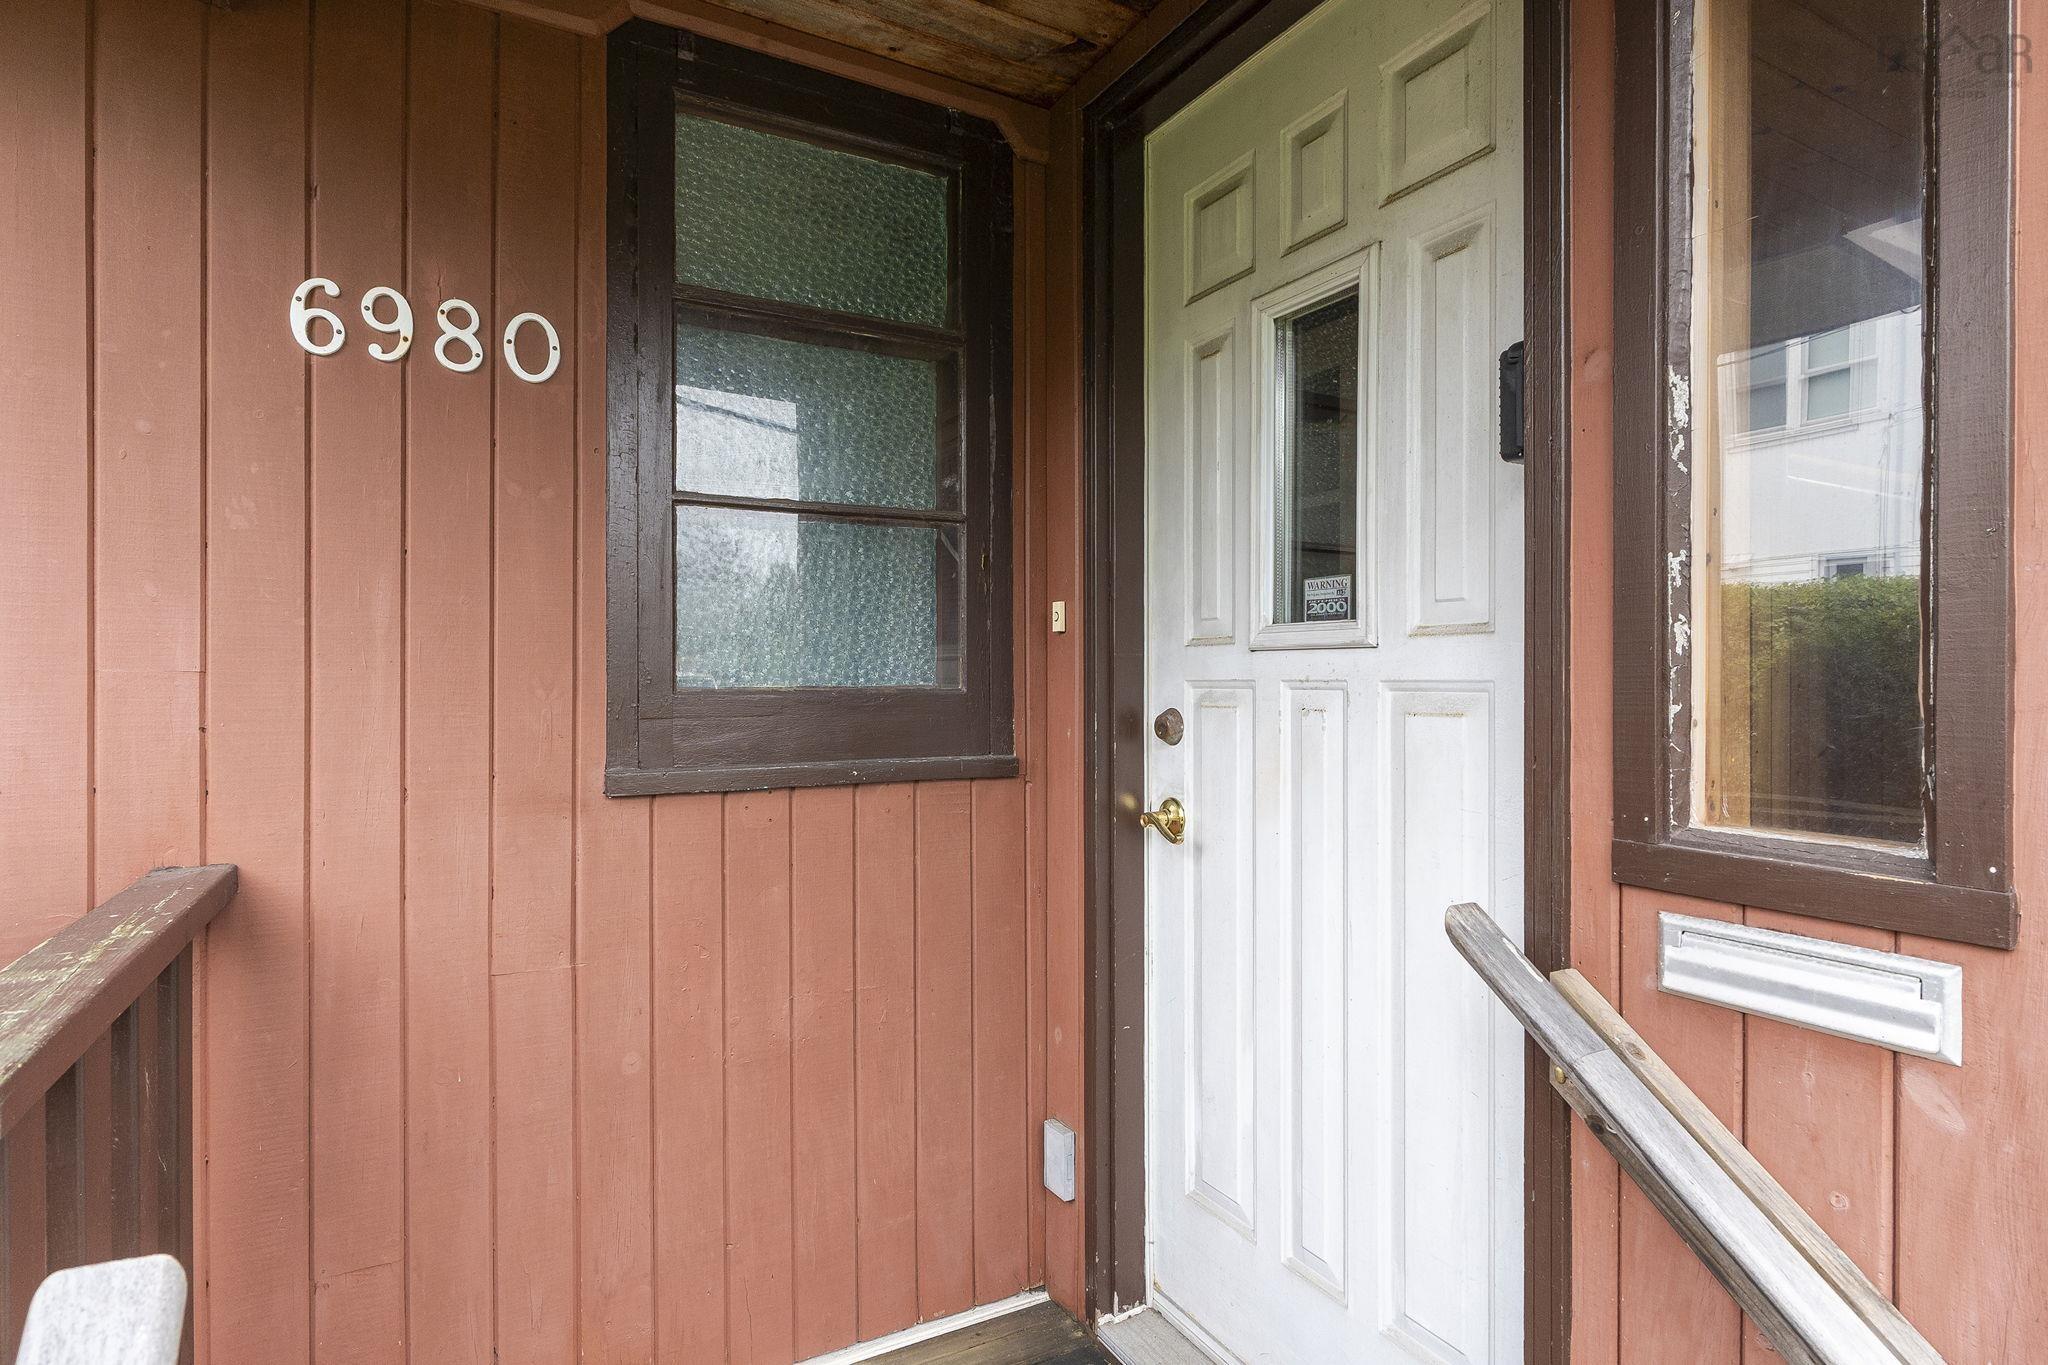
6980 Cook Avenue
Summary
|
Beds
4
|
Baths
2
|
Single Family
1,659 sq ft
|
Storeys
2
|
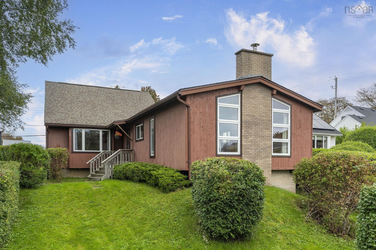
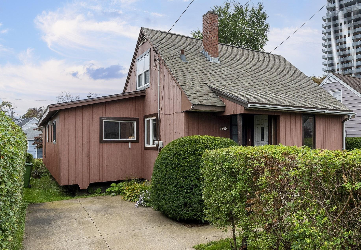
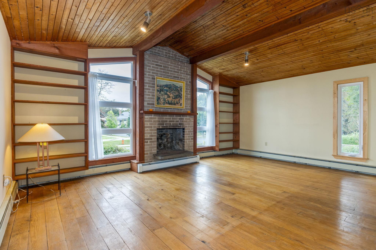
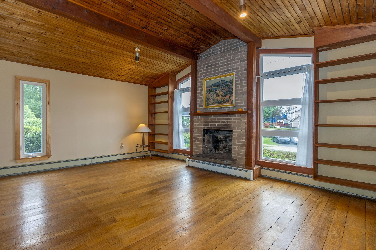
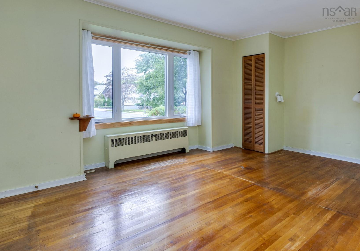
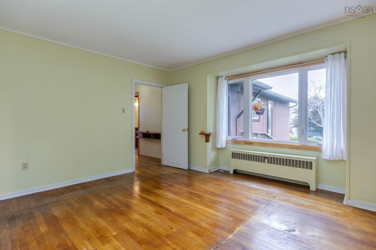
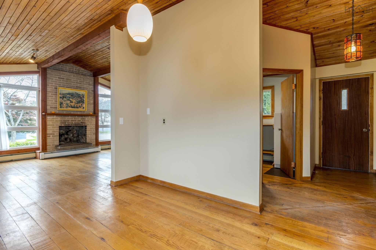
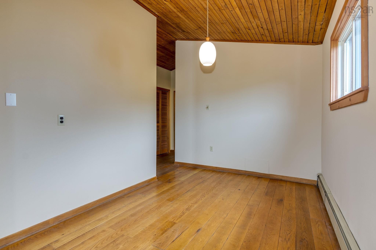
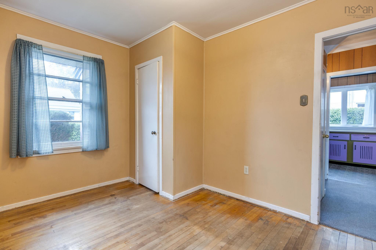
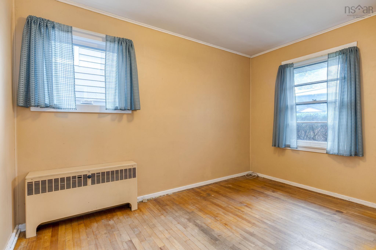
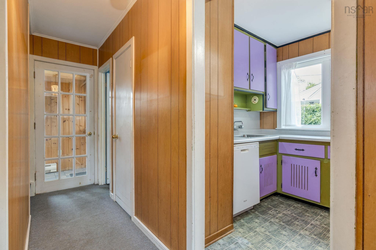
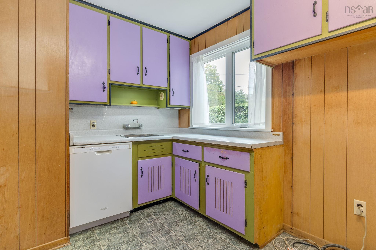
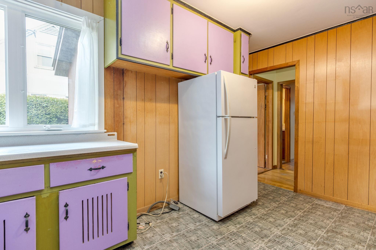
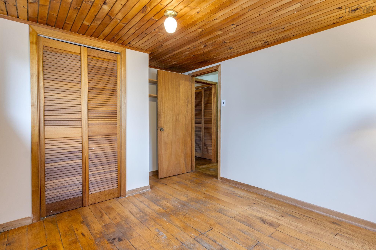
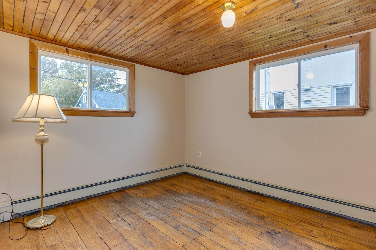
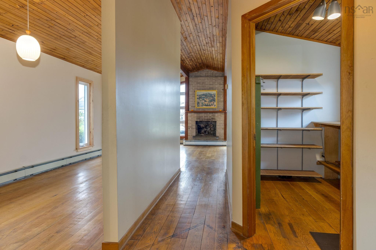
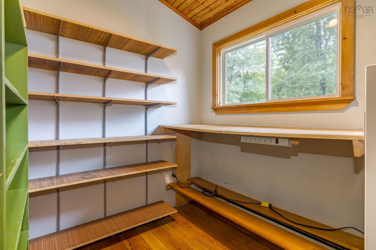
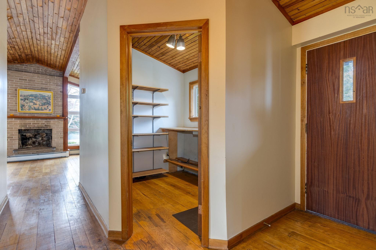
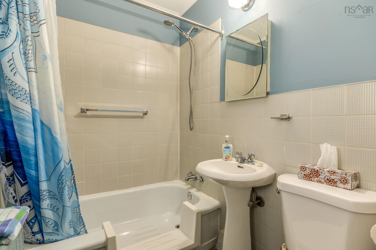
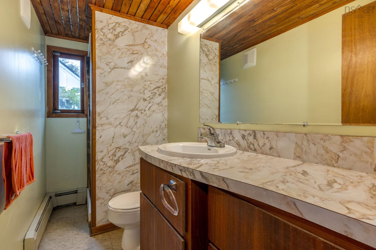
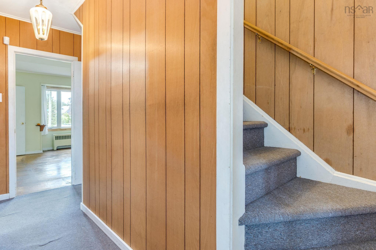
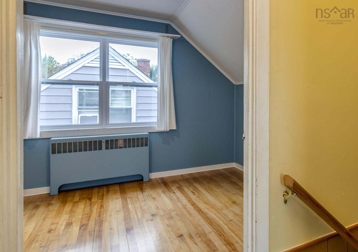
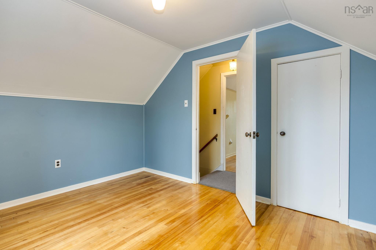
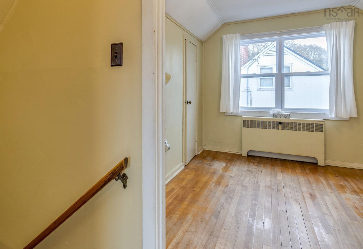
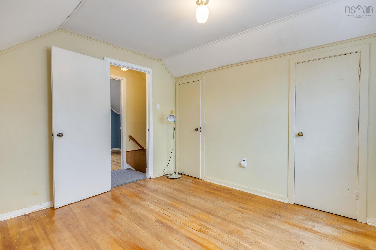
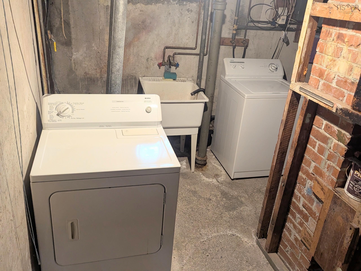
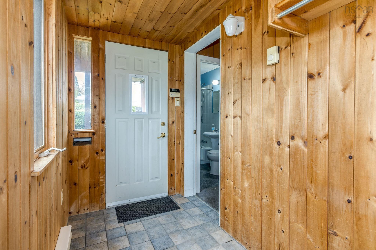
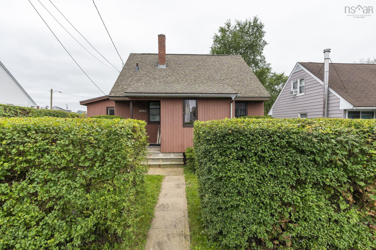
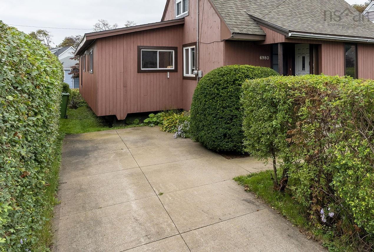
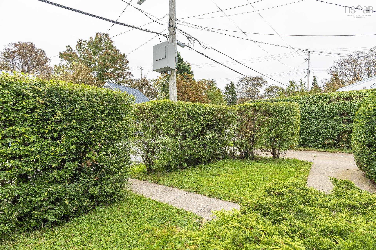
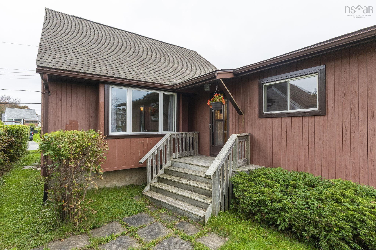
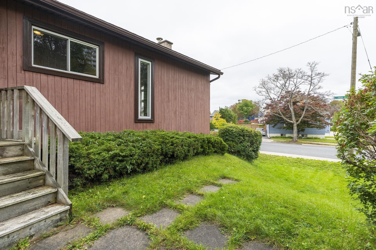
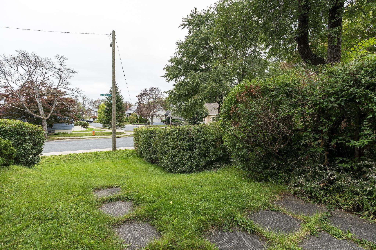
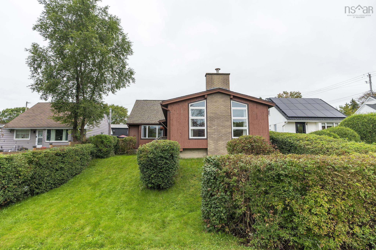
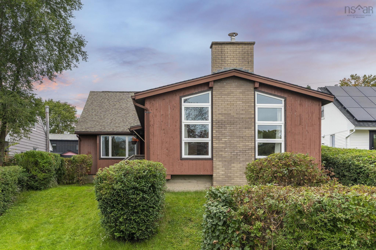
Something special! A 4 bedroom, 2 full bath home in a super convenient West End Halifax location. It's just steps away from Halifax Shopping Centre and a short walk to Sobeys, major retail, coffee shops, transit, the fabulous "Rails to Trails" trail system and P-9 Schools. The easy access to and from the Bi-Hi and into the city are sure to be appreciated as well. The property has a unique configuration, with the front of the house facing Cook Ave. and the back facing Archibald Ave., so it has "frontage" on 2 quiet streets. The main floor offers 2 bedrooms, 2 baths, formal dining room and living room, utility room, lots of storage space and the addition done around 1970 provides a sunny main floor family room with vaulted ceiling. Upstairs are 2 more bedrooms and downstairs is the laundry area, workshop and the option of finishing an additional room. Other features include hardwood floors, new oil tank (2025), roof shingles done in 2019, and most windows are vinyl.
Property Details
| Property Style | Residential |
|---|---|
| Zoning | ER-3 |
| Building Style | 1.5 Storey |
| Structure Style | Detached |
| Structures | Deck |
| Utilities | Cable, Electricity, High Speed Internet, Telephone |
| Roof | Asphalt Shingle |
| Flooring | Carpet, Hardwood, Tile |
| Basement | Full, Undeveloped |
| Driveway | Concrete |
| Foundation | Poured Concrete, Other |
| Exterior | Wood Siding |
| Heating Type | Baseboard, Hot Water |
| Fuel Type | Oil |
| Water Source | Municipal |
| Sewage | Municipal |
| Building Age | 75 Years |
| Year Built | 1951 |
| Land Features | Landscaped, Level, Sloping/Terraced |
Measurements
| Main Living Area | 1,659 sq ft |
|---|---|
| Total Living Area | 1,659 sq ft |
| Lot Size 1 | 4,800 sq ft |
| Total Lot Size | 4,800 sq ft |
| Building Dimensions | 0’ × 24’ × 19’ |
| Lot Size Source | Land Reg |
| Property Size | Under 0.5 Acres |
| Floor | Room | Dimensions |
|---|---|---|
| Main Floor | Living Room | 11’10” × 13’1” |
| Main Floor | Dining Room | 11’ × 8’7” |
| Main Floor | Kitchen | 14’2” × 7’10” |
| Main Floor | Family Room | 19’ × 12’4” |
| Main Floor | Bedroom | 12’ × 8’5” |
| Main Floor | Primary Bedroom | 10’2” × 9’6” |
| Main Floor | Bath 1 | 6’10” × 4’10” |
| Main Floor | Bath 2 | 9’4” × 4’4” |
| Main Floor | Porch | 9’7” × 4’7” |
| Main Floor | Utility | 8’ × 6’11” |
| 2nd Level | Bedroom | 12’10” × 9’5” |
| 2nd Level | Bedroom | 11’ × 10’4” |
Features
- Alarm System
- Deck
- Driveway
- Garage
- Landscaped
| Appliances Included | Dishwasher, Dryer, Washer, Refrigerator |
|---|---|
| Other Features | Alarm System |
Location Details
| County | Halifax |
|---|---|
| District | Halifax West |
| Community Features | Golf Course, Park, Playground, Public Transit, Shopping, Place Of Worship |
| Schools |
|
Contact Agent

Michael Sears
C.Mgr.; P.Mgr.; C.I.M.; CD
michael.sears@ververealty.ca
Thank you for reaching out
Your message was delivered, and a confirmation email has been sent to the address provided. If you do not see it in your inbox, please check your junk or spam folder.
We’re sorry, but there was an issue submitting your request. Please try again shortly, or contact us directly if the problem persists.