7 411 Shore Drive











Summary
|
Beds
2
|
Baths
1
|
Condominium
800 sq ft
|
Storeys
1
|
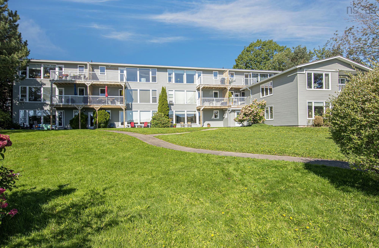
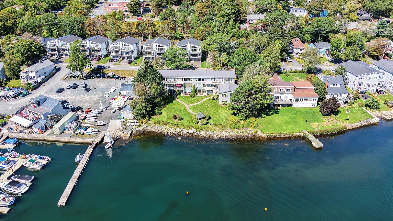
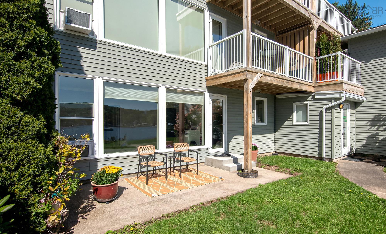
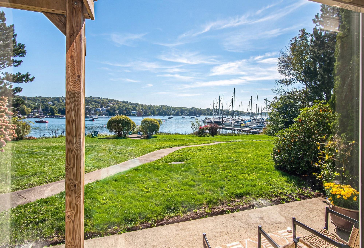
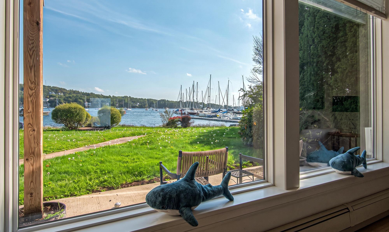
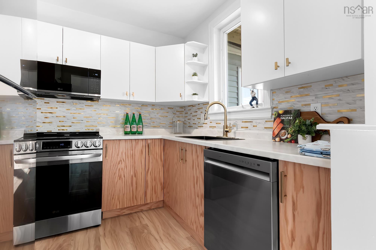
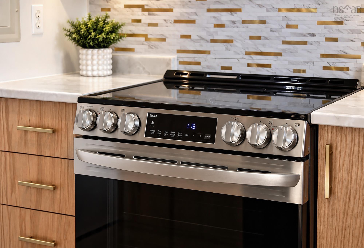
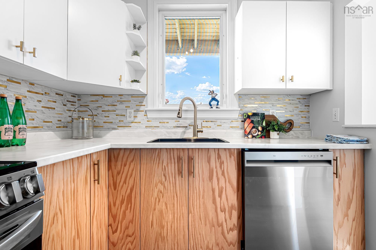
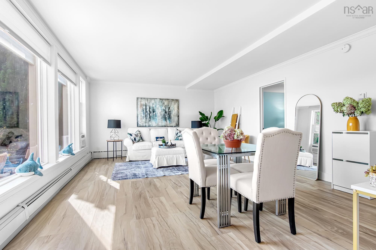
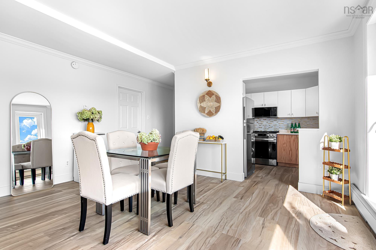
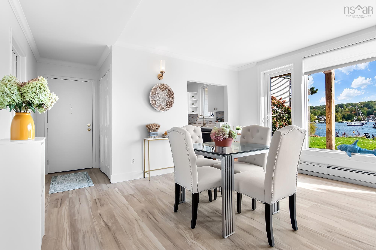
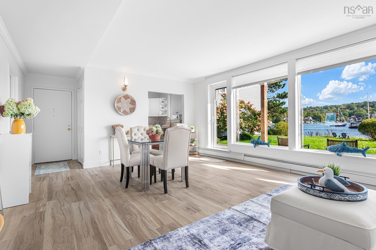
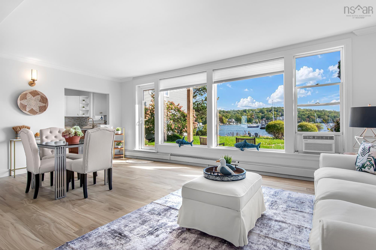
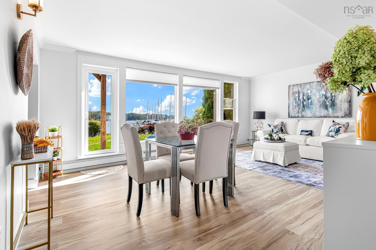
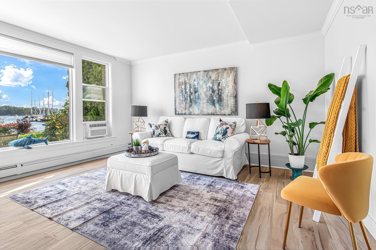
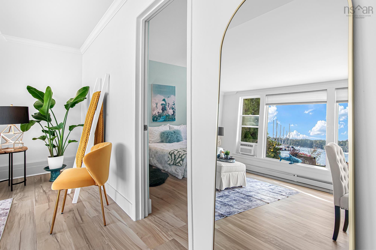
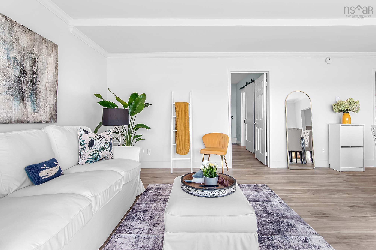
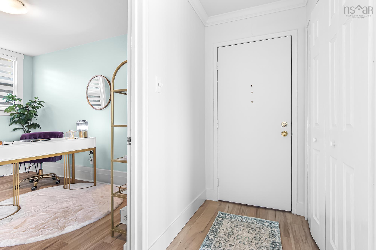
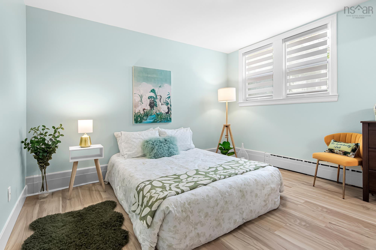
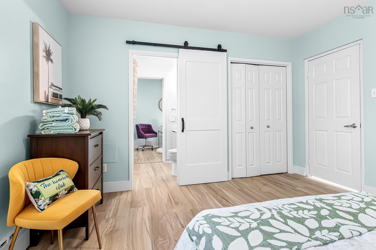
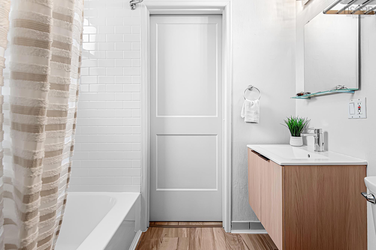
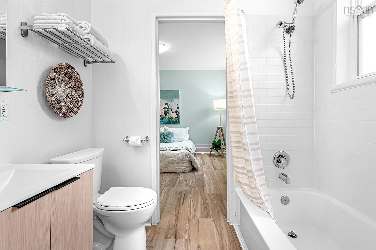
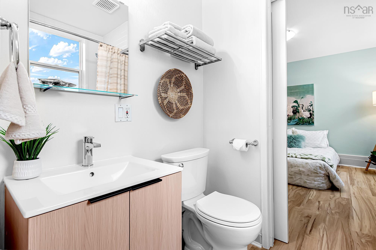
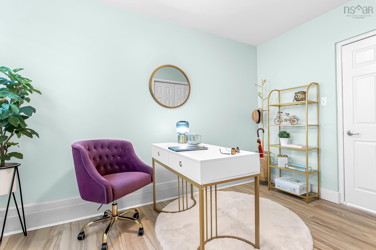
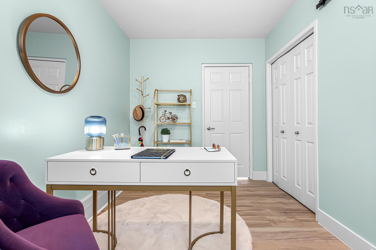
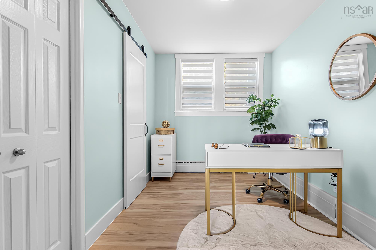
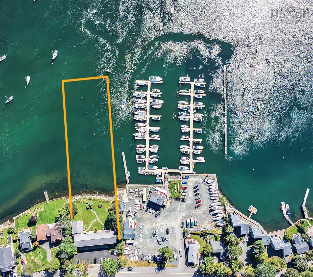
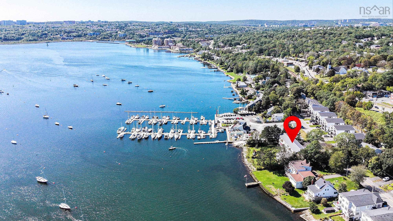
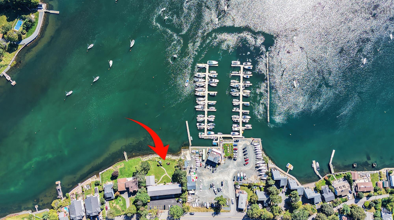
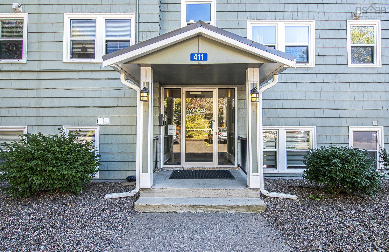
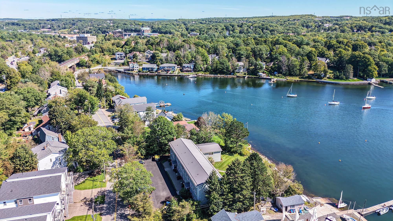
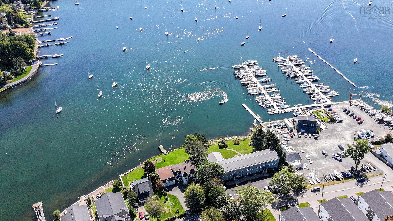
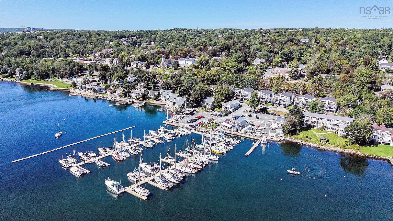
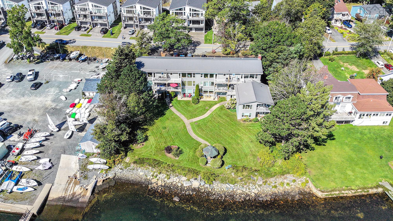
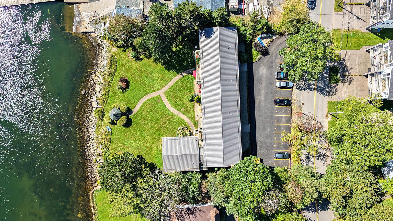
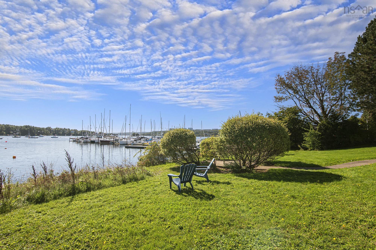
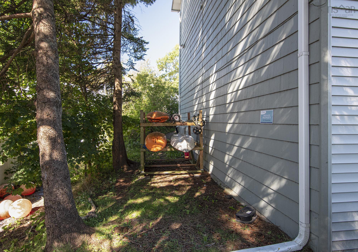
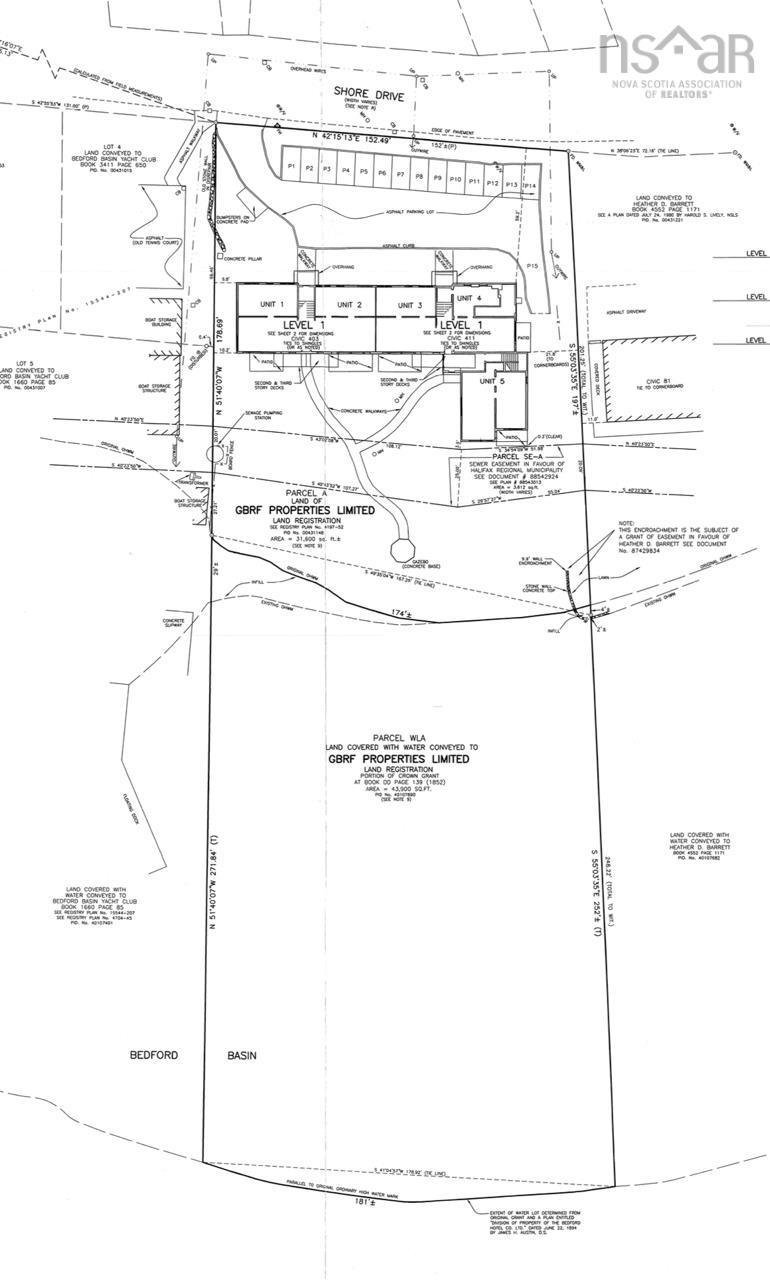
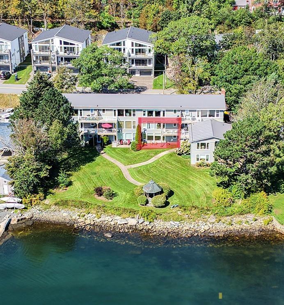
“Wow, what a view!” Welcome to waterfront condominium The Edgewater in Bedford, where beautiful Bedford Basin views set the scene for relaxed waterfront living. Conveniently located on Shore Drive beside the Bedford Yacht Club, this bright two-bedroom condo is freshly renovated, featuring an efficient kitchen with brand new appliances, in-suite laundry, and a large private patio—the perfect spot to enjoy stunning views and watch sailboats drift by. The well-maintained building has seen recent updates, including a newer metal roof, siding, balconies, paved parking lot. Condo fees include heat, hot water, parking, mooring and maintenance of the common elements, while kayak storage makes it easy to enjoy adventures on the water. For boat owners, a mooring is also available with the condo. Enjoy the peace of waterfront living within walking distance of Bedford’s restaurants, coffee shops, fitness centres, shopping, DeWolf Park, next door yacht club and public salt water outdoor swimming pool only a few walking minutes away. A rare opportunity to combine beautiful views, everyday convenience, and an inviting coastal lifestyle. Home & cottage in one! *Unit 8 just above is available for sale to turn 2 units into one.
Property Details
| Property Style | Residential |
|---|---|
| Zoning | Condo |
| Building Style | Apartment |
| Structure Style | Condo Apartment |
| Structures | Patio |
| Utilities | Cable, Electricity, High Speed Internet, Telephone |
| Roof | Metal |
| Flooring | Vinyl Plank |
| Driveway | Paved |
| Foundation | Poured Concrete |
| Exterior | Vinyl, Wood Siding |
| Heating Type | Baseboard |
| Fuel Type | Propane |
| Water Source | Municipal |
| Sewage | Municipal |
| Building Age | 67 Years |
| Year Built | 1959 |
| Land Features | Landscaped, Level |
| Water Access | Access: Ocean |
| Water Frontage | Access: Ocean |
Measurements
| Main Living Area | 800 sq ft |
|---|---|
| Total Living Area | 800 sq ft |
| Water Frontage Measurements | 174 |
| Property Size | 0.5 To 0.99 Acres |
| Floor | Room | Dimensions |
|---|---|---|
| Main Floor | Living Room | 20’ × 14’ |
| Main Floor | Dining Room | |
| Main Floor | Kitchen | 8’ × 8’ |
| Main Floor | Primary Bedroom | 12’ × 12’ |
| Main Floor | Bedroom | 12’ × 7’ |
| Main Floor | Laundry | |
| Main Floor | Bath 1 | 7’ × 4’ |
Features
- Driveway
- Garage
- Landscaped
- Parking
- Patio
- Pets Allowed
| Condo Fee | $677.09 /month |
|---|---|
| Condo Fee Includes | Condo Fees Include Heat, Hot Water, Building Maintenance And Parking. |
| Appliances Included | Stove, Dishwasher, Dryer, Microwave Rng Hd Combo, Refrigerator |
| Other Features | Intercom |
Location Details
| County | Halifax |
|---|---|
| District | Bedford |
| Community Features | Park, Playground, Public Transit, Recreation Center, Shopping, Marina, Place Of Worship |
| Schools |
|
Contact Agent

Michael Sears
C.Mgr.; P.Mgr.; C.I.M.; CD
michael.sears@ververealty.ca
Thank you for reaching out
Your message was delivered, and a confirmation email has been sent to the address provided. If you do not see it in your inbox, please check your junk or spam folder.
We’re sorry, but there was an issue submitting your request. Please try again shortly, or contact us directly if the problem persists.