71 Keyport Avenue
Summary
|
Beds
4
|
Baths
3
|
Single Family
2,700 sq ft
|
Storeys
2
|
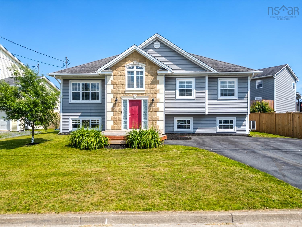
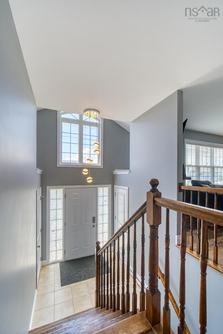
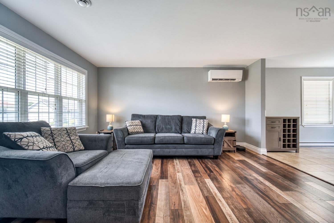
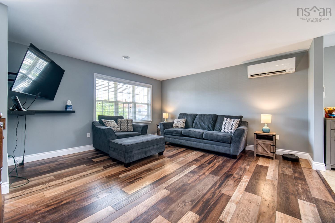
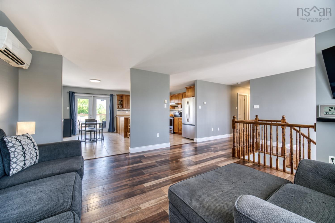
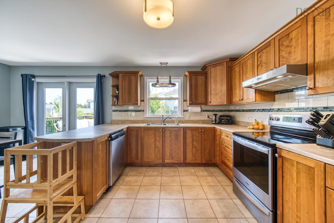
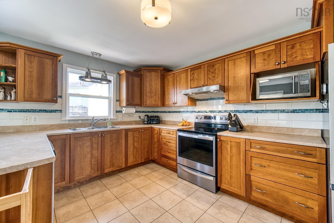
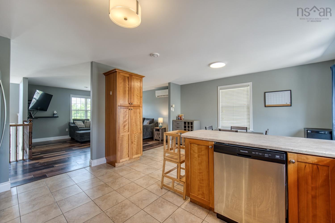
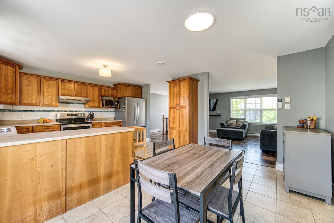
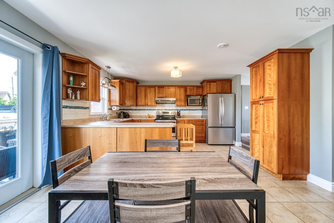
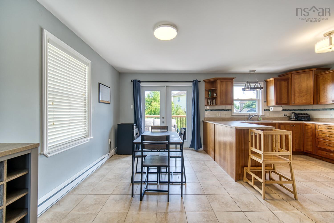
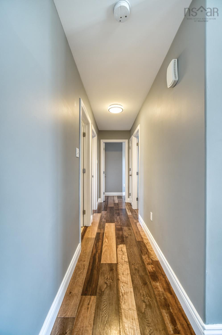
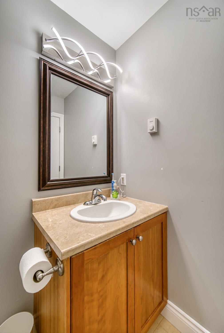
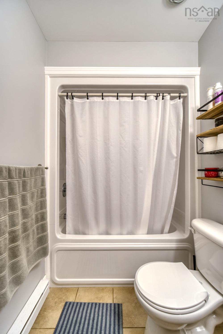
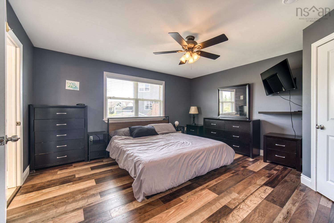
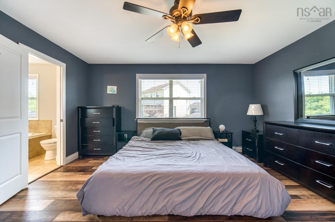
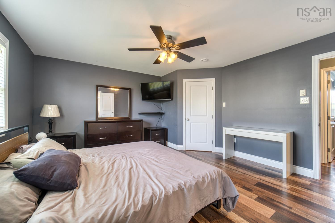
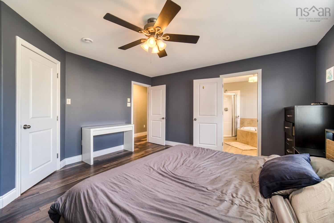
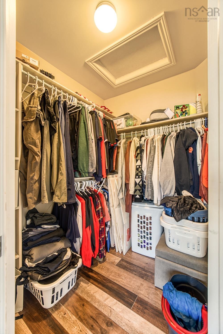
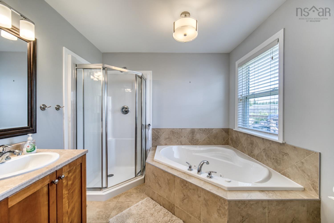
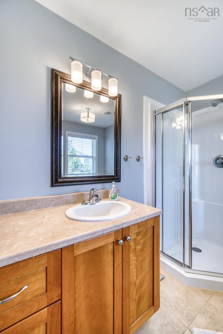
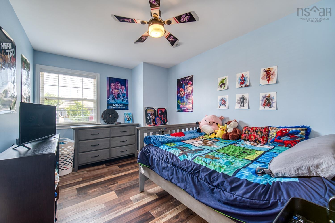
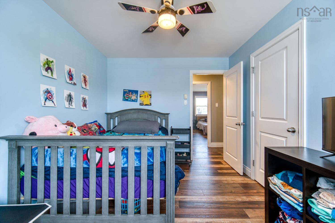
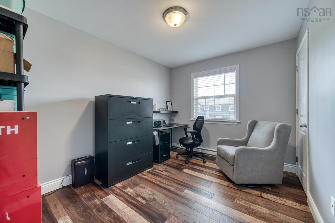
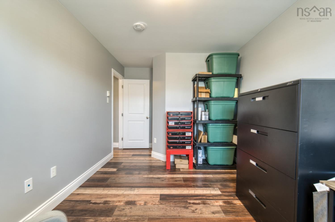
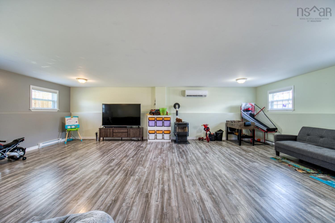
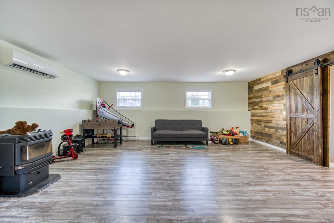
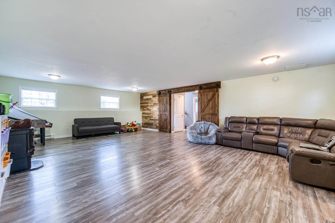
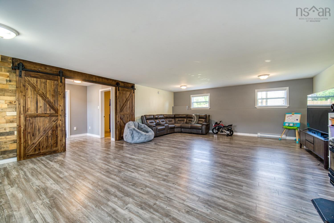
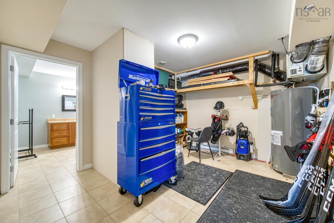
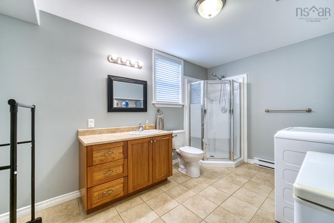
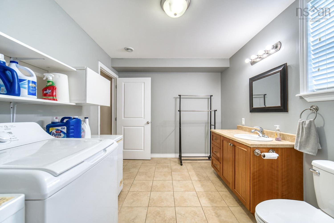
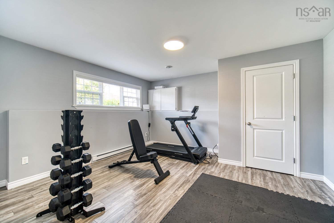
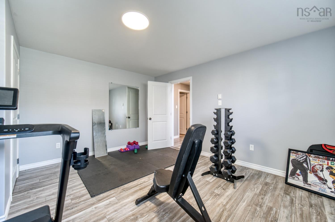
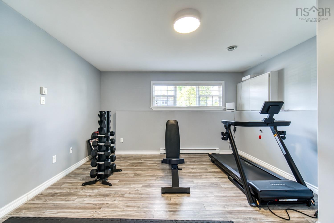
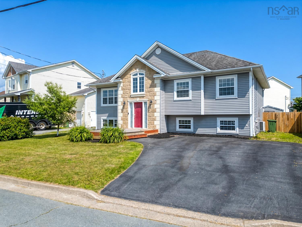
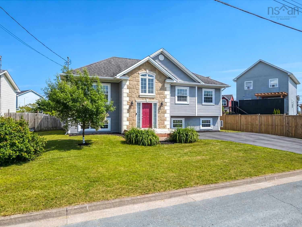
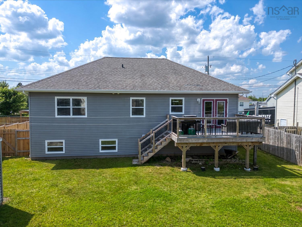
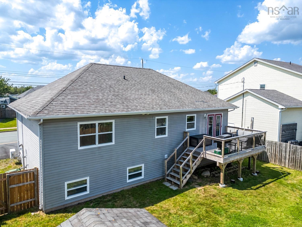
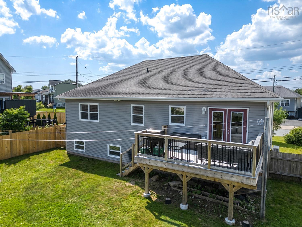
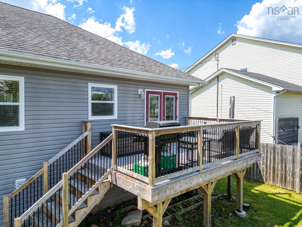
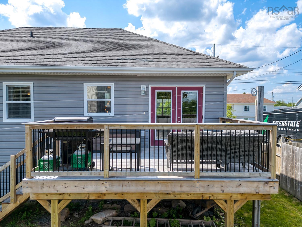
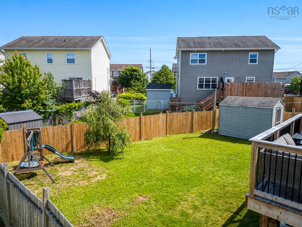
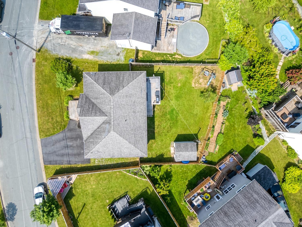
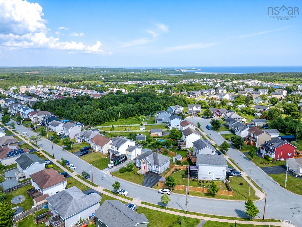
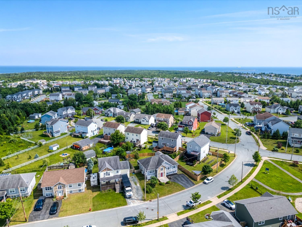
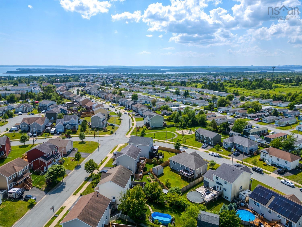
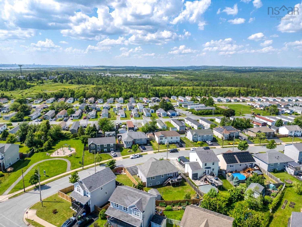
Welcome to 71 Keyport Avenue, a spacious and bright, carpet-free home in the heart of Eastern Passage. Ideally located directly across from Keyport Park, this well-maintained property offers comfortable family living, generous indoor space, and a fully fenced backyard perfect for children and pets. The main level features a large, open kitchen with plenty of counter and cupboard space, a convenient peninsula, pantry storage, and double doors leading to the (2yr old) rear deck. The inviting living room is filled with natural light from its oversized front window. This level also includes a full four-piece bathroom and three well-proportioned bedrooms, including a spacious primary suite with a walk-in closet and private ensuite featuring a corner jet tub and separate shower. Downstairs, you will find a fourth bedroom, a three-piece bathroom with laundry, a workshop and storage area, and an expansive family room offering plenty of flexibility for movie nights, a games area, home gym, or additional living space. Recent improvements include two ductless heat pumps, approximately two and four years old, providing efficient heating and cooling throughout the seasons. A newer front deck, while the backyard deck and fence was replaced approximately two years ago. The fully fenced yard also includes a large storage shed and additional storage space beneath the rear deck. Located in a welcoming neighborhood just minutes from CFB Shearwater, Fisherman’s Cove, McCormack's Beach Provincial Park, schools, shops, and everyday amenities, this move-in-ready home offers an excellent combination of space, comfort, and convenience. **Pre-Inspected.
Property Details
| Property Style | Residential |
|---|---|
| Zoning | R-1- Resid |
| Building Style | Split Entry |
| Structure Style | Detached |
| Structures | Patio, Shed |
| Utilities | Cable, Electricity, High Speed Internet, Telephone |
| Roof | Asphalt Shingle |
| Flooring | Ceramic, Laminate |
| Basement | Fully Developed |
| Driveway | Double, Parking Spaces(s), Paved |
| Foundation | Poured Concrete |
| Exterior | Vinyl |
| Heating Type | Baseboard, Heat Pump -Ductless, Stove, Ductless Cooling |
| Fuel Type | Electric, Pellet |
| Water Source | Municipal |
| Sewage | Municipal |
| Building Age | 2009 Years |
| Year Built | 17 |
| Land Features | Cleared, Landscaped, Level, Fenced, Year Round Road |
Measurements
| Main Living Area | 1,323 sq ft |
|---|---|
| Total Living Area | 2,700 sq ft |
| Lot Size 1 | 6,020 sq ft |
| Total Lot Size | 6,020 sq ft |
| Building Dimensions | 44’ × 34’ |
| Lot Size Source | Deed |
| Property Size | Under 0.5 Acres |
| Floor | Room | Dimensions |
|---|---|---|
| Main Floor | Foyer | 6’ × 6’ |
| Main Floor | Living Room | 13’ × 14’ |
| Main Floor | Kitchen | 10’ × 13’ |
| Main Floor | Dining Room | 8’ × 13’ |
| Main Floor | Primary Bedroom | 14’ × 14’ |
| Main Floor | Ensuite Bath 1 | 8’ × 8’ |
| Main Floor | OTHER | 5’ × 6’ |
| Main Floor | Bedroom | 8’ × 12’ |
| Main Floor | Bedroom | 9’ × 12’ |
| Main Floor | Bath 1 | 8’ × 4’ |
| Basement | Rec Room | 21’ × 29’ |
| Basement | Bedroom | 14’ × 14’ |
| Basement | Storage | 11’ × 14’ |
| Basement | Laundry/Bath | 8’ × 14’ |
Features
- Driveway
- Garage
- Gym
- Landscaped
- Patio
| Appliances Included | Range - Electric, Dishwasher, Dryer, Washer, Microwave, Refrigerator |
|---|---|
| Other Features | Air Exchanger, Ensuite Bath, Water Jet Tub, See Remarks |
Location Details
| County | Halifax |
|---|---|
| District | Dartmouth Woodside, Eastern Passage, Cow Bay |
| Community Features | Park, Playground, Public Transit, Recreation Center, School Bus Service, Shopping, Place Of Worship, Beach |
| Schools |
|
Contact Agent

Michael Sears
C.Mgr.; P.Mgr.; C.I.M.; CD
michael.sears@ververealty.ca
Thank you for reaching out
Your message was delivered, and a confirmation email has been sent to the address provided. If you do not see it in your inbox, please check your junk or spam folder.
We’re sorry, but there was an issue submitting your request. Please try again shortly, or contact us directly if the problem persists.