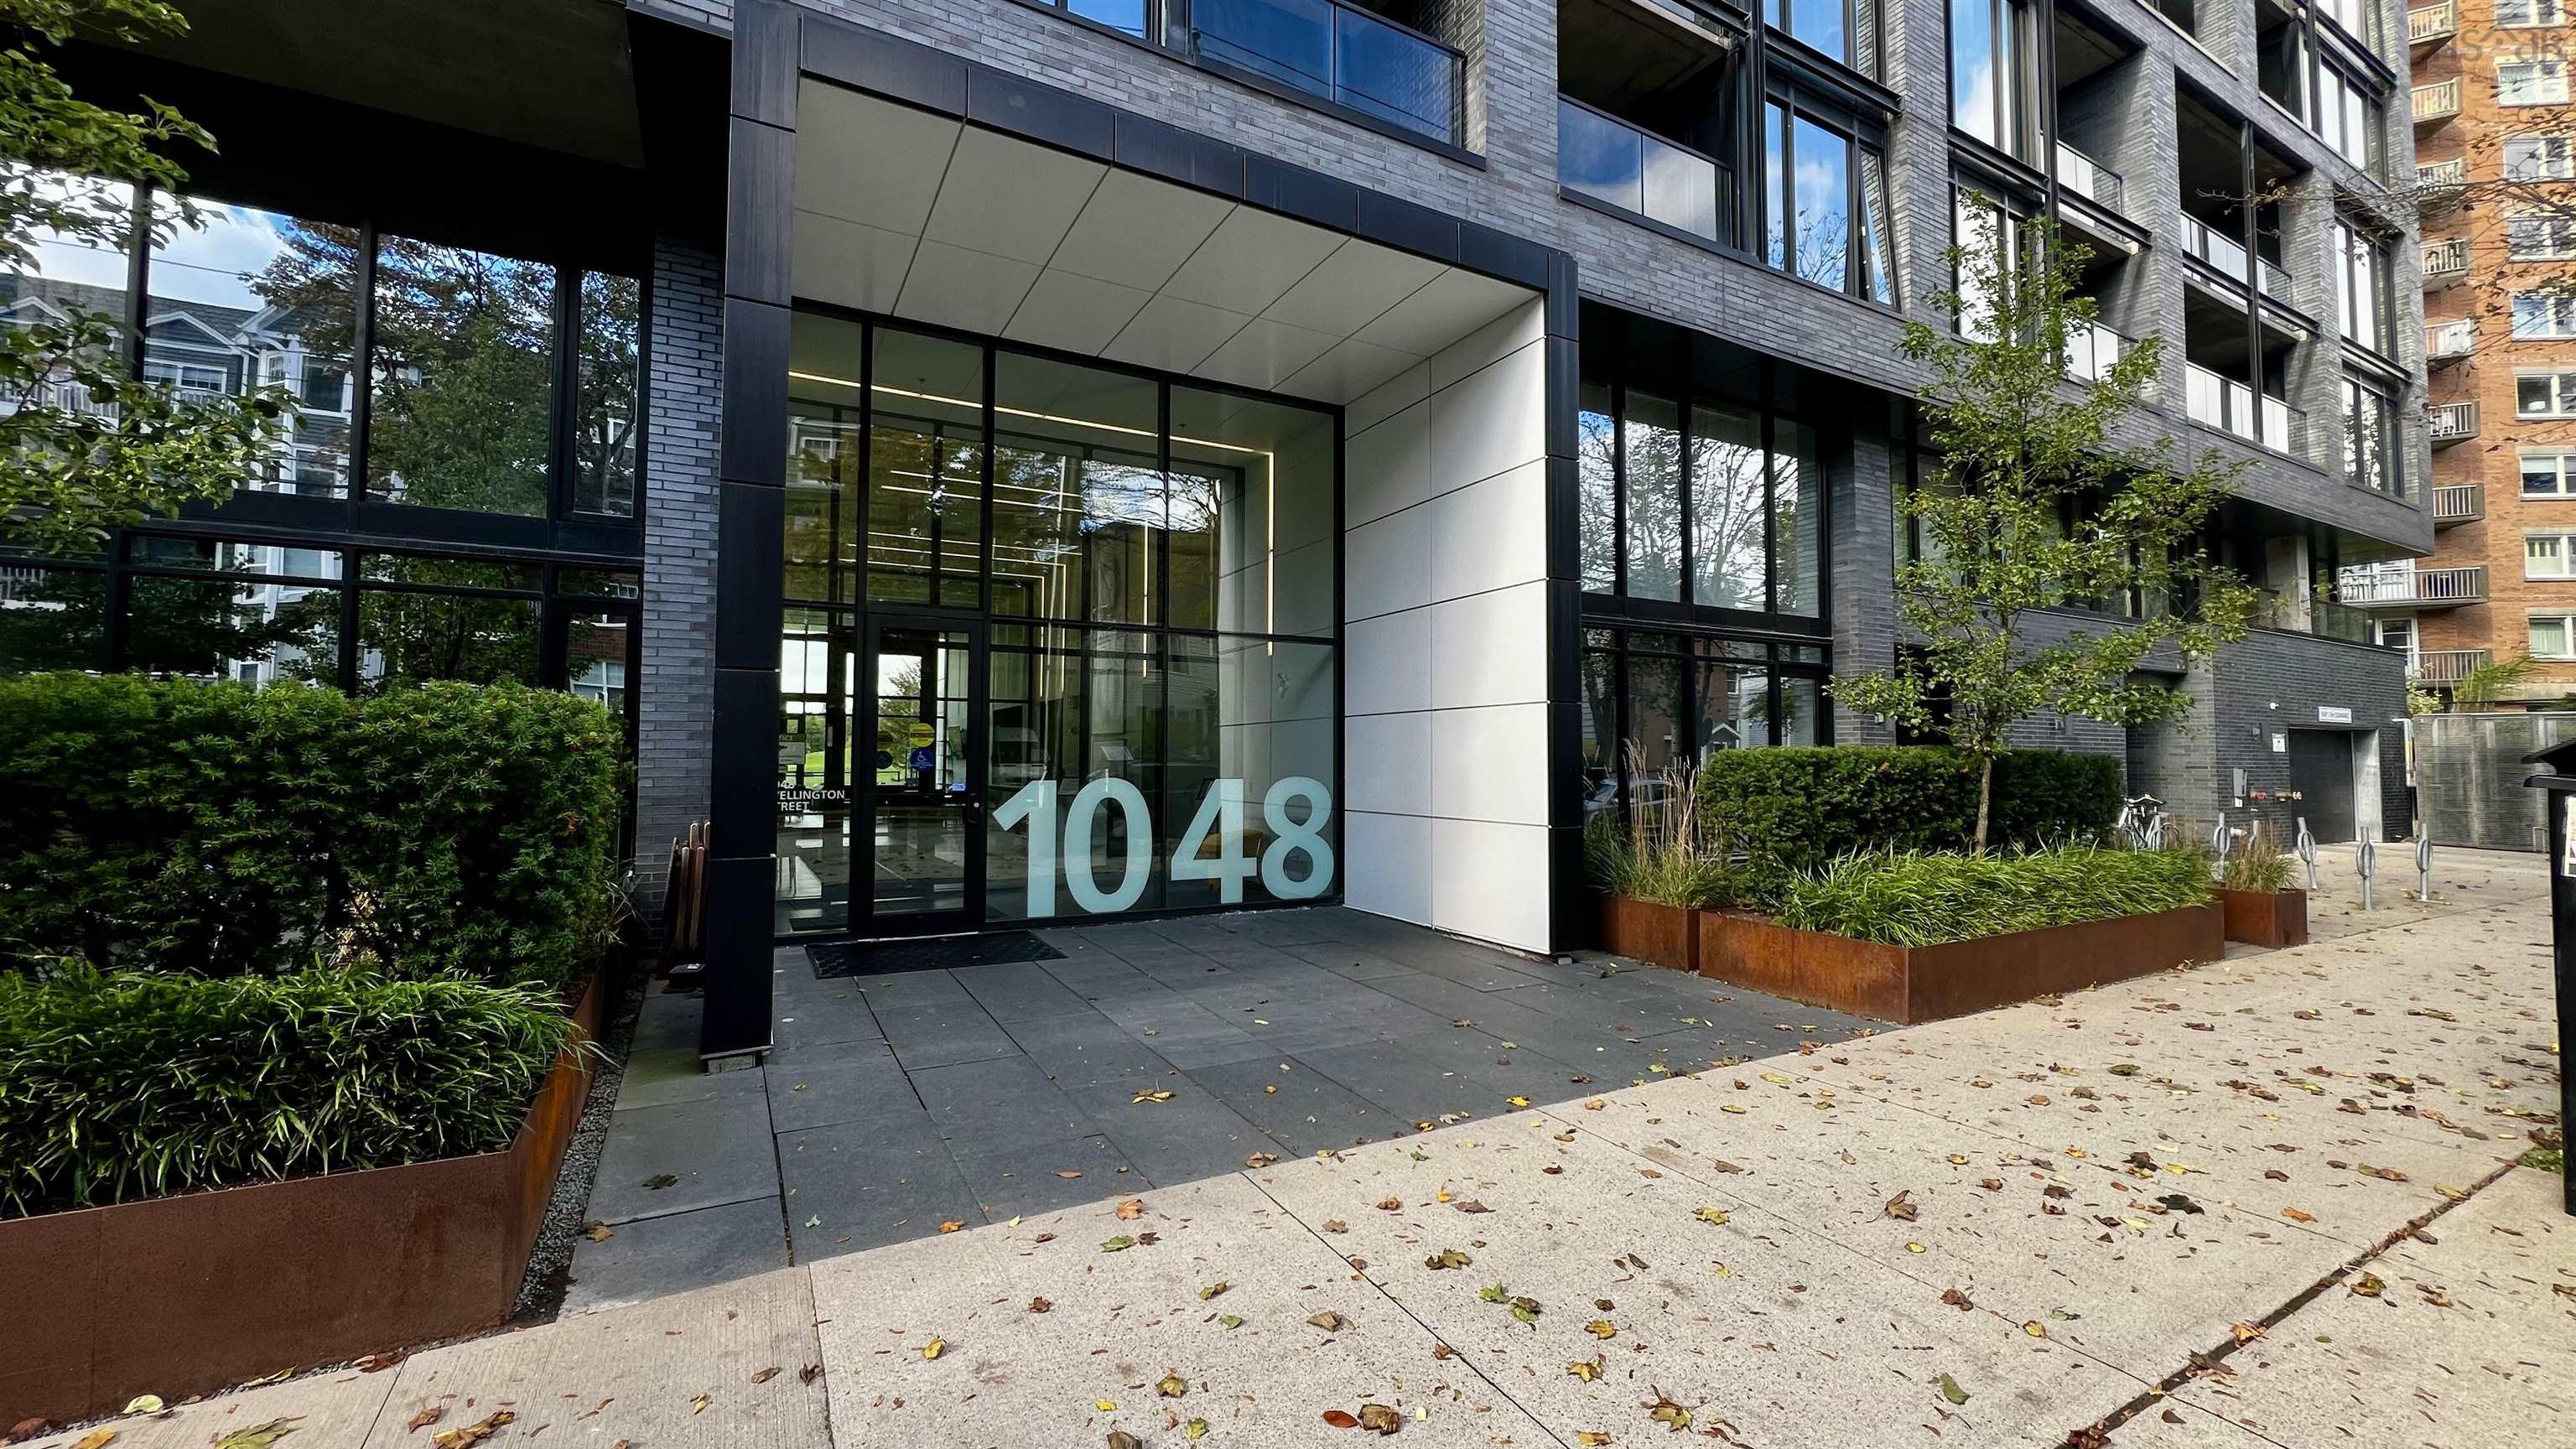
710 1048 Wellington Street
Summary
|
Beds
1
|
Baths
1
|
Condominium
643 sq ft
|
Storeys
1
|
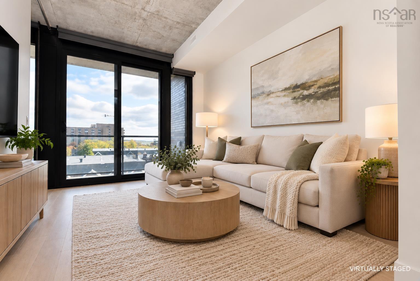
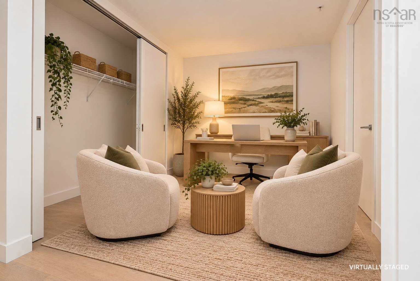
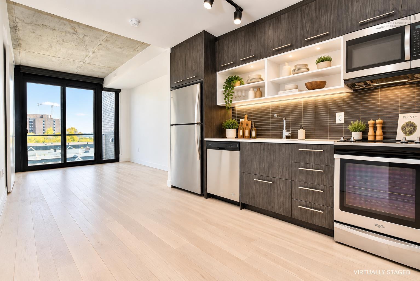
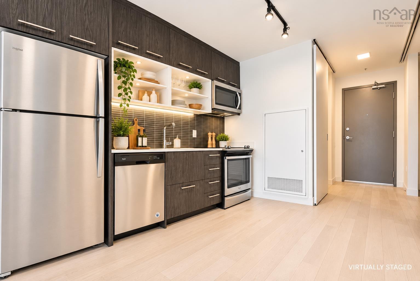
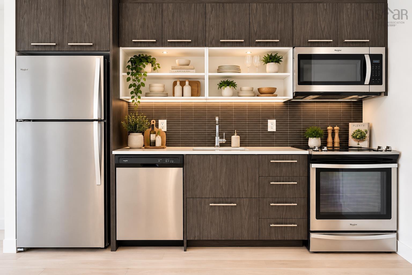
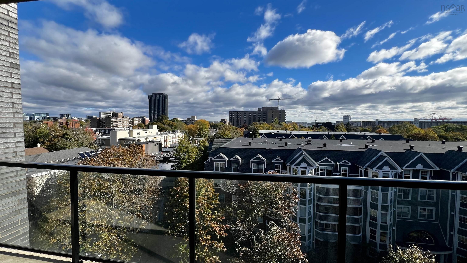
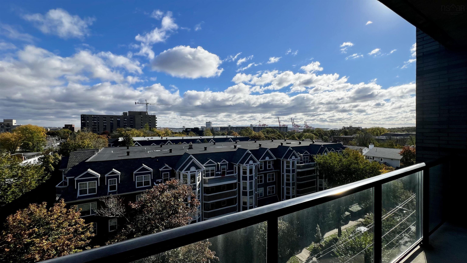
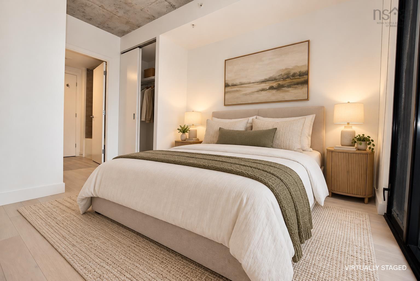
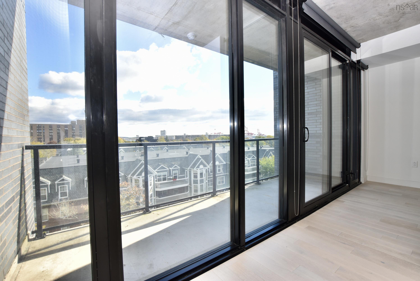
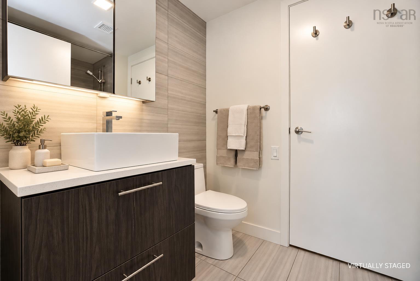
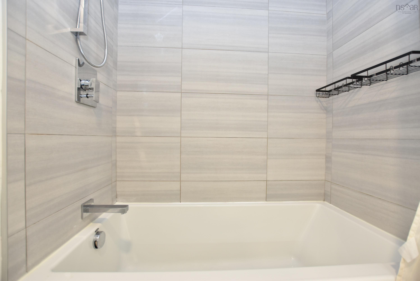
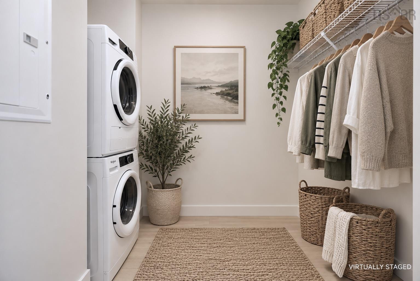
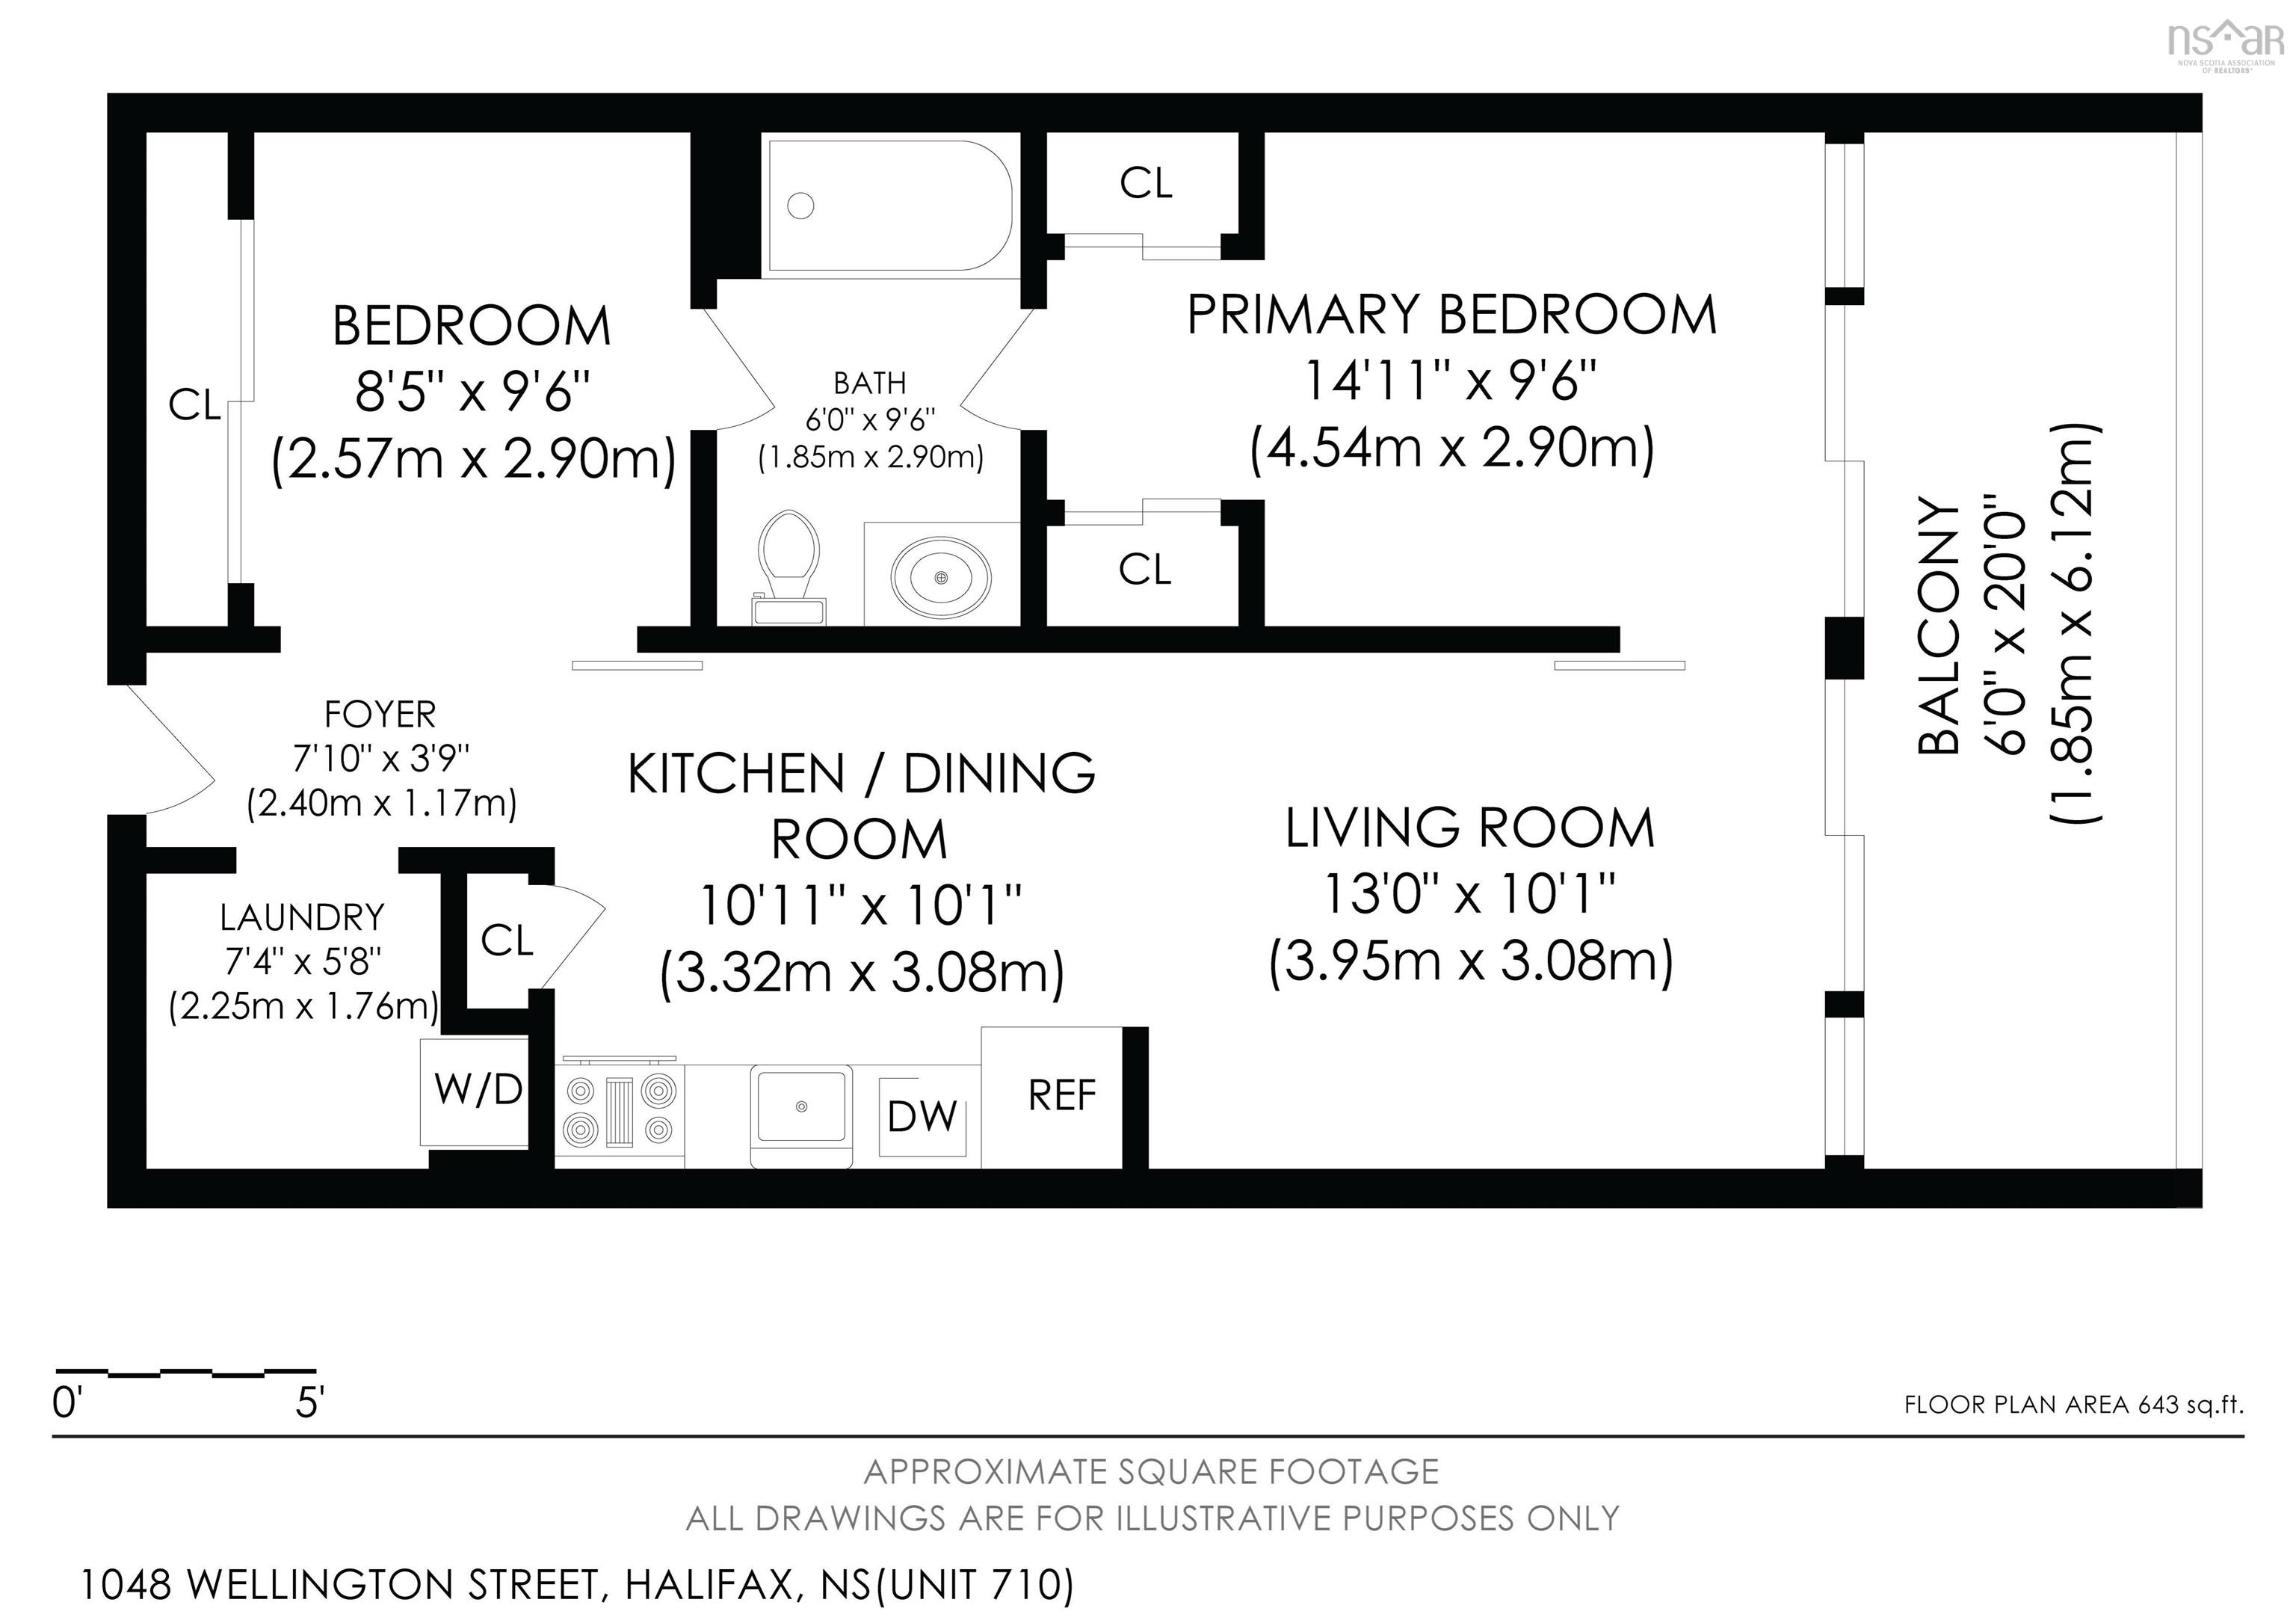
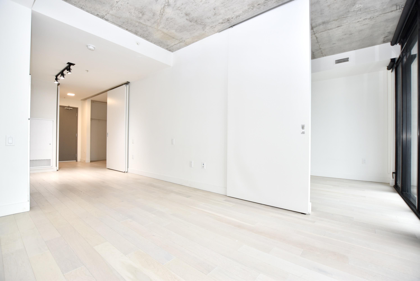
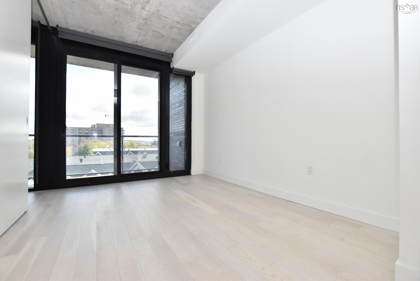
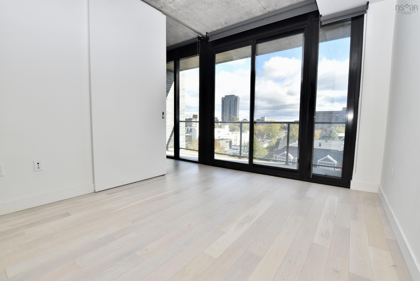
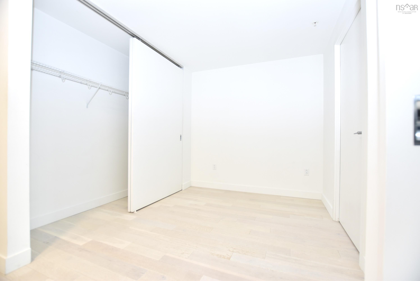
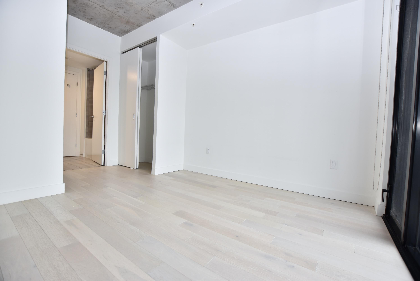
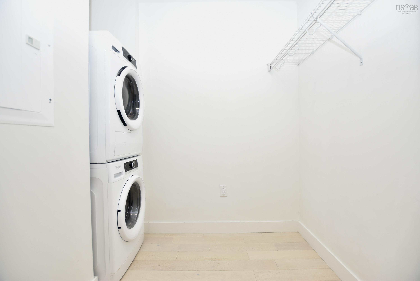
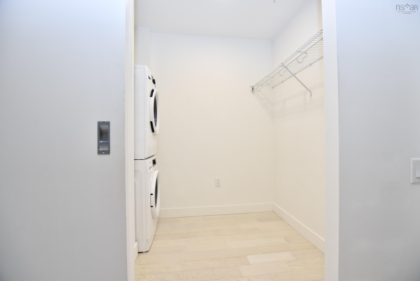
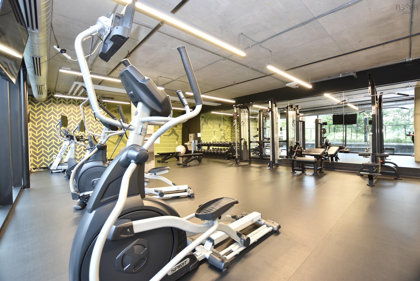
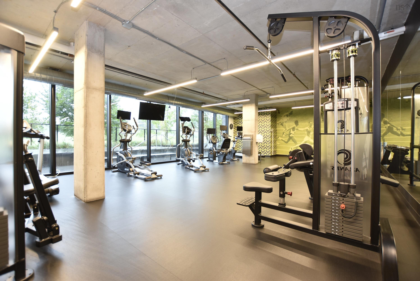
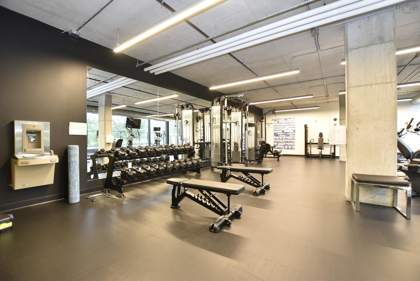
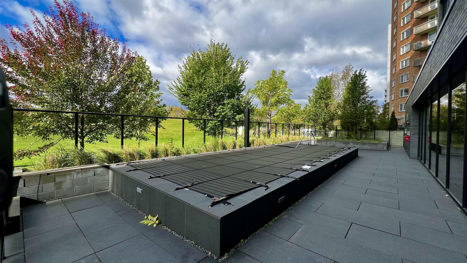
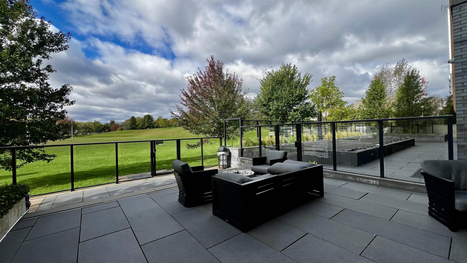
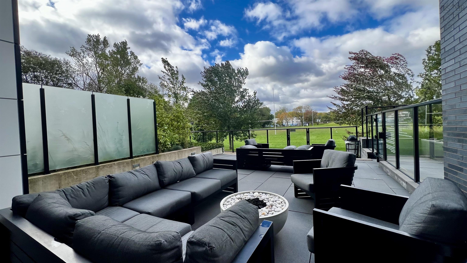
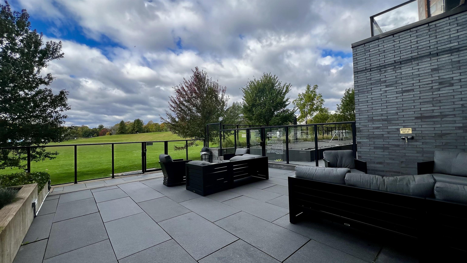
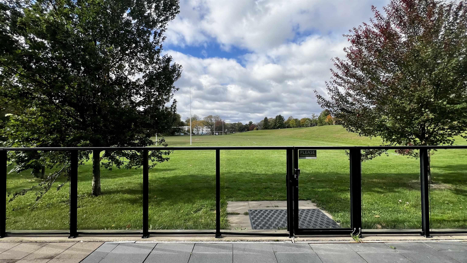
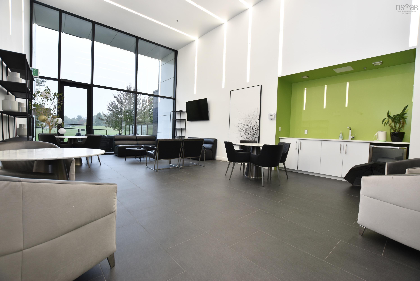
Welcome to The Gorsebrook, where sophisticated urban living meets exceptional convenience in the heart of Halifax's coveted South End. This beautifully designed, pet friendly, 1 bed plus den offers a refined blend of contemporary style, comfort & effortless living. The bright, open concept layout features a beautifully appointed kitchen with quartz countertops and seamless flow to living areas which boasts floor to ceiling windows & access to the impressive 17.5' x 5' private balcony; an ideal setting for morning coffee or relaxing at the end of the day while taking in the view. The primary bedroom boasts double closet's & a stylish 4pc bath. Completing this condo is the spacious den with wall to wall closets & convenient in-suite laundry & foyer walk in closet. One deeded underground parking space adds everyday convenience. Residents of Gorsebrook enjoy an exceptional collection of amenities, including an outdoor swimming pool, fully equipped large fitness centre, elegant social room, outdoor fire pits with lounge seating, bicycle storage & full-time concierge service. Perfectly positioned in one of Halifax's most desirable neighbourhoods, this outstanding location is close to hospitals, universities, the waterfront, Point Pleasant Park and directly beside Gorsebrook Park. An exceptional opportunity to experience contemporary South End living in a sought-after building, where lifestyle, location & convenience come together beautifully.
Property Details
| Property Style | Residential |
|---|---|
| Zoning | HR-1 |
| Building Style | Apartment |
| Structure Style | Condo Apartment |
| Structures | Deck, Patio |
| Utilities | Cable, Electricity, High Speed Internet, Natural Gas, Telephone |
| Roof | Metal |
| Flooring | Hardwood, Porcelain |
| Garage Type | Underground |
| Driveway | Parking Spaces(s) |
| Foundation | Poured Concrete |
| Exterior | Brick, Concrete, Steel |
| Heating Type | Ducted Cooling, Heat Pump -Ducted |
| Fuel Type | Electric, Natural Gas |
| Water Source | Municipal |
| Sewage | Municipal |
| Building Age | 6 Years |
| Year Built | 2020 |
| Land Features | Landscaped |
Measurements
| Main Living Area | 643 sq ft |
|---|---|
| Total Living Area | 643 sq ft |
| Floor | Room | Dimensions |
|---|---|---|
| Main Floor | Living Room | 10’ × 12’1” |
| Main Floor | Kitchen | 9’4” × 11’2” |
| Main Floor | Den/Office | 9’5” × 10’4” |
| Main Floor | Primary Bedroom | 9’1” × 10’ × 4’ |
| Main Floor | Bath 1 | 8’8” × 6’ |
| Main Floor | Mud Room | 5’7” × 5’6” |
Features
- Balcony
- Deck
- Driveway
- Elevator
- Garage
- Gazebo
- Landscaped
- Parking
- Patio
- Pets Allowed
- Pool
- Storage
| Condo Fee | $365.99 /month |
|---|---|
| Condo Fee Includes | Pool, Gym, Fire Pits, Concierge |
| Appliances Included | Range - Electric, Dishwasher, Dryer, Washer, Microwave Rng Hd Combo, Refrigerator |
| Other Features | Inground Pool, Balcony, Elevator, Ensuite Bath, Gazebo |
Location Details
| County | Halifax |
|---|---|
| District | Halifax South |
| Community Features | Park, Playground, Public Transit |
| Schools |
|
Contact Agent

Michael Sears
C.Mgr.; P.Mgr.; C.I.M.; CD
michael.sears@ververealty.ca
Thank you for reaching out
Your message was delivered, and a confirmation email has been sent to the address provided. If you do not see it in your inbox, please check your junk or spam folder.
We’re sorry, but there was an issue submitting your request. Please try again shortly, or contact us directly if the problem persists.