7813 7 Highway
Summary
|
Beds
2
|
Baths
1
|
Single Family
738 sq ft
|
Storeys
1
|
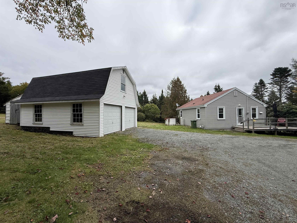
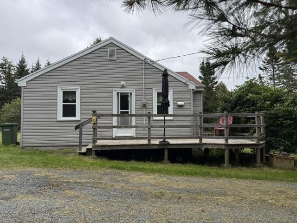
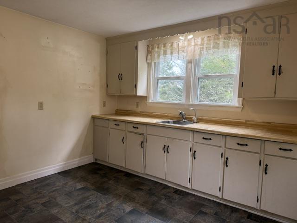
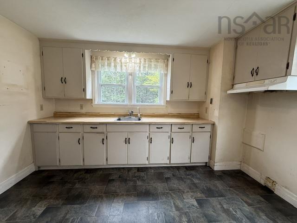
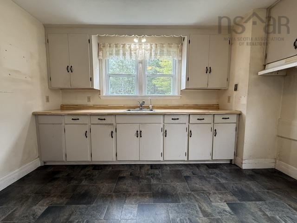
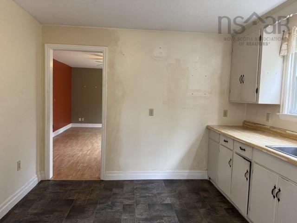
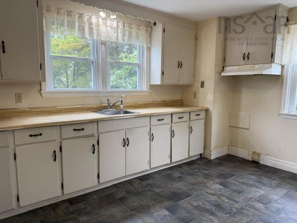
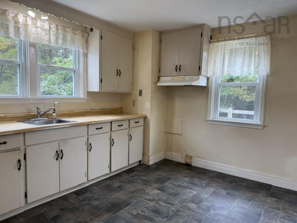
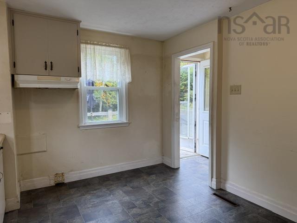
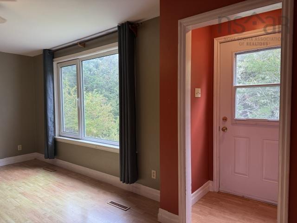
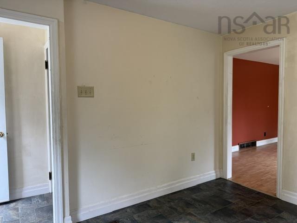
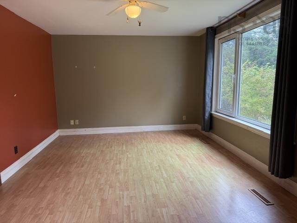
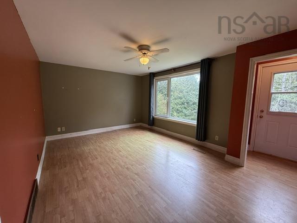
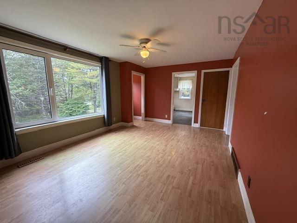
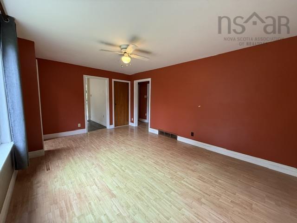
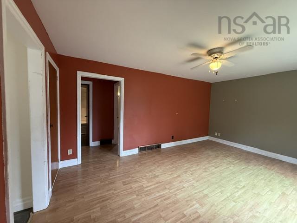
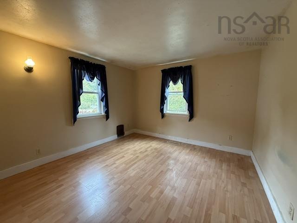
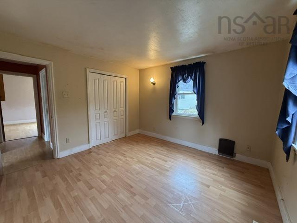
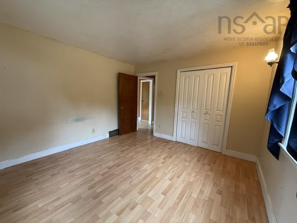
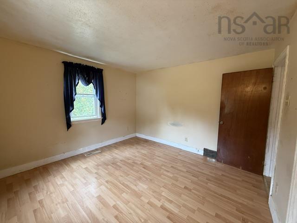
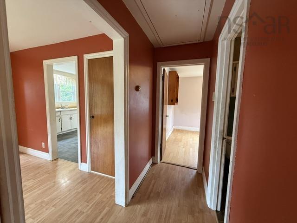
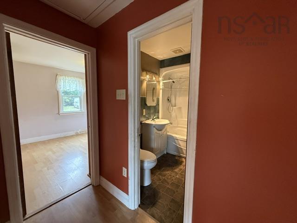
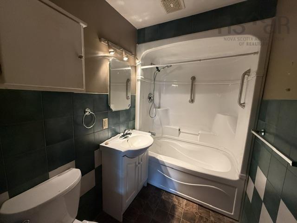
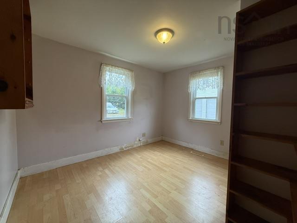
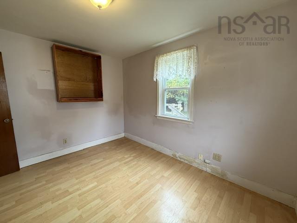
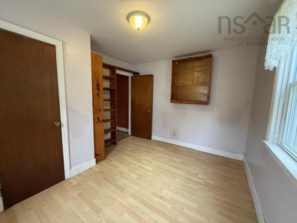
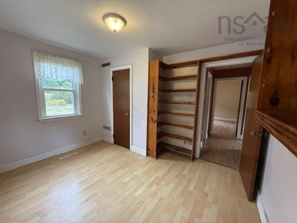
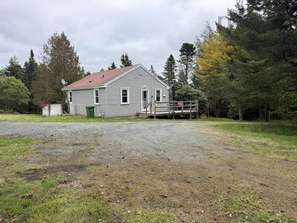
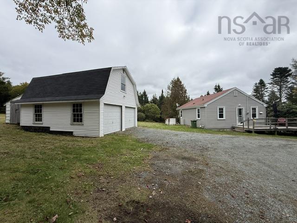
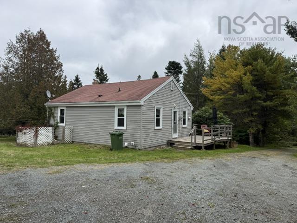
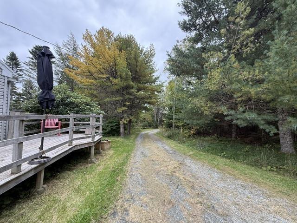
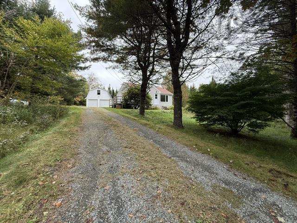
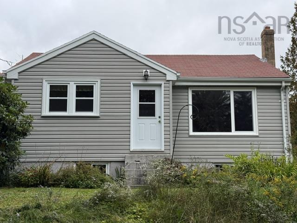
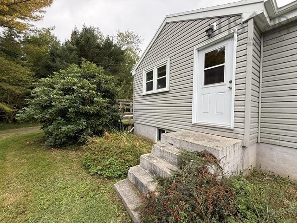
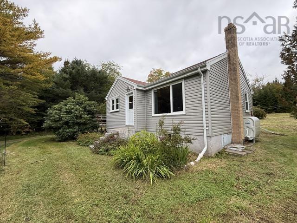
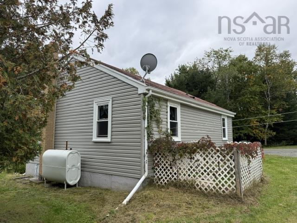
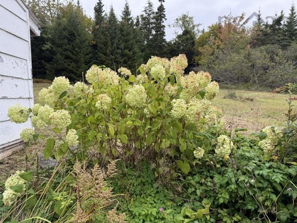
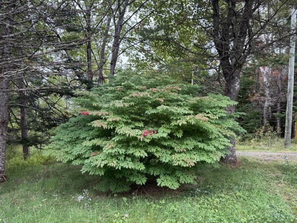
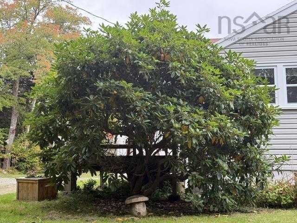
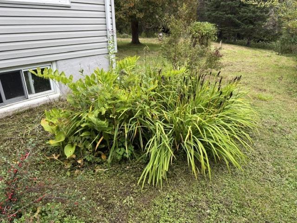
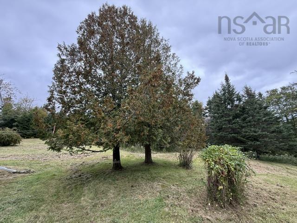
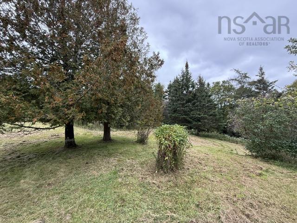
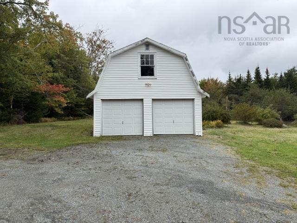
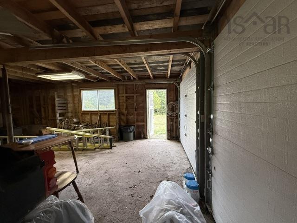
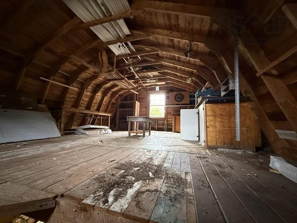
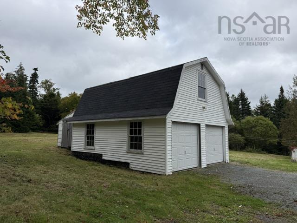
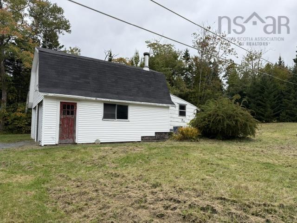
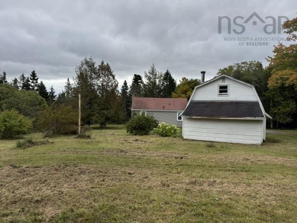
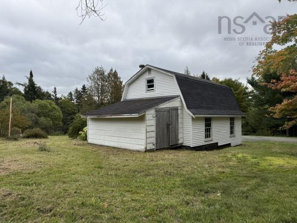
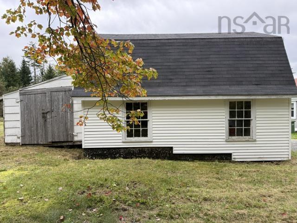
This sweet 2 bedroom 1 bath bungalow is delicately nestled in the centre of it's serene property where you will feel like you are in your own piece of heaven. Mature trees surround the complete property where the many years of thoughtfully placed shrubs, bushes & perennials will have you feeling like you are in a park. With the double detached lofted garage shaped perfectly for it's country living style you will have a place to park your vehicles or store your prized possessions or it can be used recreationally at your mind's desires. Inside the home you will be greeted to your kitchen & on into your spacious living room. The home needs some TLC but windows, siding, flooring have been updated in recent years as well as a new septic system is being installed soon! With the high ceilings in the basement there is an empty canvas to create the space you dream! The property is in the heart of Musquodoboit Harbour where the community is welcoming & has it's own hospital, Tim Hortons & TaylorTimberMart! If you're looking for your start in the market or downsizing into your peaceful retirement era, here is your opportunity!
Property Details
| Property Style | Residential |
|---|---|
| Zoning | MU |
| Building Style | Bungalow |
| Structure Style | Detached |
| Structures | Shed |
| Utilities | Cable, Electricity, High Speed Internet, Telephone |
| Roof | Asphalt Shingle |
| Flooring | Laminate, Vinyl |
| Basement | Undeveloped |
| Garage Type | Detached, Double, Wired |
| Driveway | Gravel, Shared Driveway |
| Foundation | Block Concrete |
| Exterior | Vinyl |
| Heating Type | Forced Air |
| Fuel Type | Oil |
| Water Source | Drilled Well |
| Sewage | Septic |
| Building Age | 49 Years |
| Year Built | 1977 |
| Land Features | Landscaped, Level, Wooded/Treed |
Measurements
| Main Living Area | 738 sq ft |
|---|---|
| Total Living Area | 738 sq ft |
| Lot Size 1 | 60,984 sq ft |
| Total Lot Size | 60,984 sq ft |
| Building Dimensions | 24’ × 30’ |
| Lot Size Source | Land Reg |
| Property Size | 1 To 2.99 Acres |
| Floor | Room | Dimensions |
|---|---|---|
| Main Floor | Foyer | 4’ × 3’ |
| Main Floor | Kitchen | 10’ × 12’ |
| Main Floor | Living Room | 16’ × 11’ |
| Main Floor | Bedroom | 11’ × 11’ |
| Main Floor | Bath 1 | 7’ × 4’ |
| Main Floor | Bedroom | 10’ × 11’ |
| Main Floor | Foyer | 3’ × 3’ |
Features
- Driveway
- Garage
- Landscaped
Location Details
| County | Halifax |
|---|---|
| District | Halifax County East |
| Community Features | School Bus Service, Shopping, Place Of Worship, Beach |
| Schools |
|
Contact Agent

Michael Sears
C.Mgr.; P.Mgr.; C.I.M.; CD
michael.sears@ververealty.ca
Thank you for reaching out
Your message was delivered, and a confirmation email has been sent to the address provided. If you do not see it in your inbox, please check your junk or spam folder.
We’re sorry, but there was an issue submitting your request. Please try again shortly, or contact us directly if the problem persists.