7544 Highway 354
Summary
|
Beds
3
|
Baths
2
|
Single Family
2,035 sq ft
|
Storeys
2
|
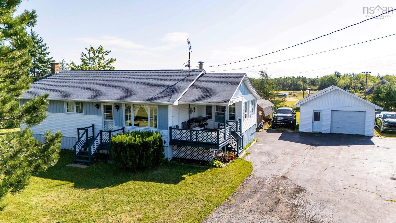
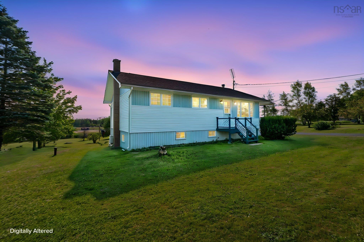
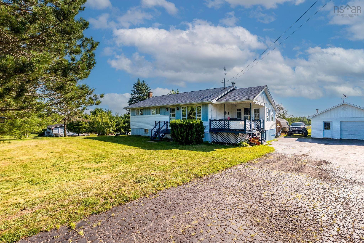
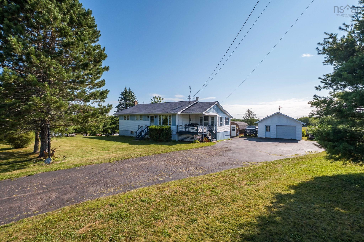
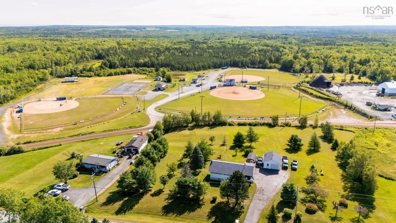
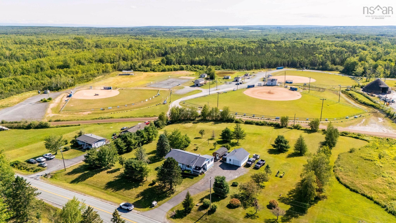
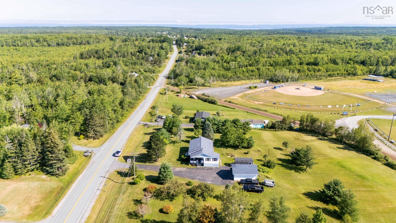
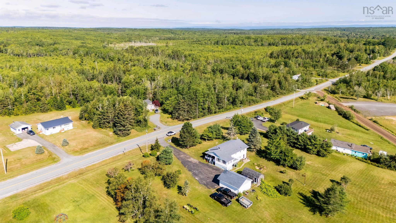
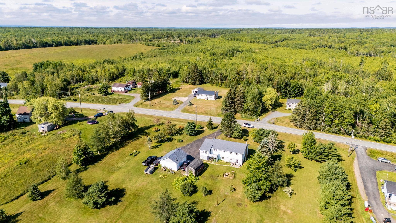
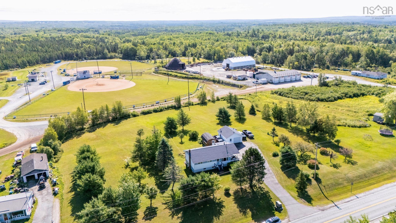
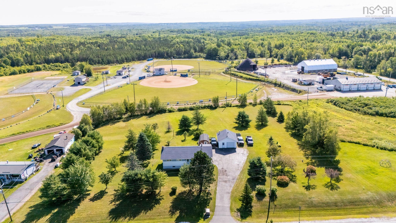
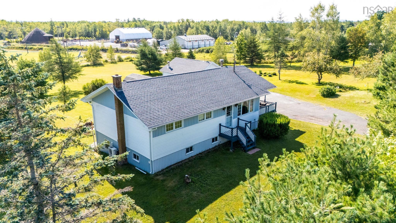
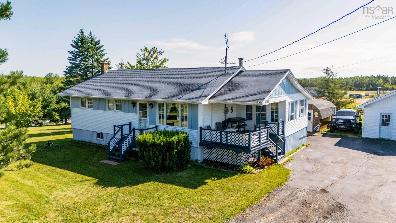
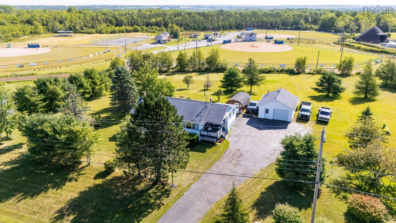
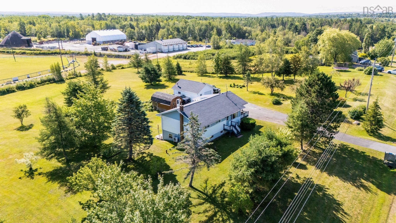
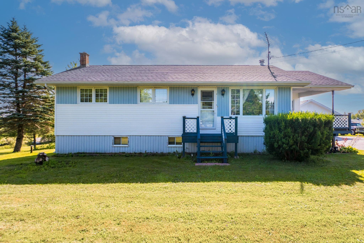
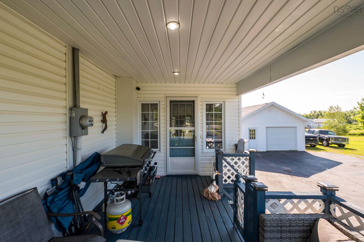
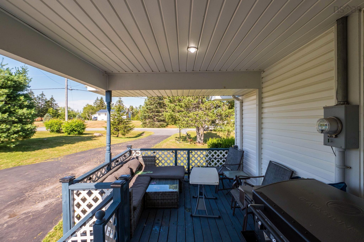
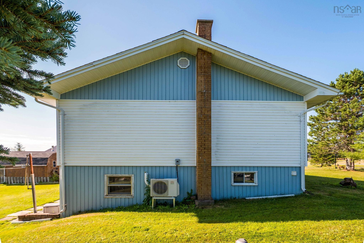
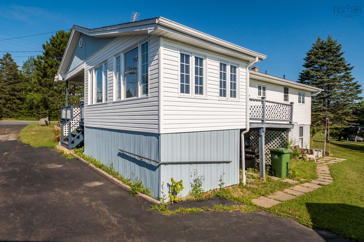
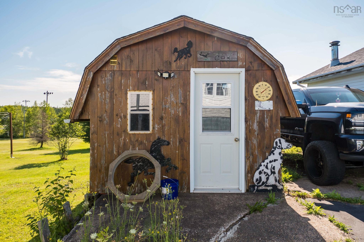
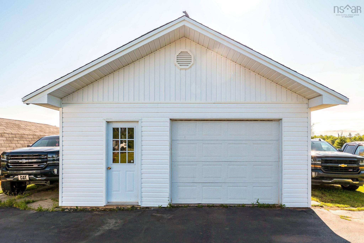
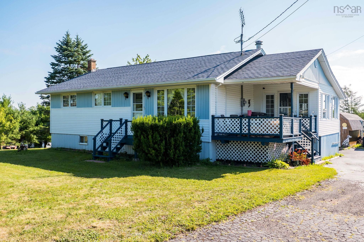
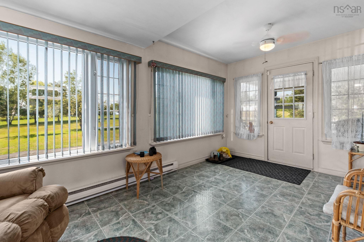
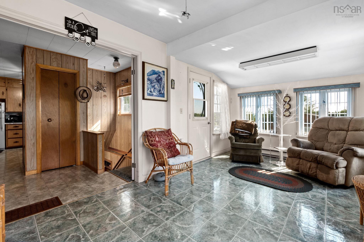
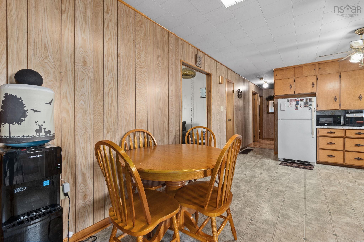
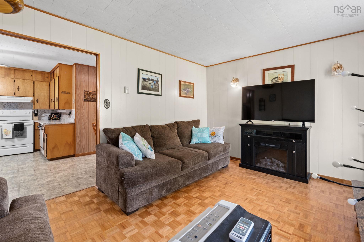
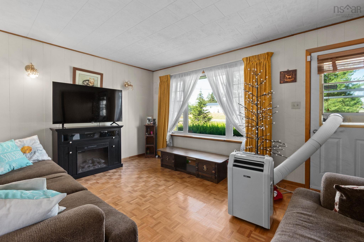
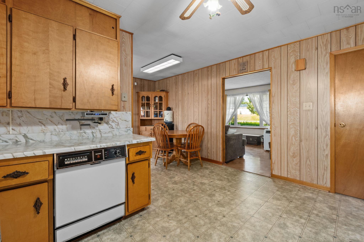
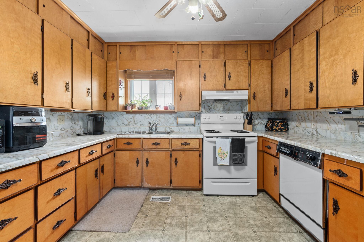
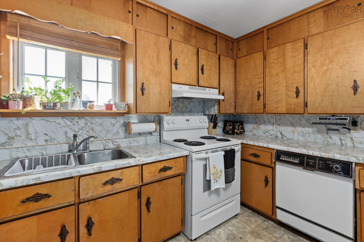
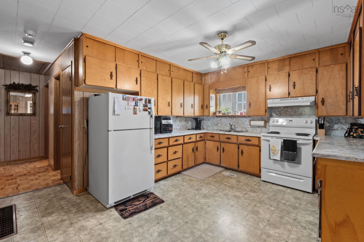
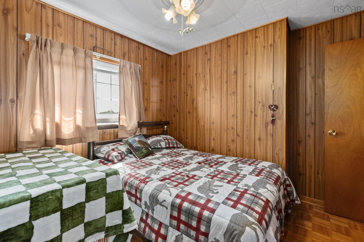
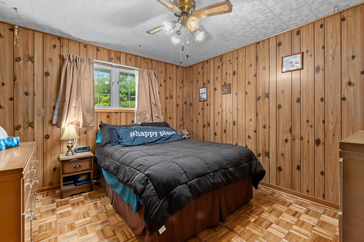
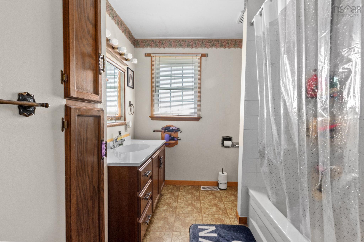
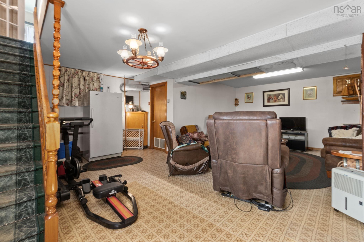
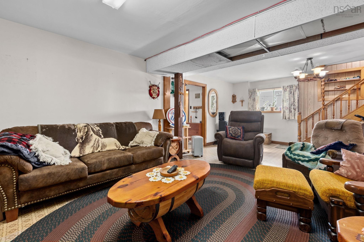
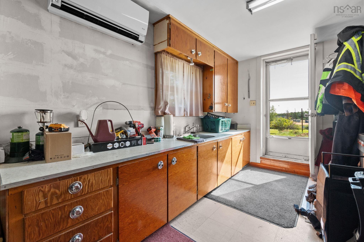
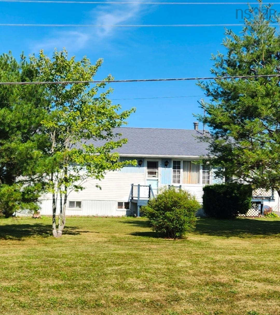
Beautifully landscaped with lots of mature fruit/ barry trees and shrubs on just under 2 acres, offering space and privacy a quiet country escape yet in the heart of North Noel Road, Findley Ball Park with its splash pad, walking trails vball/ bball courts and the Burger shack are just in your new backyard! And all the amenities a small town offer just minutes away in Kennetcook. This raised bungalow with huge covered front porch leading into cozy bright sunroom sitting area really adds charm and warmth and room to escape something every family will appreciate (small back deck off this room will need repair). Leading into the heart of the home the spacious eat-in kitchen full of cabinets and cozy living room, 3 Bedrooms up, 2 full bath (one on each level ). A sturdy, structurally sound well loved home from the 60s is filled with natural light and warm wood-panelling throughout offering rustic charm, character and a cozy cabin vibe! A Bonus this home offers is the finished massive rec room downstairs perfect for entertaining or just winding down and getting away. Also downstairs is an office once used as a bedroom and large walk out Laundry/workshop space. Parking & Storage will never be an issue with the Convenient garage with loft storage workshop and shed. Don't miss out on this unique property that flawlessly combines cozy vintage aesthetics with an active rural lifestyle less then 10mins from the shores of the Bay of Fundy and Burntcoat Park. Ready for a new family.
Property Details
| Property Style | Residential |
|---|---|
| Zoning | RU-2 |
| Building Style | Bungalow |
| Structure Style | Detached |
| Structures | Deck, Patio, Shed |
| Utilities | Cable, Electricity, High Speed Internet, Telephone |
| Roof | Asphalt Shingle |
| Flooring | Laminate, Vinyl, Other |
| Basement | Full, Fully Developed, Partially Developed, Walkout |
| Garage Type | Detached, Double, Wired |
| Driveway | Paved |
| Foundation | Poured Concrete |
| Exterior | Vinyl |
| Heating Type | Baseboard, Forced Air, Heat Pump -Ductless, Ductless Cooling |
| Fuel Type | Electric, Oil |
| Water Source | Drilled Well |
| Sewage | Septic |
| Building Age | 66 Years |
| Year Built | 1960 |
| Land Features | Cleared, Landscaped, Level, Year Round Road |
Measurements
| Main Living Area | 1,070 sq ft |
|---|---|
| Total Living Area | 2,035 sq ft |
| Lot Size 1 | 85,617 sq ft |
| Total Lot Size | 85,617 sq ft |
| Building Dimensions | 48’ × 27’ |
| Lot Size Source | Land Reg |
| Property Size | 1 To 2.99 Acres |
| Floor | Room | Dimensions |
|---|---|---|
| Main Floor | Sun Room | 17’ × 10’ |
| Main Floor | Kitchen | 20’ × 14’ |
| Main Floor | Living Room | 15’ × 12’ |
| Main Floor | Bath 1 | 8’ × 10’ |
| Main Floor | Bedroom | 9’ × 12’ |
| Main Floor | Primary Bedroom | 11’ × 12’ |
| Main Floor | Bedroom | 10’ × 9’ |
| Lower Level | Rec Room | 24’ × 19’ |
| Lower Level | Laundry | 25’ × 11’ |
| Lower Level | Den/Office | 9’ × 12’ |
| Lower Level | Bath 2 | 8’ × 6’ |
| Lower Level | Utility | 13’ × 6’ |
Features
- Balcony
- Deck
- Driveway
- Garage
- Landscaped
- Patio
| Appliances Included | Range - Electric, Dryer - Electric, Washer, Refrigerator, Water Softener |
|---|---|
| Other Features | Balcony, Needs Repair |
Location Details
| County | Hants |
|---|---|
| District | East Hants, Colchester West |
| Community Features | Park, Playground, School Bus Service, Shopping, Place Of Worship |
| Schools |
|
Contact Agent

Michael Sears
C.Mgr.; P.Mgr.; C.I.M.; CD
michael.sears@ververealty.ca
Thank you for reaching out
Your message was delivered, and a confirmation email has been sent to the address provided. If you do not see it in your inbox, please check your junk or spam folder.
We’re sorry, but there was an issue submitting your request. Please try again shortly, or contact us directly if the problem persists.