77 Rankin Drive
Summary
|
Beds
3
|
Baths
2
|
Single Family
1,150 sq ft
|
Storeys
3
|
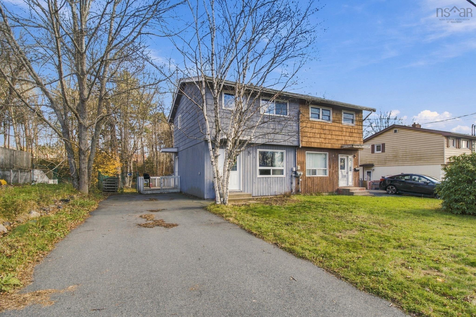
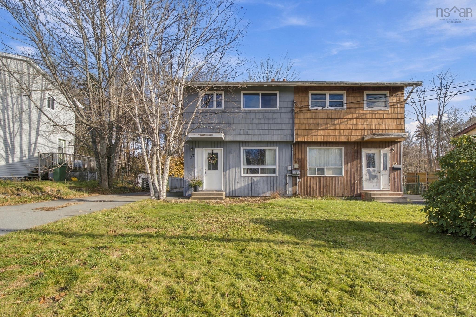
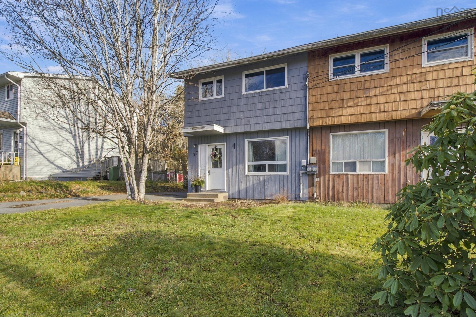
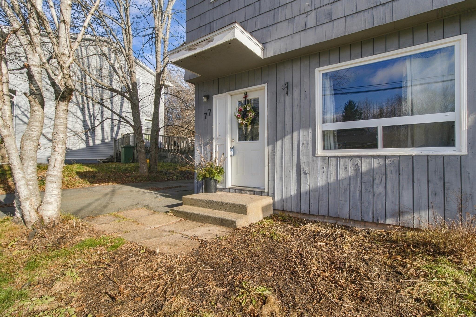
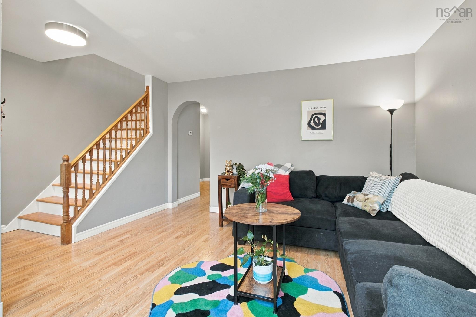
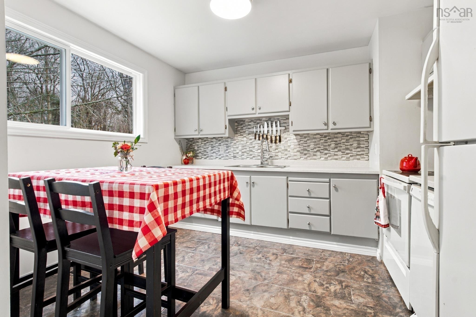
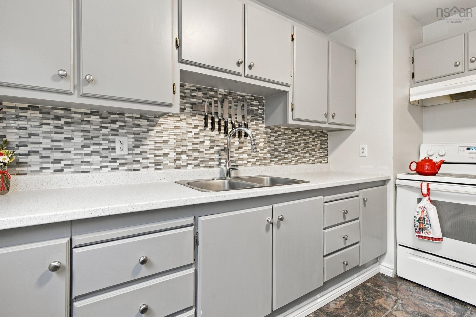
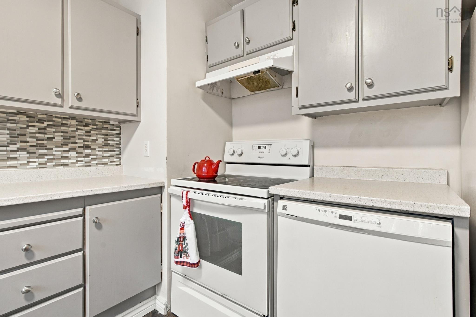
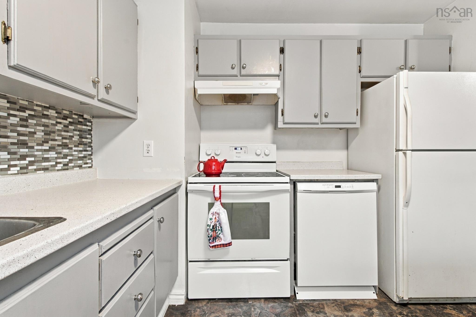
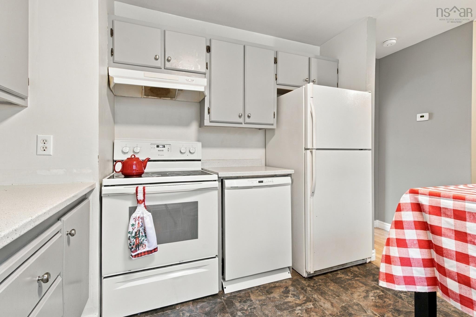
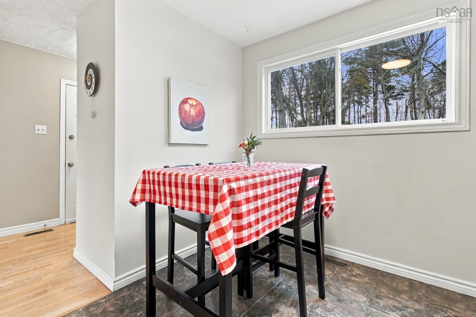
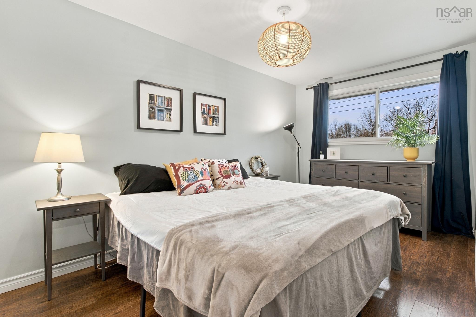
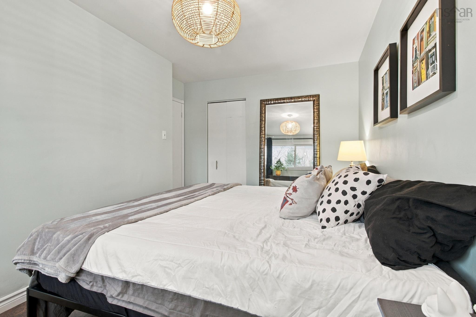
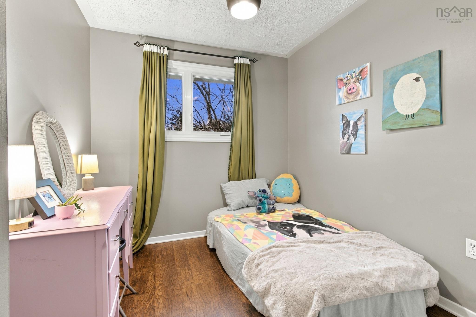
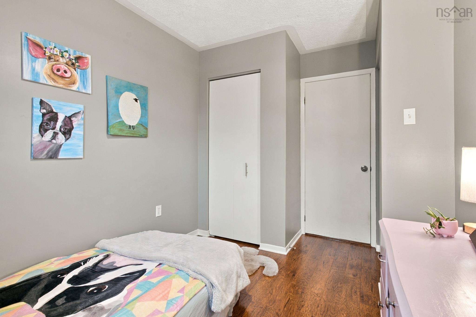
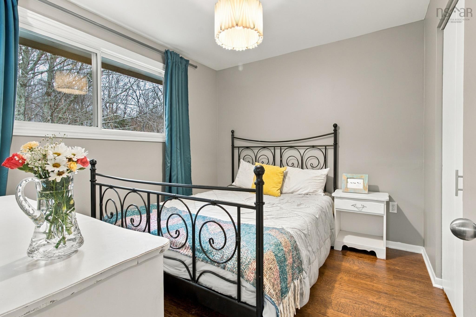
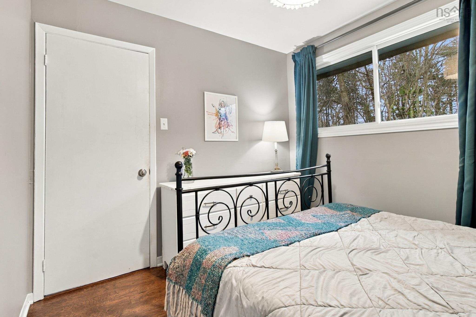
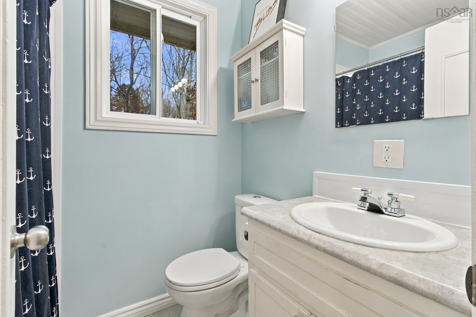
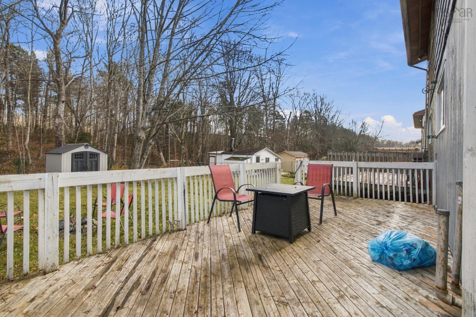
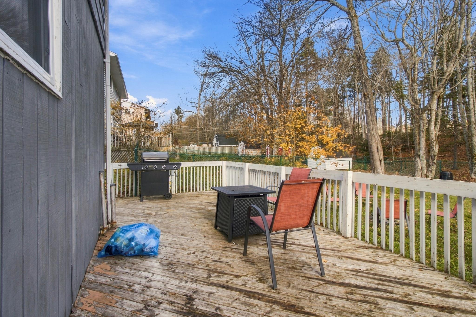
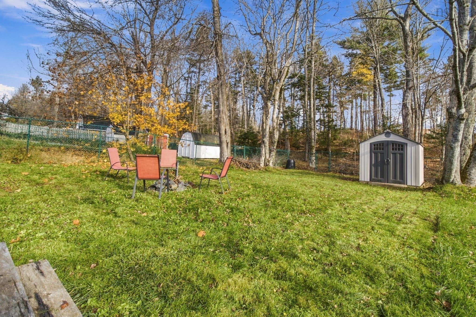
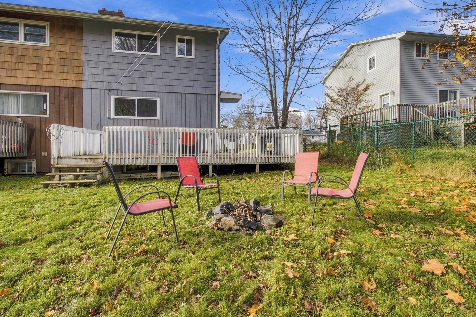
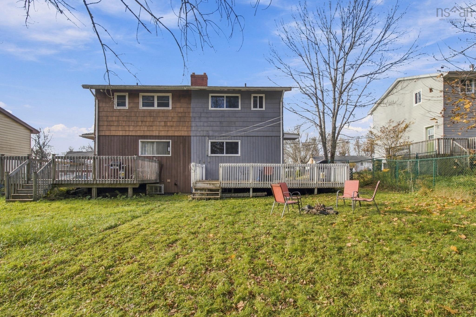
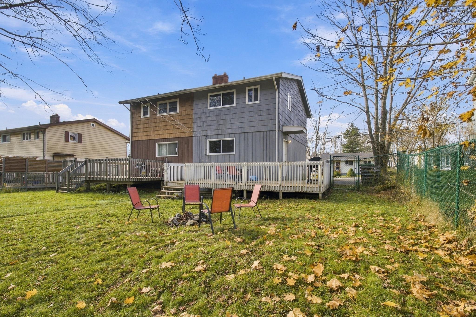
Welcome to 77 Rankin Drive, a charming 3-bedroom, 1.5-bathroom home situated in the established and family-friendly community of Lower Sackville. Offering a functional layout and plenty of potential, this property is an excellent opportunity for first-time buyers, growing families, or anyone looking for a comfortable place to call home. One of the property's standout features is the spacious backyard, offering plenty of room for children and pets to play. Inside, the home offers three bedrooms and the convenience of a full bathroom plus an additional half bath, providing practical living space for everyday life. Located in a well-established neighbourhood, residents will appreciate convenient access to local schools, parks, playgrounds, and recreational facilities, along with nearby public transit and easy connections to Halifax, Dartmouth, and Bedford. With its generous outdoor space, practical layout, and convenient location, 77 Rankin Drive is a fantastic opportunity to put down roots in Lower Sackville.
Property Details
| Property Style | Residential |
|---|---|
| Zoning | R2 |
| Building Style | 2 Storey |
| Structure Style | Semi-Detached |
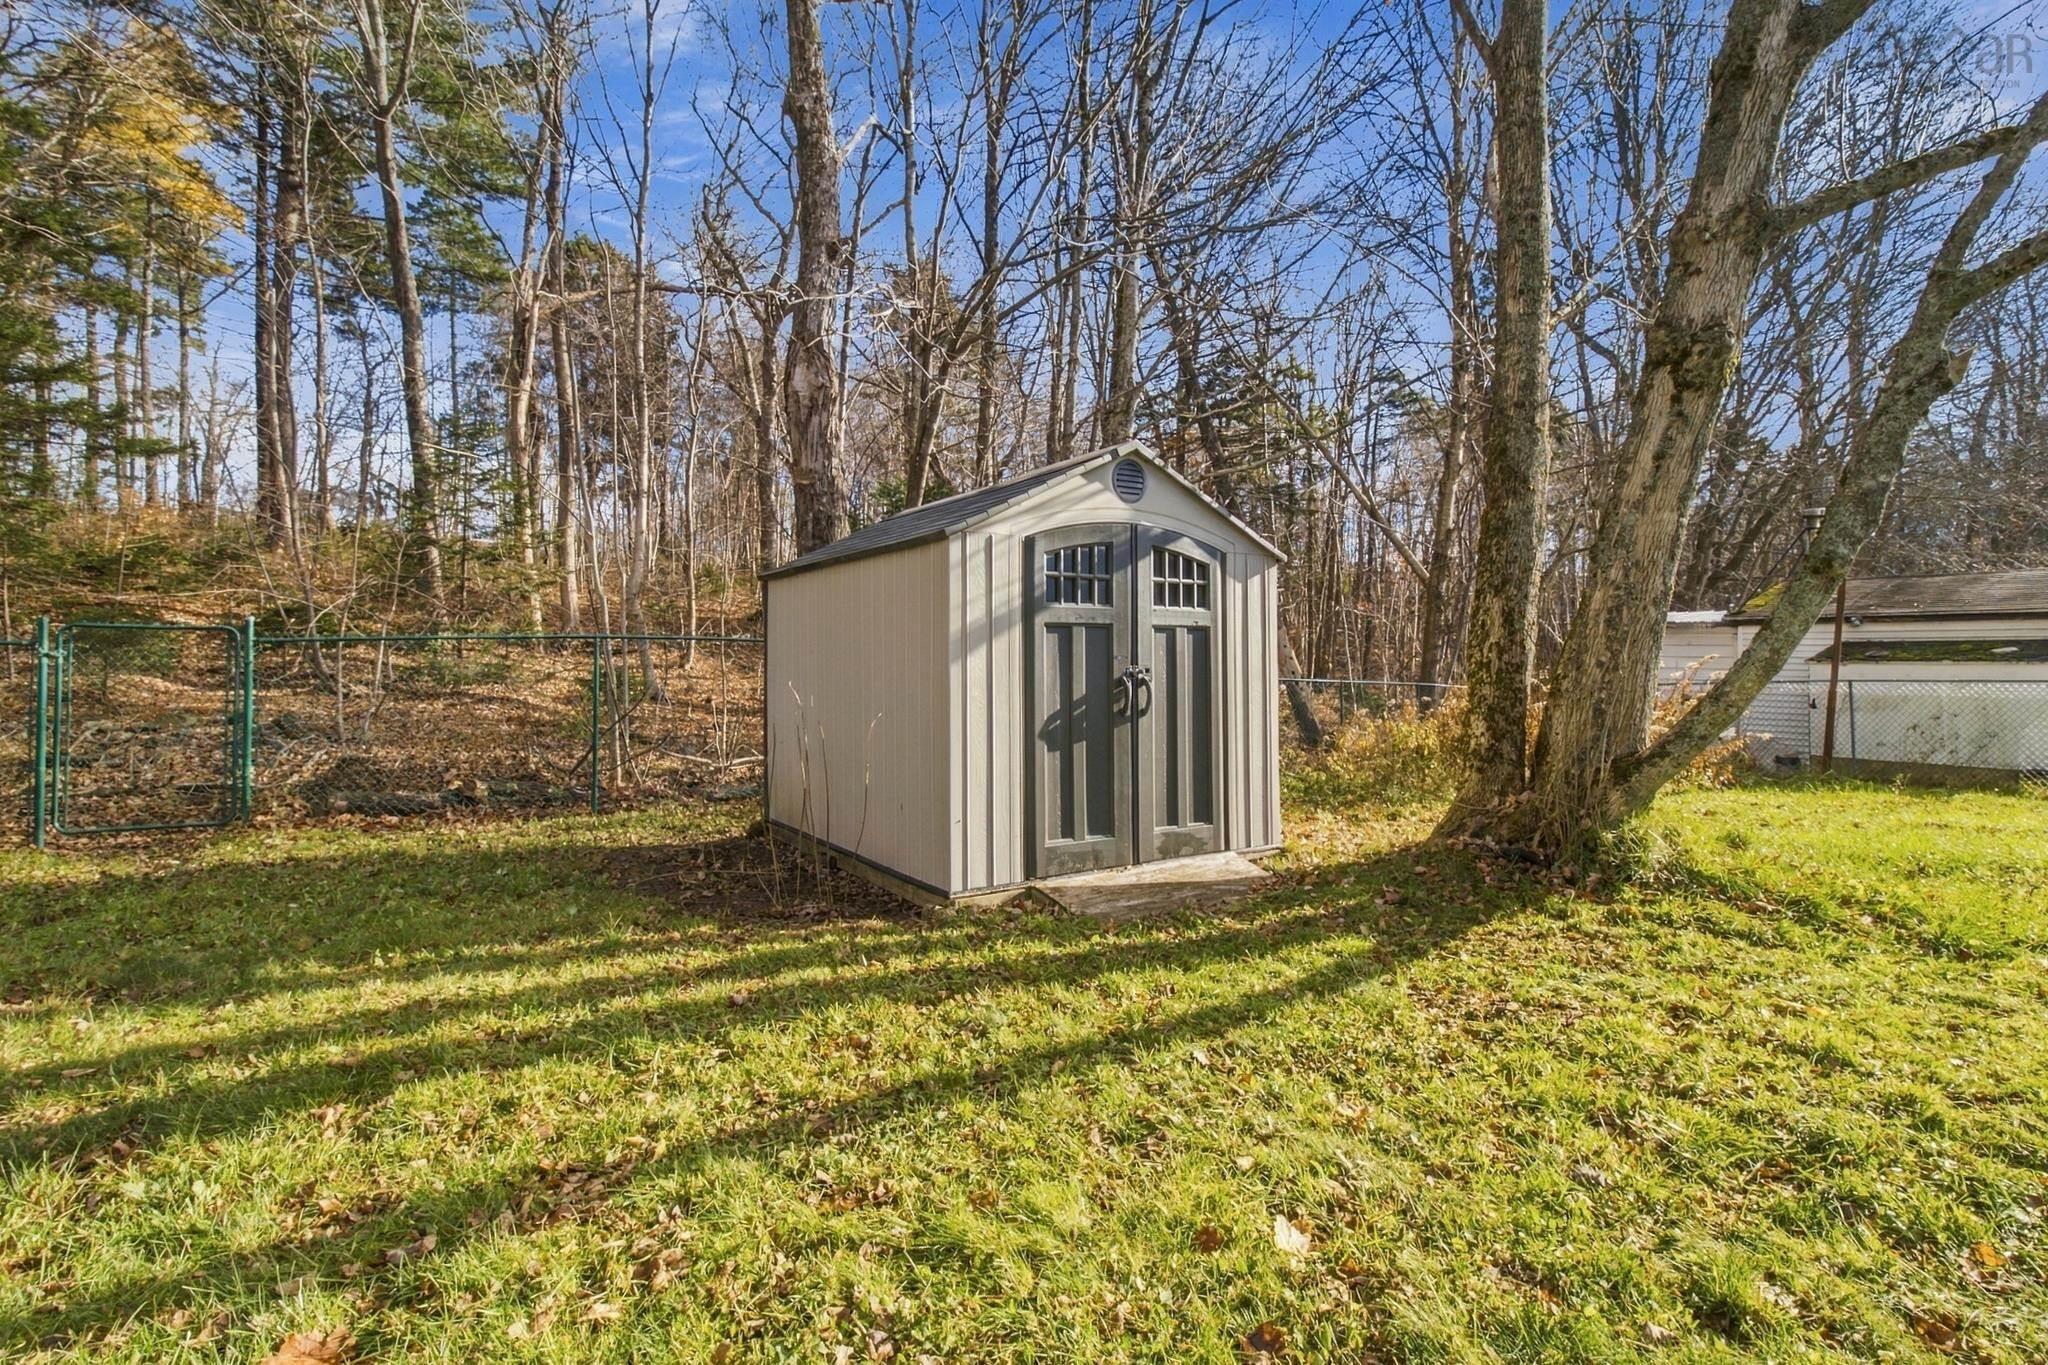
| Structures | Shed |
| Utilities | Cable, Electricity, High Speed Internet, Telephone |
| Roof | Asphalt Shingle |
| Flooring | Laminate, Vinyl |
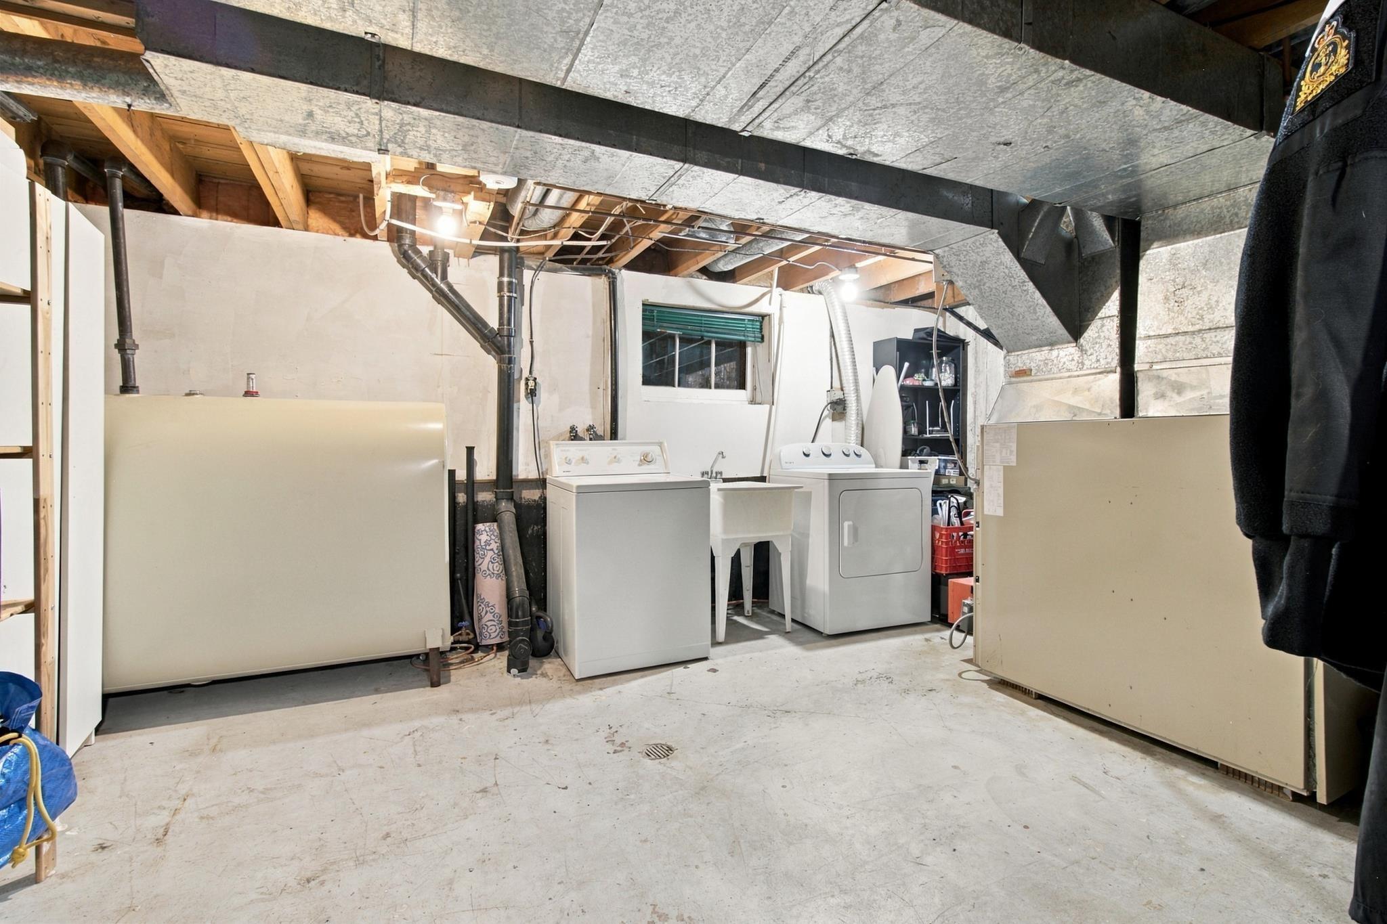
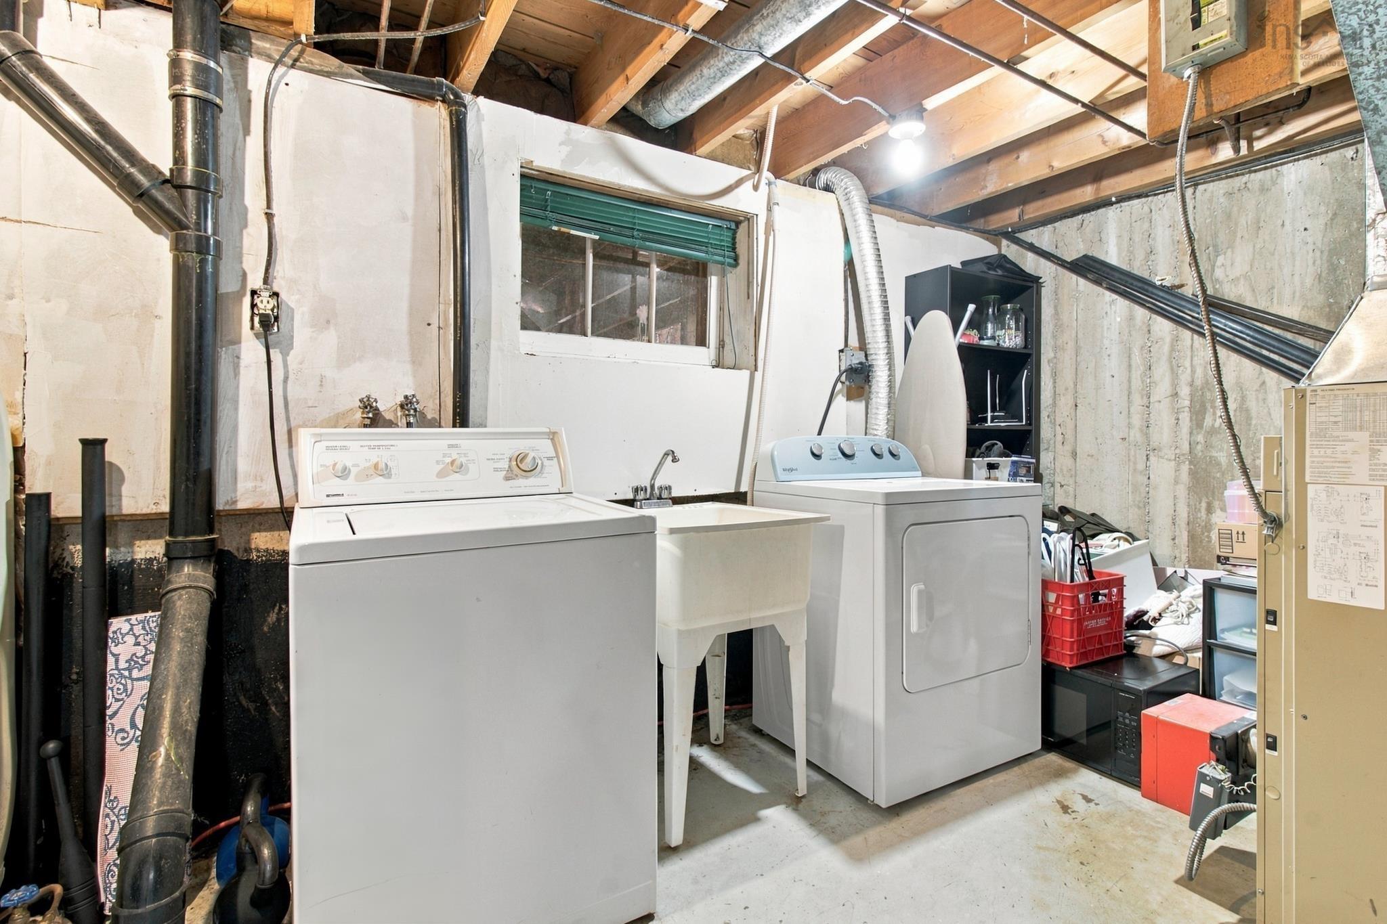
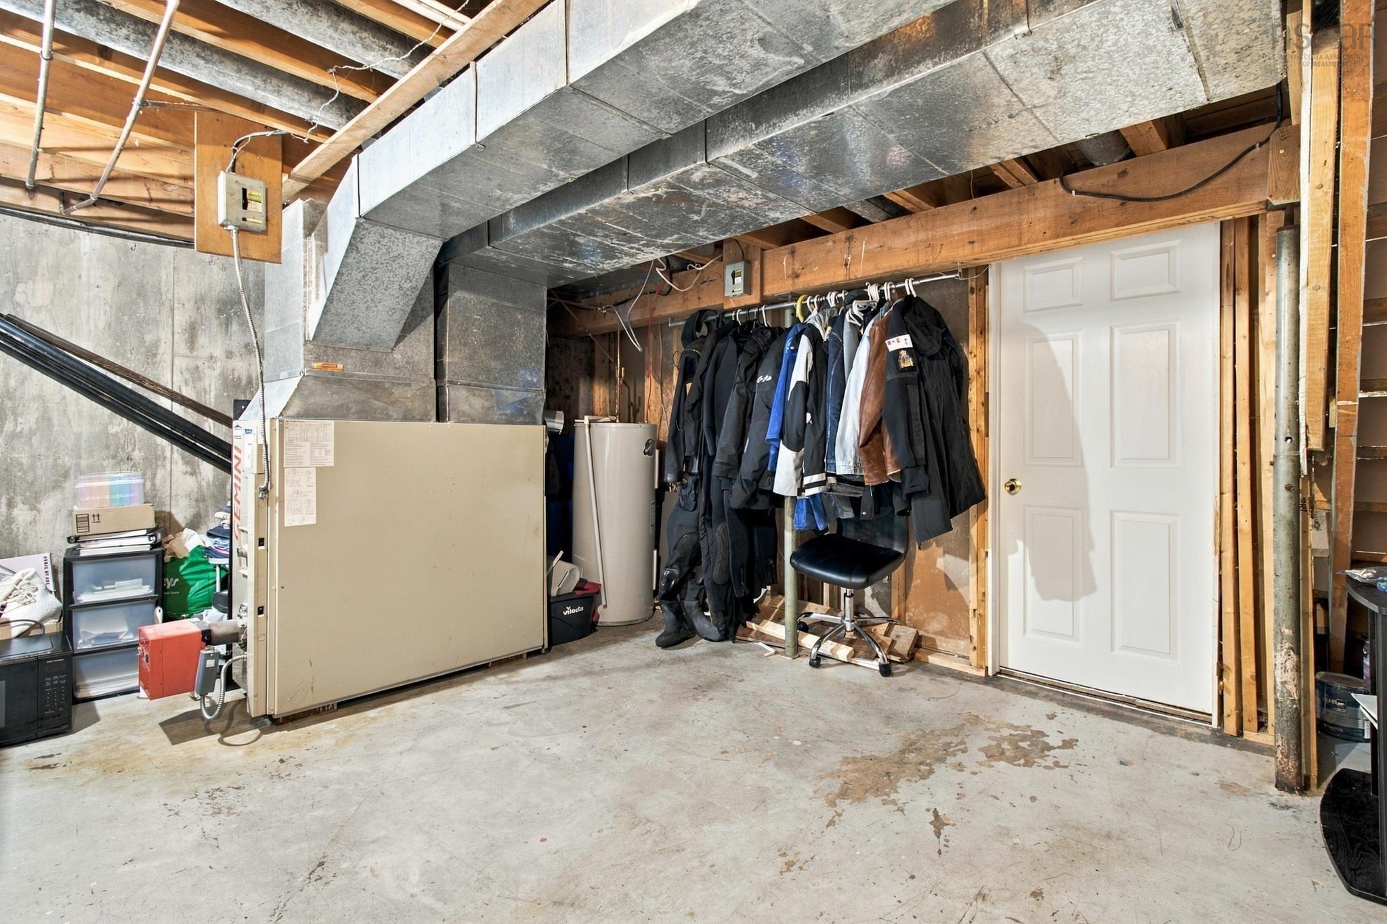
| Basement | Partially Developed |
| Driveway | Paved |
| Foundation | Poured Concrete |
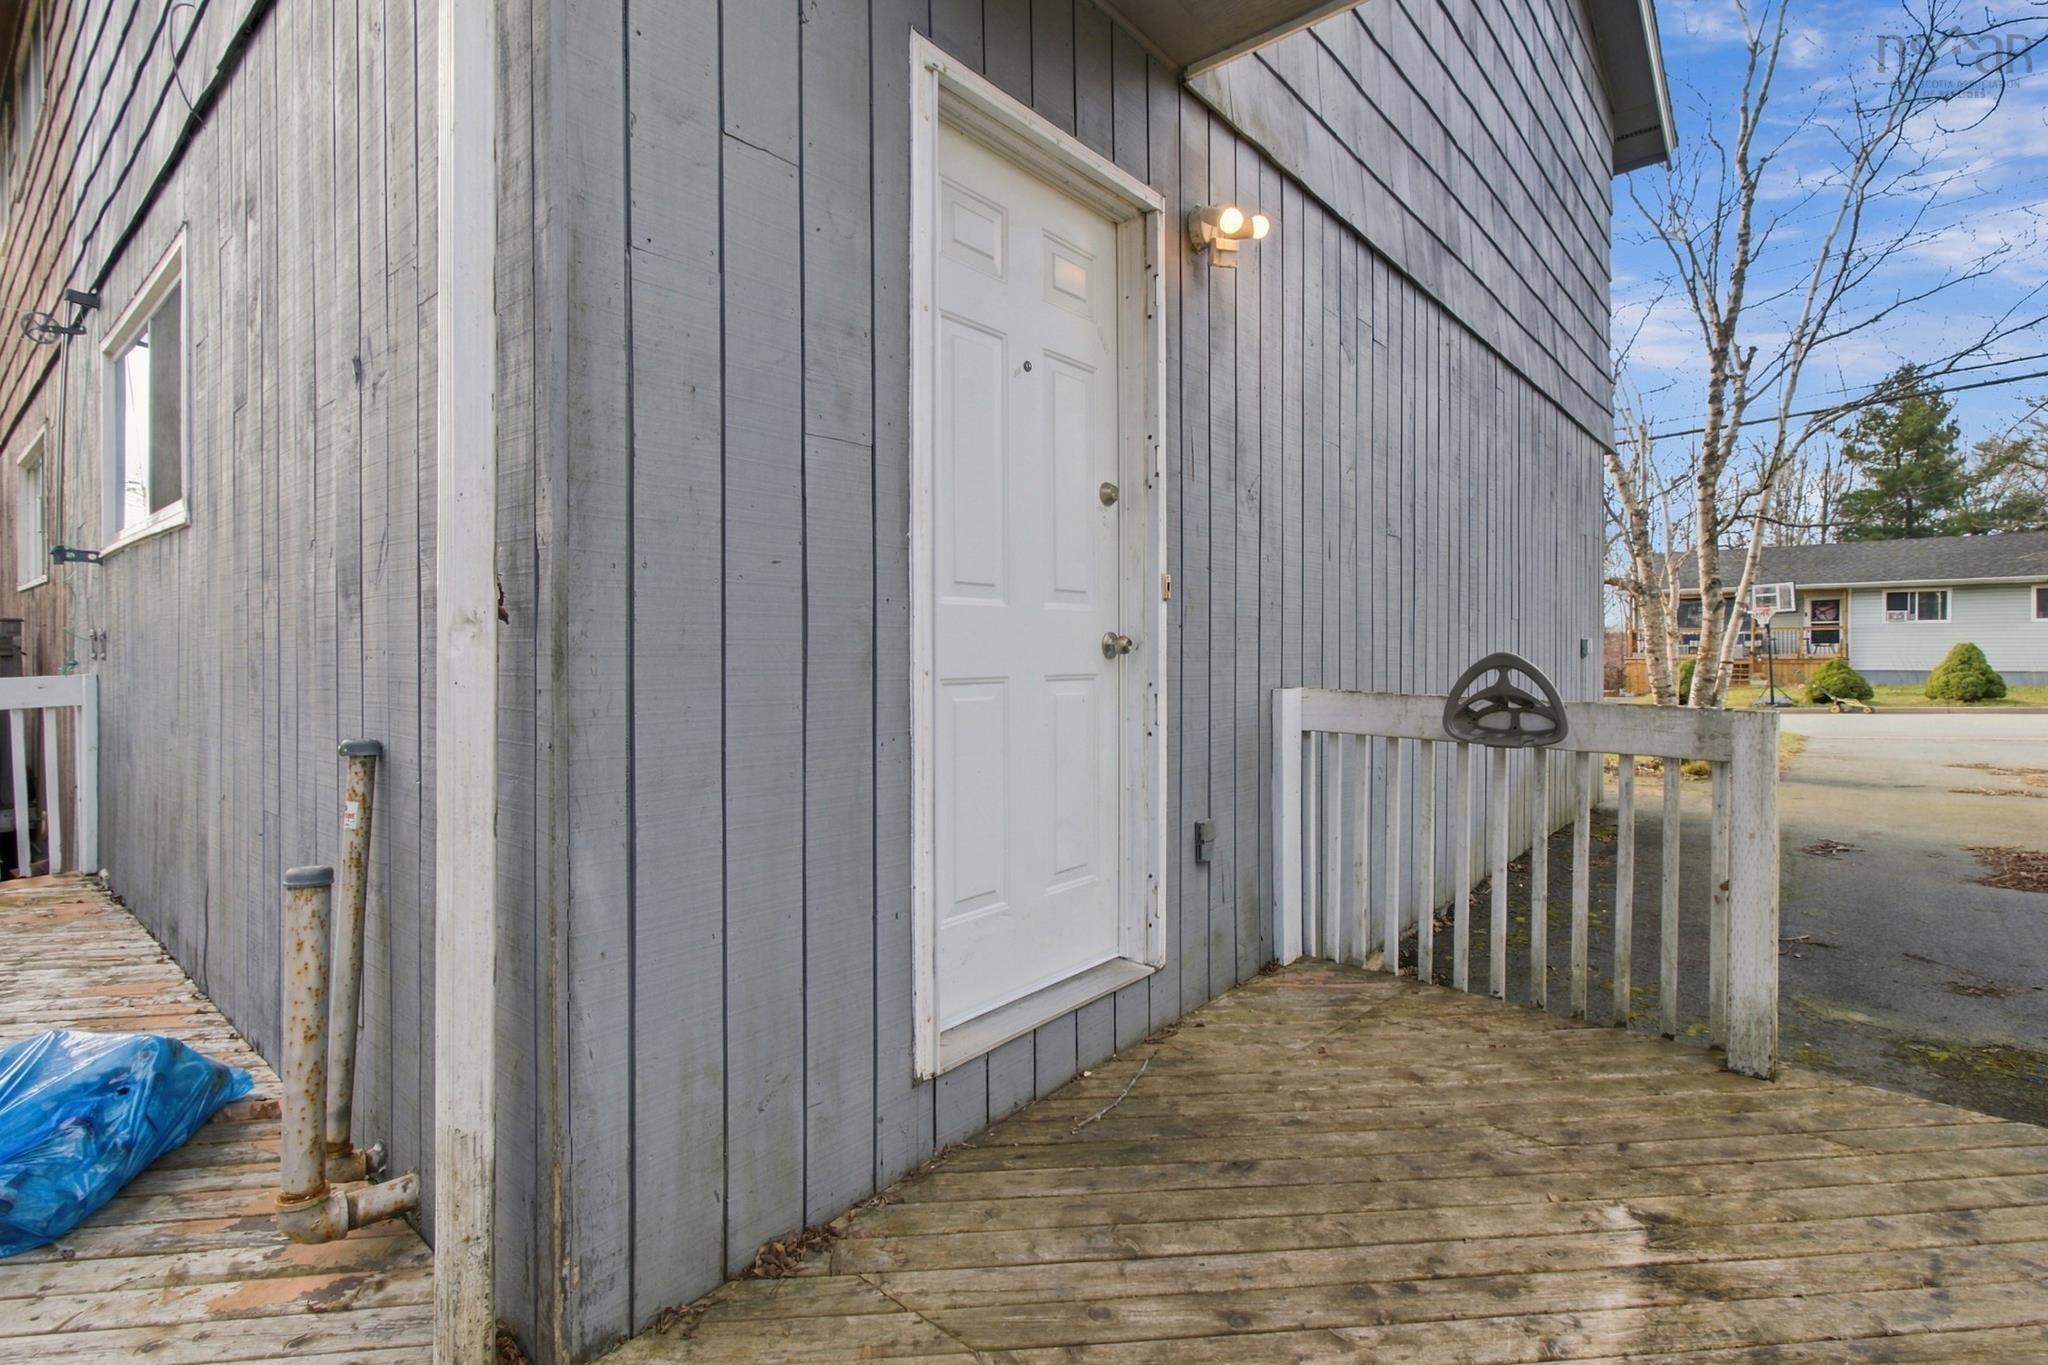
| Exterior | Wood Siding |
| Heating Type | Forced Air |
| Fuel Type | Oil |
| Water Source | Municipal |
| Sewage | Municipal |
| Building Age | 49 Years |
| Year Built | 1977 |
Measurements
| Main Living Area | 1,000 sq ft |
|---|---|
| Total Living Area | 1,150 sq ft |
| Lot Size 1 | 3,600 sq ft |
| Total Lot Size | 3,600 sq ft |
| Building Dimensions | 26’ × 16’ |
| Lot Size Source | Land Reg |
| Property Size | Under 0.5 Acres |
| Floor | Room | Dimensions |
|---|---|---|
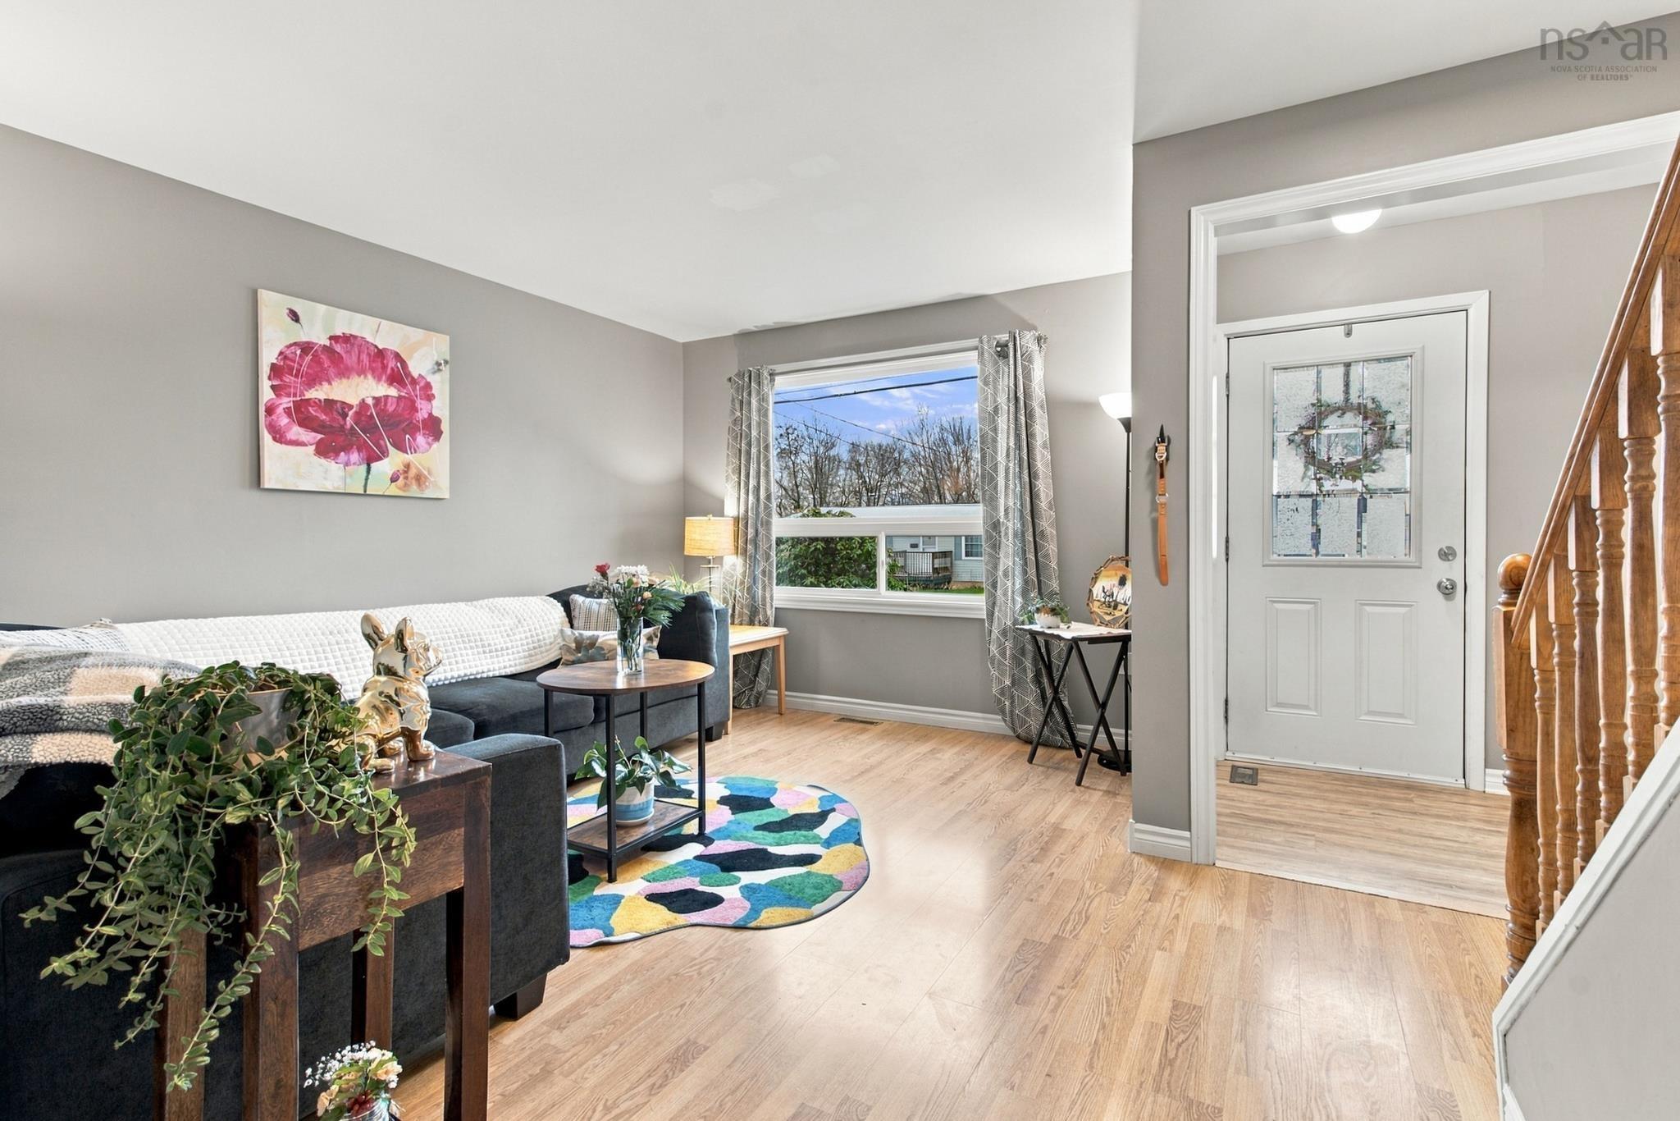
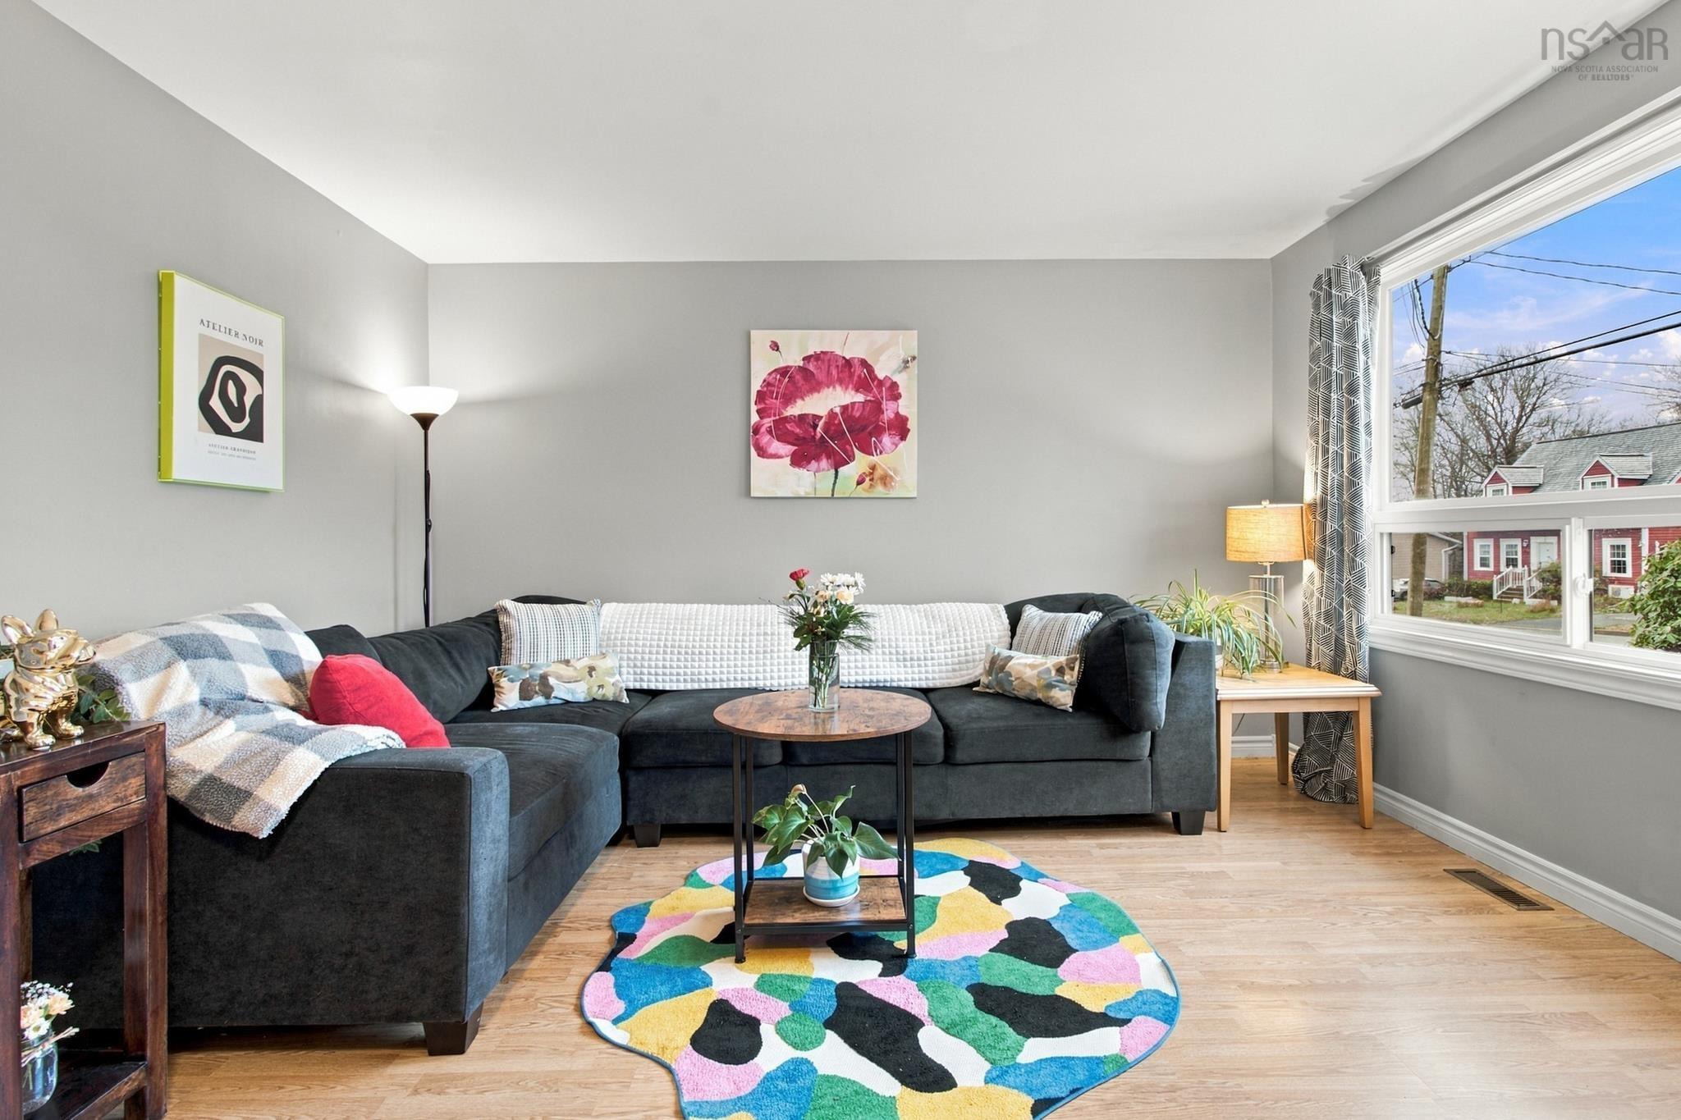
| Main Floor | Living Room | 13’ × 17’ |
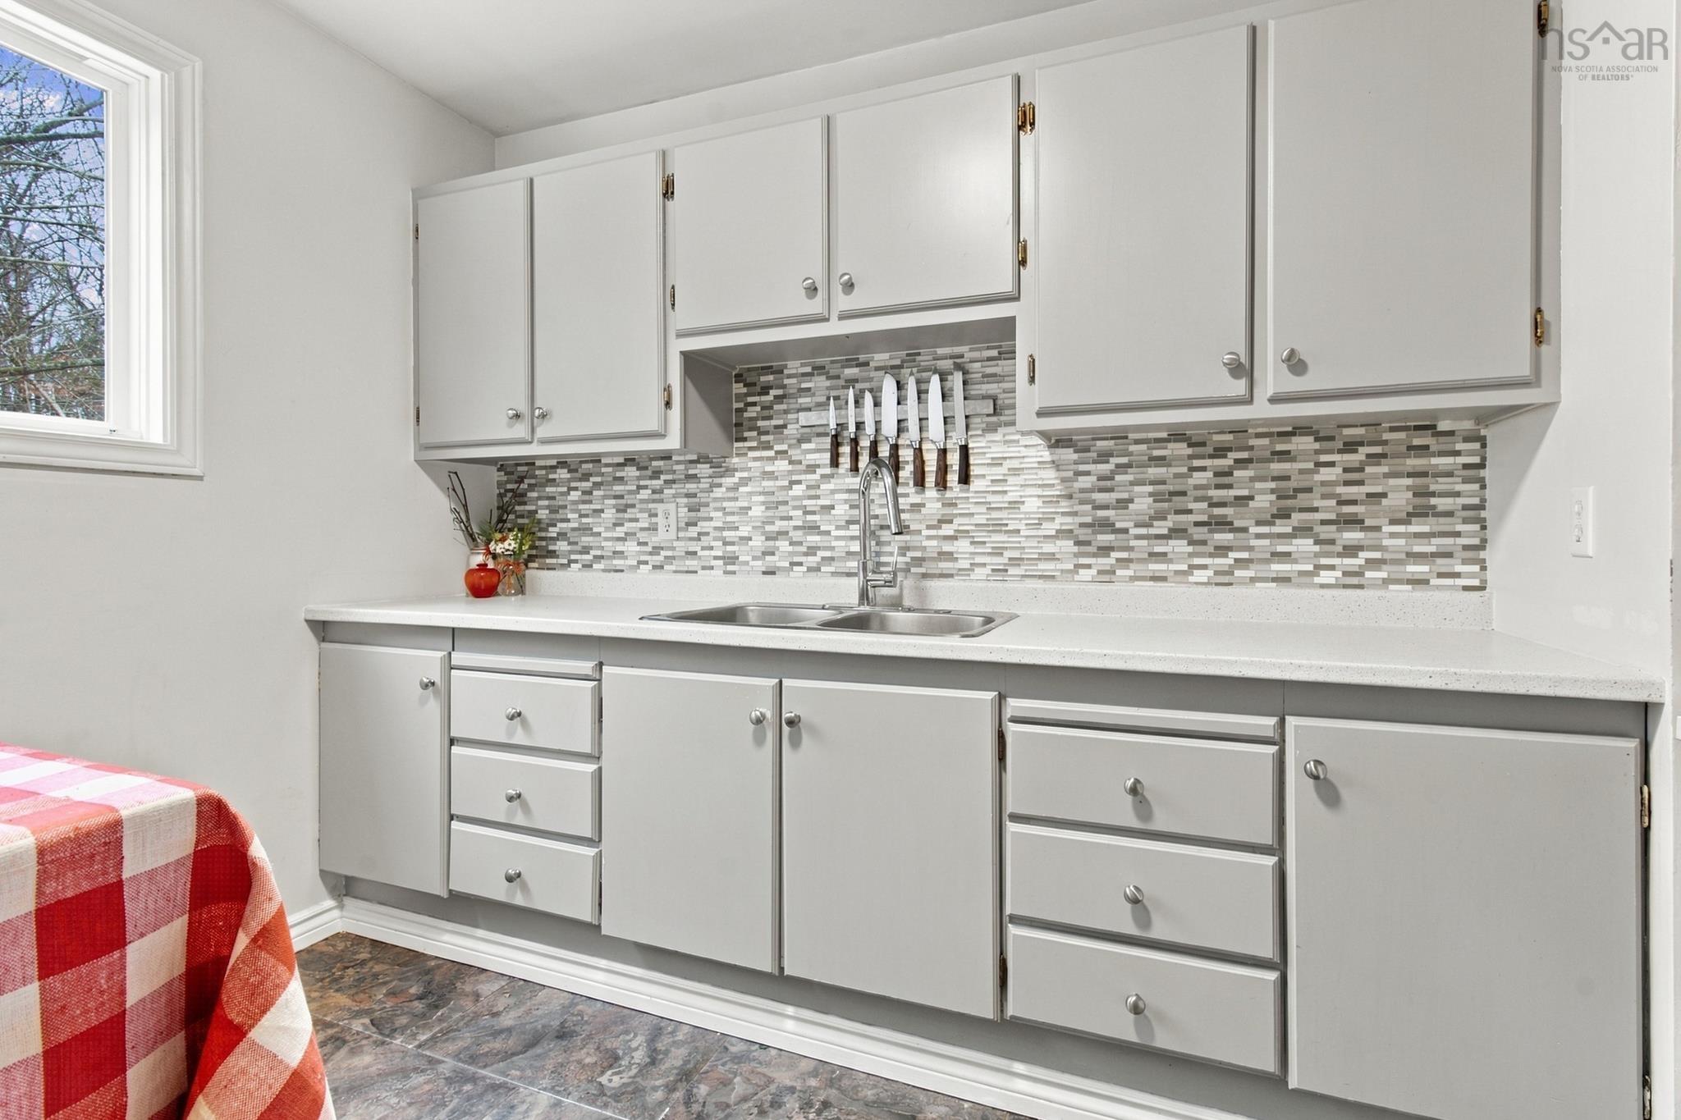
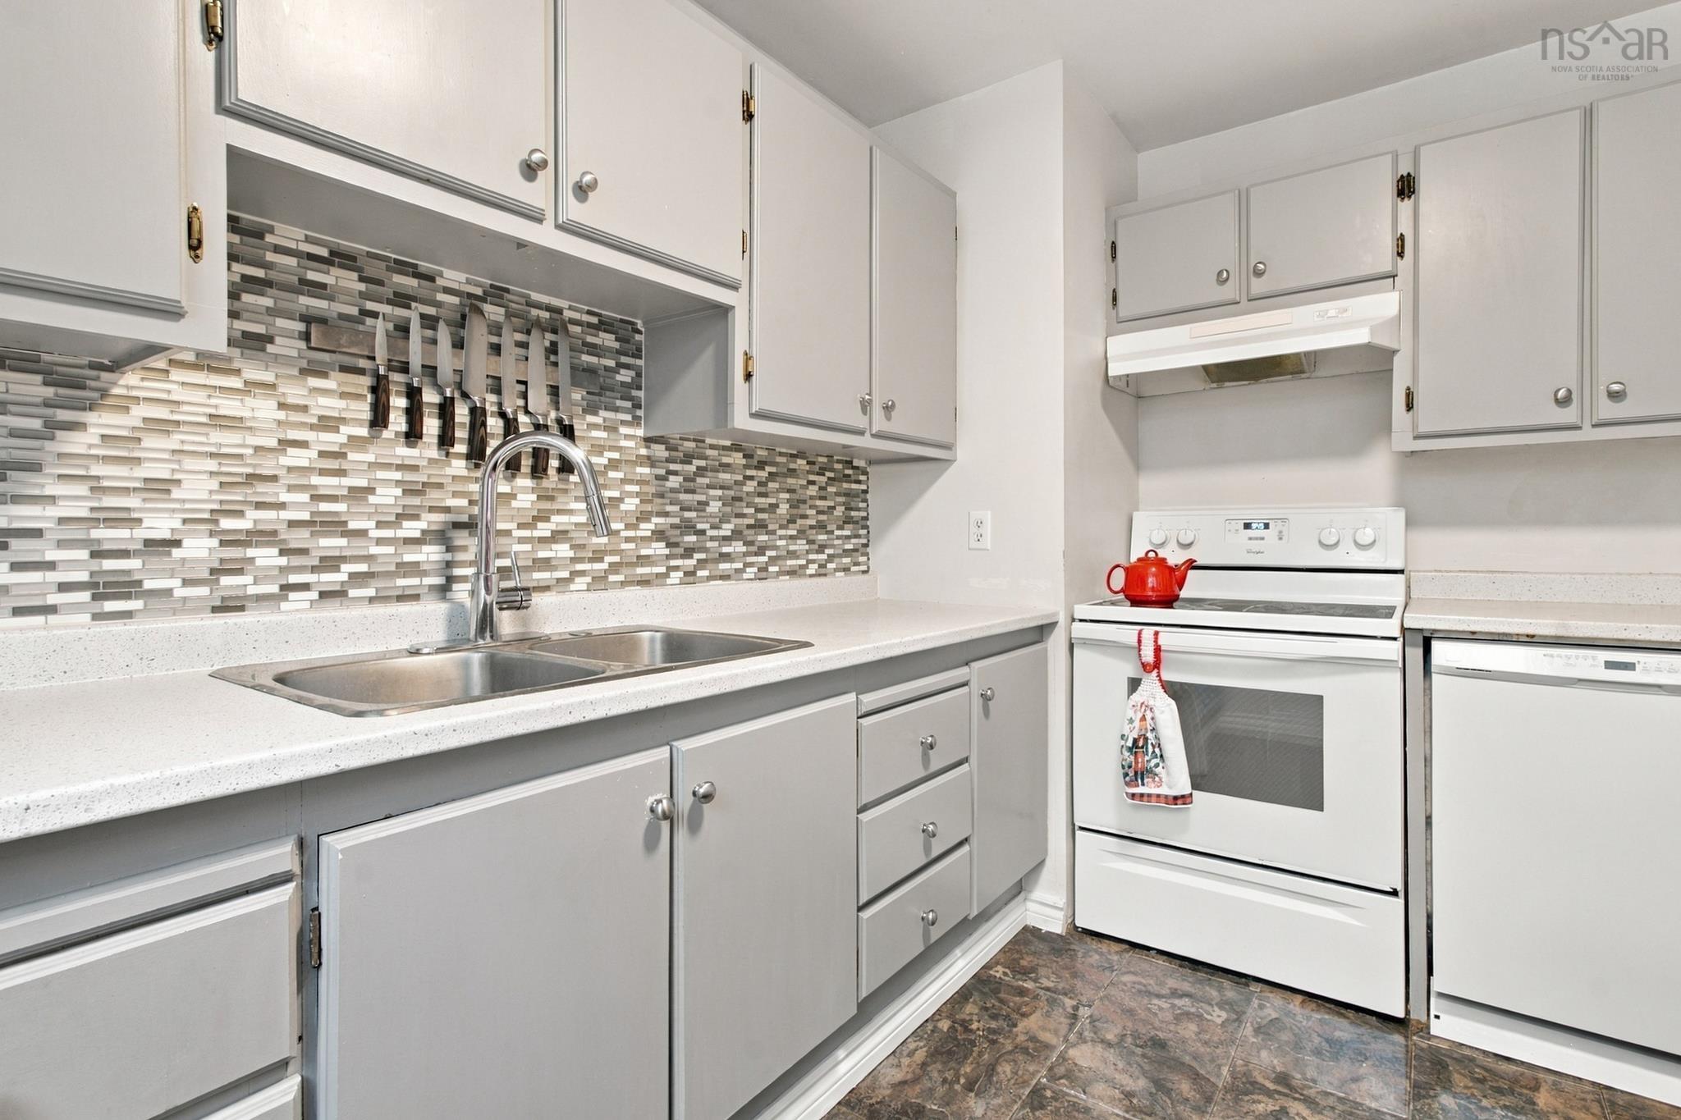
| Main Floor | Kitchen | 11’ × 9’ |
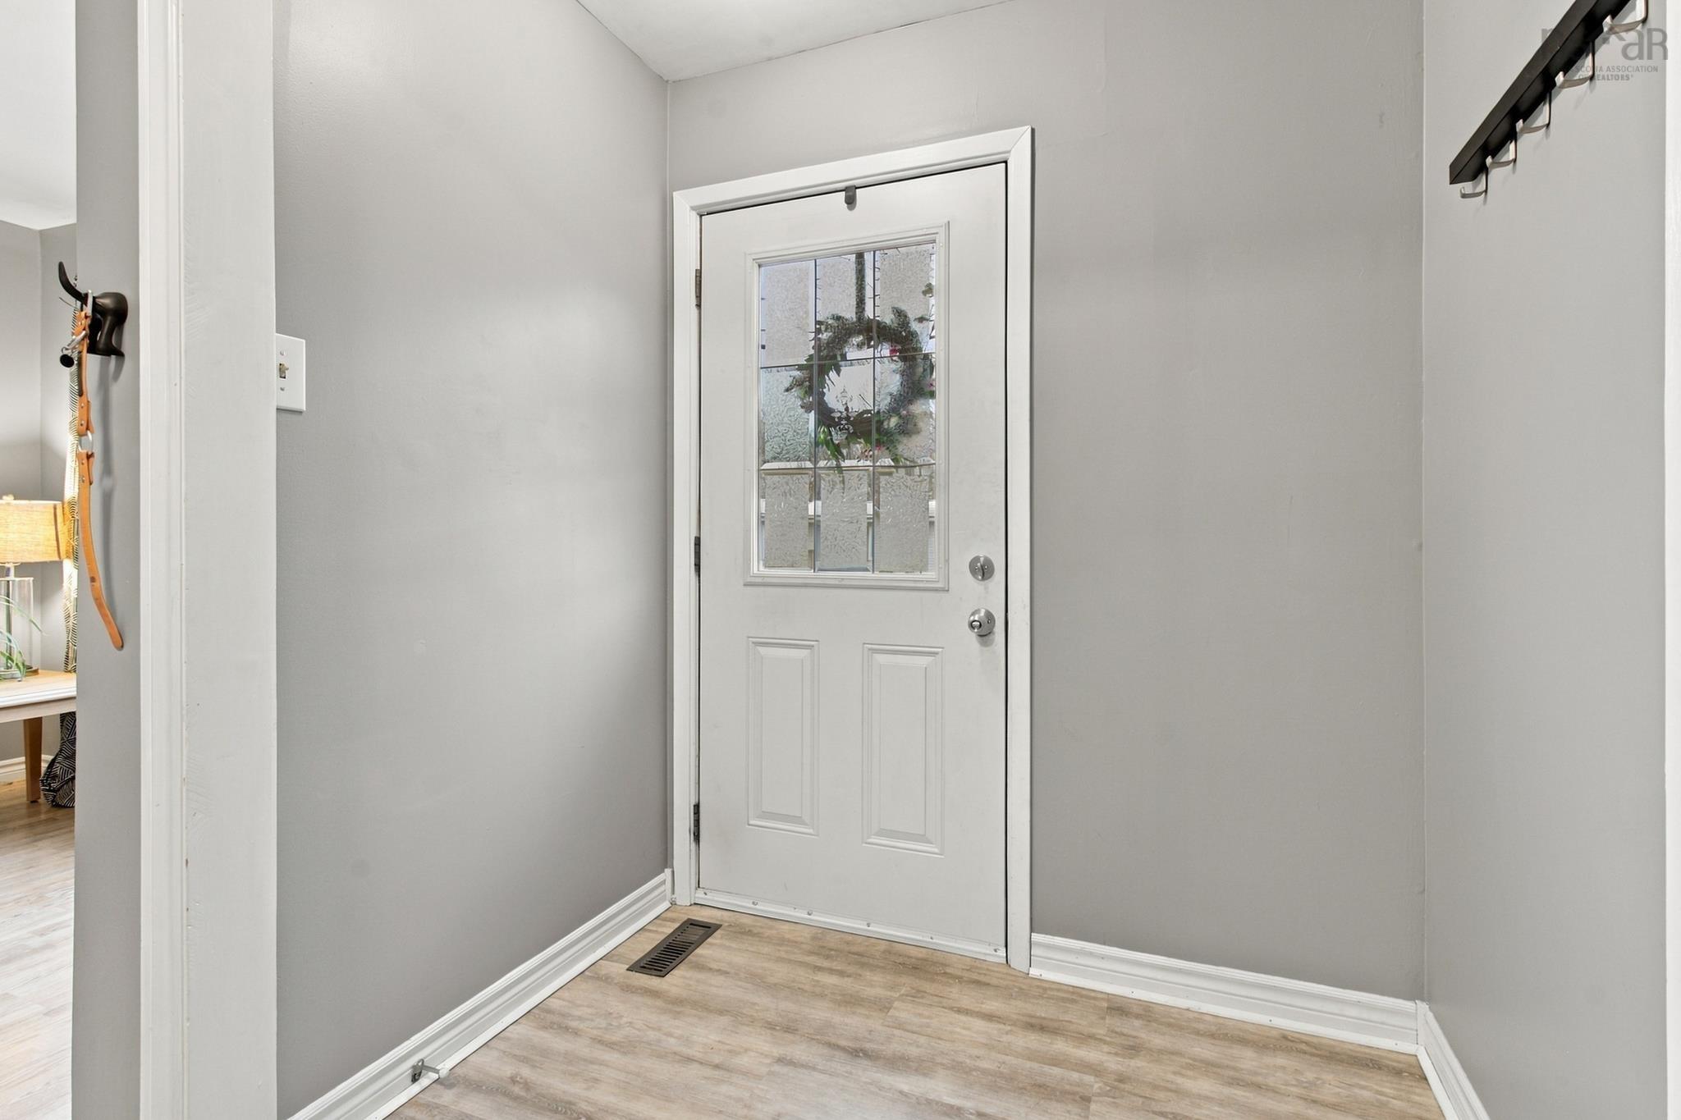
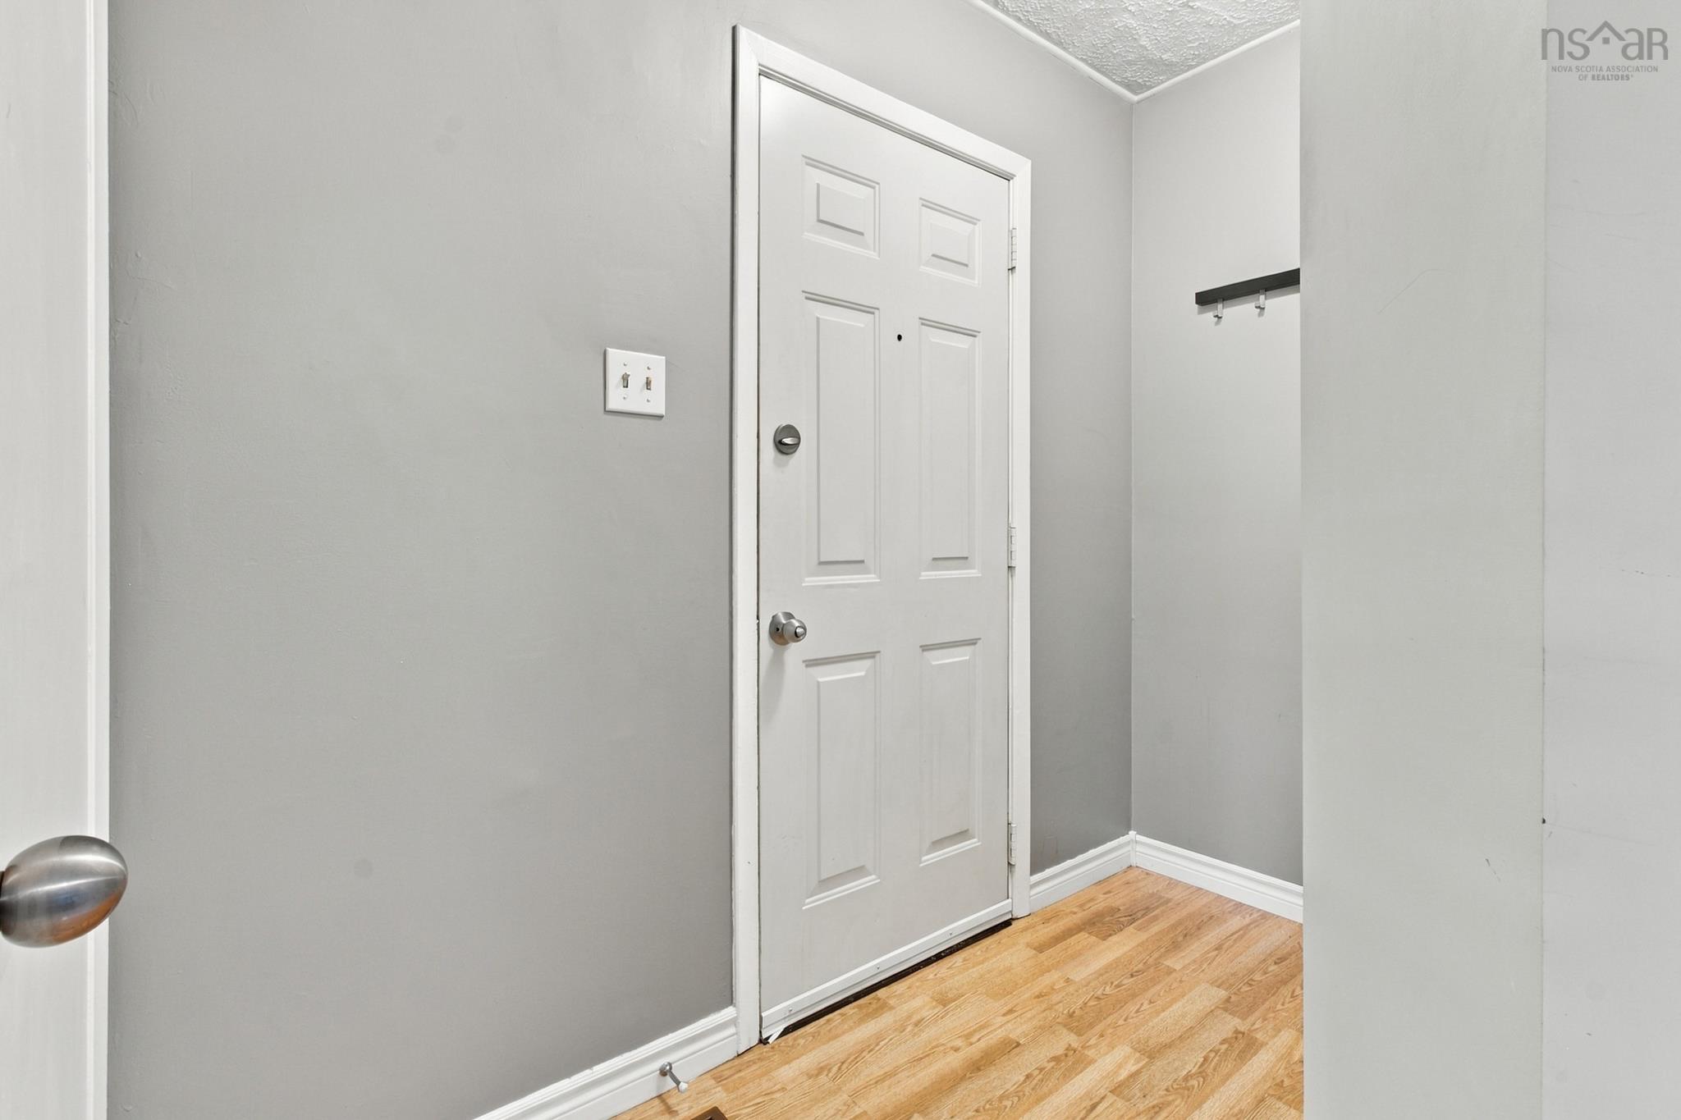
| Main Floor | Foyer | 4’ × 6’ |
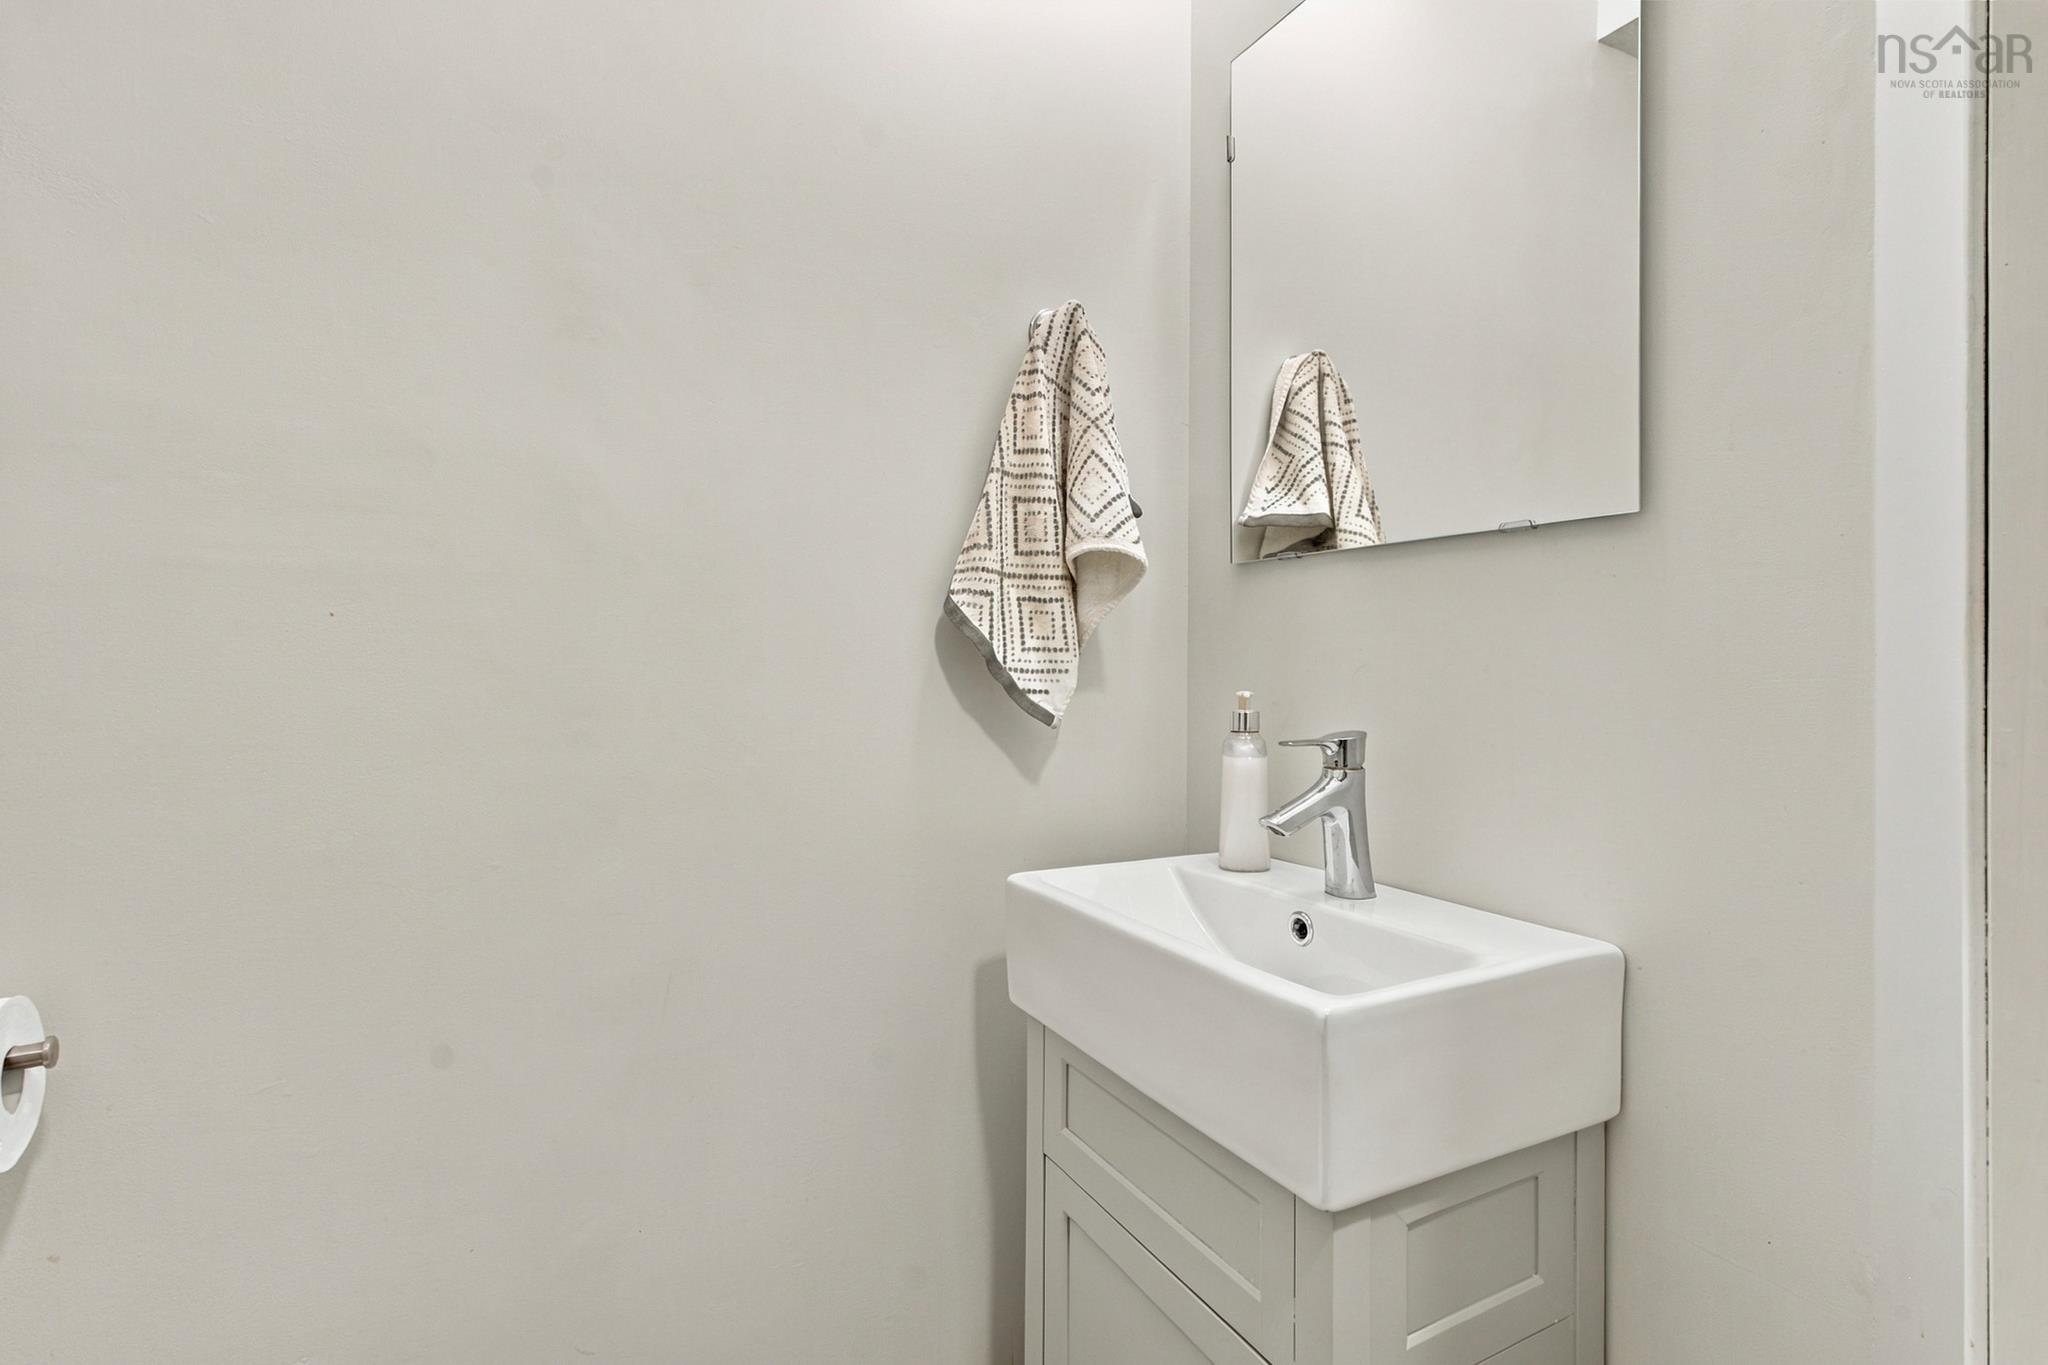
| Main Floor | Bath 1 | 4’ × 2’ |
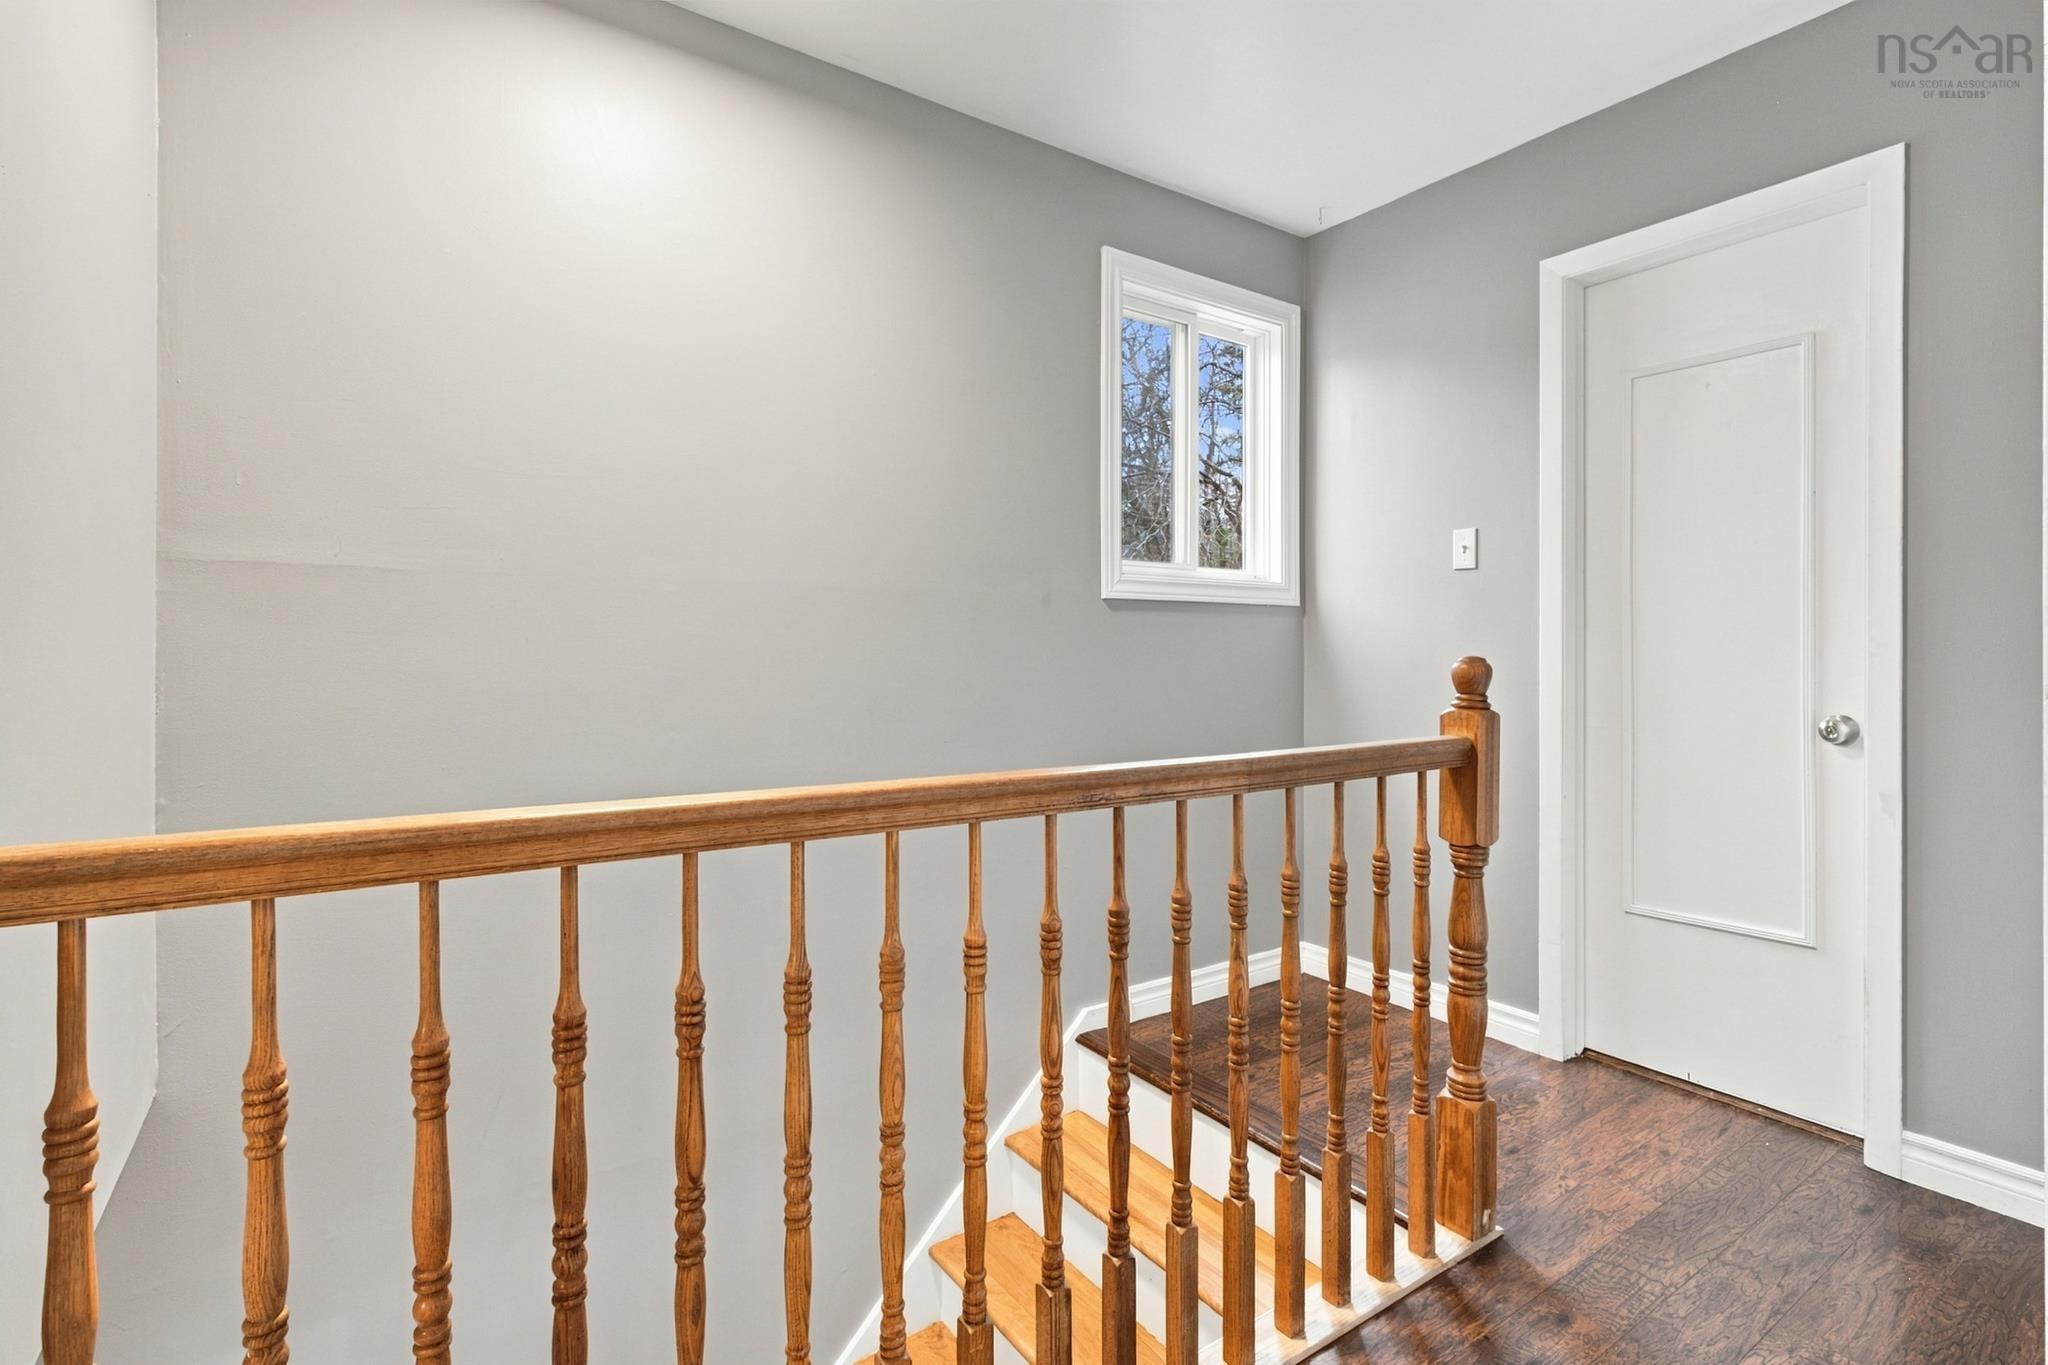
| 2nd Level | Primary Bedroom | 14’ × 9’ |
| 2nd Level | Bedroom | 11’ × 8’ |
| 2nd Level | Bedroom | 9’ × 0’ |
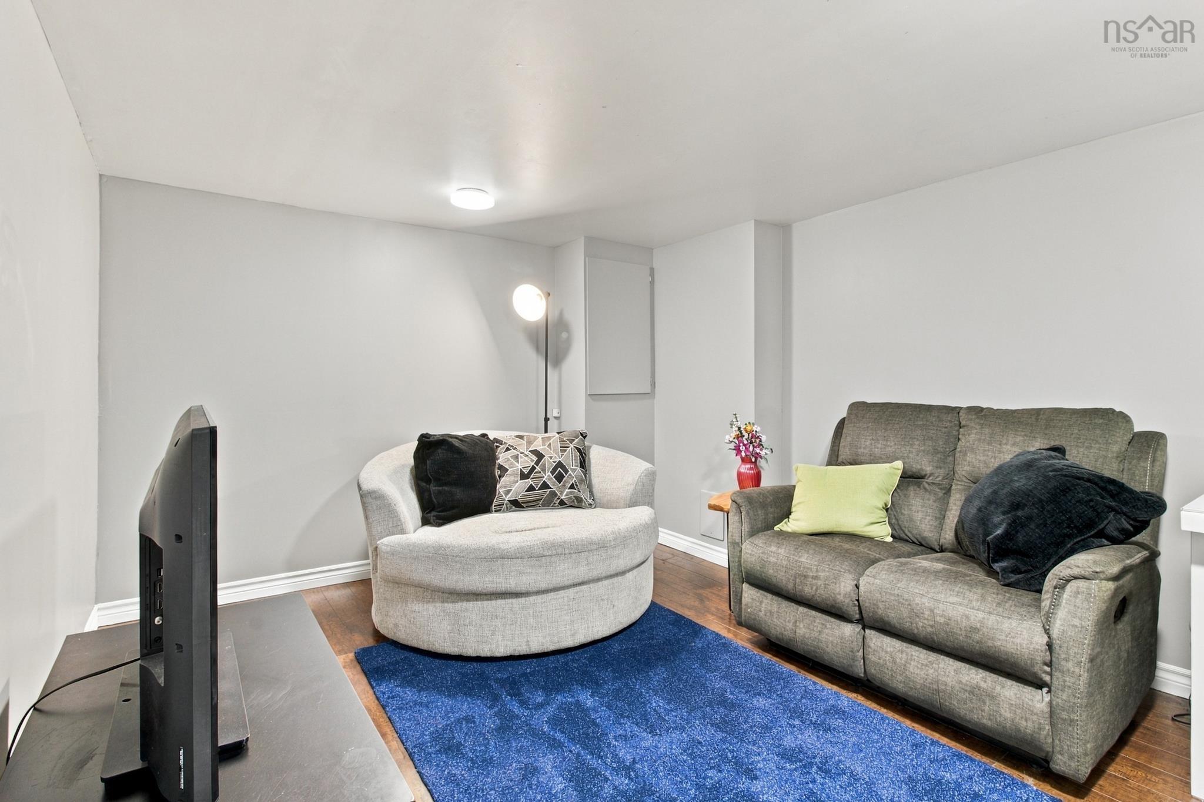
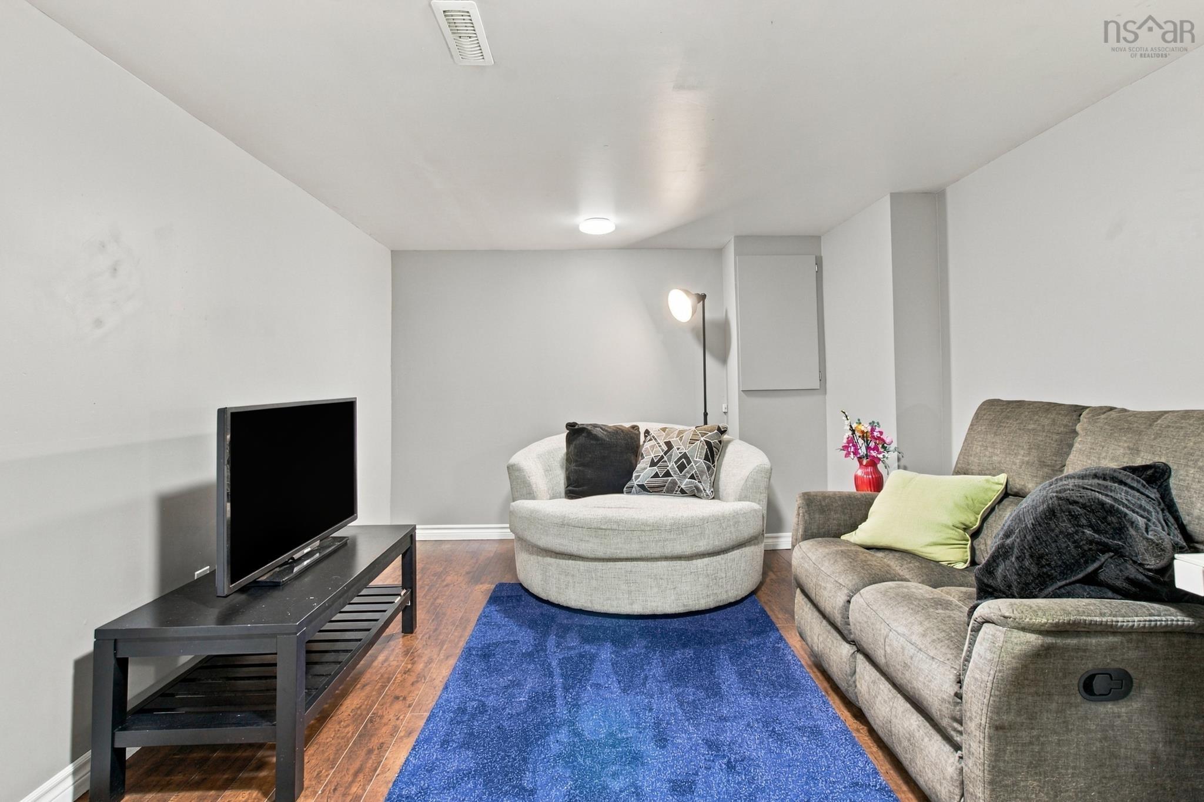
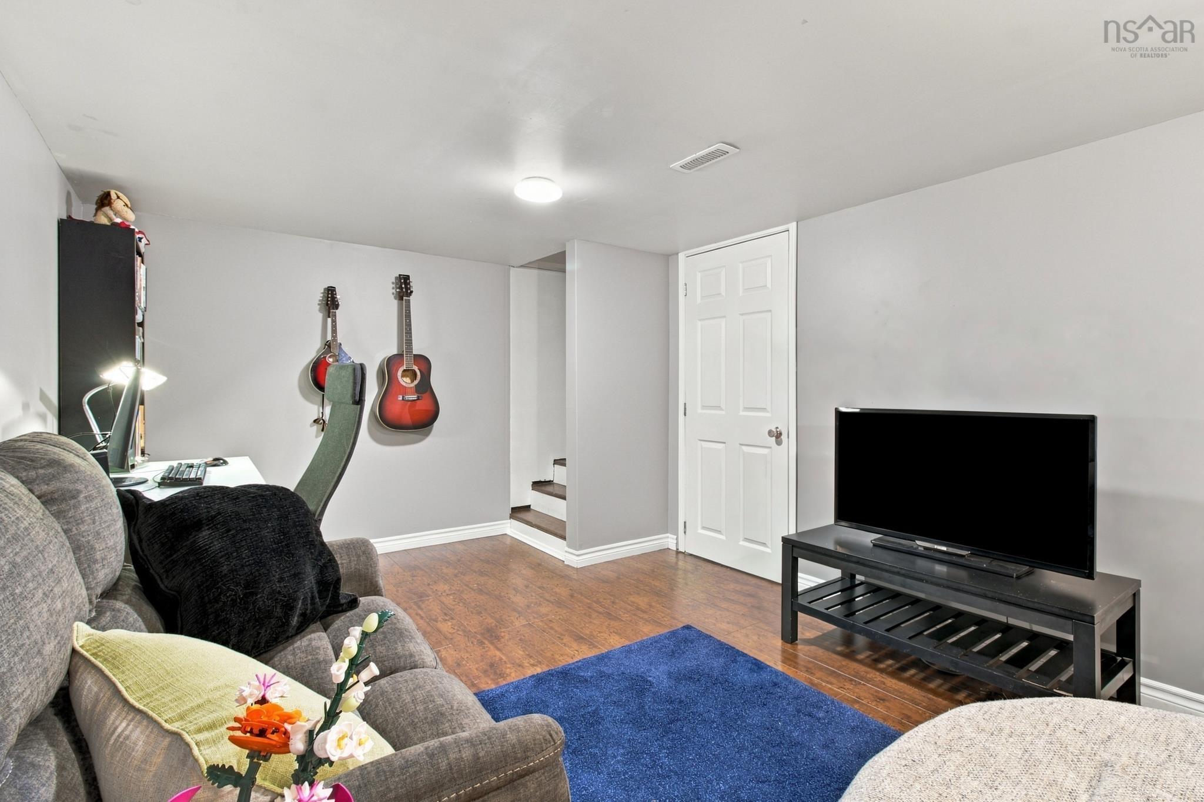
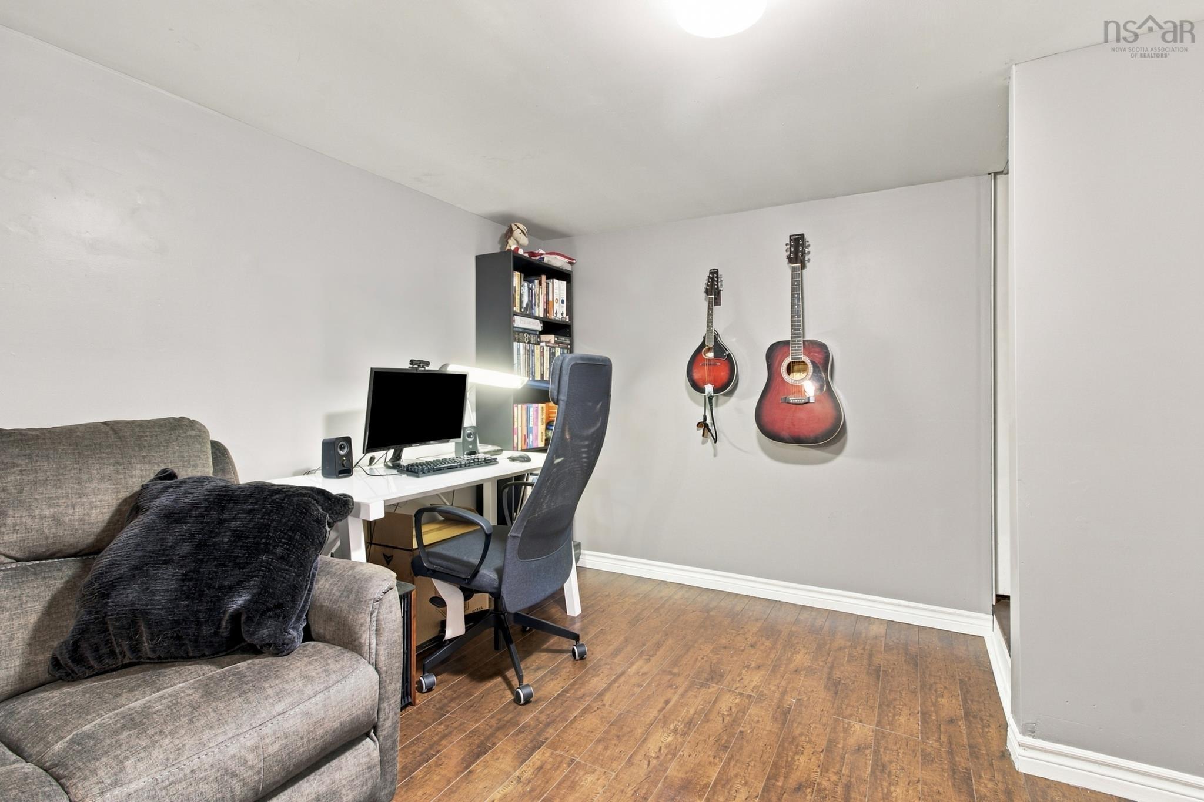
| Basement | Rec Room | 10’ × 16’ |
Features
- Driveway
Location Details
| County | Halifax |
|---|---|
| District | Sackville |
| Schools |
|
Contact Agent

Michael Sears
C.Mgr.; P.Mgr.; C.I.M.; CD
michael.sears@ververealty.ca
Thank you for reaching out
Your message was delivered, and a confirmation email has been sent to the address provided. If you do not see it in your inbox, please check your junk or spam folder.
We’re sorry, but there was an issue submitting your request. Please try again shortly, or contact us directly if the problem persists.