80 Conway Drive
Summary
|
Beds
3
|
Baths
2
|
Mobile
1,184 sq ft
|
Storeys
1
|
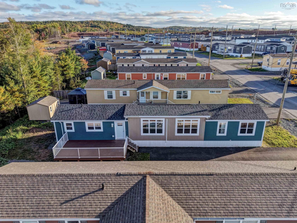
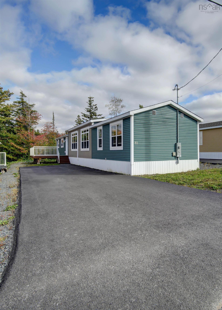
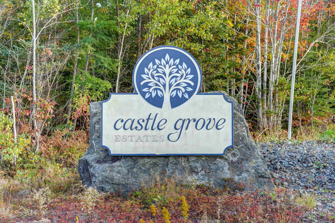
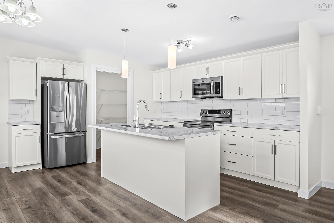
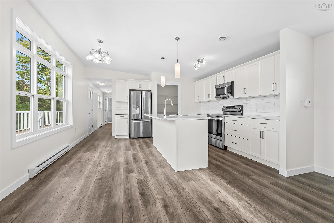
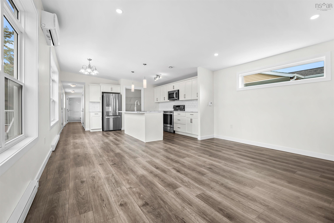
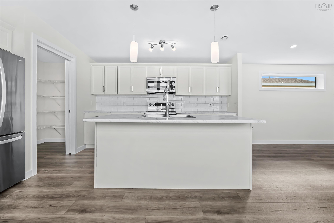
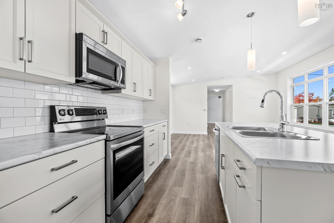
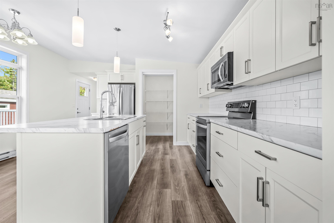
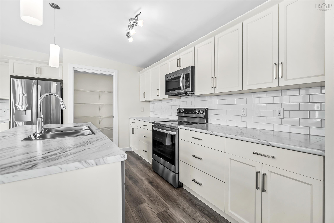
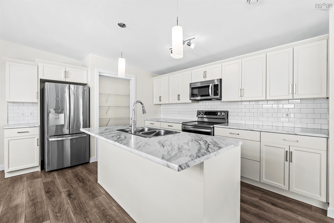
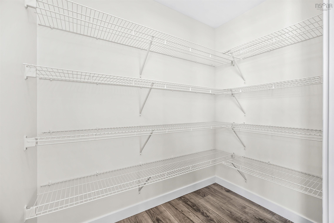
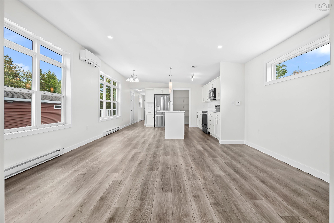
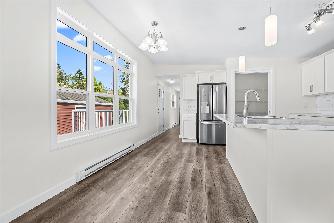
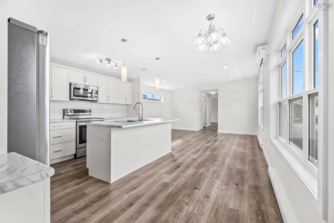
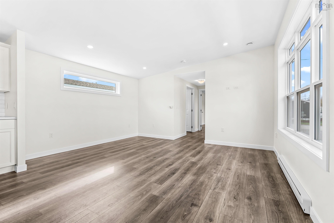
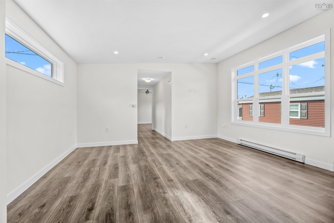
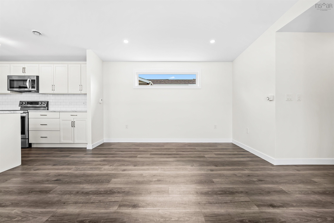
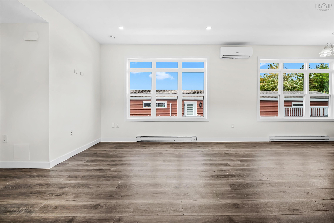
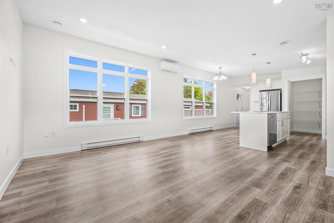
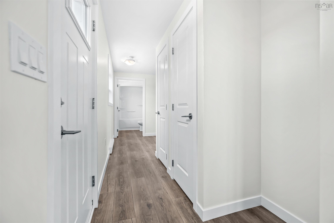
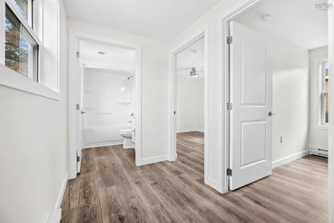
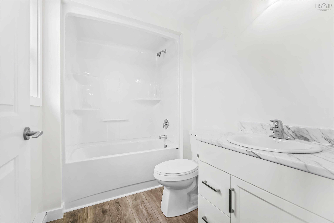
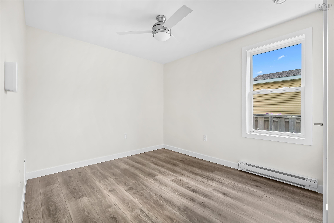
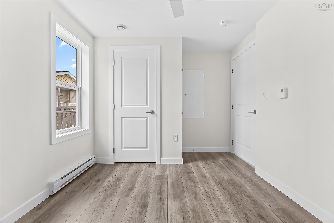
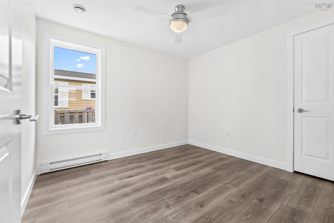
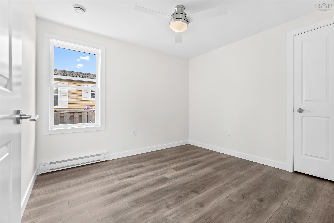
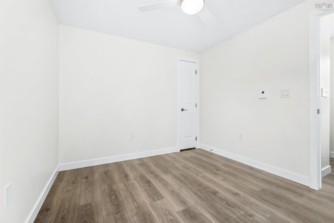
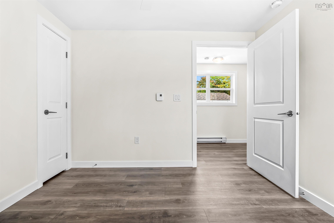
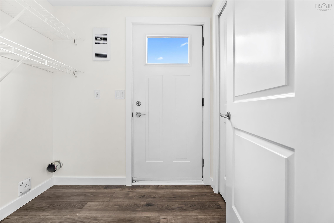
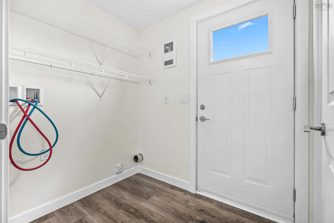
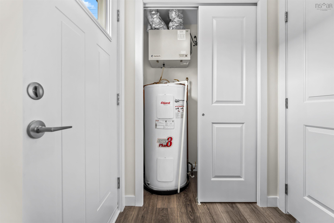
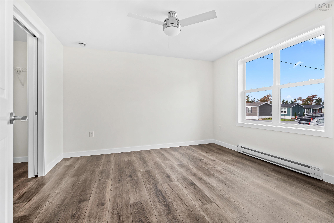
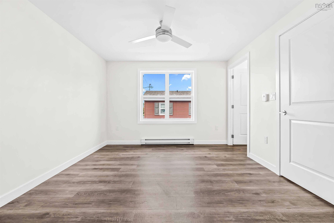
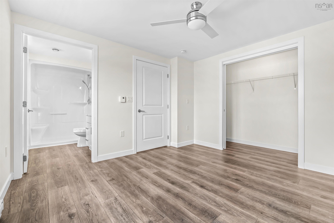
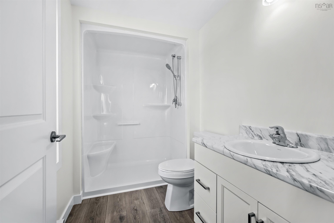
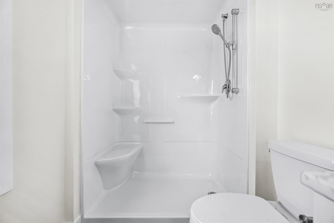
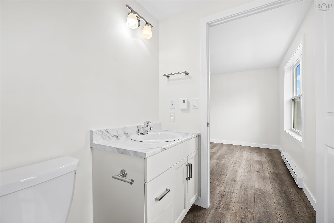
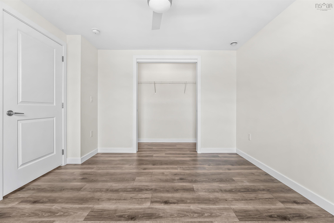
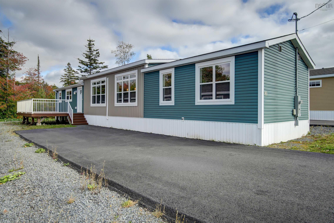
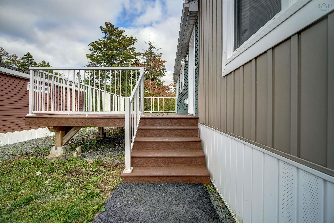
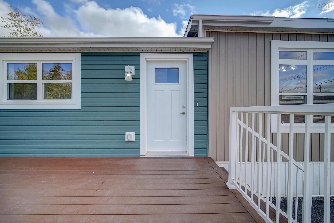
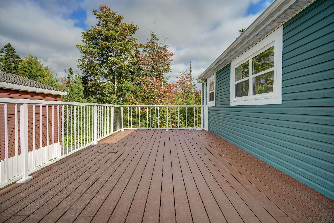
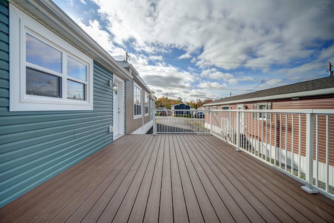
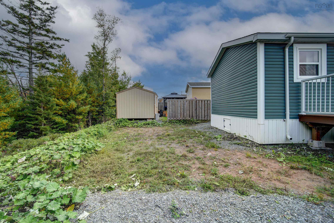
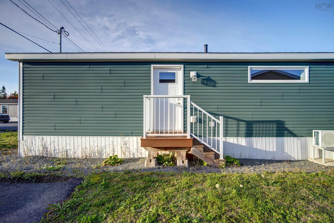
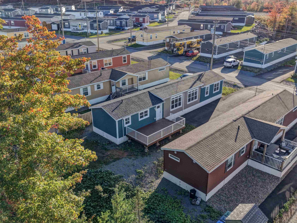
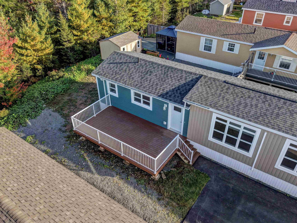
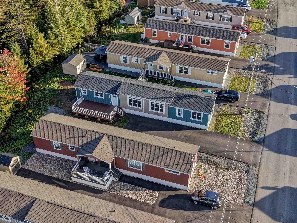
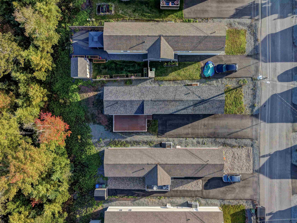
Welcome to 80 Conway Drive, located in the new Castle Grove Estates Park in Elmsdale. Built in 2021, this well-maintained 3-bedroom, 2-bathroom home offers comfortable one-level living with an open-concept layout and 9' ceilings throughout the main living areas. The spacious kitchen features a large island, corner walk-in pantry, and backsplash, with plenty of room for both everyday living and entertaining. A dedicated laundry area provides convenient access to the outdoors. The primary bedroom offers a private ensuite bathroom and generous closet space with double pocket doors. Two additional bedrooms and a second full bathroom provide plenty of flexibility for family, guests, or a home office. A ductless mini-split heat pump provides added efficiency and year-round comfort. Outside, enjoy a spacious 12' x 22' composite deck, an extended paved driveway, and a prepared gravel pad ready for a future shed. The home backs onto a peaceful green space with a charming little brook, offering a lovely natural setting and added privacy. Inside, the home has been professionally repainted throughout, with newly installed trim adding a fresh, finished look. All existing appliances are included. Castle Grove Estates Park is also planning a new 8,000 sq. ft. recreation centre in the near future, which will include a golf simulator, pickleball court, dog wash area, and party room — adding even more amenities and opportunities to enjoy within the community. Located in Castle Grove Estates Park, this home offers the opportunity to enjoy a newer community in Elmsdale with convenient access to local amenities, shopping, schools, and surrounding communities.
Property Details
| Property Style | Residential |
|---|---|
| Zoning | R1 |
| Building Style | Single Wide |
| Utilities | Cable, Electricity, High Speed Internet, Telephone |
| Roof | Asphalt Shingle |
| Flooring | Laminate, Tile |
| Driveway | Multiple Driveways, Paved |
| Foundation | Piers |
| Exterior | Vinyl |
| Heating Type | Baseboard, Heat Pump -Ductless, Ductless Cooling |
| Fuel Type | Electric |
| Water Source | Community, Drilled Well |
| Sewage | Community, Septic |
| Building Age | 5 Years |
| Year Built | 2021 |
| Land Features | Cleared, Landscaped |
Measurements
| Main Living Area | 1,184 sq ft |
|---|---|
| Total Living Area | 1,184 sq ft |
| Building Dimensions | 74’ × 16’ |
| Floor | Room | Dimensions |
|---|---|---|
| Main Floor | Kitchen | 12’ × 7’ |
| Main Floor | Dining Room | 12’ × 7’ |
| Main Floor | Living Room | 12’ × 15’ |
| Main Floor | Primary Bedroom | 11’ × 11’ |
| Main Floor | Bedroom | 10’ × 9’ |
| Main Floor | Bedroom | 9’ × 9’ |
| Main Floor | Ensuite Bath 1 | 5’ × 8’ |
| Main Floor | Bath 2 | 5’ × 5’ |
Features
- Driveway
- Garage
- Landscaped
- Pets Allowed
| Appliances Included | Stove, Dishwasher, Microwave Rng Hd Combo, Refrigerator |
|---|---|
| Other Features | Air Exchanger |
Location Details
| County | Hants |
|---|---|
| District | East Hants, Colchester West |
| Community Features | Park, Playground, Recreation Center, School Bus Service, Shopping, Place Of Worship |
| Schools |
|
Contact Agent

Michael Sears
C.Mgr.; P.Mgr.; C.I.M.; CD
michael.sears@ververealty.ca
Thank you for reaching out
Your message was delivered, and a confirmation email has been sent to the address provided. If you do not see it in your inbox, please check your junk or spam folder.
We’re sorry, but there was an issue submitting your request. Please try again shortly, or contact us directly if the problem persists.