81 Rumi Lane
Summary
|
Beds
4
|
Baths
3
|
Single Family
2,033 sq ft
|
Storeys
2
|
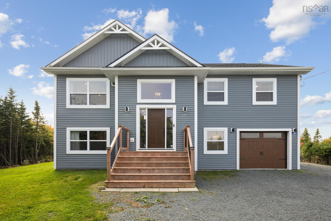
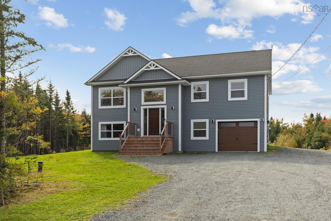
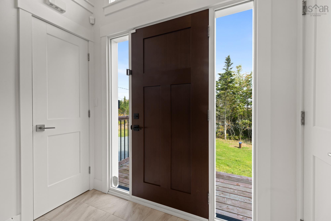
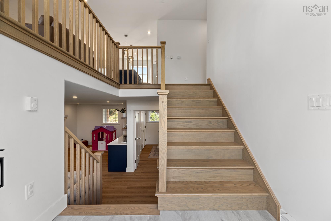
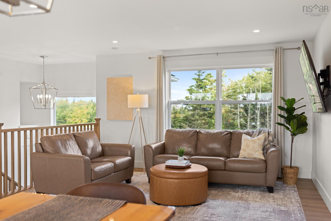
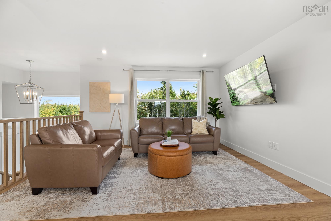
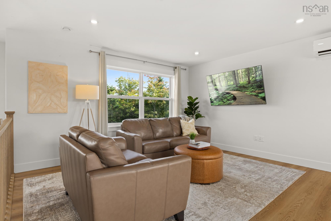
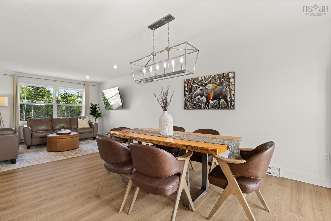
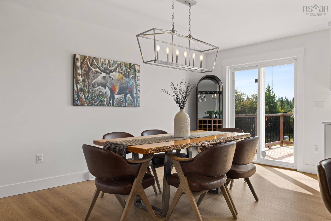
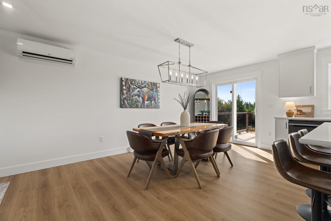
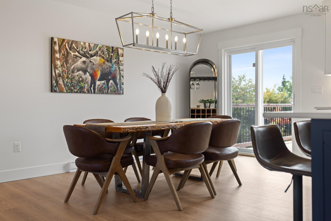
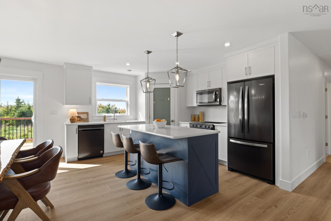
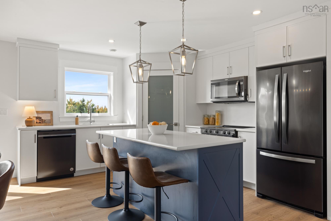
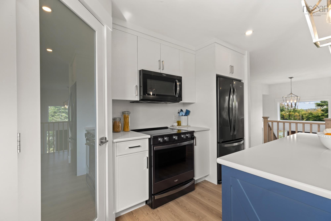
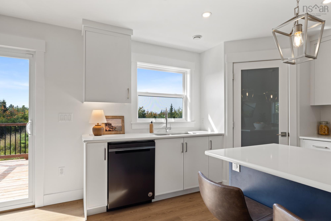
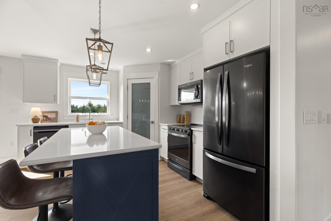
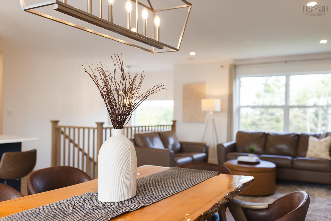
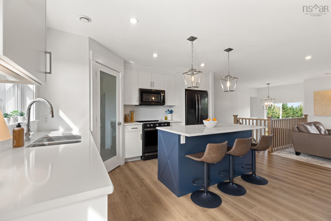
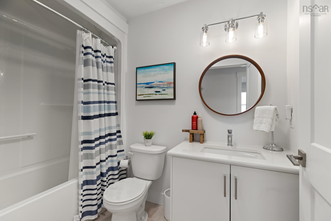
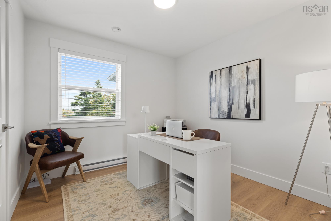
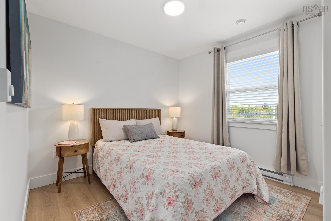
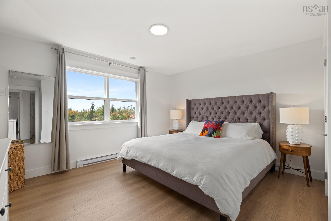
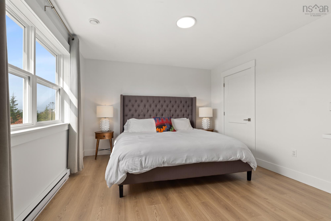
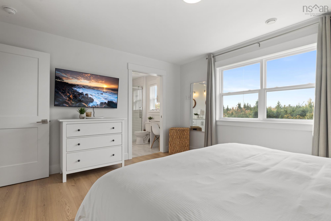
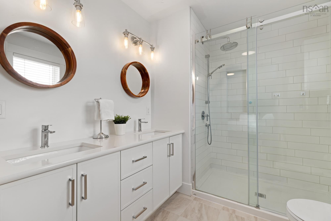
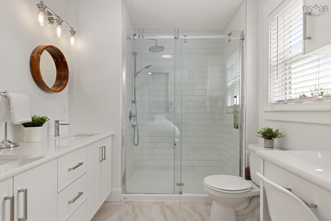
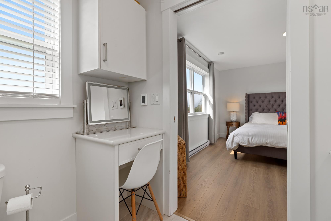
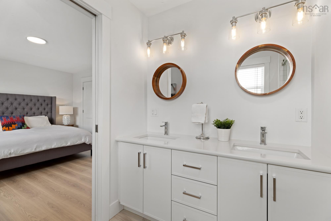
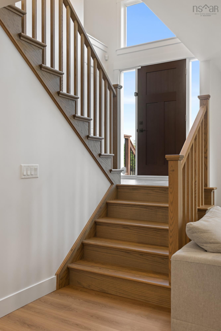
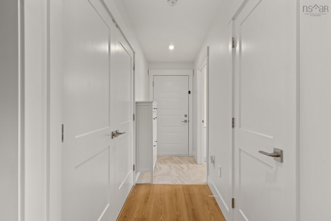
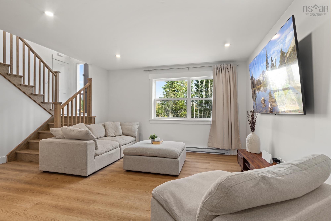
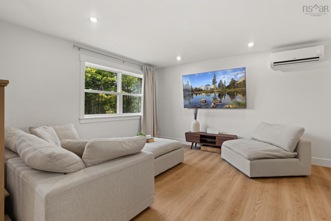
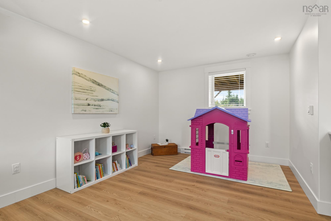
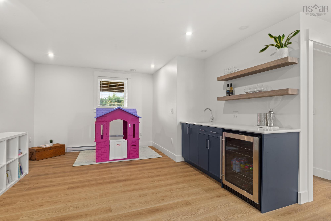
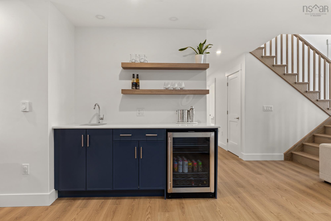
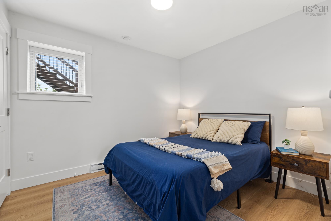
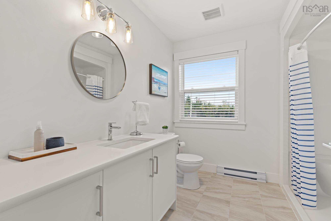
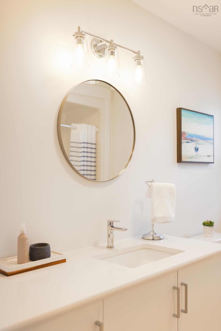
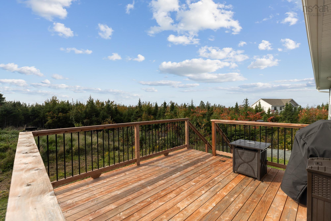
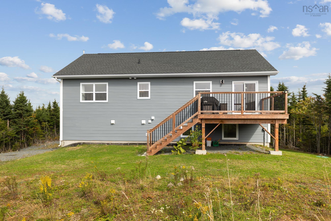
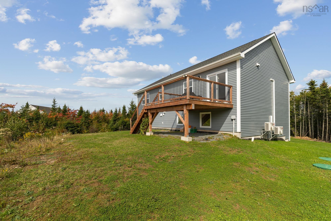
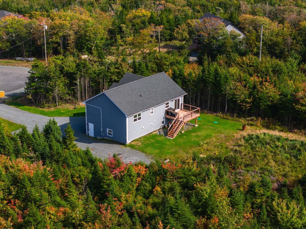
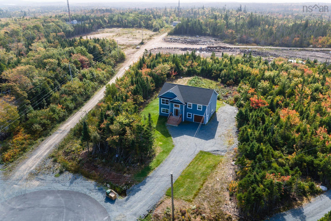
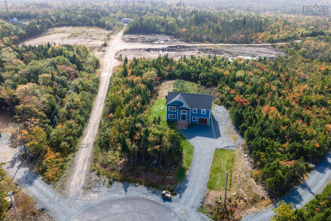
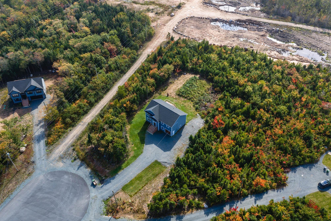
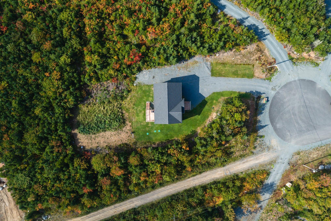
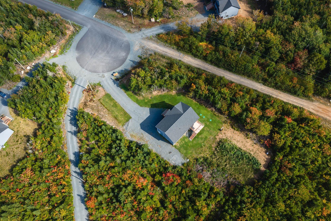
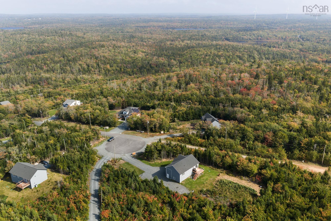
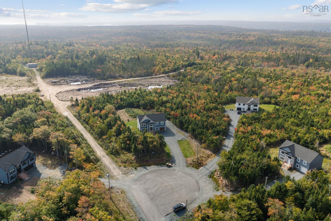
Welcome to 81 Rumi Lane, a beautifully maintained 4-bedroom, 3-full-bathroom home set on a spacious 3.3-acre lot in Whites Lake. Built just 4 years ago, this home offers the peace and privacy of an expansive property while providing the comfort and efficiency of newer construction. The main level features a bright, functional layout with ductless heat pumps for efficient heating and cooling, while the primary bedroom offers a private ensuite and walk-in closet. With four generously sized bedrooms and three full bathrooms, there is plenty of space for family, guests, or a home office. Large recreation room on lower level with custom wet bar for those Friday night movies! An attached single-car garage provides convenient, year-round access and additional storage. If you're looking for a newer home still under warranty with room to grow, enjoy the outdoors, and escape the hustle and bustle, 81 Rumi Lane is worth a look.
Property Details
| Property Style | Residential |
|---|---|
| Zoning | RA-3 |
| Building Style | Split Entry |
| Structure Style | Detached |
| Structures | Deck |
| Utilities | Cable, Electricity, High Speed Internet, Telephone |
| Roof | Asphalt Shingle |
| Flooring | Laminate, Tile |
| Basement | Fully Developed |
| Garage Type | Attached, Heated, Wired |
| Driveway | Gravel |
| Foundation | Poured Concrete |
| Exterior | Vinyl |
| Heating Type | Baseboard, Heat Pump -Ductless |
| Fuel Type | Electric |
| Water Source | Drilled Well |
| Sewage | Septic |
| Building Age | 4 Years |
| Year Built | 2022 |
| Land Features | Landscaped, Wooded/Treed |
Measurements
| Main Living Area | 848 sq ft |
|---|---|
| Total Living Area | 2,033 sq ft |
| Lot Size 1 | 145,235 sq ft |
| Total Lot Size | 145,235 sq ft |
| Building Dimensions | 44’ × 28’ |
| Property Size | 3 To 9.99 Acres |
| Floor | Room | Dimensions |
|---|---|---|
| Lower Level | Family Room | 30’ × 26’ |
| Lower Level | Bedroom | 10’ × 13’ |
| Lower Level | Bath 2 | 8’ × 9’ |
| Lower Level | Utility | 6’ × 13’ |
| 2nd Level | Living Room | 36’ × 13’ |
| 2nd Level | Dining Room | 7’ × 13’ |
| 2nd Level | Kitchen | 11’ × 13’ |
| 2nd Level | Bedroom | 9’ × 9’ |
| 2nd Level | Bedroom | 11’ × 9’ |
| 2nd Level | Primary Bedroom | 14’ × 13’ |
| 2nd Level | Ensuite Bath 1 | 8’ × 7’ |
| 2nd Level | Bath 1 | 8’ × 5’ |
Features
- Deck
- Driveway
- Garage
- Landscaped
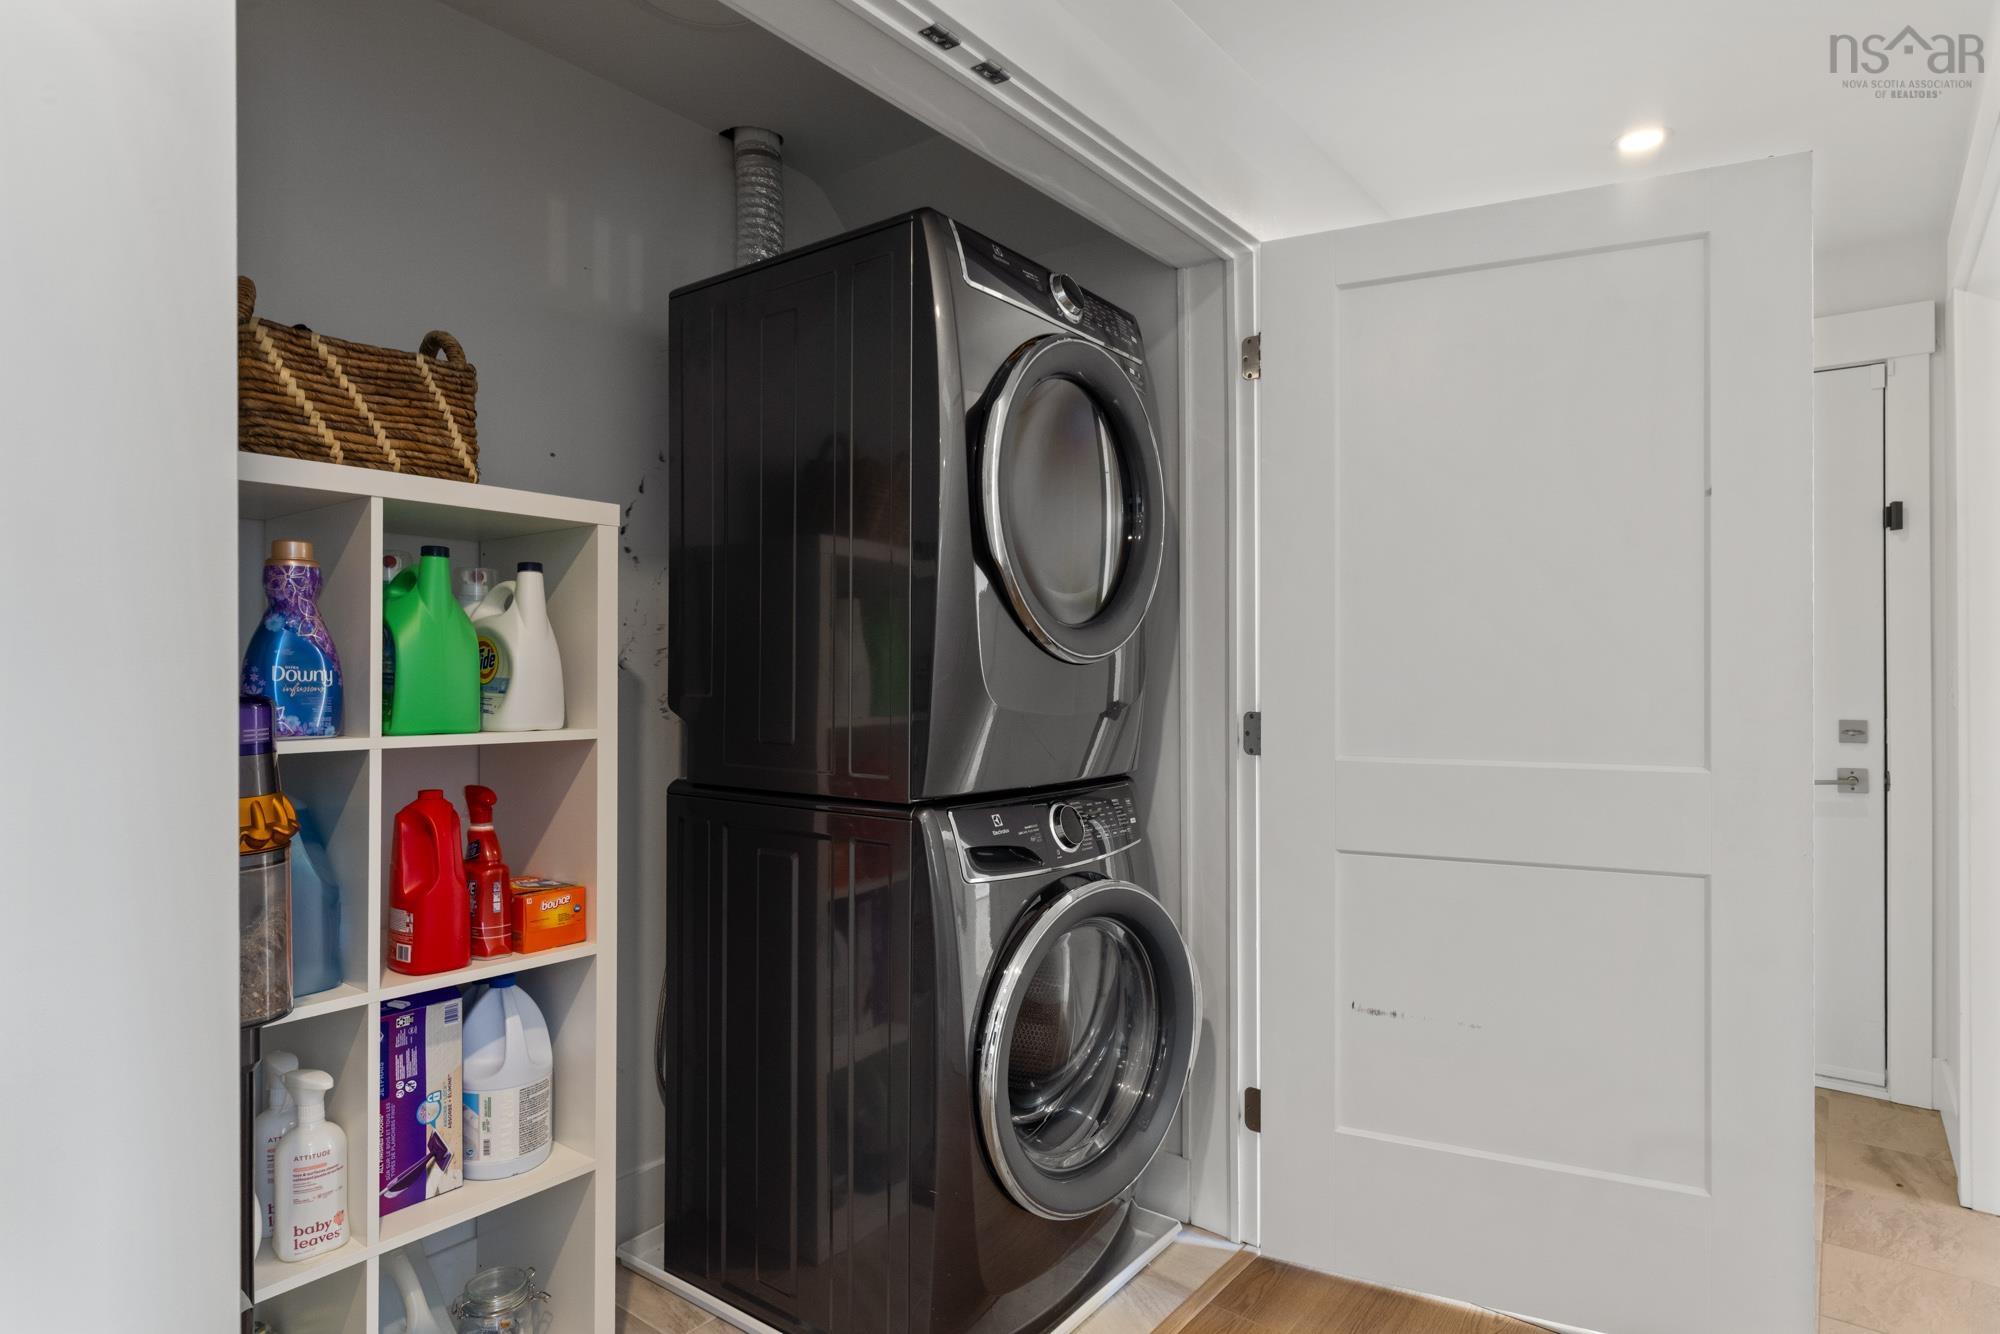
| Appliances Included | Stove, Dishwasher, Dryer, Washer, Microwave, Refrigerator |
|---|---|
| Other Features | Ensuite Bath, HRV (Heat Rcvry Ventln) |
Location Details
| County | Halifax |
|---|---|
| District | Timberlea, Prospect, St. Margarets Bay |
| Community Features | Golf Course, Park, Playground, Recreation Center, Marina, Place Of Worship |
| Schools |
|
Contact Agent

Michael Sears
C.Mgr.; P.Mgr.; C.I.M.; CD
michael.sears@ververealty.ca
Thank you for reaching out
Your message was delivered, and a confirmation email has been sent to the address provided. If you do not see it in your inbox, please check your junk or spam folder.
We’re sorry, but there was an issue submitting your request. Please try again shortly, or contact us directly if the problem persists.