85 First Street
Summary
|
Beds
5
|
Baths
2
|
Single Family
2,000 sq ft
|
Storeys
2
|
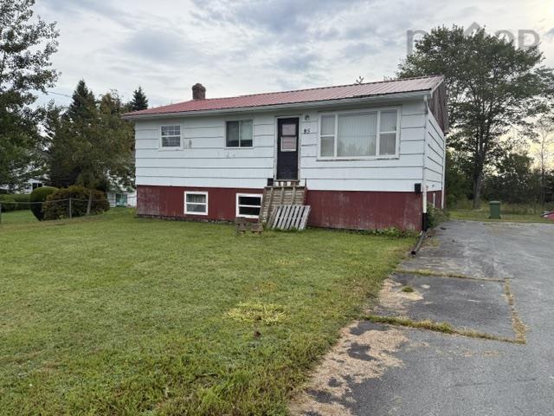
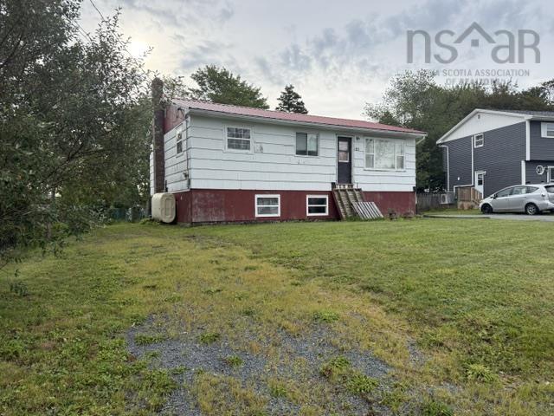
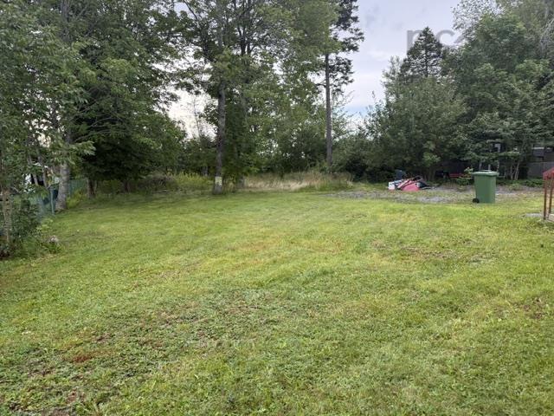
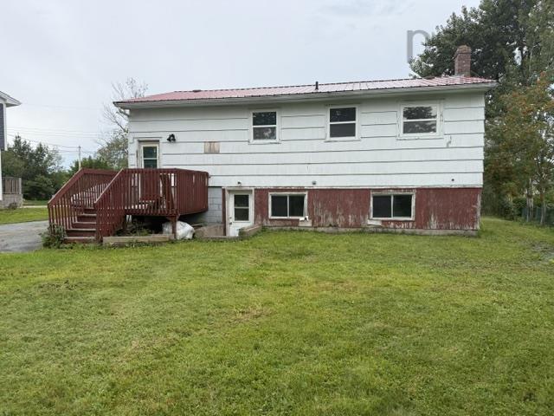
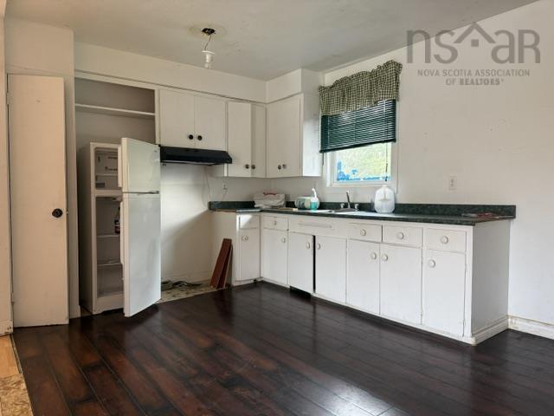
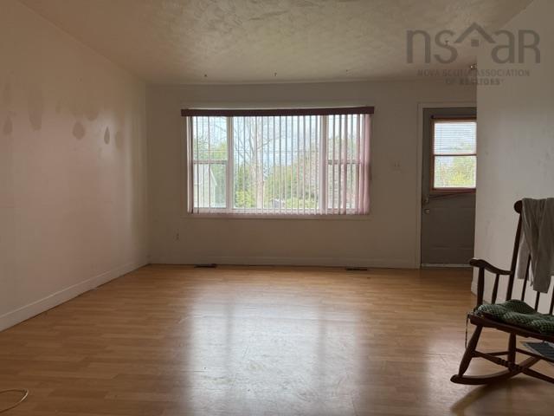
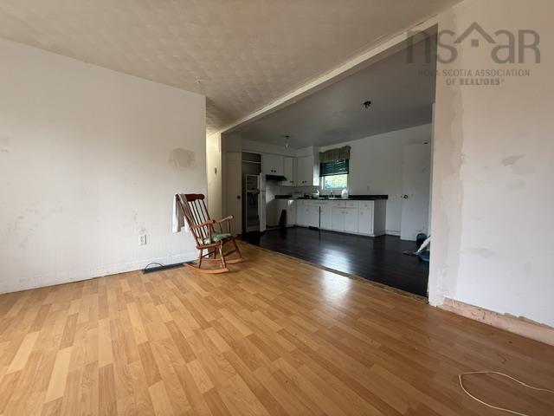
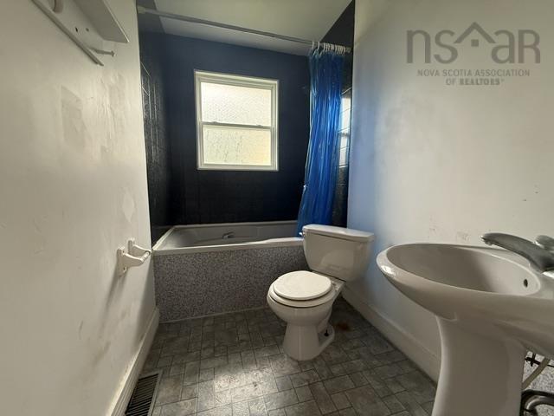
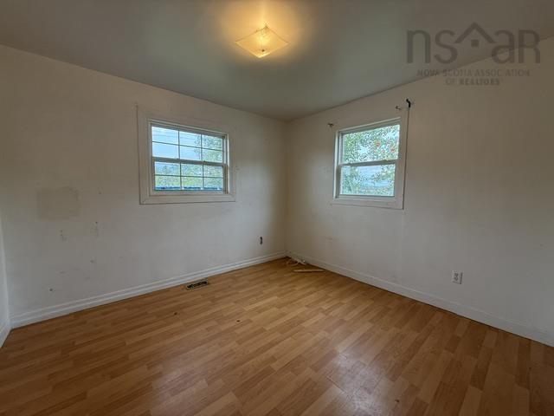
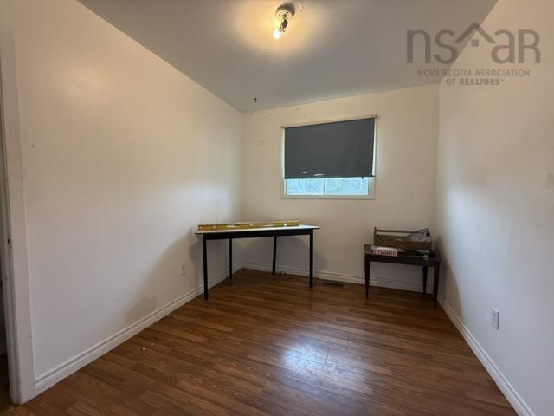
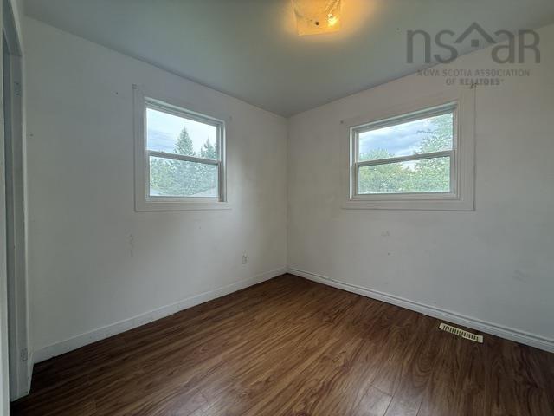
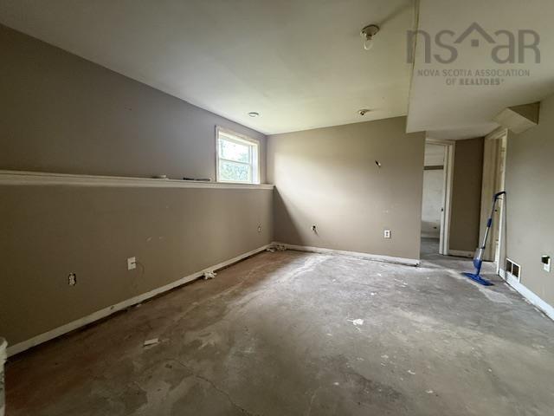
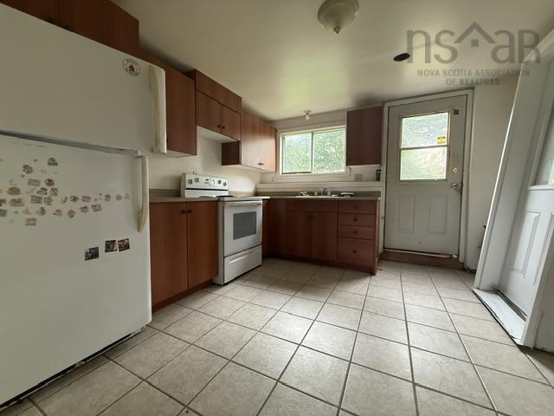
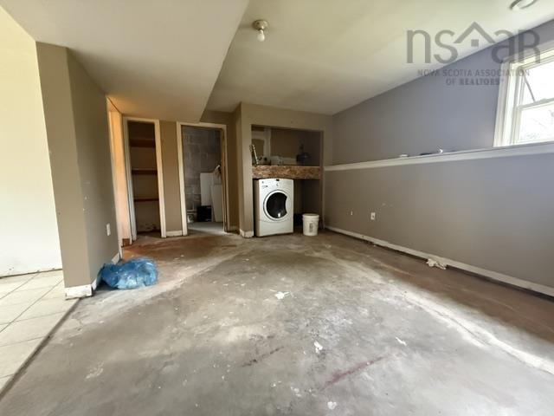
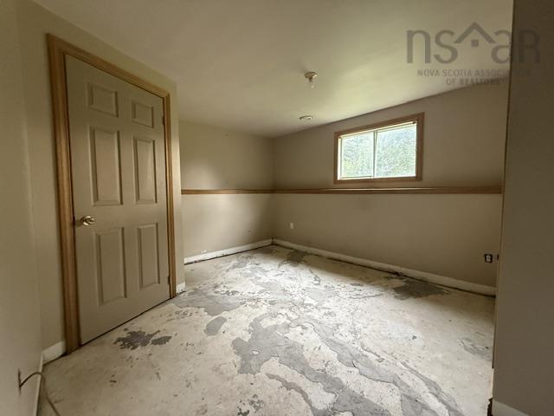
Opportunity is knocking at 85 First Street in Middle Sackville! Sitting on an impressive 14,000 sq. ft. lot in an R-2 zone, this property is ready for someone with vision to unlock its full potential. Currently configured with two units, the upper level offers three bedrooms while the lower level features two bedrooms, creating an exciting opportunity for investors, renovators, or buyers looking for a property they can truly transform. This home is ready for its next chapter and offers plenty of room for updates, improvements and a fresh new look throughout. Outside, you’ll find a spacious yard, paved driveway and a new metal roof already in place. With a generous lot, two-unit configuration and a desirable Middle Sackville location, the foundation for a great investment opportunity is here — now it just needs the right buyer to bring the vision. If you’re looking for a polished, move-in-ready home, this may not be the one — but if you’re looking for size, location, versatility and serious potential, 85 First Street deserves your attention. Bring your ideas and come see what this property could become!
Property Details
| Property Style | Residential |
|---|---|
| Zoning | R2 |
| Building Style | Bungalow |
| Structure Style | Detached |
| Utilities | Cable, Electricity, High Speed Internet, Telephone |
| Roof | Metal |
| Flooring | Laminate, Linoleum |
| Basement | Fully Developed, Walkout |
| Driveway | Double, Paved |
| Foundation | Block Concrete, Poured Concrete |
| Exterior | Wood Siding |
| Heating Type | Forced Air, Furnace |
| Fuel Type | Oil |
| Water Source | Municipal |
| Sewage | Municipal |
| Building Age | 61 Years |
| Year Built | 1965 |
| Land Features | Cleared, Landscaped, Level |
Measurements
| Main Living Area | 1,000 sq ft |
|---|---|
| Total Living Area | 2,000 sq ft |
| Lot Size 1 | 14,430 sq ft |
| Total Lot Size | 14,430 sq ft |
| Building Dimensions | 40’ |
| Property Size | Under 0.5 Acres |
| Floor | Room | Dimensions |
|---|---|---|
| Main Floor | Kitchen | 16’2” |
| Main Floor | Living Room | 12’7” |
| Main Floor | Bath 1 | 9’11” |
| Main Floor | Primary Bedroom | 10’5” |
| Main Floor | Bedroom | 8’5” |
| Main Floor | Bedroom | 8’8” |
| Basement | Kitchen | 11’2” |
| Basement | Living Room | 12’11” |
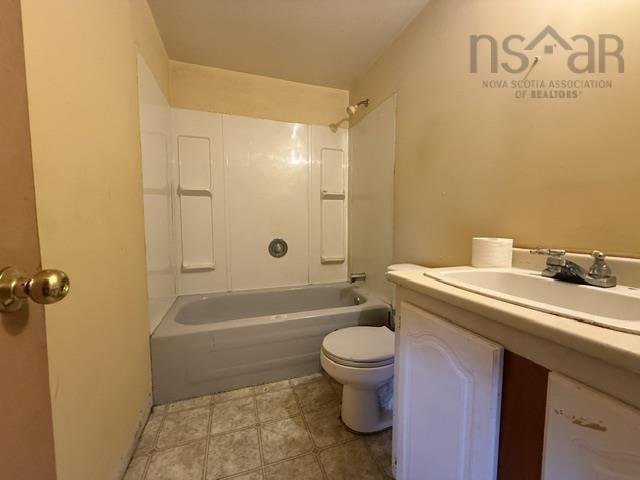
| Basement | Bath 2 | 4’11” |
| Basement | Bedroom | 13’1” |
| Basement | Bedroom | 11’2” |
Features
- Driveway
- Landscaped
| Other Features | Secondary Suite |
|---|
Location Details
| County | Halifax |
|---|---|
| District | Sackville |
| Community Features | Park, Playground, Public Transit, Recreation Center, School Bus Service, Place Of Worship |
Contact Agent

Michael Sears
C.Mgr.; P.Mgr.; C.I.M.; CD
michael.sears@ververealty.ca
Thank you for reaching out
Your message was delivered, and a confirmation email has been sent to the address provided. If you do not see it in your inbox, please check your junk or spam folder.
We’re sorry, but there was an issue submitting your request. Please try again shortly, or contact us directly if the problem persists.