855 Highway 2
Summary
|
Beds
3
|
Baths
4
|
Single Family
1,884 sq ft
|
Storeys
3
|
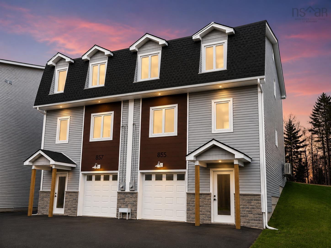
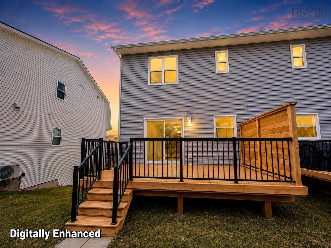
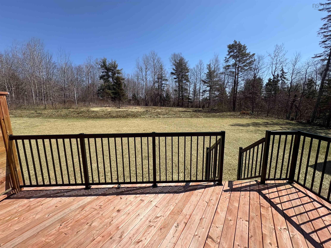
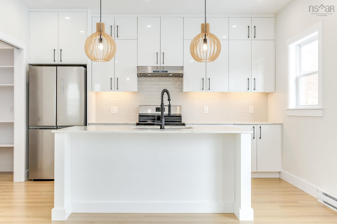
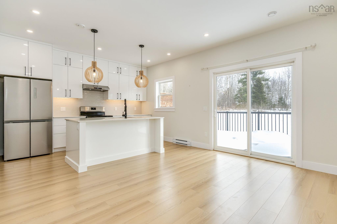
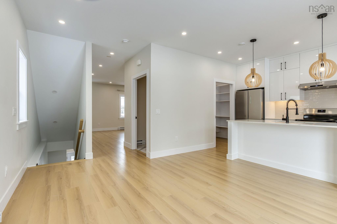
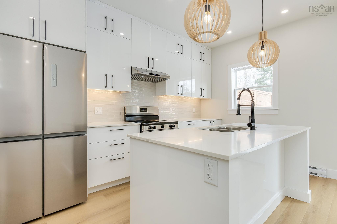
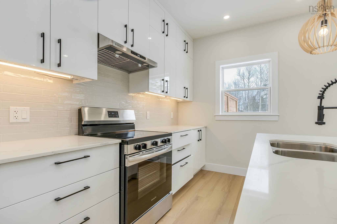
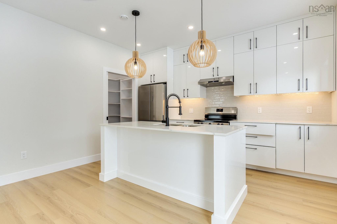
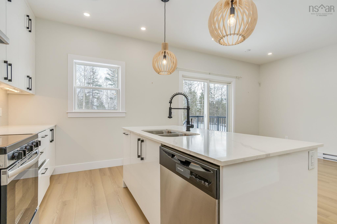
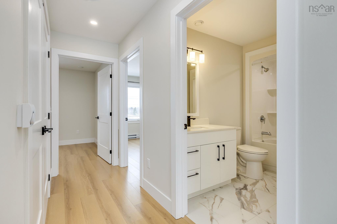
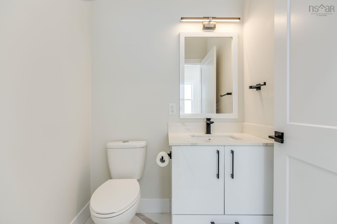
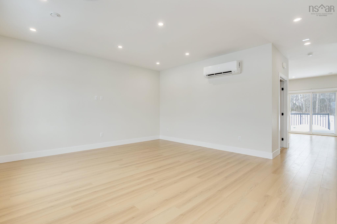
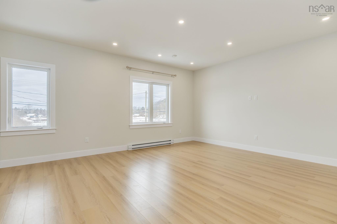
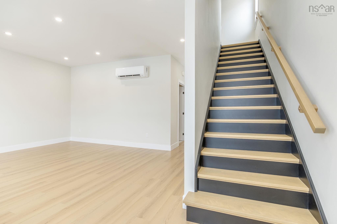
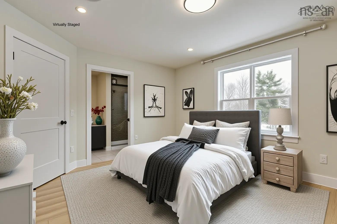
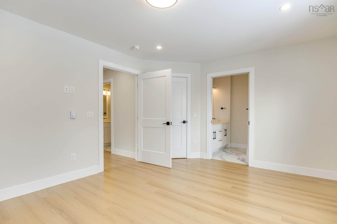
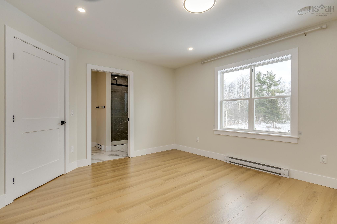
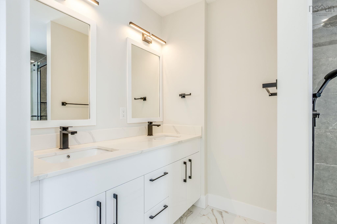
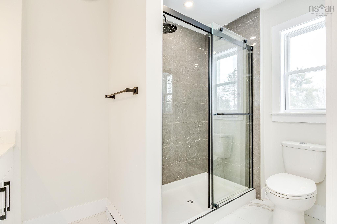
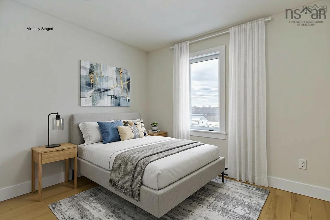
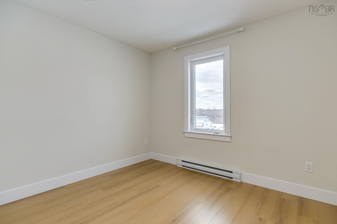
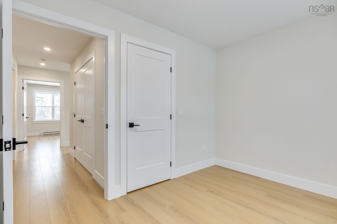
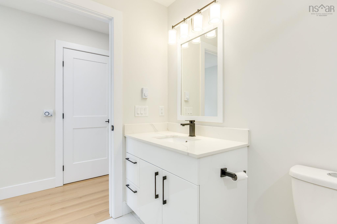
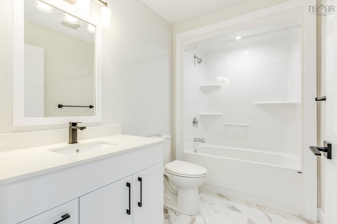
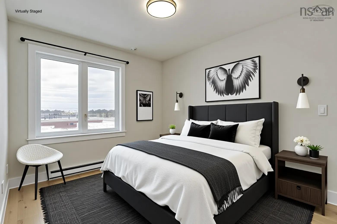
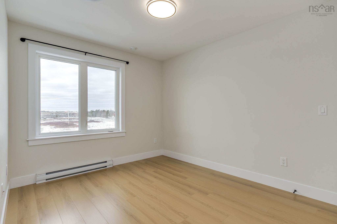
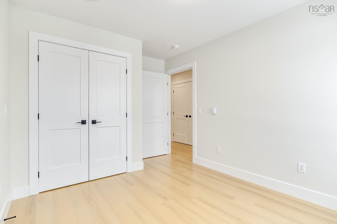
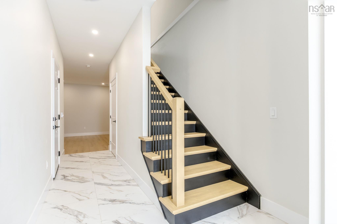
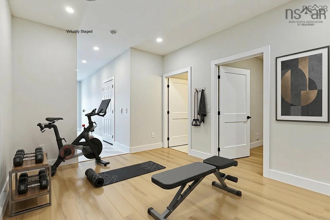
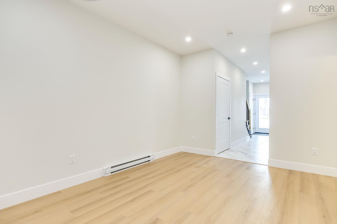
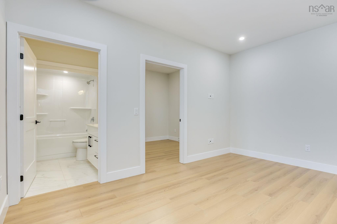
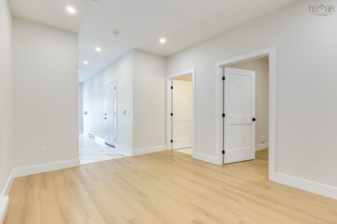
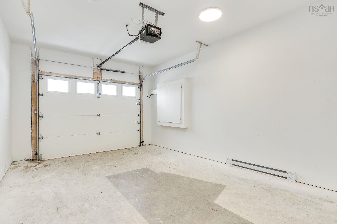
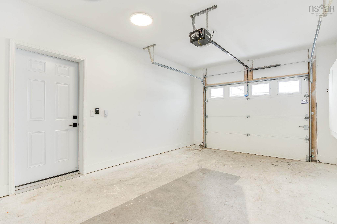
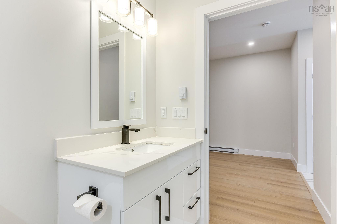
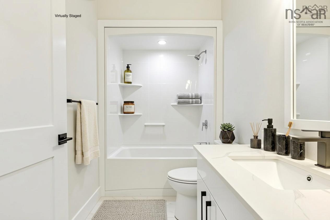
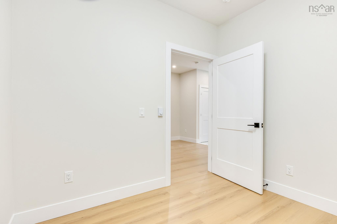
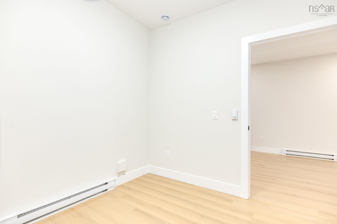
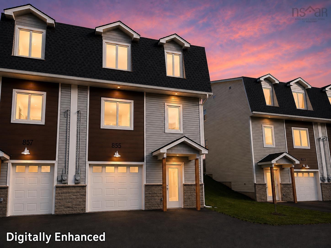
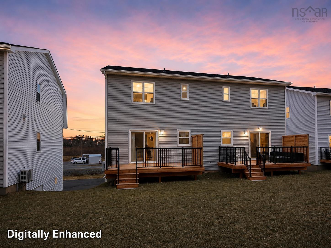
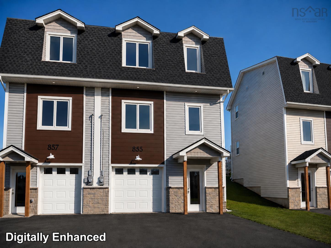
Quality-built and thoughtfully designed, this beautifully finished three-storey semi-detached home offers modern living in a highly convenient Elmsdale location with easy access to Highway 102, just 30 minutes from Halifax and only minutes from everyday amenities. The bright and welcoming main level is filled with natural light from the large windows and features a spacious living room, an inviting eat-in kitchen with quartz countertops, a centre island, built-in pantry, and a convenient 2-piece powder room. Upstairs, the generous primary bedroom offers a private ensuite, while two additional bedrooms and a full 4-piece bathroom provide comfortable space for family or guests. The lower level adds excellent flexibility with a versatile rec room that would make an ideal home office, gym, or media room, along with a full 4-piece bathroom and access to the attached single-car garage. Beautiful laminate flooring and quality finishes throughout reflect the care and craftsmanship that went into this newer home. Step outside to enjoy the large back deck, perfect for relaxing or entertaining. Located close to schools, shopping, recreation, and all of Elmsdale's amenities, this move-in-ready home combines style, functionality, and everyday convenience in one exceptional package.
Property Details
| Property Style | Residential |
|---|---|
| Zoning | R2 |
| Building Style | 3 Level |
| Structure Style | Semi-Detached |
| Structures | Deck |
| Utilities | Cable, Electricity, High Speed Internet |
| Roof | Asphalt Shingle |
| Flooring | Ceramic, Laminate |
| Basement | Full, Fully Developed |
| Garage Type | Single, Built-In |
| Driveway | Paved, Shared Driveway |
| Foundation | Poured Concrete, Slab |
| Exterior | Stone, Vinyl |
| Heating Type | Baseboard, Heat Pump -Ductless |
| Fuel Type | Electric |
| Water Source | Municipal |
| Sewage | Municipal |
| Building Age | 2 Years |
| Year Built | 2024 |
| Land Features | Cleared, Landscaped |
Measurements
| Main Living Area | 1,446 sq ft |
|---|---|
| Total Living Area | 1,884 sq ft |
| Lot Size 1 | 5,157 sq ft |
| Total Lot Size | 5,157 sq ft |
| Building Dimensions | 22’ × 36’ |
| Lot Size Source | Deed |
| Property Size | Under 0.5 Acres |
| Floor | Room | Dimensions |
|---|---|---|
| Main Floor | Living Room | 20’10” × 15’7” |
| Main Floor | Dining Room | 12’2” × 12’7” |
| Main Floor | Kitchen | 8’10” × 13’10” |
| Main Floor | Bath 1 | 5’5” × 5’5” |
| Lower Level | Family Room | 10’8” × 14’11” |
| Lower Level | Den/Office | 9’ × 9’ |
| Lower Level | Bath 3 | 8’1” × 5’6” |
| 2nd Level | Primary Bedroom | 14’5” × 12’ |
| 2nd Level | Ensuite Bath 1 | 5’11” × 10’ |
| 2nd Level | Bedroom | 10’1” × 9’ |
| 2nd Level | Bedroom | 9’ × 11’ |
| 2nd Level | Bath 2 | 9’4” × 5’8” |
Features
- Deck
- Driveway
- Garage
- Gym
- Landscaped
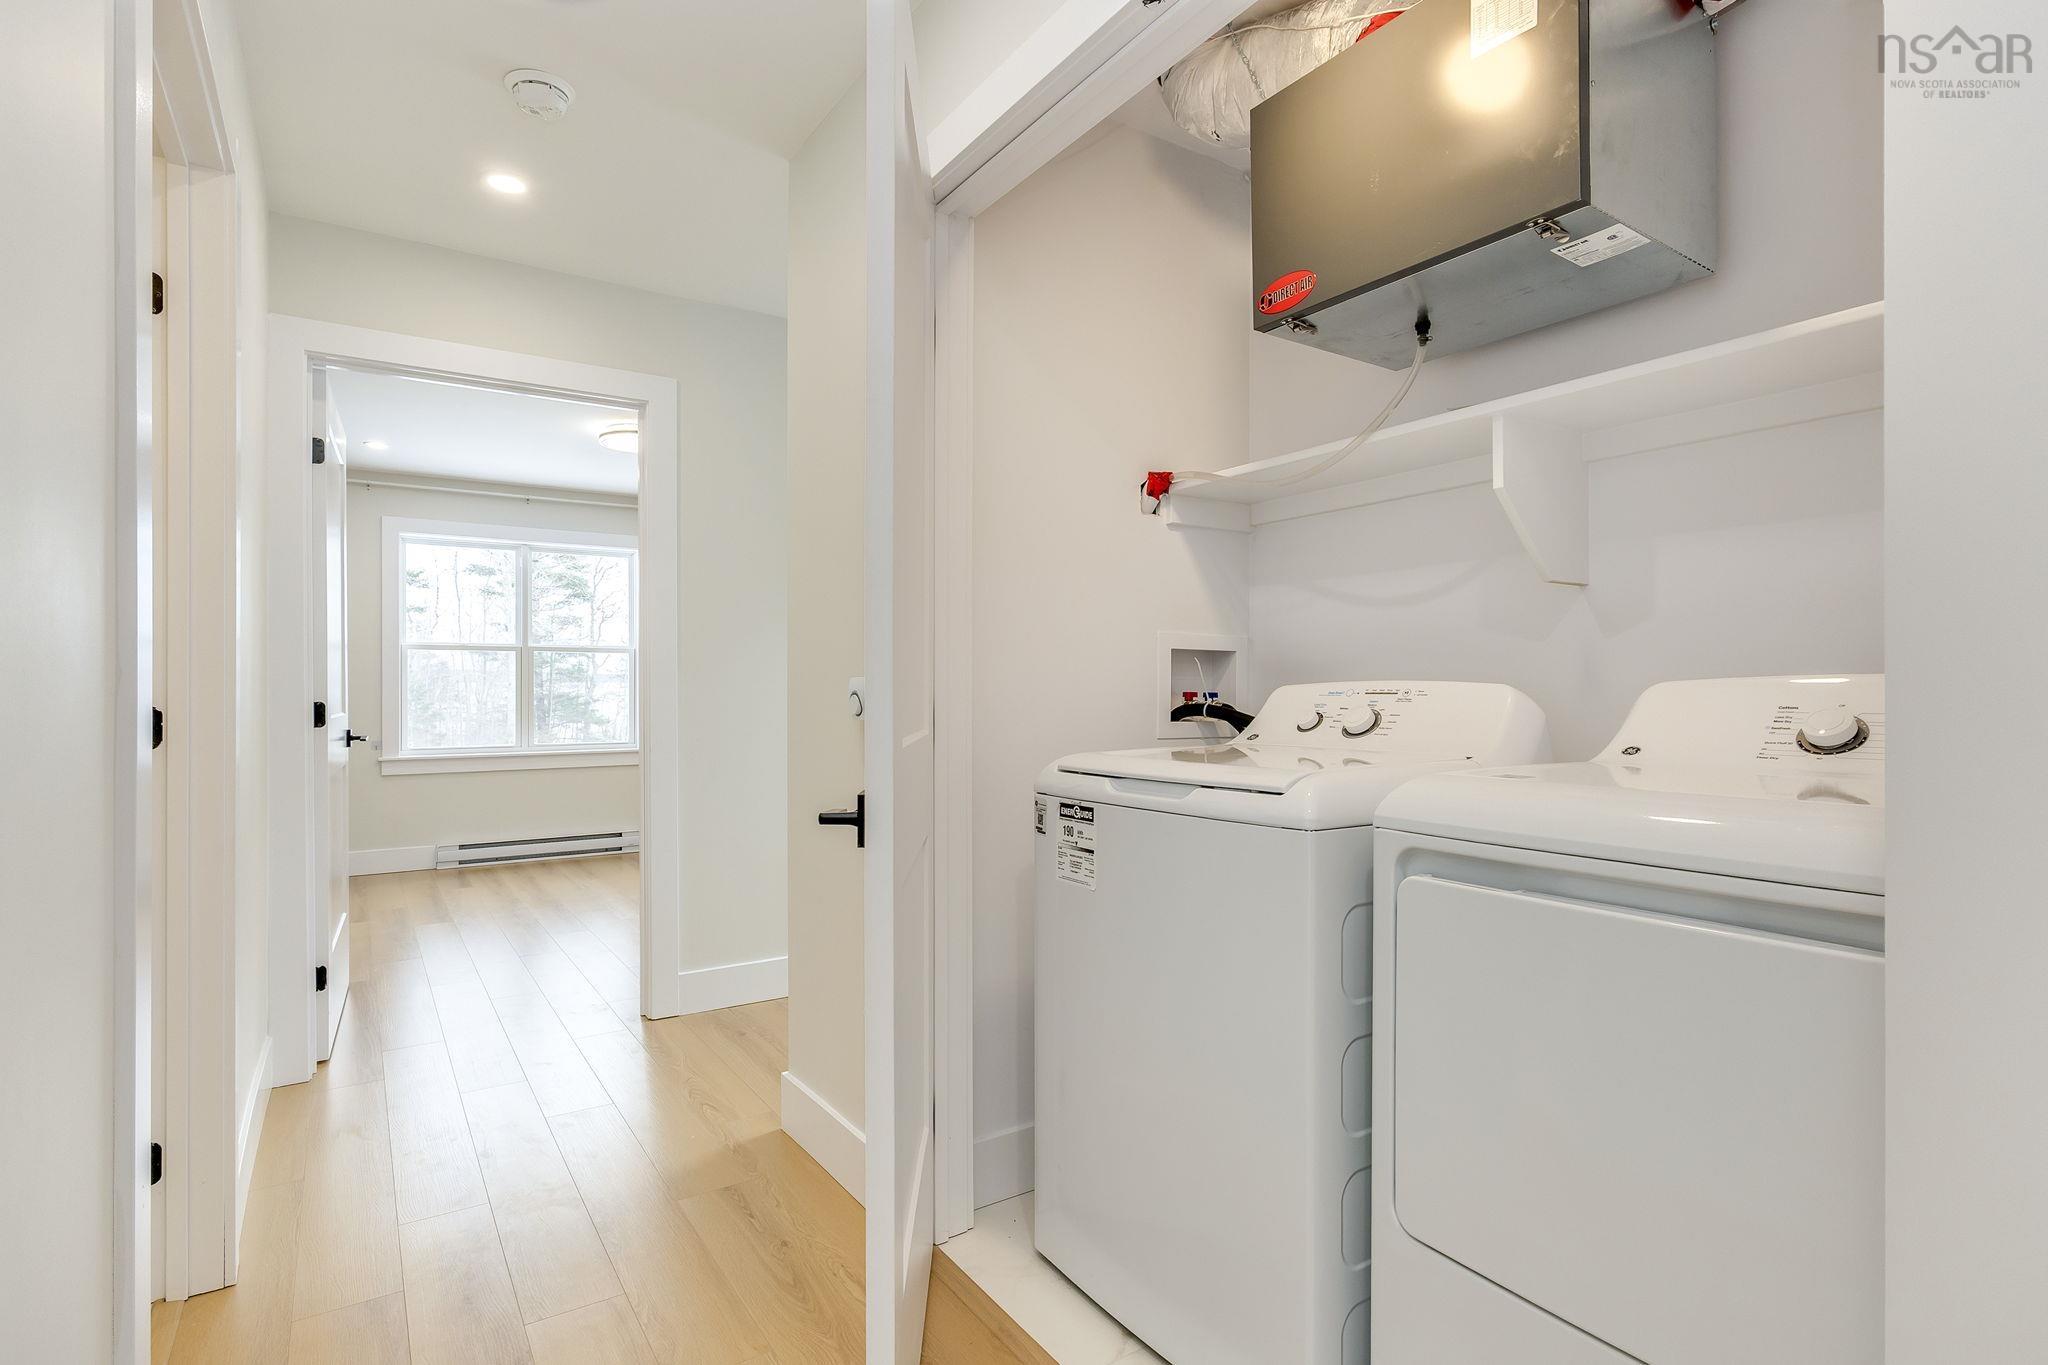
| Appliances Included | Stove, Dishwasher, Dryer - Electric, Washer, Refrigerator |
|---|---|
| Other Features | Air Exchanger, Ensuite Bath |
Location Details
| County | Hants |
|---|---|
| District | East Hants, Colchester West |
| Community Features | School Bus Service, Shopping, Place Of Worship |
| Schools |
|
Contact Agent

Michael Sears
C.Mgr.; P.Mgr.; C.I.M.; CD
michael.sears@ververealty.ca
Thank you for reaching out
Your message was delivered, and a confirmation email has been sent to the address provided. If you do not see it in your inbox, please check your junk or spam folder.
We’re sorry, but there was an issue submitting your request. Please try again shortly, or contact us directly if the problem persists.