875 Old Sambro Road
Summary
|
Beds
2
|
Baths
1
|
Single Family
1,198 sq ft
|
Storeys
2
|
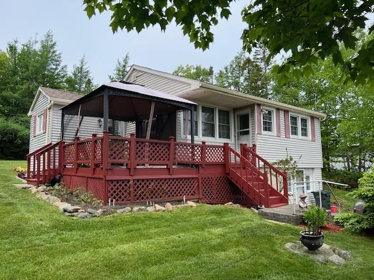
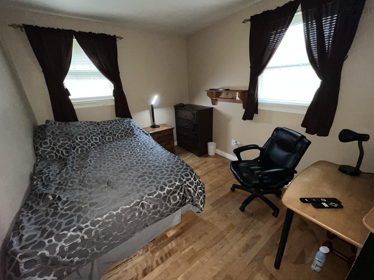
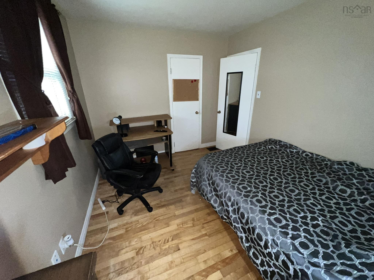
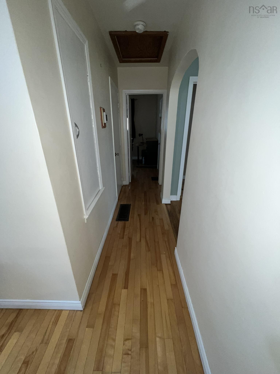
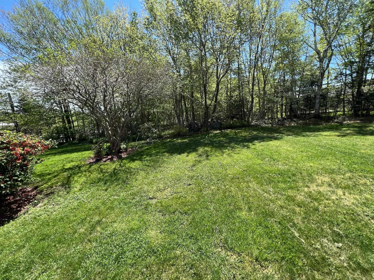
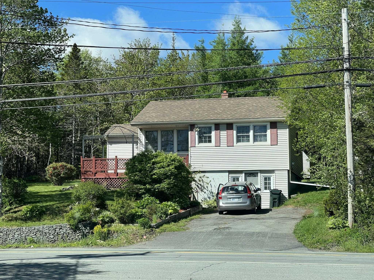
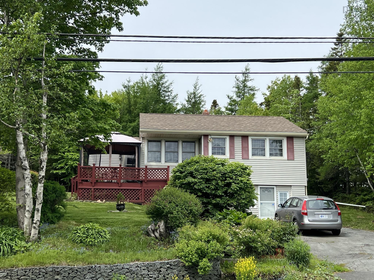
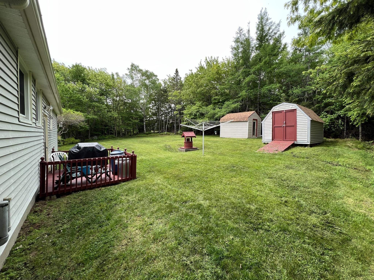
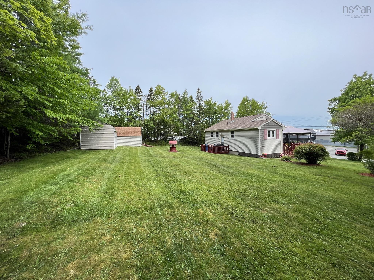
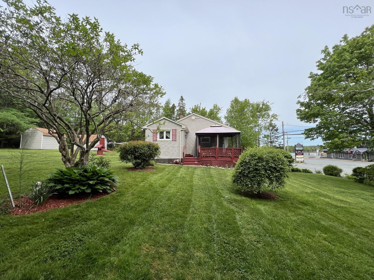
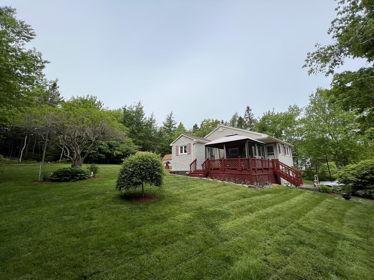
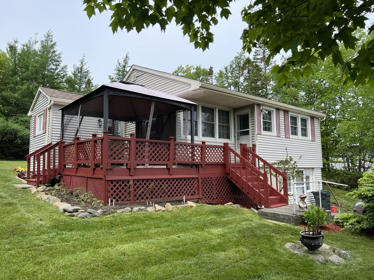
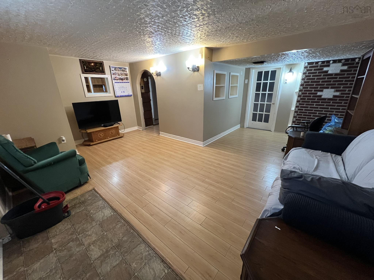
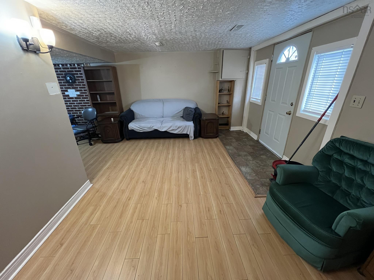
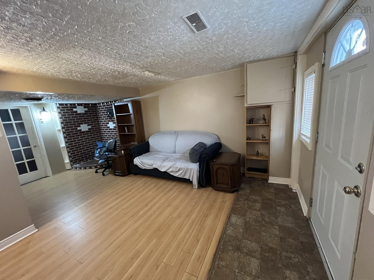
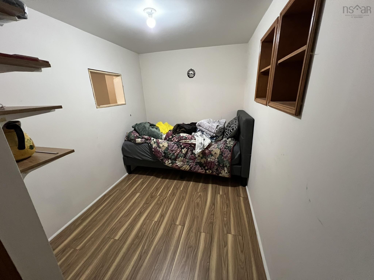
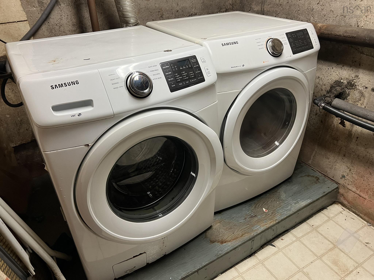
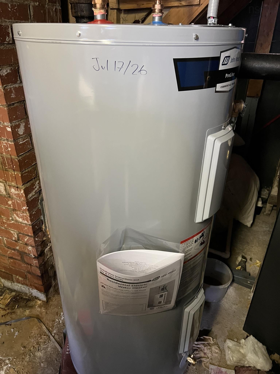
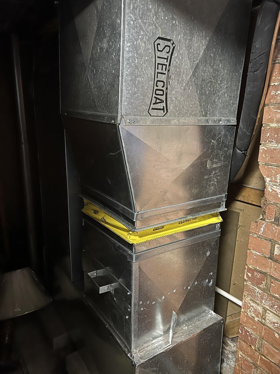
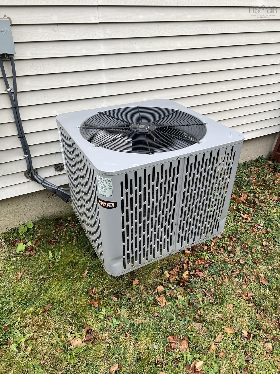
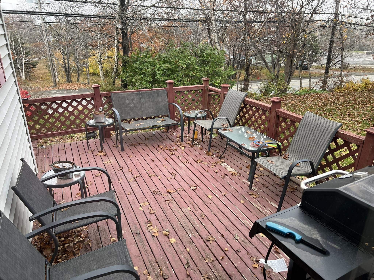
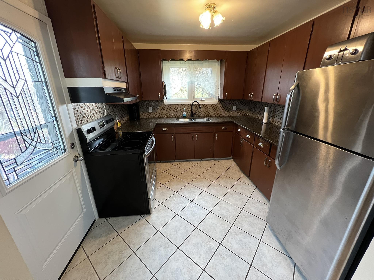
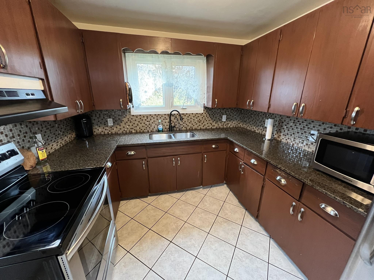
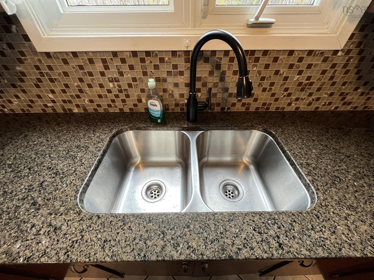
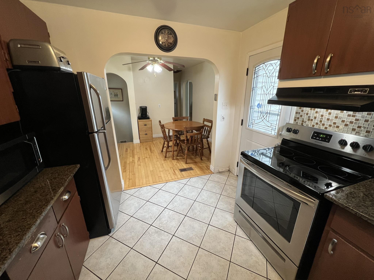
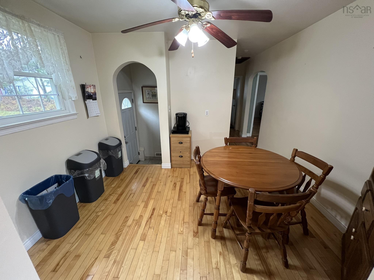
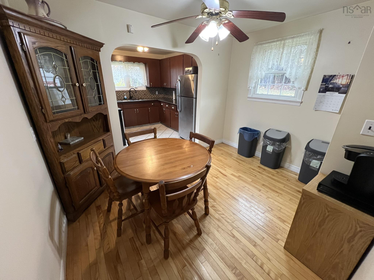
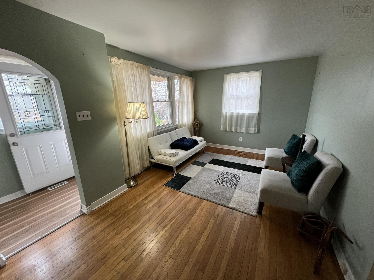
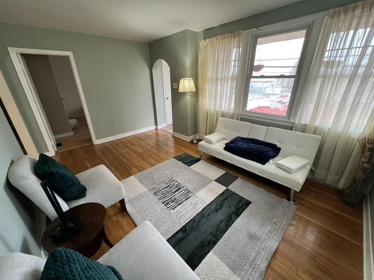
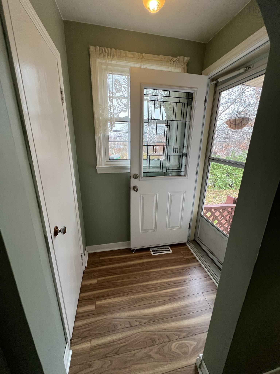
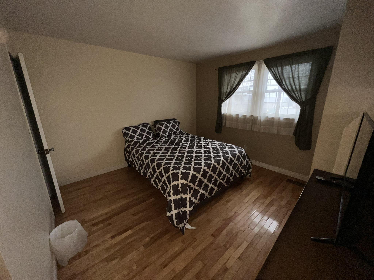
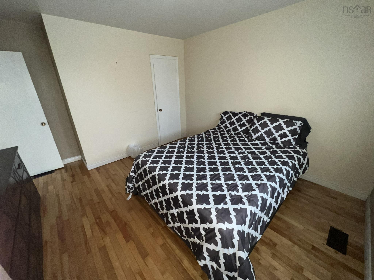
OPEN HOUSE SUNDAY, NOV 22, 2:00-4:00.This very clean and cozy one level home with finished basement sits on a large tree lined lot (20,000 Sq. Ft.) and 20 minutes to downtown Halifax and close to the elementary school. I deal for first time buyer with all appliances and existing furniture to remain including beds, table, chairs, couch, night tables, bureaus, desk, dishes, cutlery, linens, etc. A fully ducted heat pump was installed in 2022 for heat and air conditioning on warm days. A new hot water heater (2026). Hardwood floors on main floor. Large kitchen with quartz counter with combined dining area. The walk-out basement is mostly finished with rec room and a den. All newer steel doors. There are two outside Sheds for storge. Maintenance free exterior. Call your agent to view, you won't be dissapointed.
Property Details
| Property Style | Residential |
|---|---|
| Zoning | V1 |
| Building Style | 1 Level |
| Structure Style | Detached |
| Structures | Shed |
| Utilities | Cable, Electricity, High Speed Internet, Telephone |
| Roof | Asphalt Shingle |
| Flooring | Carpet, Hardwood, Laminate |
| Basement | Fully Developed, Partially Developed, Walkout |
| Driveway | Paved, Single |
| Foundation | Poured Concrete |
| Exterior | Vinyl |
| Heating Type | Ducted Cooling, Heat Pump -Ducted |
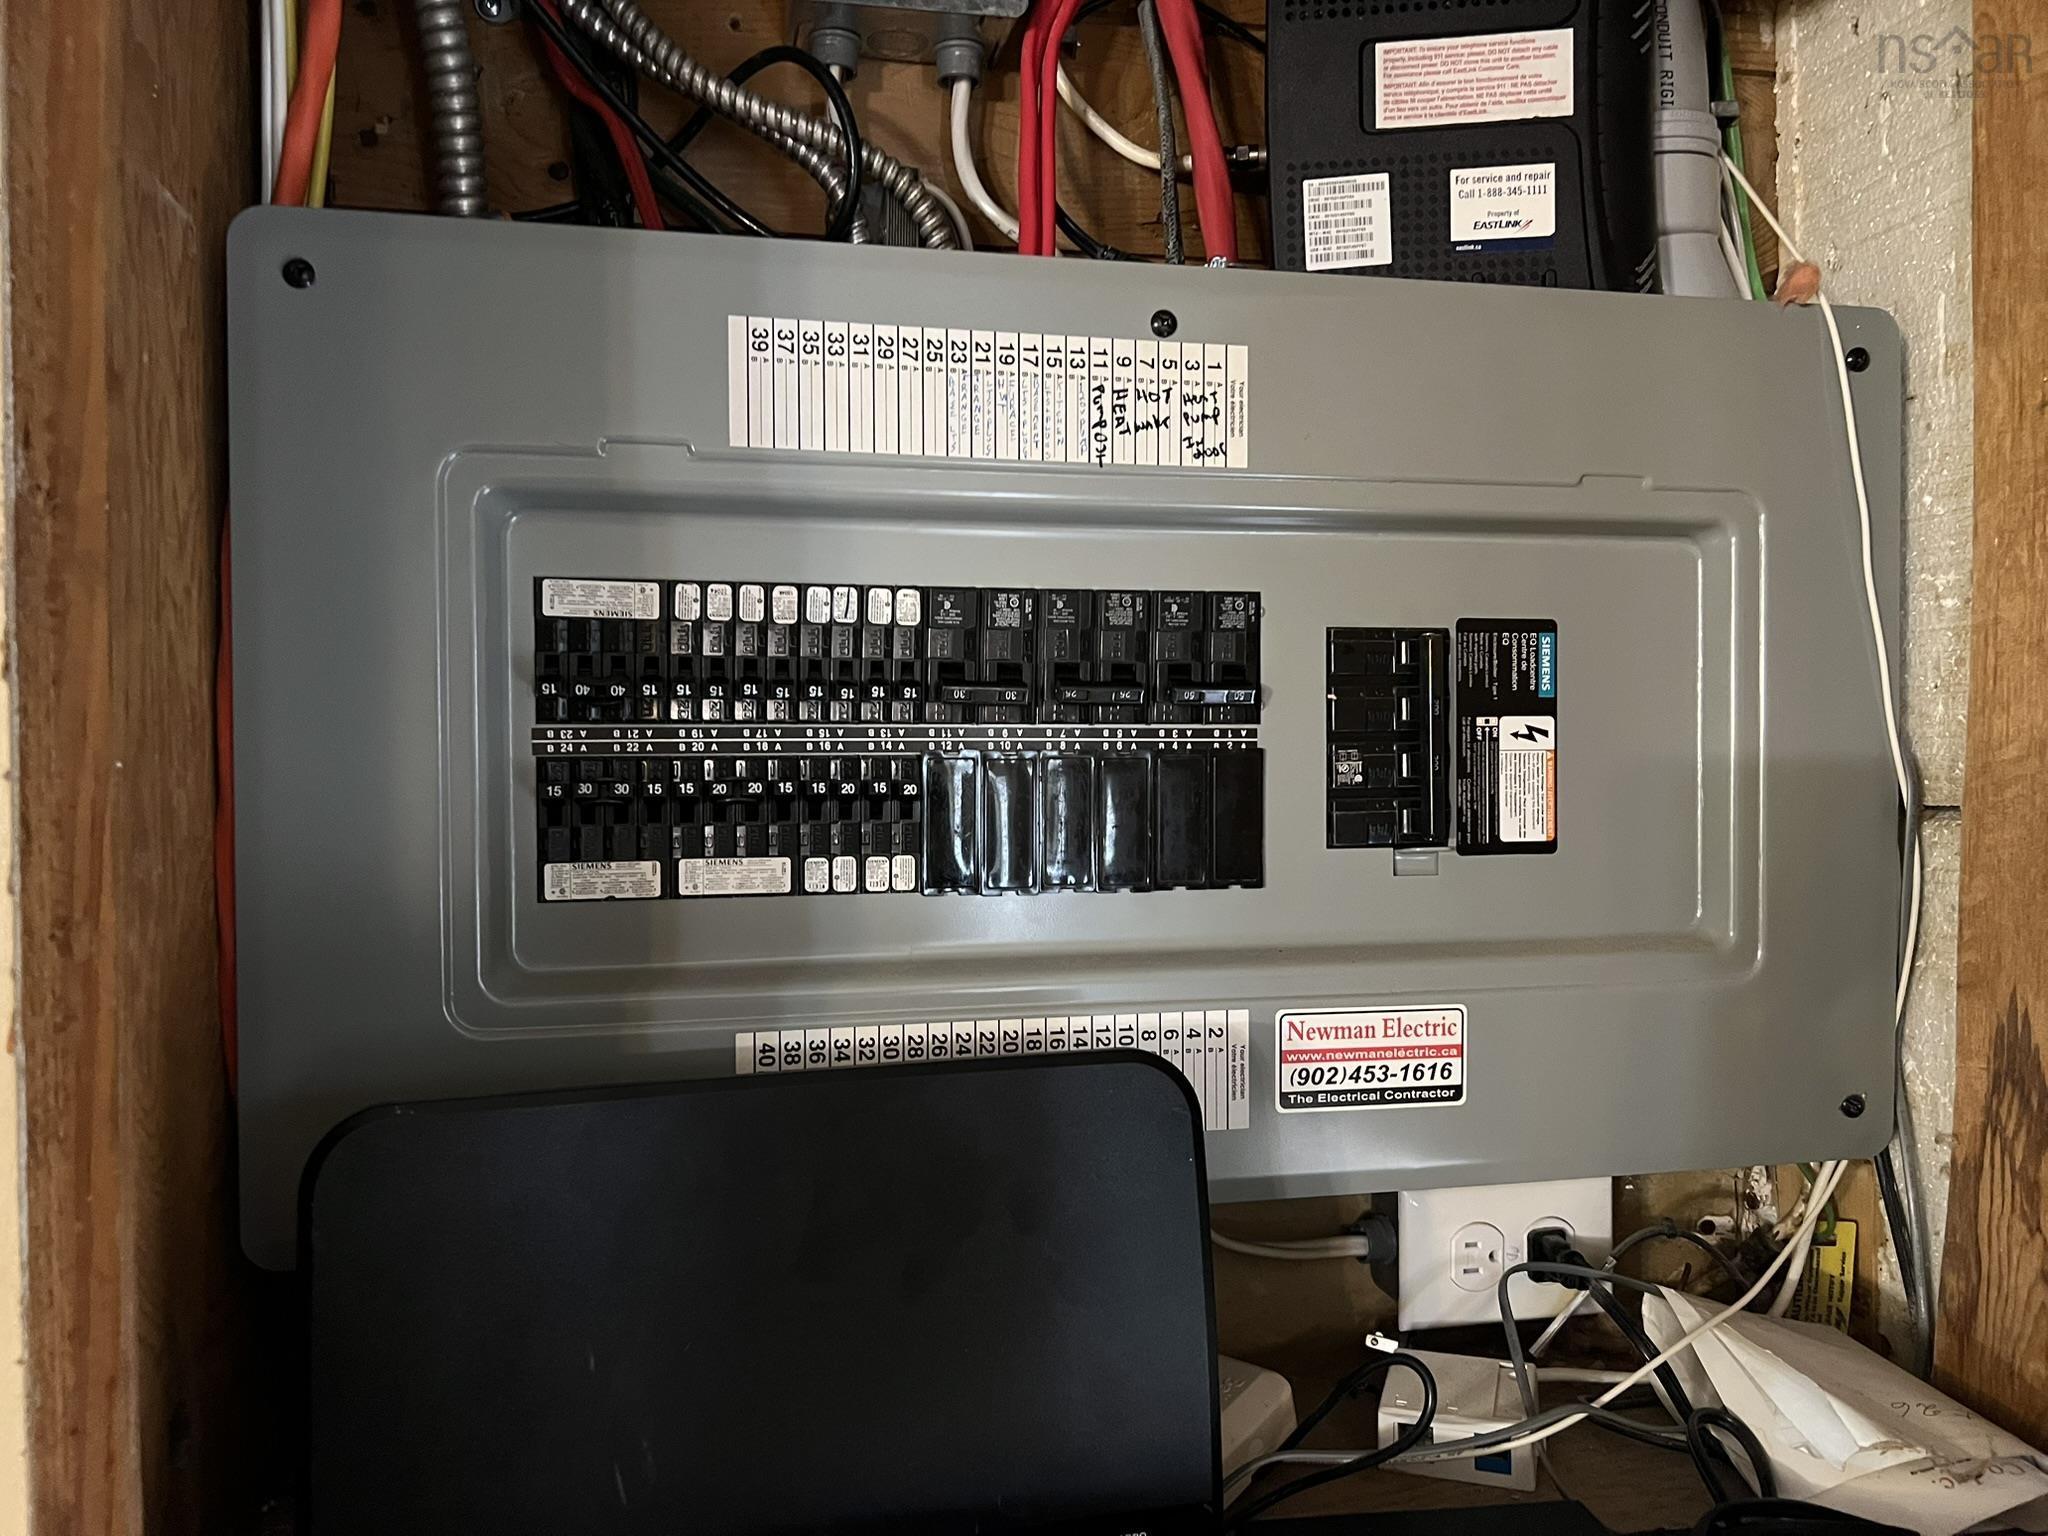
| Fuel Type | Electric |
| Water Source | Dug, Well |
| Sewage | Septic |
| Land Features | Cleared, Hardwood Bush, Landscaped, Wooded/Treed |
Measurements
| Main Living Area | 862 sq ft |
|---|---|
| Total Living Area | 1,198 sq ft |
| Lot Size 1 | 20,000 sq ft |
| Total Lot Size | 20,000 sq ft |
| Building Dimensions | 27’7” × 27’ × 10’7” |
| Lot Size Source | Deed |
| Property Size | Under 0.5 Acres |
| Floor | Room | Dimensions |
|---|---|---|
| Main Floor | Living Room | 15’2” × 10’5” |
| Main Floor | Kitchen | 19’4” × 11’ |
| Main Floor | Dining Nook | |
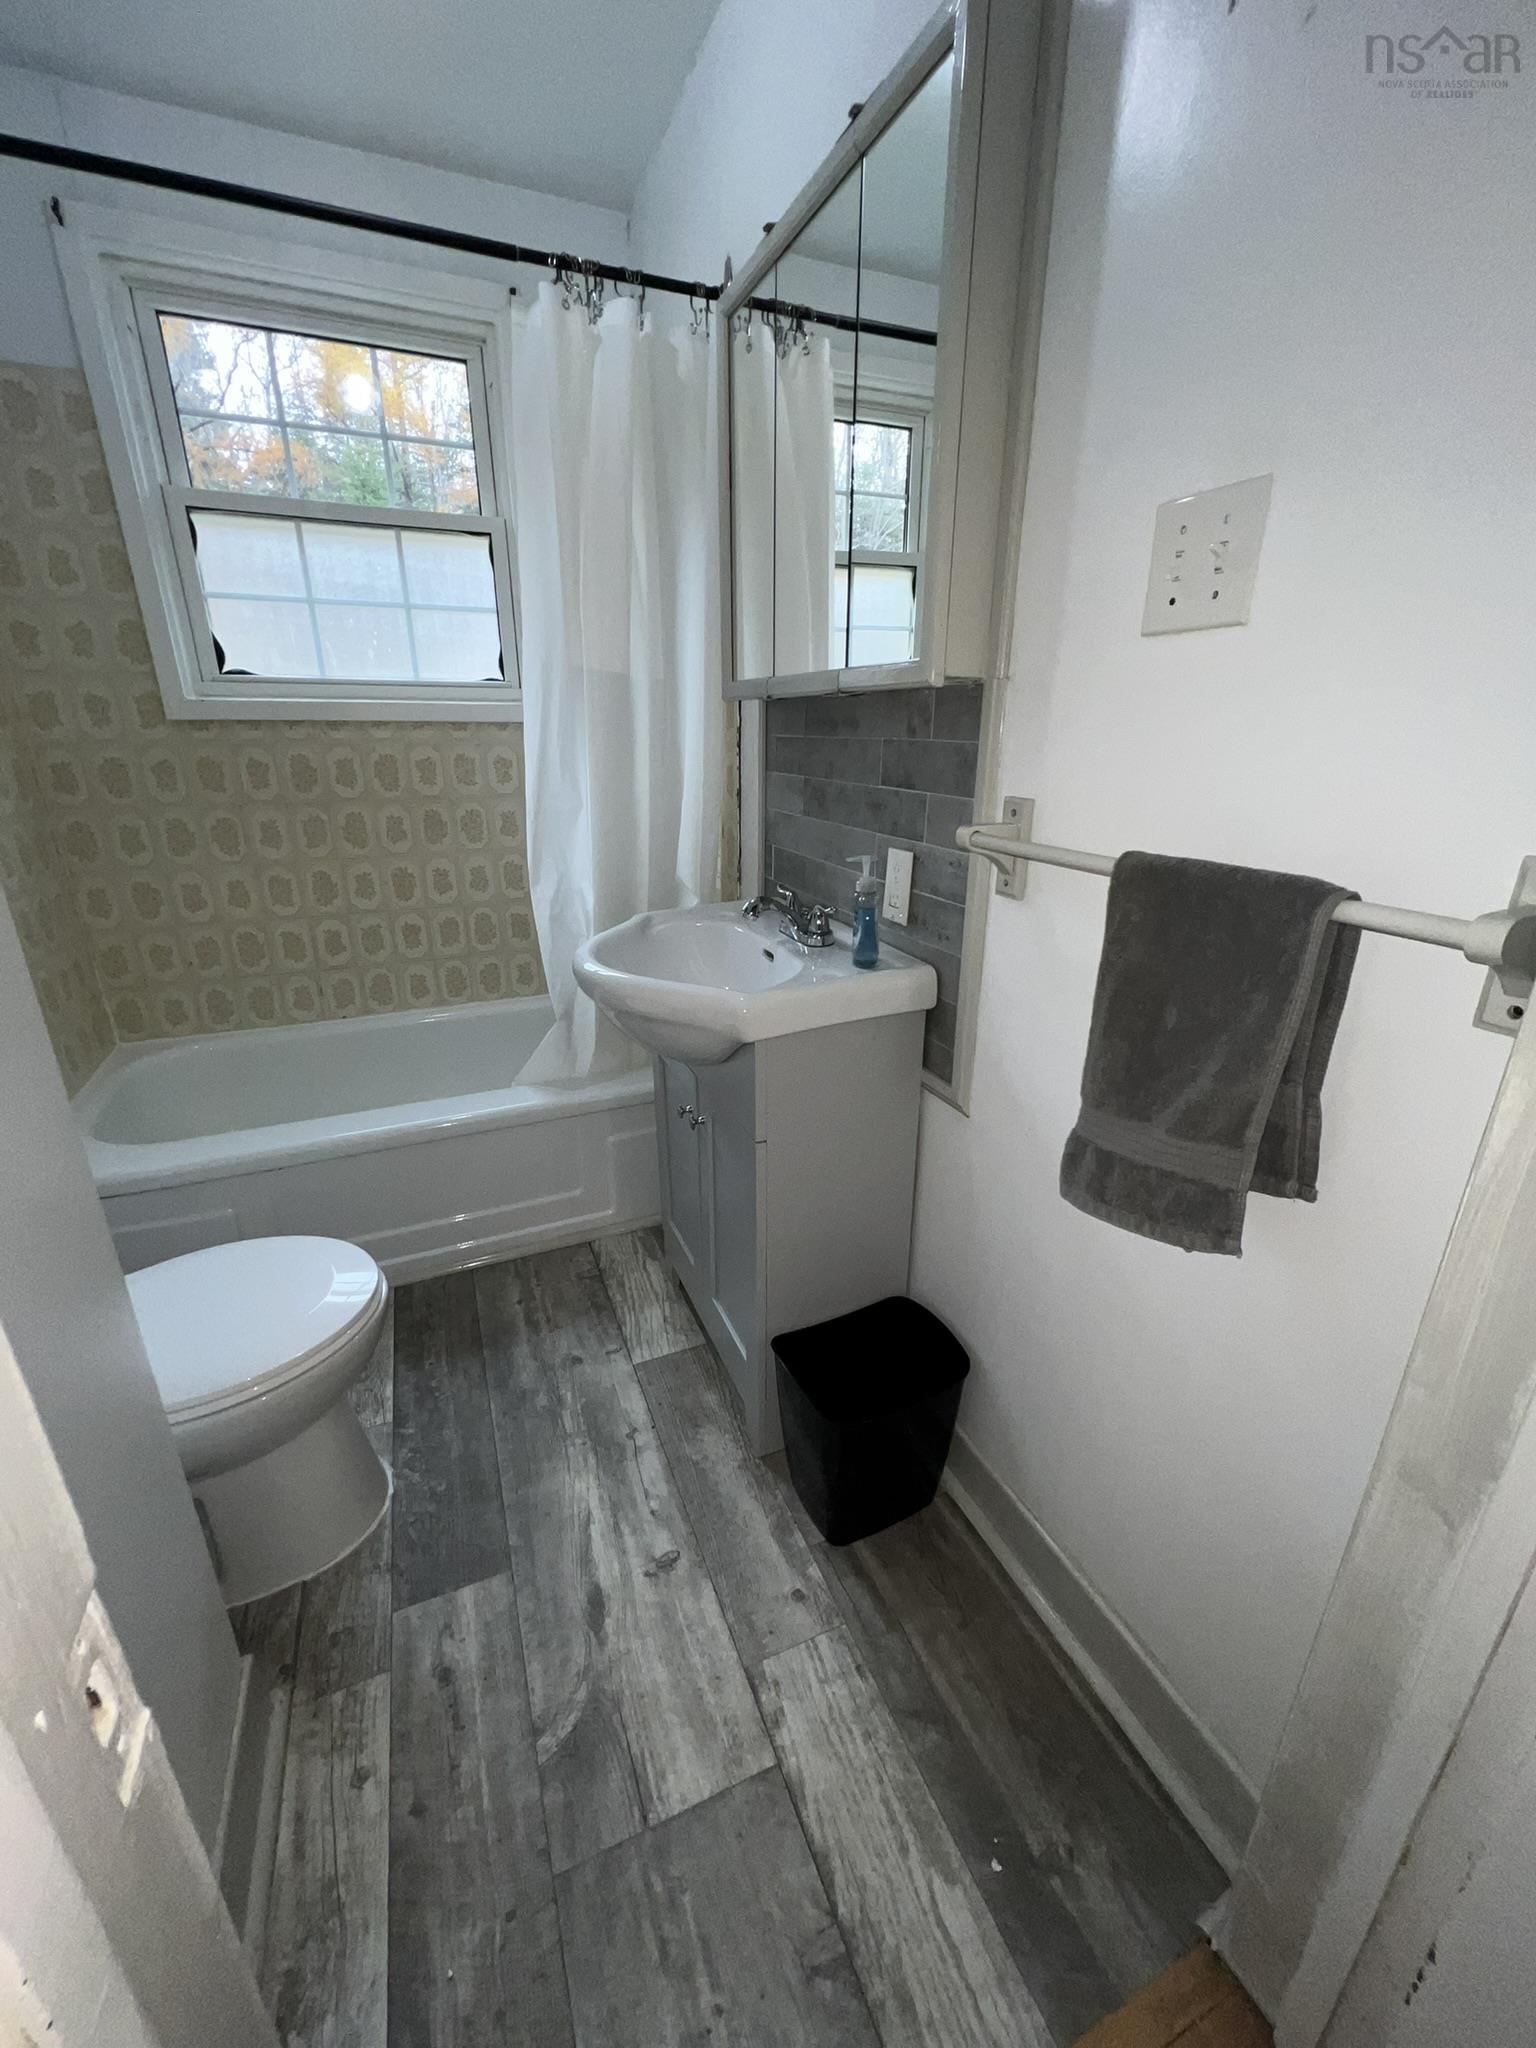
| Main Floor | Bath 1 | 7’8” × 4’1” |
| Main Floor | Primary Bedroom | 11’11” × 11’6” |
| Main Floor | Bedroom | 11’6” × 9’ |
| Basement | Rec Room | 18’2” × 10’6” |
| Basement | Den/Office | 12’ × 6’10” |
| Basement | Laundry | 0’ |
Features
- Driveway
- Garage
- Landscaped
| Appliances Included | Stove, Dryer - Electric, Washer, Microwave, Refrigerator |
|---|
Location Details
| County | Halifax |
|---|---|
| District | Harrietsfield, Sambr And Halibut Bay |
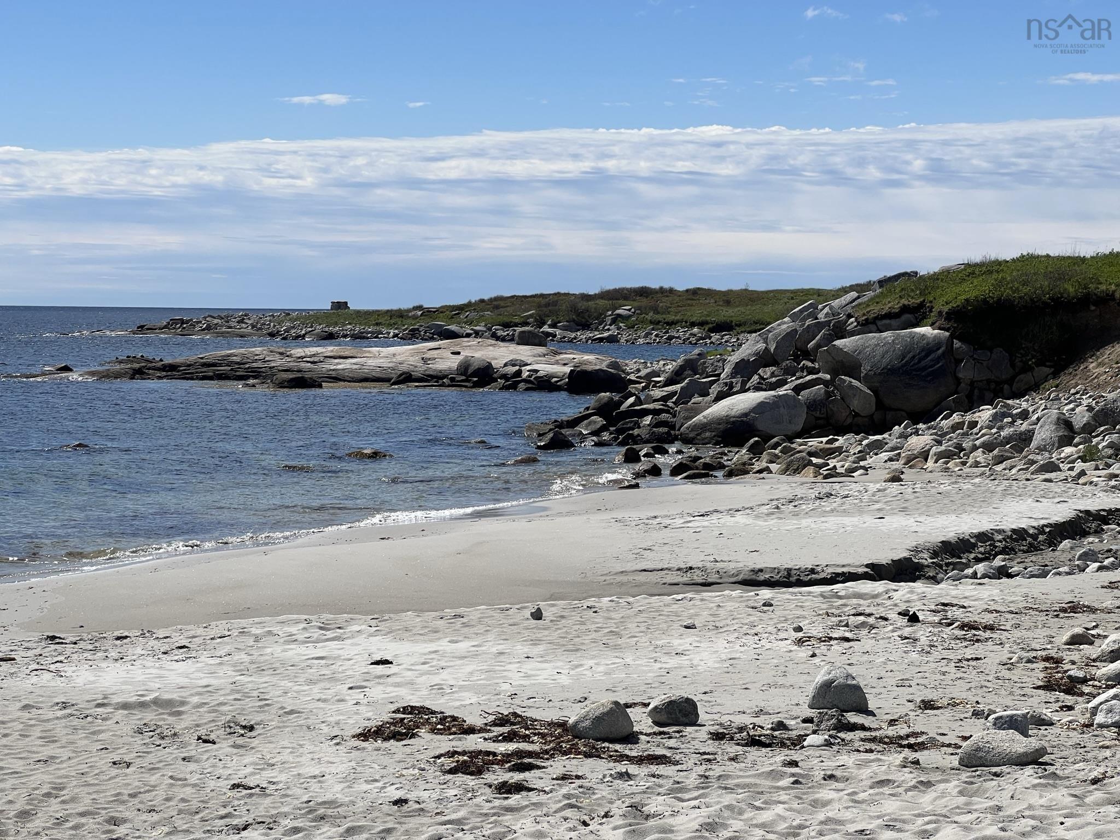
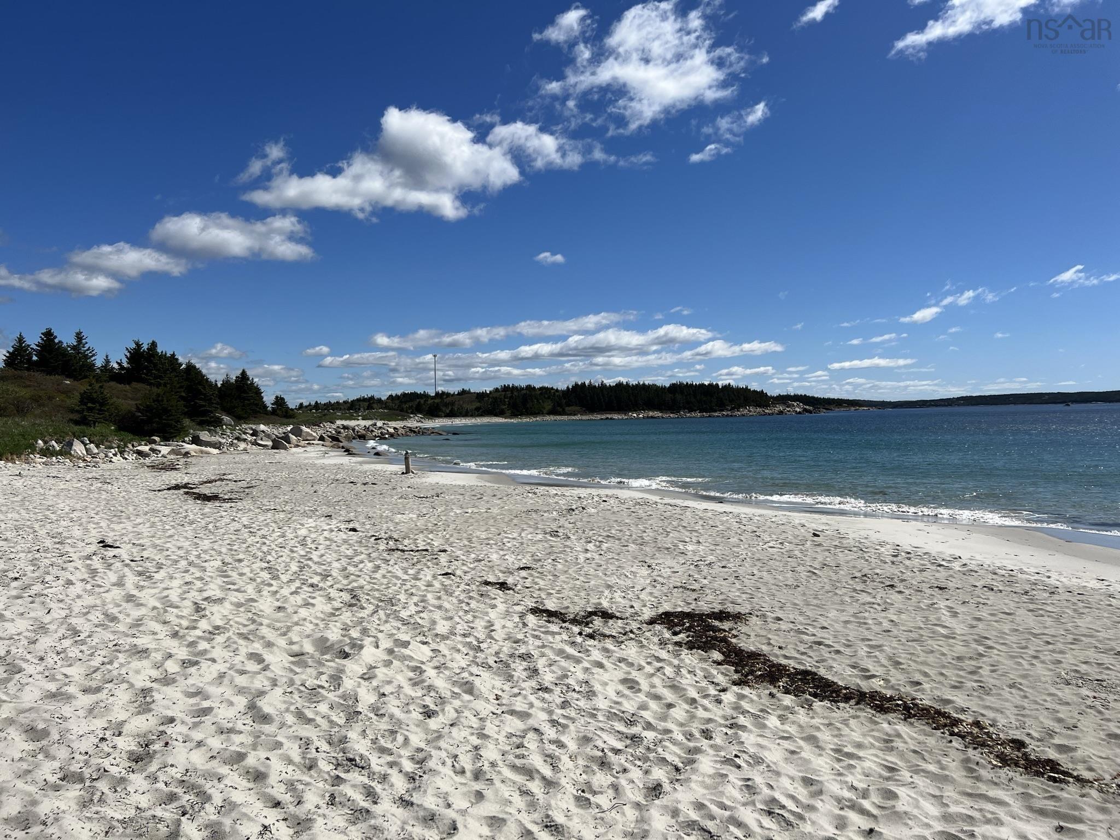
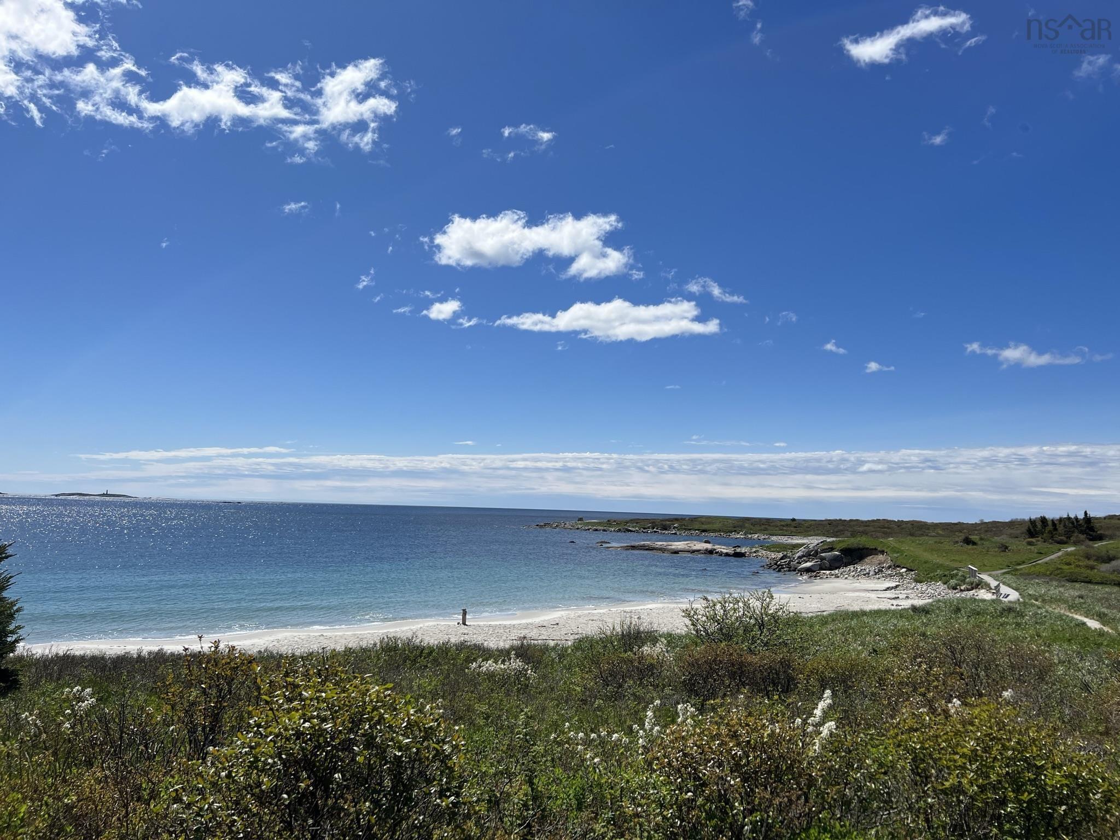
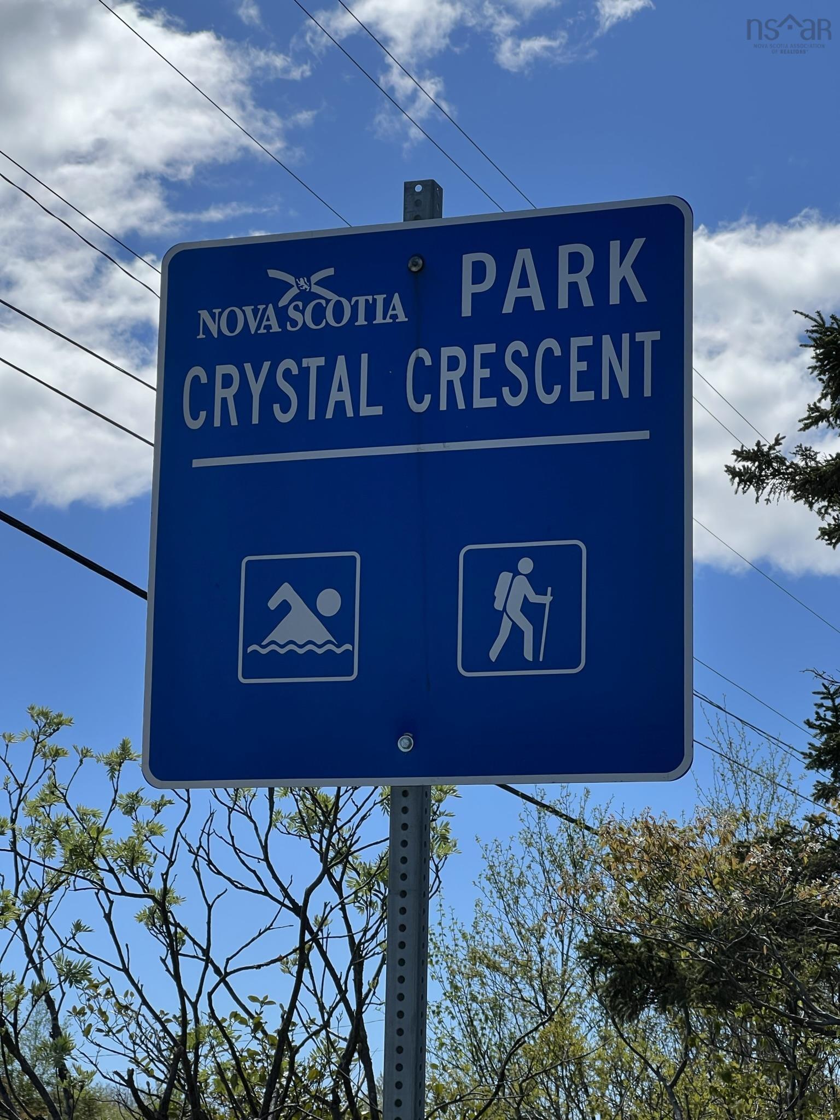
| Community Features | Public Transit, School Bus Service, Beach |
| Schools |
|
Contact Agent

Michael Sears
C.Mgr.; P.Mgr.; C.I.M.; CD
michael.sears@ververealty.ca
Thank you for reaching out
Your message was delivered, and a confirmation email has been sent to the address provided. If you do not see it in your inbox, please check your junk or spam folder.
We’re sorry, but there was an issue submitting your request. Please try again shortly, or contact us directly if the problem persists.
Open Houses
-
Sunday, November 22, 2026
2:00 PM – 4:00 PM