88 Westfield Crescent

Summary
|
Beds
3
|
Baths
3
|
Single Family
2,322 sq ft
|
Storeys
3
|
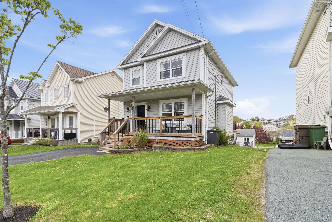
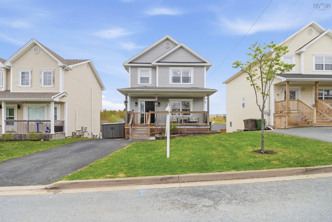
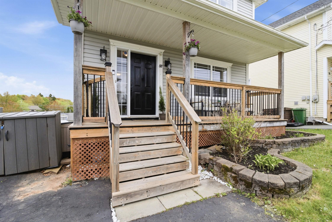
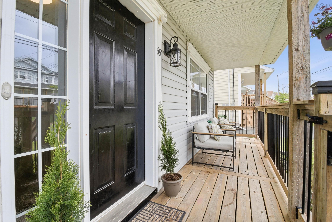
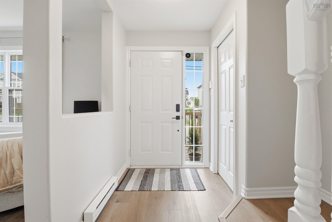
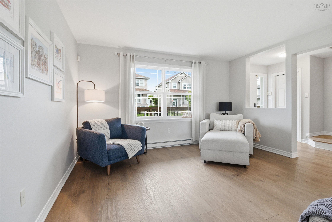
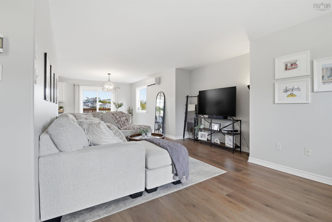
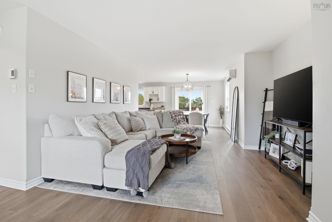
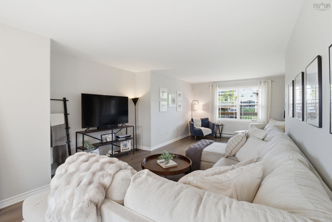
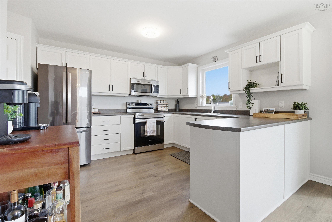
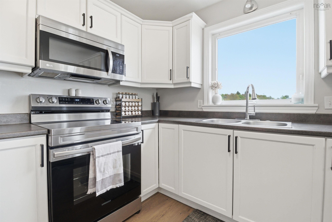
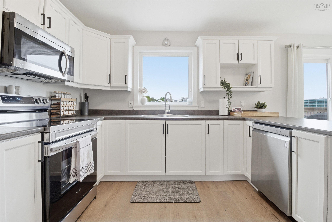
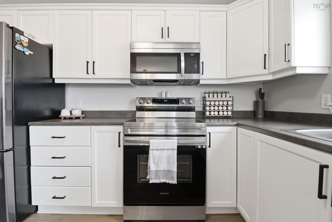
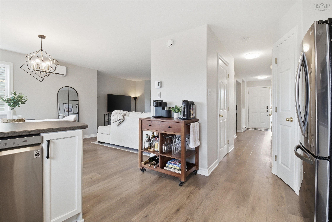
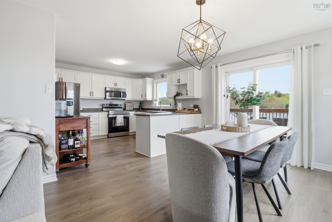
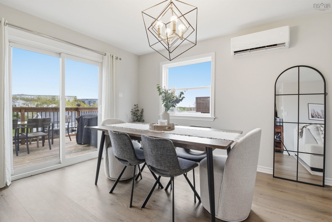
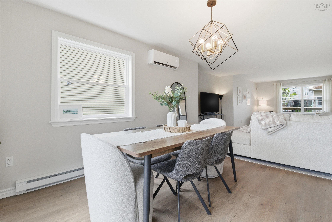
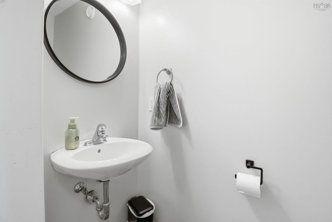
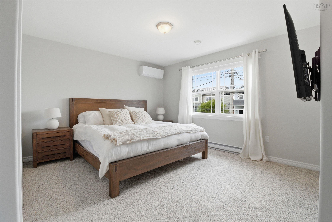
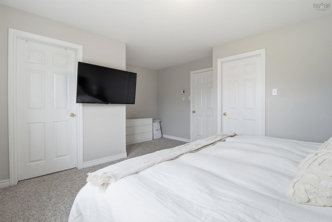
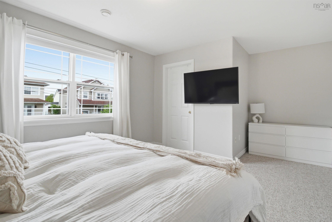
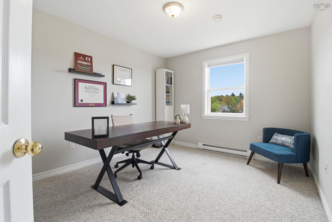
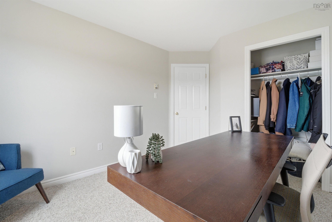
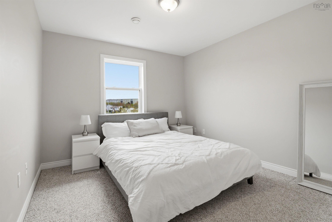
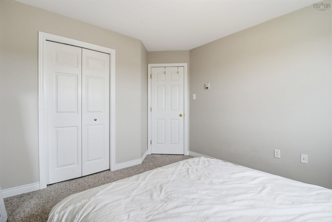
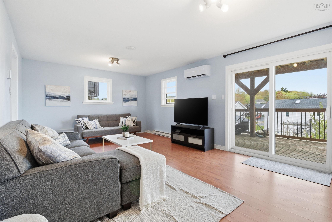
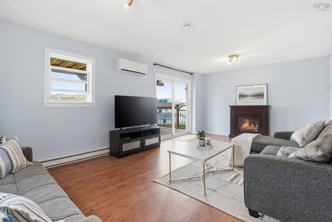
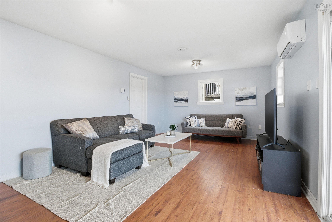
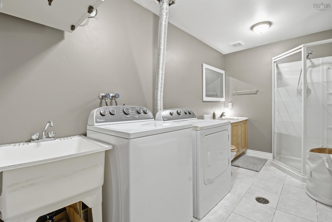
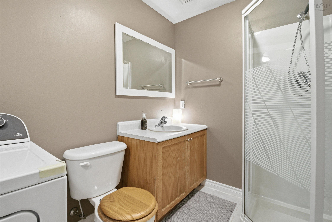
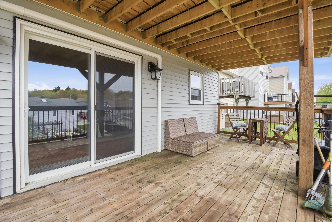
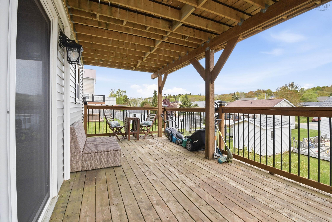
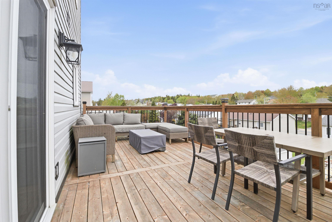
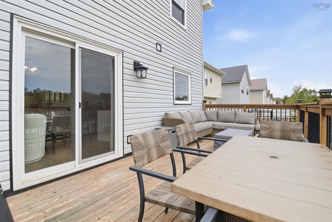
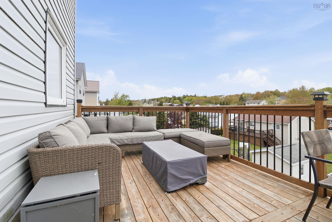
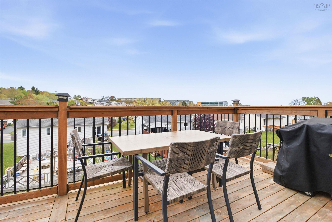
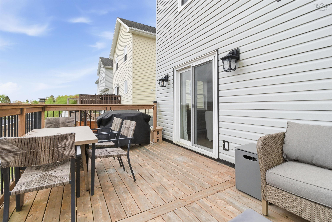
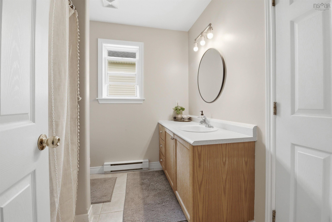
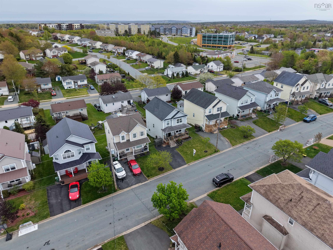
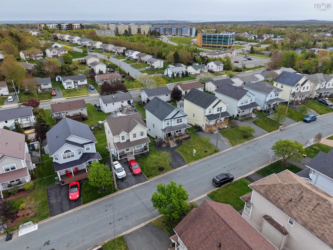
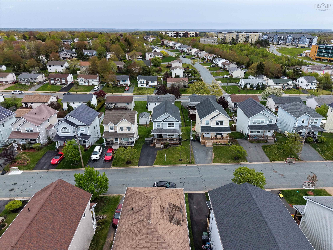
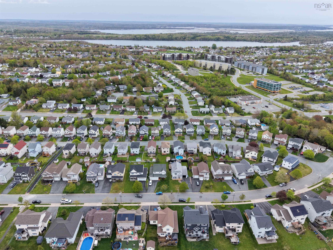
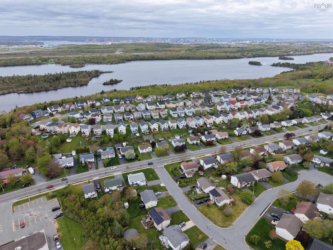
Welcome to 88 Westfield Crescent, located in the well known and highly respected Morris Lake Estates subdivision in the sought after Colby area of Dartmouth. As you arrive, you are welcomed by a covered front porch before stepping inside to a functional and inviting main level featuring a spacious kitchen and dining area that flows seamlessly into the main living space, along with a convenient half bath. Upstairs, you will find three bedrooms and a four piece bathroom with cheater ensuite access from the primary bedroom, which also features a large walk in closet. The basement offers a spacious rec room with walkout access, an additional full bathroom, and a bonus room that could function perfectly as a bedroom, office, or flex space. Recent upgrades include new kitchen and basement decks, a new roof completed in 2019, a new front porch, and new exterior doors. Since taking ownership, the current owners have also completed several additional updates including a new GREE heat pump system with one mini split on each floor, fresh paint throughout the main and upper levels, painted kitchen cabinets with new hardware, new luxury vinyl plank flooring on the main level while preserving the hardwood underneath, and a new LG dishwasher. On top of everything already mentioned that highlights this move in ready home, you are just minutes away from local shops, restaurants, parks, schools, and everyday amenities, making easy living possible here at 88 Westfield Crescent. Do not miss out on your opportunity to call this fantastic property your new home.
Property Details
| Property Style | Residential |
|---|---|
| Zoning | R1 |
| Building Style | 2 Storey |
| Structure Style | Detached |
| Structures | Deck, Patio |
| Utilities | Cable, Electricity, High Speed Internet, Telephone, Other |
| Roof | Asphalt Shingle |
| Flooring | Carpet, Laminate, Tile, Vinyl |
| Basement | Fully Developed, Walkout |
| Driveway | Paved, Single |
| Foundation | Poured Concrete |
| Exterior | Vinyl |
| Heating Type | Baseboard, Heat Pump -Ductless |
| Fuel Type | Electric |
| Water Source | Municipal |
| Sewage | Municipal |
| Building Age | 21 Years |
| Year Built | 2005 |
| Land Features | Landscaped |
Measurements
| Main Living Area | 1,548 sq ft |
|---|---|
| Total Living Area | 2,322 sq ft |
| Lot Size 1 | 4,155 sq ft |
| Total Lot Size | 4,155 sq ft |
| Building Dimensions | 34’6” × 22’7” |
| Lot Size Source | Land Reg |
| Property Size | Under 0.5 Acres |
| Floor | Room | Dimensions |
|---|---|---|
| Main Floor | Kitchen | 10’ × 11’ |
| Main Floor | OTHER | 0’ × 2’ |
| Main Floor | Dining Room | 10’ × 11’ |
| Main Floor | Living Room | 15’ × 21’ |
| Main Floor | Bath 1 | 2’ × 6’ |
| 2nd Level | Primary Bedroom | 17’ × 13’ |
| 2nd Level | OTHER | 0’ × 5’ |
| 2nd Level | Bedroom | 10’ × 13’ |
| 2nd Level | Bedroom | 10’ × 12’ |
| 2nd Level | Bath 2 | 8’ × 7’ |
| Basement | Rec Room | 20’ × 12’ |
| Basement | Den/Office | 12’ × 12’ |
| Basement | Bath 3 | 12’ × 6’ |
| Basement | Utility | 3’ × 8’ |
Features
- Deck
- Driveway
- Garage
- Landscaped
- Patio
| Appliances Included | Stove, Dishwasher, Dryer, Washer, Microwave Rng Hd Combo, Refrigerator |
|---|---|
| Other Features | HRV (Heat Rcvry Ventln), Central Vac Roughed In |
Location Details
| County | Halifax |
|---|---|
| District | Colby Area |
| Schools |
|
Contact Agent

Michael Sears
C.Mgr.; P.Mgr.; C.I.M.; CD
michael.sears@ververealty.ca
Thank you for reaching out
Your message was delivered, and a confirmation email has been sent to the address provided. If you do not see it in your inbox, please check your junk or spam folder.
We’re sorry, but there was an issue submitting your request. Please try again shortly, or contact us directly if the problem persists.
Open Houses
-
Sunday, May 31, 2026
2:00 PM – 4:00 PM