
9 Brookhouse Road
Summary
|
Beds
3
|
Baths
2
|
Single Family
2,096 sq ft
|
Storeys
2
|
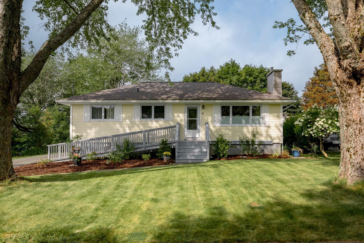
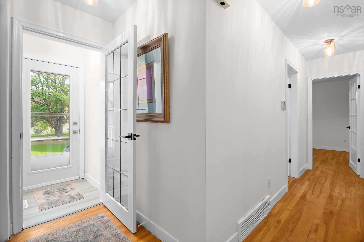
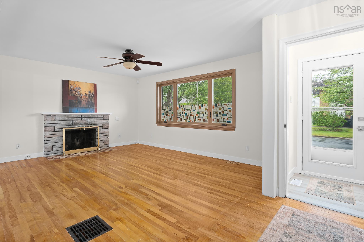
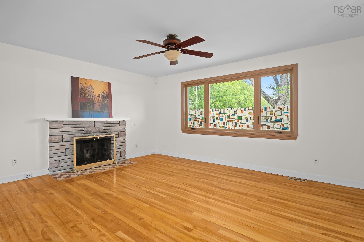
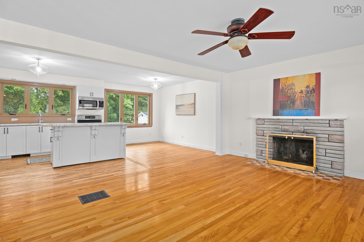
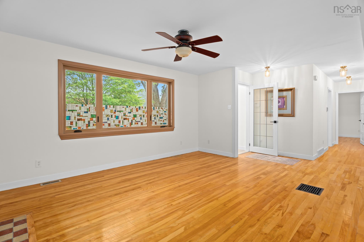
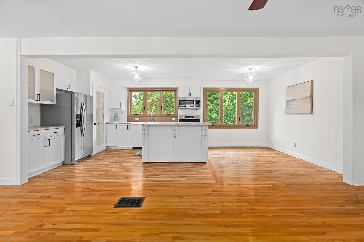
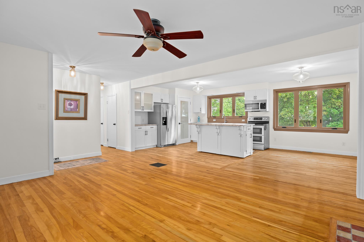
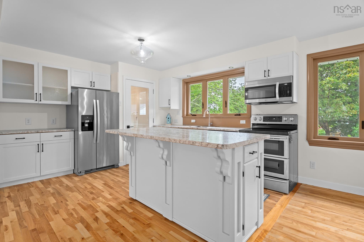
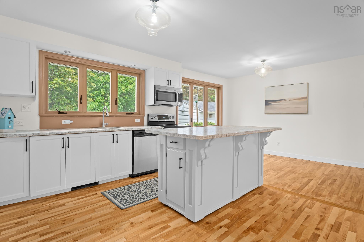
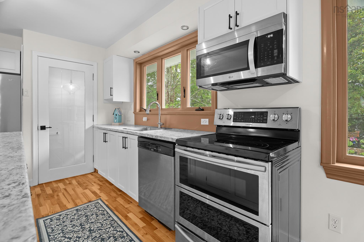
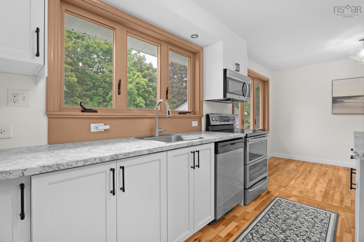
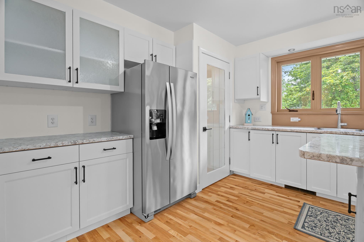
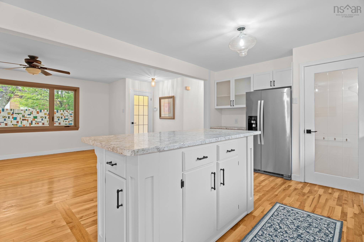
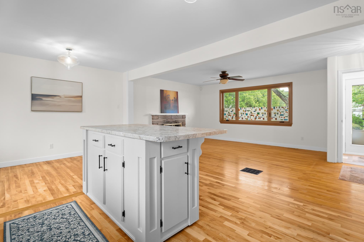
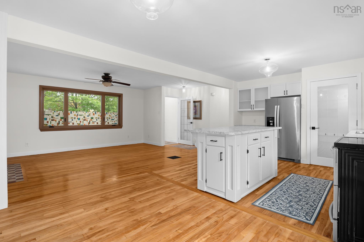
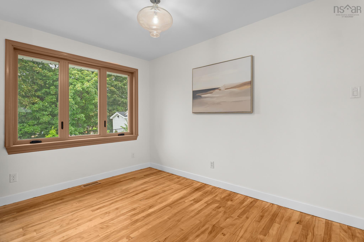
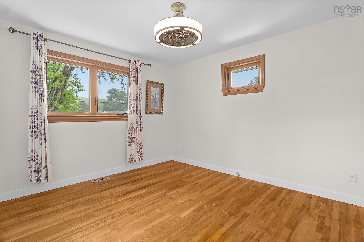
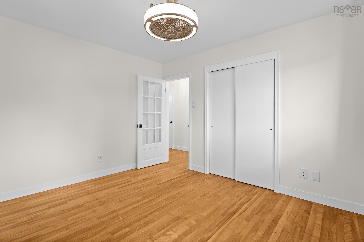
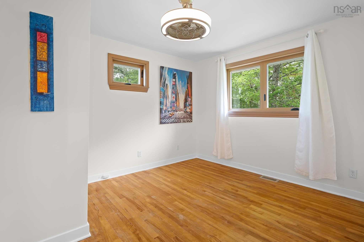
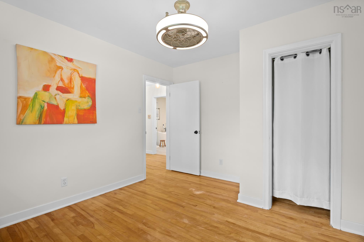
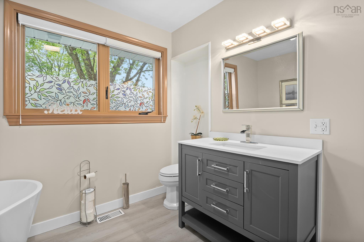
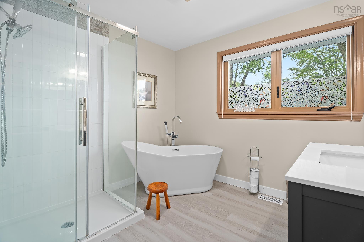
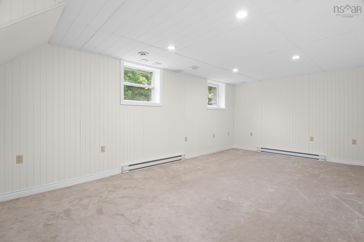
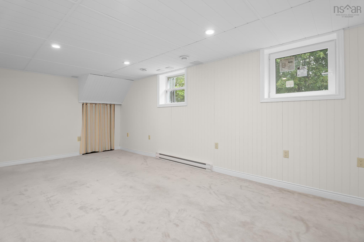
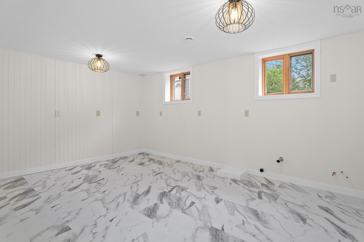
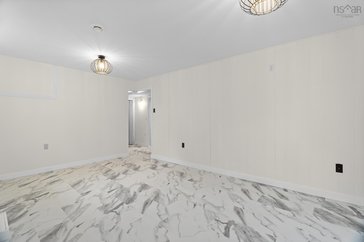
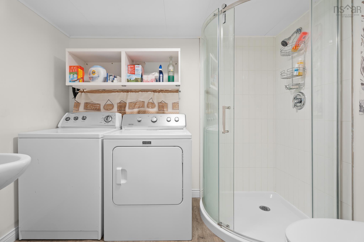
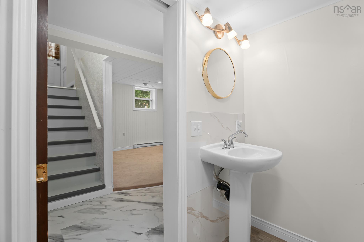
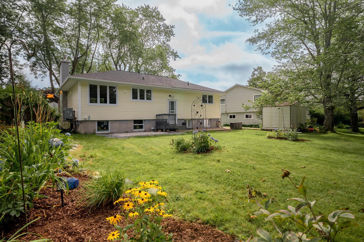
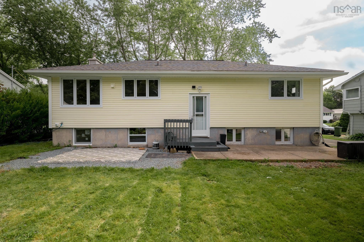
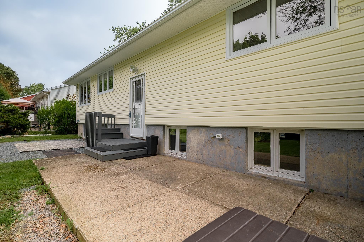
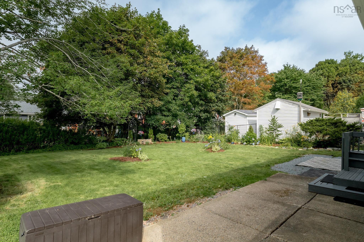
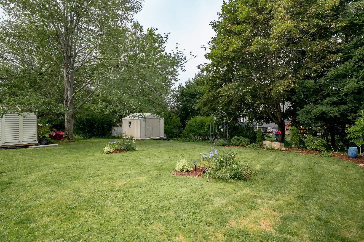
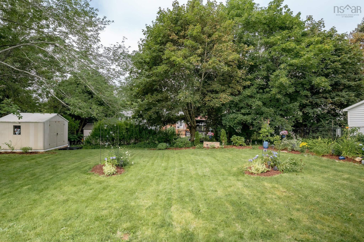
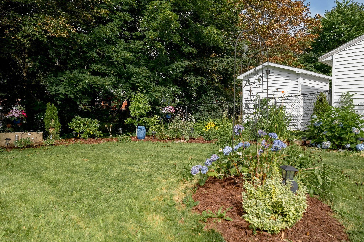
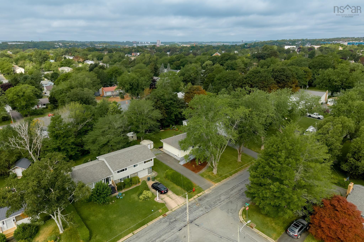
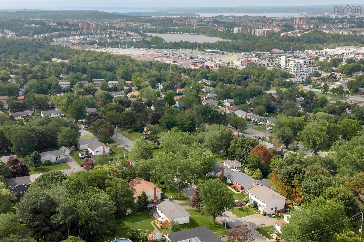
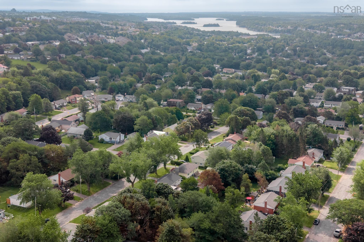
Charming Fully Renovated Bungalow in the Heart of Woodlawn, Dartmouth! Tucked into the sought-after Woodlawn neighbourhood of Dartmouth — the City of Lakes — this sweet bungalow has been renovated from top to bottom, offering true move-in-ready living with income potential to match. Step inside to a bright, open-concept main living area, thoughtfully curated and flooded with natural light. Every detail has been refreshed: kitchen, bathrooms, windows, flooring, and everything in between. The space is even plumbed and ready for a propane fireplace insert, perfect for cozy Maritime evenings. Two beautiful, light-filled bedrooms round out the main level, along with a large bathroom featuring both a soaking tub and separate shower. Downstairs, the lower level is a standout feature. With egress windows and existing plumbing suited for a second kitchen, this level offers an easy transition to a rental suite, complete with its own back entrance. You’ll also find a utility bath, a spacious rec room, a den, and a storage room with kitchen potential — flexible space that adapts to your needs, whether that’s extended family, a home office, or extra income. Outside, a large paved driveway offers ample parking, while two sheds provide plenty of storage. The real showstopper, though, is the yard: a quiet, magical retreat that draws yellow finches and cardinals to your doorstep. Grab a coffee, take a seat, and simply enjoy the birdsong. From the renovations to the layout to the peaceful outdoor space, this place truly Feels Like Home.
Property Details
| Property Style | Residential |
|---|---|
| Zoning | R2 |
| Building Style | Bungalow |
| Structure Style | Detached |
| Structures | Shed |
| Utilities | Cable, Electricity, High Speed Internet, Telephone, Other |
| Roof | Asphalt Shingle |
| Flooring | Carpet, Hardwood, Vinyl, Vinyl Plank |
| Basement | Fully Developed |
| Driveway | Paved |
| Foundation | Poured Concrete |
| Exterior | Vinyl |
| Heating Type | Forced Air, Heat Pump -Ducted |
| Fuel Type | Electric, Oil |
| Water Source | Municipal |
| Sewage | Municipal |
| Building Age | 65 Years |
| Year Built | 1961 |
| Land Features | Landscaped, Level |
Measurements
| Main Living Area | 1,113 sq ft |
|---|---|
| Total Living Area | 2,096 sq ft |
| Lot Size 1 | 9,000 sq ft |
| Total Lot Size | 9,000 sq ft |
| Building Dimensions | 43’ × 25’ |
| Property Size | Under 0.5 Acres |
| Floor | Room | Dimensions |
|---|---|---|
| Main Floor | Living Room | 12’ × 19’ |
| Main Floor | Kitchen | 11’ × 20’ |
| Main Floor | Primary Bedroom | 12’ × 10’ |
| Main Floor | Bedroom | 11’ × 10’ |
| Main Floor | Bath 1 | 8’ × 9’ |
| Lower Level | Rec Room | 11’ × 20’ |
| Lower Level | Storage | 10’ × 8’ |
| Lower Level | Utility | 10’ × 8’ |
| Lower Level | Bath 2 | 6’ × 8’ |
| Lower Level | Den/Office | 11’ × 16’ |
| Lower Level | Storage | 10’ × 13’ |
| Lower Level | Utility | 2’ × 2’ |
Features
- Driveway
- Garage
- Landscaped
- Wheelchair Access
| Appliances Included | Range, Dishwasher, Dryer, Washer, Microwave Rng Hd Combo, Refrigerator |
|---|---|
| Other Features | Wheelchair Access, Walk In Closet |
Location Details
| County | Halifax |
|---|---|
| District | Woodlawn, Portland Estates, Nantucket |
| Community Features | Park, Playground, Public Transit, Recreation Center, Shopping |
| Schools |
|
Contact Agent

Michael Sears
C.Mgr.; P.Mgr.; C.I.M.; CD
michael.sears@ververealty.ca
Thank you for reaching out
Your message was delivered, and a confirmation email has been sent to the address provided. If you do not see it in your inbox, please check your junk or spam folder.
We’re sorry, but there was an issue submitting your request. Please try again shortly, or contact us directly if the problem persists.