
9 Parkland Avenue
Summary
|
Beds
4
|
Baths
2
|
Single Family
2,301 sq ft
|
Storeys
4
|
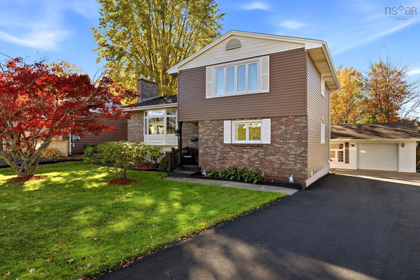
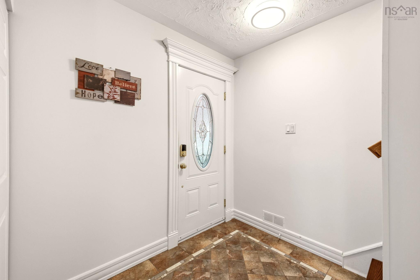
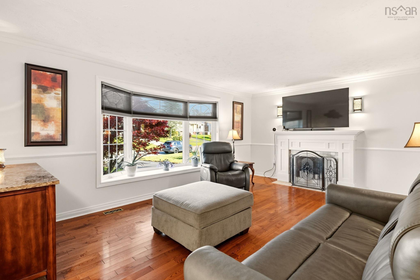
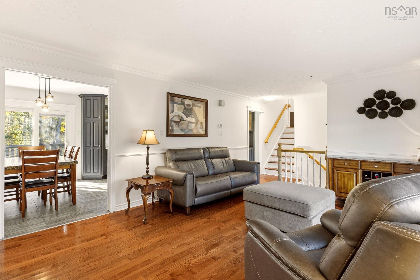
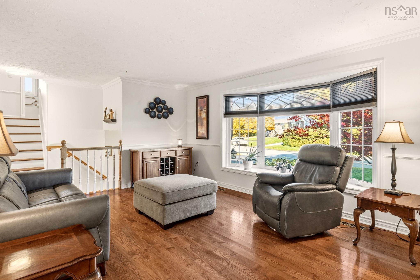
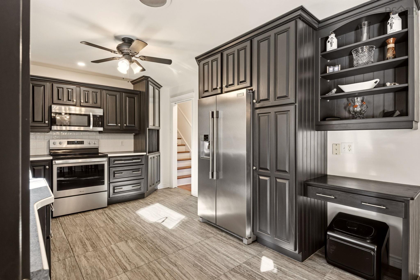
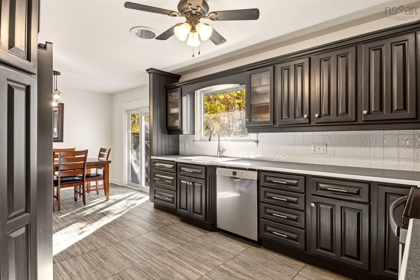
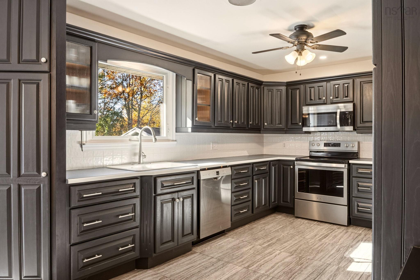
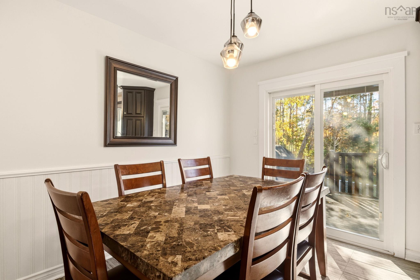
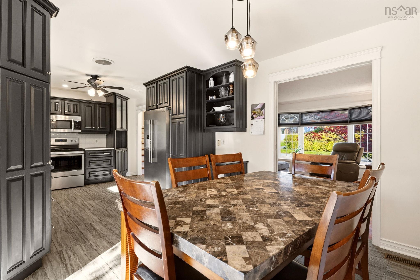
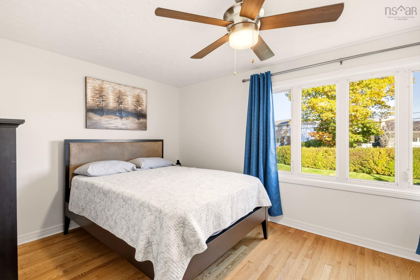
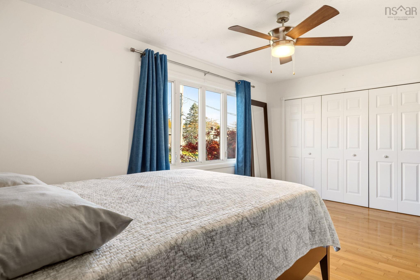
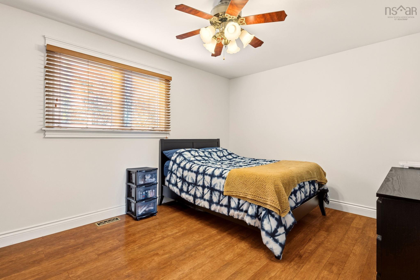
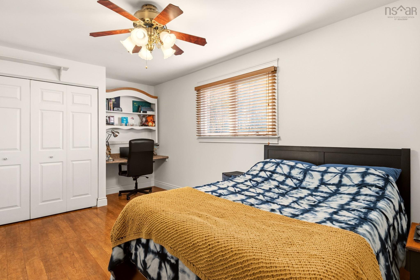
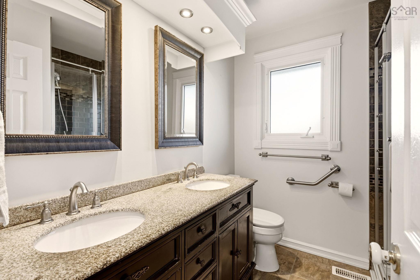
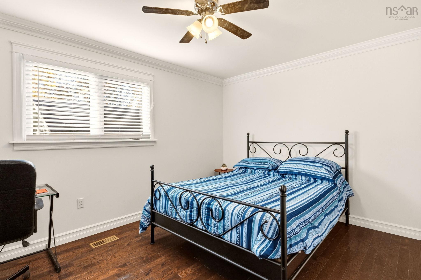
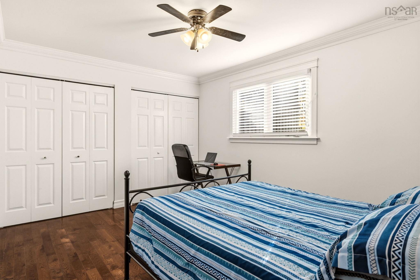
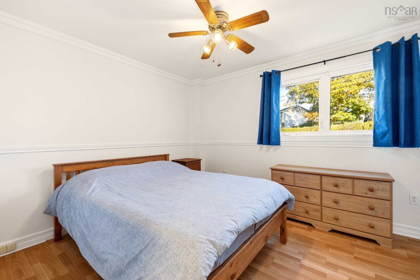
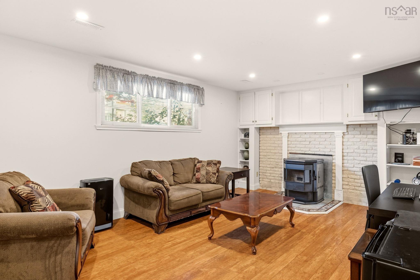
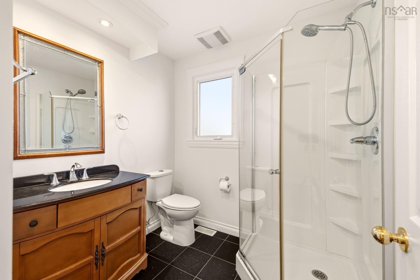
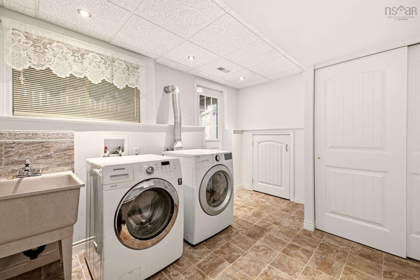
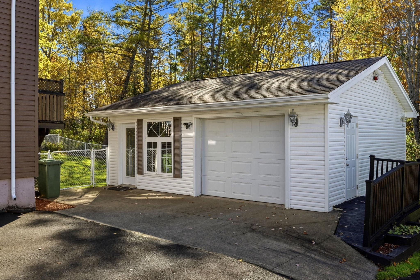
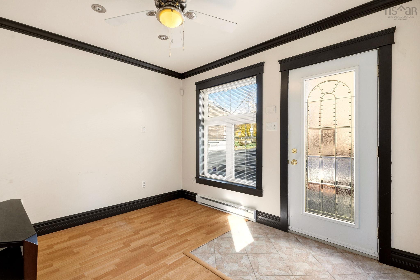
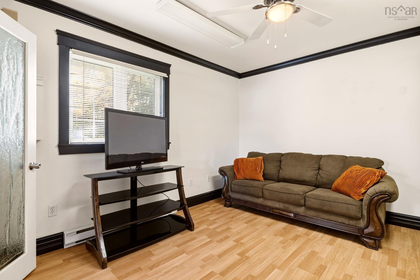
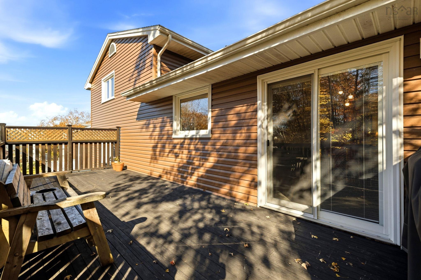
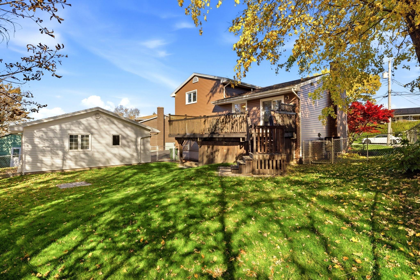
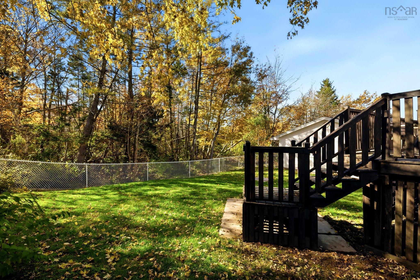
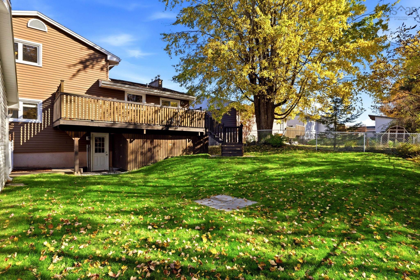
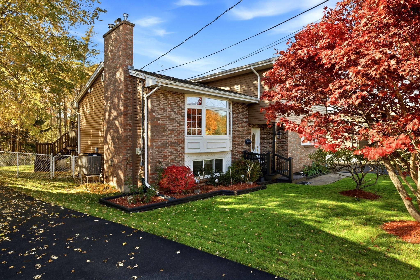
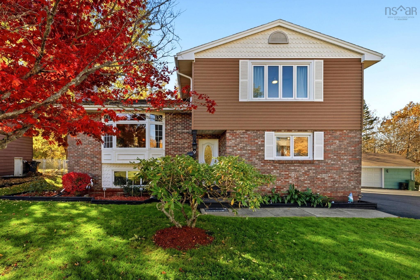
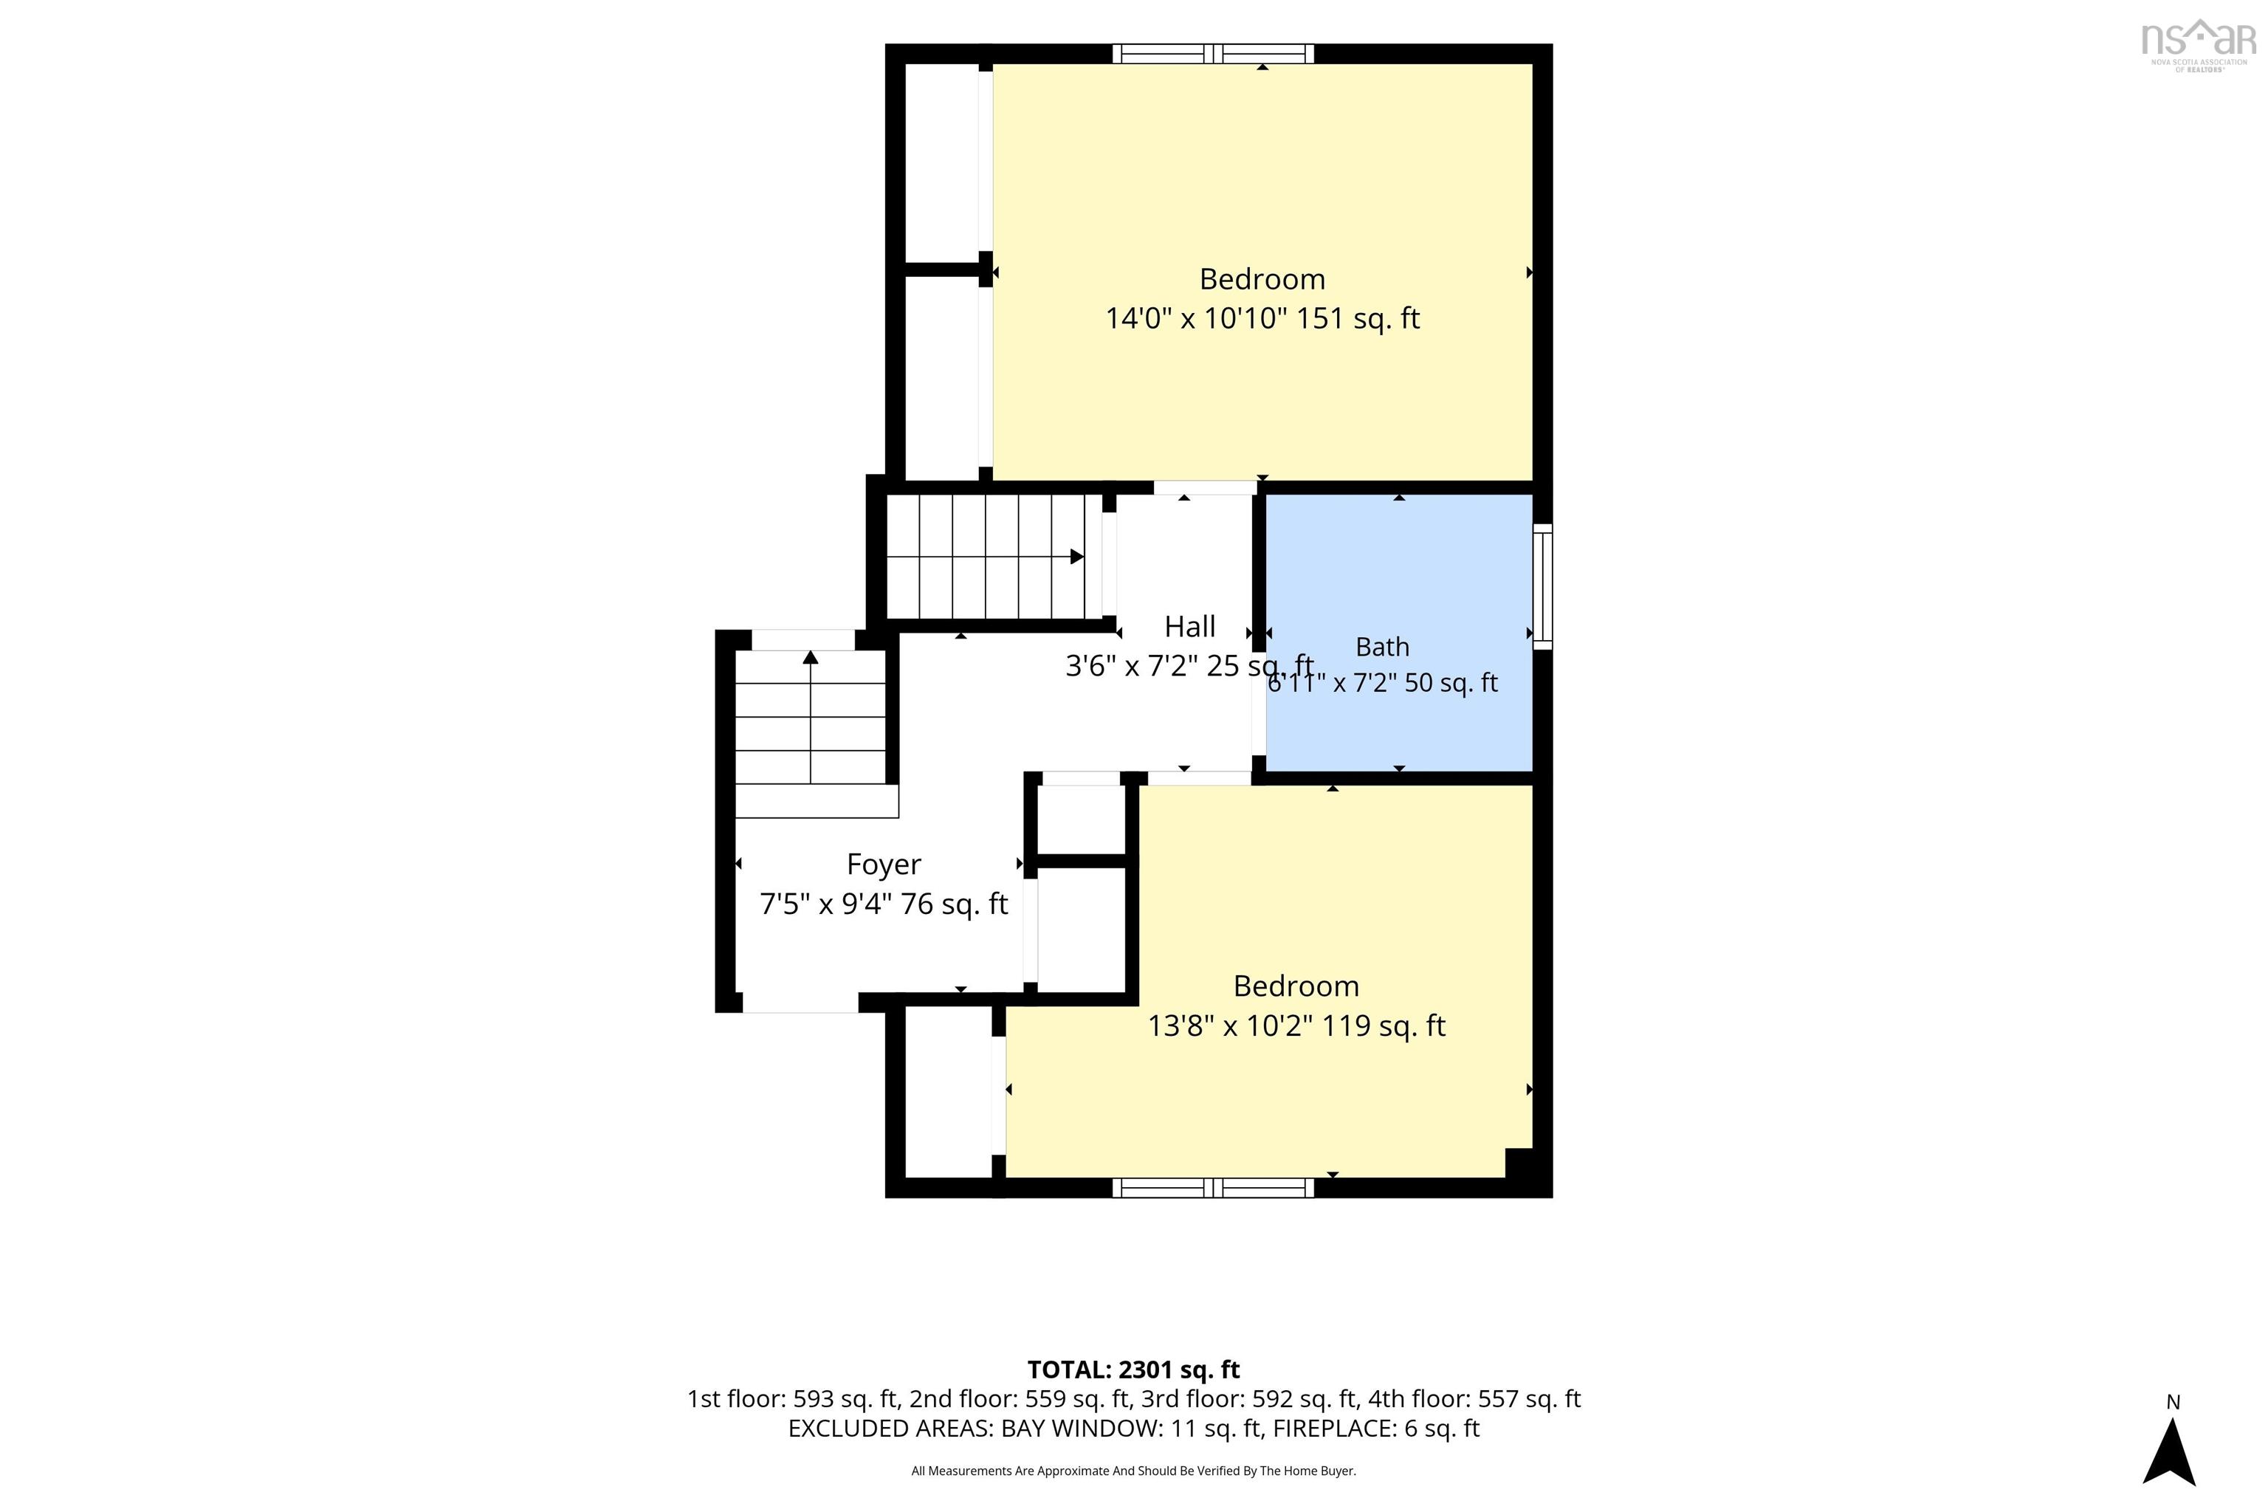
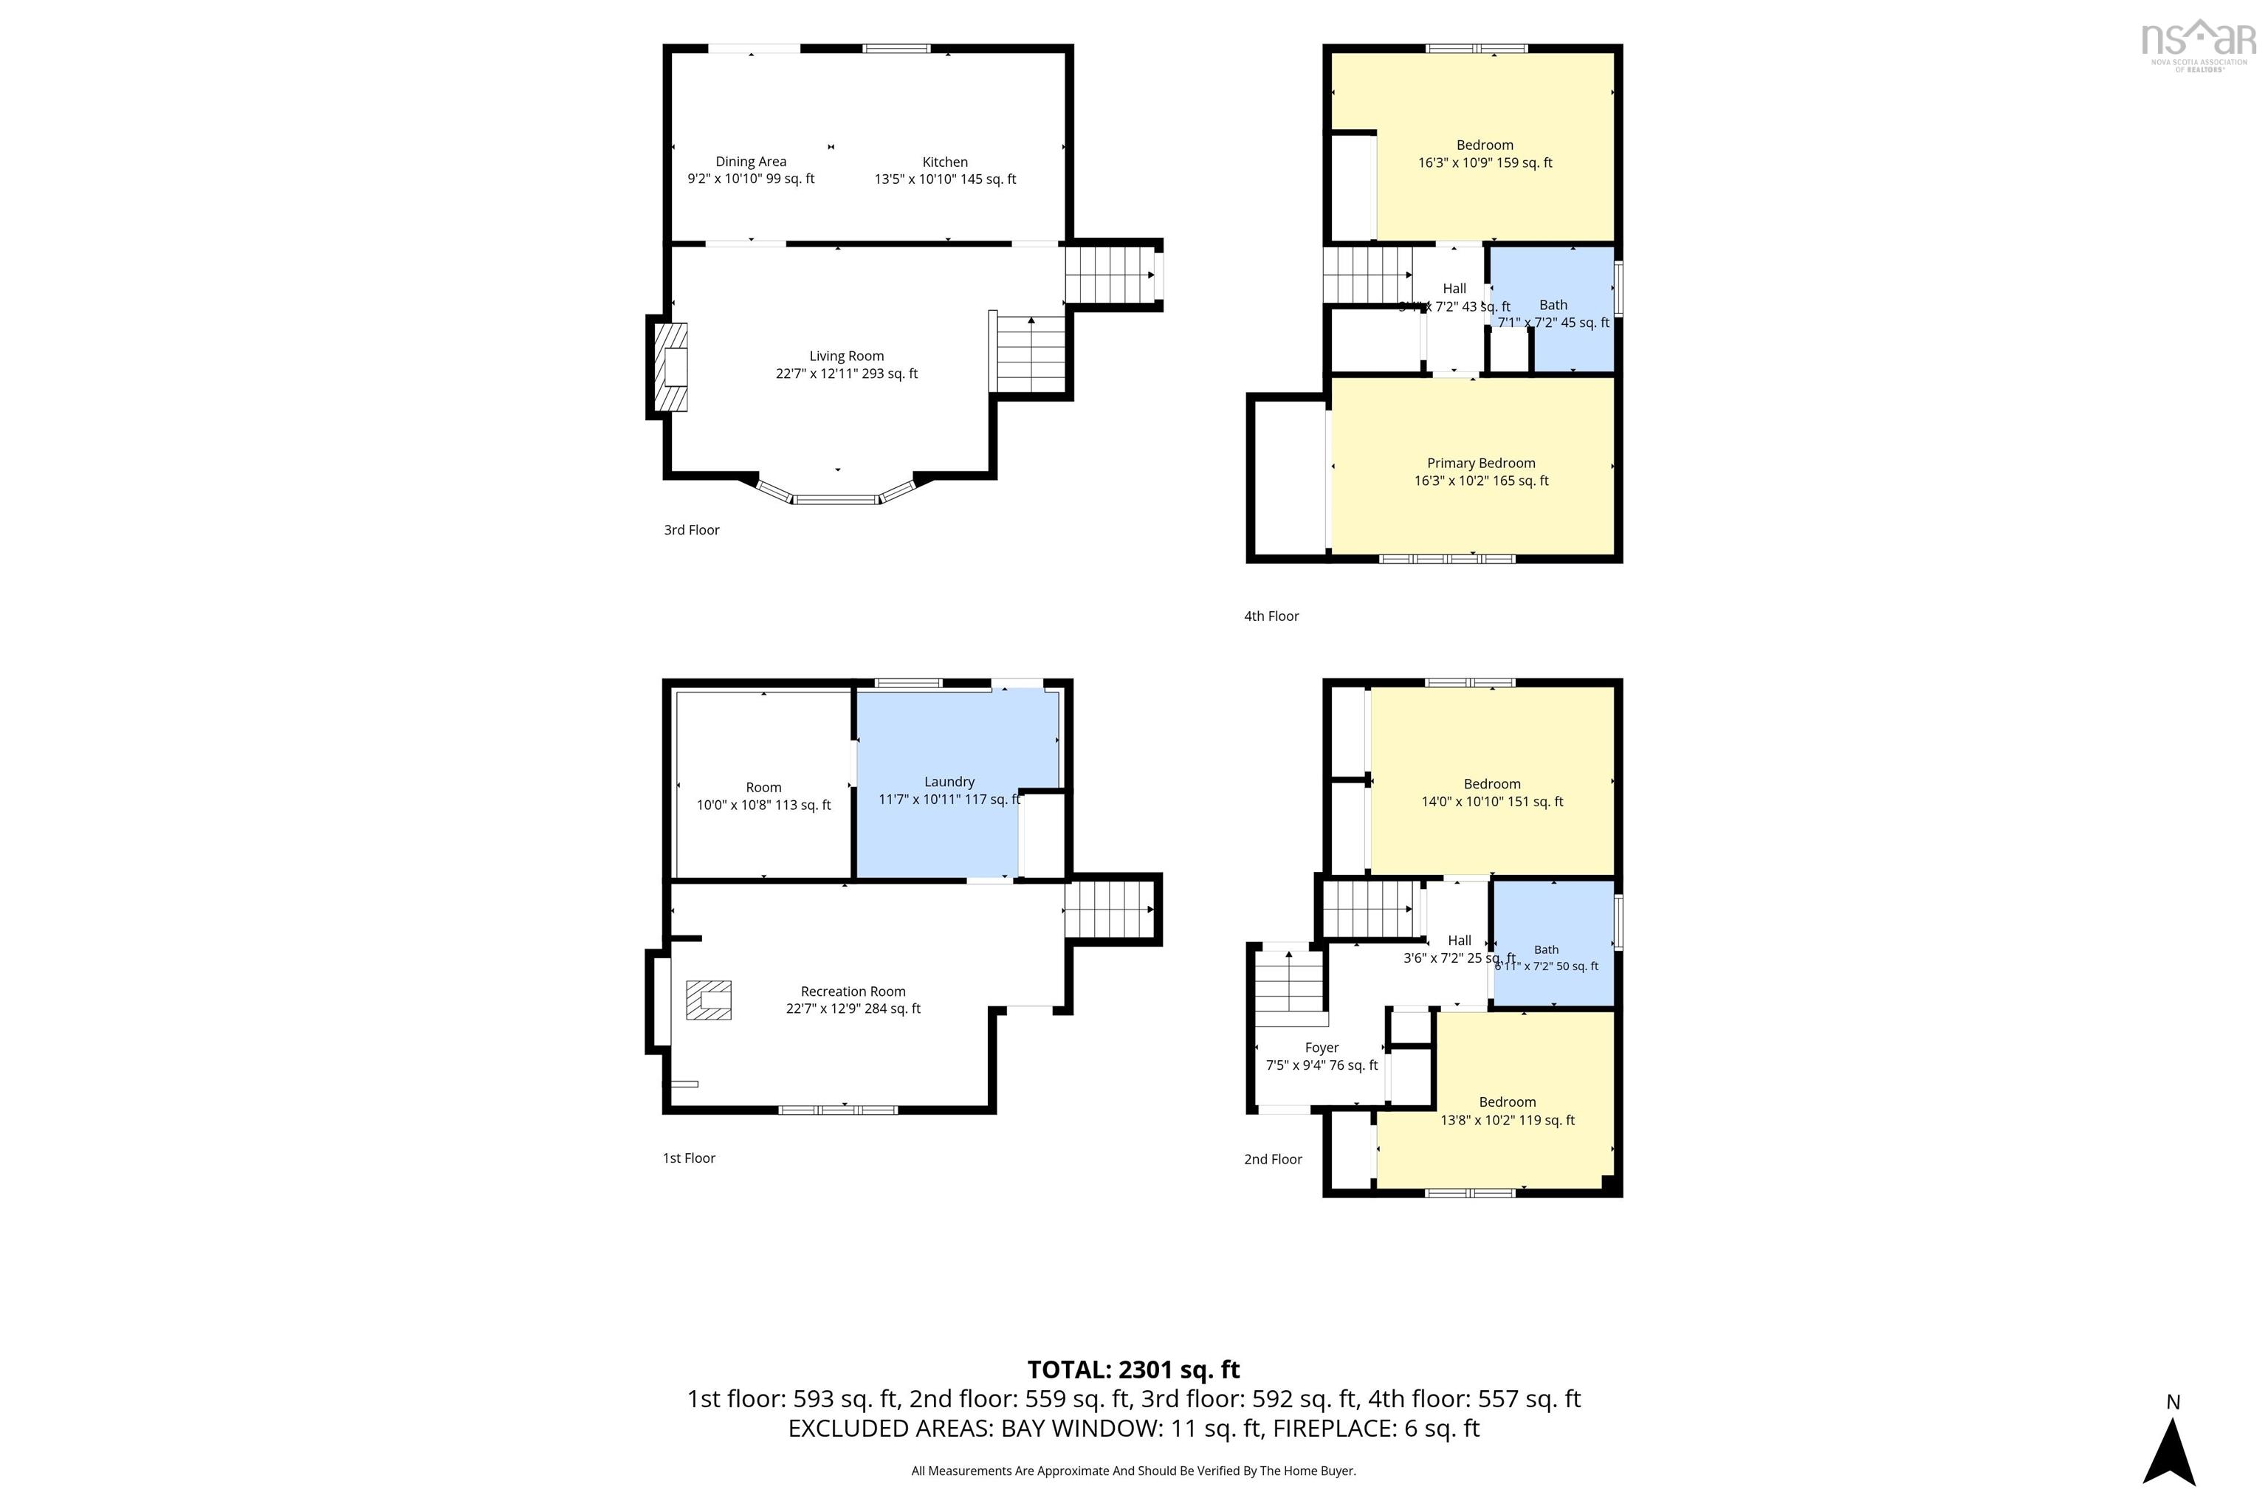
Welcome to this large and lovingly maintained 4-level side-split, ideally located in the heart of Cole Harbour. Freshly painted throughout, this spacious home offers plenty of room for the whole family, with 4 bedrooms and 2 full baths. The inviting country kitchen is truly the heart of the home, offering plenty of space for cooking and entertaining, with patio doors leading directly to a large deck and fully fenced backyard — perfect for summer gatherings, kids, pets, and relaxing outdoors. A well-equipped laundry room provides excellent functionality and convenient walkout access to the backyard. Outside, the freshly paved driveway adds to the home's curb appeal and practicality. The property also features a ducted heat pump for efficient year-round comfort. One of the standout features is the large detached double garage, with one bay thoughtfully converted into a heated and wired bonus space. Whether you envision a home office, gym, man cave, workshop, studio, or home-based business, the possibilities are endless. With its generous living space, functional layout, extensive outdoor space, and exceptional detached garage, this well-cared-for Cole Harbour home offers versatility and room to grow.
Property Details
| Property Style | Residential |
|---|---|
| Zoning | R-1 |
| Building Style | Side Split,4 Level |
| Structure Style | Detached |
| Structures | Deck |
| Utilities | Cable, Electricity, High Speed Internet, Telephone |
| Roof | Asphalt Shingle |
| Flooring | Ceramic, Hardwood, Laminate |
| Basement | Fully Developed, Walkout |
| Garage Type | Detached, Double, Heated, Wired |
| Driveway | Paved, Single |
| Foundation | Poured Concrete |
| Exterior | Brick, Vinyl |
| Heating Type | Ducted Cooling, Forced Air, Furnace, Heat Pump -Ducted |
| Fuel Type | Electric, Oil, Pellet |
| Water Source | Municipal |
| Sewage | Municipal |
| Building Age | 49 Years |
| Year Built | 1977 |
| Land Features | Landscaped, Fenced |
Measurements
| Main Living Area | 1,708 sq ft |
|---|---|
| Total Living Area | 2,301 sq ft |
| Lot Size 1 | 7,974 sq ft |
| Total Lot Size | 7,974 sq ft |
| Building Dimensions | 40’6” × 30’ × 19’ |
| Property Size | Under 0.5 Acres |
| Floor | Room | Dimensions |
|---|---|---|
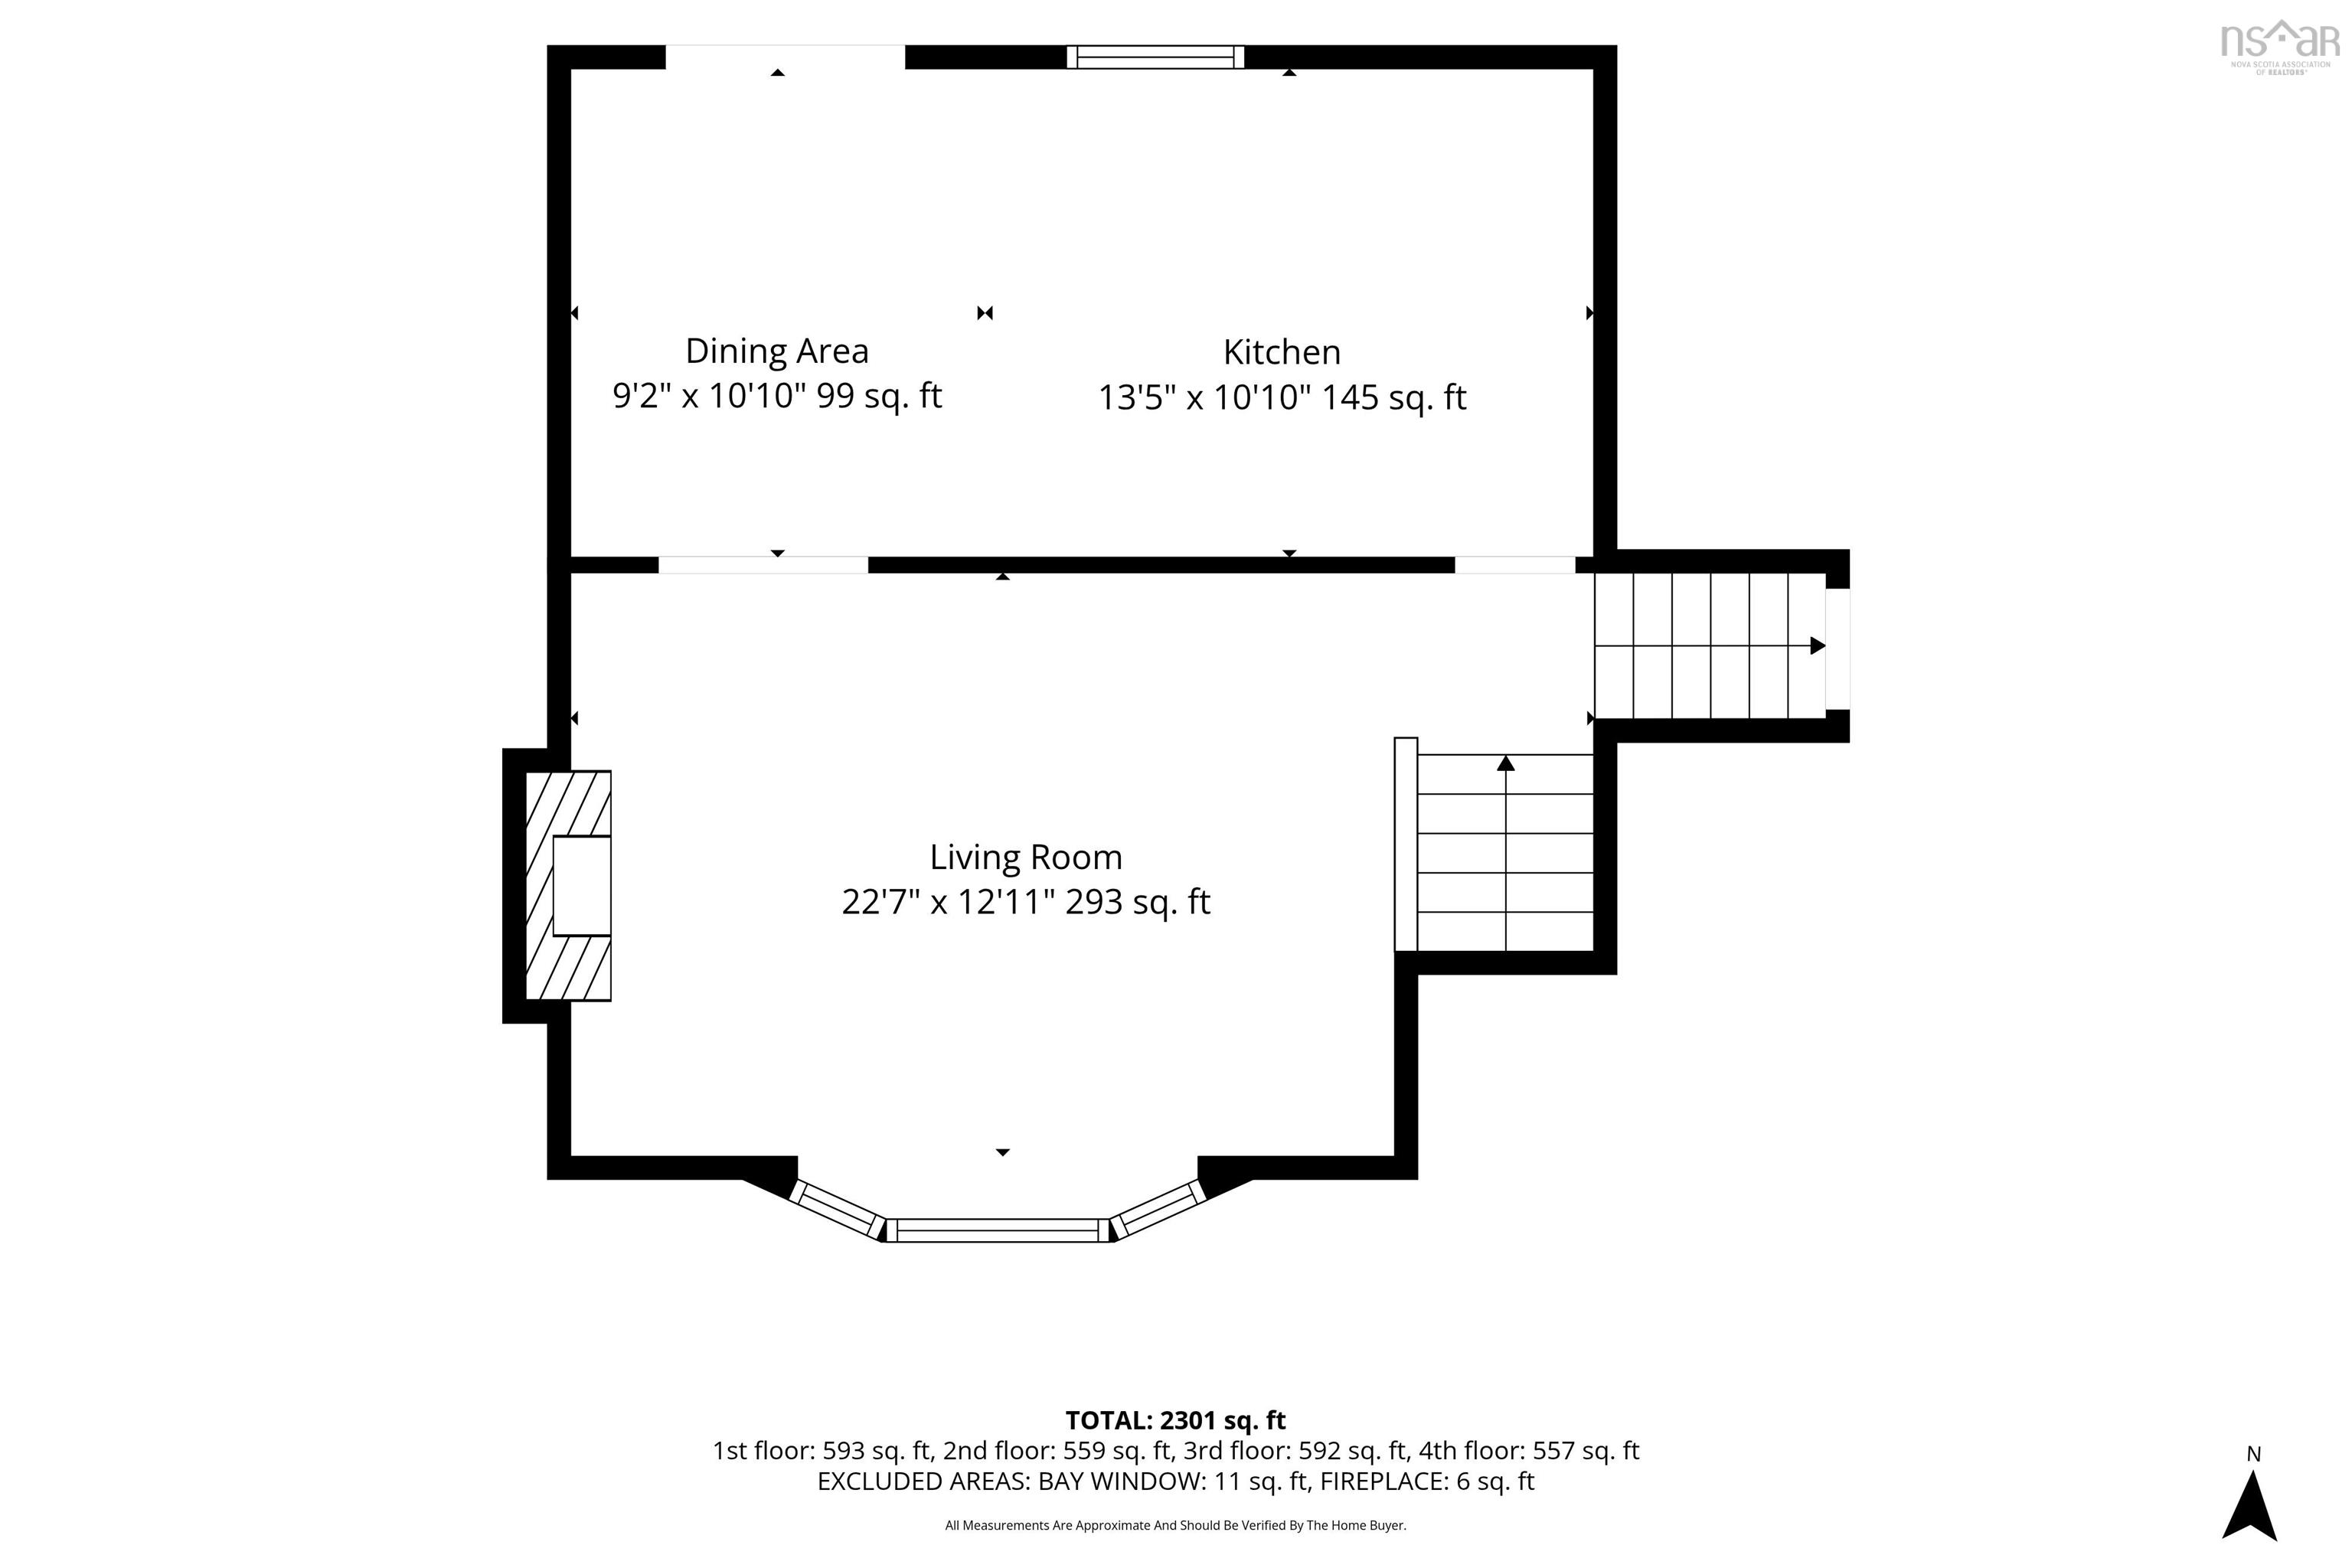
| Main Floor | Living Room | 22’8” × 12’1” |
| Main Floor | Dining Room | 9’2” × 10’1” |
| Main Floor | Kitchen | 13’6” × 10’1” |
| Main Floor | Utility | 10’ × 10’10” |
| Lower Level | Bedroom | 13’10” × 10’2” |
| Lower Level | Bedroom | 14’ × 10’1” |
| Lower Level | Bath 2 | 6’1” × 7’2” |
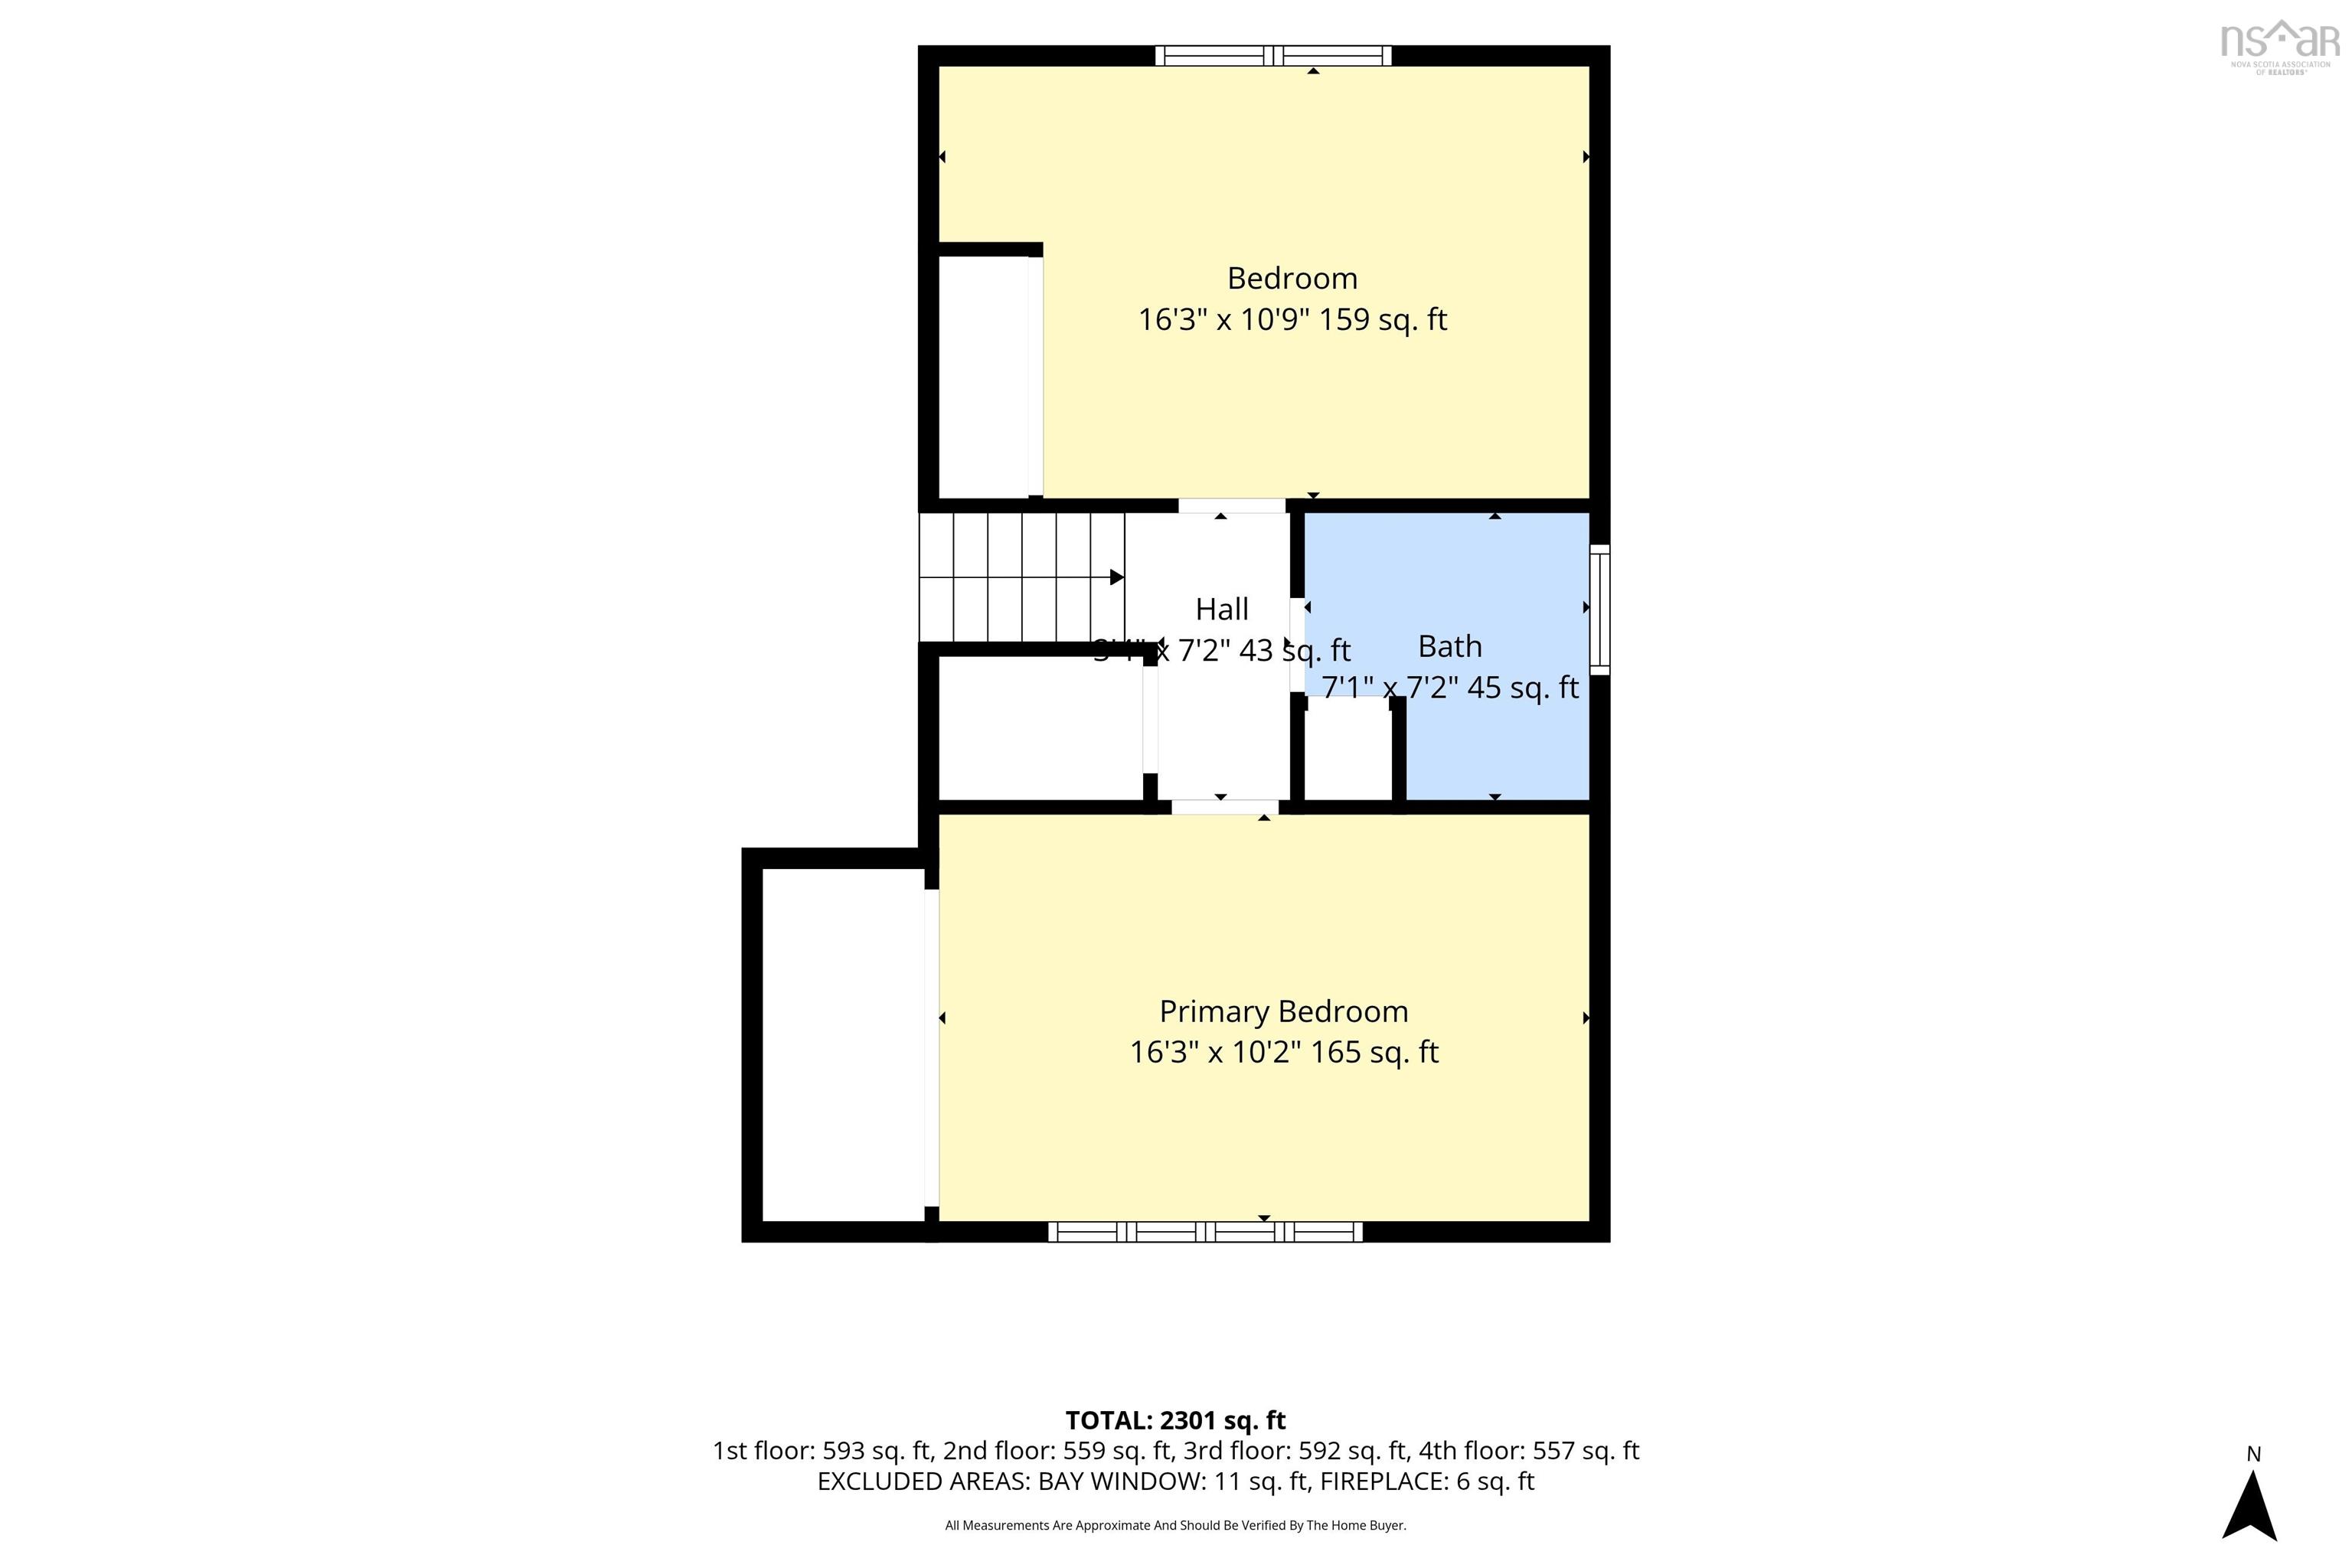
| 2nd Level | Primary Bedroom | 16’4” × 10’2” |
| 2nd Level | Bedroom | 16’4” × 10’11” |
| 2nd Level | Bath 1 | 7’1” × 7’2” |
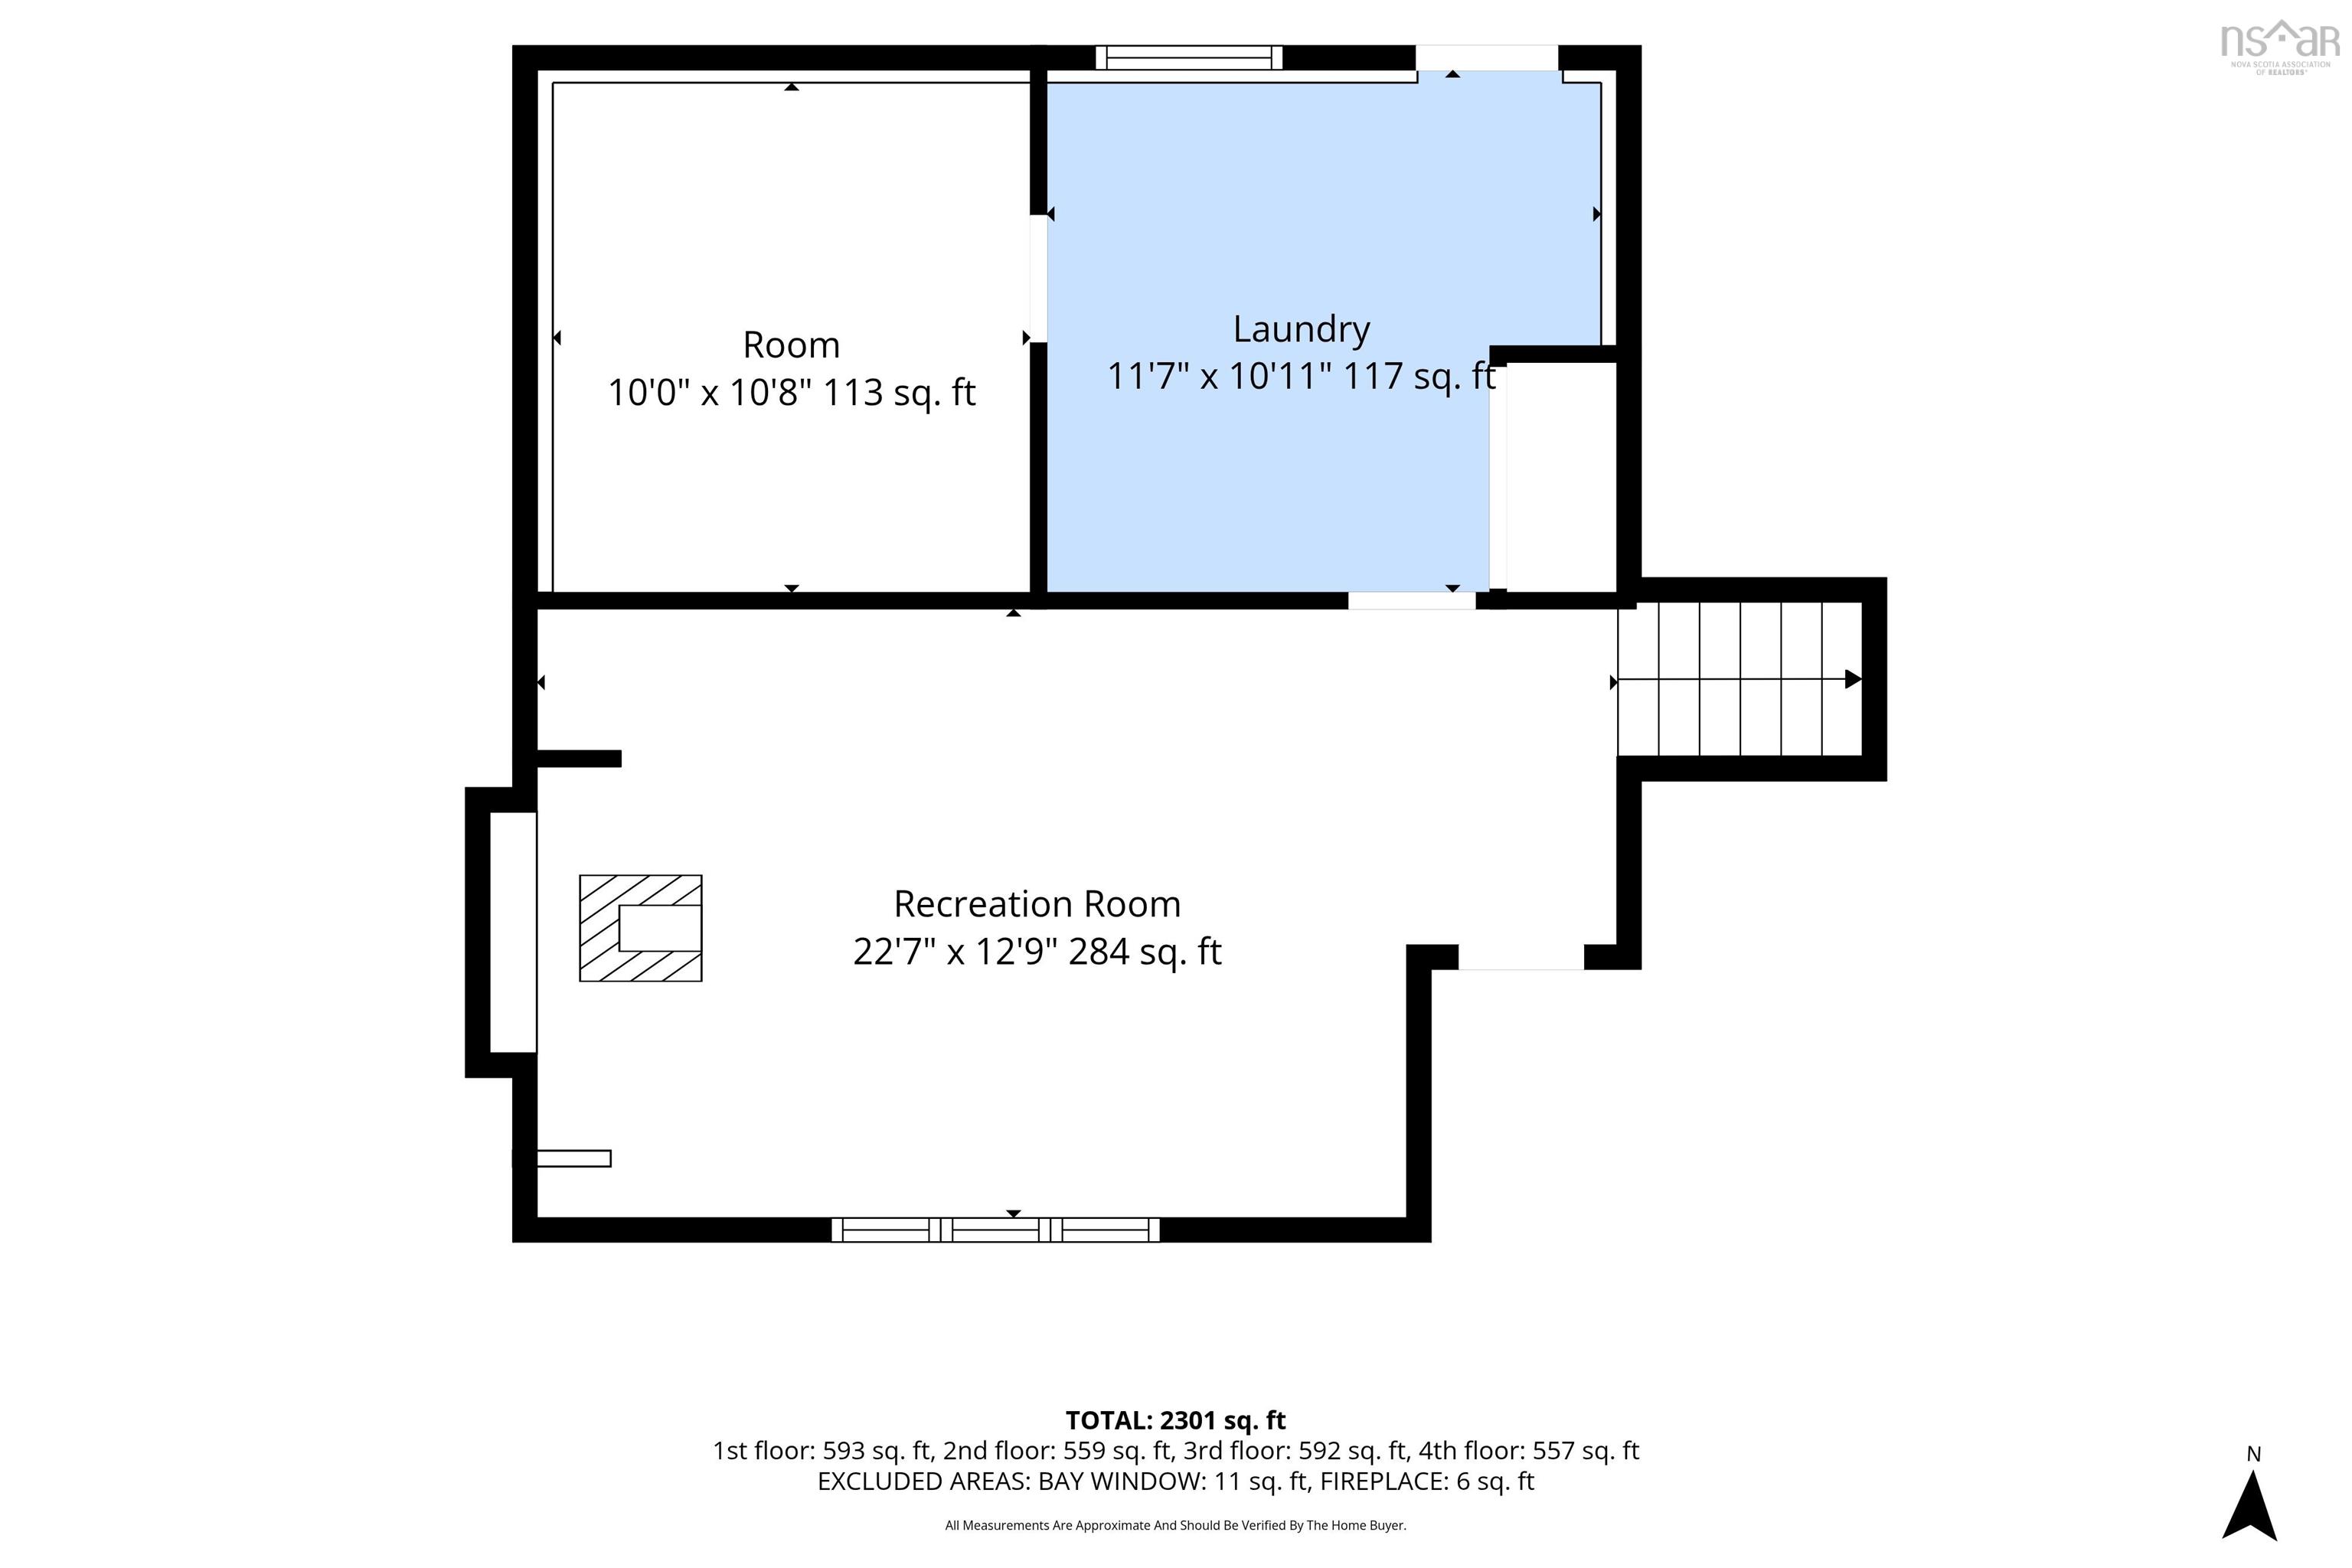
| Basement | Rec Room | 22’8” × 12’11” |
| Basement | Laundry | 11’8” |
Features
- Deck
- Driveway
- Fireplace
- Garage
- Gym
- Landscaped
| Other Features | Propane Fireplace |
|---|
Location Details
| County | Halifax |
|---|---|
| District | Colby Area |
| Community Features | Park, Public Transit, Recreation Center, School Bus Service, Shopping, Place Of Worship |
| Schools |
|
Contact Agent

Michael Sears
C.Mgr.; P.Mgr.; C.I.M.; CD
michael.sears@ververealty.ca
Thank you for reaching out
Your message was delivered, and a confirmation email has been sent to the address provided. If you do not see it in your inbox, please check your junk or spam folder.
We’re sorry, but there was an issue submitting your request. Please try again shortly, or contact us directly if the problem persists.