93 Dorothea Drive
Summary
|
Beds
4
|
Baths
3
|
Single Family
2,371 sq ft
|
Storeys
3
|
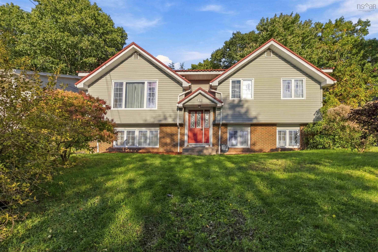
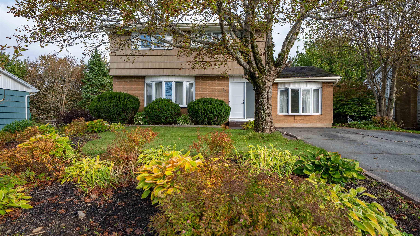
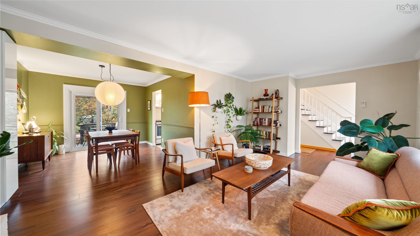
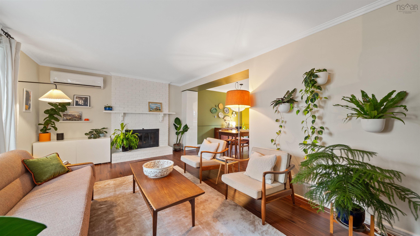
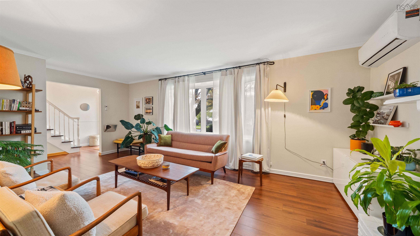
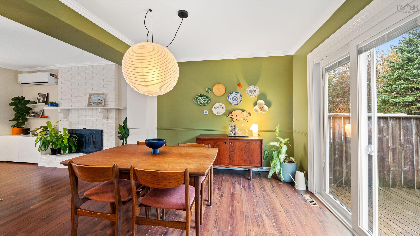
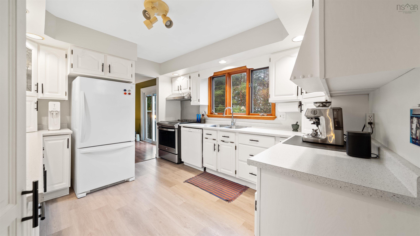
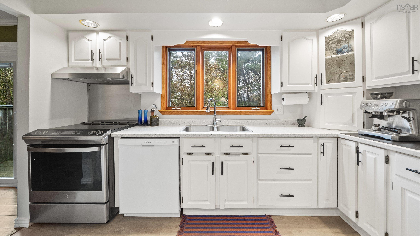
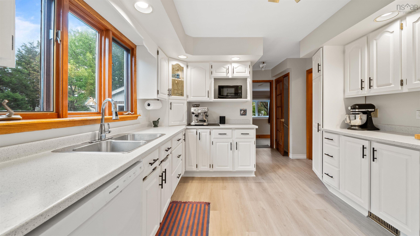
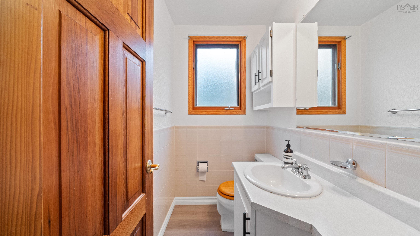
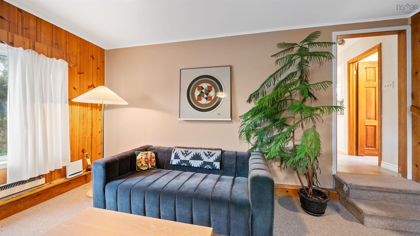
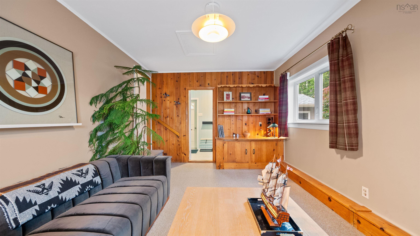
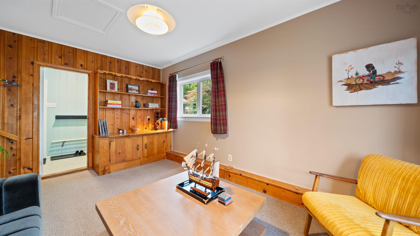
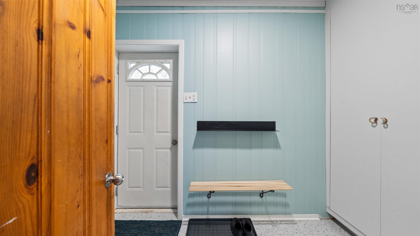
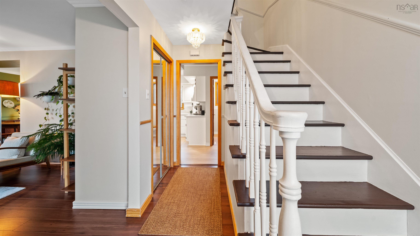
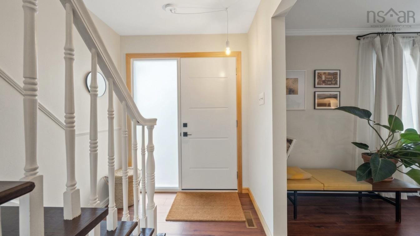
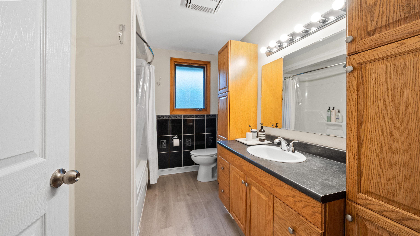
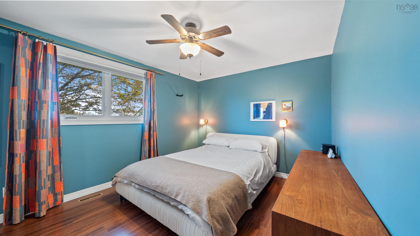
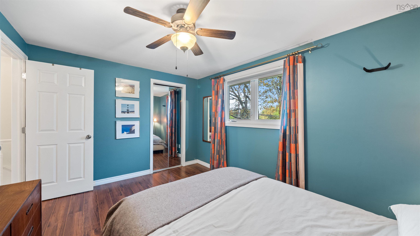
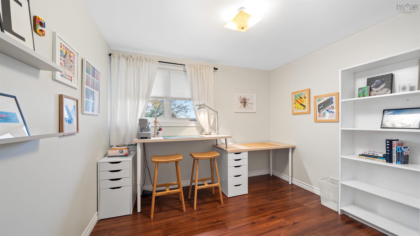
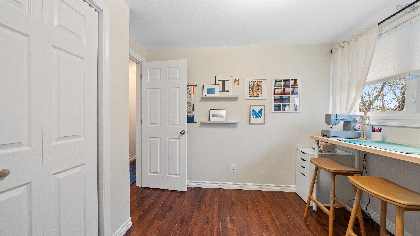
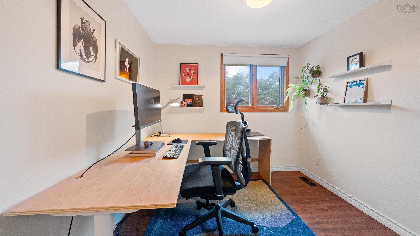
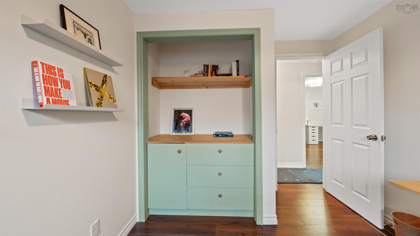
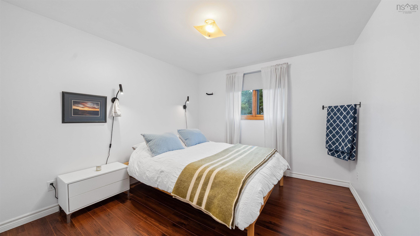
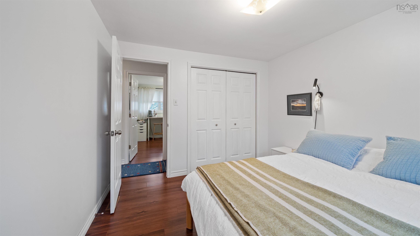
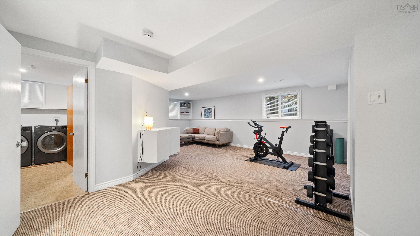
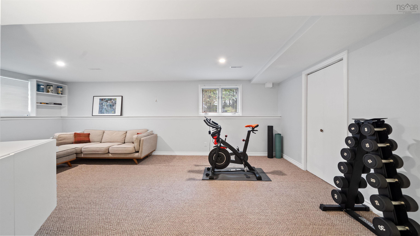
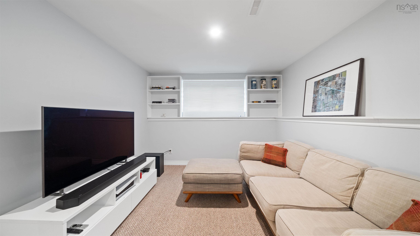
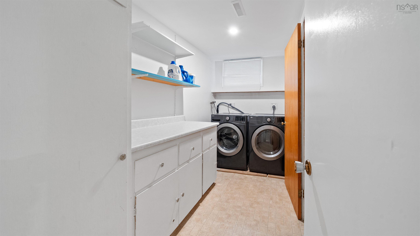
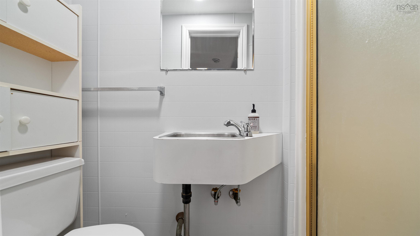
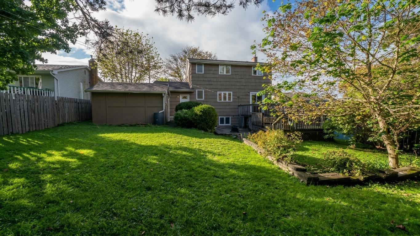
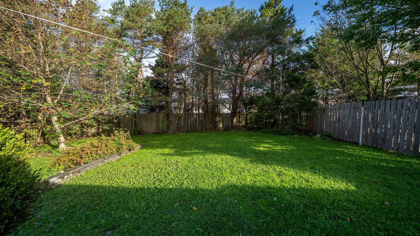
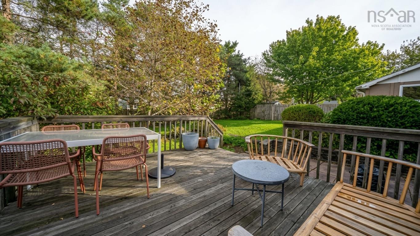
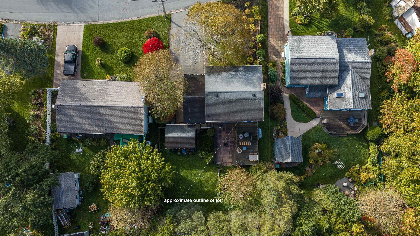
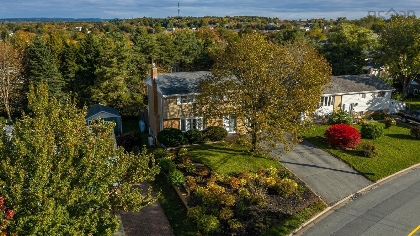
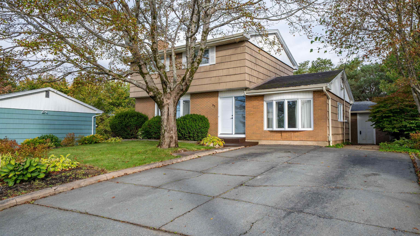
93 Dorothea Drive is a spacious four bedroom, two and a half bathroom home offering over 2,300 square feet of living space. The aesthetic, floor plan and design of this home have been thoughtfully considered. The main floor flows from the light filled living room, through to the dining room and then into the kitchen. The opposite side of the main floor features a very cool sunken den space that connects directly to a mudroom, with access to the backyard and shed. The basement rec room offers even more finished space alongside a second full bath, laundry room and two storage zones. Step outside to a large, private backyard with a two tiered deck ideal for outdoor entertaining. The 7,600 square foot lot comes with mature trees, gardens and a multi-car driveway. Recent upgrades include a modern front door, redone gutters, fresh paint and a mudroom reno. Close proximity to schools, Bell Lake Park, amenities and downtown Dartmouth add just a few more reasons you’ll want to live here. For full listing details go to Realtor.ca
Property Details
| Property Style | Residential |
|---|---|
| Zoning | R-1 |
| Building Style | 2 Storey |
| Structure Style | Detached |
| Structures | Deck, Patio, Shed |
| Utilities | Cable, Electricity, High Speed Internet, Telephone |
| Roof | Asphalt Shingle |
| Flooring | Carpet, Laminate |
| Basement | Fully Developed |
| Driveway | Paved |
| Foundation | Poured Concrete |
| Exterior | Brick, Wood Siding |
| Heating Type | Forced Air, Furnace, Heat Pump -Ductless |
| Fuel Type | Electric, Oil |
| Water Source | Municipal |
| Sewage | Municipal |
| Building Age | 52 Years |
| Year Built | 1974 |
| Land Features | Cleared, Partial Landscaped |
Measurements
| Main Living Area | 1,683 sq ft |
|---|---|
| Total Living Area | 2,371 sq ft |
| Lot Size 1 | 7,600 sq ft |
| Total Lot Size | 7,600 sq ft |
| Building Dimensions | 12’ × 24’2” × 24’2” |
| Property Size | Under 0.5 Acres |
| Floor | Room | Dimensions |
|---|---|---|
| Main Floor | Living Room | 20’1” × 11’8” |
| Main Floor | Dining Room | 10’4” × 11’4” |
| Main Floor | Kitchen | 12’ × 10’1” |
| Main Floor | Bath 1 | 4’1” × 5’11” |
| Main Floor | Den/Office | 11’5” × 16’4” |
| Main Floor | Mud Room | 5’5” × 9’5” |
| 2nd Level | Bedroom | 10’2” × 9’ |
| 2nd Level | Bedroom | 11’1” × 10’2” |
| 2nd Level | Bedroom | 10’1” × 8’1” |
| 2nd Level | Primary Bedroom | 10’1” × 13’4” |
| 2nd Level | Bath 2 | 9’4” × 5’1” |
| Basement | Rec Room | 11’10” × 8’7” × 21’1” |
| Basement | Bath 3 | 7’4” × 2’8” |
| Basement | Laundry | 11’4” × 5’10” |
| Basement | Utility | 5’10” × 10’2” |
| Basement | Storage | 4’1” × 9’7” |
Features
- Deck
- Driveway
- Garage
- Landscaped
- Patio
| Appliances Included | Stove, Dishwasher, Dryer, Washer, Refrigerator |
|---|
Location Details
| County | Halifax |
|---|---|
| District | Woodlawn, Portland Estates, Nantucket |
| Community Features | Park, Playground, Public Transit, Recreation Center |
| Schools |
|
Contact Agent

Michael Sears
C.Mgr.; P.Mgr.; C.I.M.; CD
michael.sears@ververealty.ca
Thank you for reaching out
Your message was delivered, and a confirmation email has been sent to the address provided. If you do not see it in your inbox, please check your junk or spam folder.
We’re sorry, but there was an issue submitting your request. Please try again shortly, or contact us directly if the problem persists.
Open Houses
-
Sunday, October 11, 2026
2:00 PM – 4:00 PM