93 Nova Terrace Terrace
Summary
|
Beds
3
|
Baths
1
|
Single Family
1,269 sq ft
|
Storeys
2
|
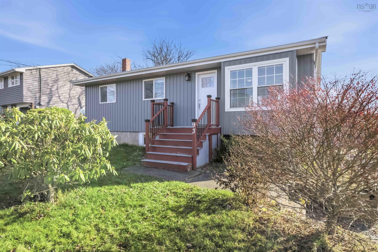
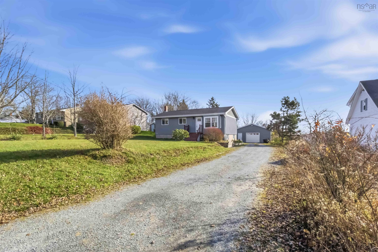
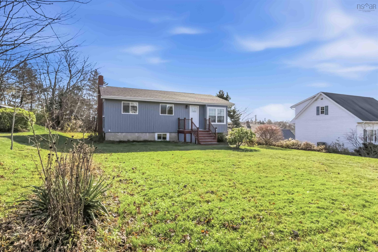
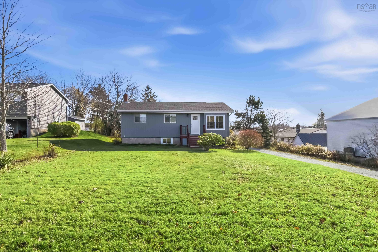
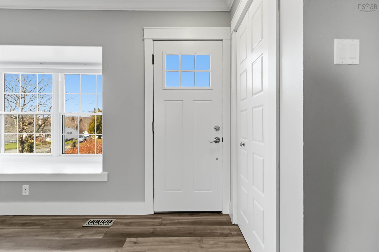
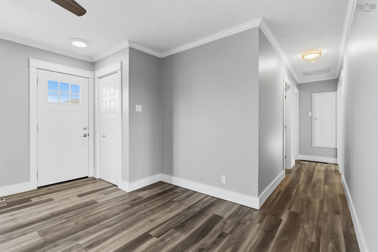
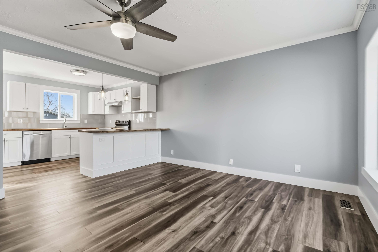
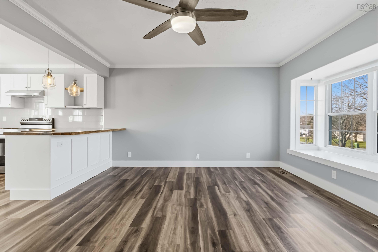
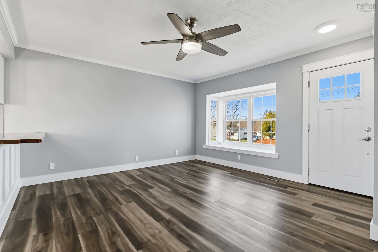
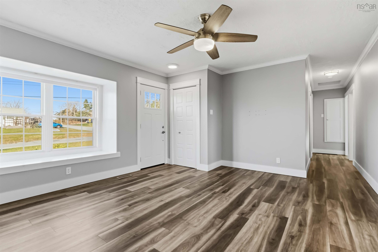
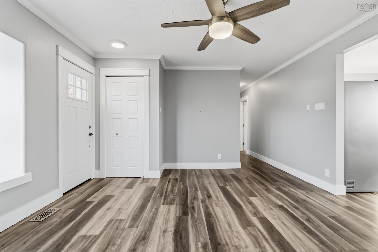
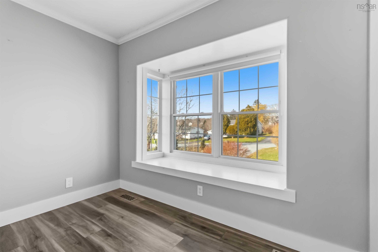
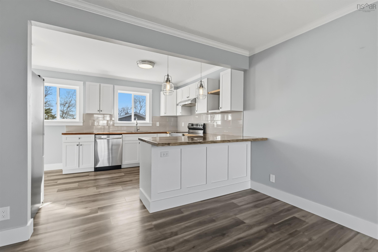
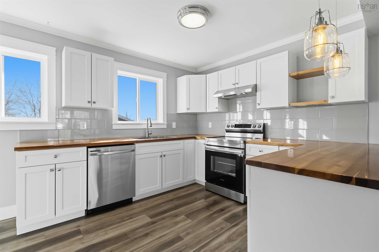
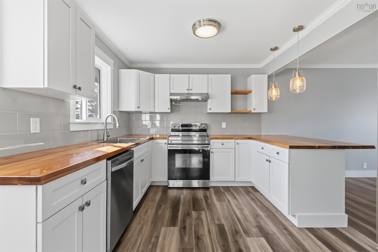
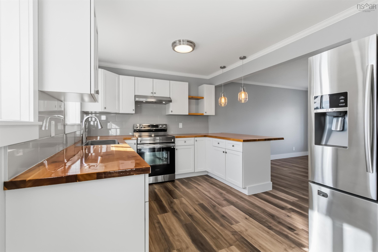
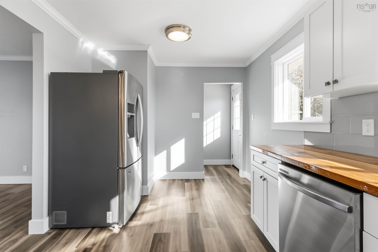
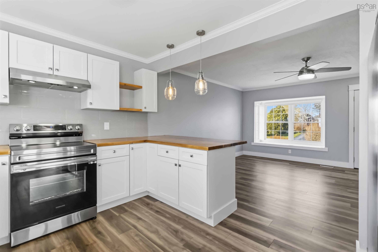
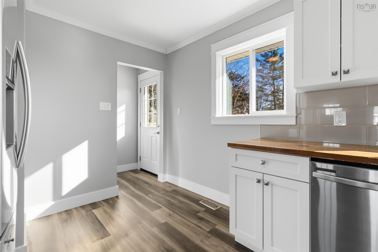
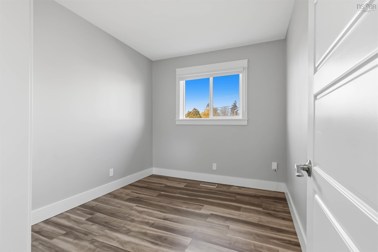
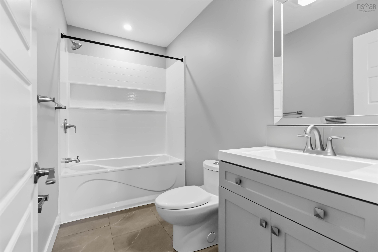
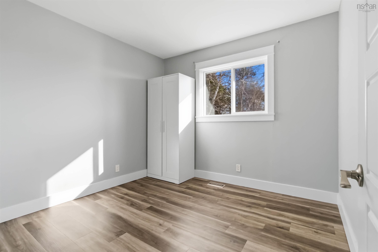
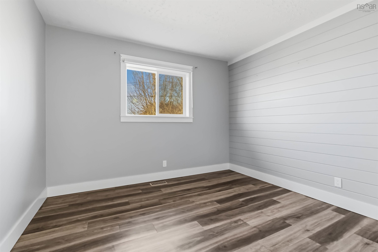
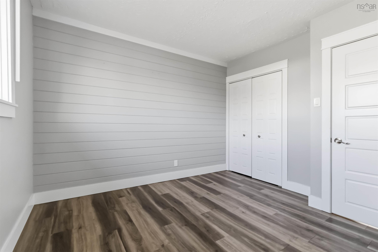
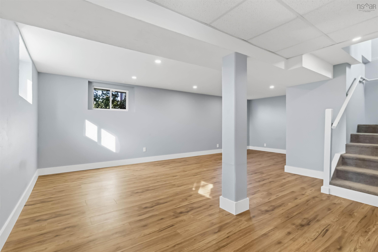
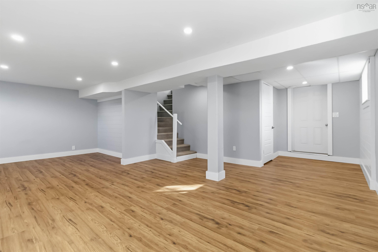
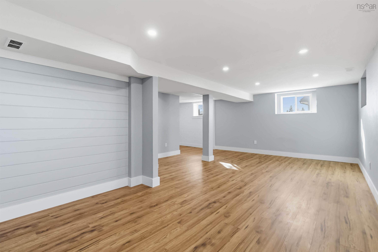
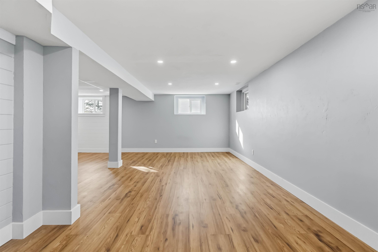
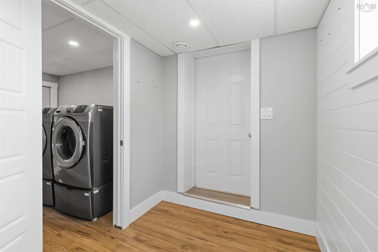
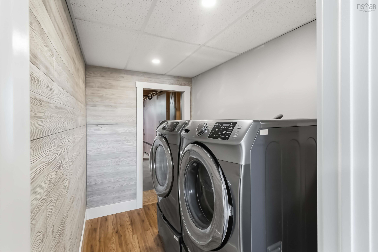
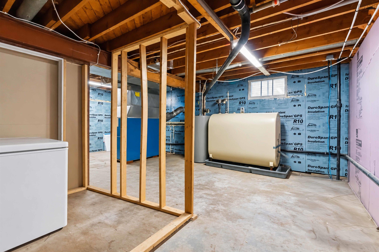
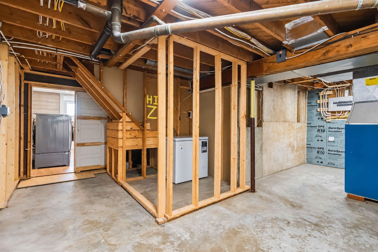
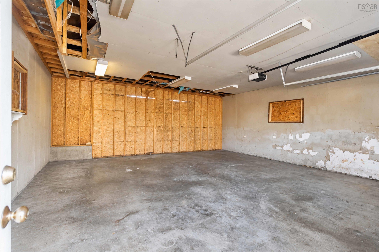
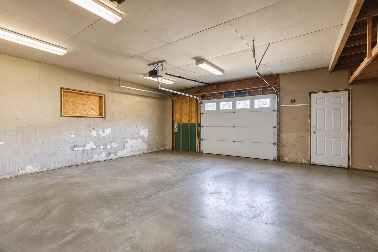
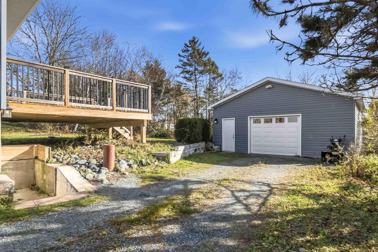
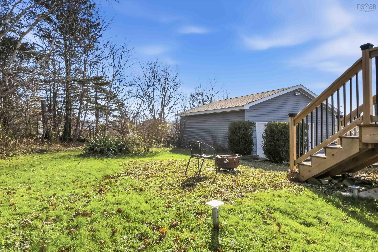
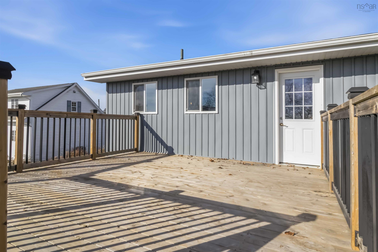
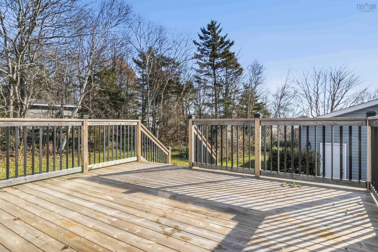
Fully renovated. Move-in ready. Welcome to 93 Nova Terrace! This bright 3-bedroom bungalow offers the combination families are looking for: a beautifully updated home, plenty of indoor and outdoor space, and an established Cole Harbour neighbourhood close to schools and everyday amenities. The main level feels fresh and inviting, with new carefree vinyl plank flooring, crown moulding and a large bay window with built-in seating that fills the living area with natural light. At the heart of the home is the renovated kitchen featuring white shaker cabinetry, warm wood countertops, tiled backsplash, stainless-steel appliances and a peninsula with pendant lighting. The open layout provides an easy flow for busy mornings, family dinners and entertaining. Three bedrooms and an updated full bath complete the main level. Downstairs, the spacious finished family room adds valuable living space for movie nights, a playroom, home office or hobbies. You'll also find laundry, plenty of storage, walkout access and additional unfinished space offering room to expand. And then there's the lot. At approximately 14,000 sq. ft., there's plenty of room for children and pets to play, gardens, summer barbecues and outdoor entertaining. A large new deck extends the living space outdoors, while the detached double wired garage provides fantastic space for vehicles, storage, hobbies or a workshop. With schools nearby, plus parks, recreation, shopping and public transit, the location makes everyday family life convenient. The renovations are done. The space is here. All that's left to do is move in and make it yours. Be sure to view the property tour and video, then book your showing today!
Property Details
| Property Style | Residential |
|---|---|
| Zoning | R1 |
| Building Style | Bungalow |
| Structure Style | Detached |
| Structures | Deck |
| Utilities | Cable, Electricity, High Speed Internet, Telephone |
| Roof | Asphalt Shingle |
| Flooring | Vinyl Plank |
| Basement | Partially Developed, Walkout |
| Garage Type | Detached, Double, Wired |
| Driveway | Gravel, Multiple Driveways |
| Foundation | Poured Concrete |
| Exterior | Vinyl |
| Heating Type | Forced Air, Furnace |
| Fuel Type | Oil |
| Water Source | Municipal |
| Sewage | Municipal |
| Building Age | 47 Years |
| Year Built | 1979 |
| Land Features | Landscaped, Level |
Measurements
| Main Living Area | 853 sq ft |
|---|---|
| Total Living Area | 1,269 sq ft |
| Lot Size 1 | 14,000 sq ft |
| Total Lot Size | 14,000 sq ft |
| Building Dimensions | 36’10” × 24’7” |
| Property Size | Under 0.5 Acres |
| Floor | Room | Dimensions |
|---|---|---|
| Main Floor | Living Room | 14’5” × 13’6” |
| Main Floor | Kitchen | 18’1” × 9’6” |
| Main Floor | Primary Bedroom | 10’1” × 11’5” |
| Main Floor | Bedroom | 9’10” × 9’10” |
| Main Floor | Bedroom | 8’4” × 10’1” |
| Main Floor | Bath 1 | 9’1” × 9’10” |
| Basement | Rec Room | 23’ × 15’10” |
| Basement | Laundry | 8’2” × 5’7” |
| Basement | Utility | 22’ × 14’ |
Features
- Deck
- Driveway
- Garage
- Landscaped
| Appliances Included | Range - Electric, Dishwasher, Dryer, Washer, Refrigerator |
|---|---|
| Other Features | Sump Pump |
Location Details
| County | Halifax |
|---|---|
| District | Colby Area |
| Community Features | Park, Playground, Public Transit, Recreation Center, School Bus Service, Shopping, Place Of Worship |
| Schools |
|
Contact Agent

Michael Sears
C.Mgr.; P.Mgr.; C.I.M.; CD
michael.sears@ververealty.ca
Thank you for reaching out
Your message was delivered, and a confirmation email has been sent to the address provided. If you do not see it in your inbox, please check your junk or spam folder.
We’re sorry, but there was an issue submitting your request. Please try again shortly, or contact us directly if the problem persists.