
938 East Chezzetcook Road


Summary
|
Beds
3
|
Baths
2
|
Mobile
1,105 sq ft
|
Storeys
1
|
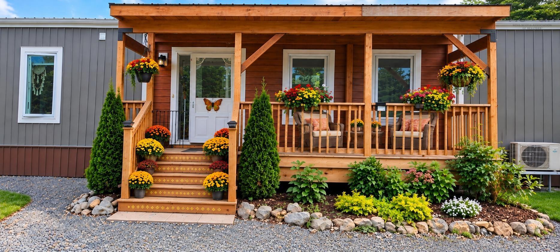
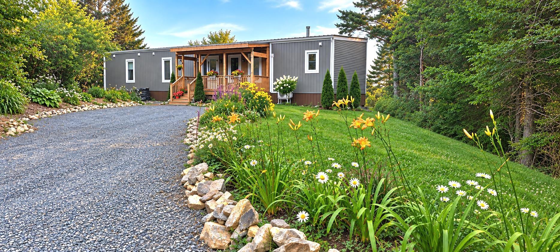
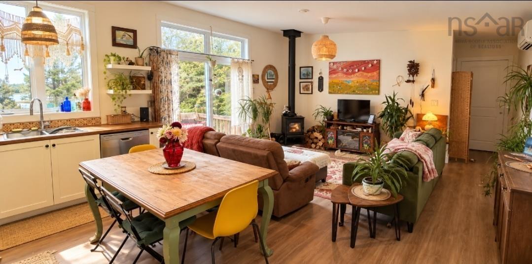
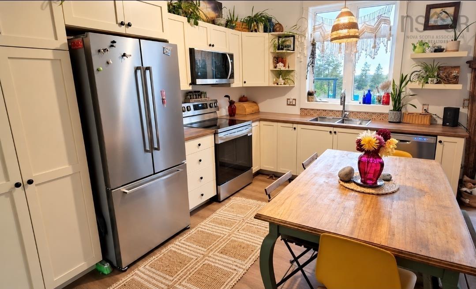
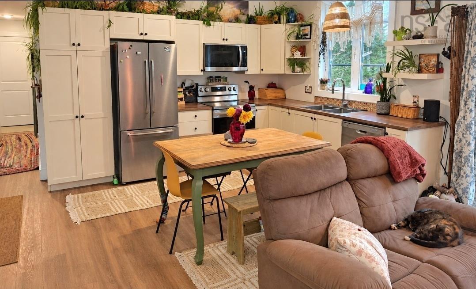
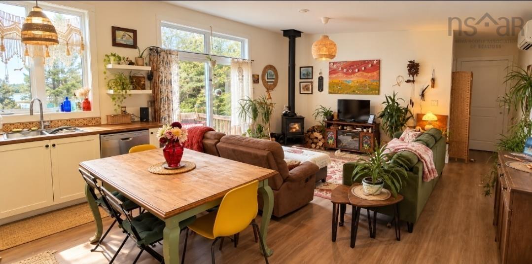
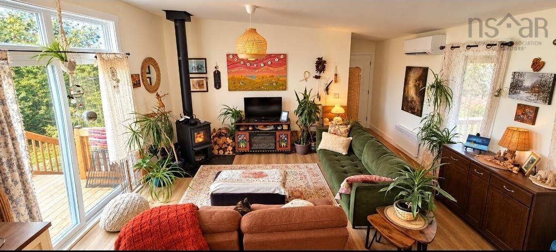
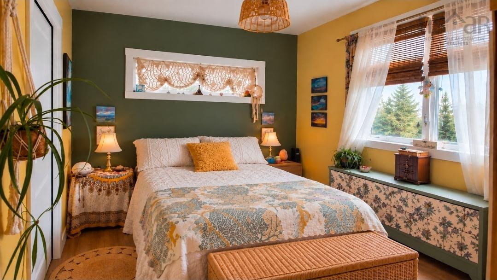
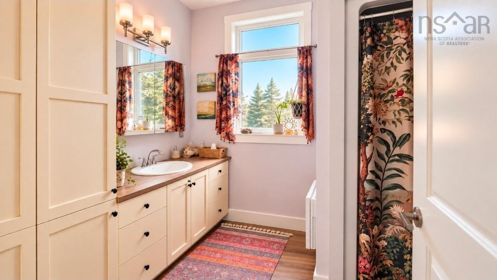
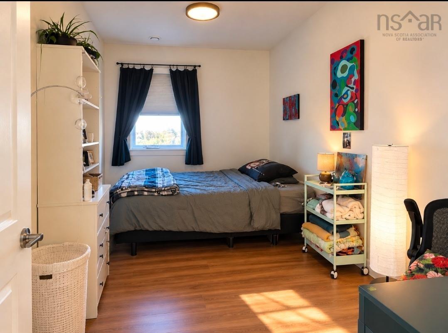
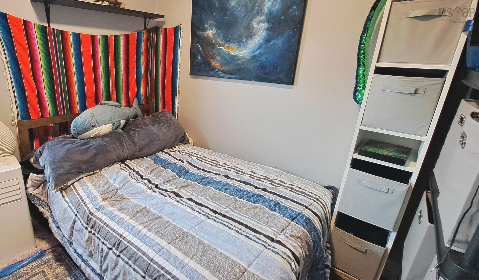
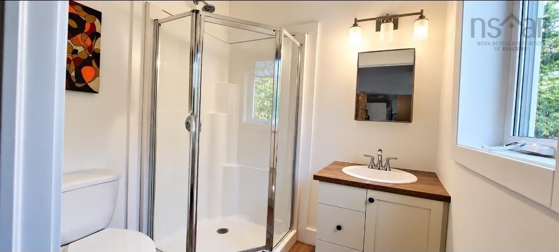
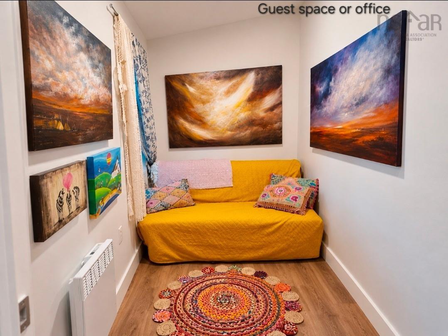
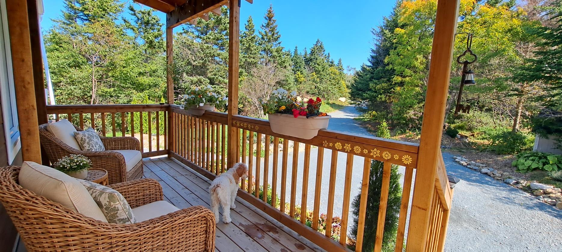
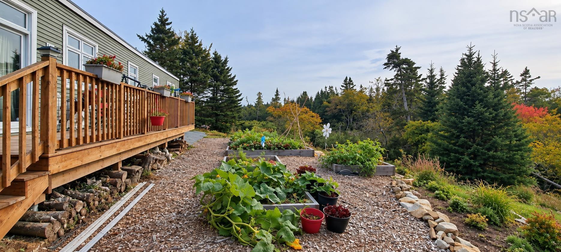
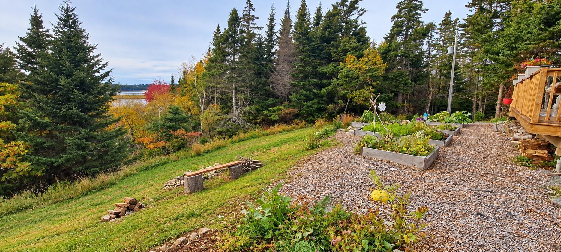
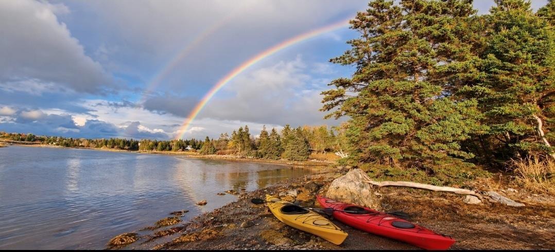
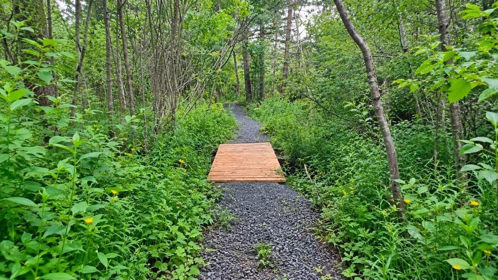
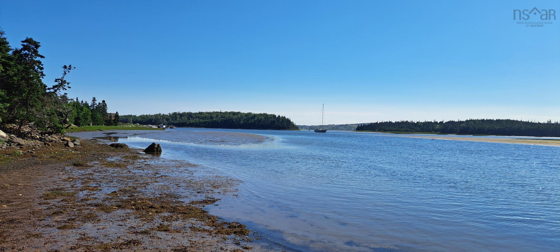
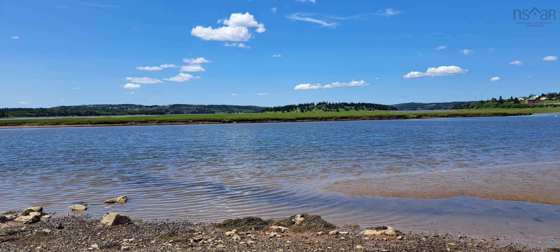
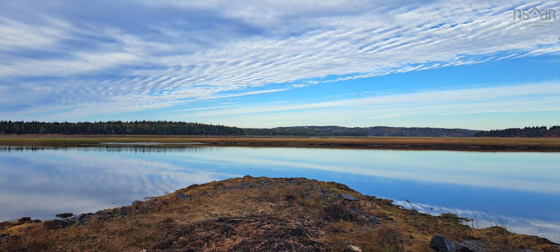
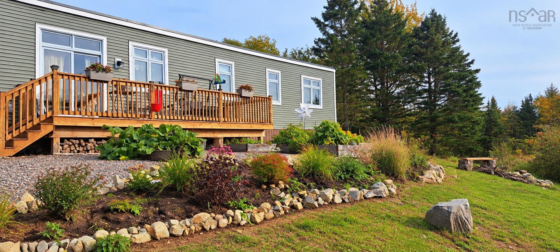
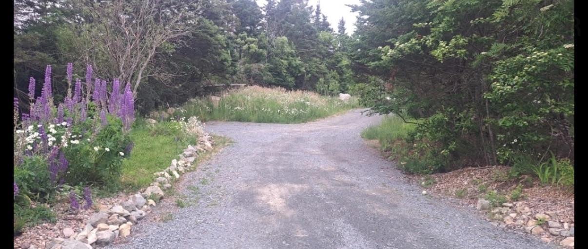
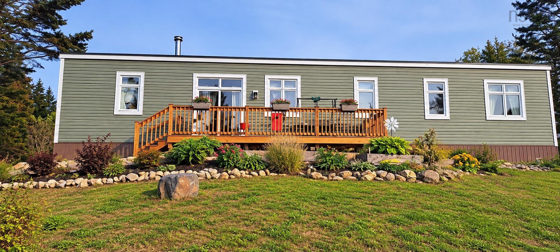
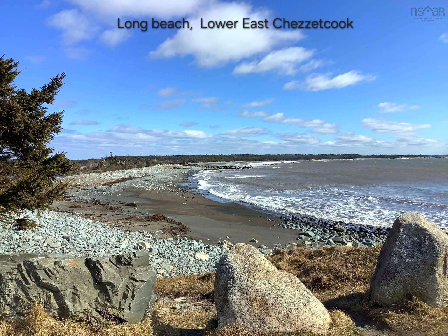
Welcome to your own private seaside retreat! Situated on 2.5 acres with approximately 400 feet of waterfrontage, this beautiful property offers the perfect blend of coastal living, privacy, and convenience, just 25 minutes from Dartmouth. This nearly new, one-year-old home surrounded by mature trees, woodland trails, abundant wildlife, and beautiful coastal scenery. Offering approximately 1,100 sq. ft. of thoughtfully designed one-level living, this home features 3 bedrooms, 2 bathrooms, a dedicated office, vaulted ceilings, and a bright open-concept kitchen, dining, and living area. Enjoy modern finishes, stainless steel appliances, soft-close cabinetry, a cozy woodstove, two heat pumps, and electric baseboard heating. Relax on the covered front porch with your morning coffee or unwind on the back deck while taking in the evening sunset. Outdoors, explore your own wooded trails leading to the shoreline, enjoy kayaking, boating, and fishing, or take advantage of the established fruit trees and garden spaces. The property also offers exciting future possibilities, with an upgraded septic system designed to accommodate a future addition and an additional cleared building pad. Conveniently located near schools, shopping, healthcare, scenic trails, and the beautiful Martinique Beach. Whether you're looking for a year-round residence or a peaceful coastal getaway, this unique waterfront property offers an incredible opportunity to enjoy the best of Nova Scotia's coastal lifestyle!
Property Details
| Property Style | Residential |
|---|---|
| Zoning | RE |
| Building Style | Mini,1 Level |
| Utilities | Cable, Electricity, High Speed Internet, Telephone |
| Roof | Metal |
| Flooring | Vinyl Plank |
| Driveway | Gravel |
| Foundation | Other |
| Exterior | Vinyl |
| Heating Type | Baseboard, Heat Pump -Ducted, Hot Water, Stove |
| Fuel Type | Electric, Wood |
| Water Source | Drilled Well |
| Sewage | Septic |
| Building Age | 1 Years |
| Year Built | 2025 |
| Land Features | Partially Cleared, Landscaped, Level, Rolling, Stream/Pond, Wooded/Treed, Year Round Road |
| Water Access | Access: Ocean, View: Ocean |
| Water Frontage | Access: Ocean, View: Ocean |
Measurements
| Main Living Area | 1,105 sq ft |
|---|---|
| Total Living Area | 1,105 sq ft |
| Water Frontage Measurements | 400 |
| Lot Size 1 | 108,900 sq ft |
| Total Lot Size | 108,900 sq ft |
| Building Dimensions | 17’ × 65’ |
| Lot Size Source | Survey |
| Property Size | 1 To 2.99 Acres |
| Floor | Room | Dimensions |
|---|---|---|
| Main Floor | Living Room | 21’ × 16’ |
| Main Floor | Kitchen | 21’ × 16’ |
| Main Floor | Primary Bedroom | 10’ × 10’ |
| Main Floor | Bedroom | 7’ × 12’ |
| Main Floor | Bedroom | 10’ × 9’ |
| Main Floor | Bath 1 | 10’ × 6’ |
| Main Floor | Bath 1 | 6’ × 6’ |
| Main Floor | Den/Office | 8’ × 5’ |
Features
- Driveway
- Garage
- Landscaped
- Pets Allowed
| Appliances Included | Range - Electric, Dryer - Electric, Washer, Microwave Rng Hd Combo, Refrigerator, Water Softener |
|---|---|
| Other Features | Air Exchanger, Wood Stove(s) |
Location Details
| County | Halifax |
|---|---|
| District | Lawrencetown, Lake Echo, Porters Lake |
| Community Features | Playground, School Bus Service, Shopping, Place Of Worship, Beach |
| Schools |
|
Contact Agent

Michael Sears
C.Mgr.; P.Mgr.; C.I.M.; CD
michael.sears@ververealty.ca
Thank you for reaching out
Your message was delivered, and a confirmation email has been sent to the address provided. If you do not see it in your inbox, please check your junk or spam folder.
We’re sorry, but there was an issue submitting your request. Please try again shortly, or contact us directly if the problem persists.