
94 Valerie Court
Summary
|
Beds
3
|
Baths
4
|
Single Family
2,410 sq ft
|
Storeys
3
|
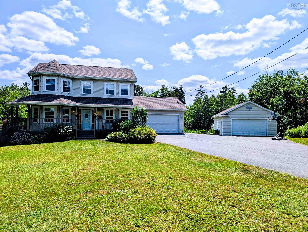
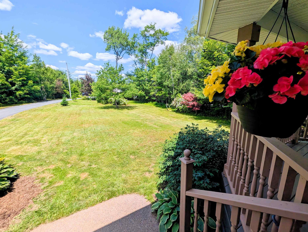
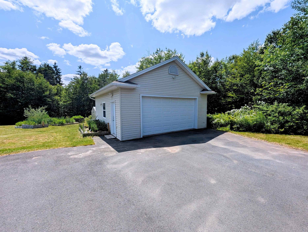
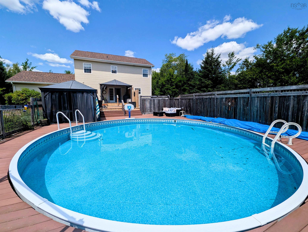
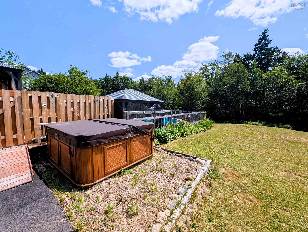
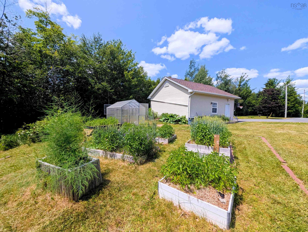
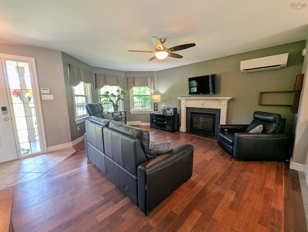
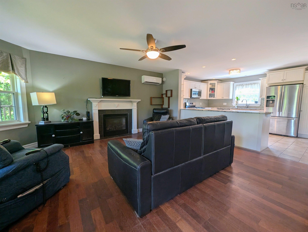
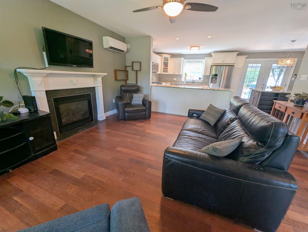
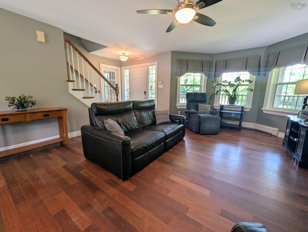
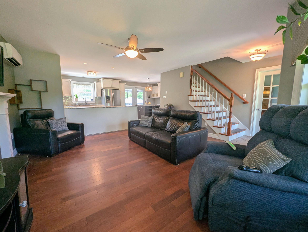
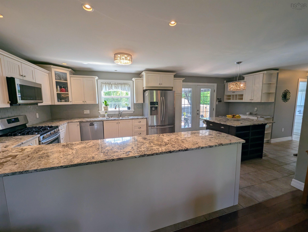
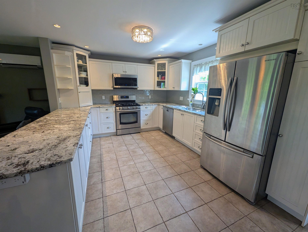
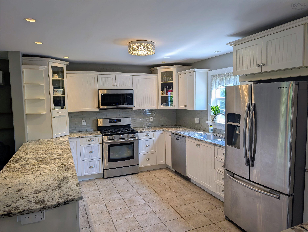
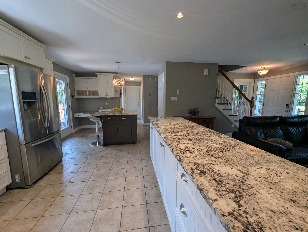
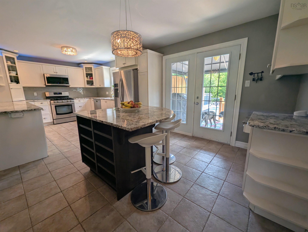
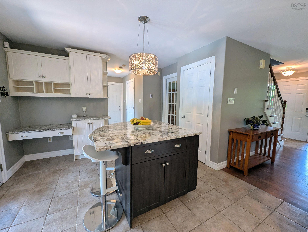
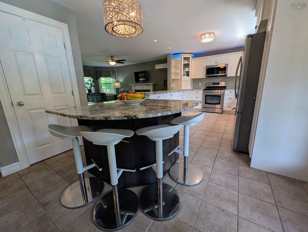
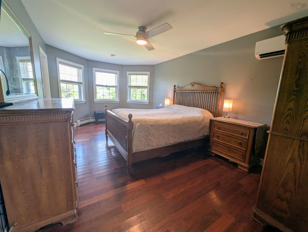
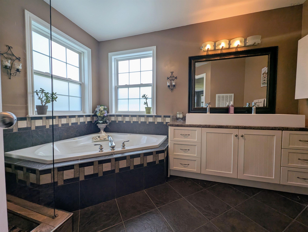
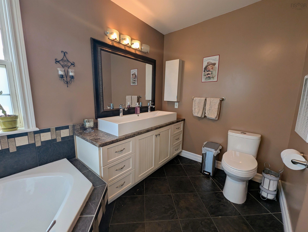
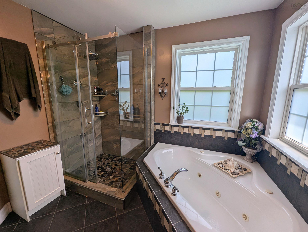
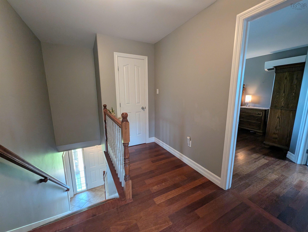
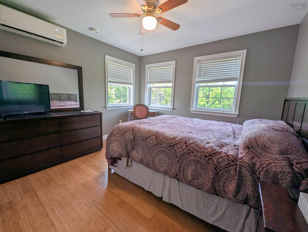
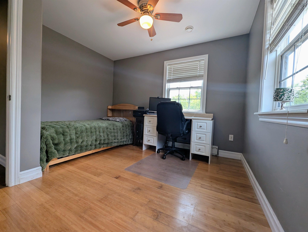
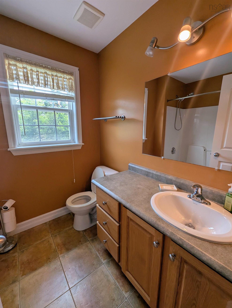
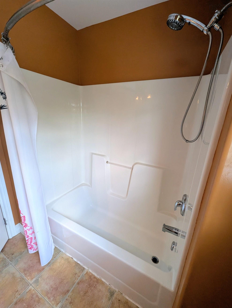
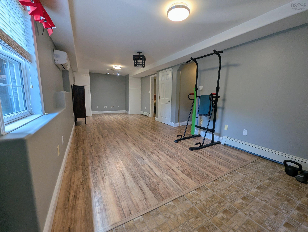
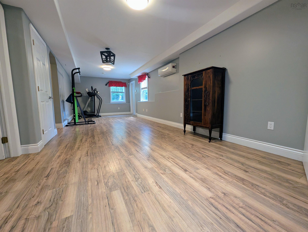
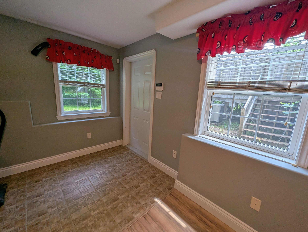
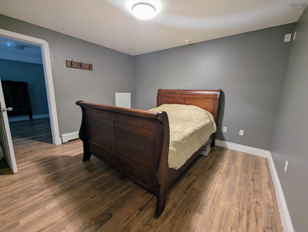
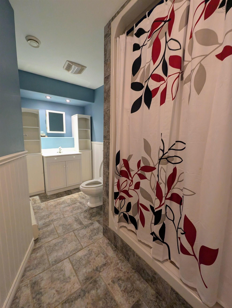
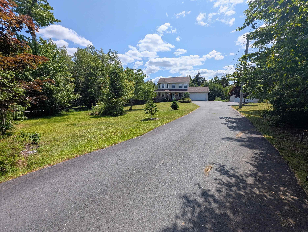
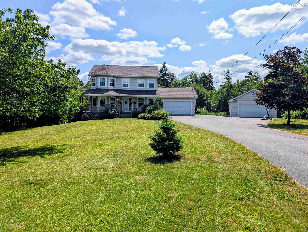
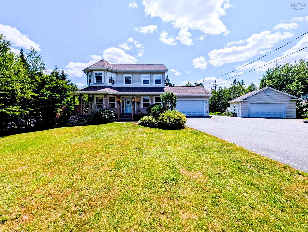
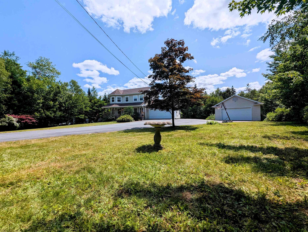
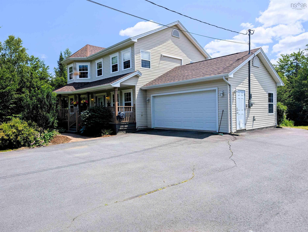
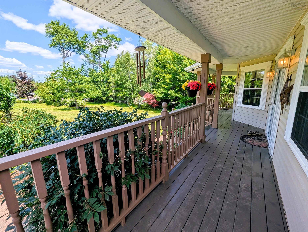
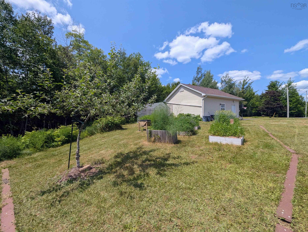
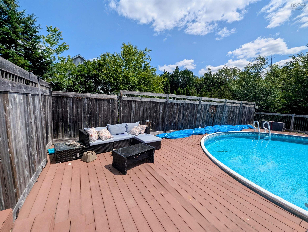
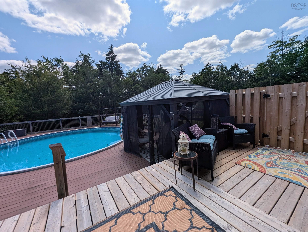
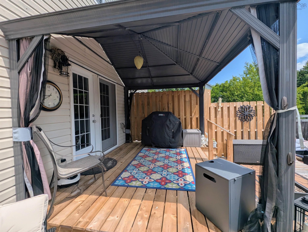
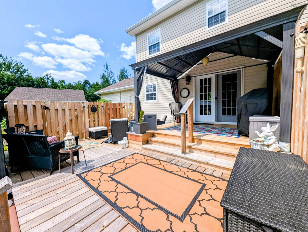
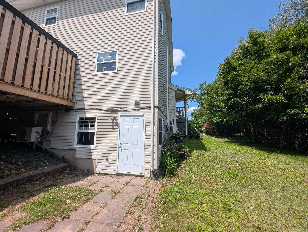
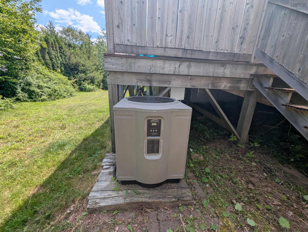
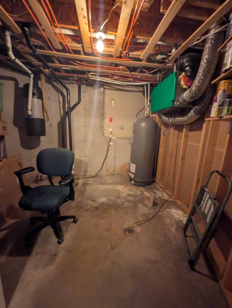
Welcome to 94 Valerie Court, a beautifully updated executive home in Capilano Country Estates that offers something for the entire family. Fully finished across three levels, this carpet-free home features three large bedrooms and four well-appointed bathrooms. The luxurious primary ensuite has been completely remodeled with a shower, premium fixtures, and heated tile floors for ultimate comfort. At the heart of the home is the updated kitchen, boasting granite countertops, a subway tile backsplash, and a custom central island with seating for four. The home features a high-efficiency water heater, an HRV system, and five heat pumps providing zoned, year-round heating and cooling. The lower level is the ultimate entertainment hub, offering a massive recreation room perfect for movie nights, complete with a convenient walkout basement. Outside, the property transforms into a private backyard oasis. Enjoy summer days by the large swimming pool, relax in the hot tub, or host guests on the expansive wrap-around composite decking. Covered seating areas and a dedicated grilling station make outdoor entertaining effortless. Parking and storage are abundant with a large paved driveway, an attached two-car garage, and an additional double detached garage, ideal for workshops, vehicles, or recreational toys. Serviced by worry free municipal water and located in a highly desirable, proven subdivision, this property perfectly blends luxury, comfort, and functionality.
Property Details
| Property Style | Residential |
|---|---|
| Zoning | R1B |
| Building Style | 2 Storey |
| Structure Style | Detached |
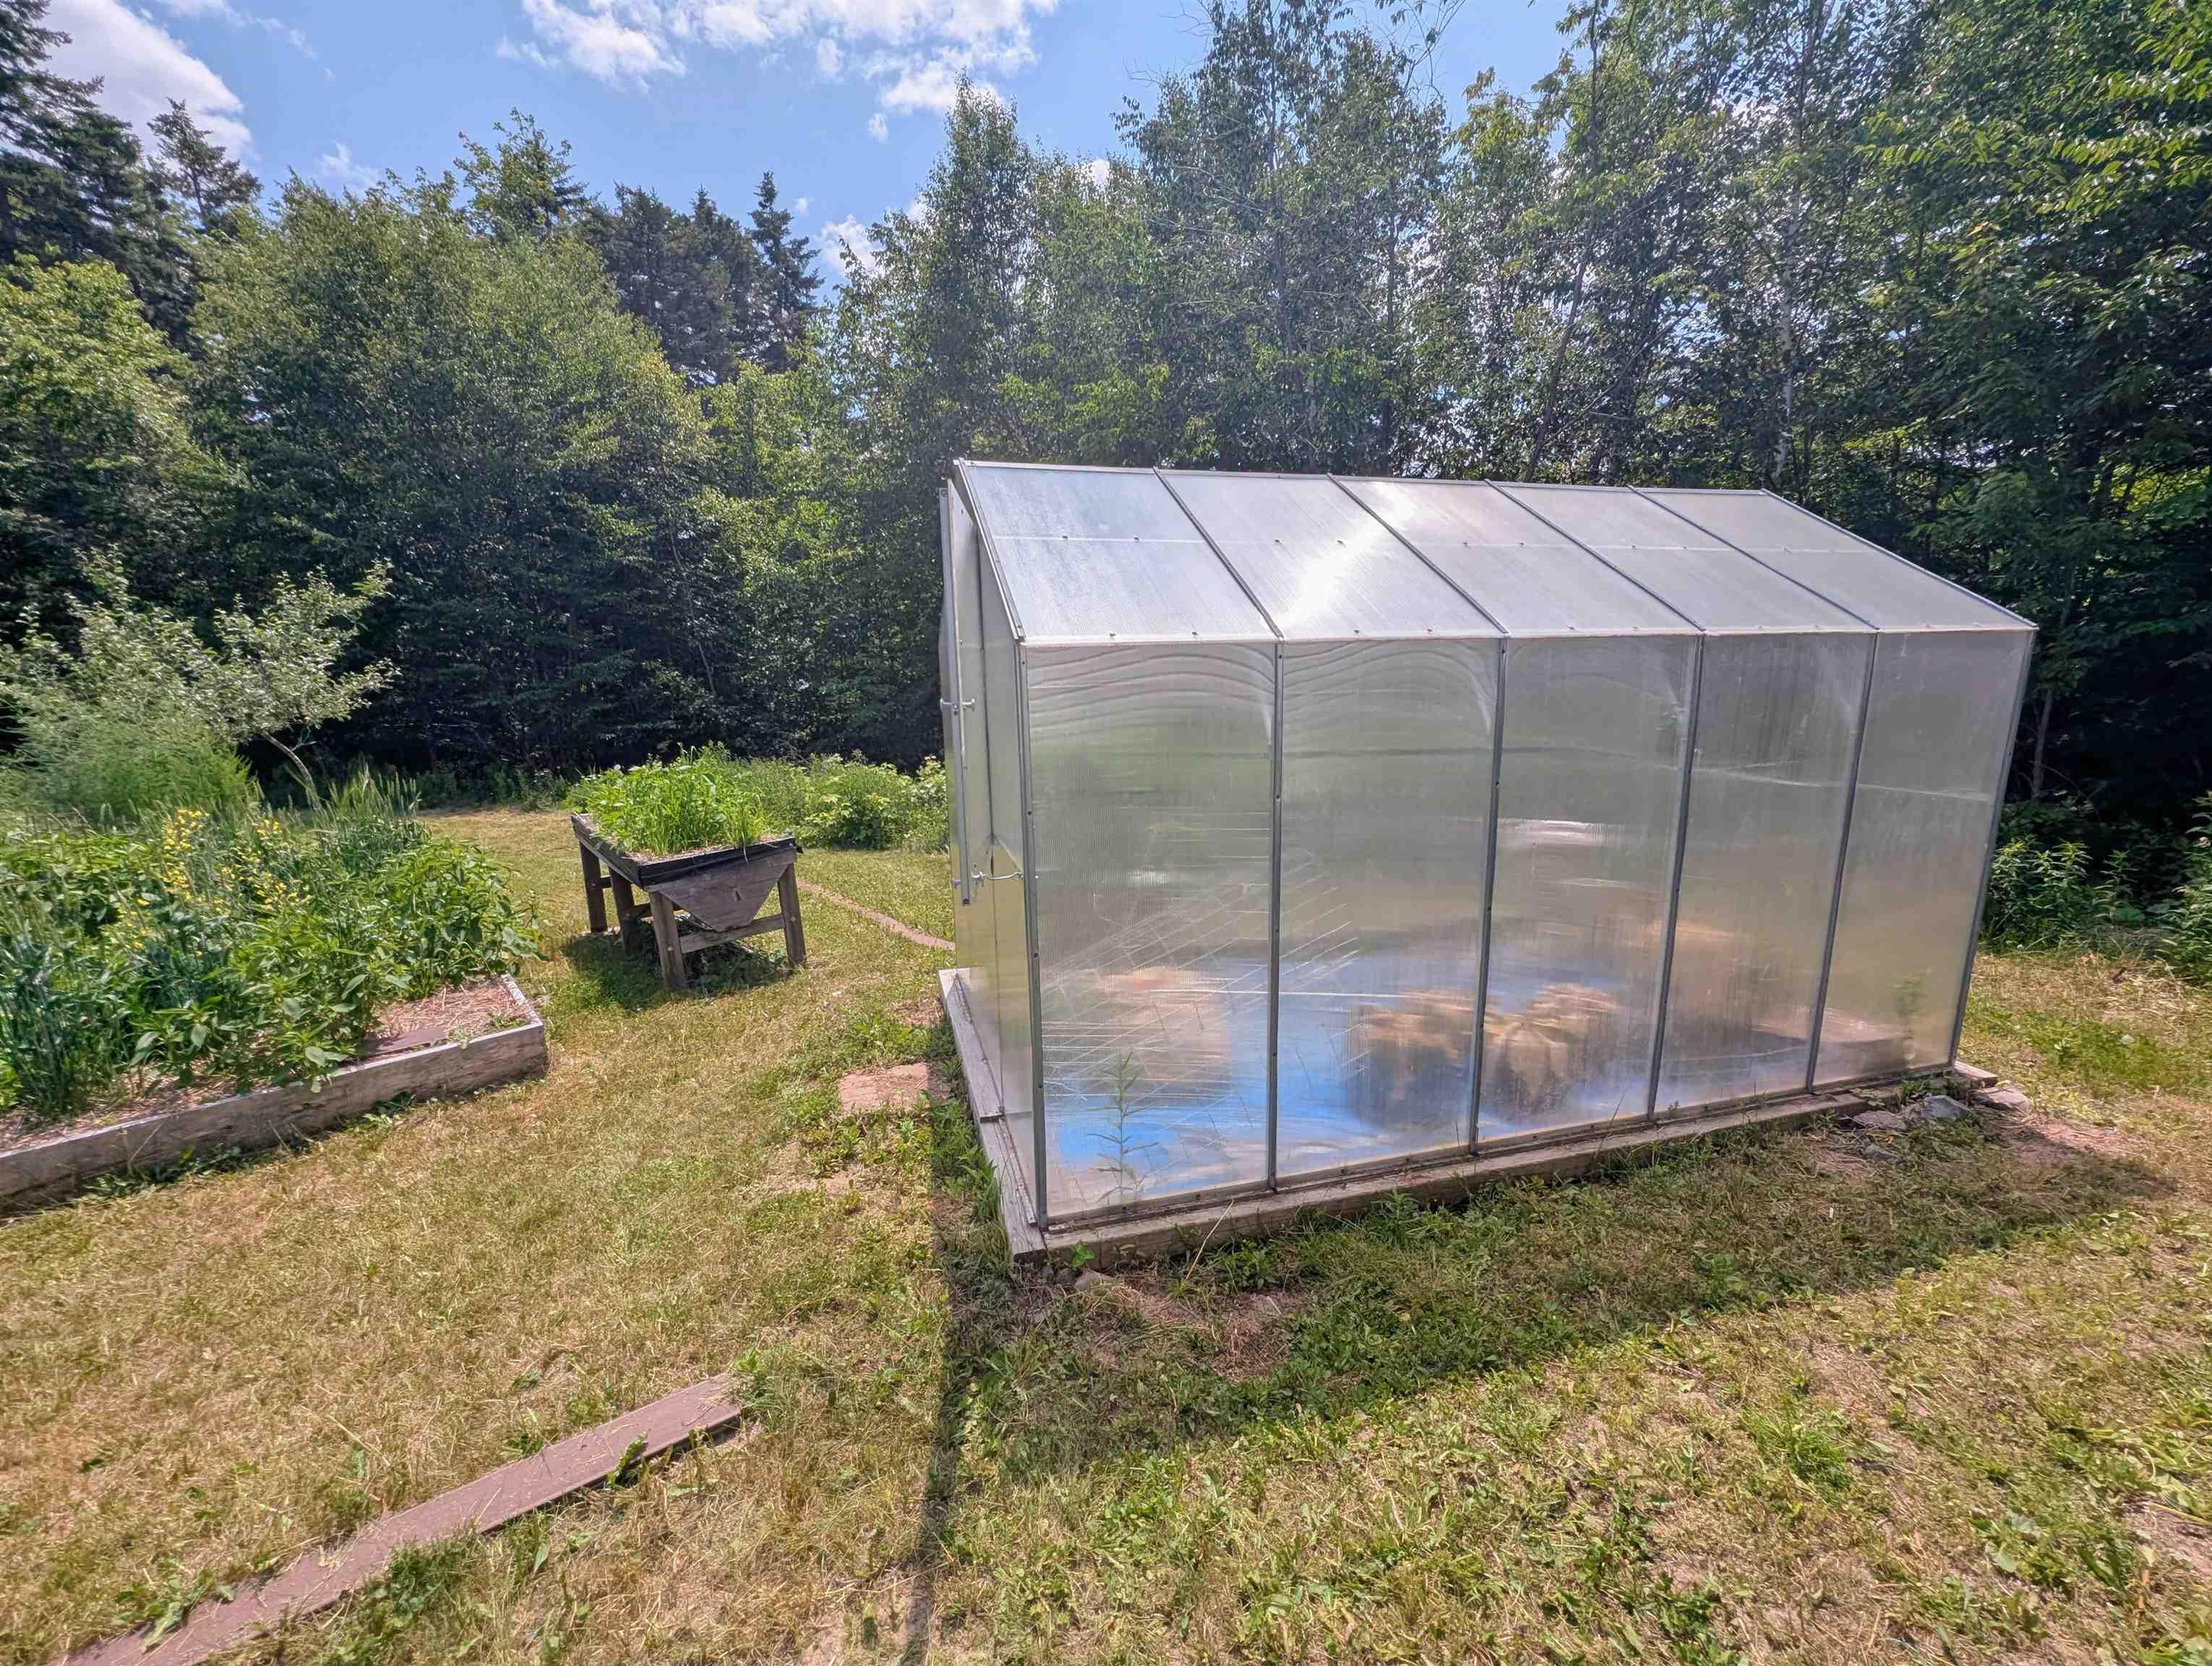
| Structures | Deck, Patio, Greenhouse |
| Utilities | Cable, Electricity, High Speed Internet, Telephone |
| Roof | Asphalt Shingle |
| Flooring | Hardwood, Laminate, Tile |
| Basement | Fully Developed, Walkout |
| Garage Type | Attached, Detached, Double |
| Driveway | Paved |
| Foundation | Poured Concrete |
| Exterior | Vinyl |
| Heating Type | Heat Pump -Ductless, In Floor, Other, Radiator |
| Fuel Type | Electric |
| Water Source | Municipal |
| Sewage | Septic |
| Building Age | 22 Years |
| Year Built | 2004 |
| Land Features | Landscaped, Level |
Measurements
| Main Living Area | 1,724 sq ft |
|---|---|
| Total Living Area | 2,410 sq ft |
| Lot Size 1 | 60,346 sq ft |
| Total Lot Size | 60,346 sq ft |
| Building Dimensions | 52’ × 26’7” |
| Property Size | 1 To 2.99 Acres |
| Floor | Room | Dimensions |
|---|---|---|
| Main Floor | Living Room | 15’7” × 16’7” |
| Main Floor | Kitchen | 22’7” × 11’ |
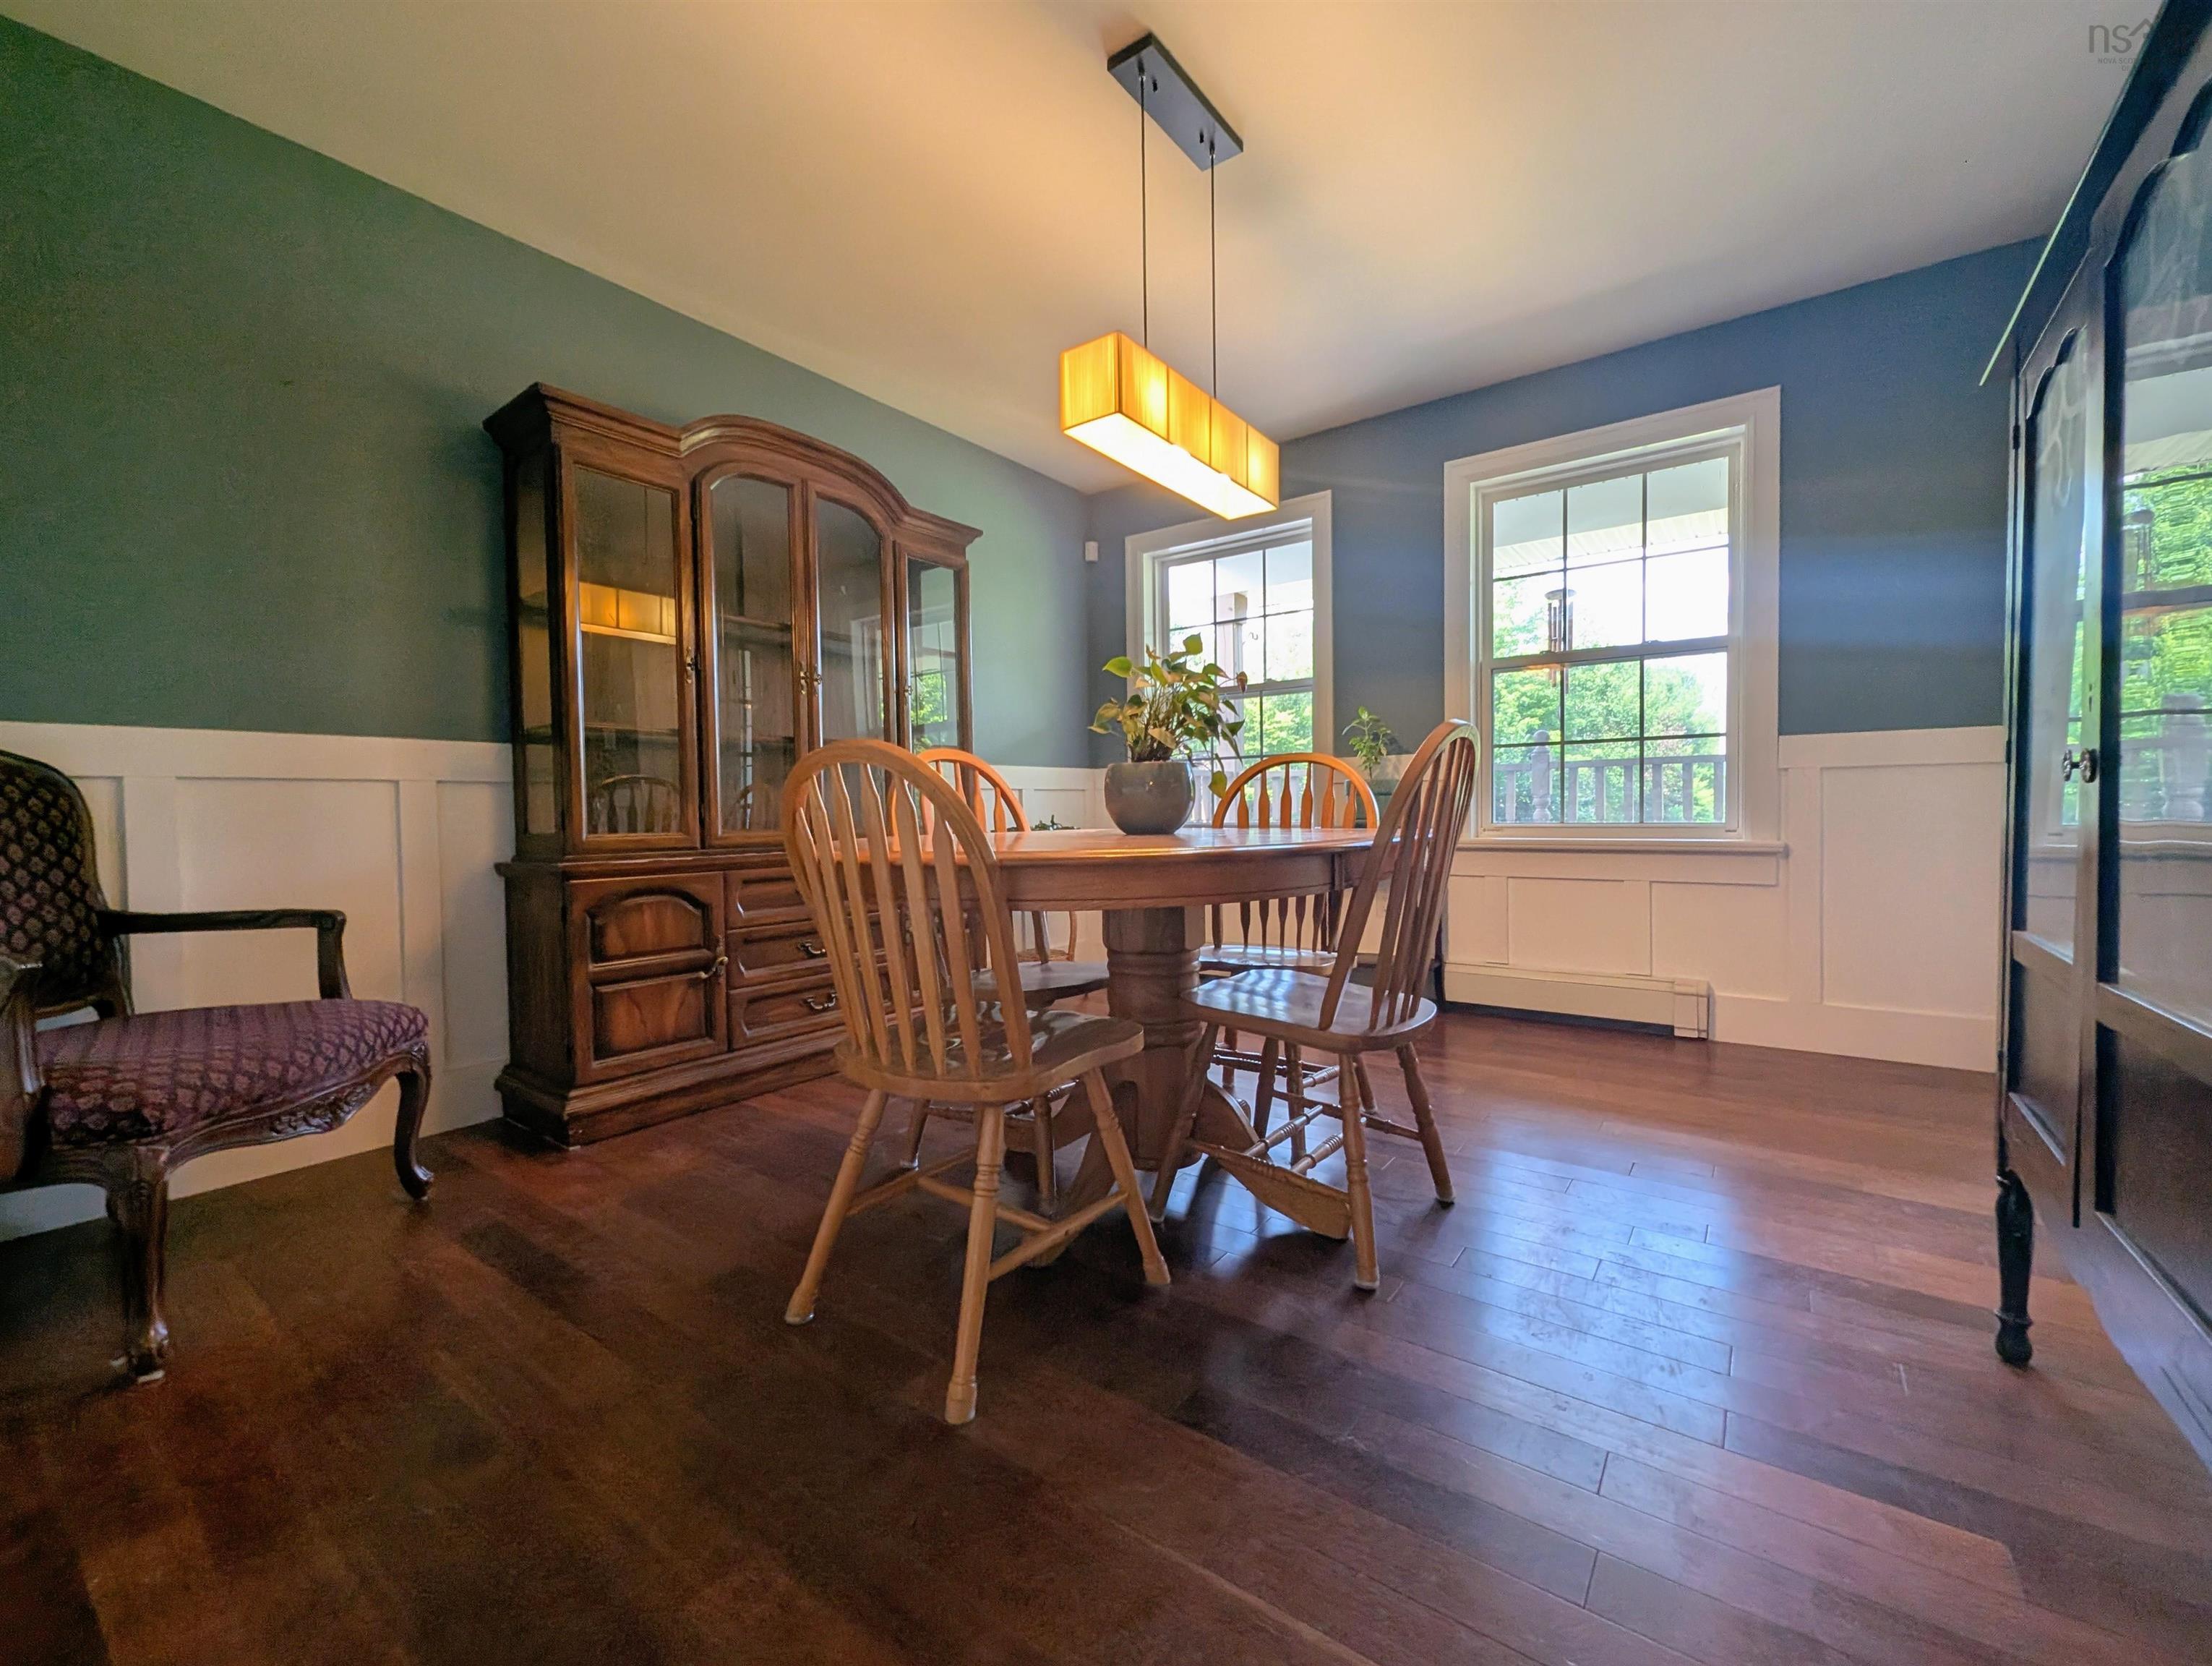
| Main Floor | Dining Room | 11’5” × 12’1” |
| Main Floor | Laundry | 9’ × 6’ |
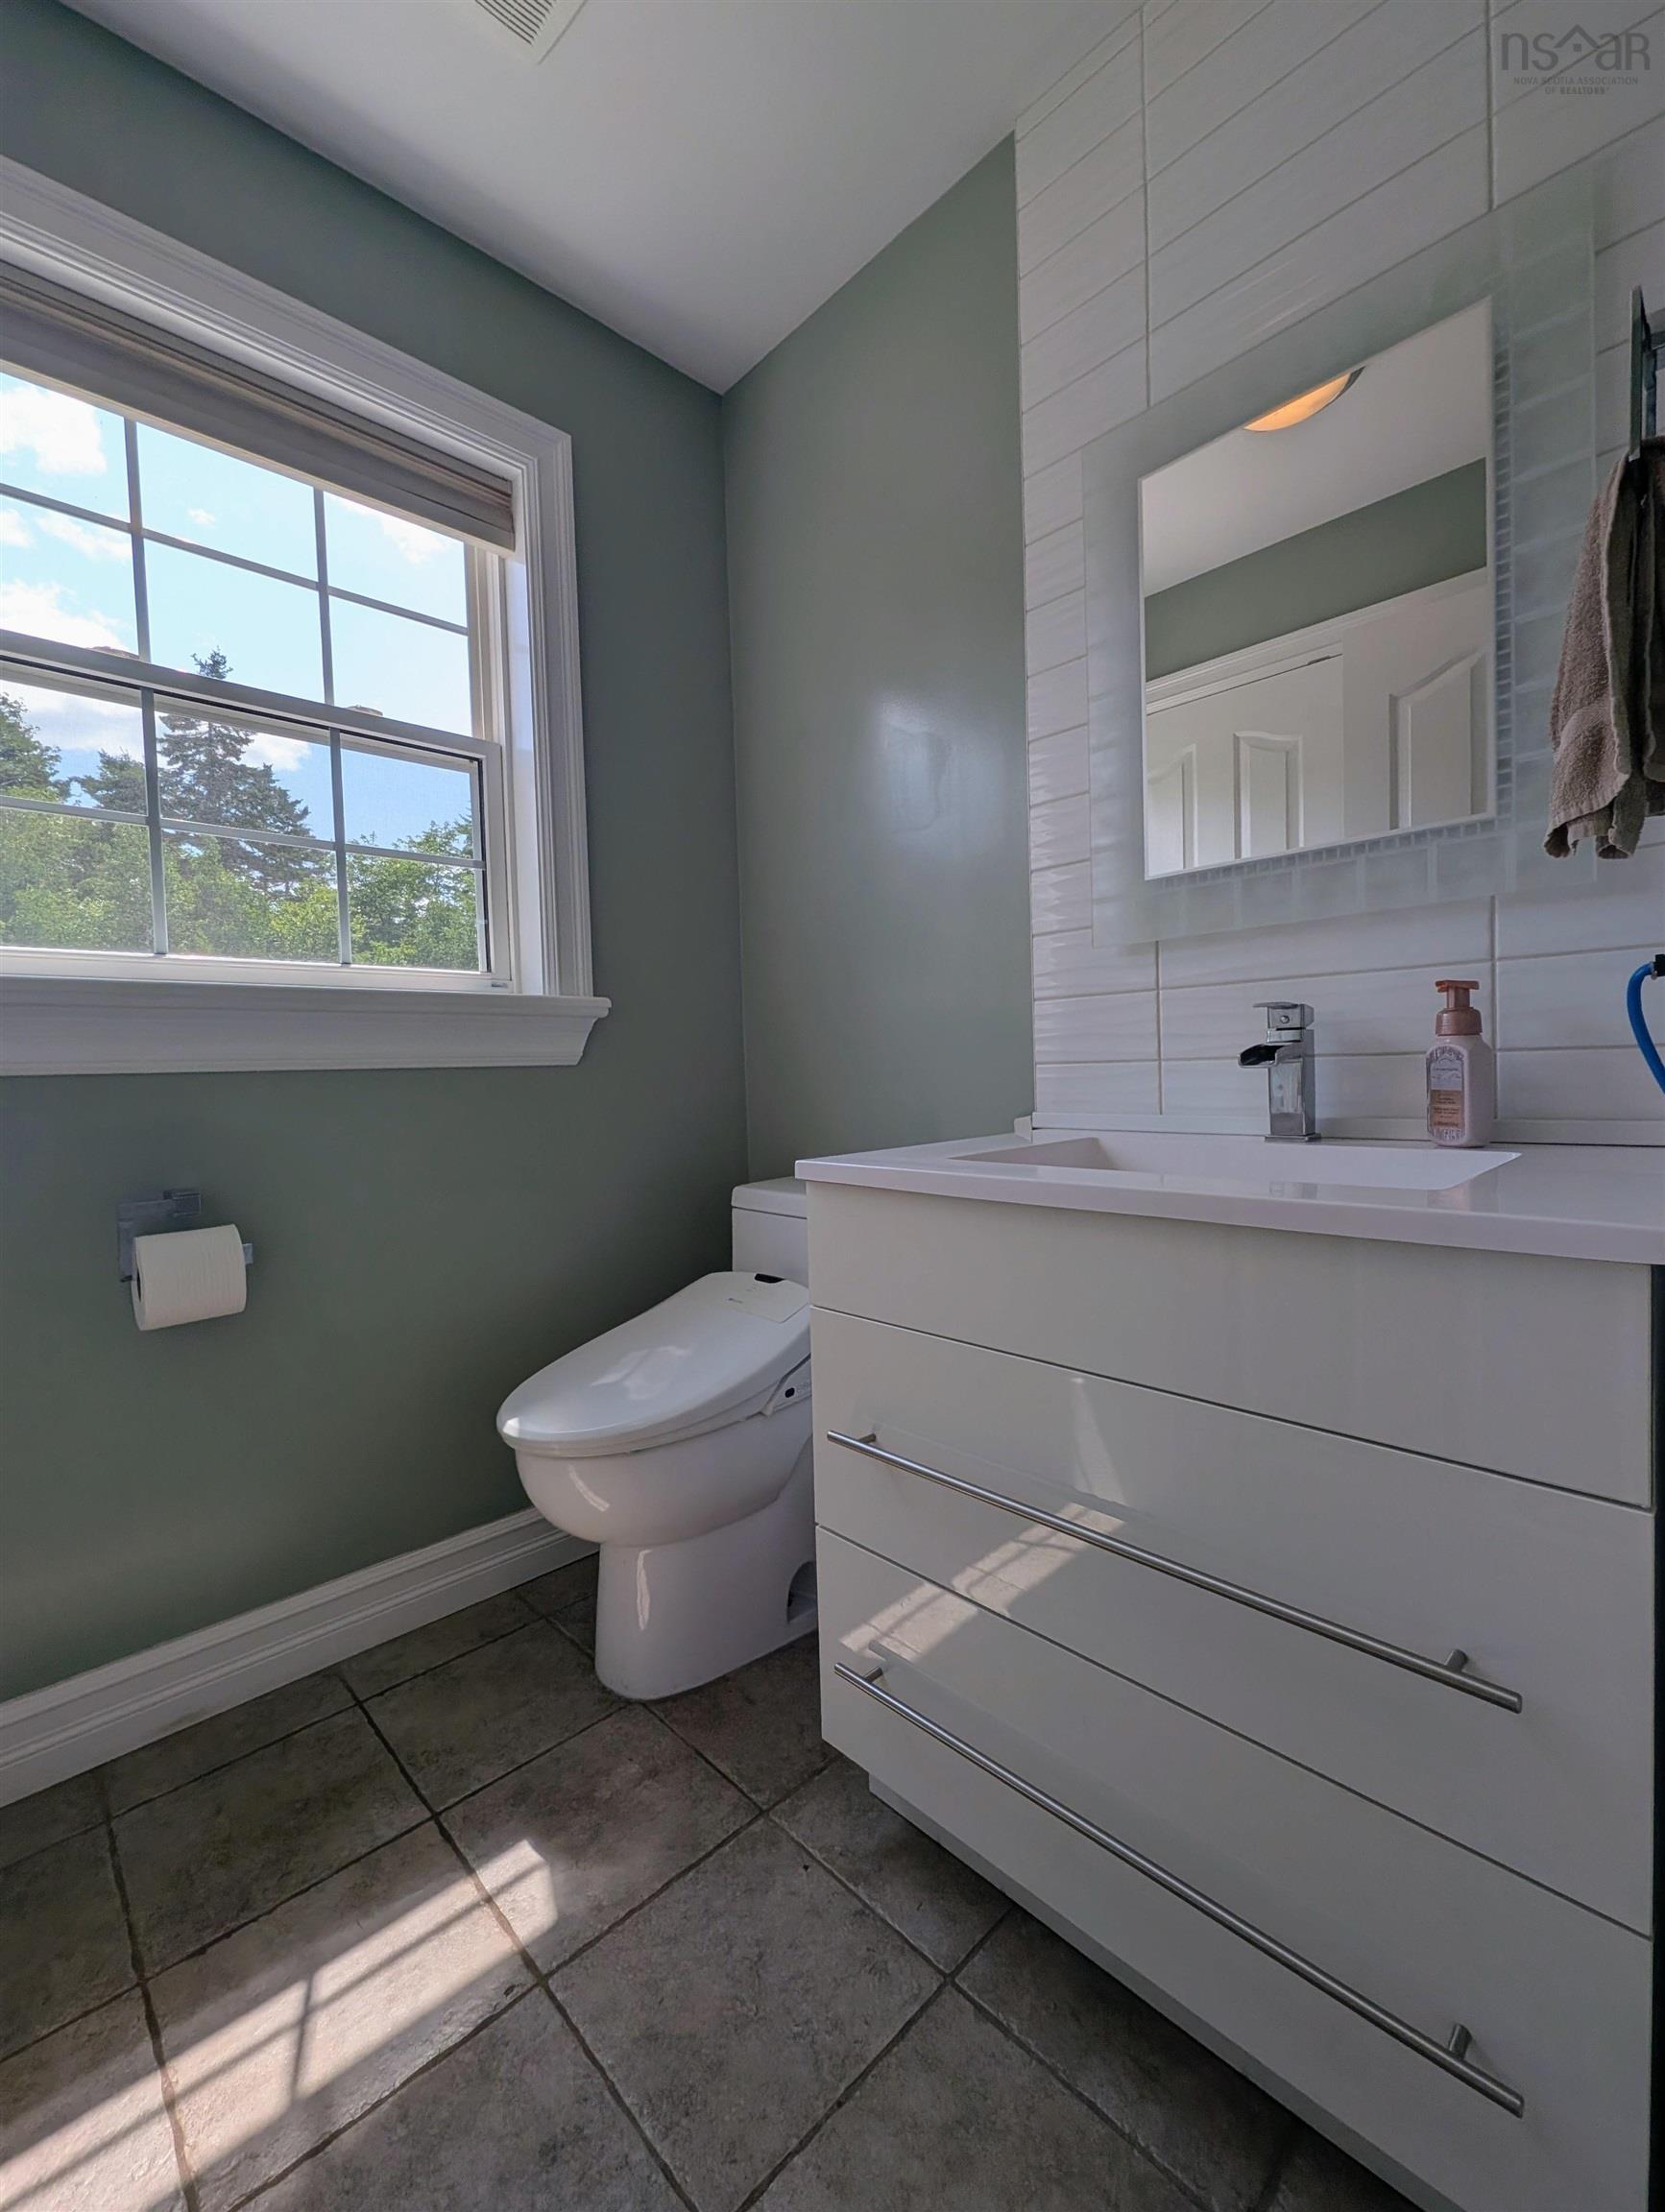
| Main Floor | Bath 1 | 2’ |
| Lower Level | Rec Room | 31’6” × 12’6” |
| Lower Level | Bath 3 | 3’ |
| Lower Level | Den/Office | 13’8” × 11’11” |
| Lower Level | Utility | 10’ × 11’7” |
| 2nd Level | Primary Bedroom | 11’5” × 18’5” |
| 2nd Level | Ensuite Bath 1 | 5’ |
| 2nd Level | Bedroom | 11’5” × 11’ |
| 2nd Level | Bedroom | 11’5” × 11’5” |
| 2nd Level | Bath 2 | 4’ |
Features
- Deck
- Driveway
- Fireplace
- Garage
- Hot Tub
- Landscaped
- Patio
- Pool
| Appliances Included | Central Vacuum, Stove, Dishwasher, Dryer, Washer, Refrigerator |
|---|---|
| Other Features | Above Ground Pool, Central Vacuum, Ensuite Bath, HRV (Heat Rcvry Ventln), Hot Tub, Propane Fireplace, Generator Panel, Walk In Closet |
Location Details
| County | Halifax |
|---|---|
| District | Waverley, Fall River, Oakfield |
| Community Features | School Bus Service |
| Schools |
|
Contact Agent

Michael Sears
C.Mgr.; P.Mgr.; C.I.M.; CD
michael.sears@ververealty.ca
Thank you for reaching out
Your message was delivered, and a confirmation email has been sent to the address provided. If you do not see it in your inbox, please check your junk or spam folder.
We’re sorry, but there was an issue submitting your request. Please try again shortly, or contact us directly if the problem persists.