
C3 5561 Heatherwood Court
Summary
|
Beds
2
|
Baths
2
|
Condominium
1,204 sq ft
|
Storeys
1
|
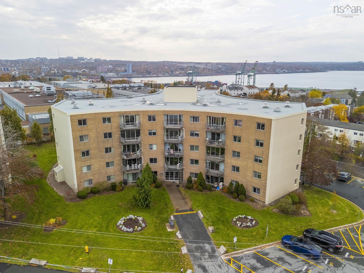
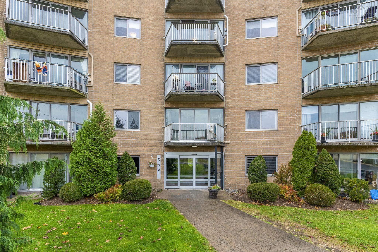
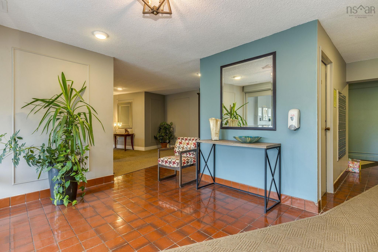
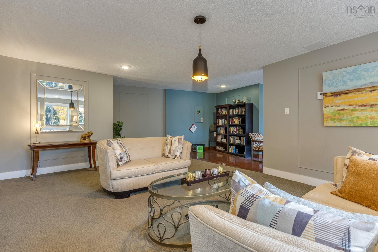
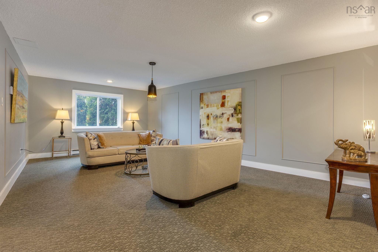
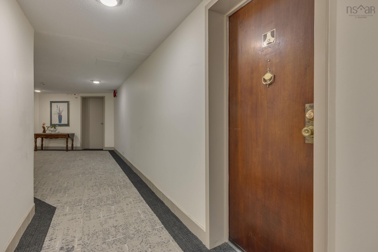
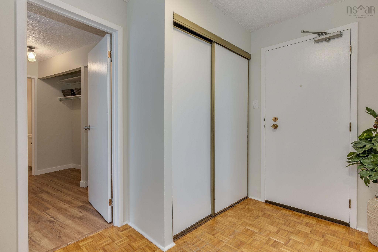
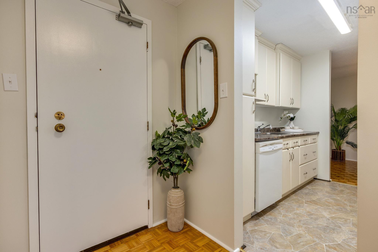
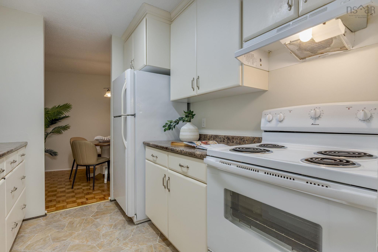
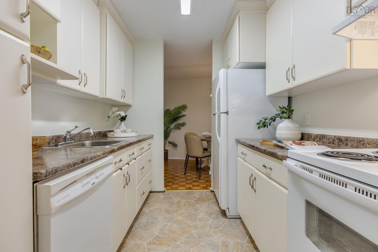
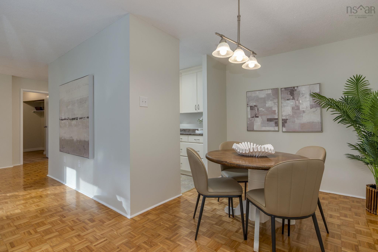
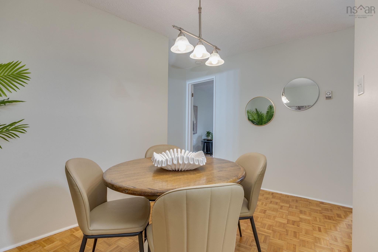
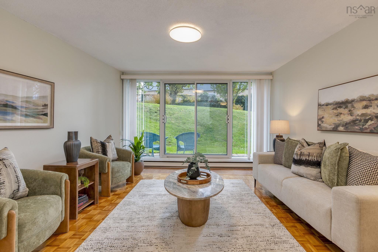
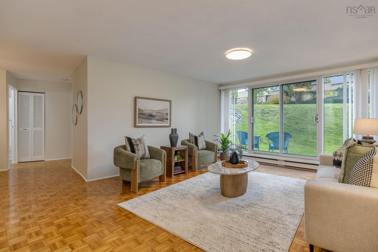
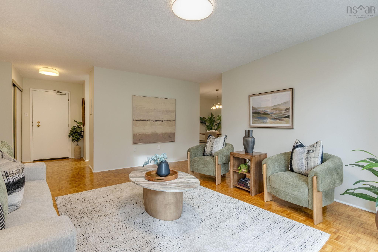
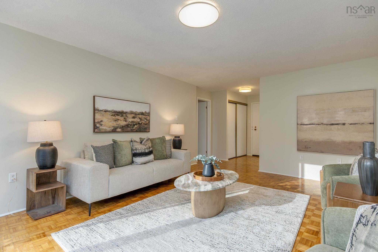
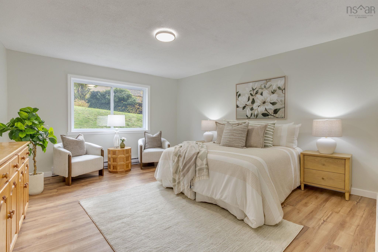
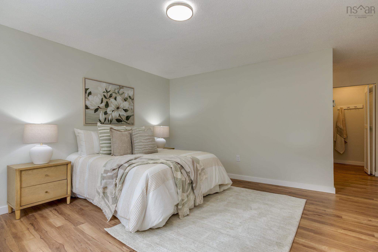
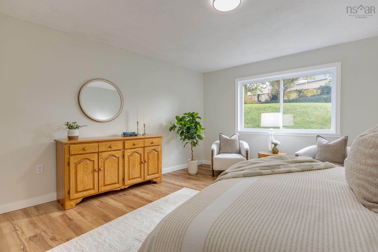
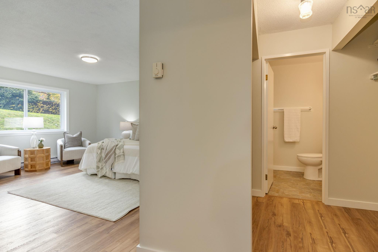
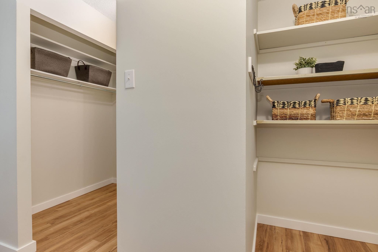
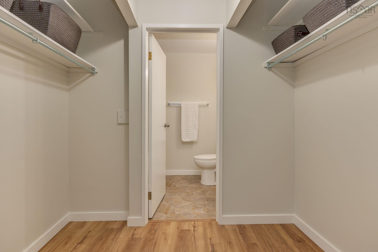
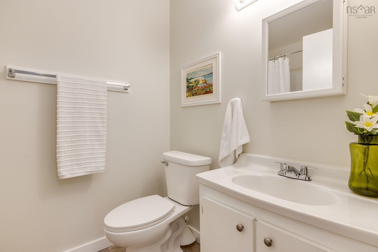
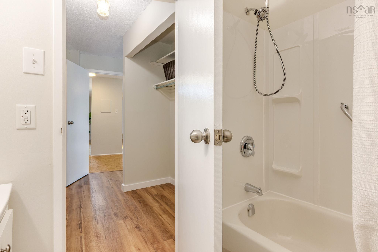
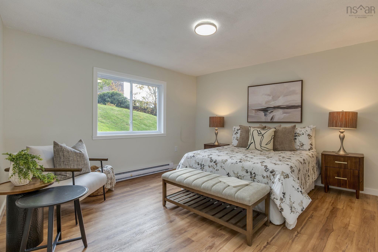
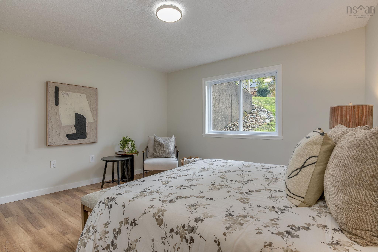
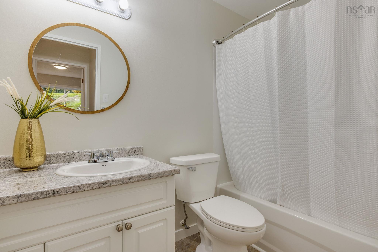
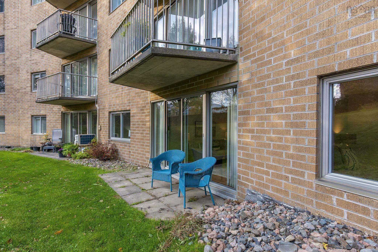
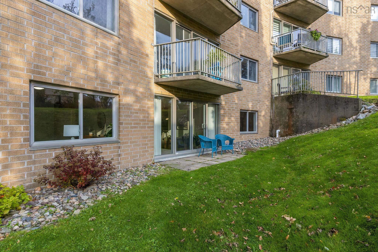
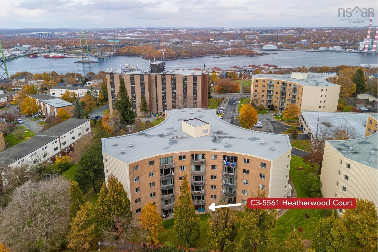
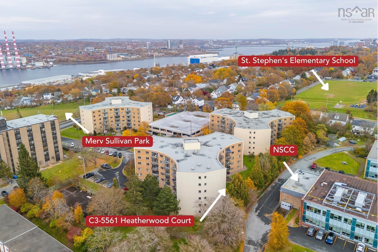
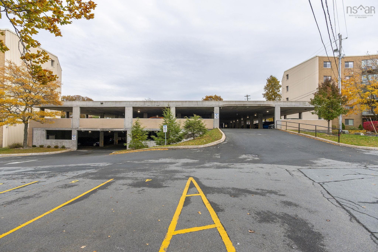
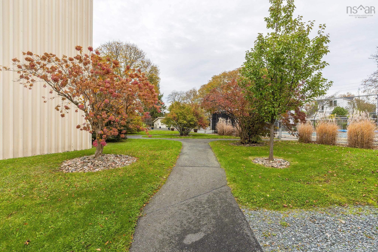
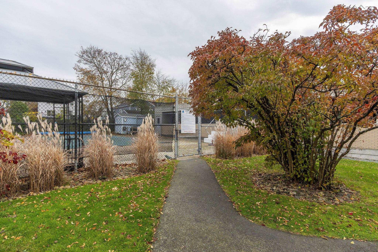
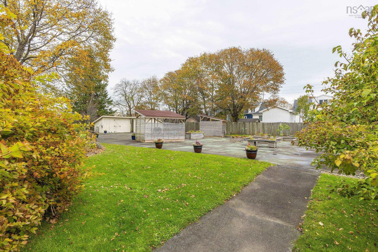
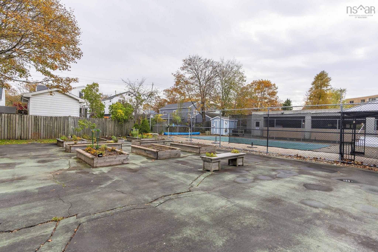
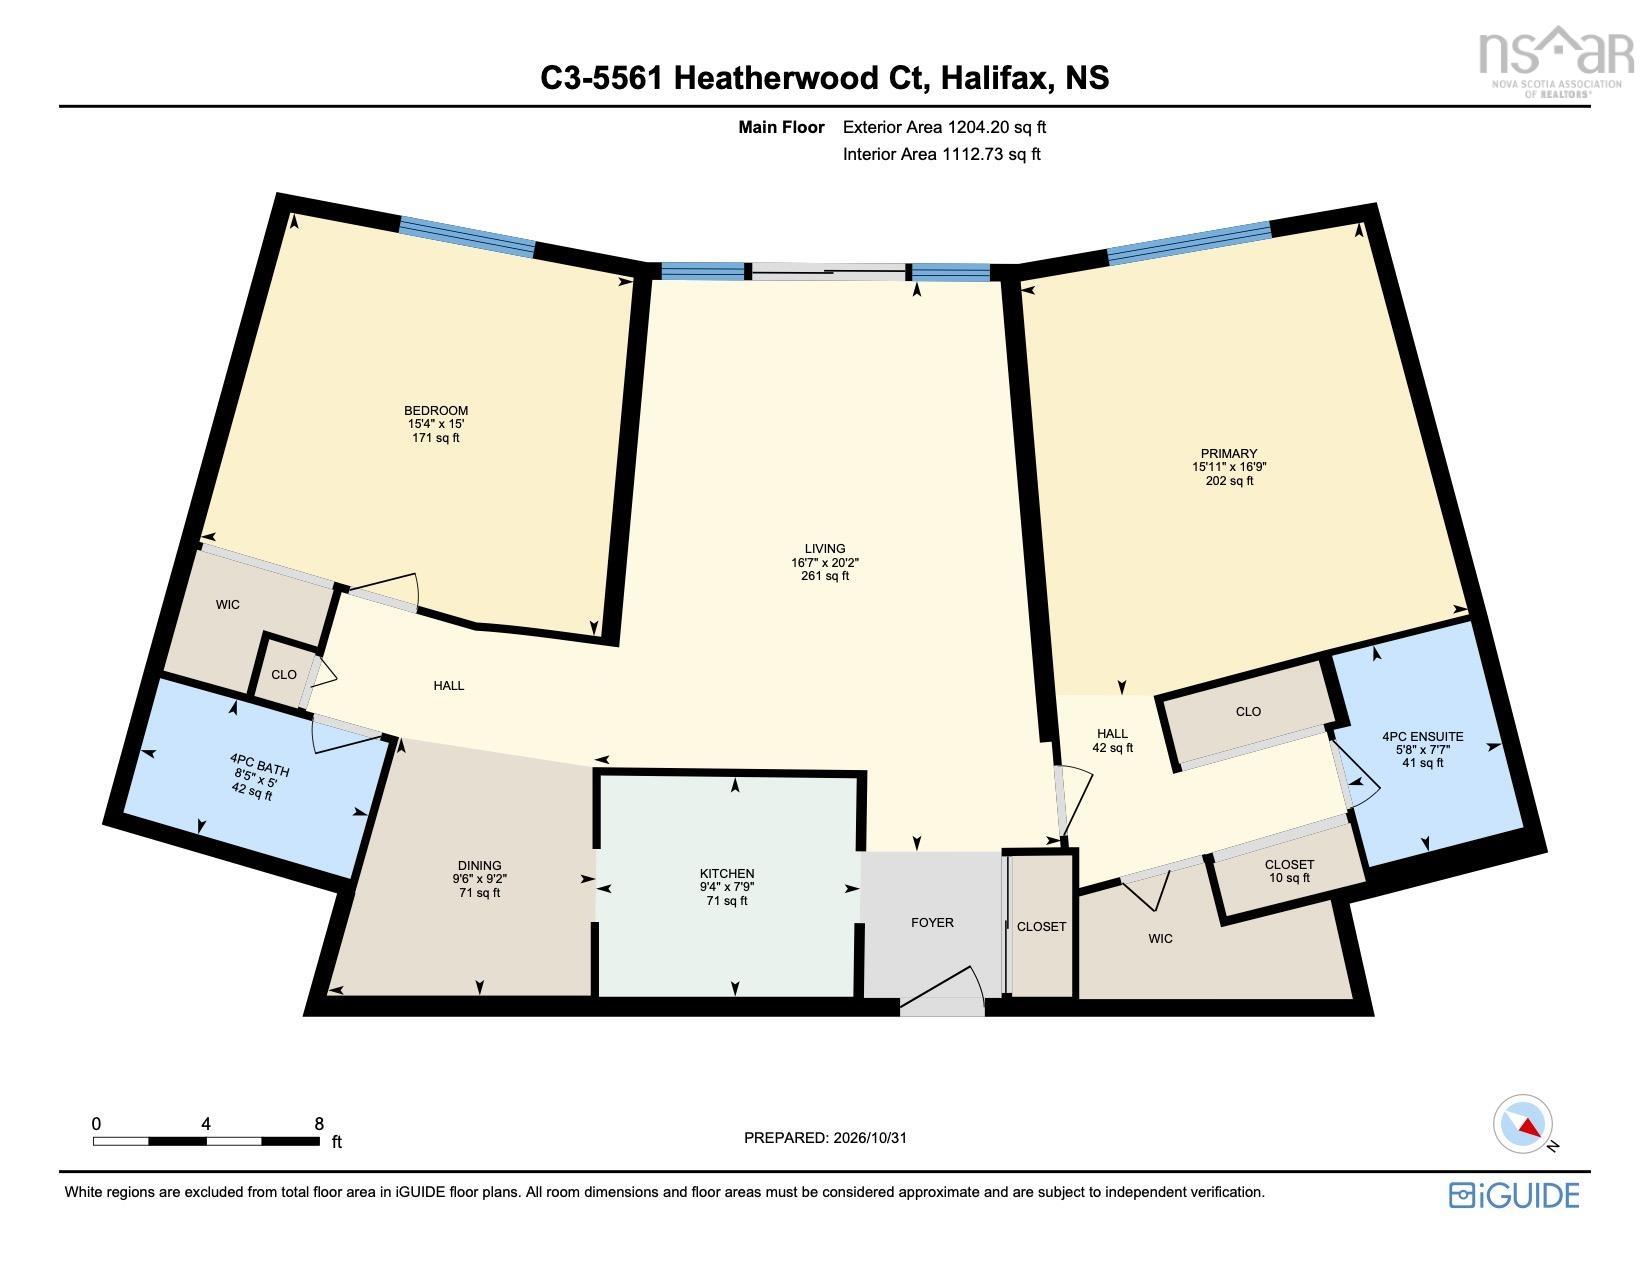
Welcome to C3-551 Heatherwood Court, a spacious and well-maintained 2-bedroom, 2-bathroom condo offering approximately 1,200 sq. ft. of living space. The thoughtfully laid-out unit features a generous living room with direct access to a private, grassed outdoor area, an efficient kitchen and a dedicated dining space. Expansive windows bring in plenty of natural light, while both bedrooms are excellent sizes, and the primary bedroom features an abundance of closet space and a private ensuite. Additional conveniences include covered parking and a large storage unit located on the same level as the condo. Residents enjoy a wonderful sense of community along with an impressive selection of amenities, including social rooms, a fitness space, an outdoor heated pool and a beautifully landscaped courtyard, perfect for gathering with friends and neighbours. Ideally situated in Halifax's vibrant North End, the building is just steps from major transit routes and a variety of everyday amenities. Condo fees include heat, electricity and water, adding to the overall convenience and value of condo living.
Property Details
| Property Style | Residential |
|---|---|
| Zoning | HR-1 |
| Building Style | Apartment |
| Structure Style | Condo Apartment |
| Structures | Patio |
| Utilities | Cable, Electricity, High Speed Internet, Telephone |
| Roof | Rolled |
| Flooring | Hardwood, Laminate |
| Garage Type | Detached, Carport |
| Driveway | Parking Spaces(s), Paved |
| Foundation | Poured Concrete |
| Exterior | Brick |
| Heating Type | Baseboard |
| Fuel Type | Electric |
| Water Source | Municipal |
| Sewage | Municipal |
| Building Age | 51 Years |
| Year Built | 1975 |
| Land Features | Landscaped |
Measurements
| Main Living Area | 1,204 sq ft |
|---|---|
| Total Living Area | 1,204 sq ft |
| Lot Size Source | Land Reg |
| Floor | Room | Dimensions |
|---|---|---|
| Main Floor | Foyer | |
| Main Floor | Living Room | 20’ × 16’ |
| Main Floor | Kitchen | 9’ × 7’ |
| Main Floor | Dining Room | 9’ × 9’ |
| Main Floor | Primary Bedroom | 16’ × 15’ |
| Main Floor | Ensuite Bath 1 | 7’ × 5’ |
| Main Floor | Bedroom | 15’ × 15’ |
| Main Floor | Bath 1 | 8’ × 5’ |
Features
- Driveway
- Elevator
- Garage
- Landscaped
- Parking
- Patio
- Pets Allowed
- Storage
| Condo Fee | $724 /month |
|---|---|
| Appliances Included | Stove, Dishwasher, Refrigerator |
| Other Features | Elevator, Ensuite Bath |
Location Details
| County | Halifax |
|---|---|
| District | Halifax North |
| Community Features | Park, Playground, Public Transit, Recreation Center, Shopping, Place Of Worship |
| Schools |
|
Contact Agent

Michael Sears
C.Mgr.; P.Mgr.; C.I.M.; CD
michael.sears@ververealty.ca
Thank you for reaching out
Your message was delivered, and a confirmation email has been sent to the address provided. If you do not see it in your inbox, please check your junk or spam folder.
We’re sorry, but there was an issue submitting your request. Please try again shortly, or contact us directly if the problem persists.