Lot 749GH 750 Celebration Drive
Summary
|
Beds
4
|
Baths
3
|
Single Family
2,759 sq ft
|
Storeys
2
|
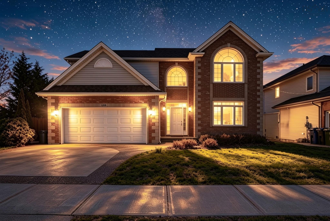
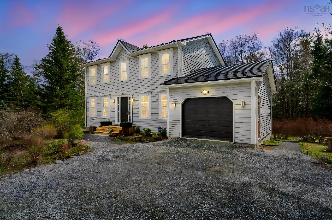
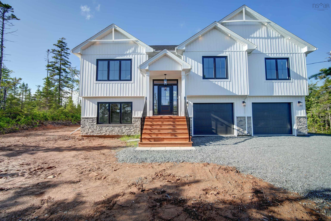
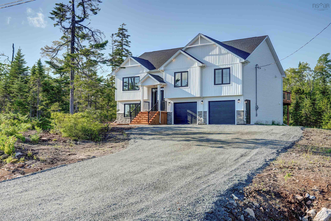
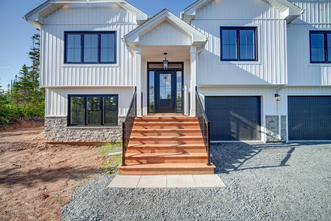
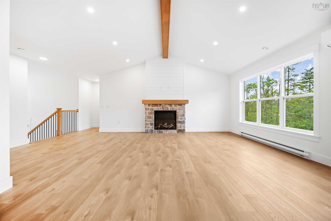
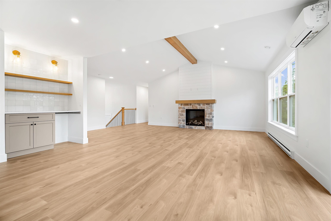
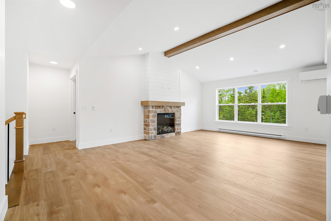
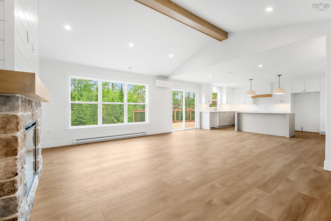
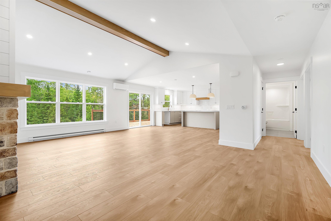
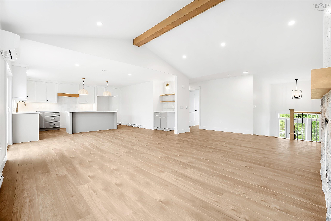
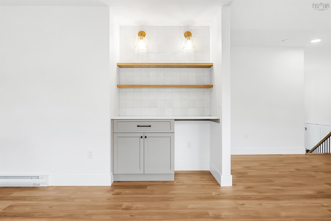
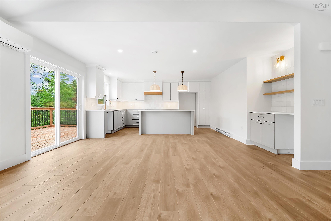
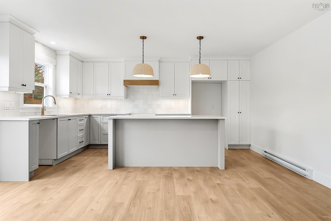
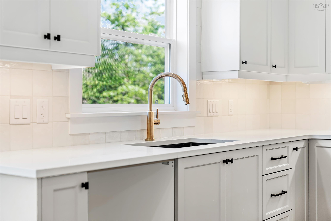
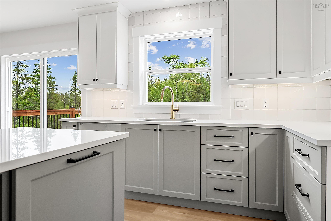
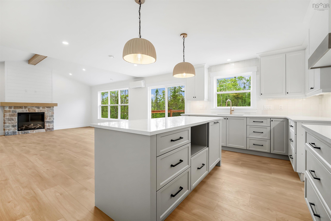
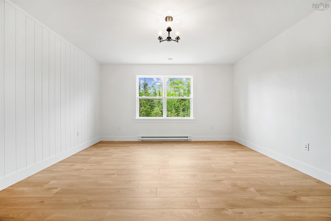
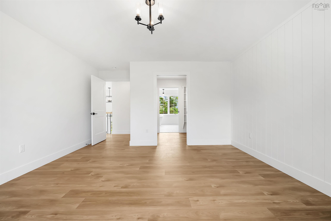
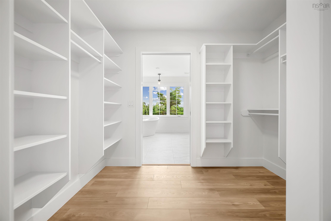
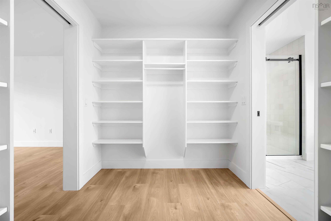
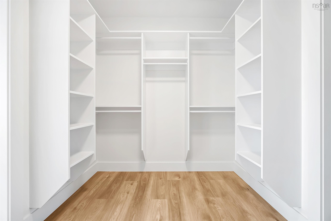
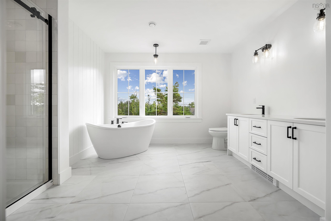
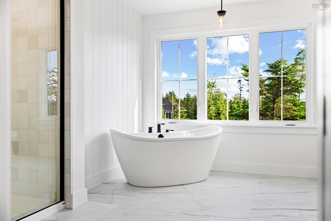
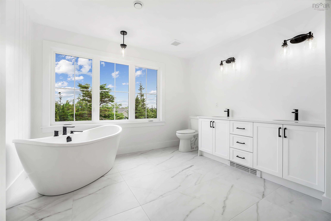
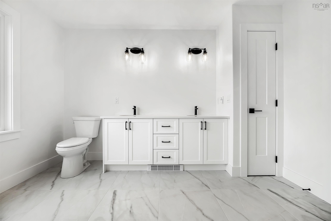
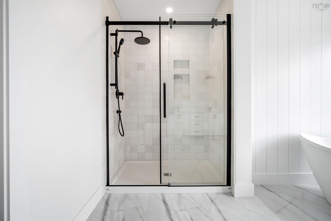
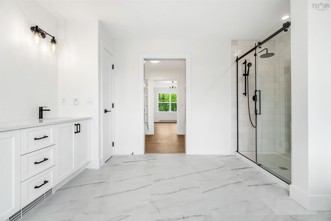
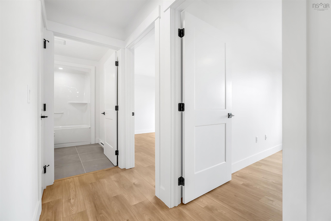
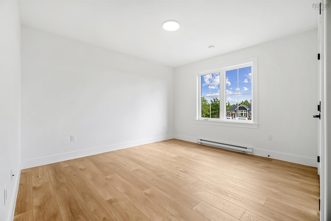
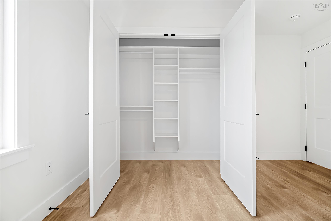
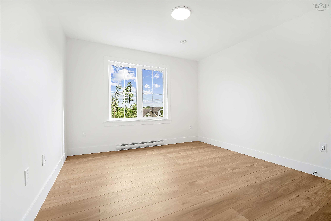
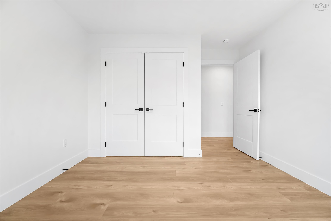
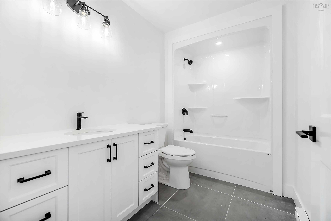
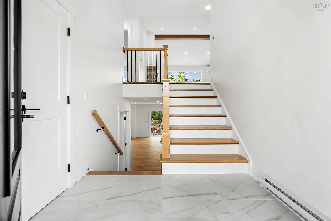
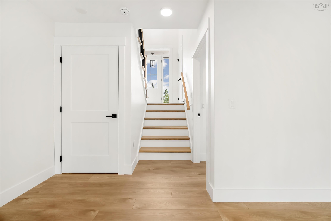
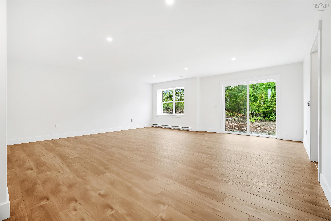
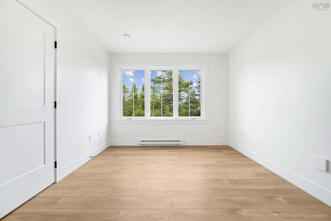
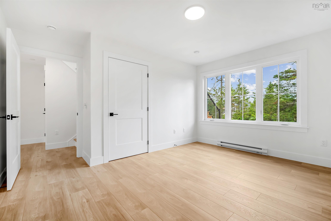
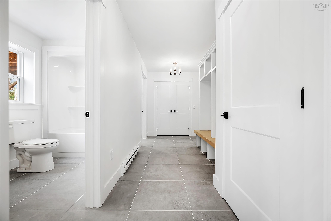
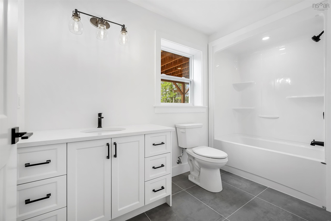
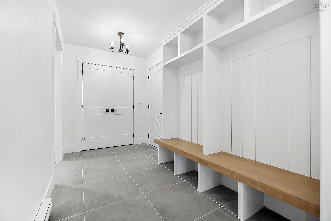
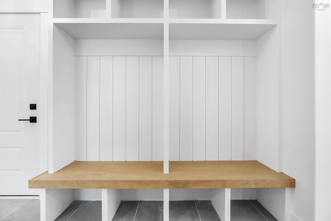
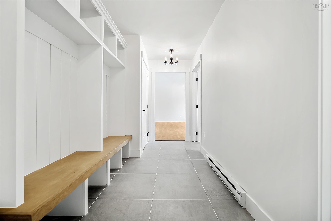
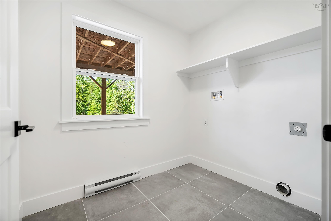
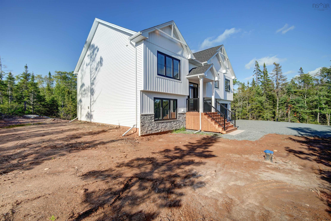
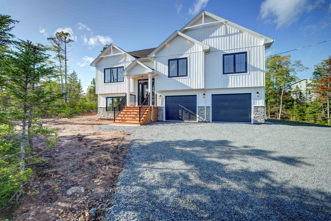
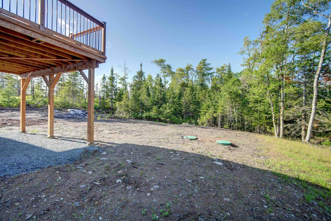
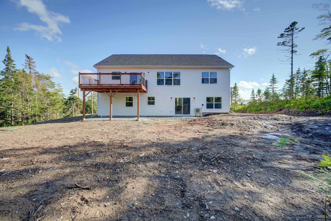
Welcome to The Cabot by Marchand Homes, a fully completed, move-in ready, well designed split entry located in the family first community of Kinloch Estates of Fall River. With over 2,700 square feet of finished living space, this new build blends modern design with high end finishes in a layout that works for busy families and entertainers alike. The main level features vaulted ceilings in the Great Room, a clean electric fireplace, and black trimmed windows that bring in loads of natural light. The kitchen includes Tier I Quartz countertops and upgraded plumbing fixtures. It’s a bright and functional space that opens to the dining and living areas. Downstairs, the fully finished basement adds a large rec room, fourth bedroom, full bath, laundry room, and garage access. Additional upgrades include 25 LED pot lights, heat pump technology, and sound insulation between the primary bedroom and living space. As 5 minute spin too the many amenities of Fall River and sought after schools and 15 minutes to the Halifax International Airport. Make Kinloch Estates and Fall River your home and you'll never look back.
Property Details
| Property Style | Residential |
|---|---|
| Zoning | R1 |
| Building Style | Split Entry |
| Structure Style | Detached |
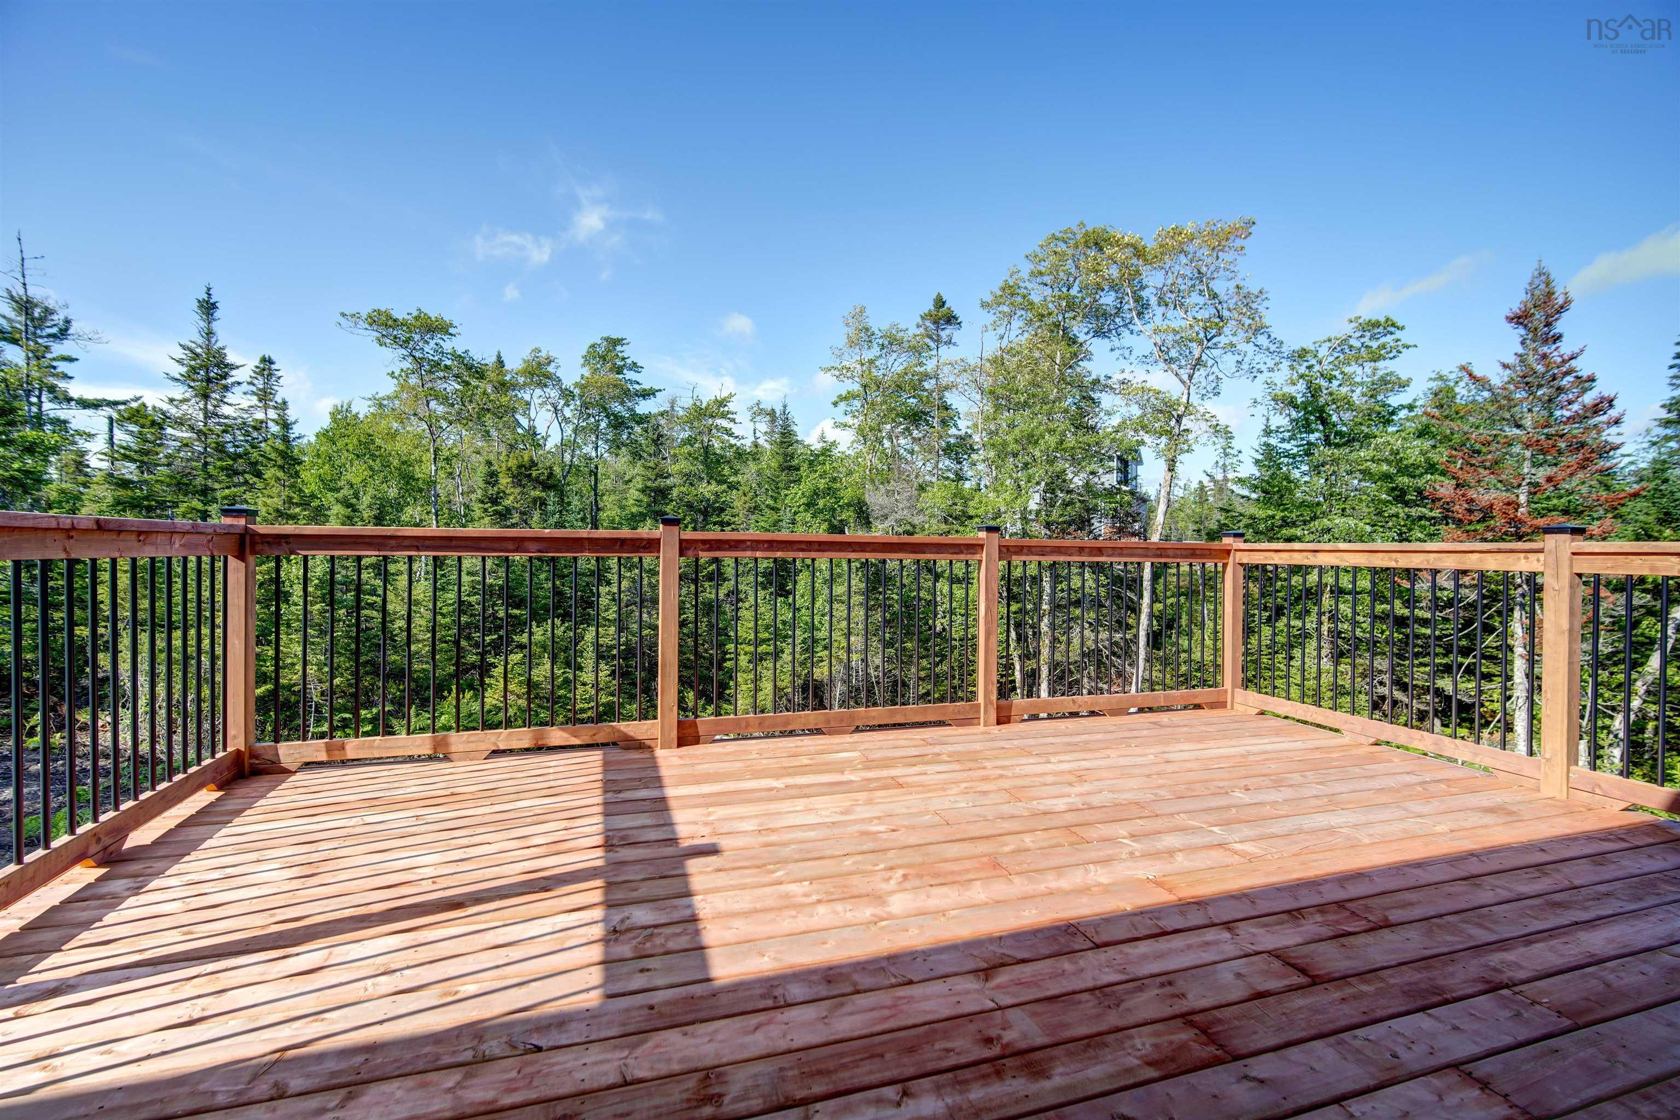
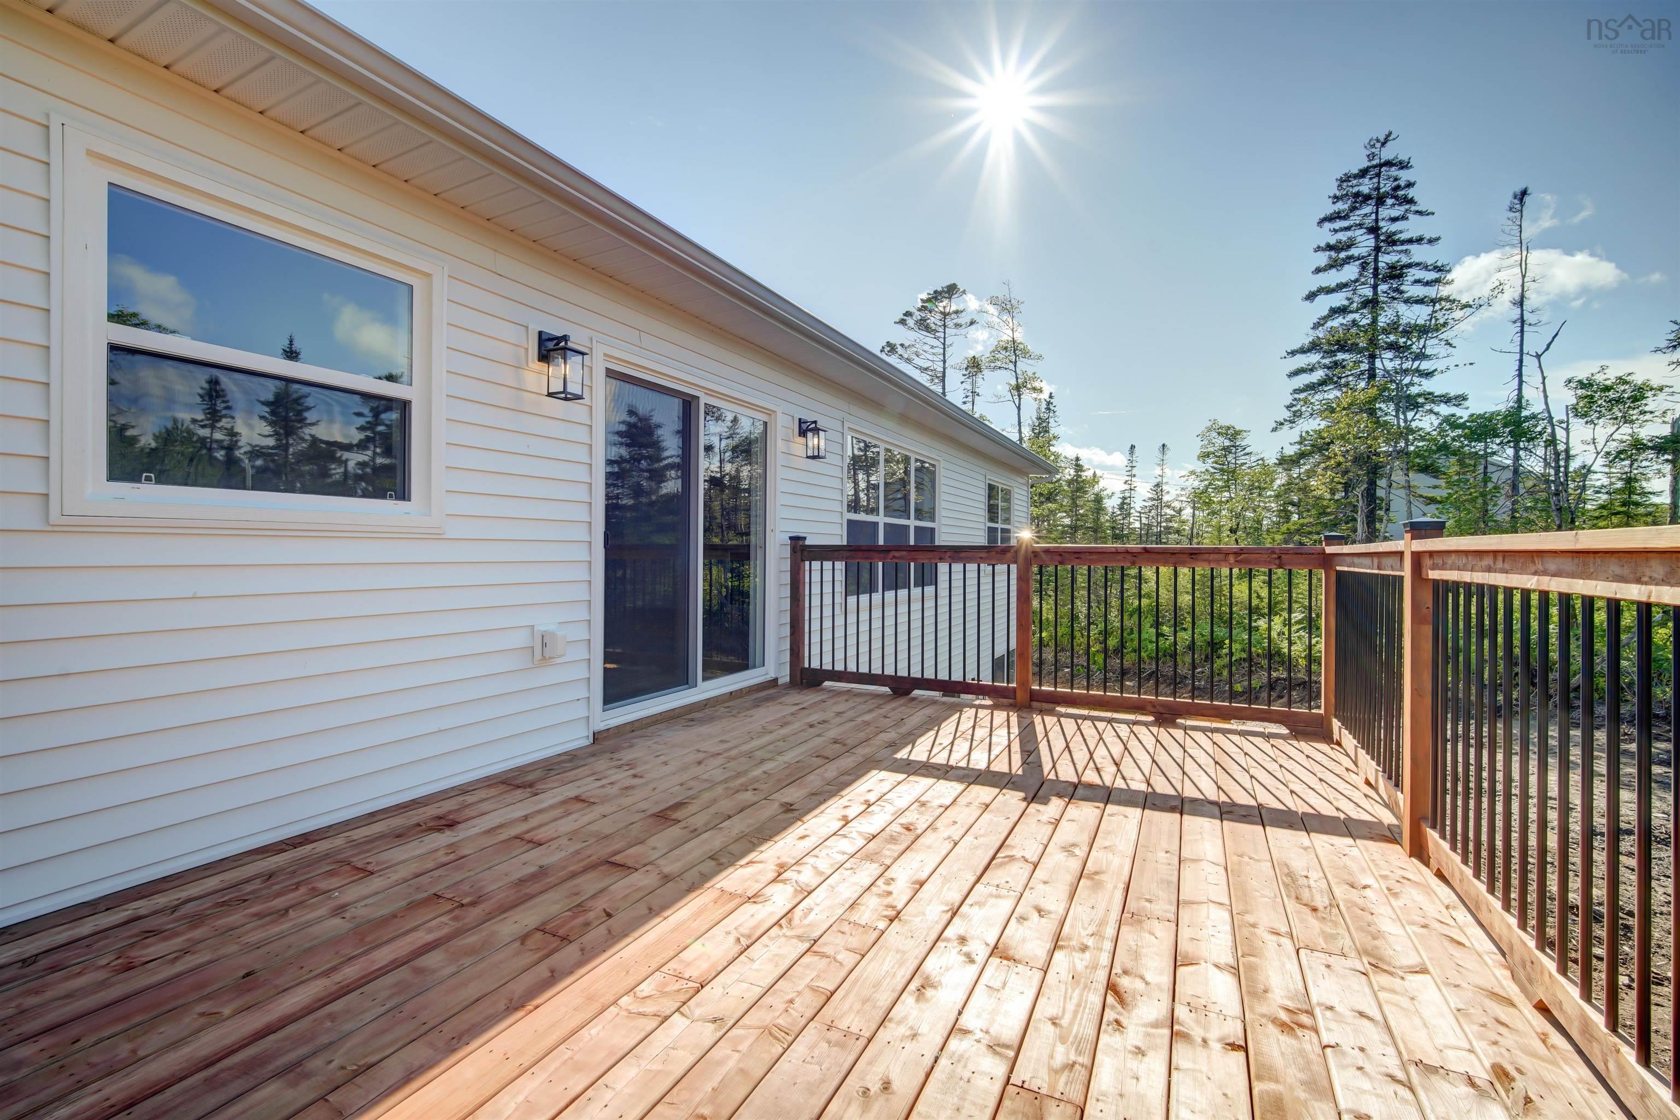
| Structures | Deck |
| Utilities | Cable, Electricity, High Speed Internet, Telephone |
| Roof | Asphalt Shingle |
| Flooring | Laminate, Tile |
| Basement | Full, Fully Developed, Walkout |
| Garage Type | Double, Built-In, Heated, Wired |
| Driveway | Double, Gravel |
| Foundation | Poured Concrete |
| Exterior | Stone, Vinyl |
| Heating Type | Baseboard, Fireplace, Heat Pump -Ducted |
| Fuel Type | Electric |
| Water Source | Drilled Well |
| Sewage | Septic |
| Land Features | Partially Cleared, Wooded/Treed, Year Round Road |
Measurements
| Main Living Area | 1,733 sq ft |
|---|---|
| Total Living Area | 2,759 sq ft |
| Lot Size 1 | 73,383 sq ft |
| Total Lot Size | 73,383 sq ft |
| Building Dimensions | 48’ × 35’ |
| Property Size | 1 To 2.99 Acres |
| Floor | Room | Dimensions |
|---|---|---|
| Main Floor | Kitchen | 16’ × 10’ |
| Main Floor | Dining Room | 16’ × 8’ |
| Main Floor | Living Room | 15’ × 16’ |
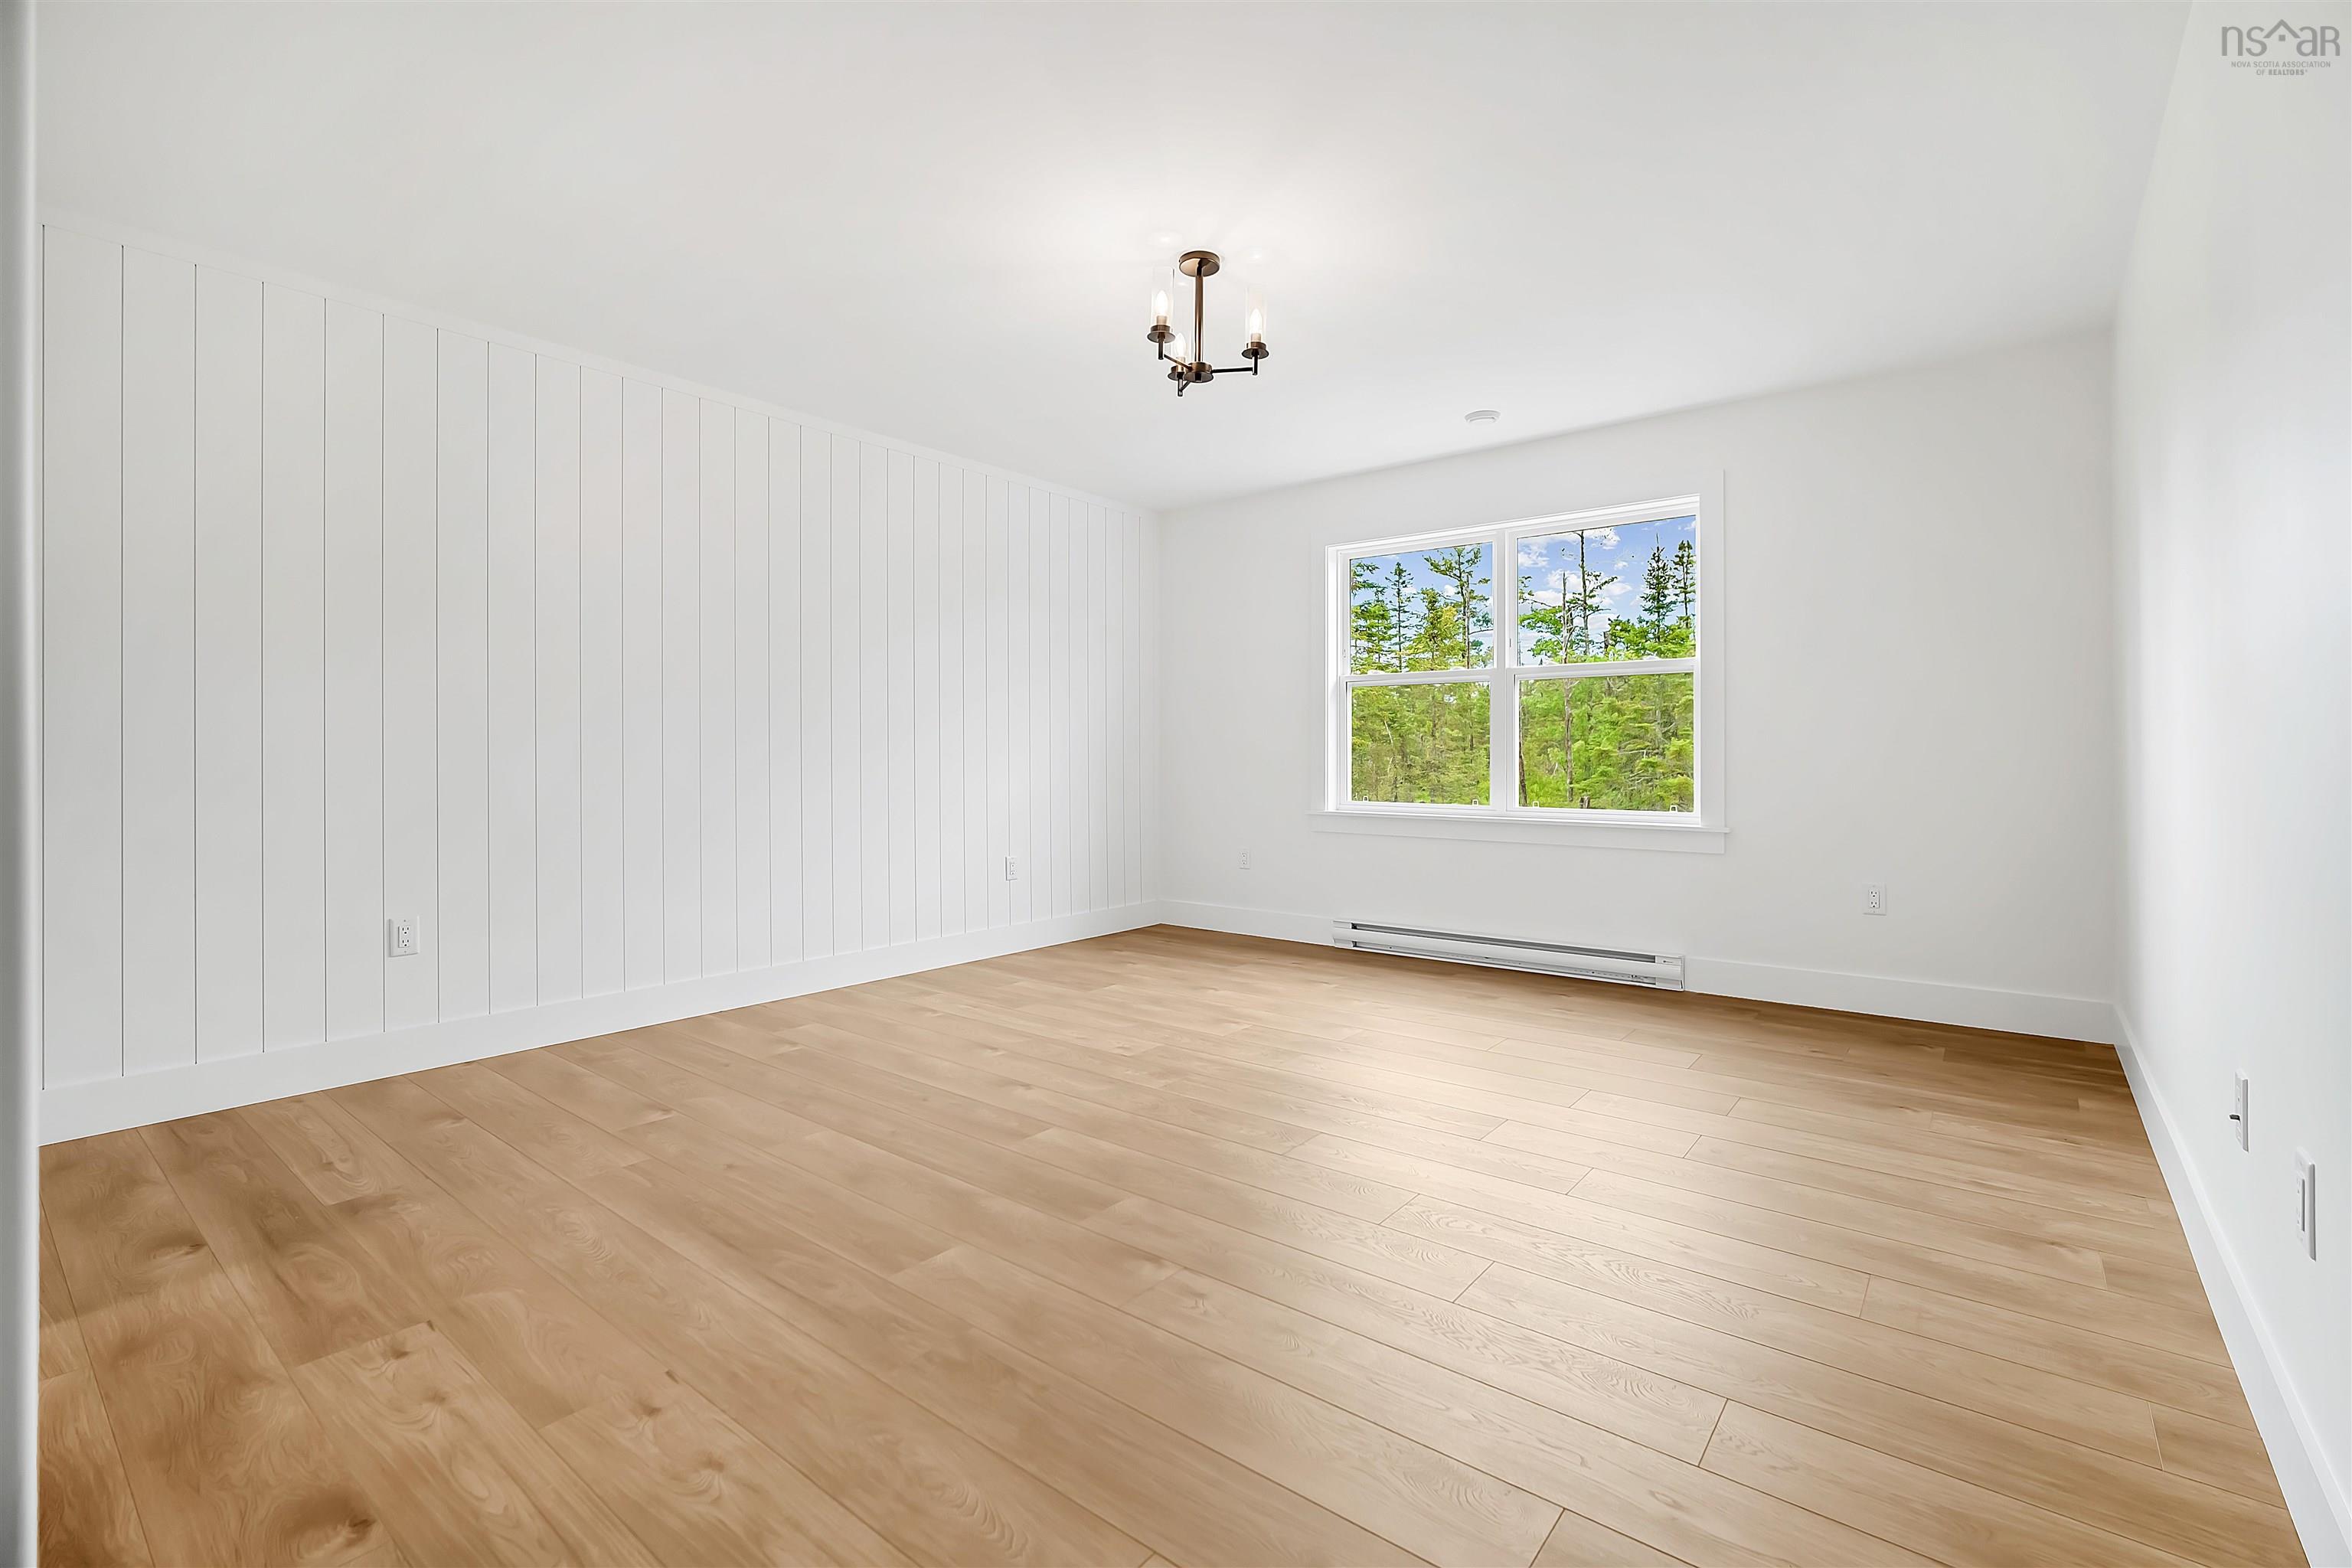
| Main Floor | Primary Bedroom | 14’ × 16’ |
| Main Floor | Ensuite Bath 1 | 12’ × 14’ |
| Main Floor | Bath 1 | 10’ × 6’ |
| Main Floor | Bedroom | 14’ × 11’ |
| Main Floor | Bedroom | 12’ × 13’ |
| Basement | Rec Room | 22’ × 20’ |
| Basement | Bedroom | 11’ × 14’ |
| Basement | Bath 2 | 11’ × 6’ |
| Basement | Laundry | 6’ × 8’ |
| Basement | Mud Room | 6’ × 19’ |
Features
- Deck
- Driveway
- Fireplace
- Garage
| Other Features | Air Exchanger, Ensuite Bath, HRV (Heat Rcvry Ventln), Electric Fireplace |
|---|
Location Details
| County | Halifax |
|---|---|
| District | Waverley, Fall River, Oakfield |
| Community Features | Park, Public Transit, School Bus Service |
| Schools |
|
Contact Agent

Michael Sears
C.Mgr.; P.Mgr.; C.I.M.; CD
michael.sears@ververealty.ca
Thank you for reaching out
Your message was delivered, and a confirmation email has been sent to the address provided. If you do not see it in your inbox, please check your junk or spam folder.
We’re sorry, but there was an issue submitting your request. Please try again shortly, or contact us directly if the problem persists.