
Unit 1 1034 Barrington Street
Summary
|
Beds
2
|
Baths
1
|
Condominium
751 sq ft
|
Storeys
1
|
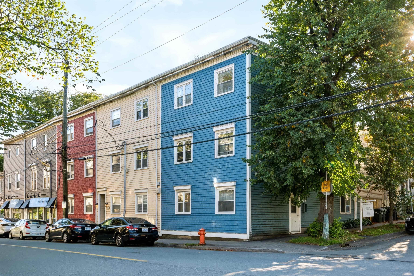
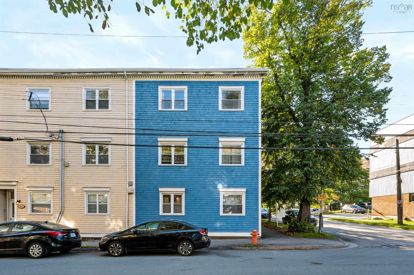
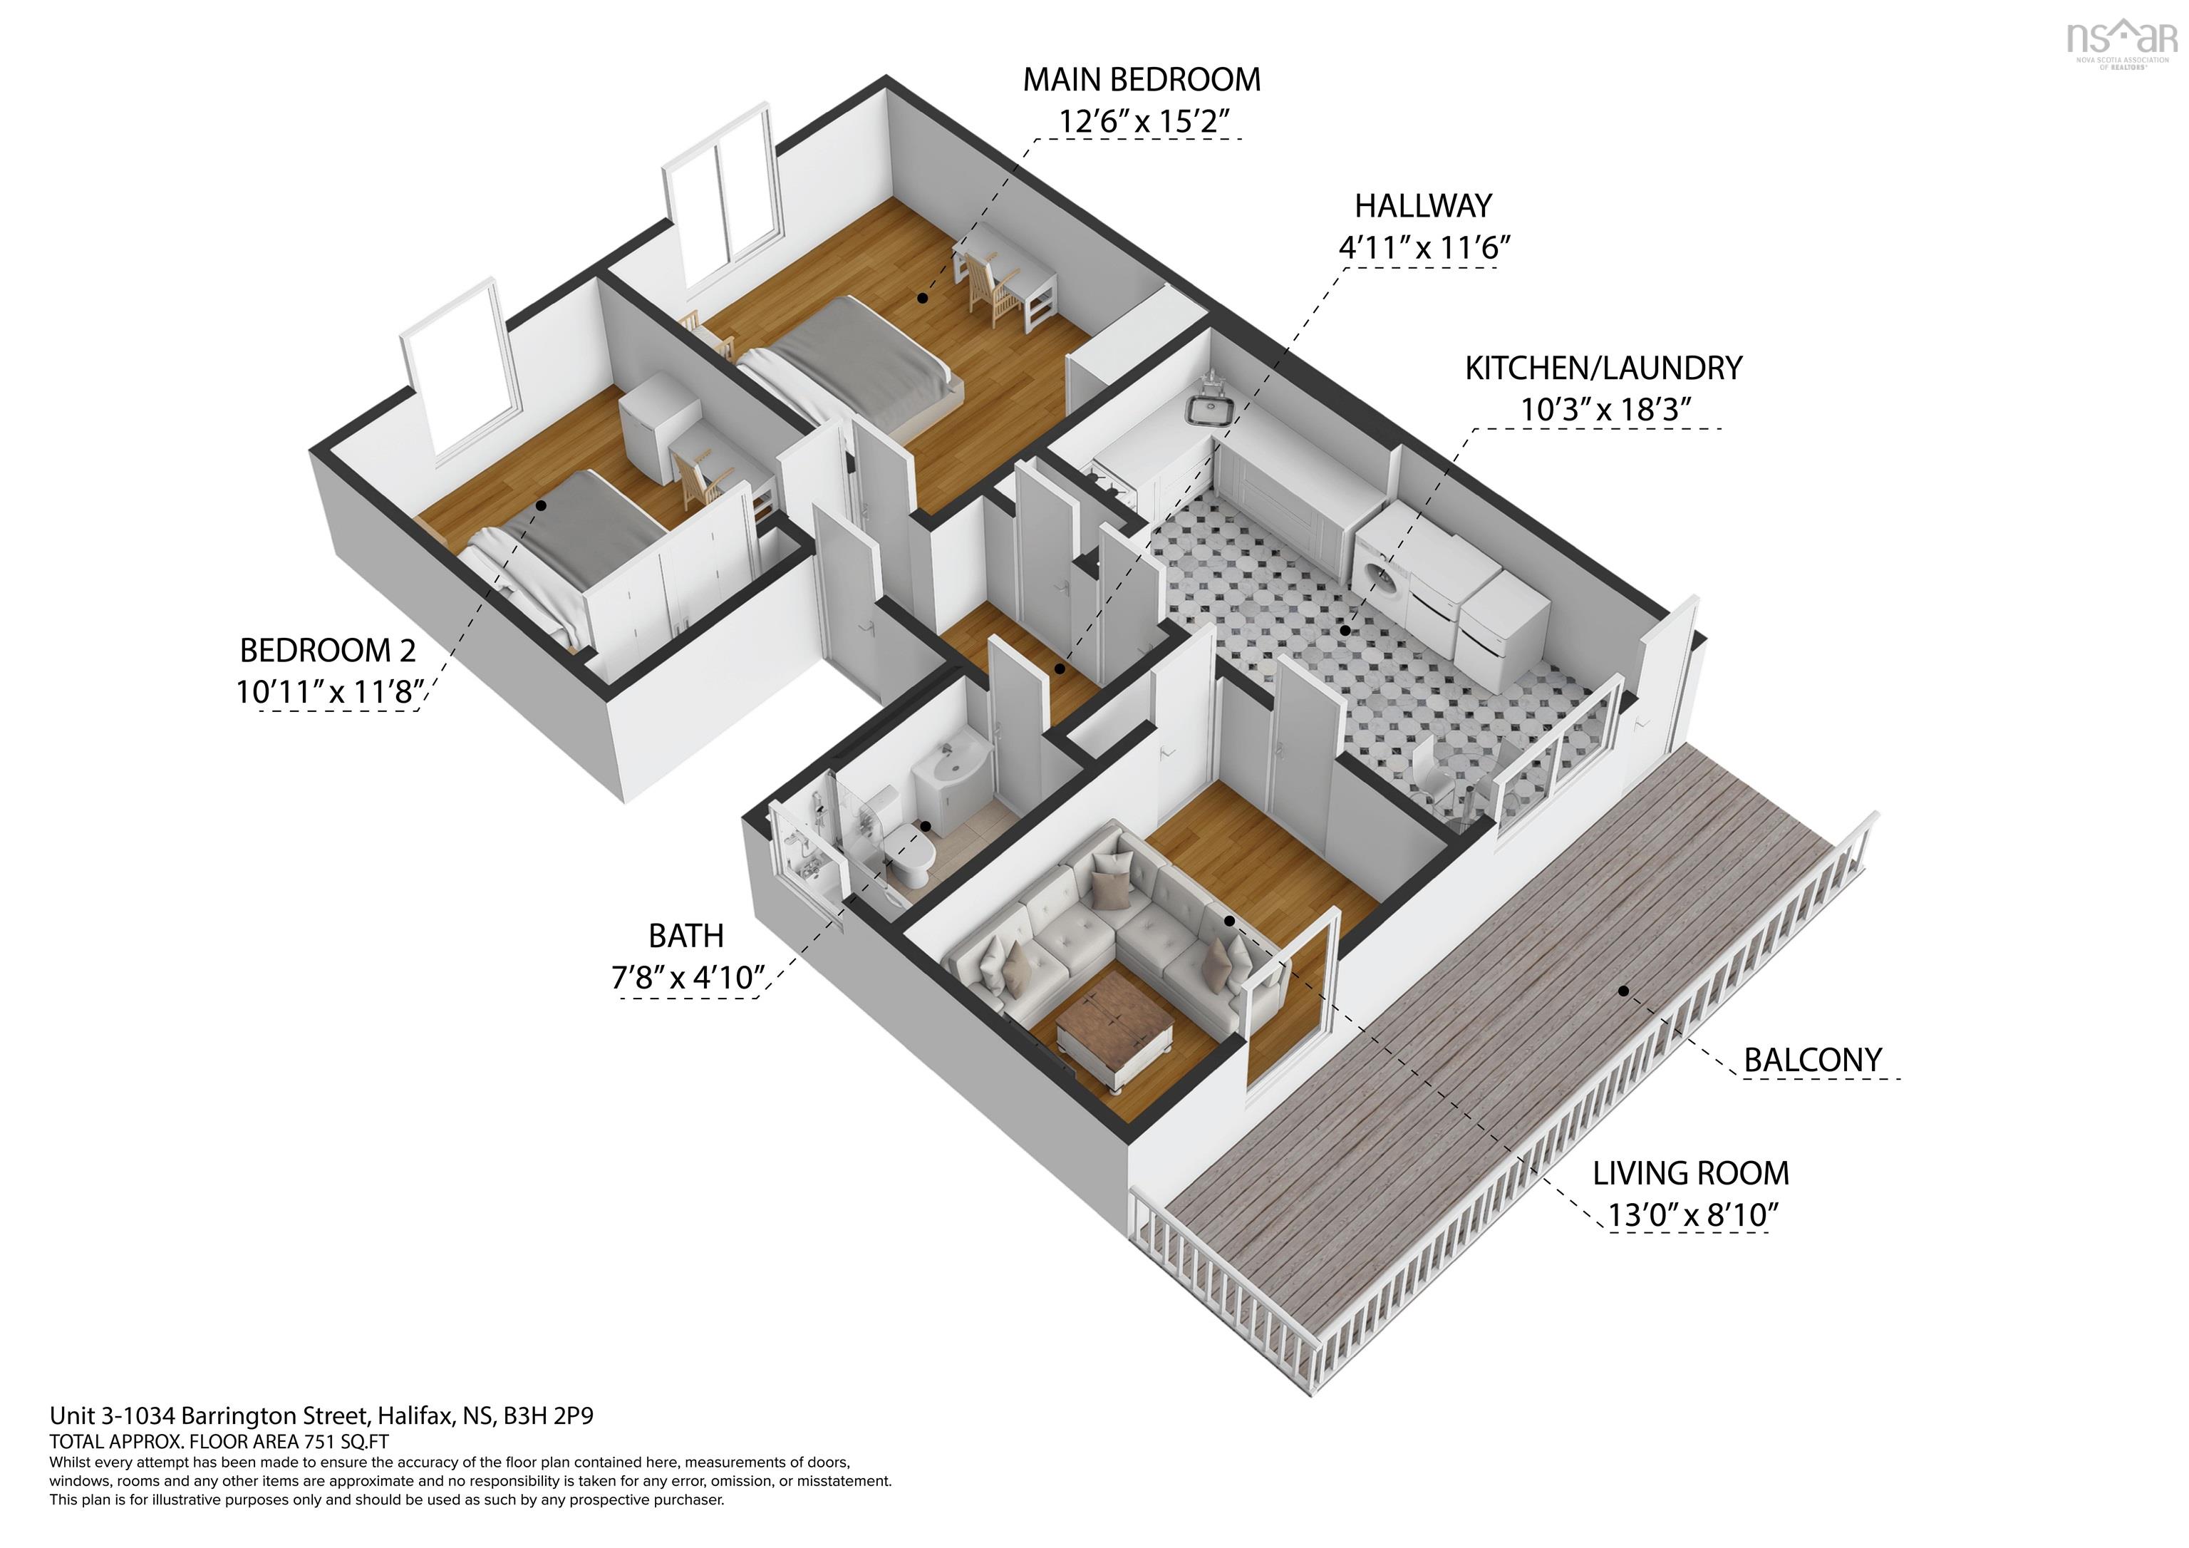
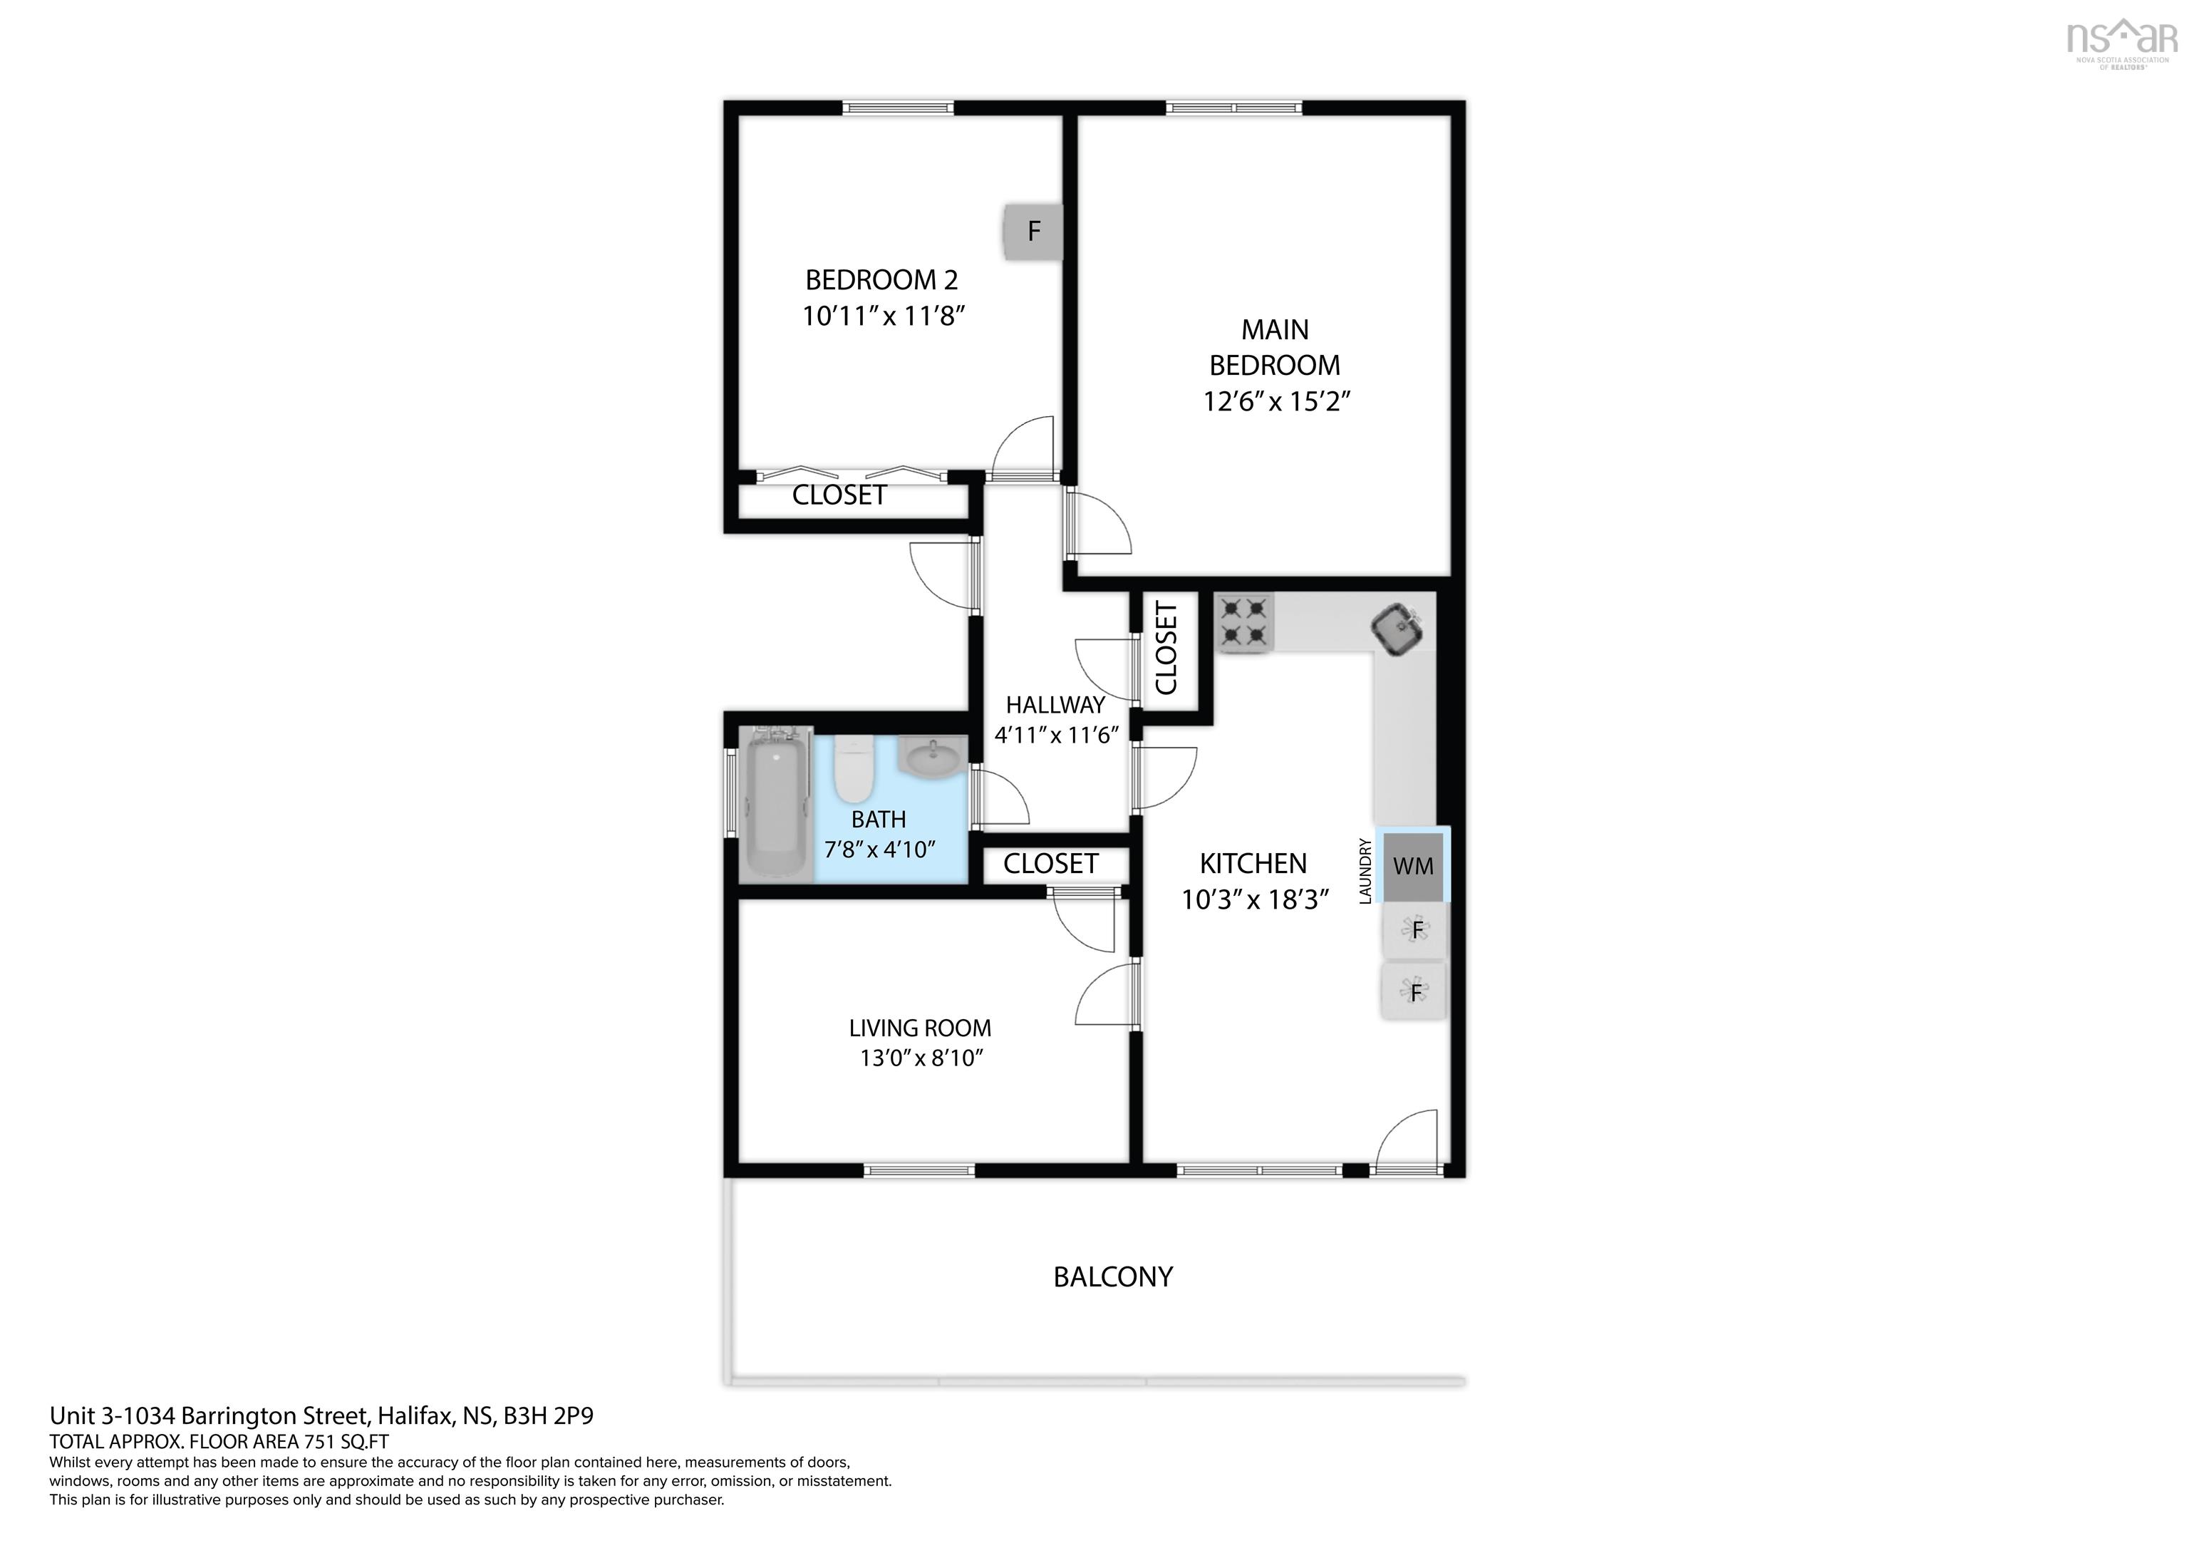
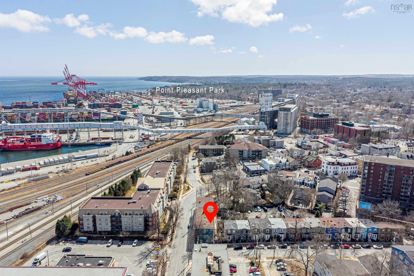
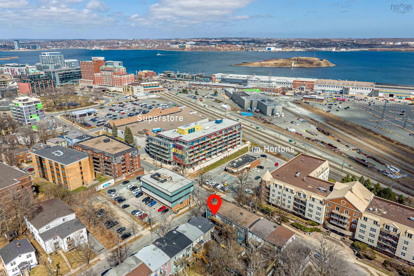
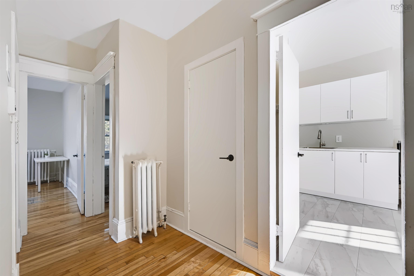
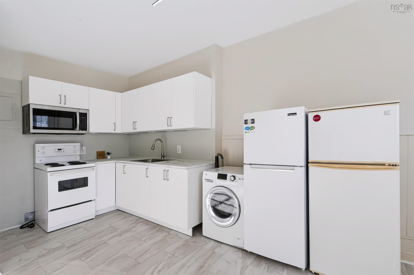
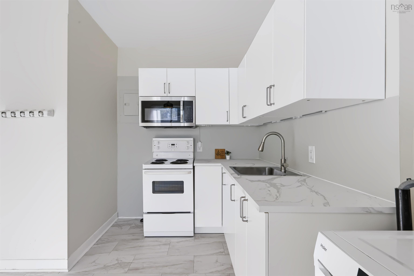
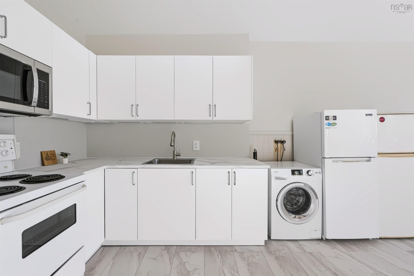
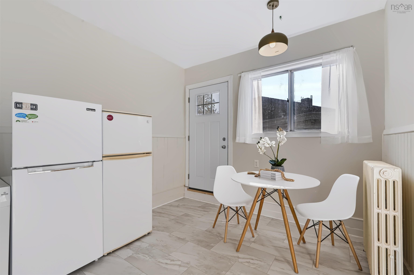
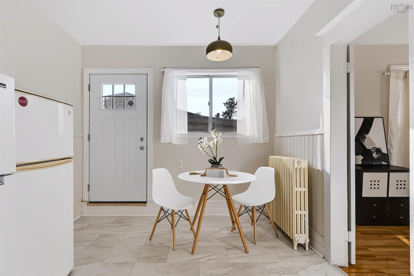
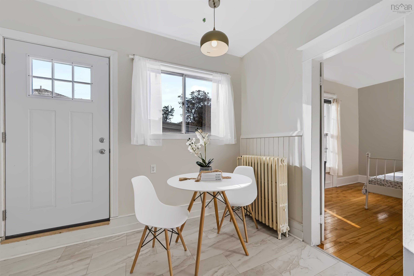
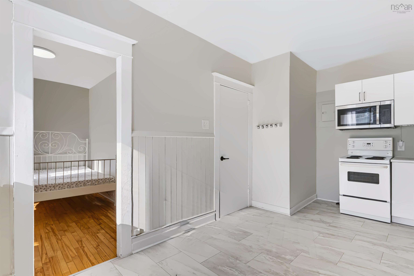
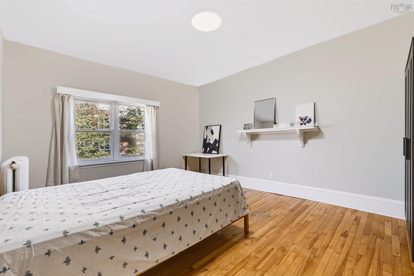
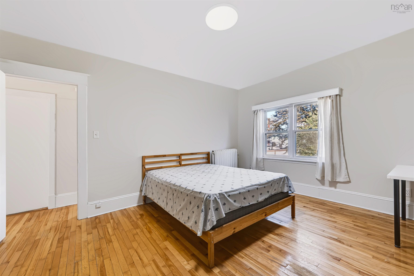
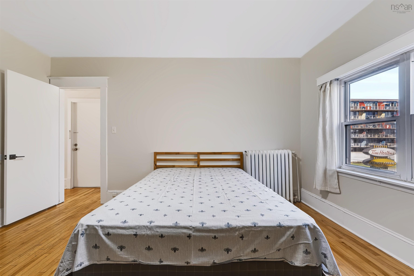
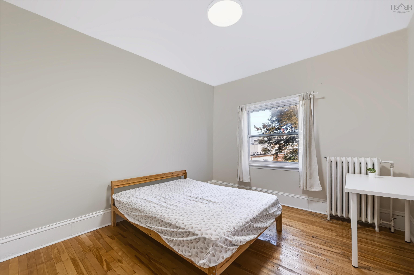
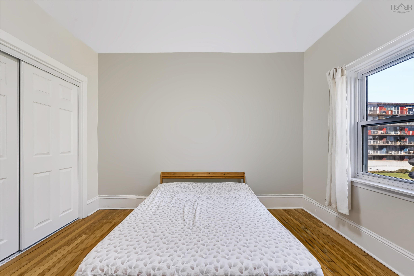
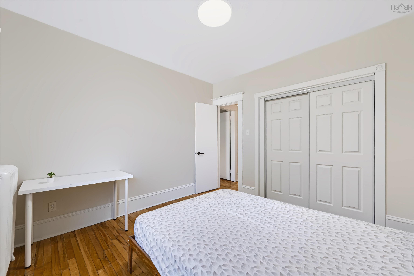
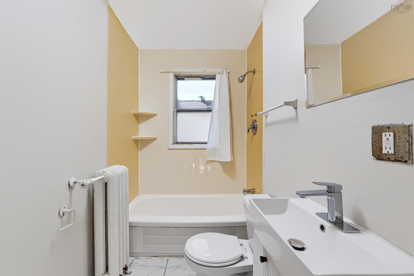
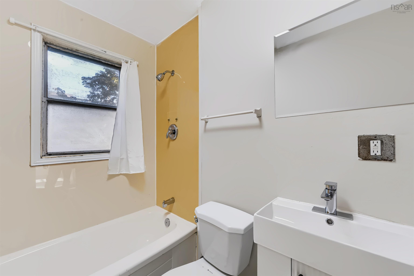
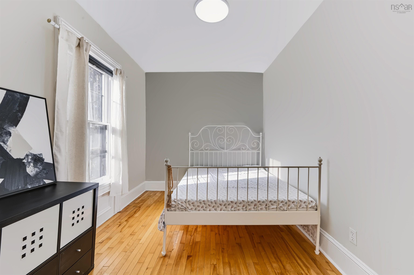
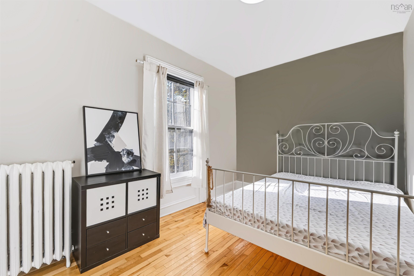
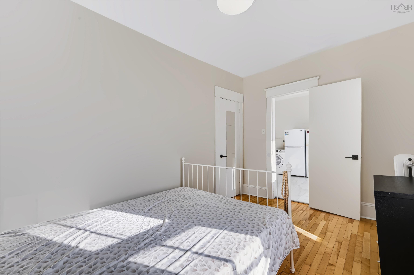
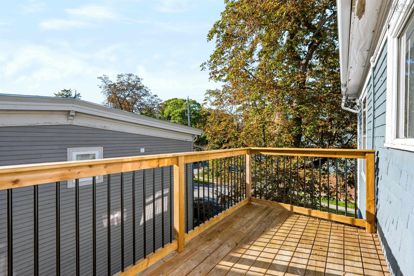
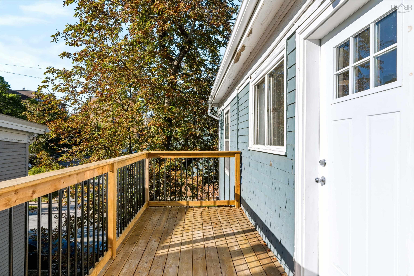
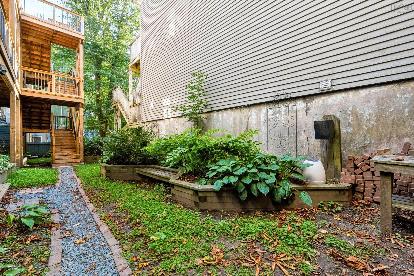
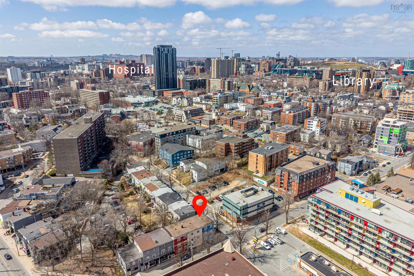
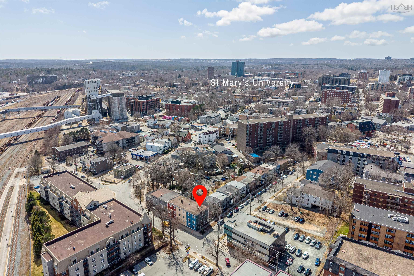
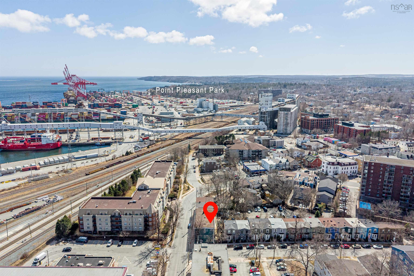
Welcome to Barrinsmith Condo — a charming top-floor residence in one of Halifax’s most desirable South End locations. Ideally situated at the corner of Barrington and Smith Street, this beautiful heritage property offers an appealing blend of character, comfort, and modern updates. Bright and inviting, this two-bedroom unit features hardwood flooring throughout the main living areas and an abundance of natural light that creates a warm, airy atmosphere. Freshly renovated in September 2026, the unit has been fully repainted and features brand-new light fixtures throughout. The spacious eat-in kitchen has been refreshed with brand-new cabinetry, new flooring and a new microwave, creating a clean and updated space for everyday living. The bathroom has also been newly updated with a brand-new toilet, vanity, sink and faucet fixtures. From the kitchen, step out onto your private balcony nestled among mature trees and overlooking the peaceful landscaped yard — a rare urban retreat in the heart of the city. In-suite laundry adds everyday convenience. Enjoy an exceptional South End lifestyle with universities, the Halifax Public Library, restaurants, cafés, grocery stores and downtown amenities all just steps away — a location where a car is truly optional. The building has also benefited from significant improvements, including blown-in insulation, a natural gas heating system, improved basement ventilation and a brand-new back deck. With fresh renovations completed in September 2026, this move-in-ready condo offers an exceptional opportunity to enjoy character, convenience and outstanding walkability in one of Halifax’s most sought-after neighbourhoods. Don’t miss it.
Property Details
| Property Style | Residential |
|---|---|
| Zoning | COR |
| Building Style | 3 Level |
| Structure Style | Condo Apartment |
| Utilities | Cable, Electricity, High Speed Internet, Telephone |
| Roof | Tar/Gravel |
| Flooring | Ceramic, Hardwood, Vinyl |
| Foundation | Poured Concrete |
| Exterior | Wood Shingles, Wood Siding |
| Heating Type | Radiator |
| Fuel Type | Natural Gas |
| Water Source | Municipal |
| Sewage | Municipal |
| Building Age | 117 Years |
Measurements
| Main Living Area | 751 sq ft |
|---|---|
| Total Living Area | 751 sq ft |
| Property Size | Under 0.5 Acres |
| Floor | Room | Dimensions |
|---|---|---|
| Main Floor | Kitchen | 10’4” × 18’4” |
| Main Floor | Living Room | 12’7” × 15’2” |
| Main Floor | Bedroom | 10’1” × 11’10” |
| Main Floor | Bedroom | 13’10” |
Features
- Garage
| Condo Fee | $450 /month |
|---|
Location Details
| County | Halifax |
|---|---|
| District | Halifax South |
| Schools |
|
Contact Agent

Michael Sears
C.Mgr.; P.Mgr.; C.I.M.; CD
michael.sears@ververealty.ca
Thank you for reaching out
Your message was delivered, and a confirmation email has been sent to the address provided. If you do not see it in your inbox, please check your junk or spam folder.
We’re sorry, but there was an issue submitting your request. Please try again shortly, or contact us directly if the problem persists.