100 Morgan Drive
Summary
|
Beds
4
|
Baths
2
|
Single Family
2,240 sq ft
|
Storeys
2
|
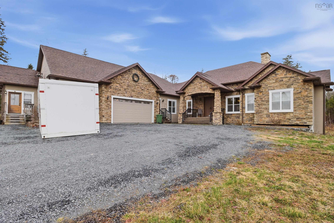
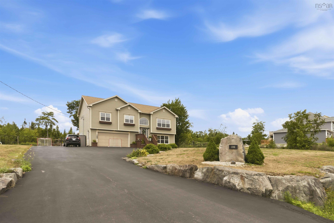
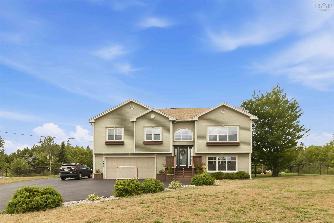
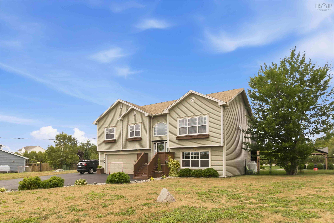
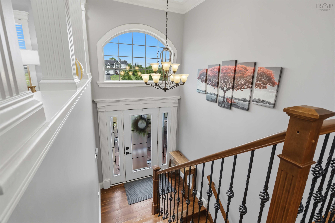
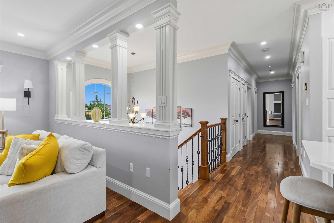
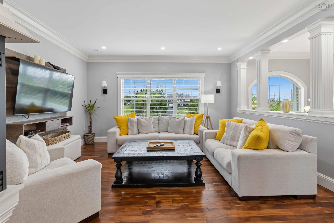
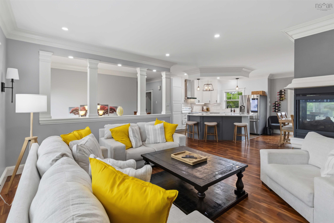
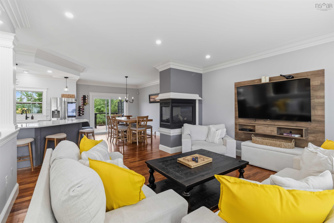
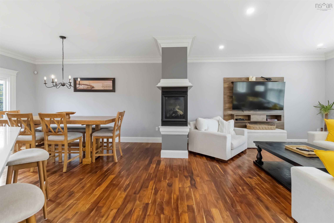
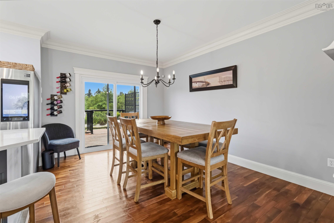
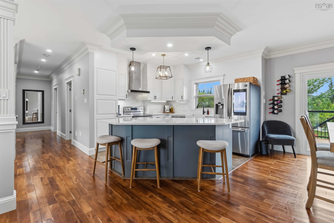
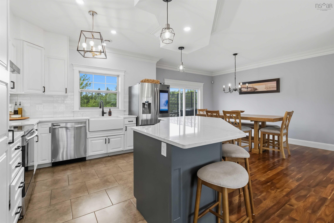
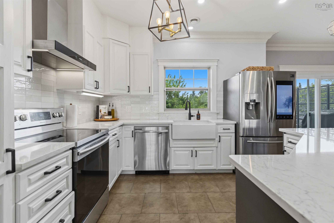

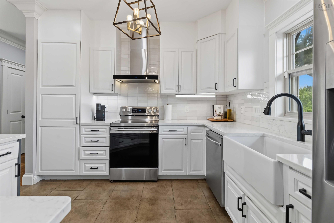
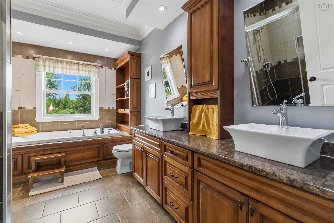
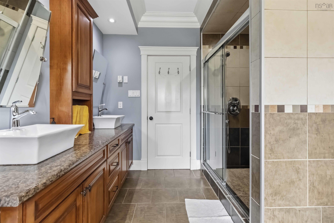
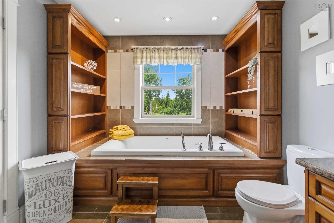
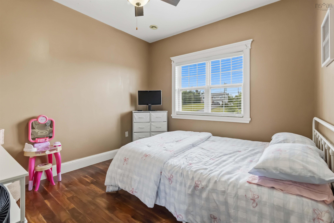
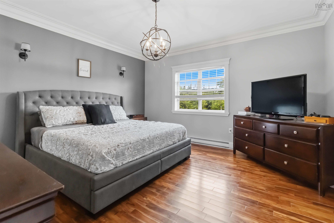
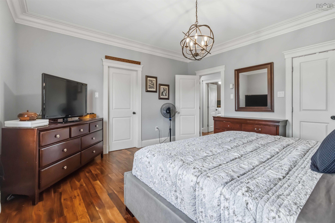
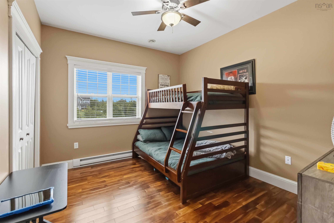
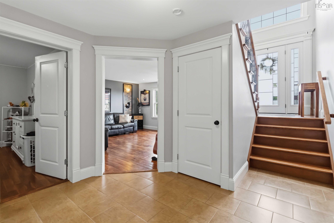
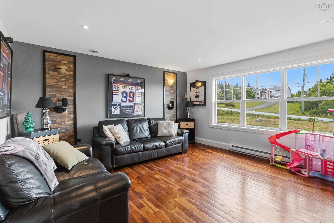
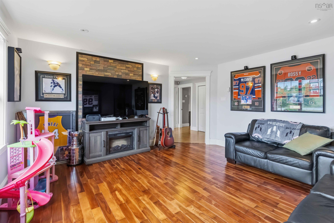
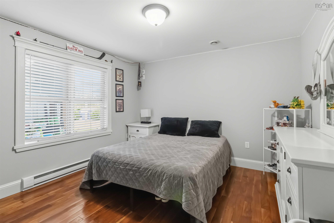
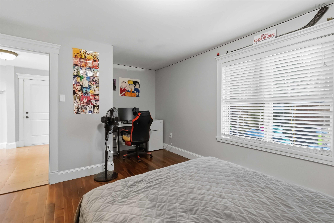
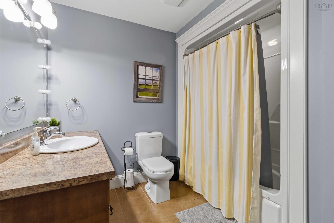
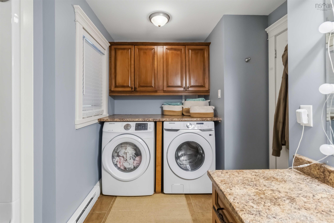
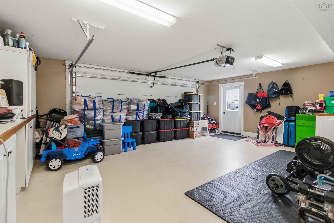
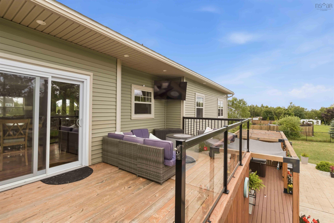
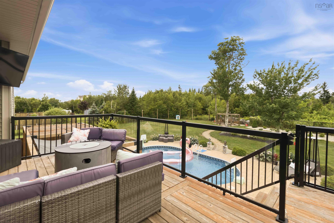
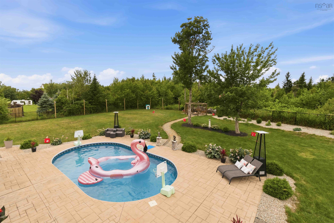
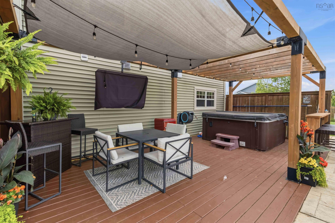
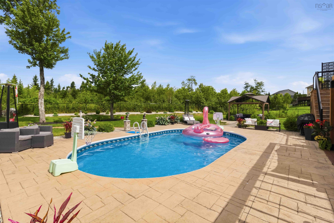
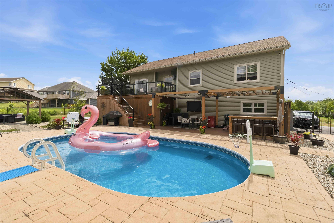
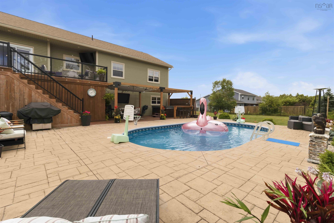
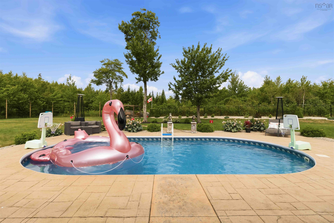
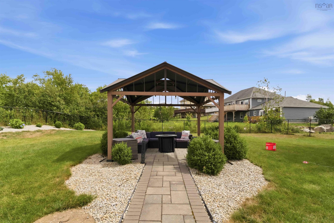
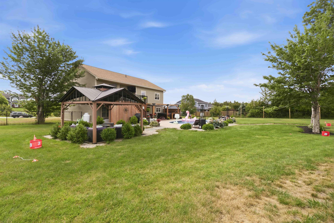
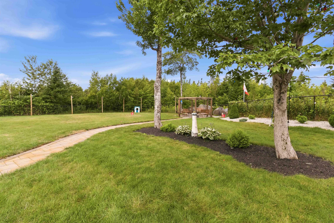
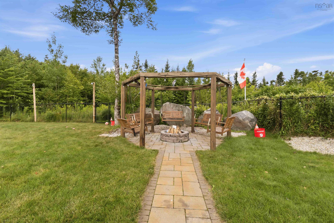
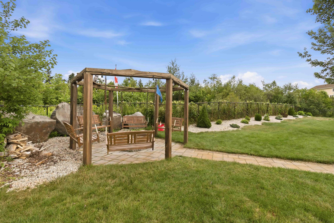
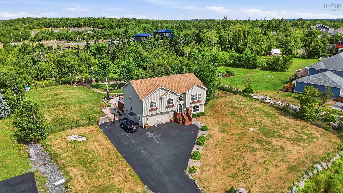
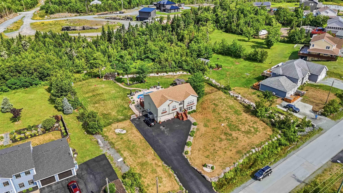
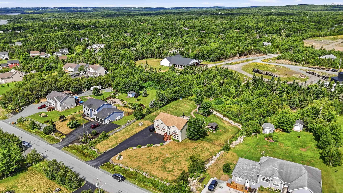
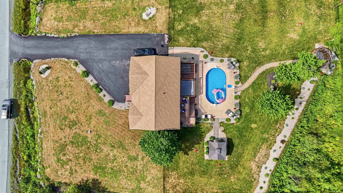
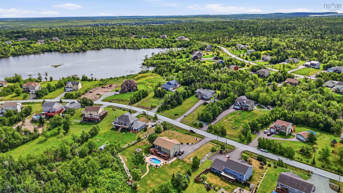
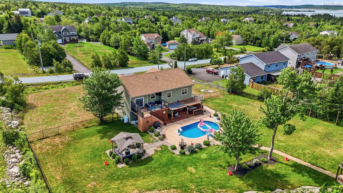
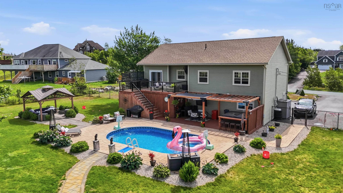
Welcome to 100 Morgan Drive. This 17 year old home in the sought-after Gammon Lake subdivision has been beautifully maintained and has received numerous upgrades. This split-entry home offers comfort, functionality and an exceptional outdoor living space. The main level has 3 good sized bedrooms, including the primary suite which has a walk-in closet and an adjoining bathroom. The main floor has an opened concept which is great for entertaining. The kitchen (newly renovated 3 years ago) is opened to a spacious dining room and sitting room which includes a beautiful 3-sided fireplace. Downstairs you will find another bedroom as well as a family room, full bathroom with laundry and a double car garage. This property is sitting on 1.1 acres of land. The fenced backyard is ideal for hosting and making memories. There is a large in-ground pool, hot tub, fire pit and gazebo plus ample space to play games. This location can't be beat - 8 minutes to Lawrencetown Beach and 10 minutes to all the amenities of Cole Harbour.
Property Details
| Property Style | Residential |
|---|---|
| Zoning | RR1 |
| Building Style | Split Entry |
| Structure Style | Detached |
| Structures | Deck, Patio |
| Utilities | Cable, Electricity, High Speed Internet, Telephone |
| Roof | Asphalt Shingle |
| Flooring | Engineered Hardwood, Tile |
| Basement | Full |
| Garage Type | Attached, Double, Heated, Wired |
| Driveway | Double, Paved |
| Foundation | Poured Concrete |
| Exterior | Vinyl |
| Heating Type | Baseboard, Fireplace |
| Fuel Type | Electric, Propane |
| Water Source | Drilled Well |
| Sewage | Septic |
| Building Age | 17 Years |
| Year Built | 2009 |
| Land Features | Landscaped, Level, Fenced, Year Round Road |
Measurements
| Main Living Area | 1,520 sq ft |
|---|---|
| Total Living Area | 2,240 sq ft |
| Lot Size 1 | 48,503 sq ft |
| Total Lot Size | 48,503 sq ft |
| Building Dimensions | 48’ × 31’ |
| Lot Size Source | Land Reg |
| Property Size | 1 To 2.99 Acres |
| Floor | Room | Dimensions |
|---|---|---|
| Main Floor | Primary Bedroom | 13’ × 14’ |
| Main Floor | Bedroom | 12’ × 10’ |
| Main Floor | Bedroom | 10’ × 10’ |
| Main Floor | Bath 1 | 8’ × 13’ |
| Main Floor | Kitchen | 12’ × 12’ |
| Main Floor | Dining Room | 10’ × 14’ |
| Main Floor | Living Room | 15’ × 15’ |
| Basement | Bedroom | 12’ × 11’ |
| Basement | Family Room | 15’ × 14’ |
| Basement | Laundry/Bath | 11’ × 5’ |
Features
- Alarm System
- Deck
- Driveway
- Fireplace
- Garage
- Gazebo
- Hot Tub
- Landscaped
- Patio
- Pool
| Appliances Included | Oven - Electric, Stove, Dishwasher, Dryer - Electric, Washer, Refrigerator, Water Softener |
|---|---|
| Other Features | Inground Pool, Alarm System, HRV (Heat Rcvry Ventln), Hot Tub, Propane Fireplace, Gazebo, Walk In Closet |
Location Details
| County | Halifax |
|---|---|
| District | Lawrencetown, Lake Echo, Porters Lake |
| Community Features | Playground, School Bus Service, Place Of Worship, Beach |
| Schools |
|
Contact Agent

Michael Sears
C.Mgr.; P.Mgr.; C.I.M.; CD
michael.sears@ververealty.ca
Thank you for reaching out
Your message was delivered, and a confirmation email has been sent to the address provided. If you do not see it in your inbox, please check your junk or spam folder.
We’re sorry, but there was an issue submitting your request. Please try again shortly, or contact us directly if the problem persists.