11 Dunolly Street
Summary
|
Beds
4
|
Baths
1
|
Single Family
2,169 sq ft
|
Storeys
2
|
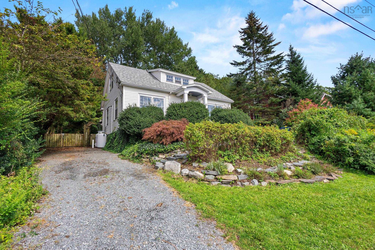
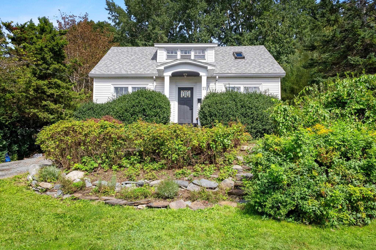
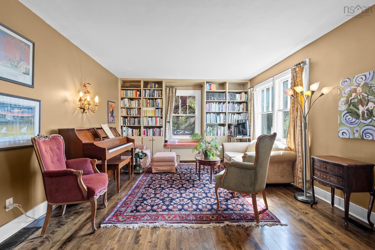
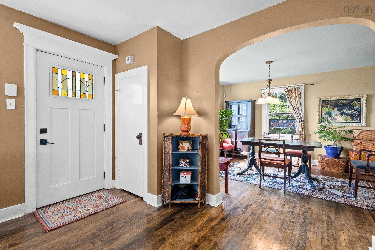
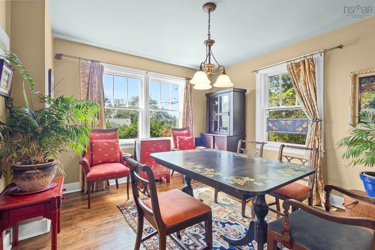
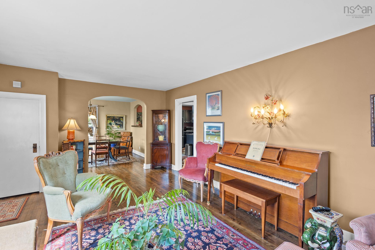
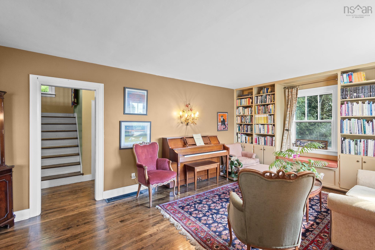
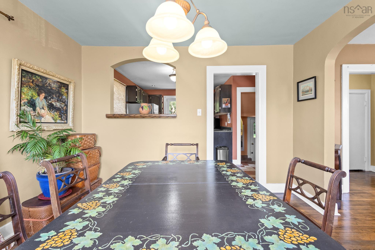
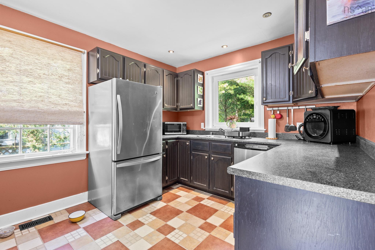
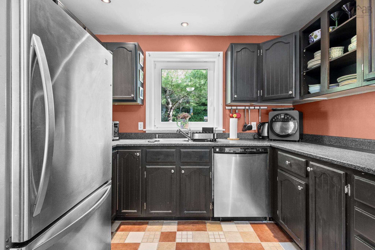
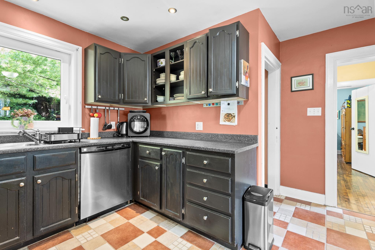
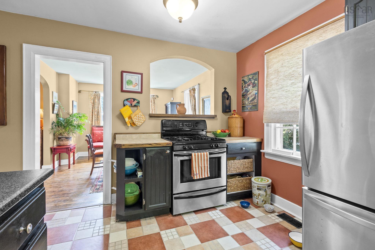
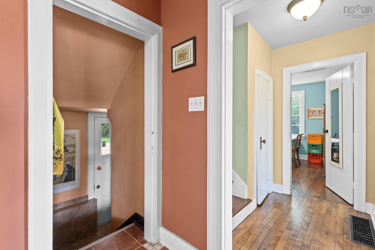
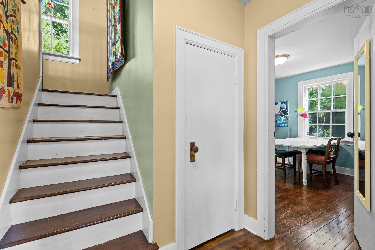
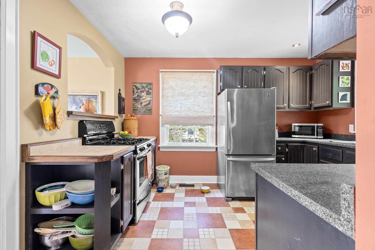
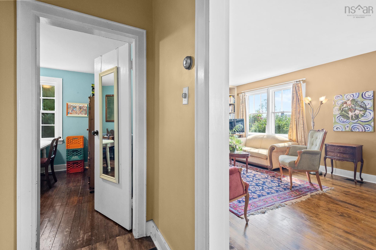
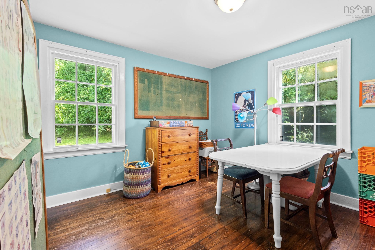
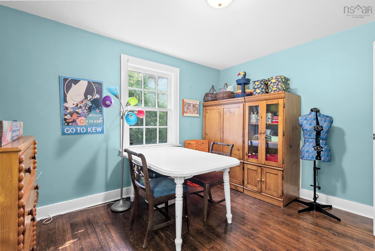
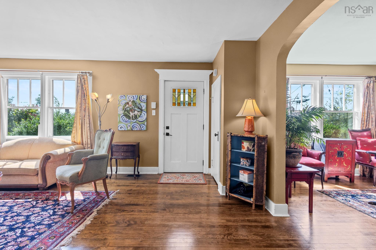
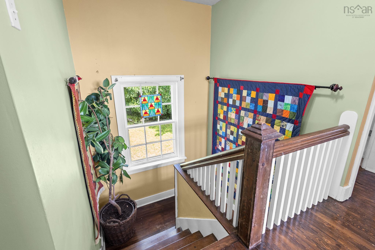
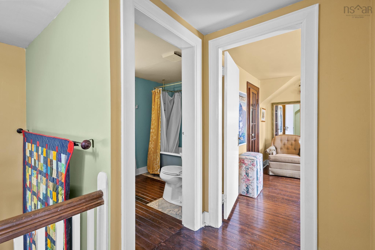
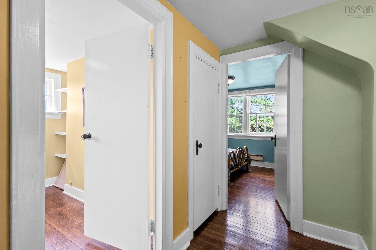
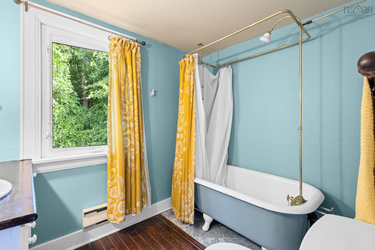
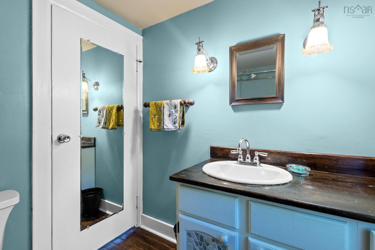
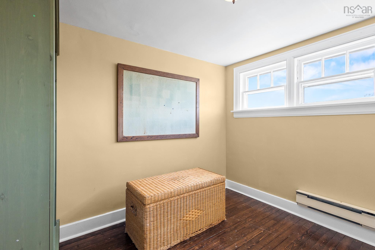
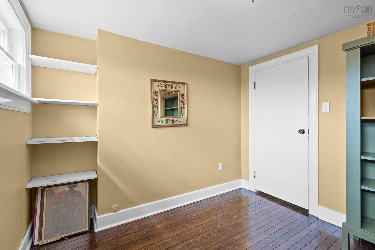
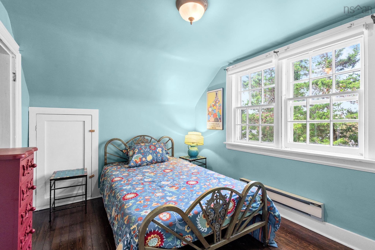
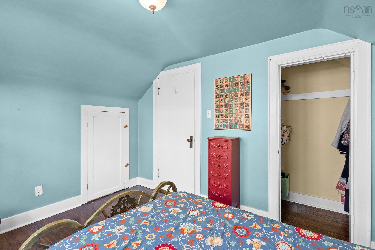
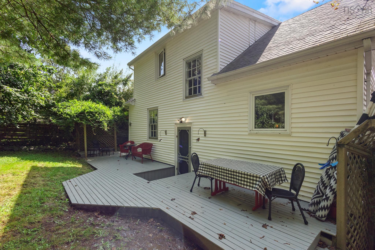
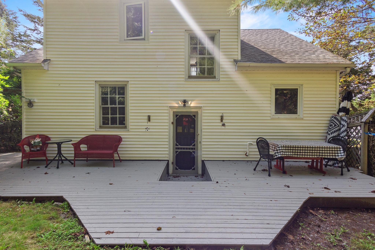
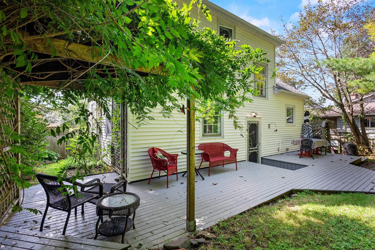
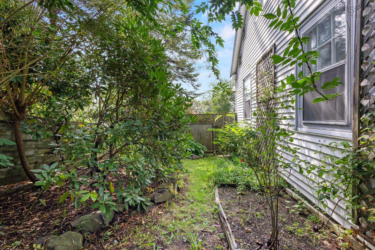
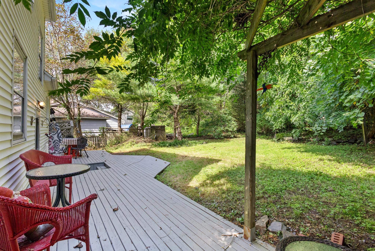
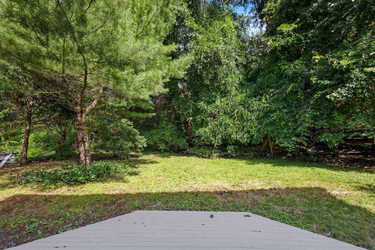
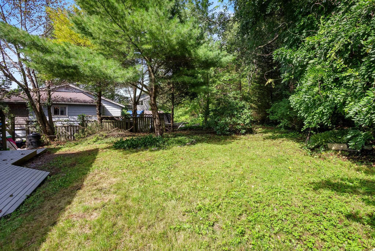
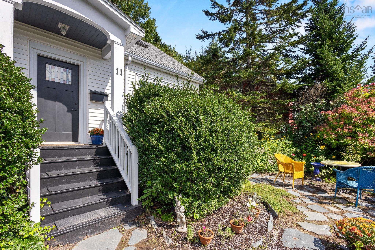
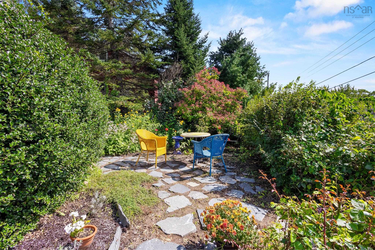
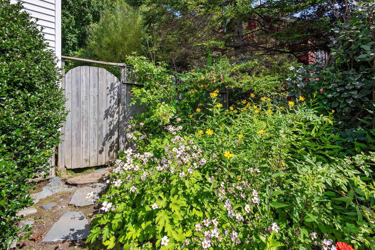
Tucked at the end of a quiet cul-de-sac in Dartmouth, this charming 4-bedroom home offers a rare layout with all bedrooms above grade. Original hardwood floors run throughout, complemented by classic built-in bookshelves, a stained-glass entry door, and vintage character touches like a clawfoot soaker tub. The generously sized eat-in kitchen offers plenty of room to cook and gather, while the full bathroom and comfortable bedrooms round out the main living spaces. Outside, a spacious multi-level deck with a wisteria-covered pergola overlooks a private, wooded backyard — perfect for entertaining or quiet mornings surrounded by mature trees. A gravel driveway and stone-edged garden beds add to the curb appeal of this well-loved property. Move-in ready with loads of character, this is a home that won't last long at 11 Dunolly St.
Property Details
| Property Style | Residential |
|---|---|
| Zoning | ER-3 |
| Building Style | 2 Storey |
| Structure Style | Detached |
| Utilities | Cable, Electricity, High Speed Internet, Telephone |
| Roof | Asphalt Shingle |
| Flooring | Ceramic, Hardwood, Softwood |
| Basement | Full, Undeveloped, Walkout |
| Driveway | Gravel, Parking Spaces(s) |
| Foundation | Block Concrete, Poured Concrete |
| Exterior | Vinyl |
| Heating Type | Baseboard, Forced Air, Furnace |
| Fuel Type | Electric, Propane |
| Water Source | Municipal |
| Sewage | Municipal |
| Land Features | Landscaped |
Measurements
| Main Living Area | 1,394 sq ft |
|---|---|
| Total Living Area | 2,169 sq ft |
| Lot Size 1 | 6,840 sq ft |
| Total Lot Size | 6,840 sq ft |
| Building Dimensions | 24’ × 31’ |
| Lot Size Source | Other |
| Property Size | Under 0.5 Acres |
| Floor | Room | Dimensions |
|---|---|---|
| Main Floor | Living Room | 12’10” × 19’1” |
| Main Floor | Dining Room | 12’10” × 11’7” |
| Main Floor | Primary Bedroom | 10’2” × 12’ |
| Main Floor | Kitchen | 12’ × 13’1” |
| 2nd Level | Bath 2 | 6’1” × 8’7” |
| 2nd Level | Bedroom | 8’8” × 11’7” |
| 2nd Level | Bedroom | 9’6” × 9’7” |
| 2nd Level | Bedroom | 10’2” × 11’10” |
Features
- Driveway
- Garage
- Landscaped
| Appliances Included | Oven - Propane, Stove, Dishwasher, Washer, Microwave, Refrigerator |
|---|---|
| Other Features | Sump Pump, Walk In Closet |
Location Details
| County | Halifax |
|---|---|
| District | Southdale, Manor Park |
| Community Features | Playground, Shopping, Place Of Worship |
| Schools |
|
Contact Agent

Michael Sears
C.Mgr.; P.Mgr.; C.I.M.; CD
michael.sears@ververealty.ca
Thank you for reaching out
Your message was delivered, and a confirmation email has been sent to the address provided. If you do not see it in your inbox, please check your junk or spam folder.
We’re sorry, but there was an issue submitting your request. Please try again shortly, or contact us directly if the problem persists.