11290 Highway 224 Highway
Summary
|
Beds
2
|
Baths
1
|
Single Family
744 sq ft
|
Storeys
1
|
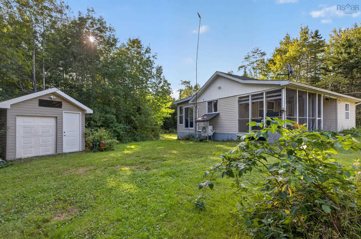
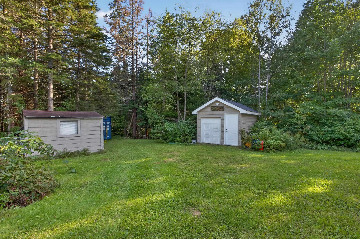
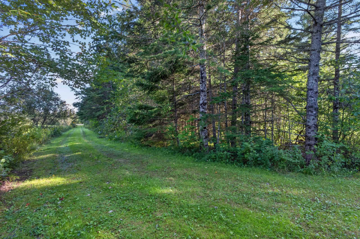
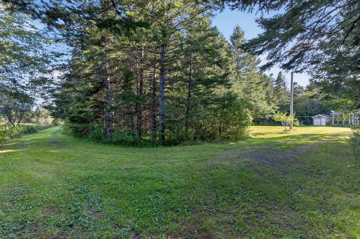
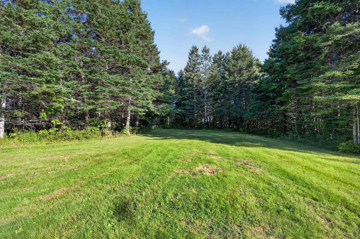
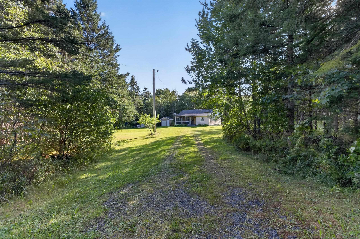
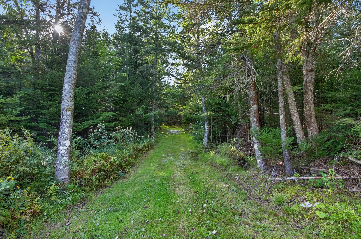
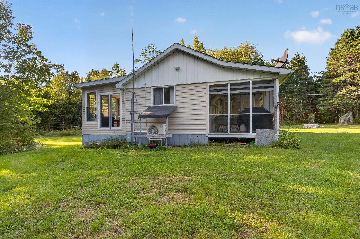
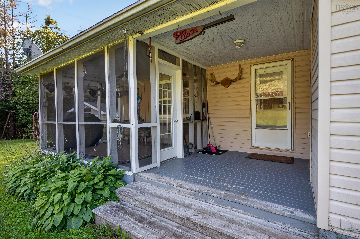
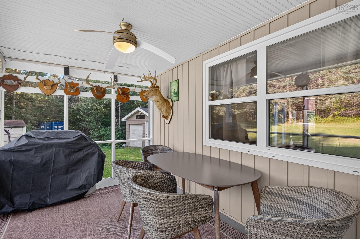
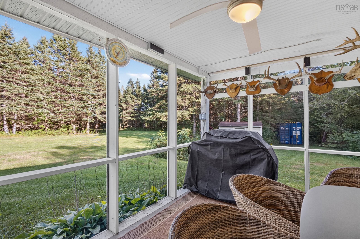
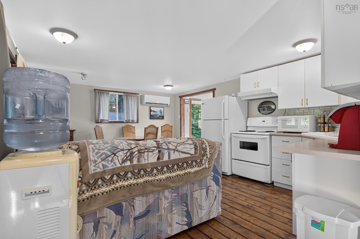
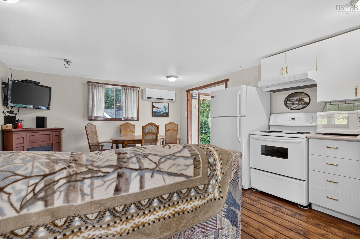
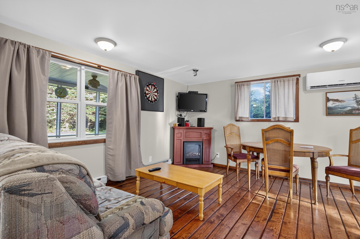
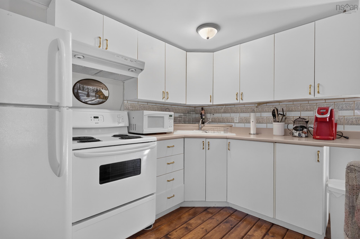
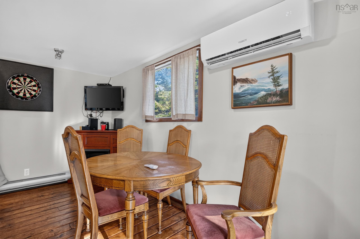
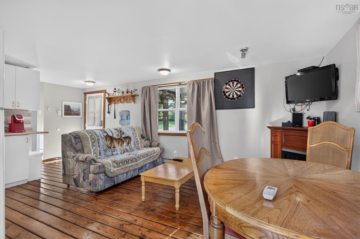
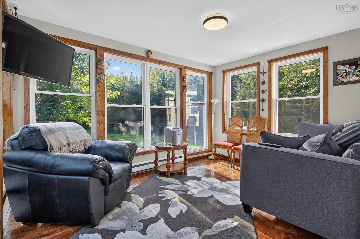
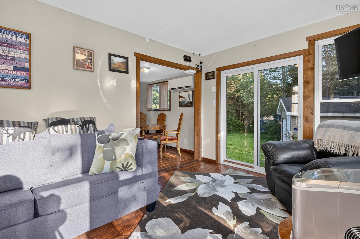
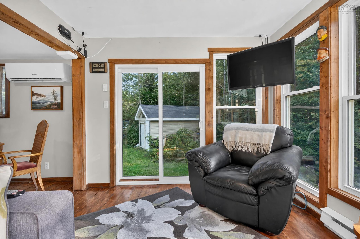
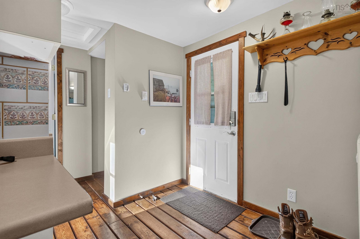
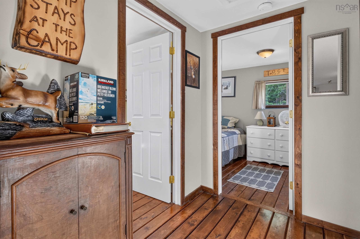
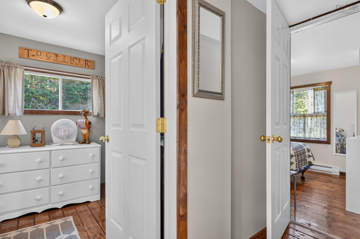
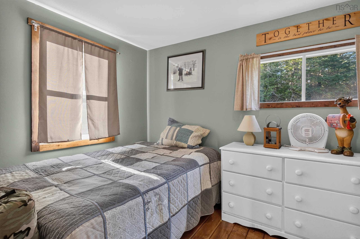
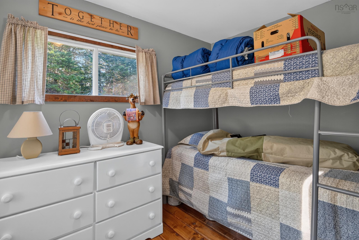
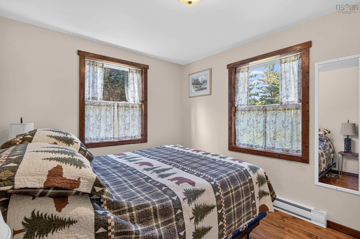
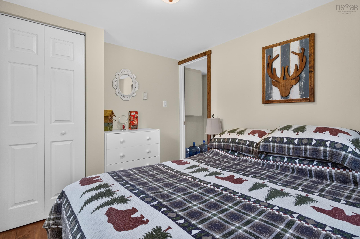
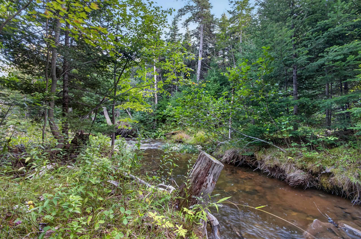
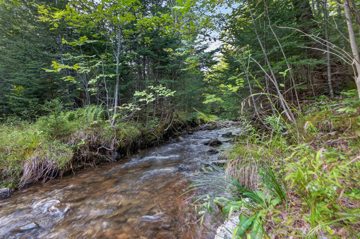
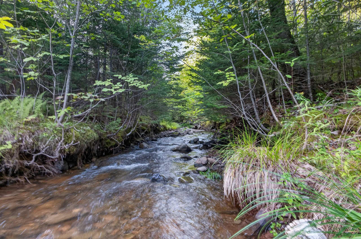
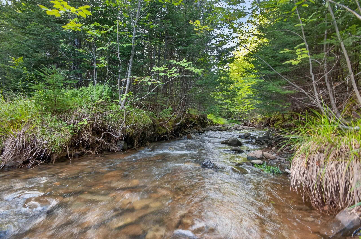
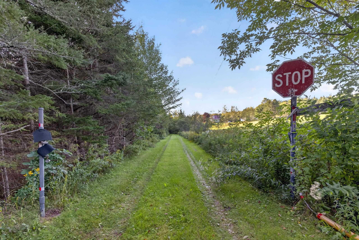
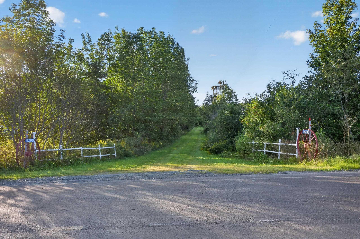
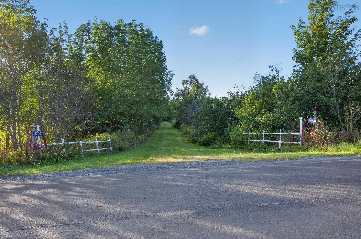
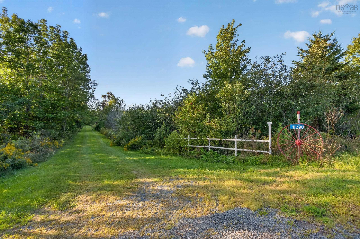
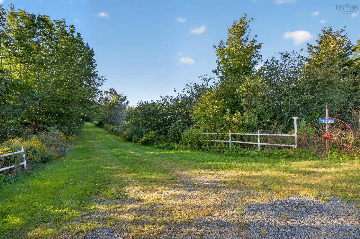
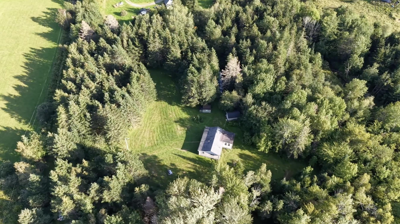
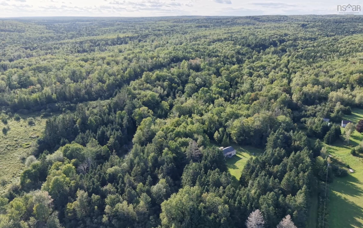
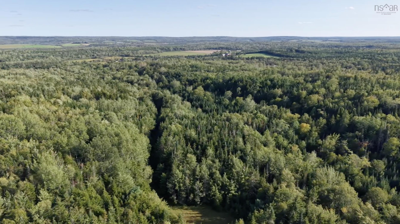
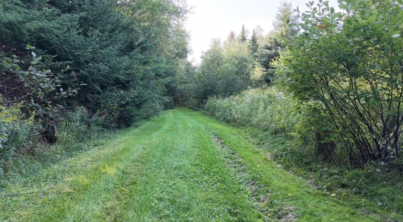
Looking for privacy, space and the freedom to enjoy the outdoors? Set on nearly nine acres in Elmsvale, this extensively renovated two-bedroom, one-bath property offers the flexibility of a year-round home, peaceful rural retreat or well-equipped hunting getaway. Tucked well back from the road behind a gated driveway, the home is surrounded by forest, trails and abundant wildlife. Thoughtful improvements include insulated floors, an R-50 insulated ceiling, mostly updated vinyl windows, finished walls and flooring, a new patio door and an 18,000 BTU heat pump for efficient year-round comfort. A cellular booster helps keep you connected while enjoying the peace and privacy of the setting. Bordering Crown land, this is an exceptional location for hunters and outdoor enthusiasts. An extensive trail system and three included hunting stands provide a ready-made base for exploring the surrounding wilderness. Most furnishings, décor, kitchenware and select tools are also intended to remain, creating an appealing move-in-ready opportunity. Two storage sheds and an approximately 53-foot sea container with underground electrical service provide outstanding space for recreational equipment, tools and seasonal storage. Additional features include rainwater collection for the dug well and an open field area with potential space for a future garage. Whether you are searching for an affordable year-round home, a quiet country escape or your own private outdoor base, this unique property is ready to enjoy.
Property Details
| Property Style | Residential |
|---|---|
| Zoning | MU |
| Building Style | 1 Level |
| Structure Style | Detached |
| Structures | Patio, Shed |
| Utilities | Cable, Electricity, High Speed Internet, Telephone |
| Roof | Asphalt Shingle |
| Flooring | Softwood |
| Garage Type | Other |
| Driveway | Gravel |
| Foundation | Piers |
| Exterior | Vinyl |
| Heating Type | Baseboard, Heat Pump -Ductless |
| Fuel Type | Electric |
| Water Source | Dug |
| Sewage | Septic |
| Land Features | Partially Cleared, Partial Landscaped, Stream/Pond, Wooded/Treed |
Measurements
| Main Living Area | 744 sq ft |
|---|---|
| Total Living Area | 744 sq ft |
| Lot Size 1 | 375,923 sq ft |
| Total Lot Size | 375,923 sq ft |
| Building Dimensions | 24’ × 34’ × 10’ |
| Property Size | 3 To 9.99 Acres |
| Floor | Room | Dimensions |
|---|---|---|
| Main Floor | Kitchen | 7’ × 17’ |
| Main Floor | Living Room | 9’ × 12’ |
| Main Floor | Dining Room | 6’ × 17’ |
| Main Floor | Primary Bedroom | 13’ × 7’ |
| Main Floor | Bedroom | 8’ × 10’ |
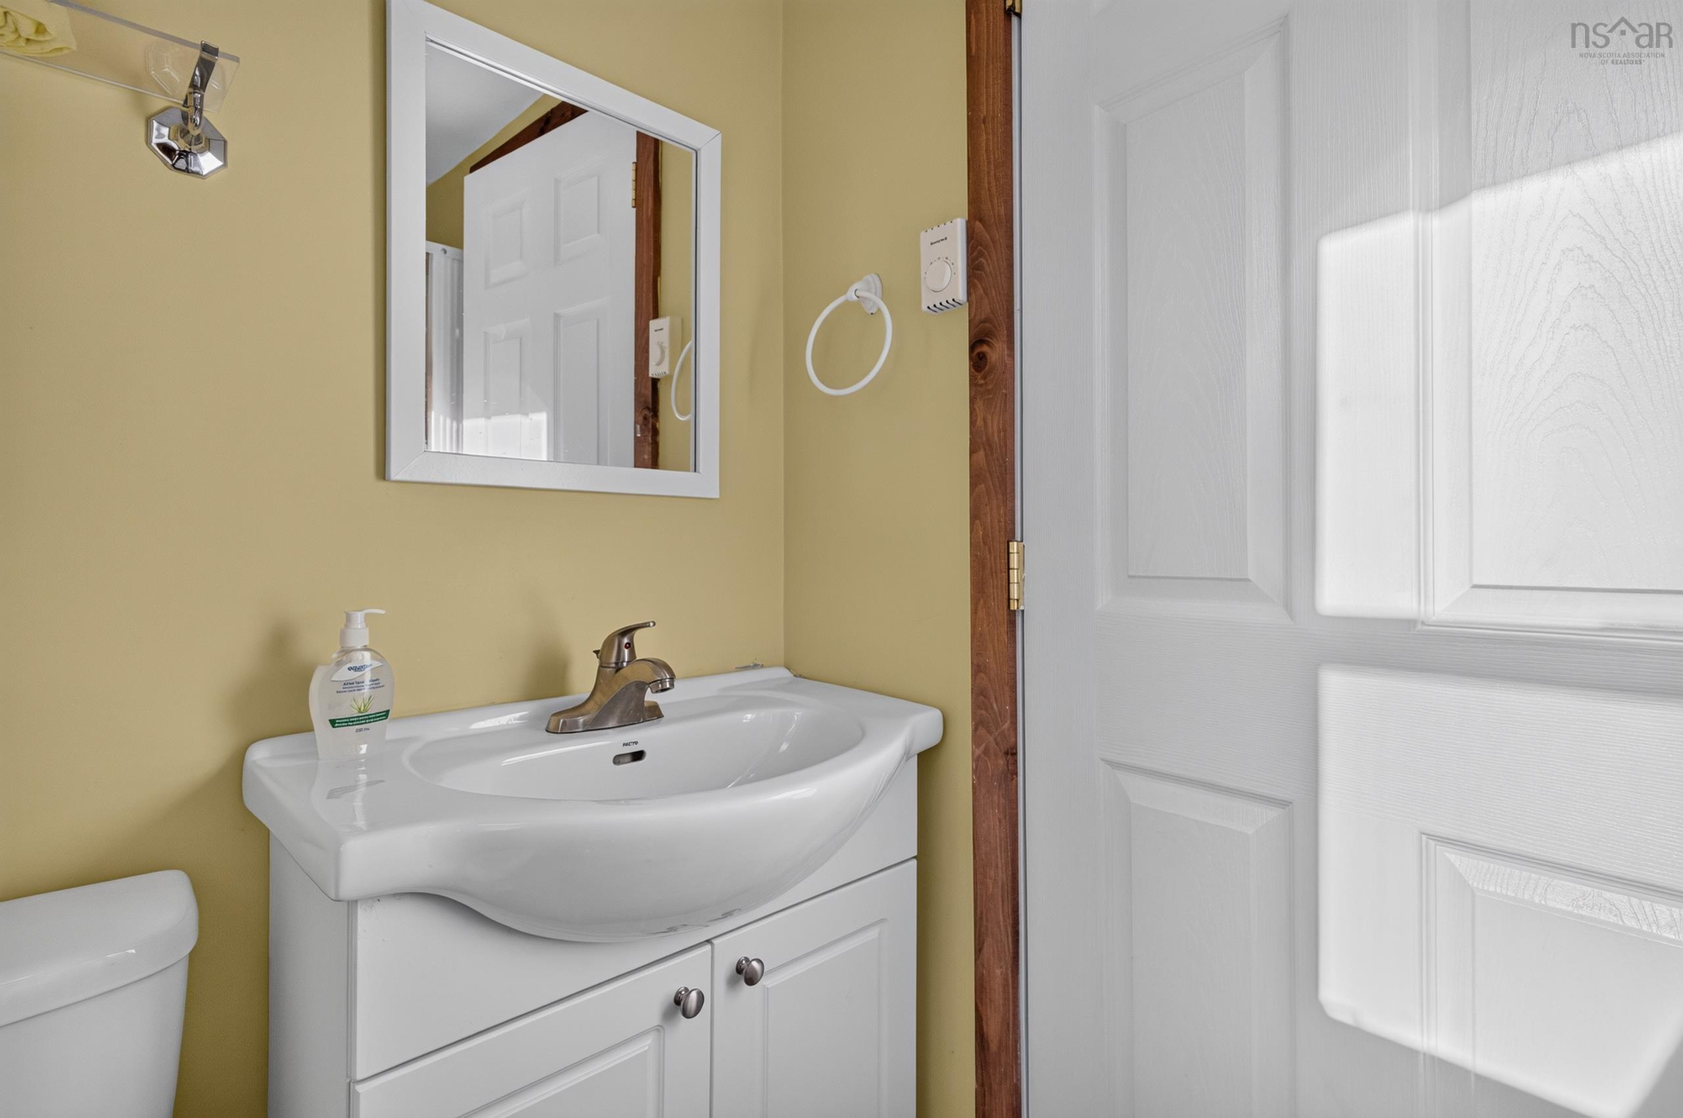
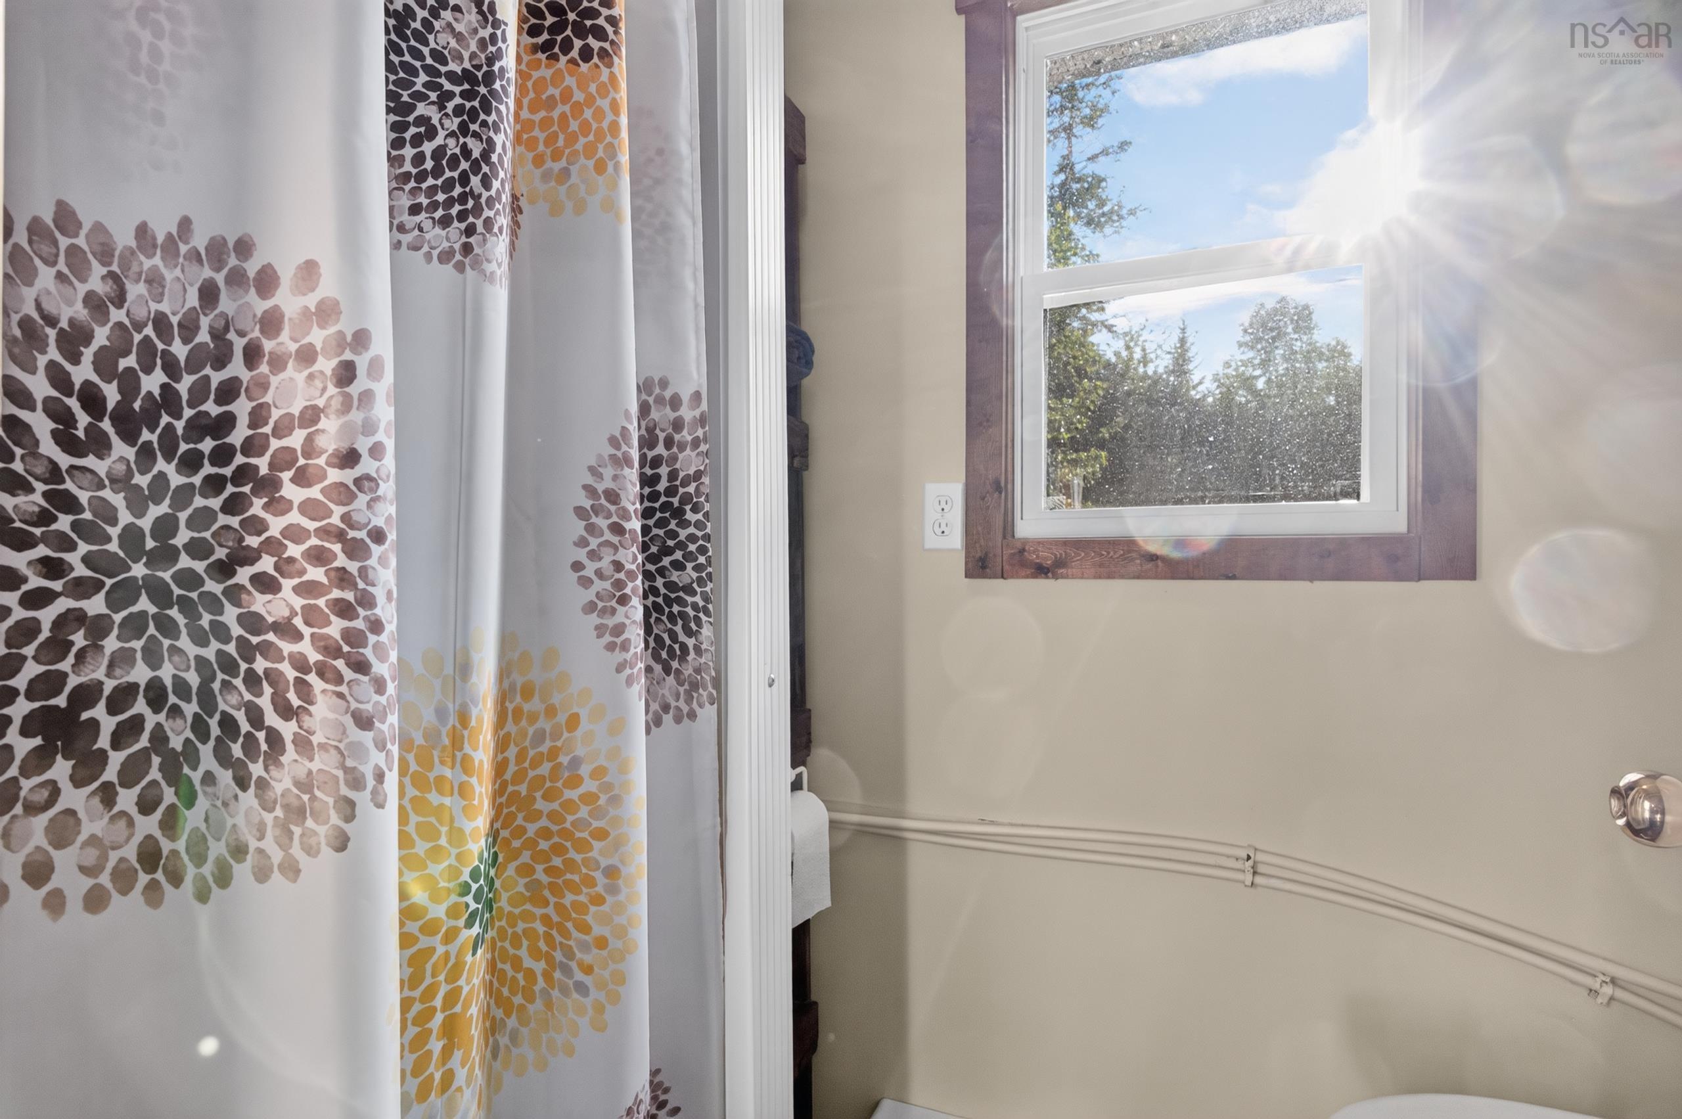
| Main Floor | Bath 1 | 4’ × 6’ |
| Main Floor | Sun Room | 6’ × 17’ |
Features
- Driveway
- Garage
- Landscaped
- Patio
| Appliances Included | Barbeque, Stove, Refrigerator |
|---|---|
| Other Features | See Remarks |
Location Details
| County | Halifax |
|---|---|
| District | Halifax County East |
| Community Features | Place Of Worship |
Contact Agent

Michael Sears
C.Mgr.; P.Mgr.; C.I.M.; CD
michael.sears@ververealty.ca
Thank you for reaching out
Your message was delivered, and a confirmation email has been sent to the address provided. If you do not see it in your inbox, please check your junk or spam folder.
We’re sorry, but there was an issue submitting your request. Please try again shortly, or contact us directly if the problem persists.