115 Cavalier Drive
Summary
|
Beds
3
|
Baths
3
|
Single Family
2,220 sq ft
|
Storeys
2
|
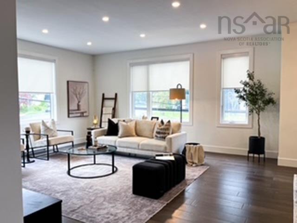
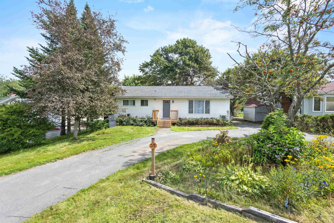
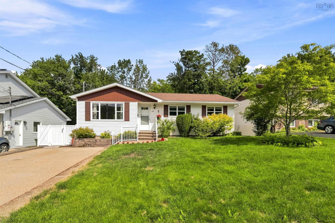
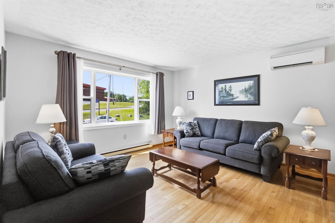
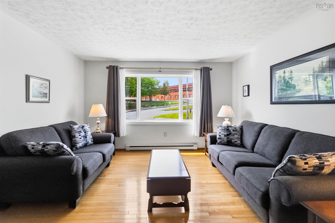
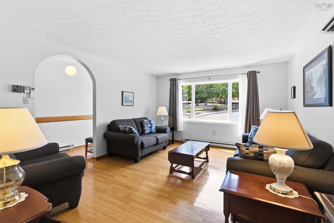
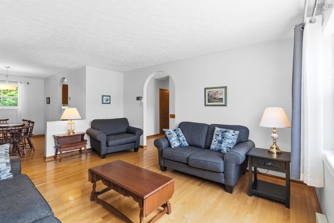
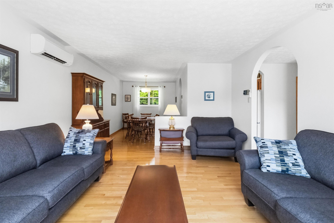
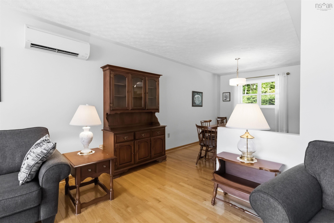
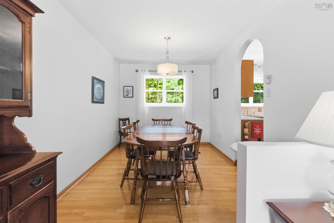
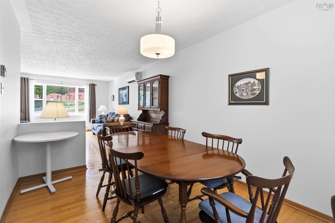
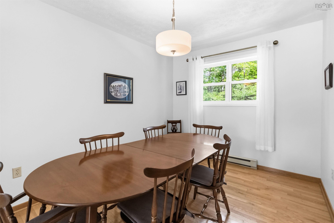
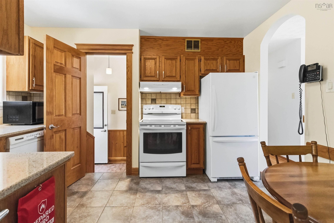
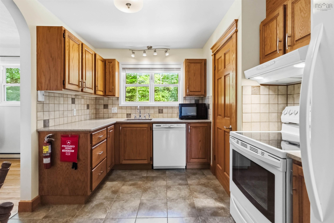
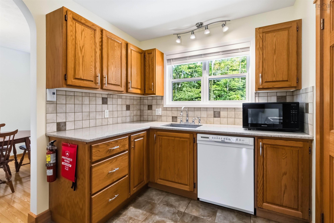
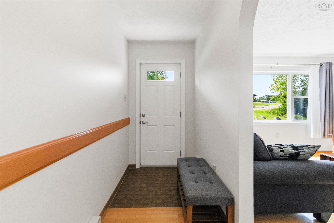
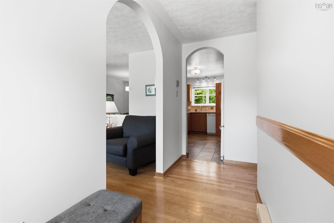
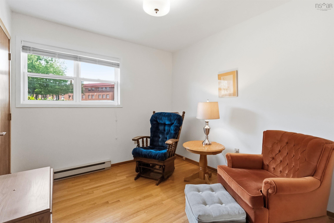
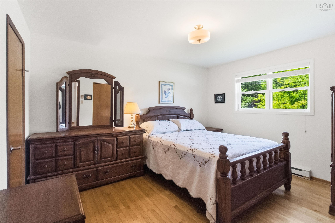
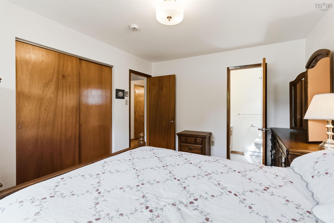
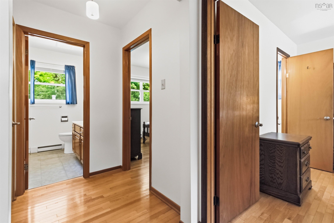
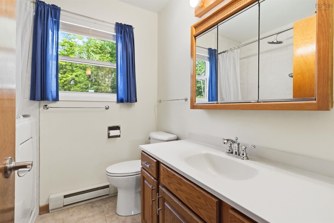
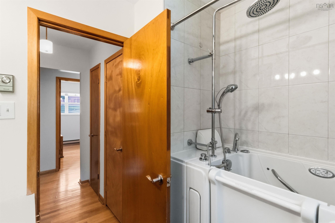
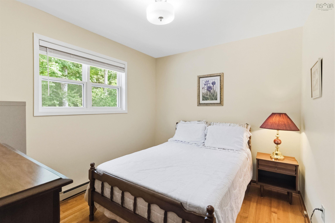
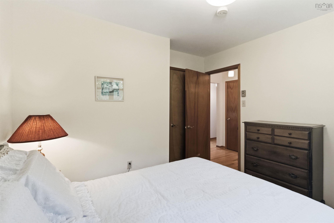
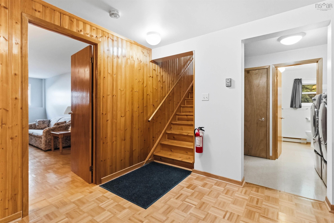
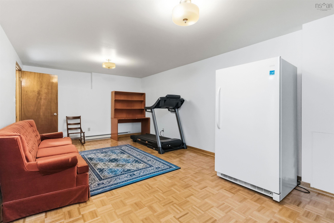
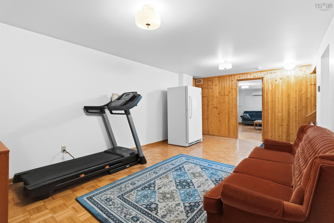
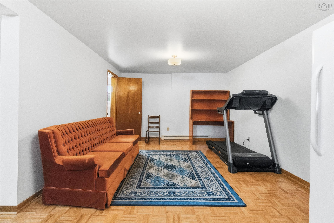
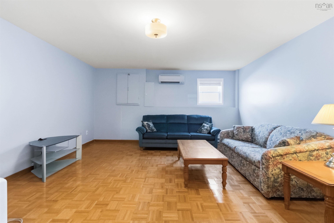
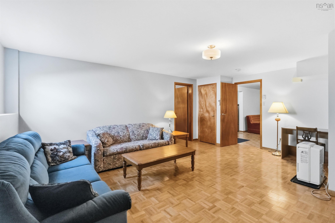
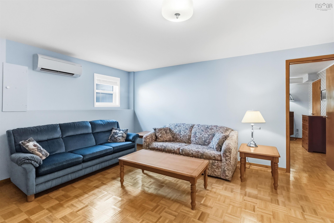
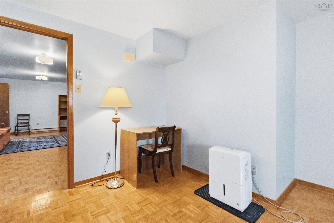
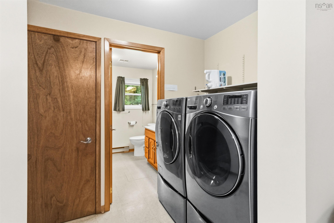
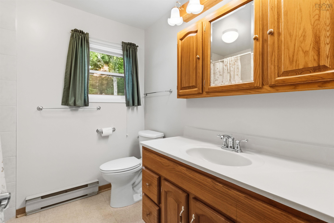
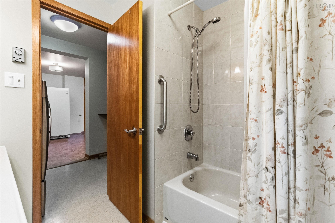
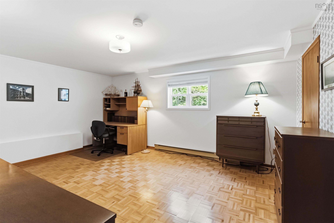
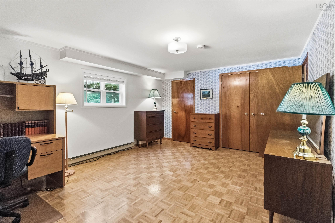
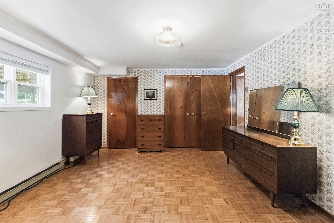
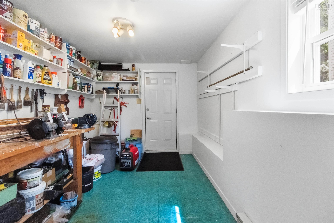
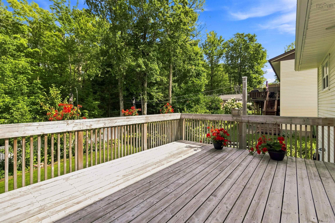
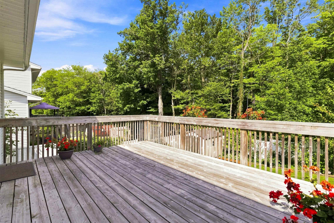
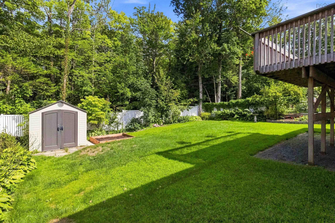
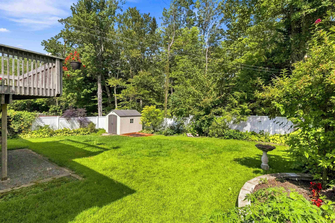
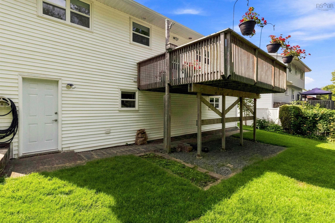
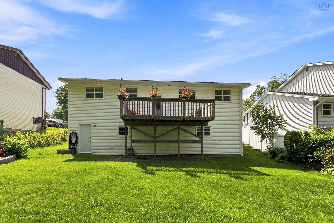
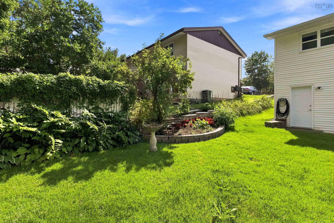
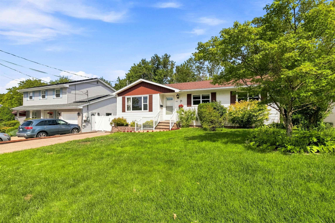
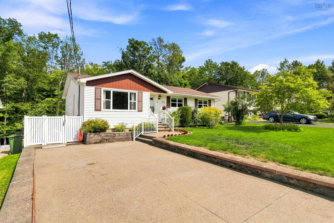
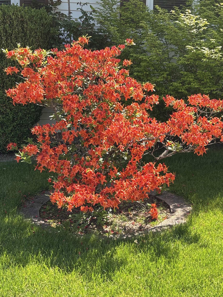
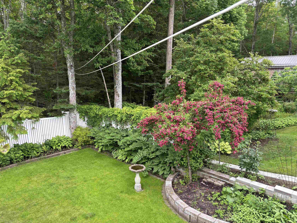
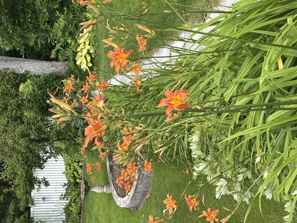
Welcome to this well-maintained energy efficient 3 bedroom, 2.5 bathroom, ranch-style bungalow in family friendly Lower Sackville, just steps from Cavalier Drive Elementary! Offering a fantastic layout for family living, this home has been thoughtfully updated & is move-in ready. The main level features hardwood & porcelain flooring, ductless mini-split heat pump & three bedrooms, including the primary suite with convenient 2 piece ensuite. The bright living room flows into the dining room with plenty of space for family meals & entertaining and the cozy kitchen, complete with quartz countertops. Ample storage & access to the back deck complete this level. The fully finished lower level also features hardwood, tile & provides excellent additional living space, including large potential bedroom (only needs egress window), spacious rec-room with its own mini-split heat pump, additional large family room, full bathroom, laundry area & workshop with set tub. Walkout access leads directly to the rear patio & private backyard. Outside, enjoy a park-like setting with beautiful mature gardens, thoughtful landscaping & a six-foot privacy fence—ideal for children, pets & outdoor entertaining. The exposed aggregate driveway offers parking for multiple vehicles, with walkway leading to the front entrance. Ideally located close to schools, parks, shopping, steps from public access to Second Lake & backing onto the privacy of Sackville Lakes Provincial Park! This home offers both convenience & a wonderful natural setting. With so many updates already completed, all that’s left to do is move in & enjoy!
Property Details
| Property Style | Residential |
|---|---|
| Zoning | R-1 |
| Building Style | 2 Level,Bungalow |
| Structure Style | Detached |
| Structures | Deck, Patio, Shed |
| Utilities | Cable, Electricity, High Speed Internet, Telephone |
| Roof | Asphalt Shingle |
| Flooring | Hardwood, Porcelain, Tile |
| Basement | Full, Walkout |
| Driveway | Double, Exposed Aggregate |
| Foundation | Poured Concrete |
| Exterior | Vinyl |
| Heating Type | Baseboard, Heat Pump -Ductless |
| Fuel Type | Electric |
| Water Source | Municipal |
| Sewage | Municipal |
| Building Age | 40 Years |
| Year Built | 1986 |
| Land Features | Landscaped, Level, Parkland/Golf Course, Partially Fenced, Wooded/Treed, Year Round Road |
Measurements
| Main Living Area | 1,135 sq ft |
|---|---|
| Total Living Area | 2,220 sq ft |
| Lot Size 1 | 6,002 sq ft |
| Total Lot Size | 6,002 sq ft |
| Building Dimensions | 42’ × 27’ × 14’ |
| Lot Size Source | Land Reg |
| Property Size | Under 0.5 Acres |
| Floor | Room | Dimensions |
|---|---|---|
| Main Floor | Living Room | 15’ × 13’ |
| Main Floor | Dining Room | 12’ × 8’ |
| Main Floor | Foyer | 13’ × 4’ |
| Main Floor | Kitchen | 12’ × 9’ |
| Main Floor | Primary Bedroom | 13’ × 10’ |
| Main Floor | Ensuite Bath 1 | 6’ × 3’ |
| Main Floor | Bedroom | 9’ × 9’ |
| Main Floor | Bedroom | 10’ × 8’ × 1’ |
| Main Floor | Bath 1 | 7’ × 6’ |
| Basement | Rec Room | 18’ × 14’ |
| Basement | OTHER | 16’ × 12’ |
| Basement | Laundry | 8’ × 4’ |
| Basement | Bath 2 | 7’ × 7’ |
| Basement | Family Room | 20’ × 11’ |
| Basement | Workshop | 12’ × 8’ |
Features
- Deck
- Driveway
- Garage
- Landscaped
- Patio
| Appliances Included | Stove, Dishwasher, Dryer, Washer, Freezer, Microwave, Refrigerator |
|---|---|
| Other Features | Air Exchanger, Ensuite Bath, HRV (Heat Rcvry Ventln) |
Location Details
| County | Halifax |
|---|---|
| District | Sackville |
| Community Features | Park, Playground, Public Transit, Recreation Center, Shopping, Place Of Worship |
| Schools |
|
Contact Agent

Michael Sears
C.Mgr.; P.Mgr.; C.I.M.; CD
michael.sears@ververealty.ca
Thank you for reaching out
Your message was delivered, and a confirmation email has been sent to the address provided. If you do not see it in your inbox, please check your junk or spam folder.
We’re sorry, but there was an issue submitting your request. Please try again shortly, or contact us directly if the problem persists.