
1196 Elise Victoria Drive
Summary
|
Beds
3
|
Baths
3
|
Single Family
2,728 sq ft
|
Storeys
2
|
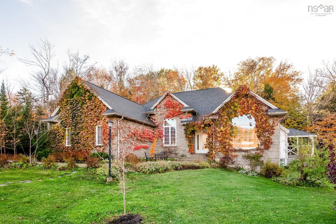
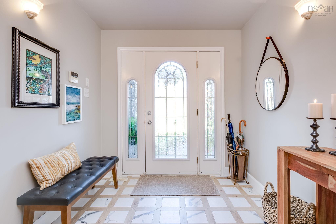
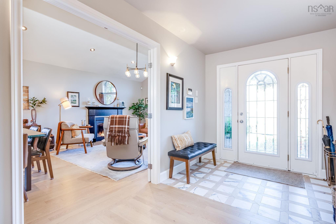
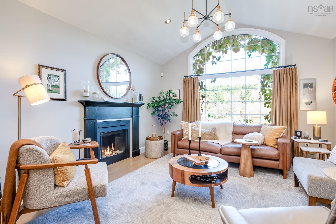
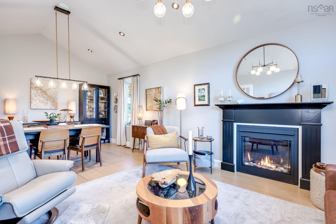
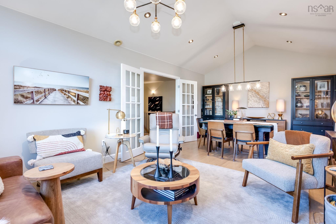
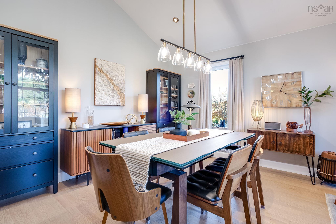
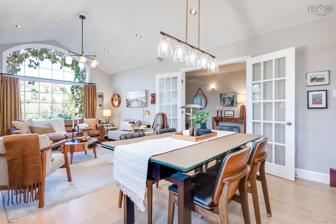
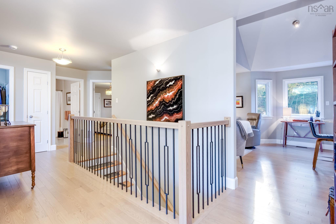
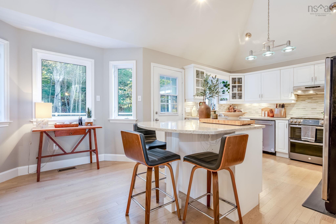
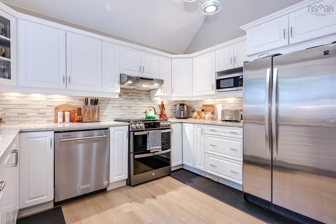
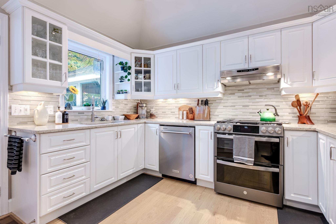
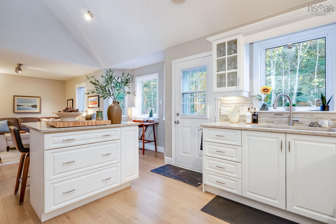
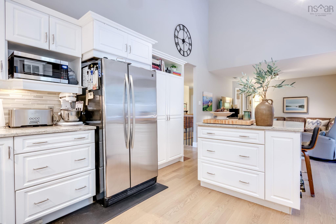
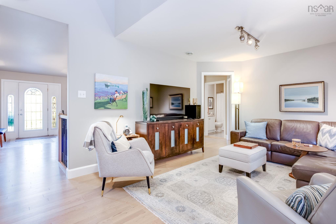
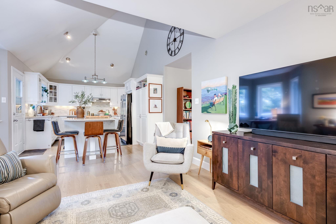
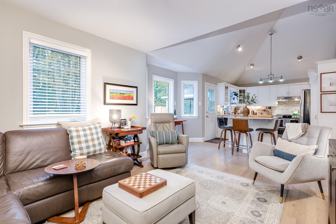
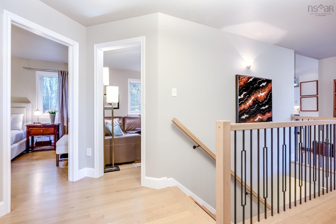
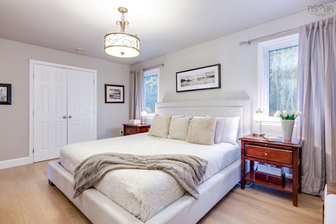
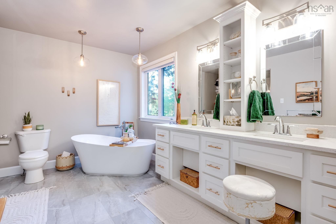
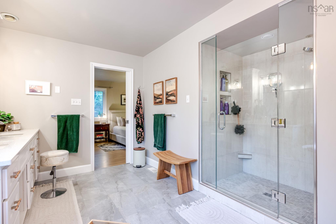
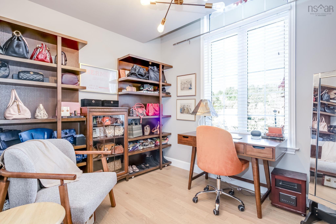
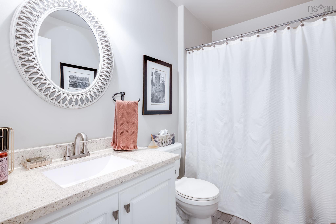
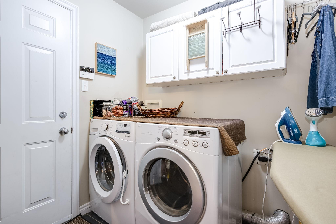
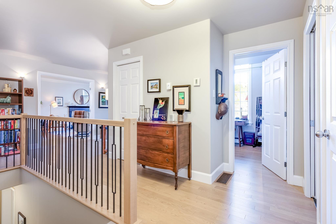
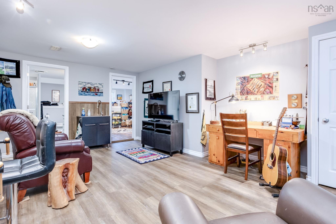
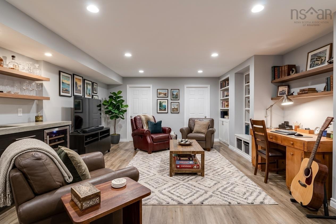
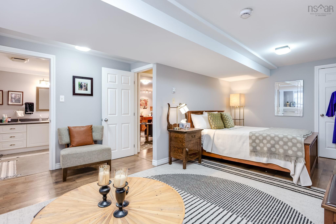
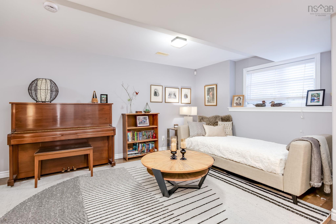
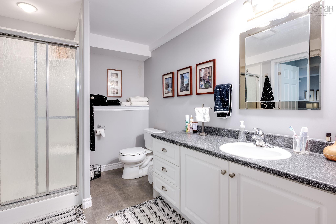
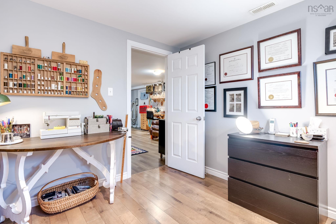
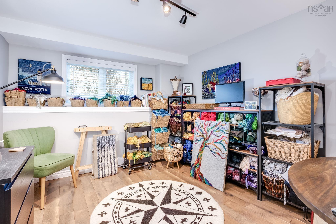
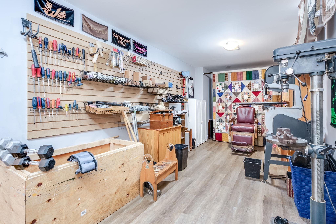
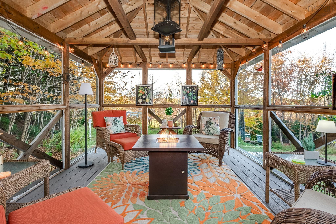
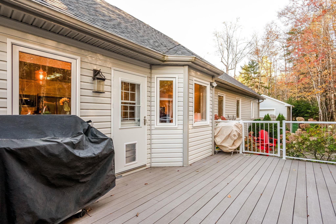
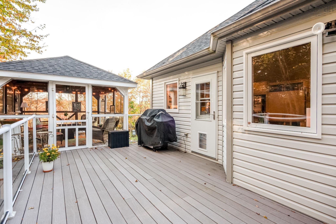
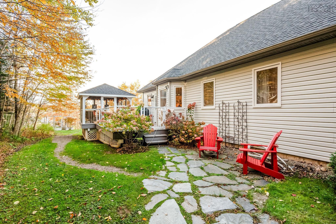
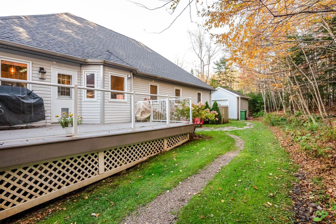
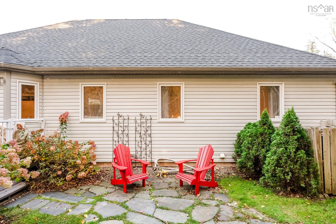
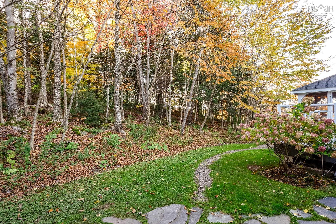
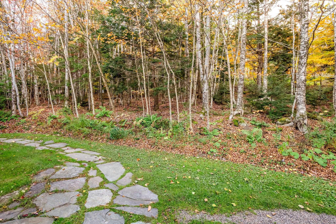
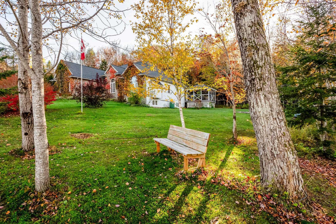
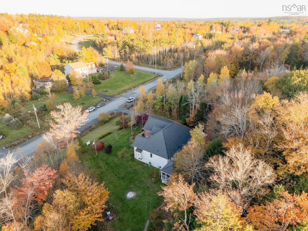
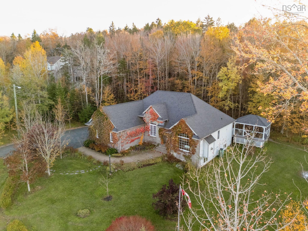
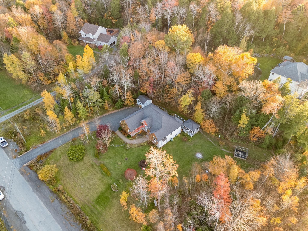
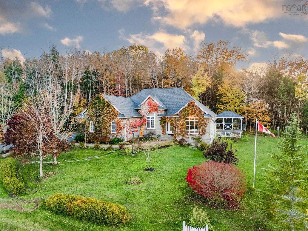
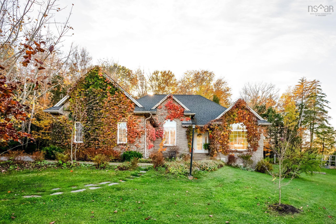
Welcome to Capilano Estates! This stunning home offers approx. 2,700 sq ft of gorgeous, magazine-worthy living space with quality, thoughtful details throughout. Designed for effortless main-level living, it features a fully finished lower level, perfect for hosting guests or grandkids. Far too many recent upgrades and renovations to list, making this exceptional property completely move-in ready! Step outside to your private outdoor sanctuary, complete with a welcoming screened gazebo you’ll never want to leave. Ideally situated in a highly sought-after neighbourhood offering the convenience of municipal water with swift, easy access to all local amenities, New Ashburn Golf Course, and the Halifax Stanfield International Airport. Don't miss out on this absolute gem, schedule your private viewing today! This may be just the house you have been waiting for!
Property Details
| Property Style | Residential |
|---|---|
| Zoning | R-1B |
| Building Style | Bungalow |
| Structure Style | Detached |
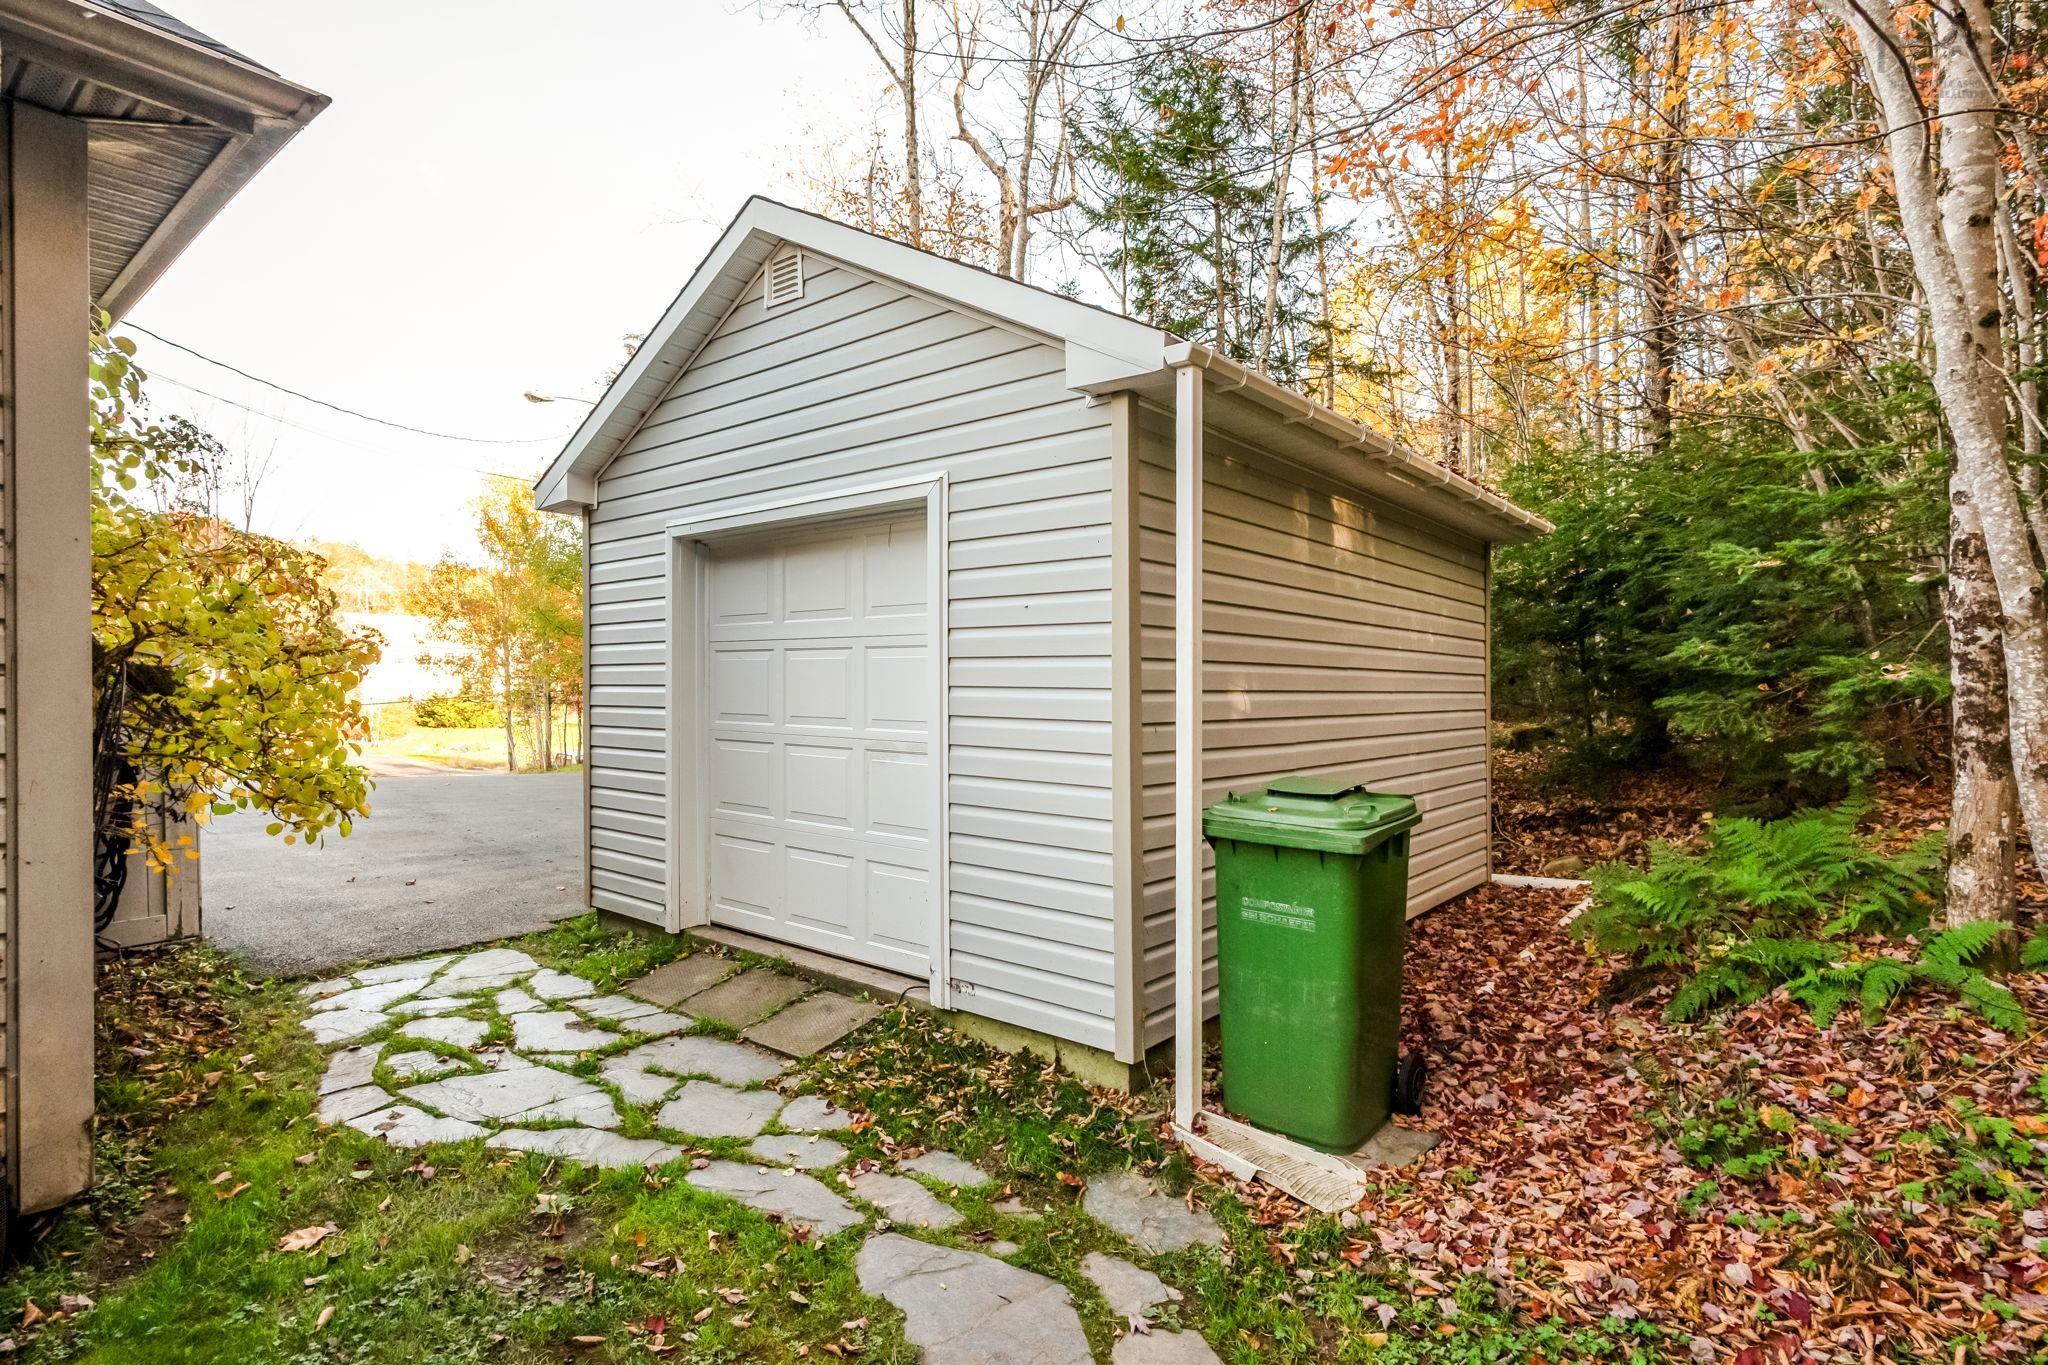
| Structures | Deck |
| Utilities | Cable, Electricity, High Speed Internet, Telephone |
| Roof | Asphalt Shingle |
| Flooring | Ceramic, Hardwood, Laminate |
| Basement | Full, Partially Developed, Walkout |
| Garage Type | Attached, Double |
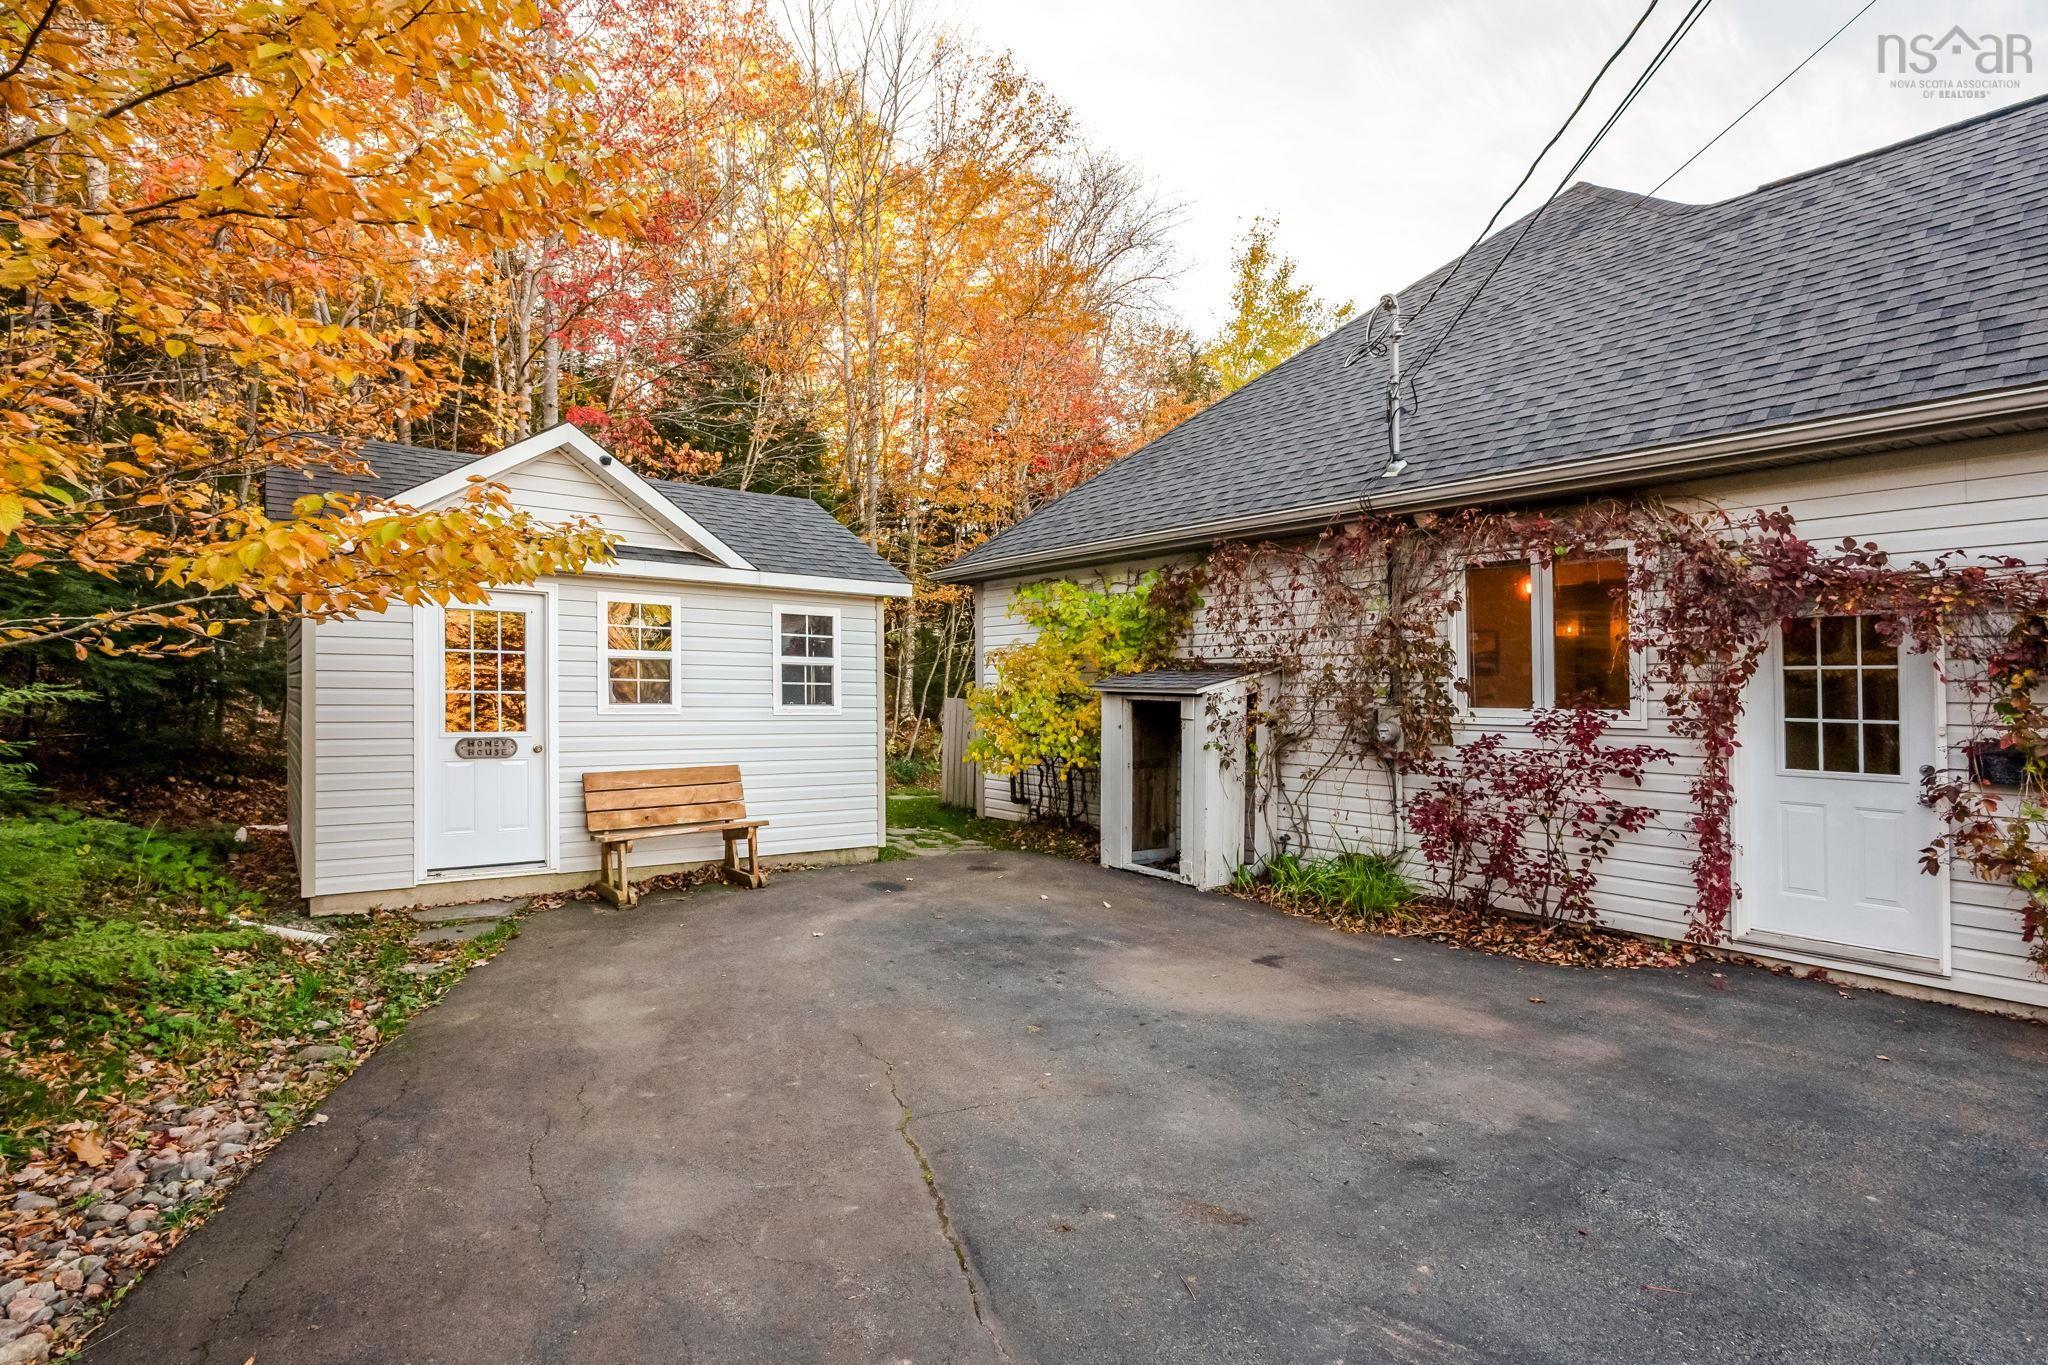
| Driveway | Double, Paved |
| Foundation | Poured Concrete |
| Exterior | Stone, Vinyl |
| Heating Type | Heat Pump -Ducted |
| Fuel Type | Electric, Oil |
| Water Source | Municipal |
| Sewage | Septic |
| Building Age | 24 Years |
| Year Built | 2002 |
| Land Features | Landscaped, Rolling |
Measurements
| Main Living Area | 1,589 sq ft |
|---|---|
| Total Living Area | 2,728 sq ft |
| Lot Size 1 | 53,972 sq ft |
| Total Lot Size | 53,972 sq ft |
| Building Dimensions | 52’ × 50’ |
| Lot Size Source | Land Reg |
| Property Size | 1 To 2.99 Acres |
| Floor | Room | Dimensions |
|---|---|---|
| Main Floor | Foyer | 7’ × 5’ |
| Main Floor | Living Room | 12’ × 11’ |
| Main Floor | Dining Room | 12’ × 11’ |
| Main Floor | Kitchen | 17’ × 13’ |
| Main Floor | Family Room | 13’ × 13’ |
| Main Floor | Den/Office | 10’ × 8’ |
| Main Floor | Laundry | 6’ × 6’ |
| Main Floor | Bath 1 | 8’ × 5’ |
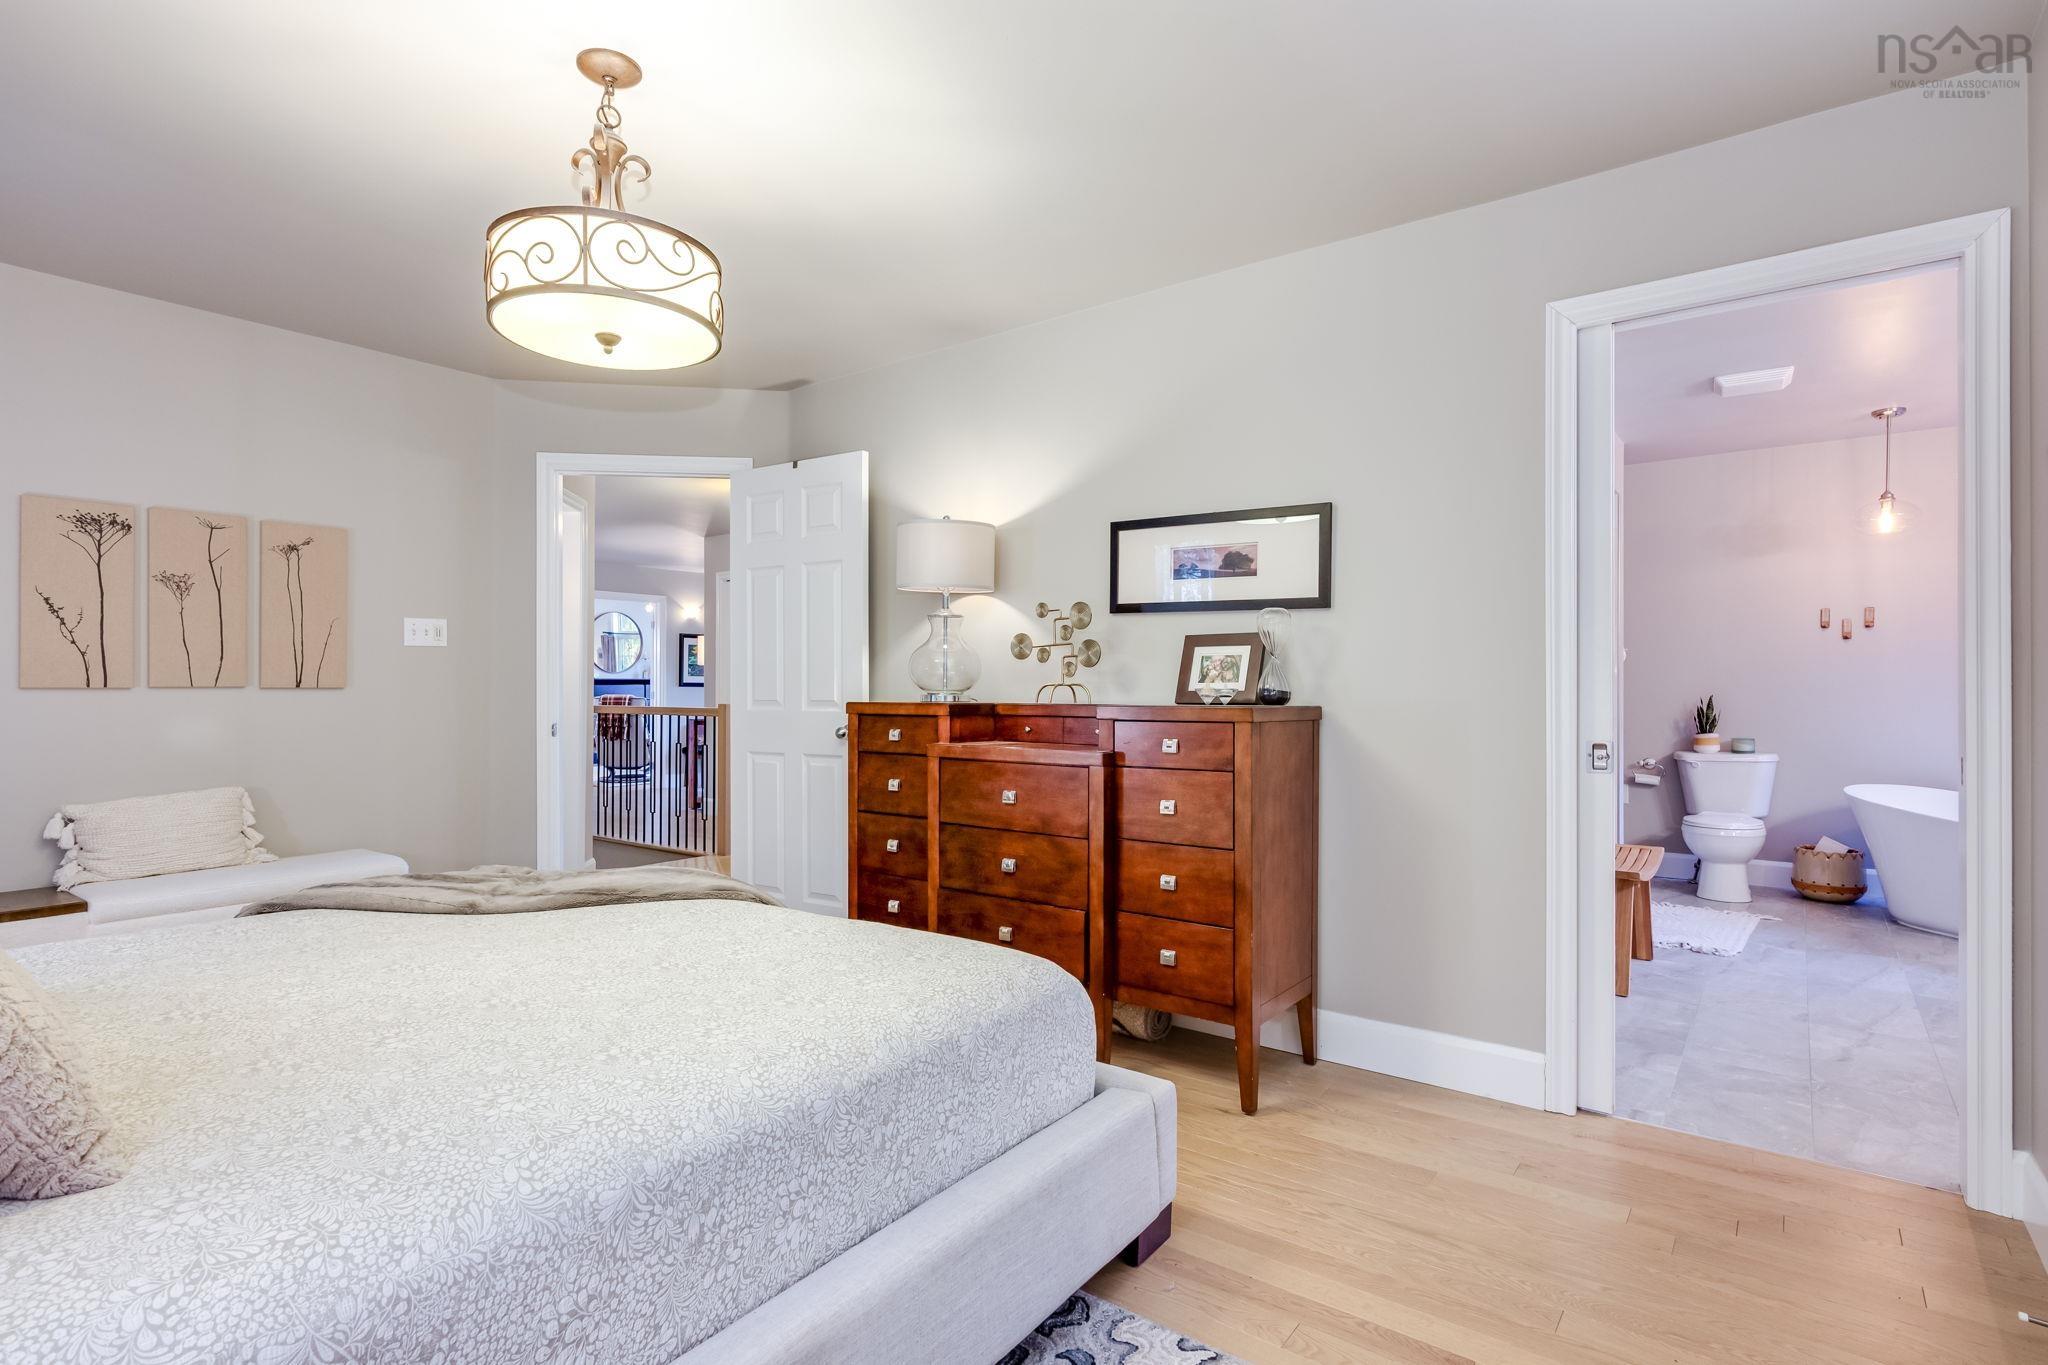
| Main Floor | Primary Bedroom | 15’ × 11’ |
| Main Floor | Ensuite Bath 1 | 12’ × 11’ |
| Basement | Rec Room | 37’ × 14’ |
| Basement | Den/Office | 11’ × 10’ |
| Basement | Bath 2 | 11’ × 8’ |
| Basement | Bedroom | 21’ × 14’ |
| Basement | Utility | 22’ × 14’ |
| Basement | Utility | 3’ × 3’ |
Features
- Deck
- Driveway
- Garage
- Landscaped
| Appliances Included | Range - Gas, Dishwasher, Dryer, Washer, Refrigerator |
|---|---|
| Other Features | Ensuite Bath, HRV (Heat Rcvry Ventln) |
Location Details
| County | Halifax |
|---|---|
| District | Waverley, Fall River, Oakfield |
| Community Features | Park, Playground, Recreation Center, School Bus Service, Place Of Worship |
| Schools |
|
Contact Agent

Michael Sears
C.Mgr.; P.Mgr.; C.I.M.; CD
michael.sears@ververealty.ca
Thank you for reaching out
Your message was delivered, and a confirmation email has been sent to the address provided. If you do not see it in your inbox, please check your junk or spam folder.
We’re sorry, but there was an issue submitting your request. Please try again shortly, or contact us directly if the problem persists.