129 Heritage Hills Drive
Summary
|
Beds
4
|
Baths
2
|
Single Family
1,356 sq ft
|
Storeys
2
|
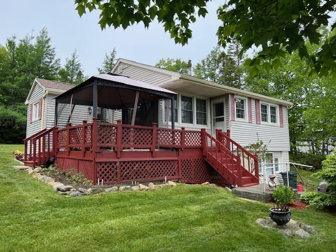
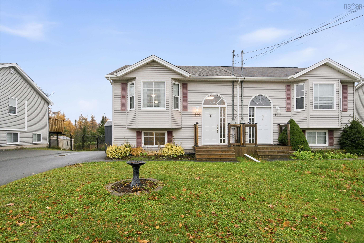
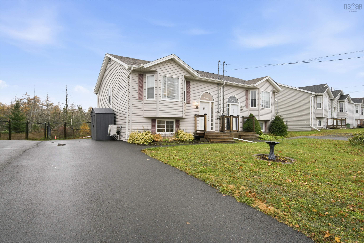
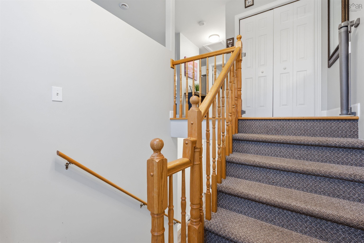
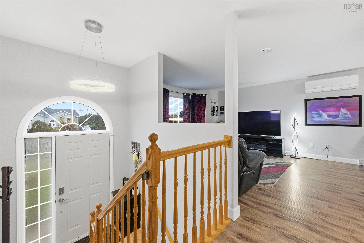
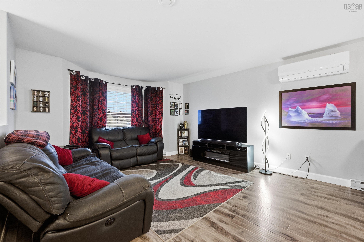
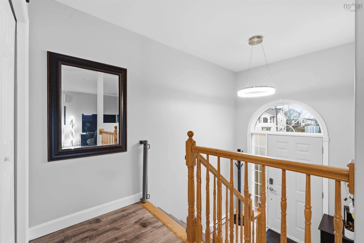
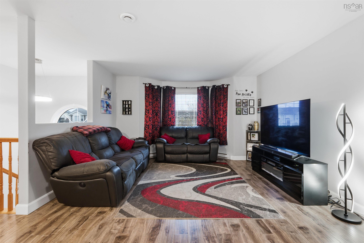
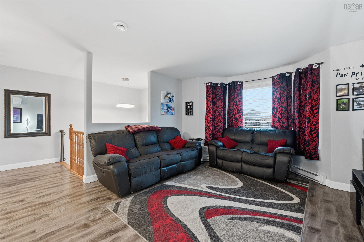
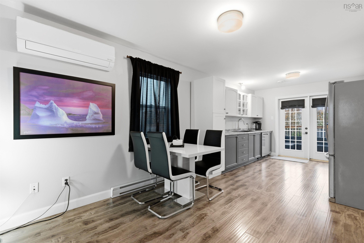
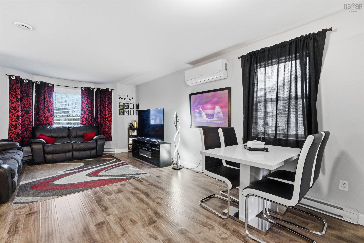
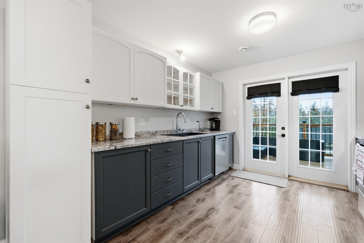
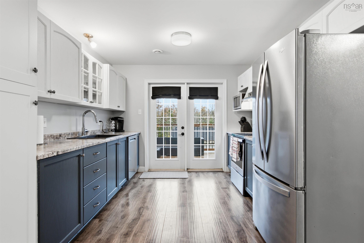
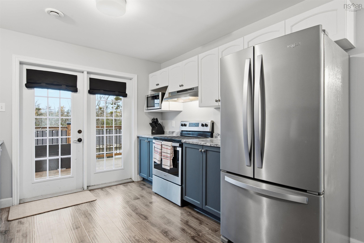
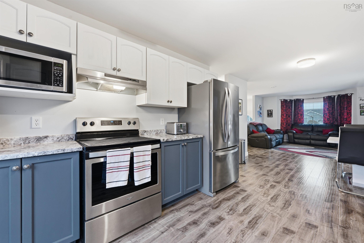
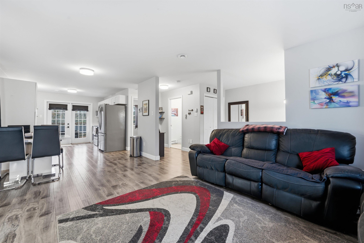
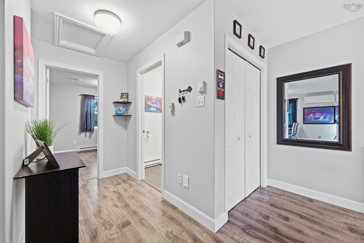
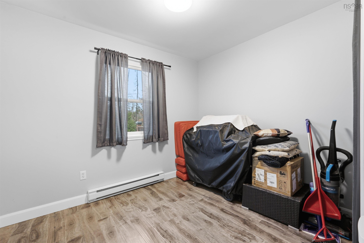
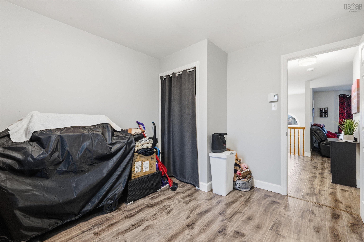
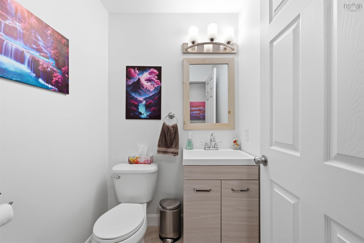
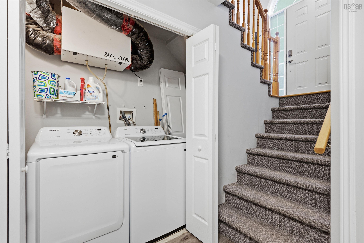
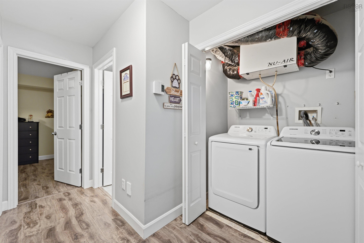
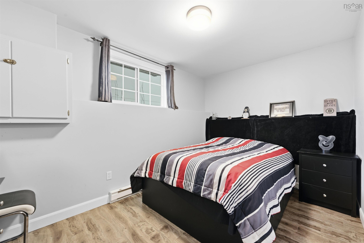
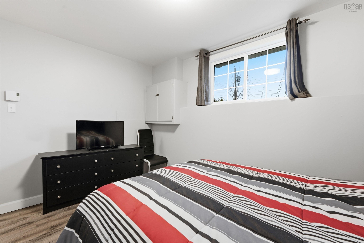
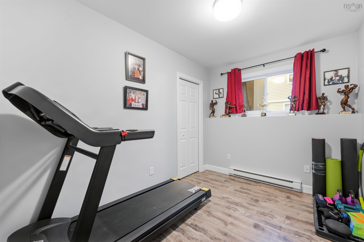
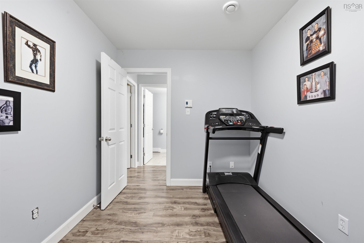
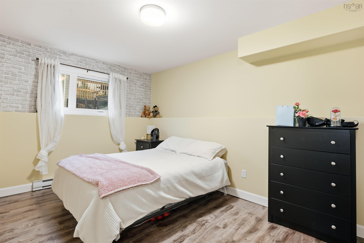
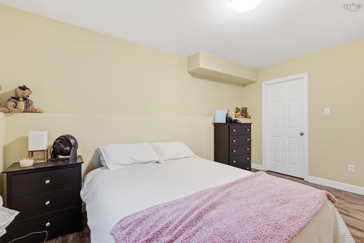
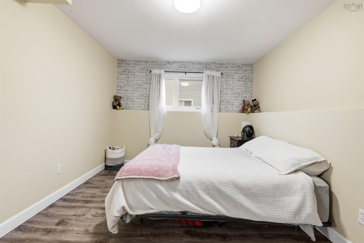
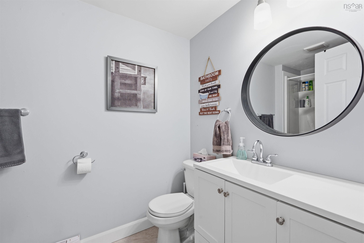
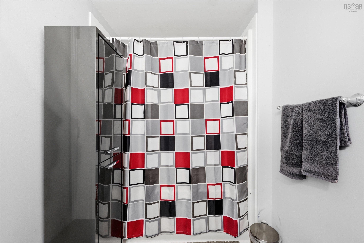
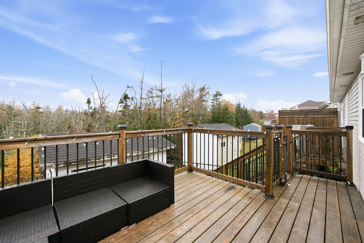
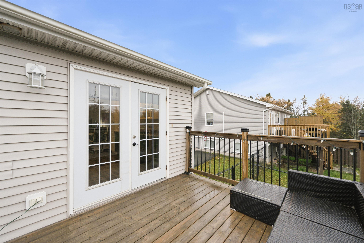
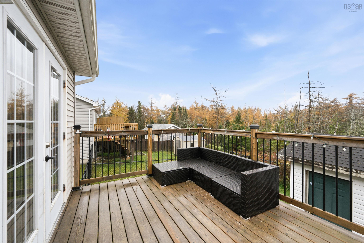
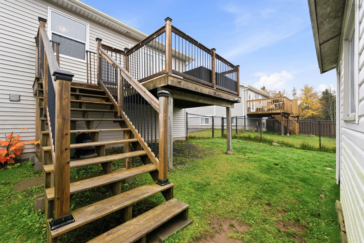
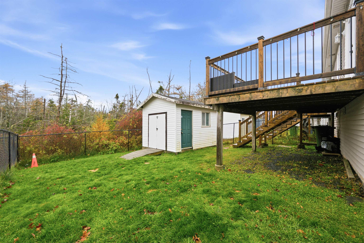
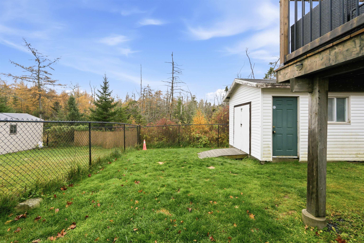
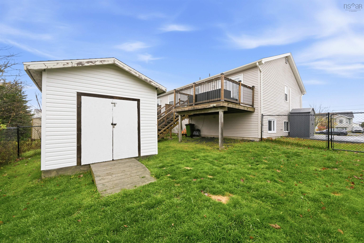
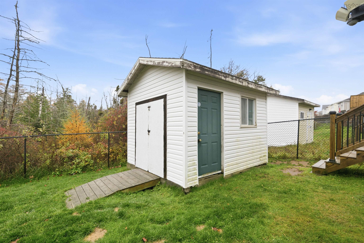
Immaculate updated starter home on quiet street in convenient Heritage Hills! Just seconds from CFB Shearwater, walking distance to the boardwalk at McCormack's Beach, and 15 minutes from downtown Halifax is where you'll find this home - park in the double paved driveway and check out the cute fenced back yard, perfect for kids or the dog - and head inside. Upstairs is bright and open, including large Living Rm, updated kitchen with steel appliances, 4th Bedroom or home office, and half bath. Lower Level includes tidy laundry area, 3 more Bedrooms (including Primary with walk-in closet!), and updated full bath. Efficient heat pump provides heating and cooling year round, deck and roof shingles both replaced in the last few years, and vinyl siding & windows mean this home is low-maintenance and affordable to run - so the expensive stuff is done! If you've been looking for an affordable 4-Bedroom family home with a great layout and lots of upgrades, you have to see this one!
Property Details
| Property Style | Residential |
|---|---|
| Zoning | R-2 |
| Building Style | Split Entry |
| Structure Style | Semi-Detached |
| Structures | Shed |
| Utilities | Cable, Electricity, High Speed Internet, Telephone |
| Roof | Asphalt Shingle |
| Flooring | Ceramic, Laminate, Tile, Vinyl |
| Basement | Full, Fully Developed |
| Driveway | Paved, Single |
| Foundation | Poured Concrete |
| Exterior | Vinyl |
| Heating Type | Baseboard, Heat Pump -Ductless |
| Fuel Type | Electric |
| Water Source | Municipal |
| Sewage | Municipal |
| Building Age | 20 Years |
| Year Built | 2006 |
| Land Features | Landscaped, Level, Fenced |
Measurements
| Main Living Area | 704 sq ft |
|---|---|
| Total Living Area | 1,356 sq ft |
| Lot Size 1 | 3,500 sq ft |
| Total Lot Size | 3,500 sq ft |
| Building Dimensions | 22’ × 32’ |
| Property Size | Under 0.5 Acres |
| Floor | Room | Dimensions |
|---|---|---|
| Main Floor | Foyer | 6’ × 4’ |
| Main Floor | Living Room | 11’ × 13’ |
| Main Floor | Kitchen | 11’ × 10’ |
| Main Floor | Dining Room | 7’ × 10’ |
| Main Floor | Bath 1 | 4’ × 4’ |
| Main Floor | Bedroom | 10’ × 9’ |
| Lower Level | Bedroom | 13’ × 9’ |
| Lower Level | Bedroom | 11’ × 7’ |
| Lower Level | Primary Bedroom | 14’ × 10’ |
| Lower Level | Bath 2 | 10’ × 5’ |
Features
- Driveway
- Garage
- Landscaped
| Appliances Included | Stove, Dishwasher, Dryer, Washer, Refrigerator |
|---|
Location Details
| County | Halifax |
|---|---|
| District | Dartmouth Woodside, Eastern Passage, Cow Bay |
| Community Features | Park, Public Transit, School Bus Service, Shopping |
| Schools |
|
Contact Agent

Michael Sears
C.Mgr.; P.Mgr.; C.I.M.; CD
michael.sears@ververealty.ca
Thank you for reaching out
Your message was delivered, and a confirmation email has been sent to the address provided. If you do not see it in your inbox, please check your junk or spam folder.
We’re sorry, but there was an issue submitting your request. Please try again shortly, or contact us directly if the problem persists.