137 Marigold Drive
Summary
|
Beds
4
|
Baths
3
|
Single Family
2,253 sq ft
|
Storeys
2
|
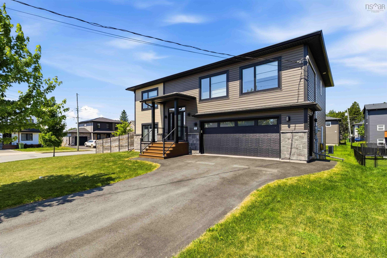
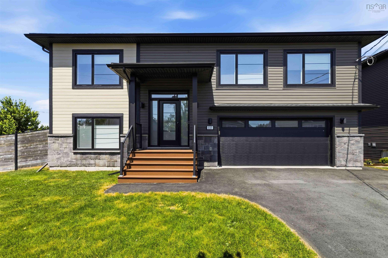
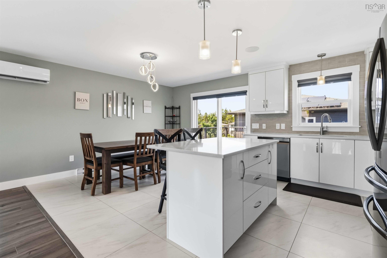
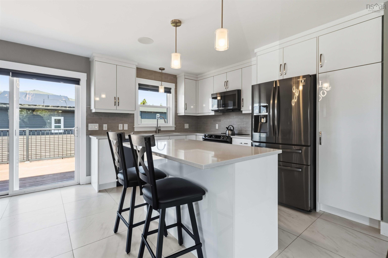
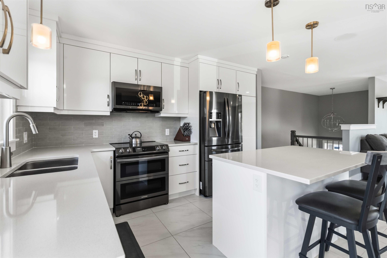
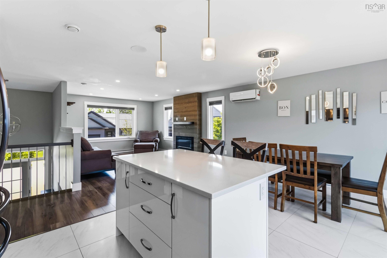
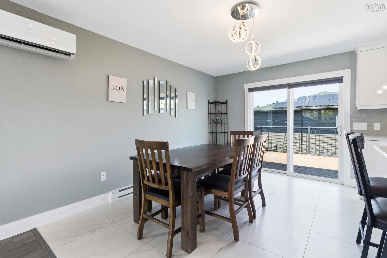
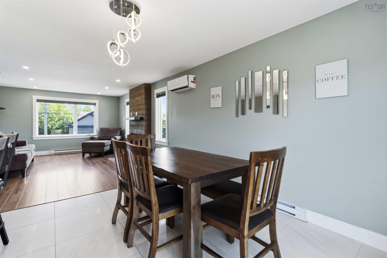
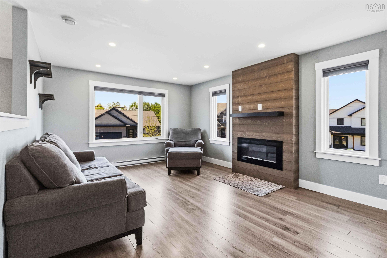
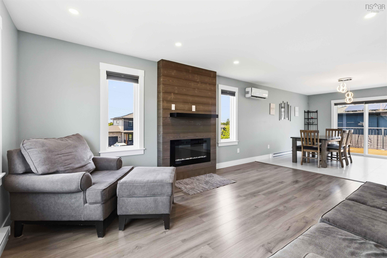
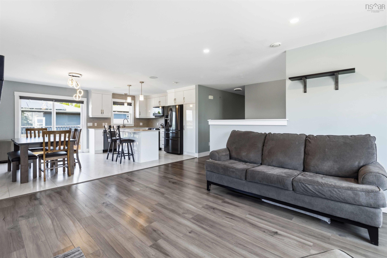
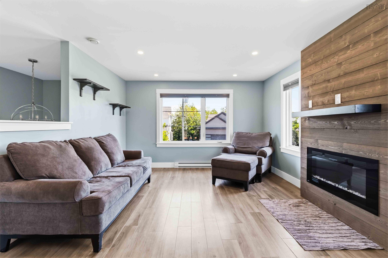
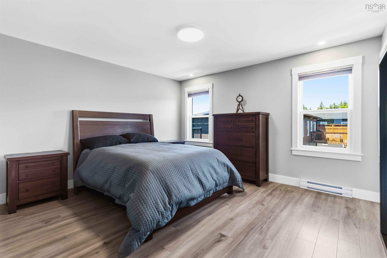
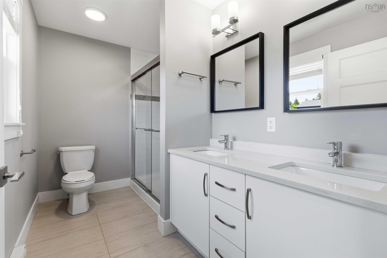
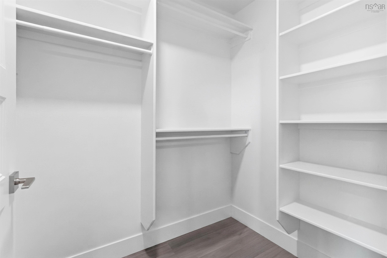
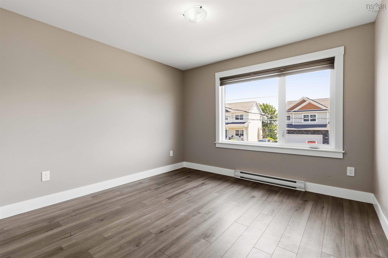
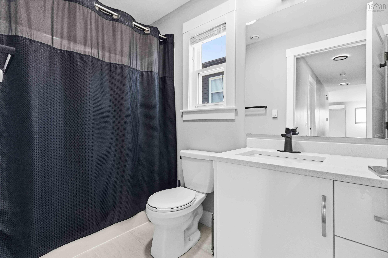
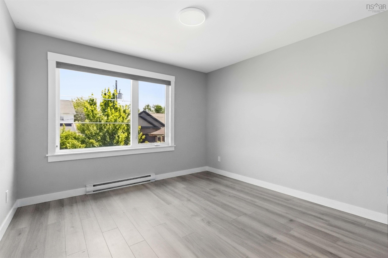
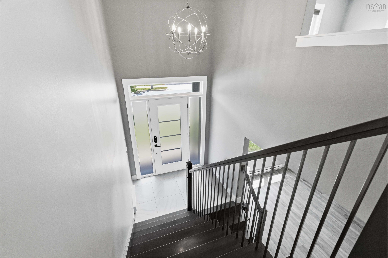
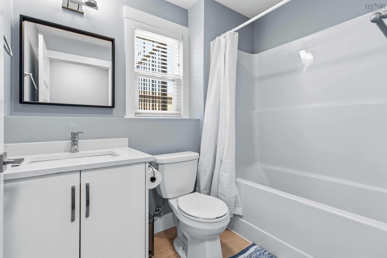
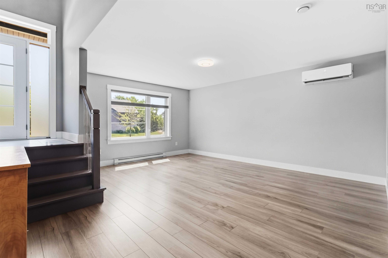
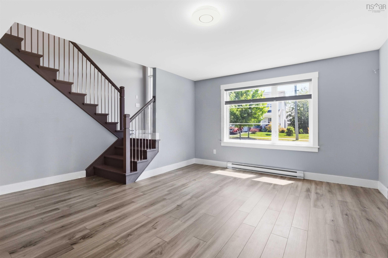
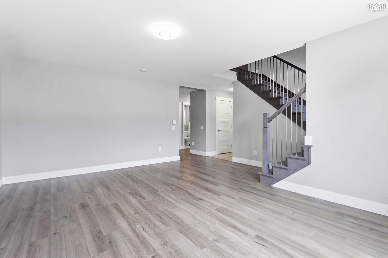
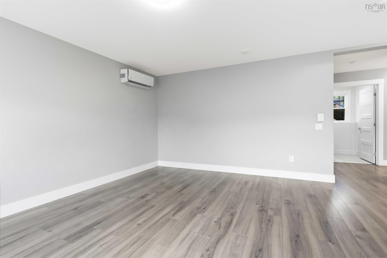
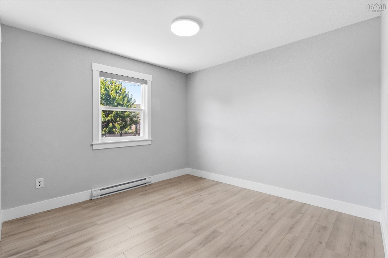
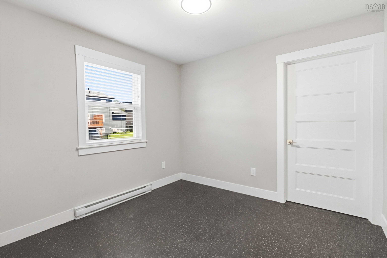
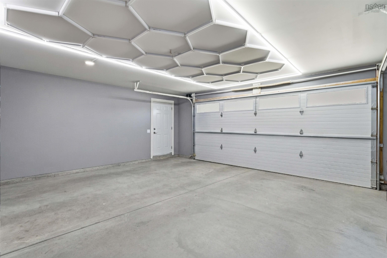
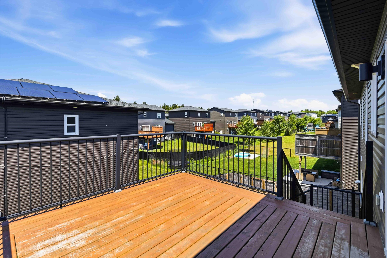
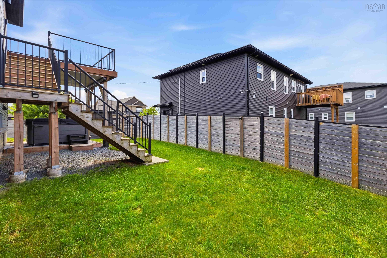
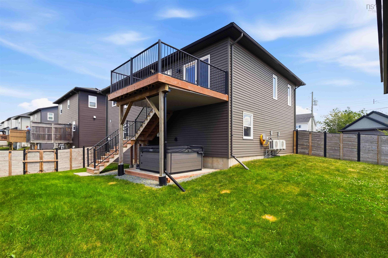
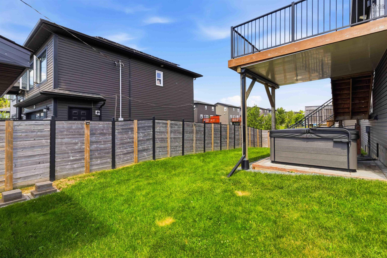
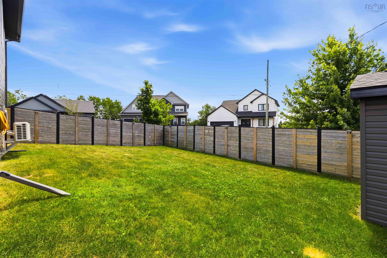
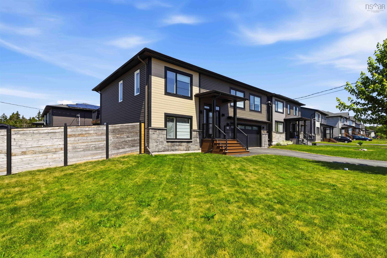
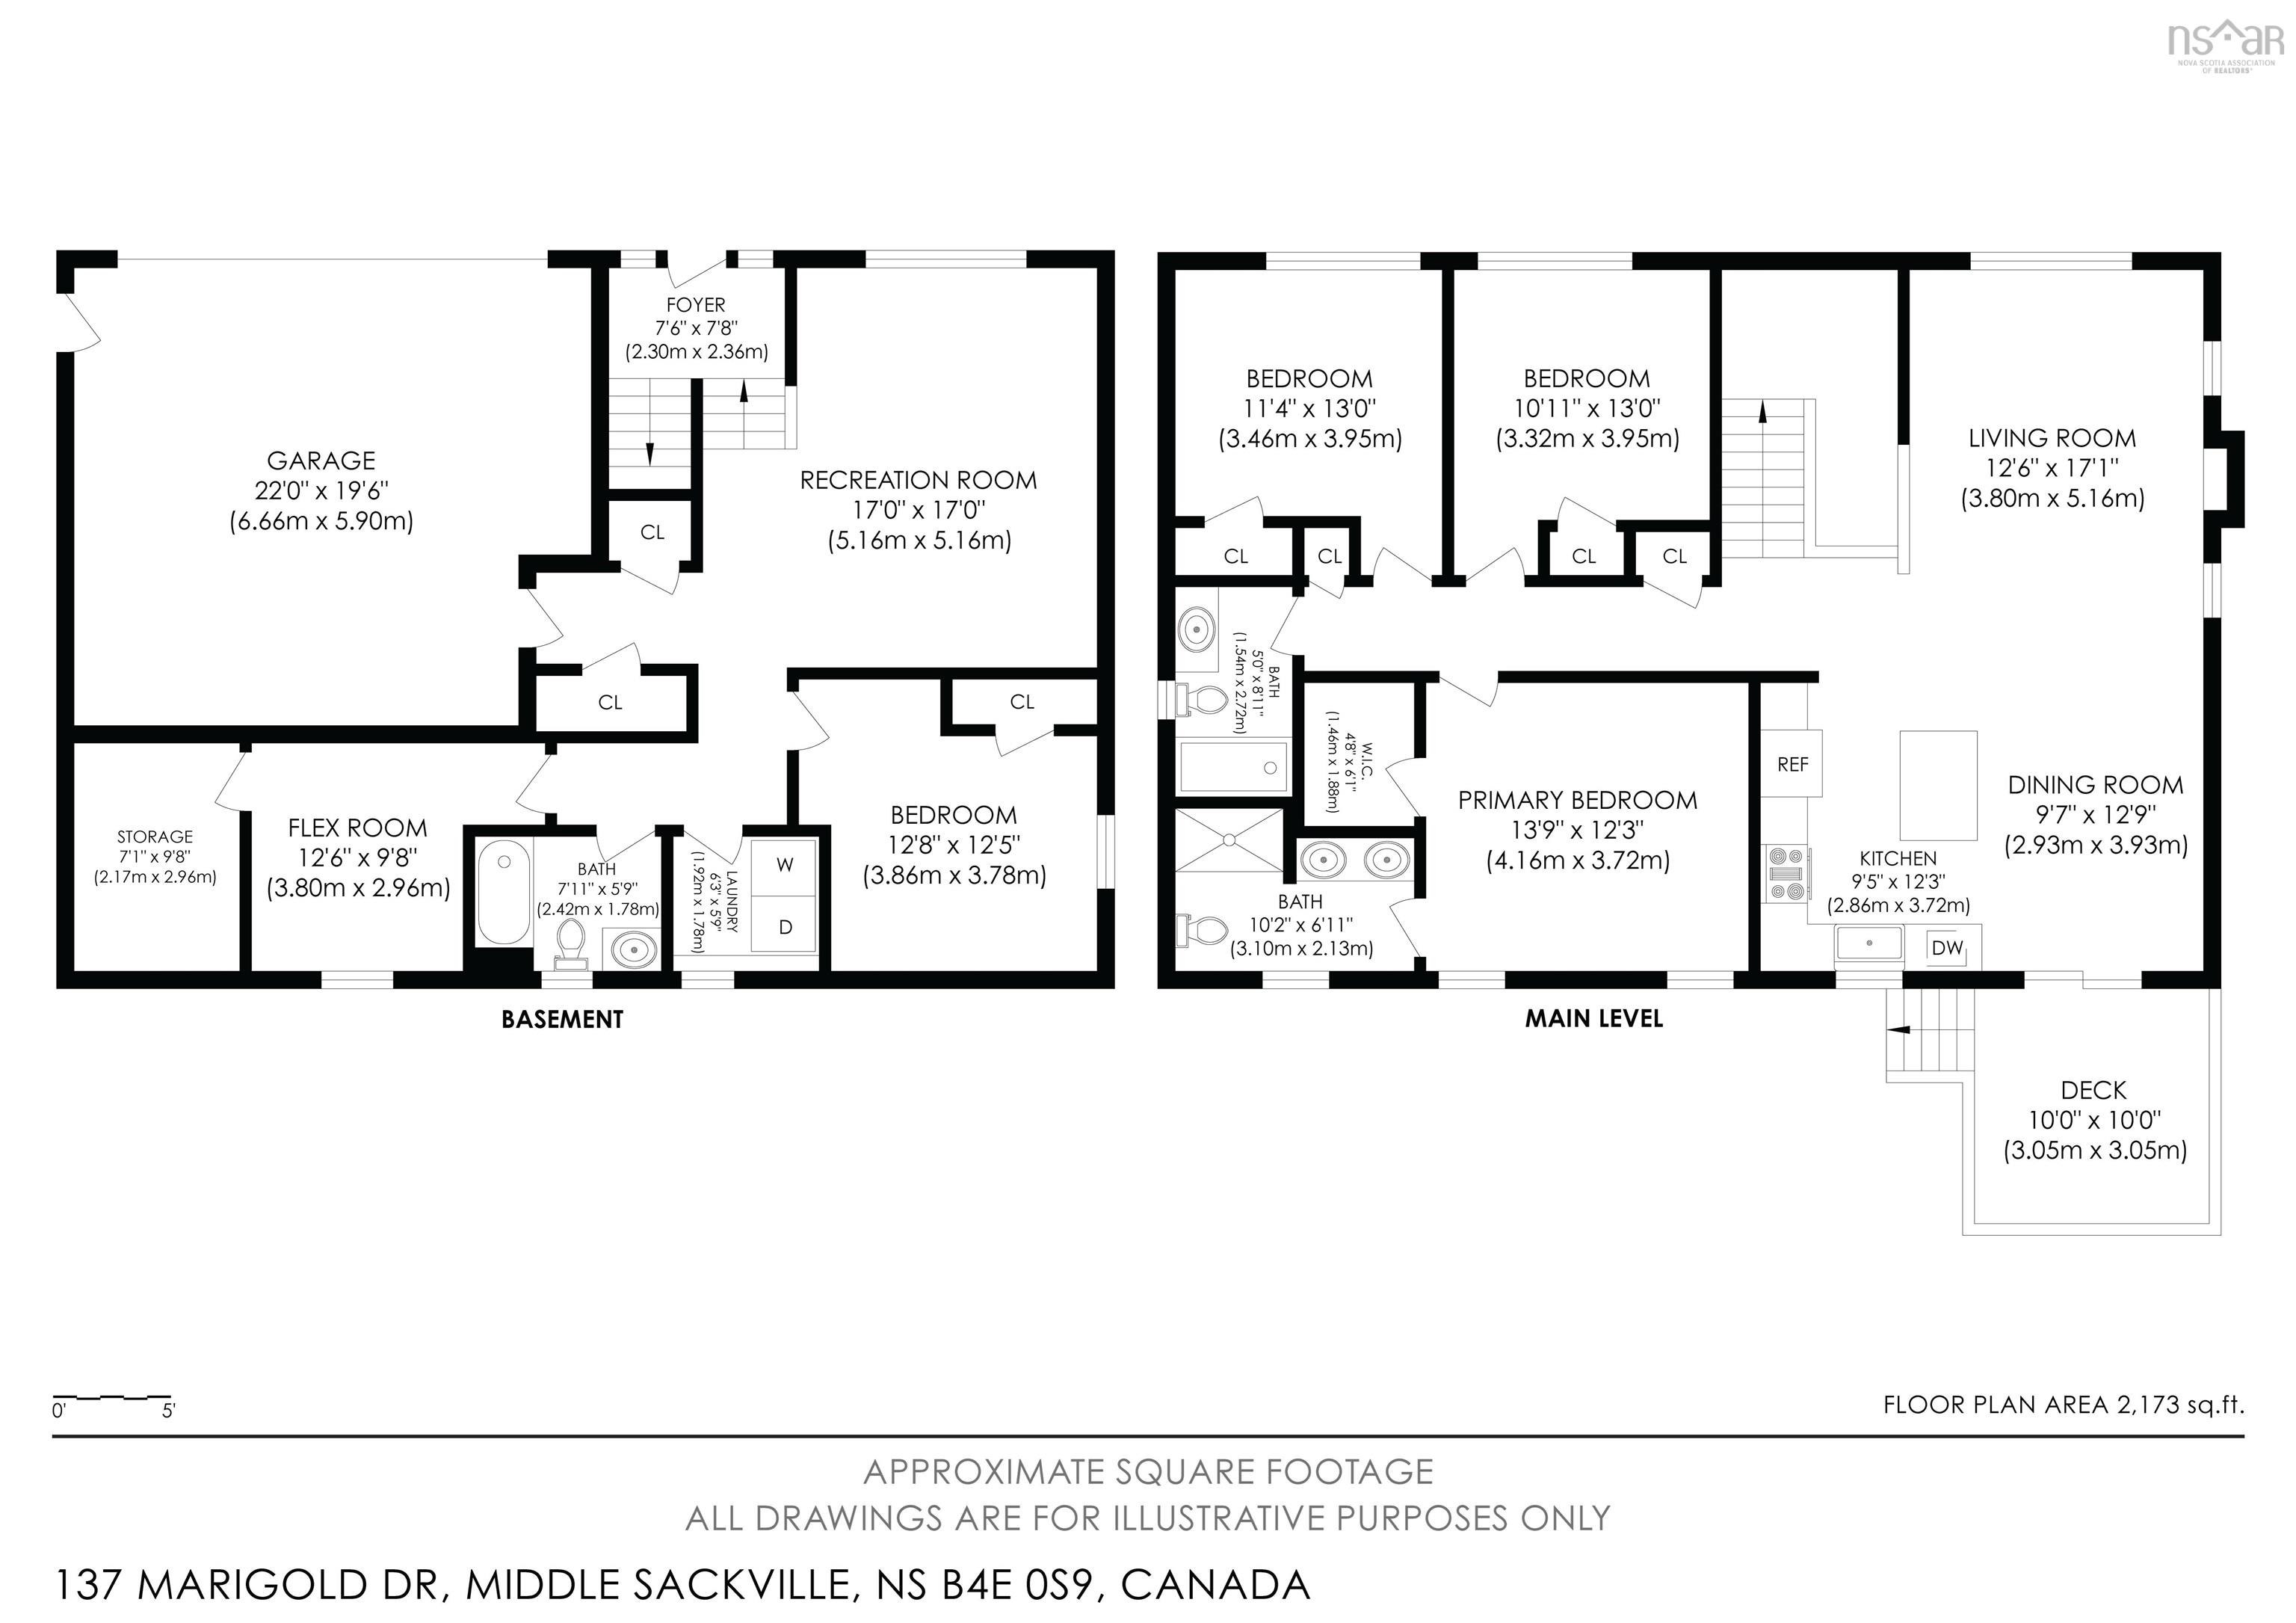
Why choose between sleek modern style and welcoming, family-friendly charm when 137 Marigold Drive offers both? This beautifully maintained 5-year-young, 2,250 sq. ft. home offers a highly functional layout designed for seamless everyday living. The heart of the home is a bright, open-concept living space highlighted by an electric fireplace, built-in speaker system, and a ductless heat pump for year-round comfort. The sleek kitchen boasts quartz countertops, a central island perfect for busy mornings, and stainless steel appliances. With 3+1 bedrooms and 3 full baths—including a primary suite with a walk-in closet and ensuite—plus a versatile den/flex space perfect for a home gym or office, there is plenty of room to grow, work, or host guests. The attached double garage is highly functional, upgraded with its own dedicated heat pump (2022) and smart opener. Outside, the backyard features a new deck and stairs (2021), a fully fenced yard (2021), a storage shed on a concrete slab (2022), and a premium Masterspa hot tub (2022) for relaxing evenings. Even the hot water tank is a smart, efficient system. Located on an active, safe, and neighborly street where kids ride bikes and play driveway basketball, the location is unbeatable. You are a 4-minute walk to the elementary school, a short stroll to Tim Hortons, Pharmasave, and local shops, and just 3 minutes to the highway. Modern, versatile, and situated in a wonderful community—this is the perfect fit for your next chapter
Property Details
| Property Style | Residential |
|---|---|
| Zoning | R-6 - RURAL RESIDENTIAL |
| Building Style | Split Entry |
| Structure Style | Detached |
| Structures | Deck |
| Utilities | Cable, Electricity, High Speed Internet, Telephone |
| Roof | Asphalt Shingle |
| Flooring | Ceramic, Laminate, Tile |
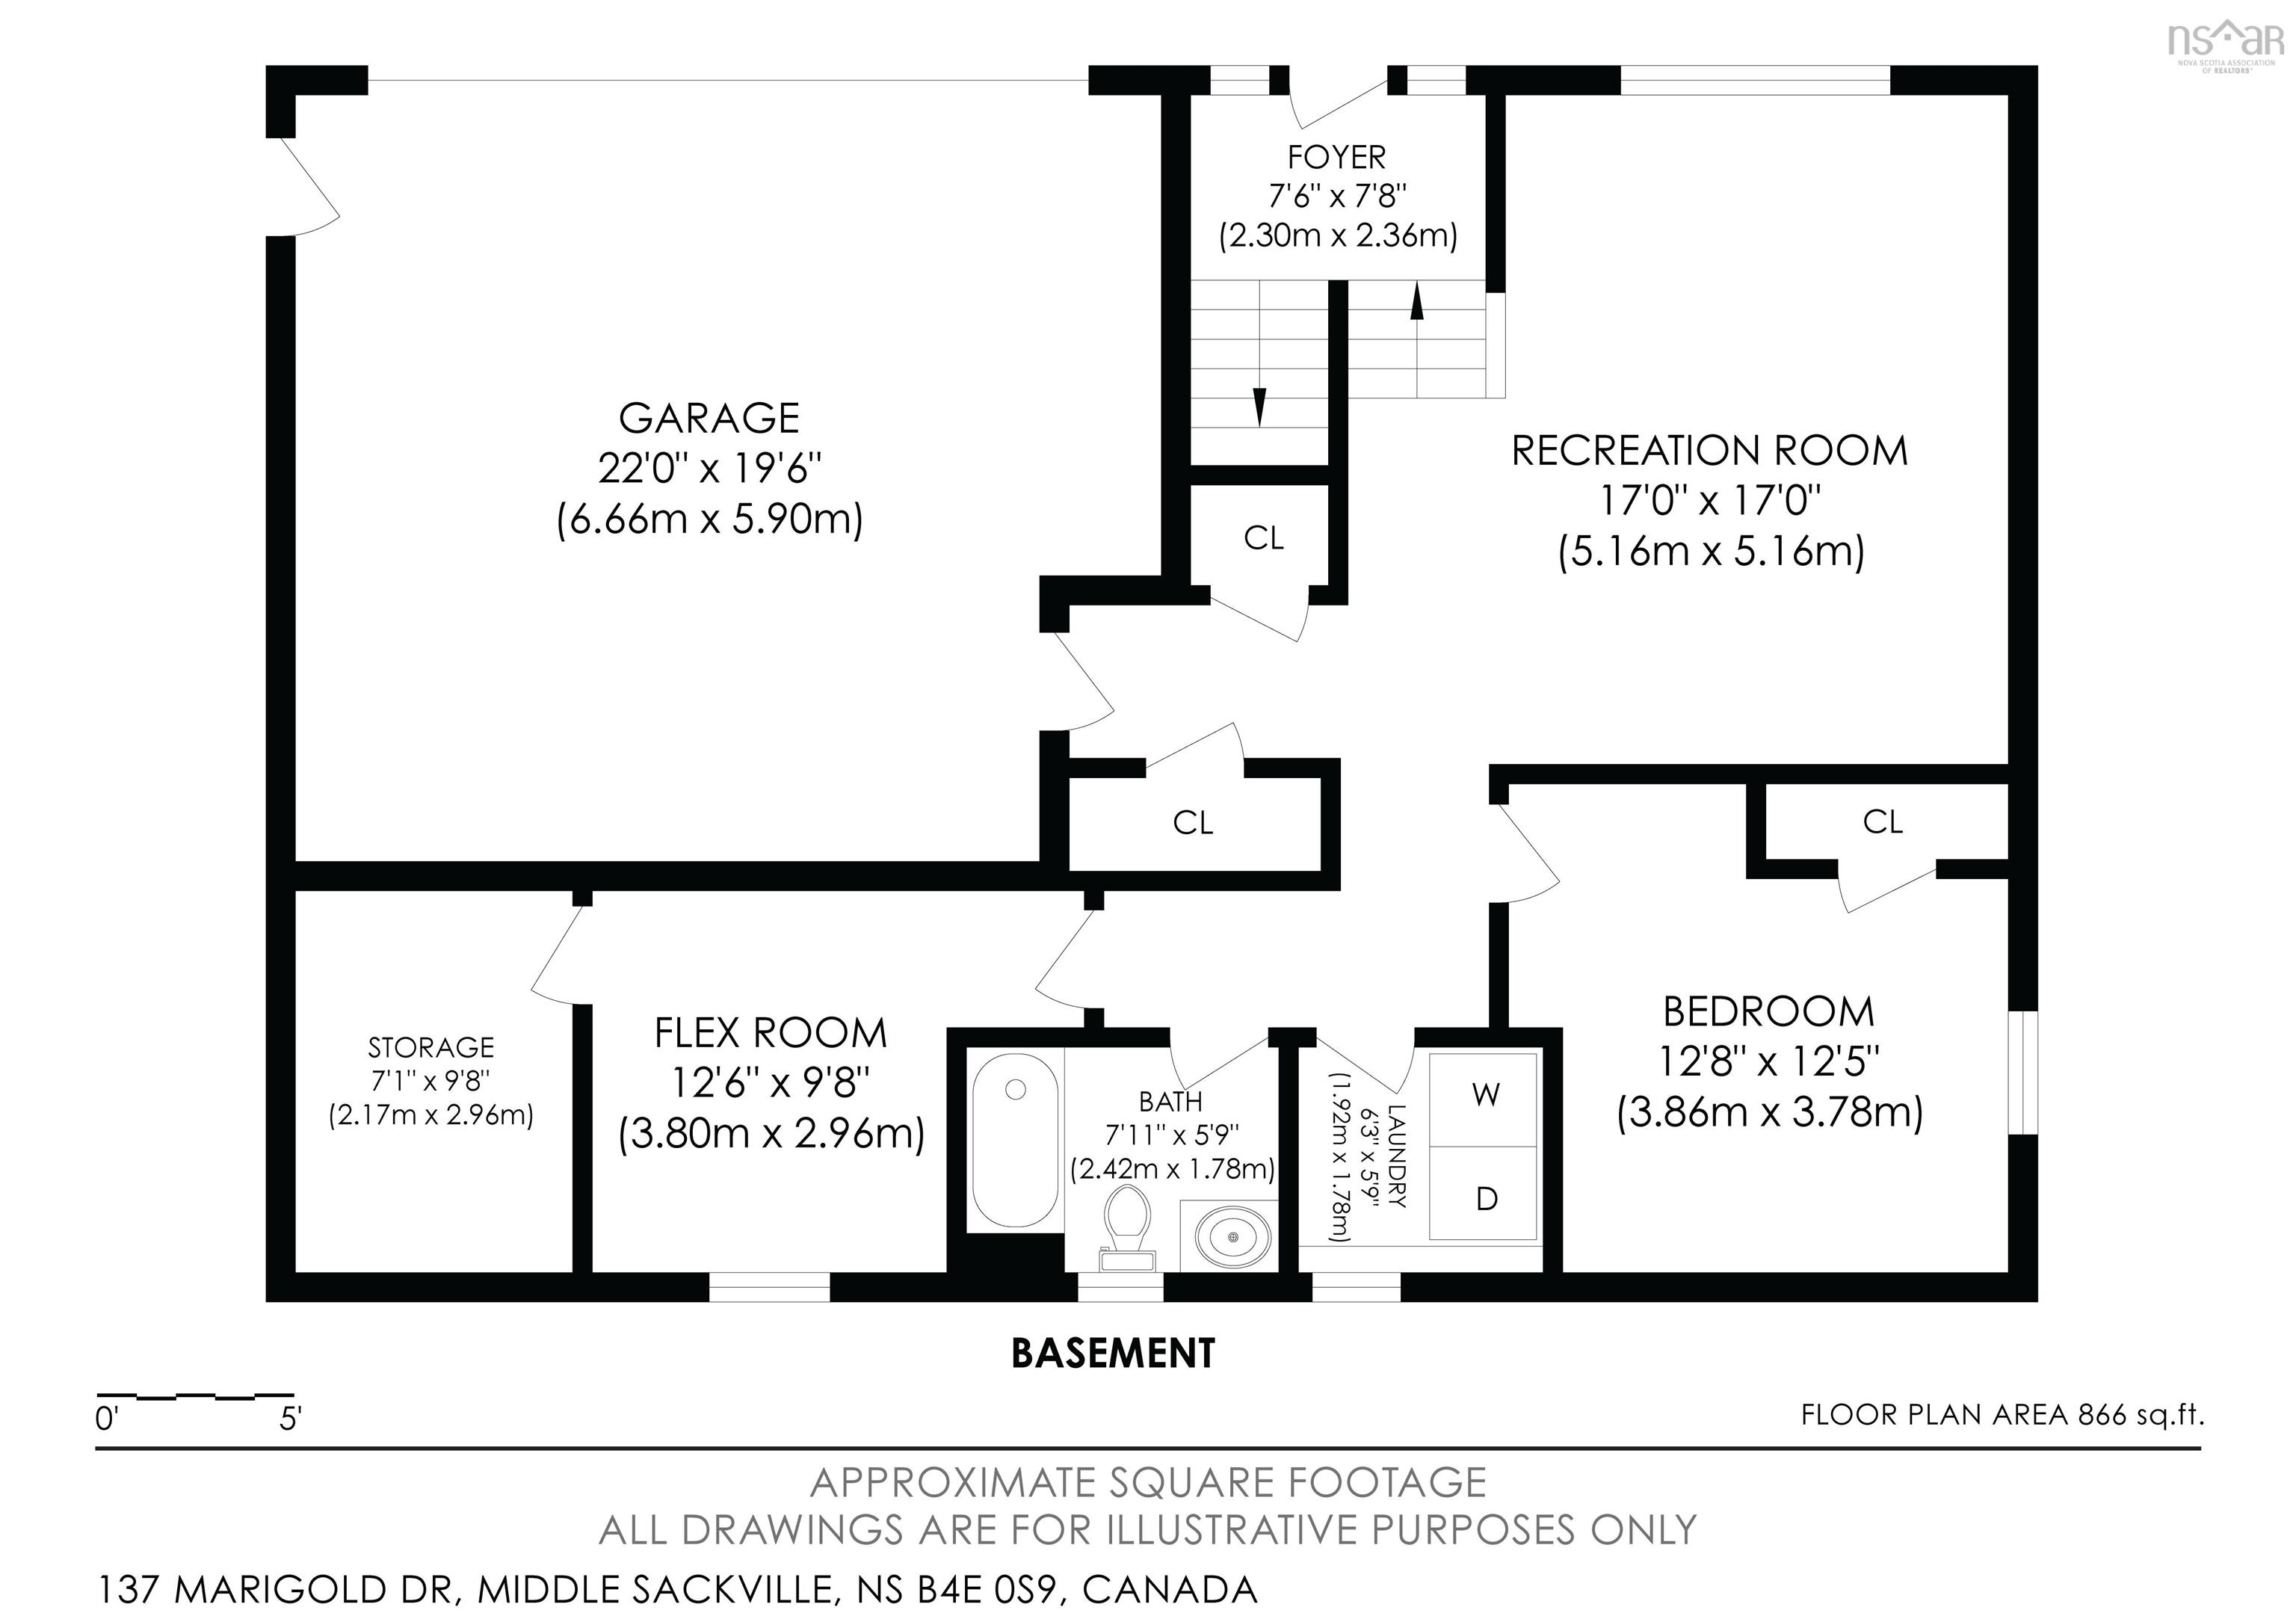
| Basement | Full, Fully Developed |
| Garage Type | Double, Built-In, Heated, Wired |
| Driveway | Double, Paved |
| Foundation | Poured Concrete |
| Exterior | Stone, Vinyl |
| Heating Type | Baseboard, Fireplace, Heat Pump -Ductless, Ductless Cooling |
| Fuel Type | Electric |
| Water Source | Municipal |
| Sewage | Municipal |
| Building Age | 6 Years |
| Year Built | 2020 |
| Land Features | Cleared, Landscaped, Level, Fenced |
Measurements
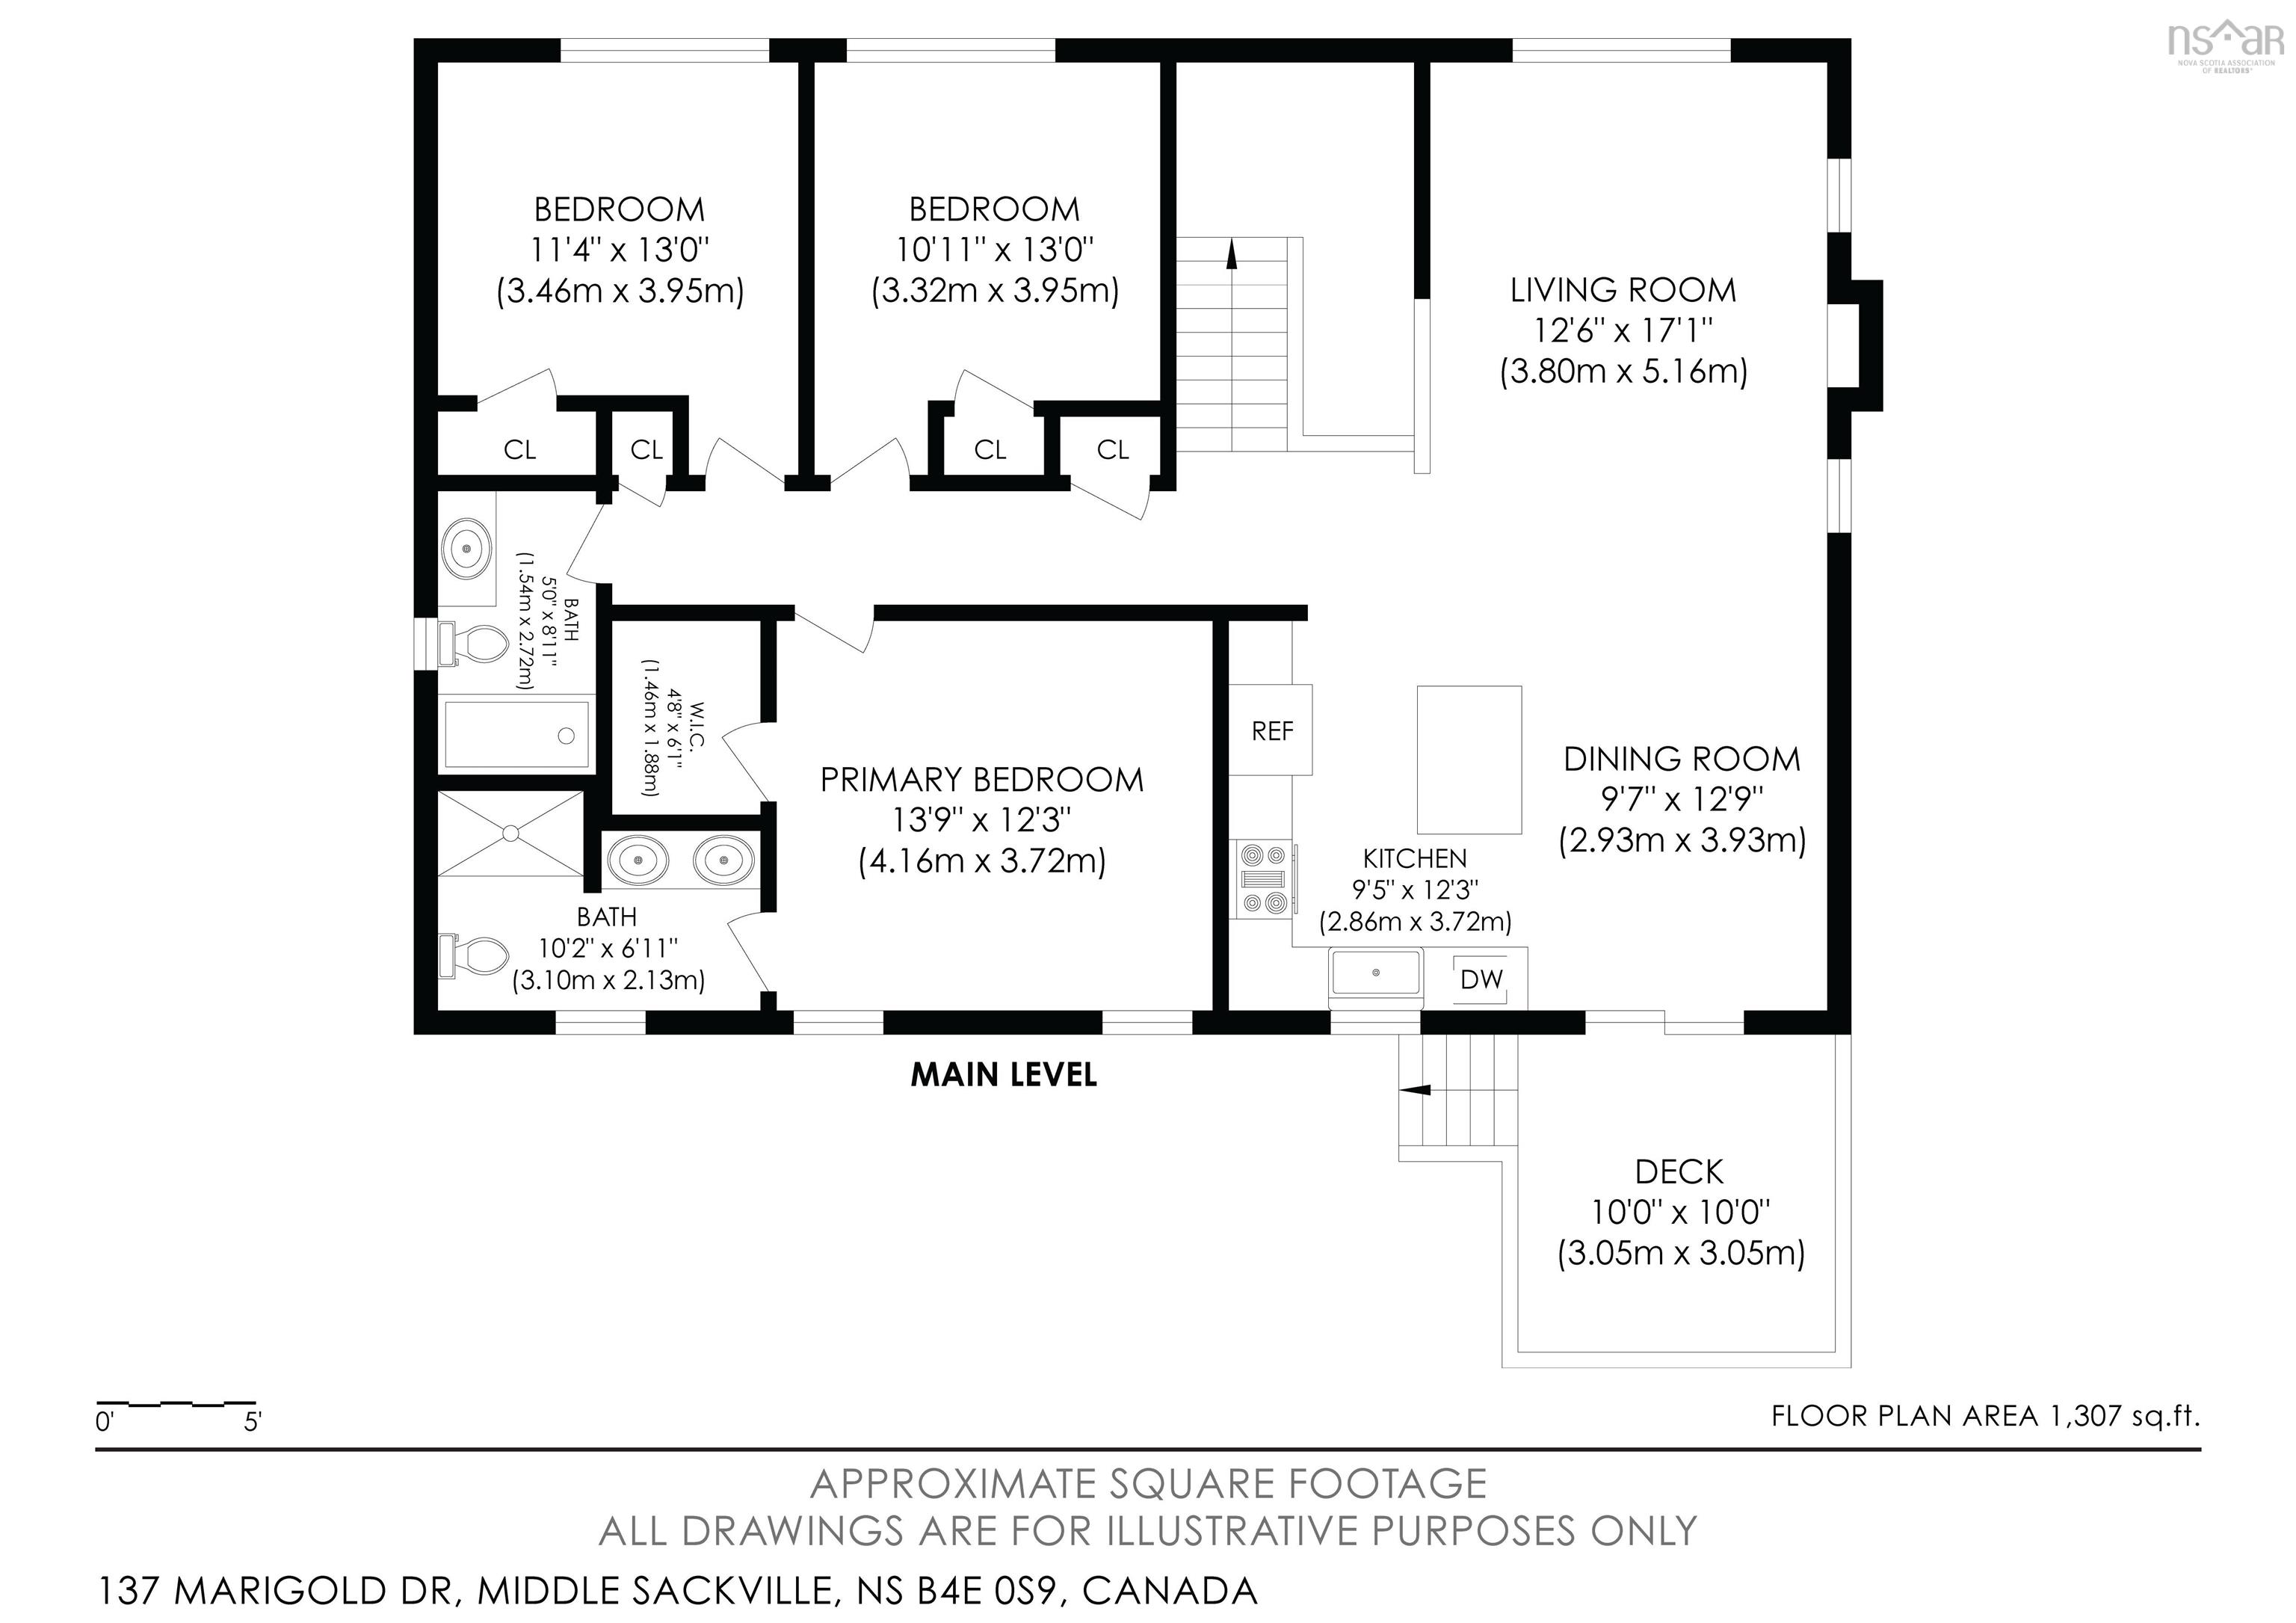
| Main Living Area | 1,364 sq ft |
|---|---|
| Total Living Area | 2,253 sq ft |
| Lot Size 1 | 6,017 sq ft |
| Total Lot Size | 6,017 sq ft |
| Building Dimensions | 44’ × 31’ |
| Lot Size Source | Land Reg |
| Property Size | Under 0.5 Acres |
| Floor | Room | Dimensions |
|---|---|---|
| Main Floor | Living Room | 12’1” × 17’1” |
| Main Floor | Dining Room | 9’8” × 12’11” |
| Main Floor | Kitchen | 9’6” × 12’4” |
| Main Floor | Bedroom | 11’5” × 13’2” |
| Main Floor | Bedroom | 10’1” × 13’2” |
| Main Floor | Bath 1 | 5’ × 8’1” |
| Main Floor | Primary Bedroom | 13’11” × 12’4” |
| Main Floor | Ensuite Bath 1 | 10’4” × 6’1” |
| Lower Level | Rec Room | 17’ × 17’ |
| Lower Level | Bedroom | 12’8” × 12’6” |
| Lower Level | Foyer | 6’10” × 4’10” |
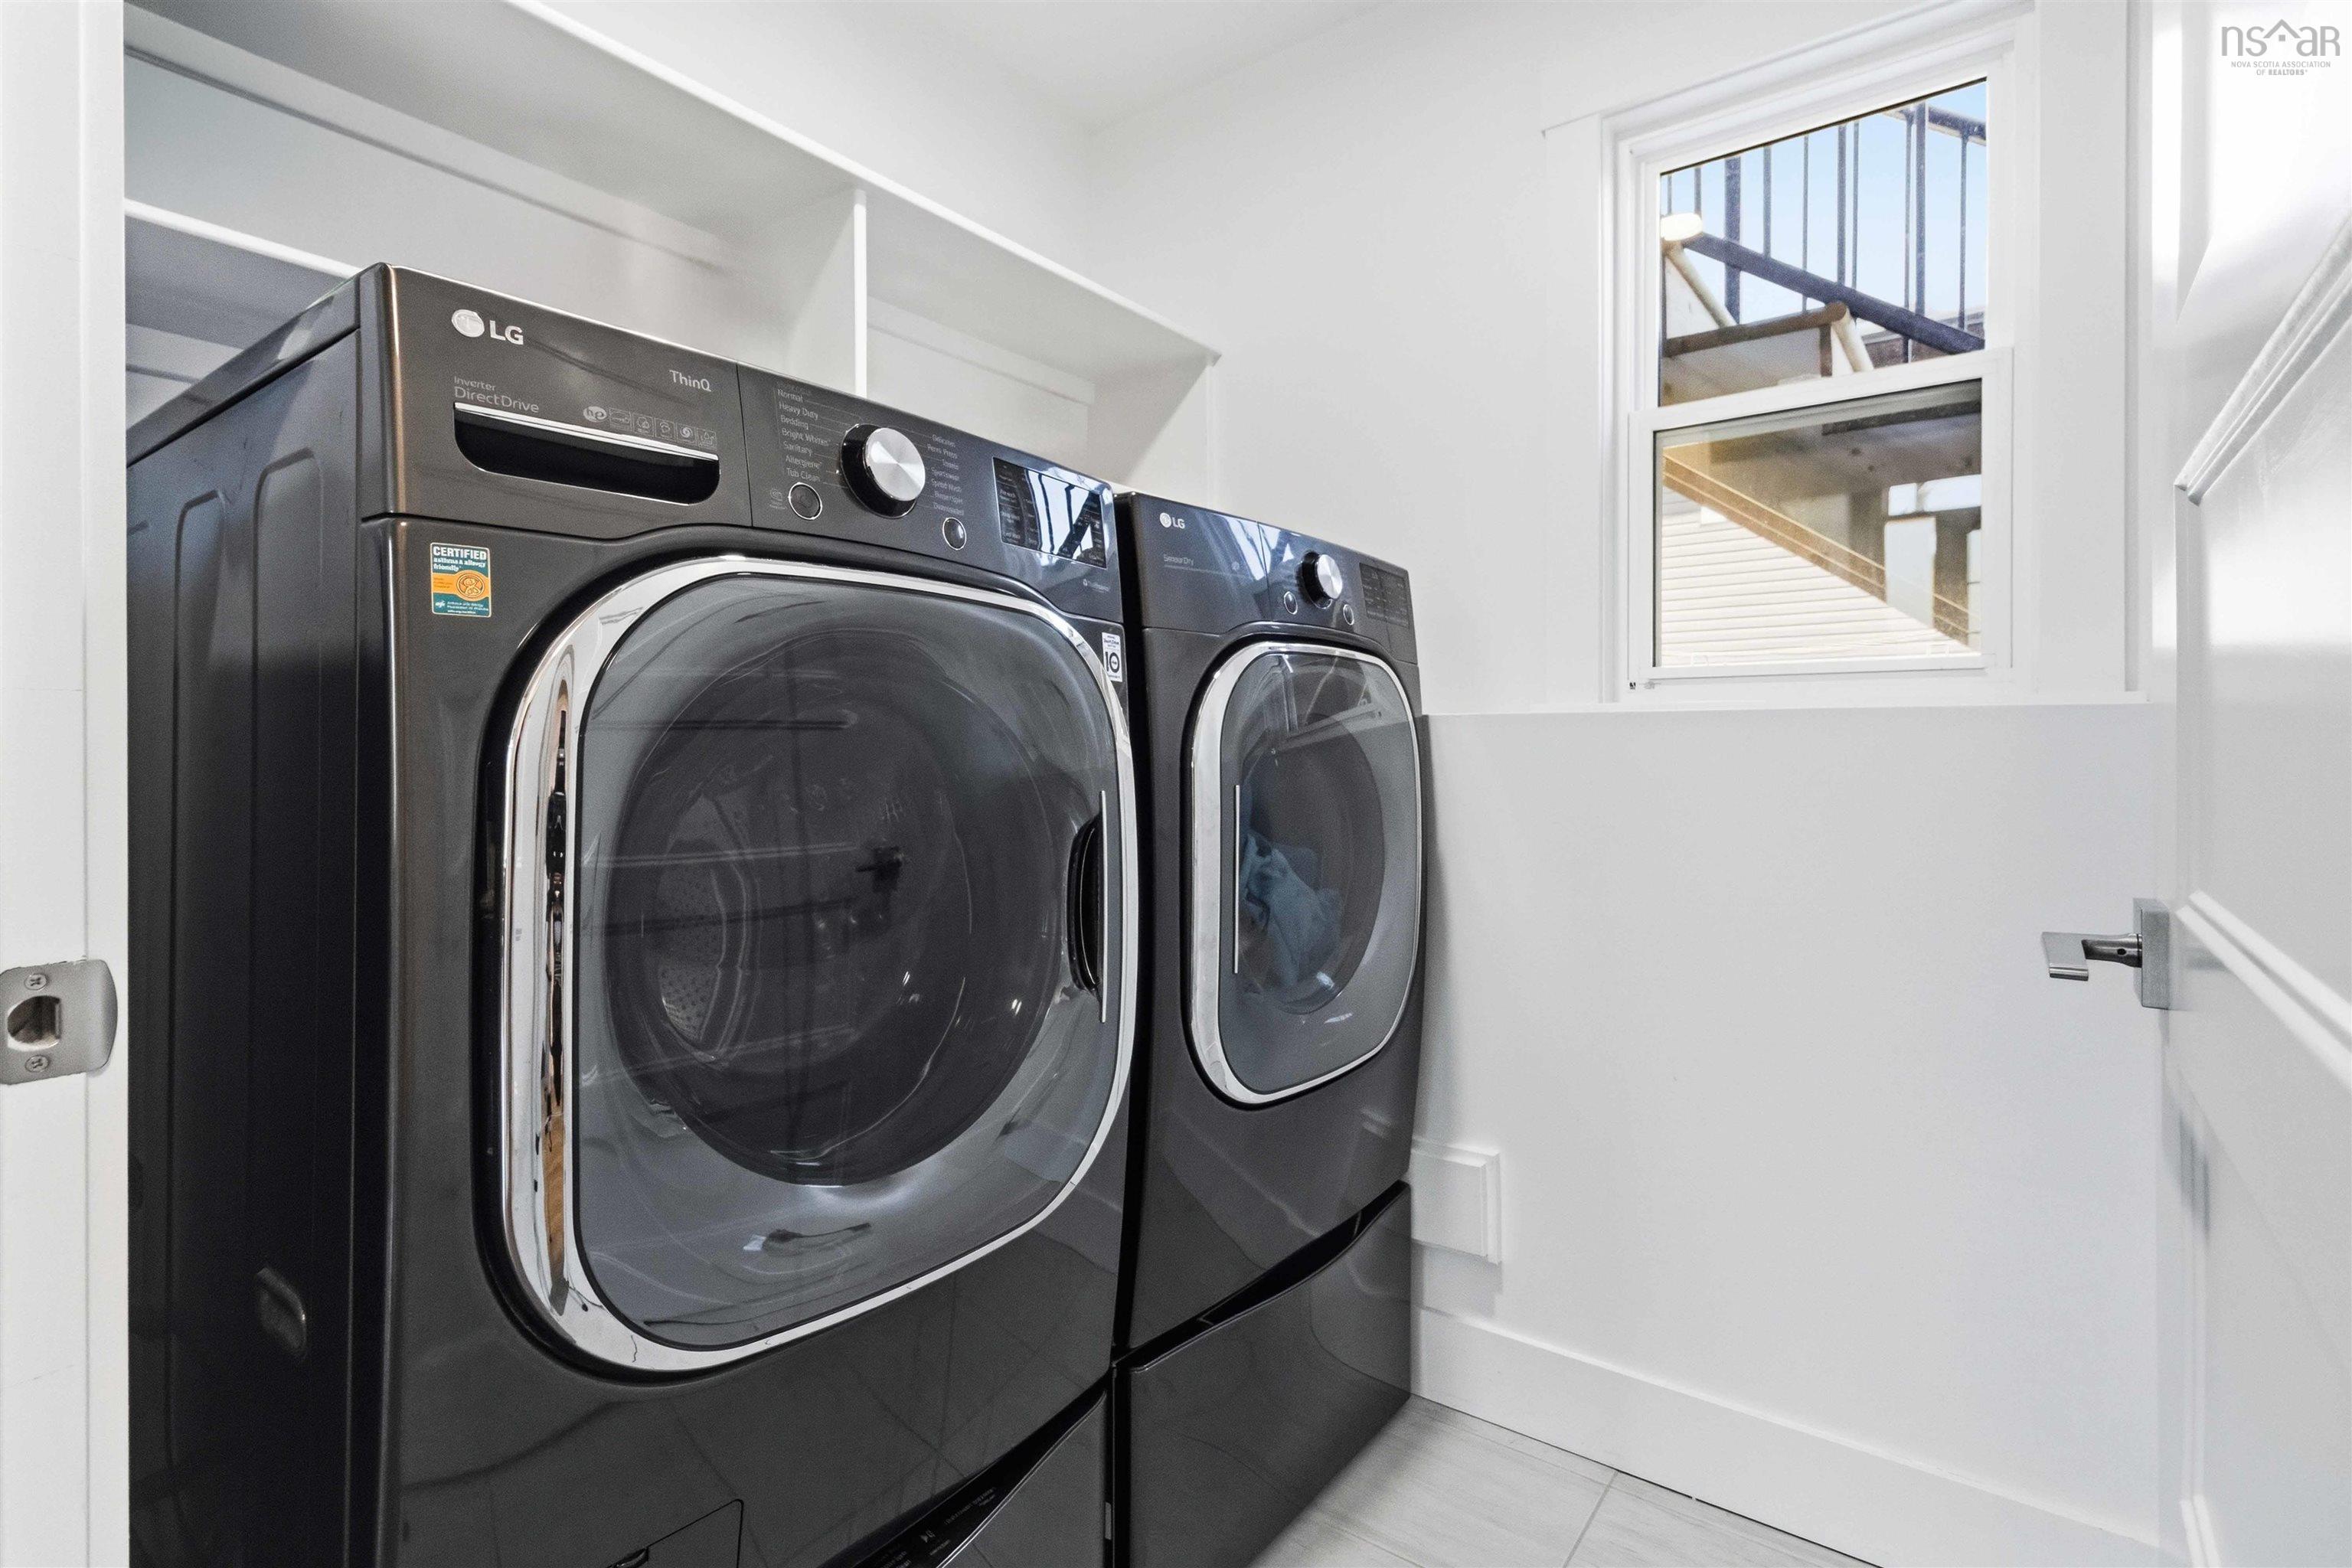
| Lower Level | Laundry | 6’4” × 5’11” |
| Lower Level | Bath 2 | 7’1” × 5’11” |
| Lower Level | Storage | 9’11” × 7’1” |
| Lower Level | Den/Office | 16’7” × 9’10” |
Features
- Deck
- Driveway
- Fireplace
- Garage
- Gym
- Hot Tub
- Landscaped
| Appliances Included | Range, Dishwasher, Dryer, Washer, Microwave Rng Hd Combo, Refrigerator |
|---|---|
| Other Features | Air Exchanger, Ensuite Bath, HRV (Heat Rcvry Ventln), Hot Tub, Fireplace(s), Electric Fireplace, Radon Mitigation System, Walk In Closet |
Location Details
| County | Halifax |
|---|---|
| District | Beaverbank, Upper Sackville |
| Community Features | Golf Course, Park, Playground, Public Transit, Recreation Center, School Bus Service, Place Of Worship, Beach |
| Schools |
|
Contact Agent

Michael Sears
C.Mgr.; P.Mgr.; C.I.M.; CD
michael.sears@ververealty.ca
Thank you for reaching out
Your message was delivered, and a confirmation email has been sent to the address provided. If you do not see it in your inbox, please check your junk or spam folder.
We’re sorry, but there was an issue submitting your request. Please try again shortly, or contact us directly if the problem persists.