1487 Terence Bay Road
Summary
|
Beds
3
|
Baths
1
|
Single Family
1,316 sq ft
|
Storeys
2
|
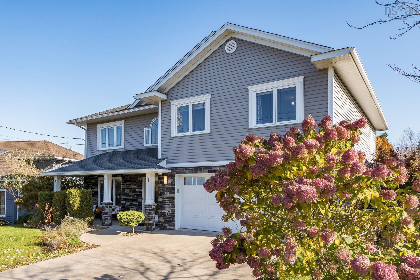
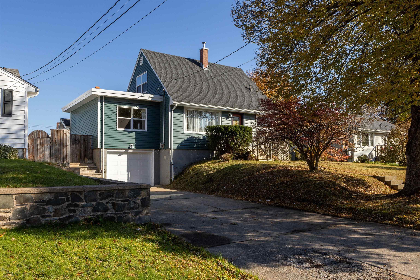
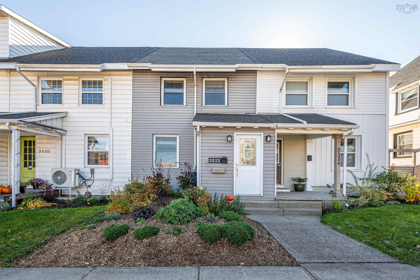
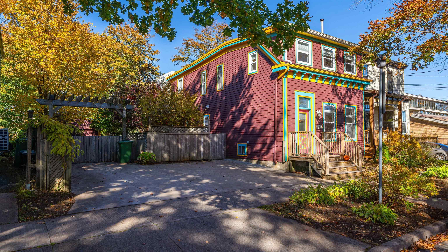
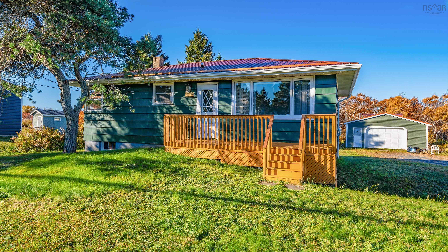
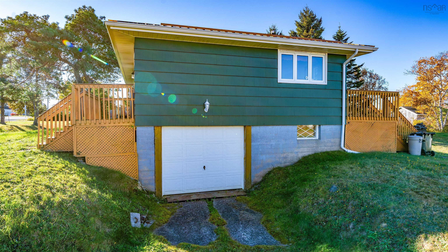
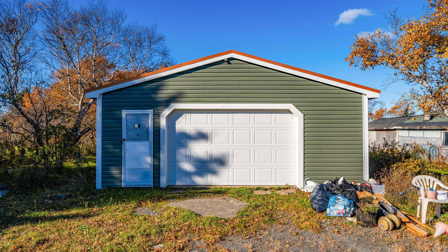
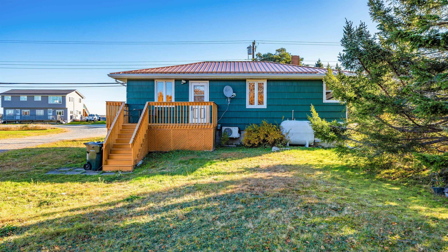
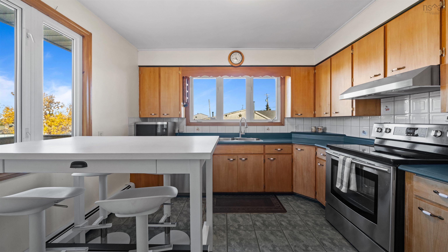
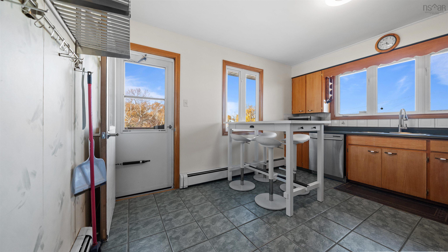
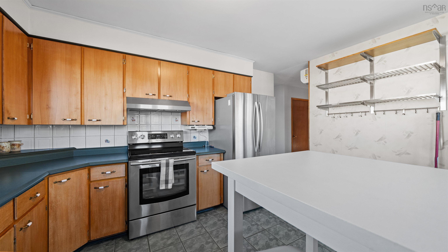
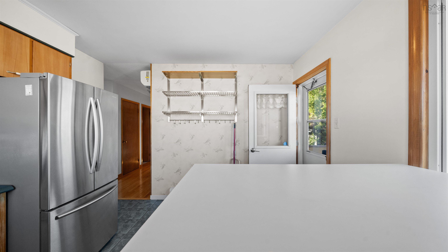
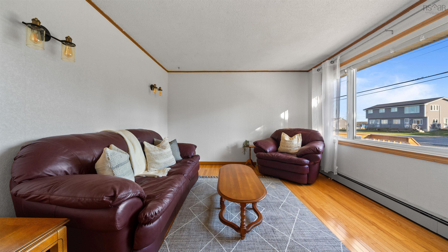
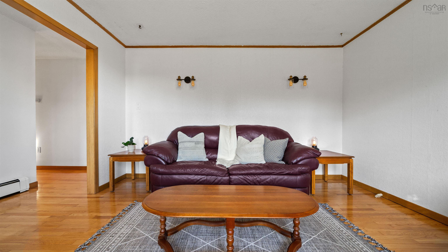
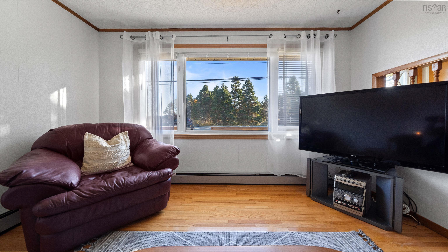
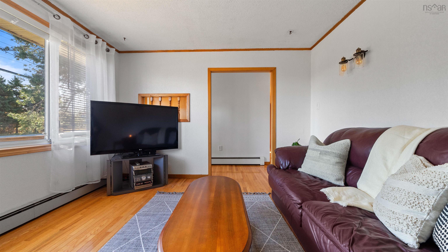
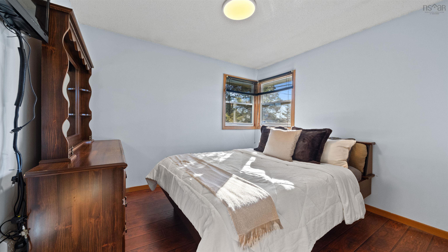
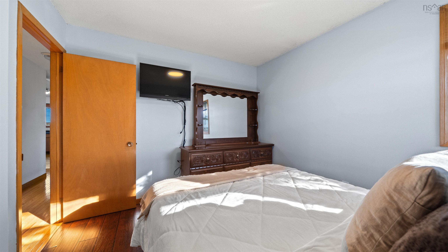
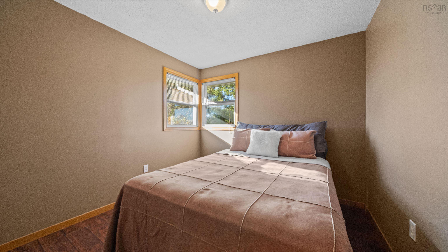
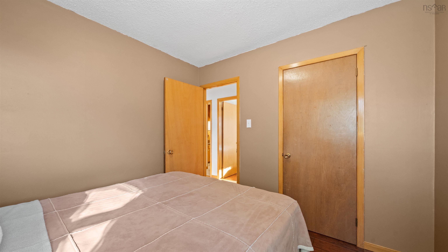
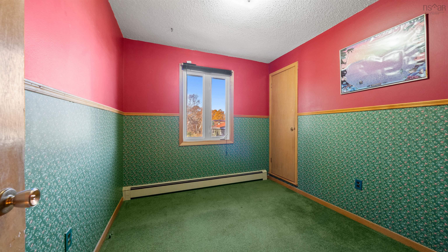
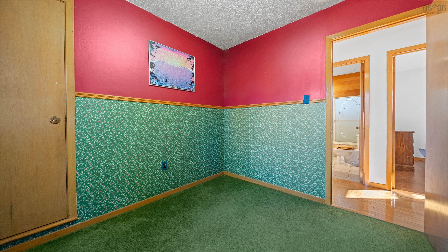
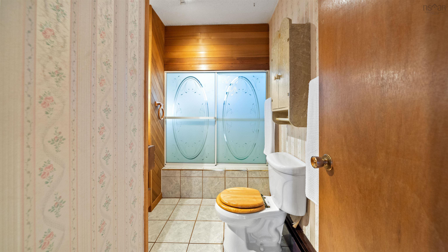
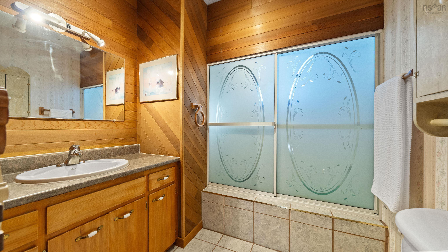
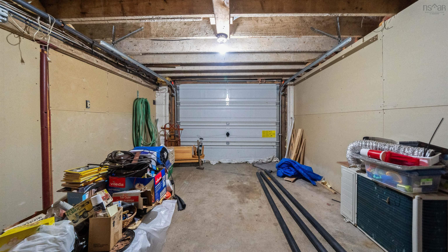
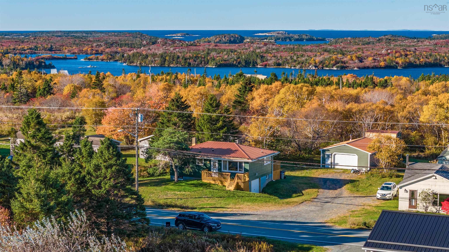
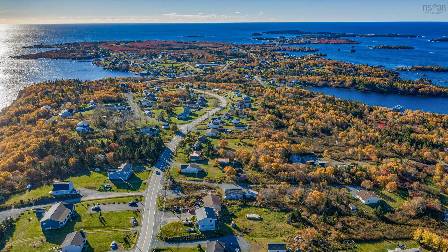
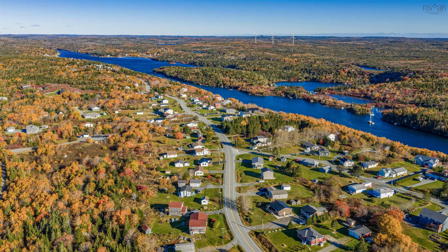
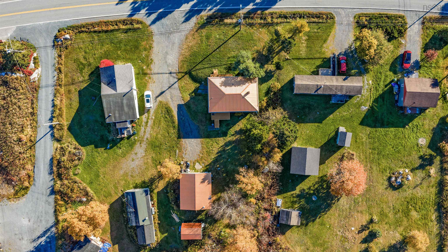
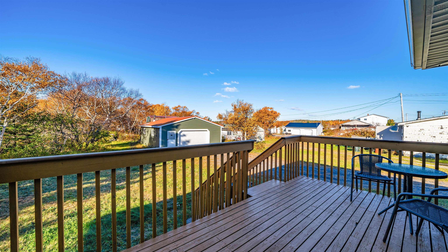
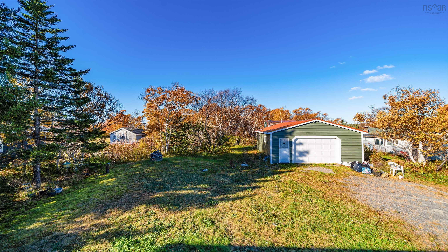
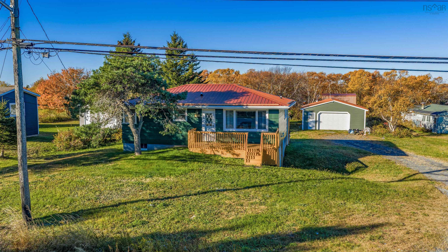
This bright, clean three-bedroom, one-bathroom home in picturesque Terence Bay offers a welcoming feel, with a convenient single-car attached garage and heat pumps for year-round comfort. The generous lot features a large 24x28 detached two-car garage and an additional 16x12 spacious shed, all topped with metal roofing. The detached garage offers endless possibilities for a workshop, hobbies, recreational equipment, or extra storage. Whether you’re a first-time buyer, looking to downsize, or searching for a property with added space and versatility, this home is a wonderful opportunity to enjoy the beauty of Nova Scotia’s coastal lifestyle. Just a short drive from the amenities of Bayers Lake Business Park, and downtown Halifax you can also enjoy golfing at the Goodwood Family Golf Centre or a round of golf at Indian Lake Golf Course. Book your viewing today!
Property Details
| Property Style | Residential |
|---|---|
| Zoning | MU-1 |
| Building Style | Bungalow |
| Structure Style | Detached |
| Structures | Deck, Shed |
| Utilities | Cable, Electricity |
| Roof | Metal |
| Flooring | Carpet, Ceramic, Hardwood, Laminate |
| Basement | Fully Developed |
| Garage Type | Attached, Detached, Single, Double |
| Driveway | Gravel, Multiple Driveways |
| Foundation | Poured Concrete |
| Exterior | Wood Shingles |
| Heating Type | Furnace, Heat Pump -Ductless |
| Fuel Type | Electric, Oil |
| Water Source | Drilled Well |
| Sewage | Septic |
| Building Age | 59 Years |
| Year Built | 1967 |
| Land Features | Cleared, Landscaped, Level |
Measurements
| Main Living Area | 864 sq ft |
|---|---|
| Total Living Area | 1,316 sq ft |
| Lot Size 1 | 17,042 sq ft |
| Total Lot Size | 17,042 sq ft |
| Building Dimensions | 24’ × 36’ |
| Lot Size Source | Land Reg |
| Property Size | Under 0.5 Acres |
| Floor | Room | Dimensions |
|---|---|---|
| Main Floor | Eat In Kitchen | 13’6” × 11’1” |
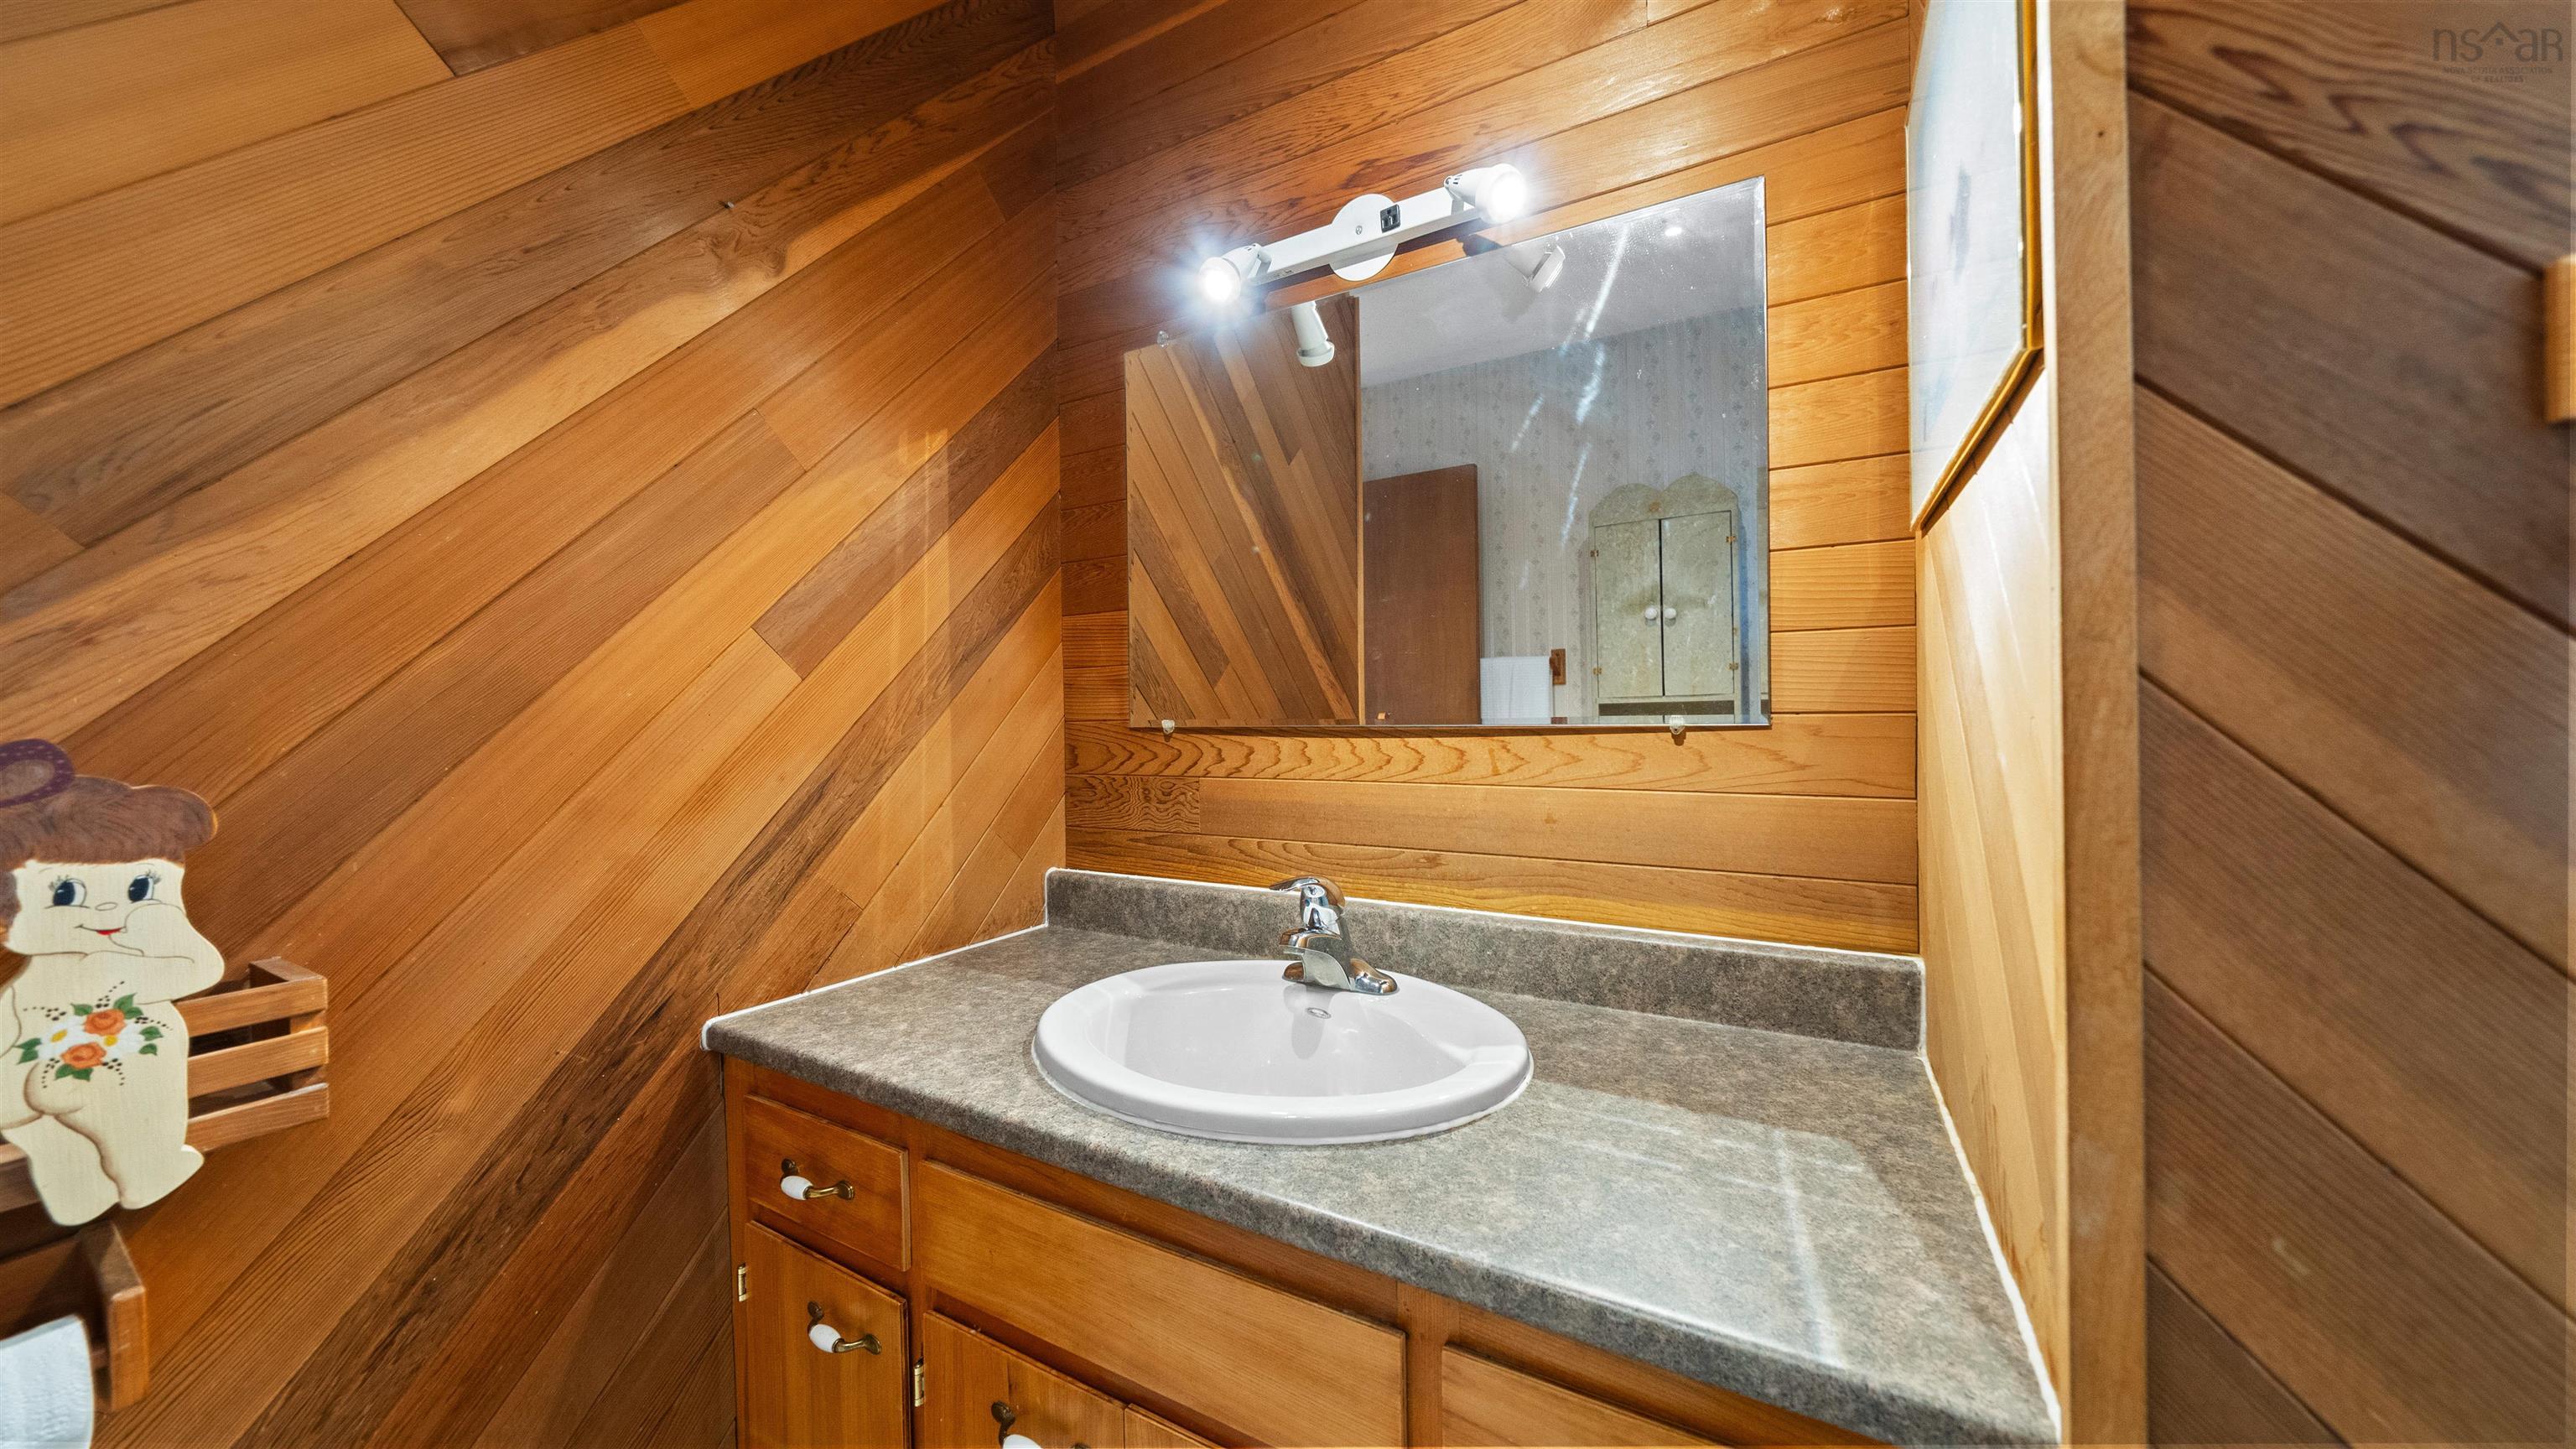
| Main Floor | Bath 1 | 10’ × 7’ |
| Main Floor | Bedroom | 9’7” × 8’8” |
| Main Floor | Bedroom | 9’8” × 9’7” |
| Main Floor | Bedroom | 10’ × 11’ |
| Main Floor | Living Room | 12’1” × 11’11” |
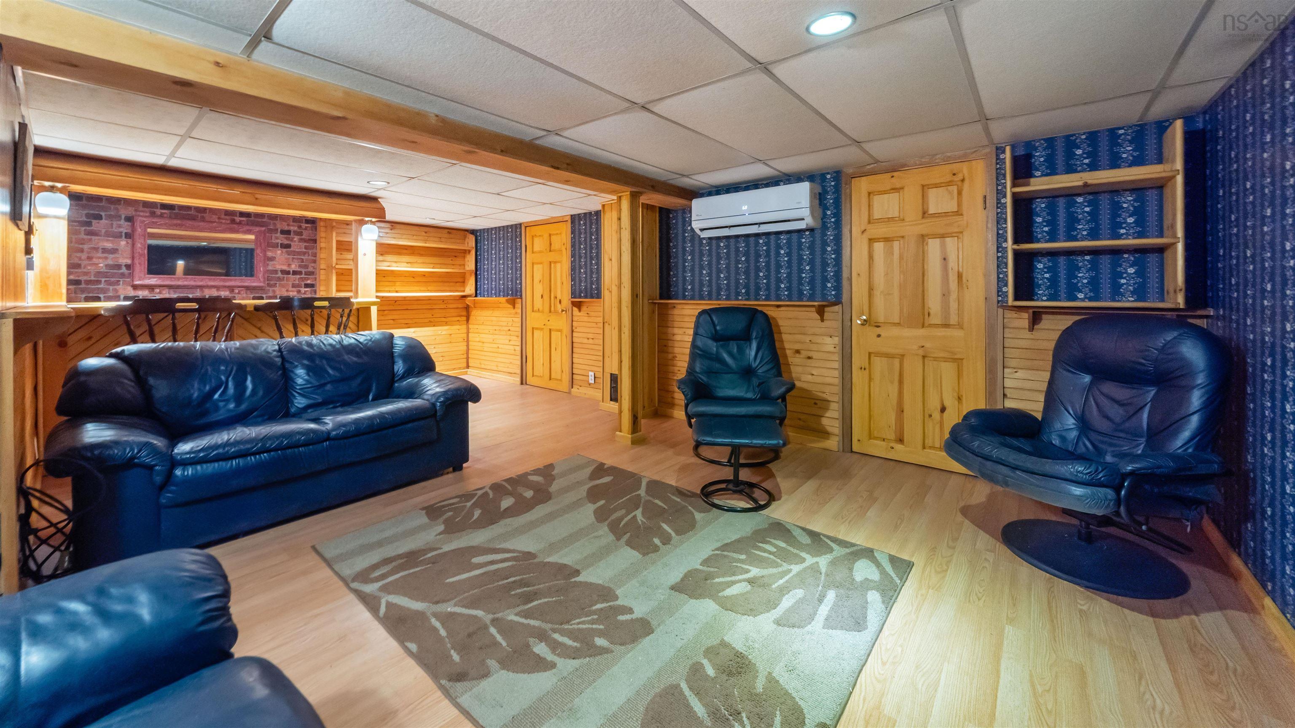
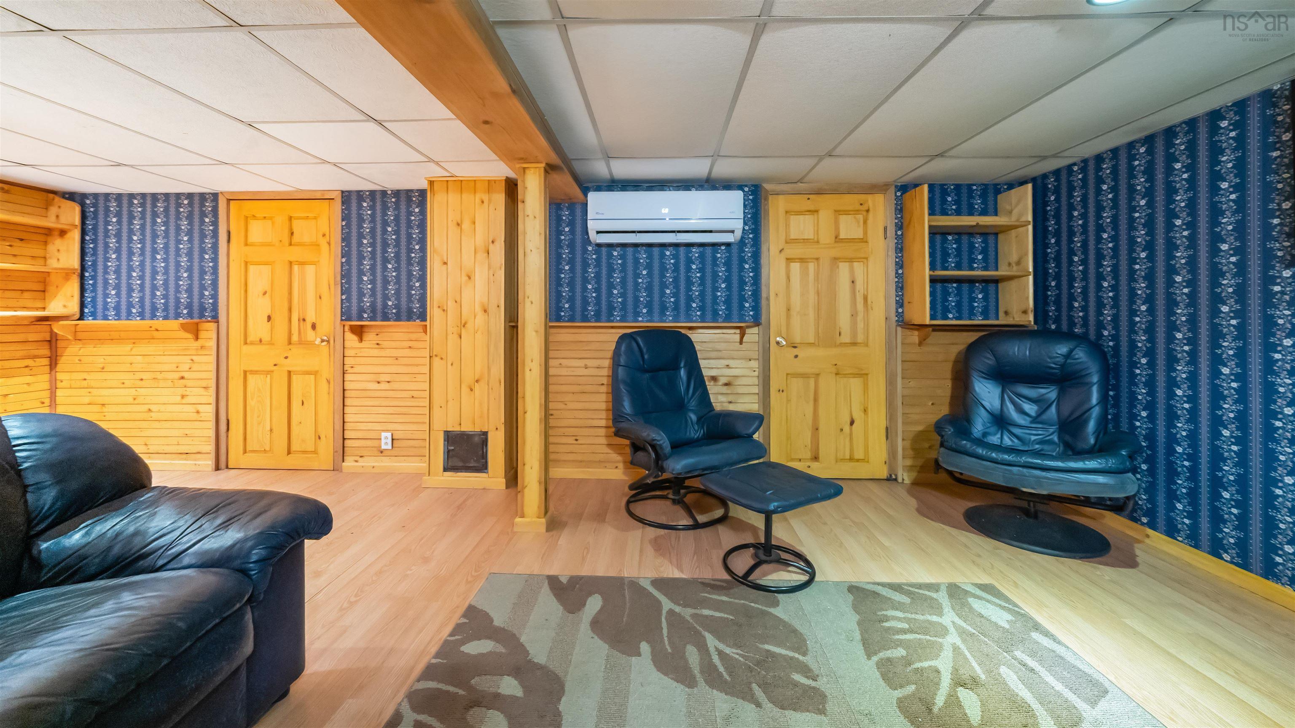
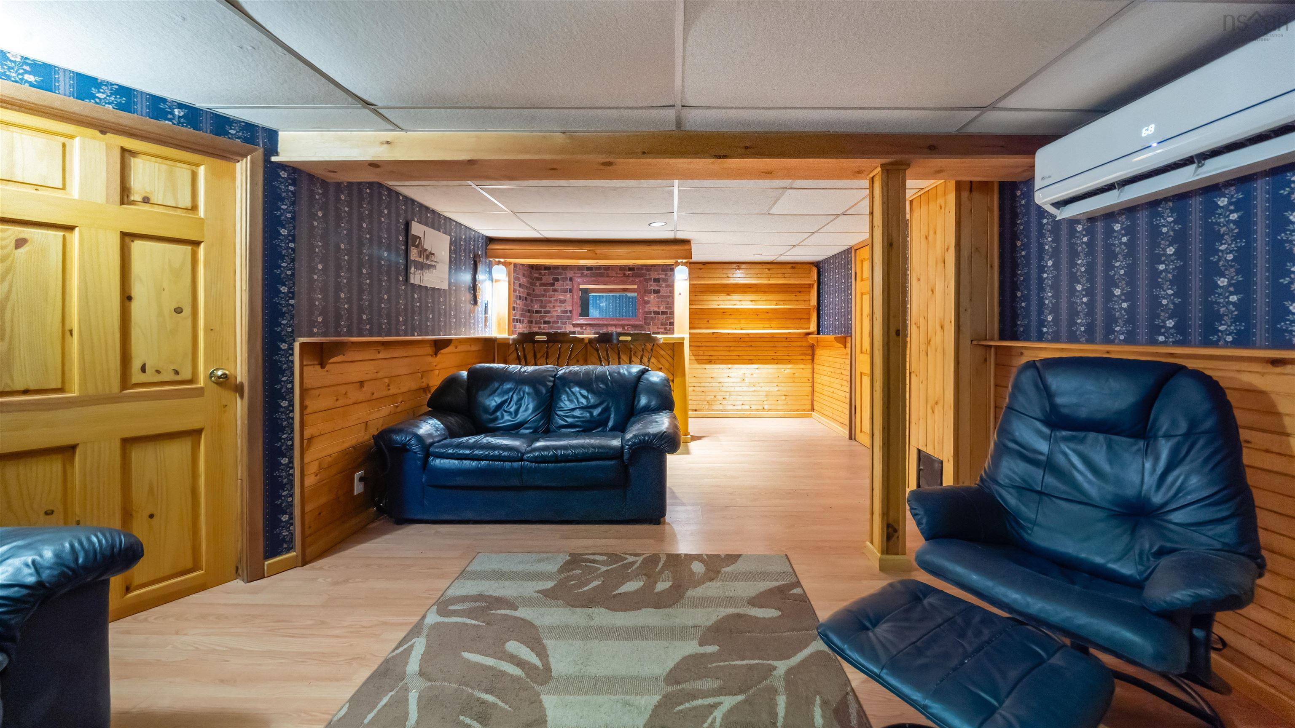
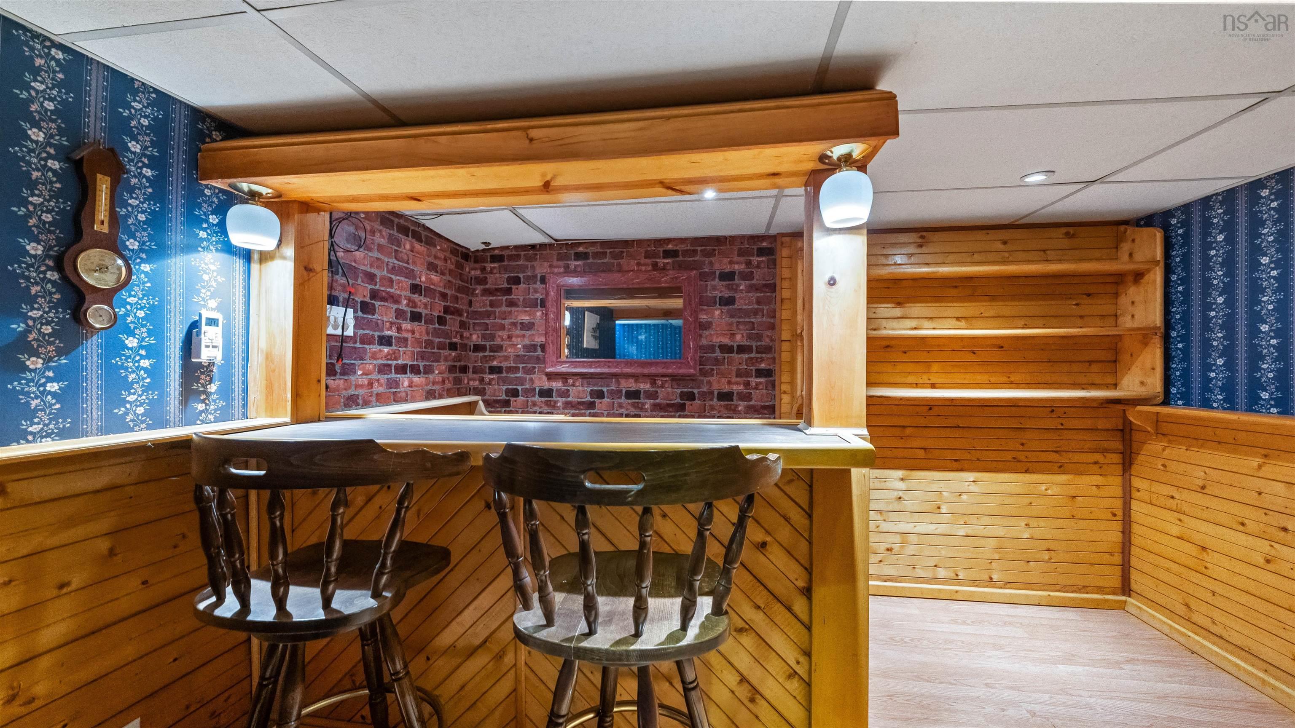
| Lower Level | Rec Room | 21’10” × 13’2” |
| Lower Level | Utility | 21’10” × 4’4” |
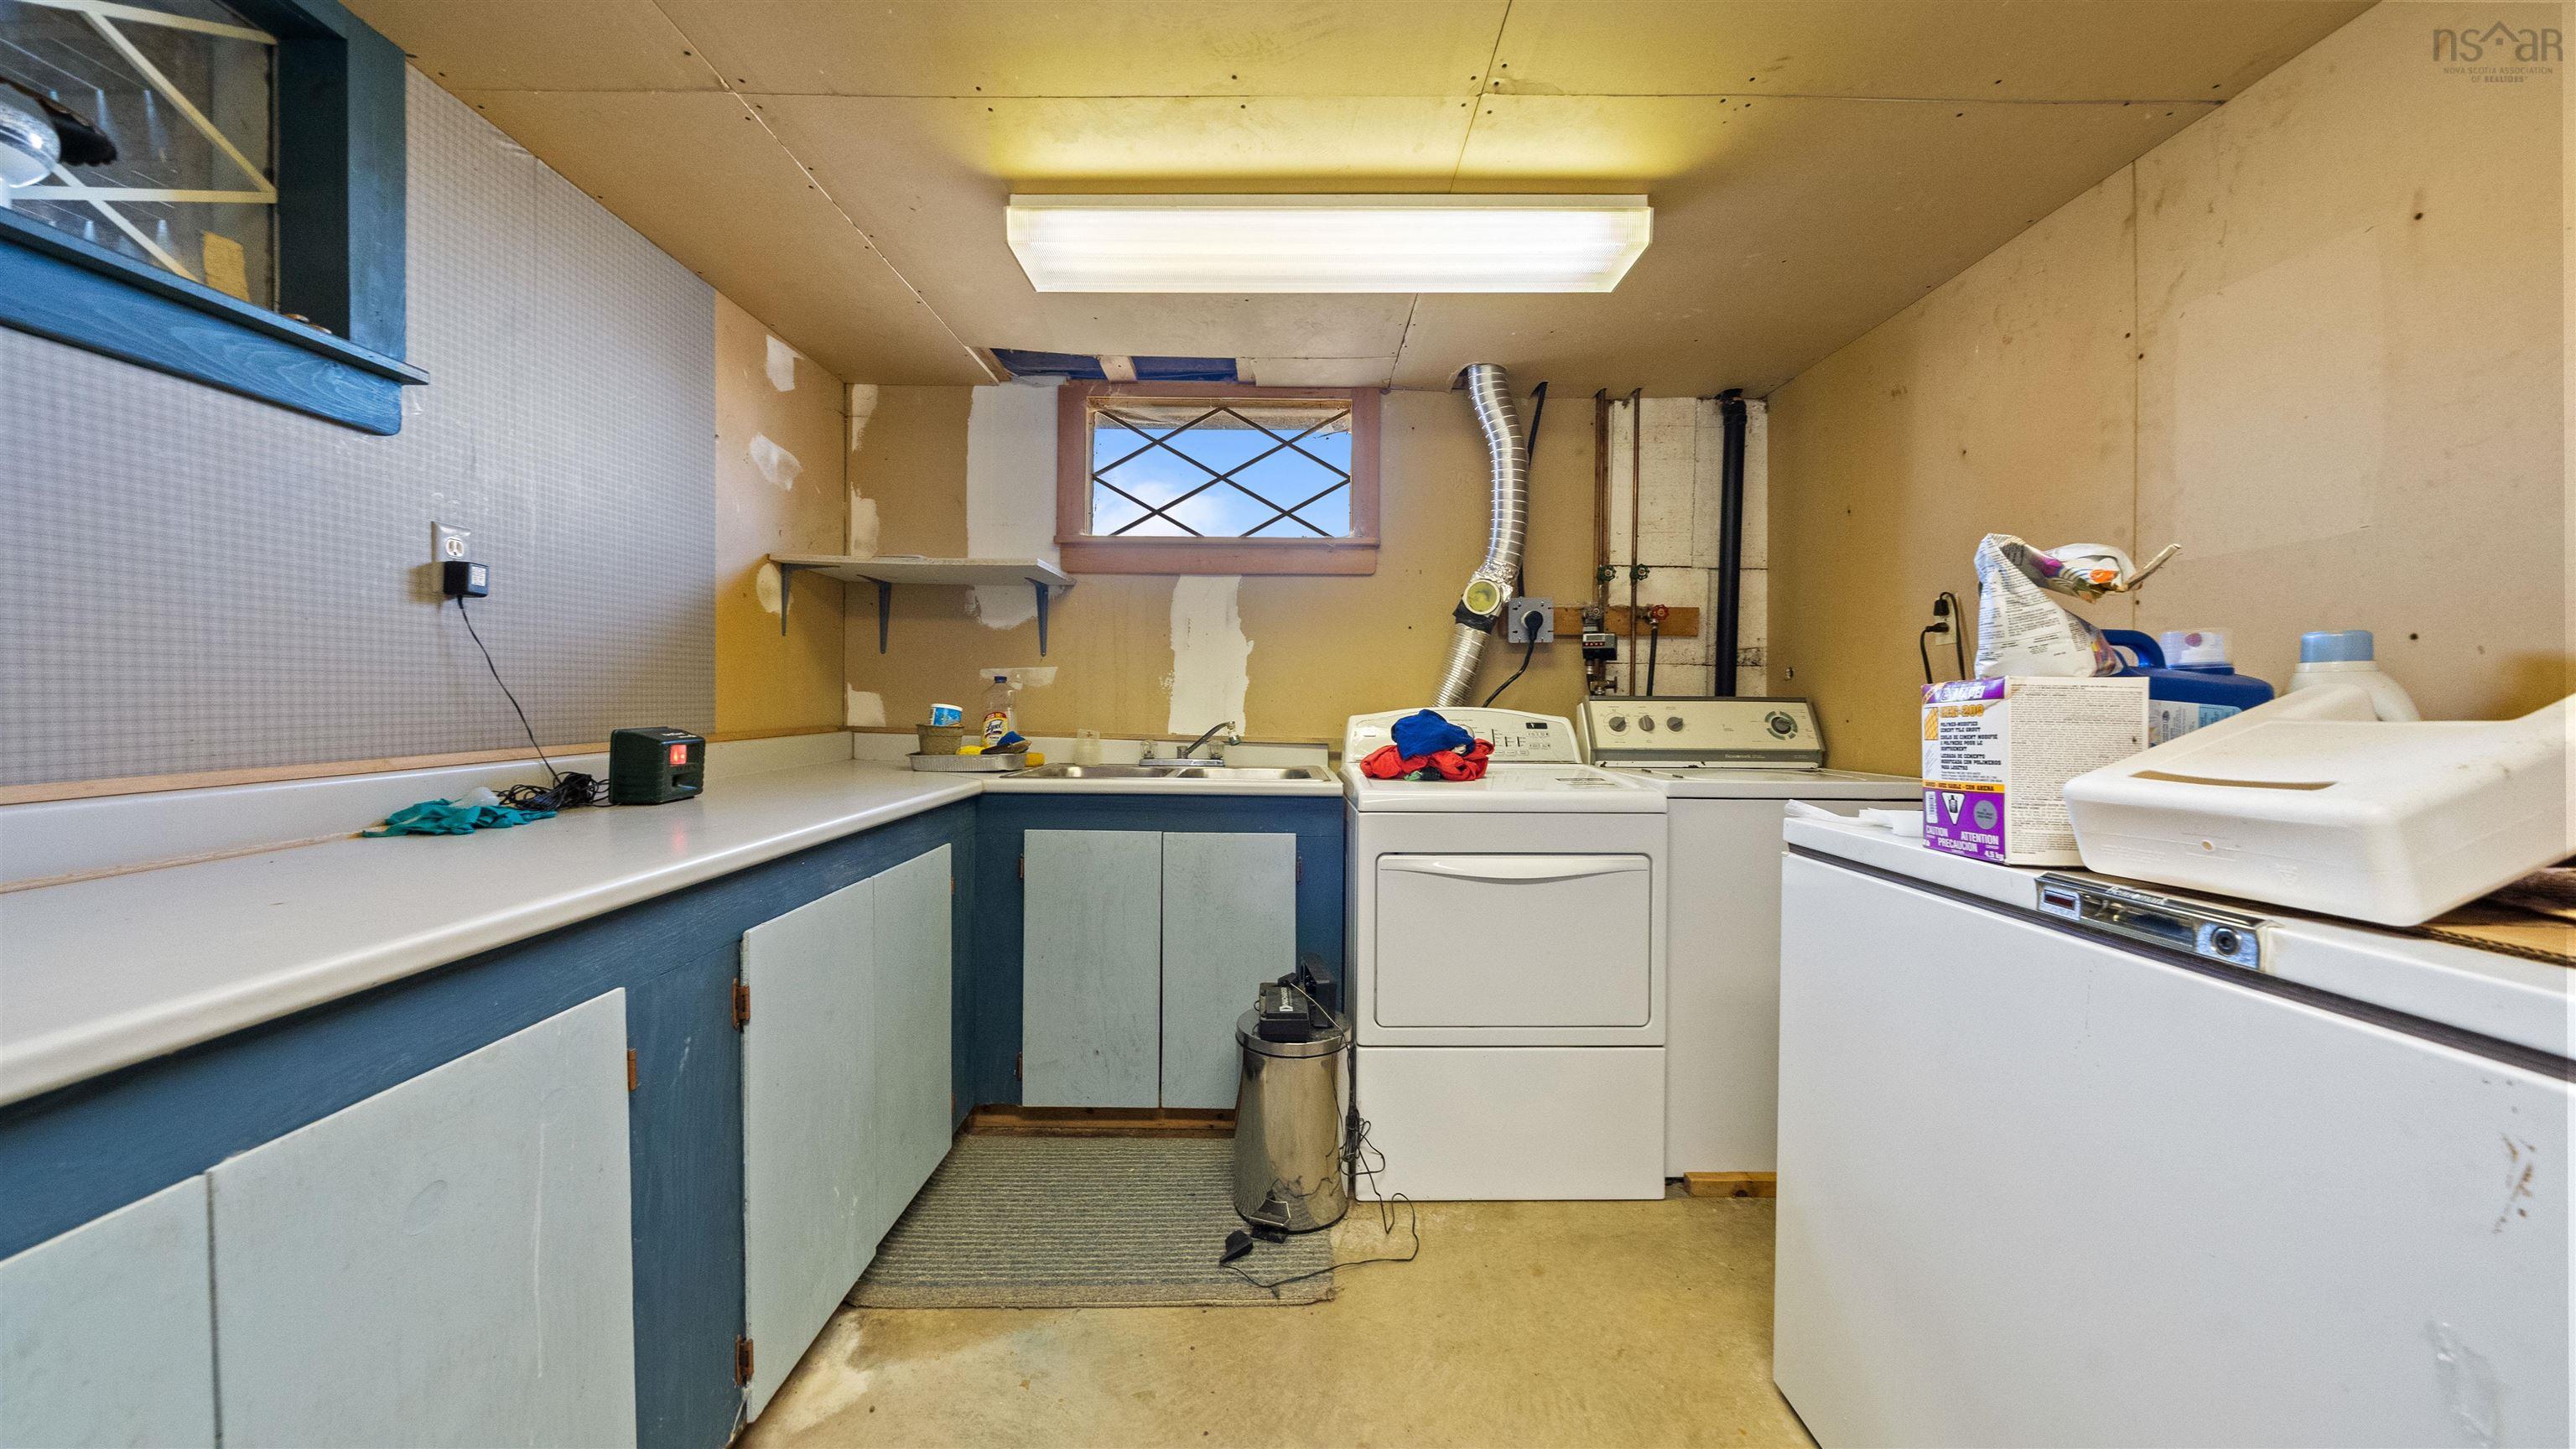
| Lower Level | Laundry | 12’8” × 9’10” |
Features
- Deck
- Driveway
- Garage
- Landscaped
| Appliances Included | Range - Electric, Dishwasher, Dryer - Electric, Washer, Microwave, Refrigerator |
|---|
Location Details
| County | Halifax |
|---|---|
| District | Timberlea, Prospect, St. Margarets Bay |
| Community Features | Golf Course, School Bus Service, Marina |
| Schools |
|
Contact Agent

Michael Sears
C.Mgr.; P.Mgr.; C.I.M.; CD
michael.sears@ververealty.ca
Thank you for reaching out
Your message was delivered, and a confirmation email has been sent to the address provided. If you do not see it in your inbox, please check your junk or spam folder.
We’re sorry, but there was an issue submitting your request. Please try again shortly, or contact us directly if the problem persists.