18 Robinson Road
Summary
|
Beds
4
|
Baths
2
|
Single Family
2,018 sq ft
|
Storeys
2
|
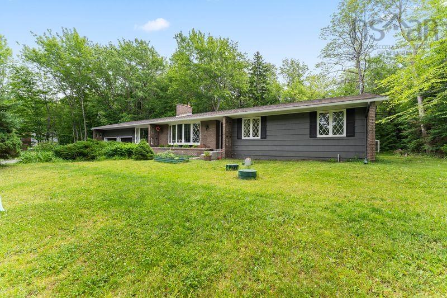
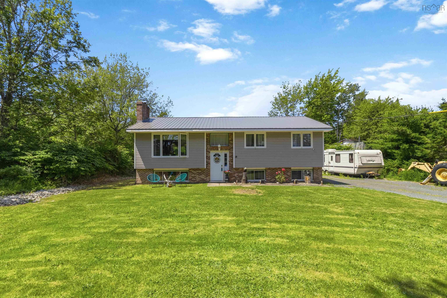
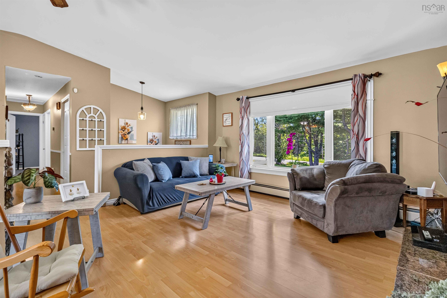
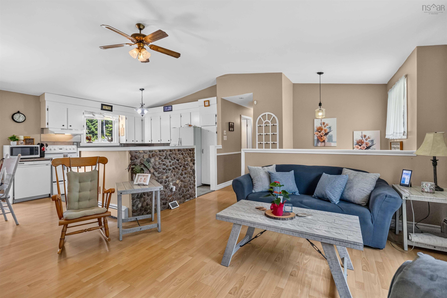
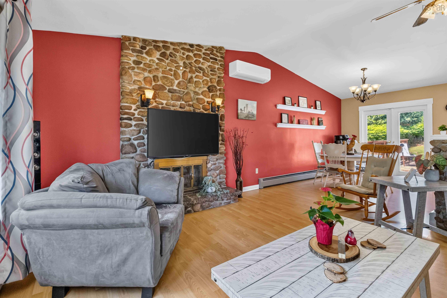
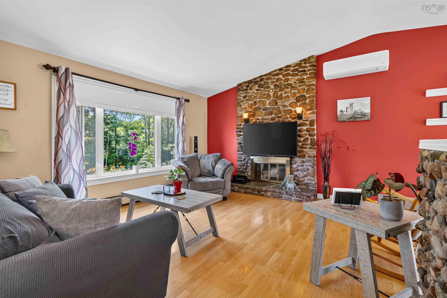
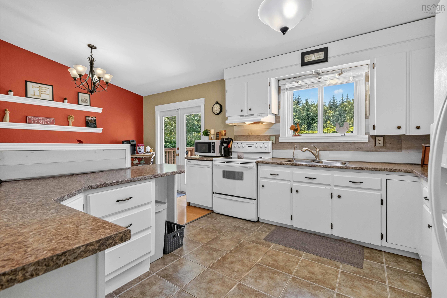
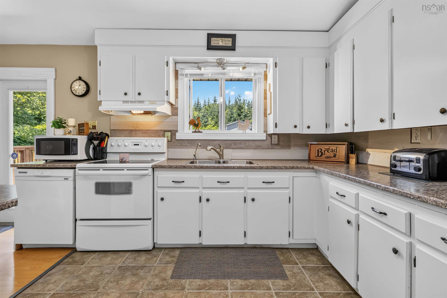
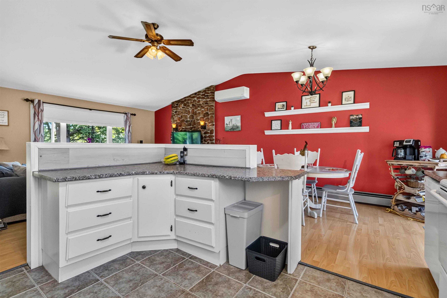
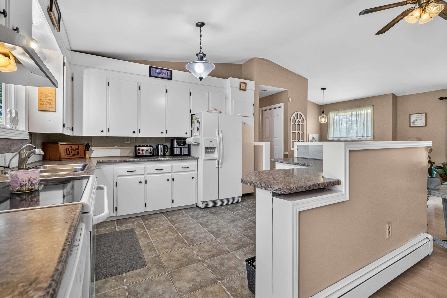
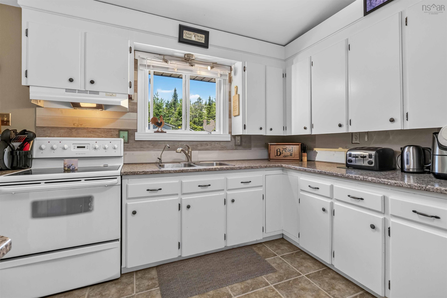
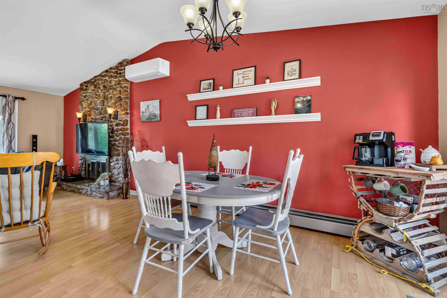
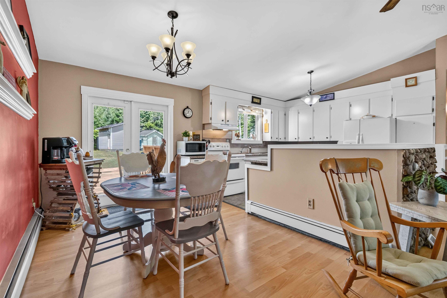
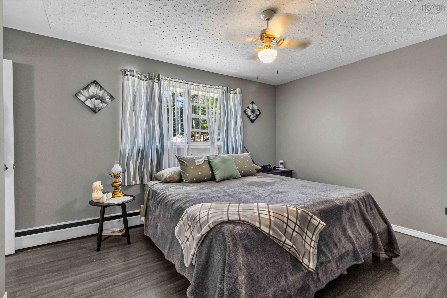
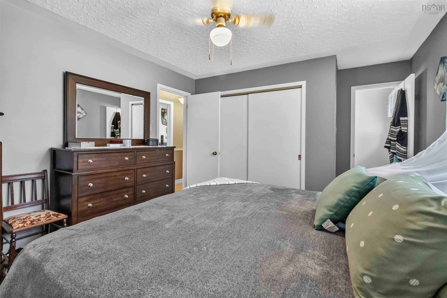
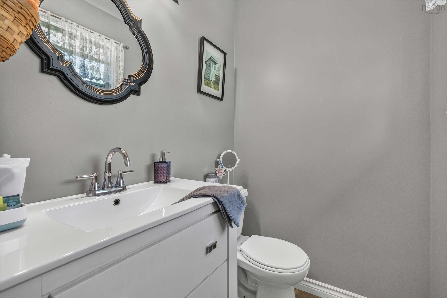
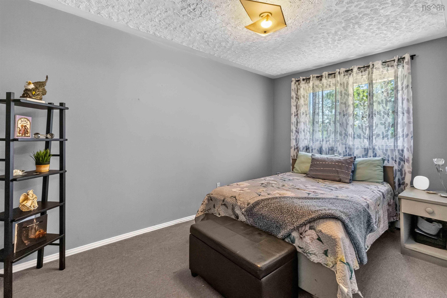
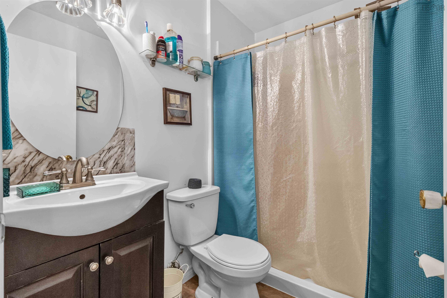
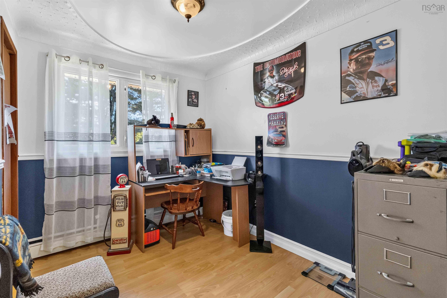
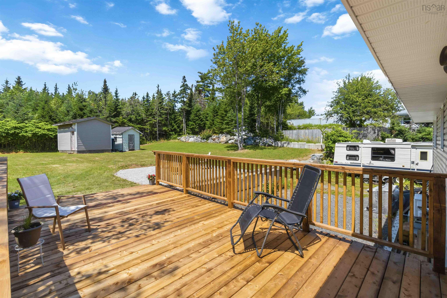
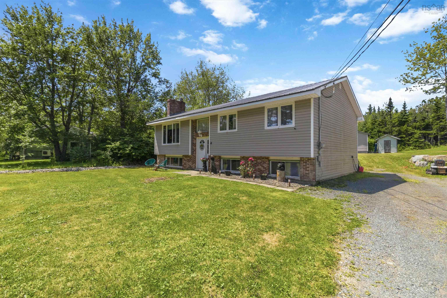
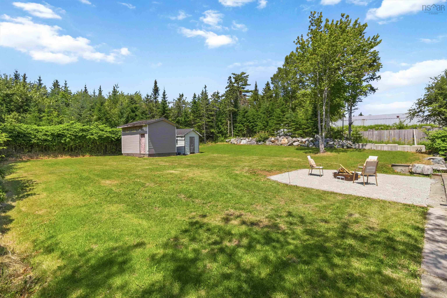
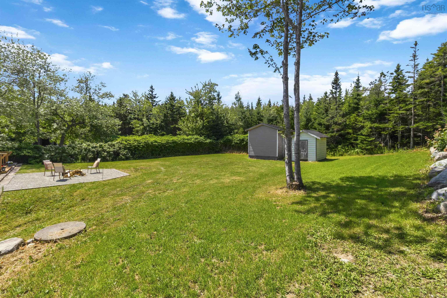
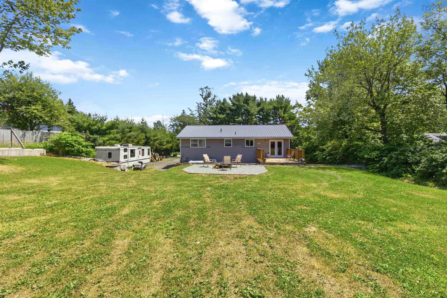
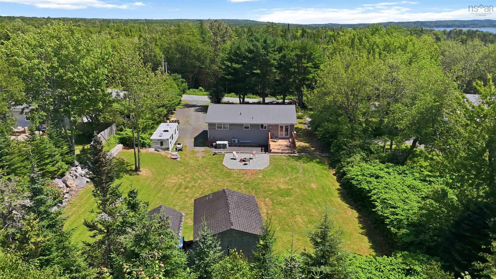

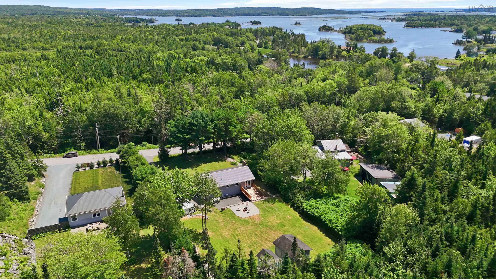
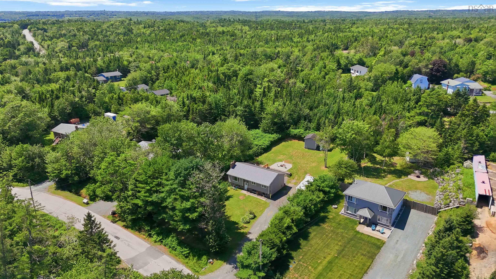
Welcome to 18 Robinson Road, a well-maintained split-level home in a quiet neighbourhood just minutes from the beautiful beaches of the Lawrencetown area. This home offers three spacious bedrooms, a full bathroom, and a convenient half bath off the primary bedroom. The lower level offers a portion already finished and plenty of space remaining for future development. Whether you need additional living space, a home gym, workshop, or extra bedrooms, this is a great opportunity to add your own style while building equity. Recent updates include a durable steel roof, a new back deck, updated main floor windows, and heat pumps on both levels for year-round comfort and energy efficiency. Outside, you'll find a generous 20,000 square foot lot with lots of parking and plenty of room for kids, pets, gardening, or simply enjoying the outdoors. If you're looking for a solid home with room to grow in a peaceful setting close to surfing, beaches, and nature, 18 Robinson Road is well worth a look.
Property Details
| Property Style | Residential |
|---|---|
| Zoning | R-1 - RESIDENTIAL LOW DENSITY |
| Building Style | Split Entry |
| Structure Style | Detached |
| Utilities | Cable, Electricity, High Speed Internet, Telephone |
| Roof | Metal |
| Flooring | Carpet, Laminate |
| Basement | Partially Developed |
| Foundation | Poured Concrete |
| Heating Type | Baseboard, Heat Pump -Ductless |
| Fuel Type | Electric, Oil |
| Water Source | Well |
| Sewage | Septic |
| Building Age | 50 Years |
| Year Built | 1976 |
Measurements
| Main Living Area | 1,045 sq ft |
|---|---|
| Total Living Area | 2,018 sq ft |
| Lot Size 1 | 20,000 sq ft |
| Total Lot Size | 20,000 sq ft |
| Building Dimensions | 40’ × 26’ |
| Property Size | Under 0.5 Acres |
| Floor | Room | Dimensions |
|---|---|---|
| Main Floor | Kitchen | 10’ × 12’ |
| Main Floor | Living Room | 14’ × 12’ |
| Main Floor | Dining Room | 9’ × 13’ |
| Main Floor | Primary Bedroom | 14’ × 11’ |
| Main Floor | Bedroom | 8’ × 12’ |
| Main Floor | Bedroom | 7’ × 9’ |
| Lower Level | Bedroom | 18’ × 12’ |
| Lower Level | Storage | 12’ × 12’ |
| Lower Level | OTHER | 39’ × 12’ |
Features
- Gym
Location Details
| County | Halifax |
|---|---|
| District | Lawrencetown, Lake Echo, Porters Lake |
| Schools |
|
Contact Agent

Michael Sears
C.Mgr.; P.Mgr.; C.I.M.; CD
michael.sears@ververealty.ca
Thank you for reaching out
Your message was delivered, and a confirmation email has been sent to the address provided. If you do not see it in your inbox, please check your junk or spam folder.
We’re sorry, but there was an issue submitting your request. Please try again shortly, or contact us directly if the problem persists.