196 St. George Boulevard
Summary
|
Beds
5
|
Baths
2
|
Single Family
2,045 sq ft
|
Storeys
3
|
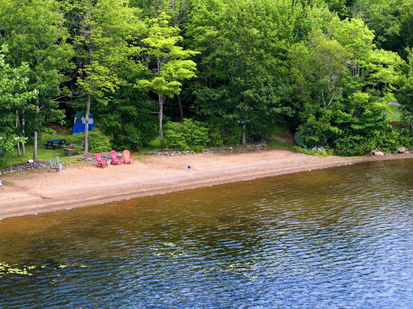
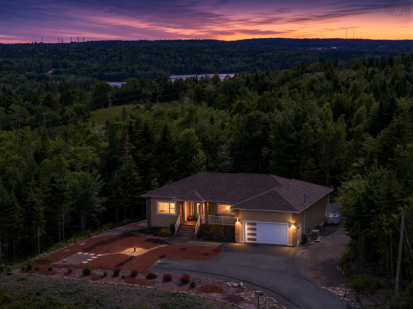
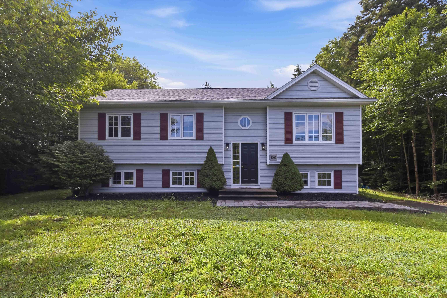
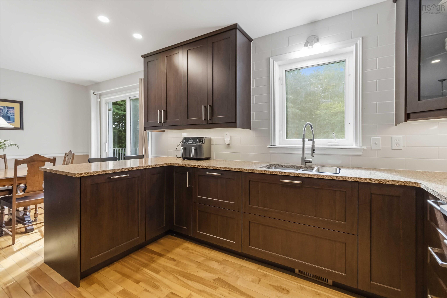
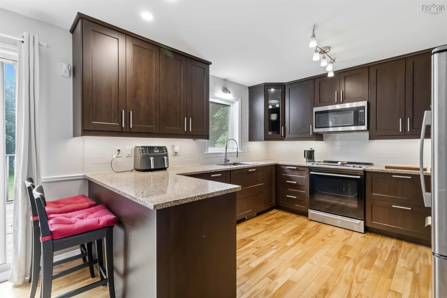
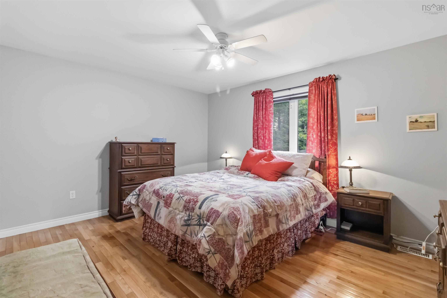
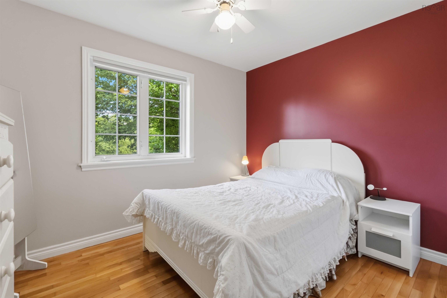
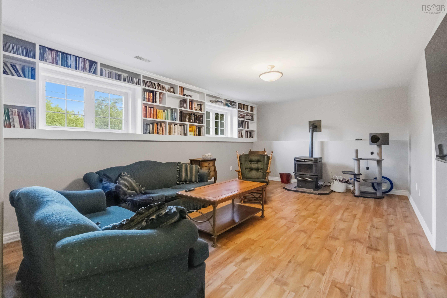

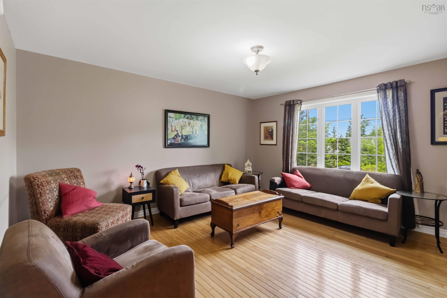
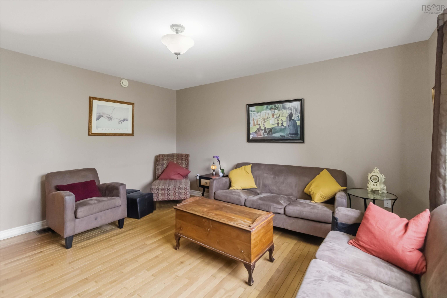
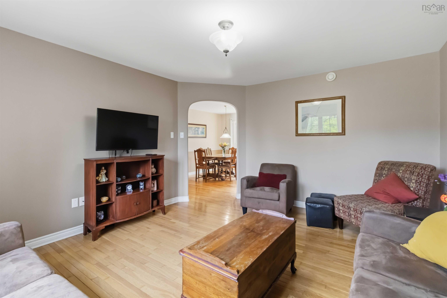
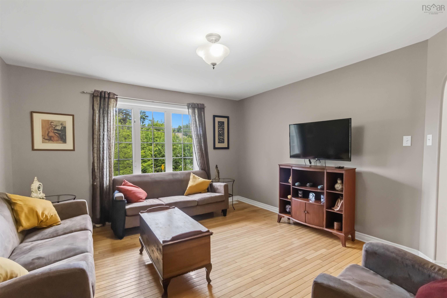
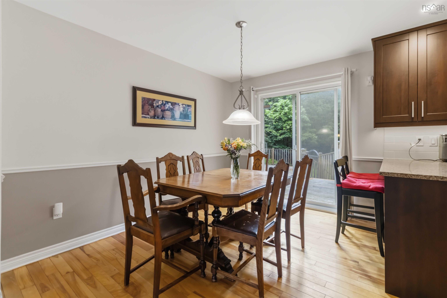
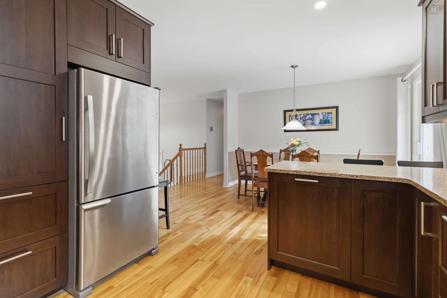
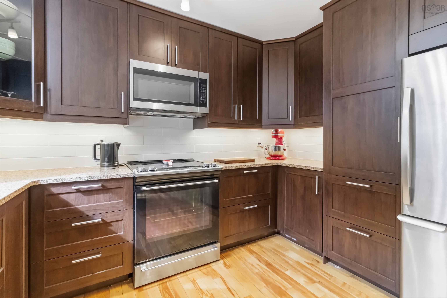
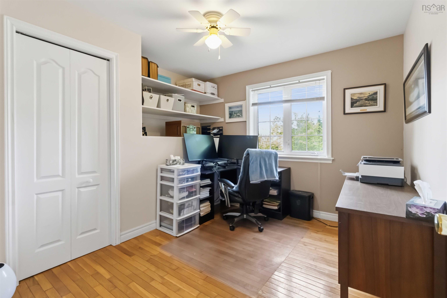
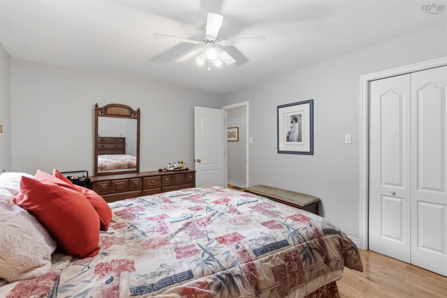
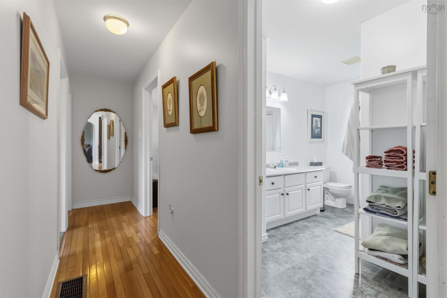
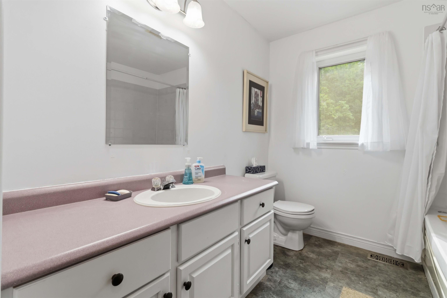
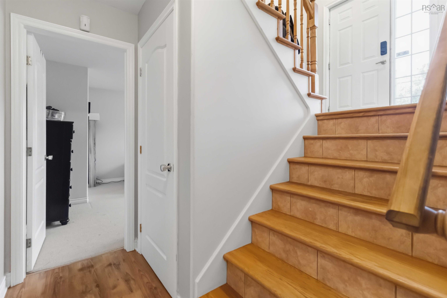
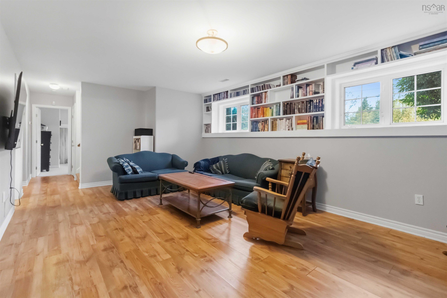
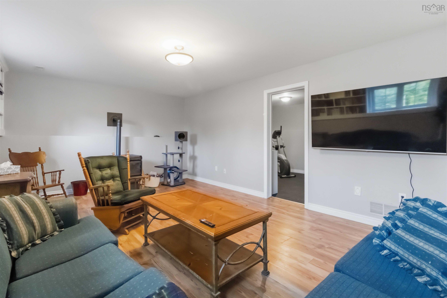
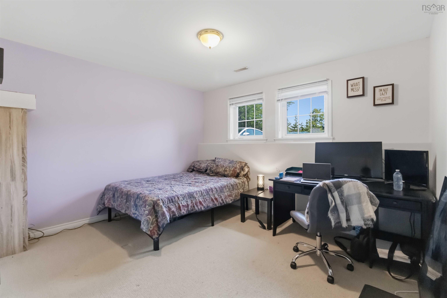
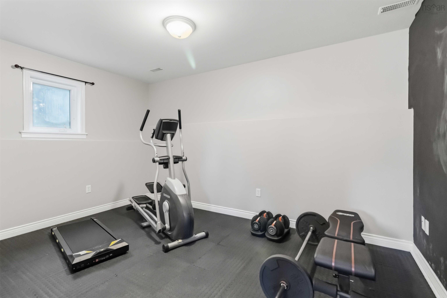
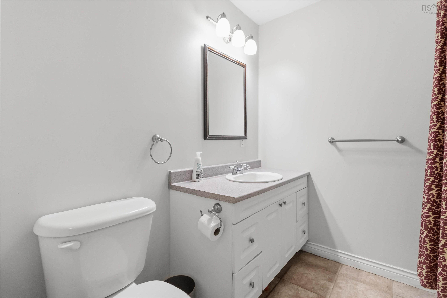
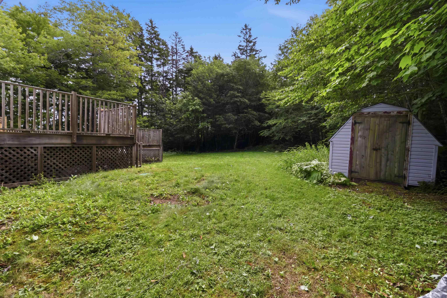
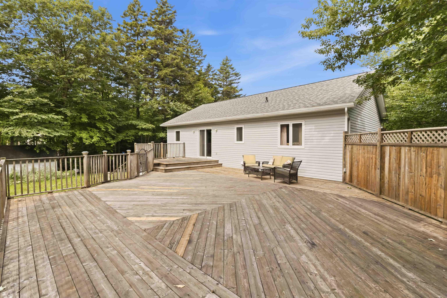
Welcome to 196 St. George Boulevard, located in Kingswood, one of Hammonds Plains' most sought-after family neighbourhoods. Set on a beautifully treed lot, this spacious 5 bedroom, 2 bath, split entry offers the perfect blend of privacy, modern updates, and room to grow. Step inside to discover a stunning new kitchen, thoughtfully renovated with both style and functionality in mind. Whether you're preparing family meals or entertaining guests, this space is sure to be the heart of the home. Recent upgrades, including a new roof and heat pump, add comfort, efficiency, and peace of mind for years to come. With five generously sized bedrooms, there's plenty of room for growing families, guests, or a dedicated home office. Outside, the expansive, tree-lined lot provides a peaceful setting with ample space for children and pets to play, backyard entertaining, or simply enjoying the surrounding nature. Located just minutes from excellent schools, parks, trails, and everyday amenities, this move-in-ready home offers the lifestyle you've been looking for in one of Hammonds Plains' most desirable communities. Don't miss your opportunity to call 196 St. George Boulevard home!
Property Details
| Property Style | Residential |
|---|---|
| Zoning | R-1 |
| Building Style | Split Entry |
| Structure Style | Detached |
| Structures | Shed |
| Utilities | Cable, Electricity, High Speed Internet, Telephone |
| Roof | Asphalt Shingle |
| Flooring | Carpet, Ceramic, Hardwood, Laminate |
| Basement | Full |
| Driveway | Double, Paved |
| Foundation | Poured Concrete |
| Exterior | Aluminium Siding |
| Heating Type | Forced Air, Furnace, Heat Pump -Ducted, Stove |
| Fuel Type | Electric, Pellet |
| Water Source | Municipal |
| Sewage | Septic |
| Building Age | 29 Years |
| Year Built | 1997 |
| Land Features | Cleared, Level, Wooded/Treed, Year Round Road |
Measurements
| Main Living Area | 1,144 sq ft |
|---|---|
| Total Living Area | 2,045 sq ft |
| Lot Size 1 | 51,826 sq ft |
| Total Lot Size | 51,826 sq ft |
| Building Dimensions | 44’ × 26’ |
| Lot Size Source | Survey |
| Property Size | 1 To 2.99 Acres |
| Floor | Room | Dimensions |
|---|---|---|
| Main Floor | Kitchen | 11’8” × 11’4” |
| Main Floor | Dining Room | 11’8” × 8’8” |
| Main Floor | Living Room | 14’6” × 12’1” |
| Main Floor | Bath 1 | 11’5” × 7’1” |
| Main Floor | Primary Bedroom | 14’4” × 11’4” |
| Main Floor | Bedroom | 10’11” × 10’10” |
| Main Floor | Bedroom | 10’1” × 10’8” |
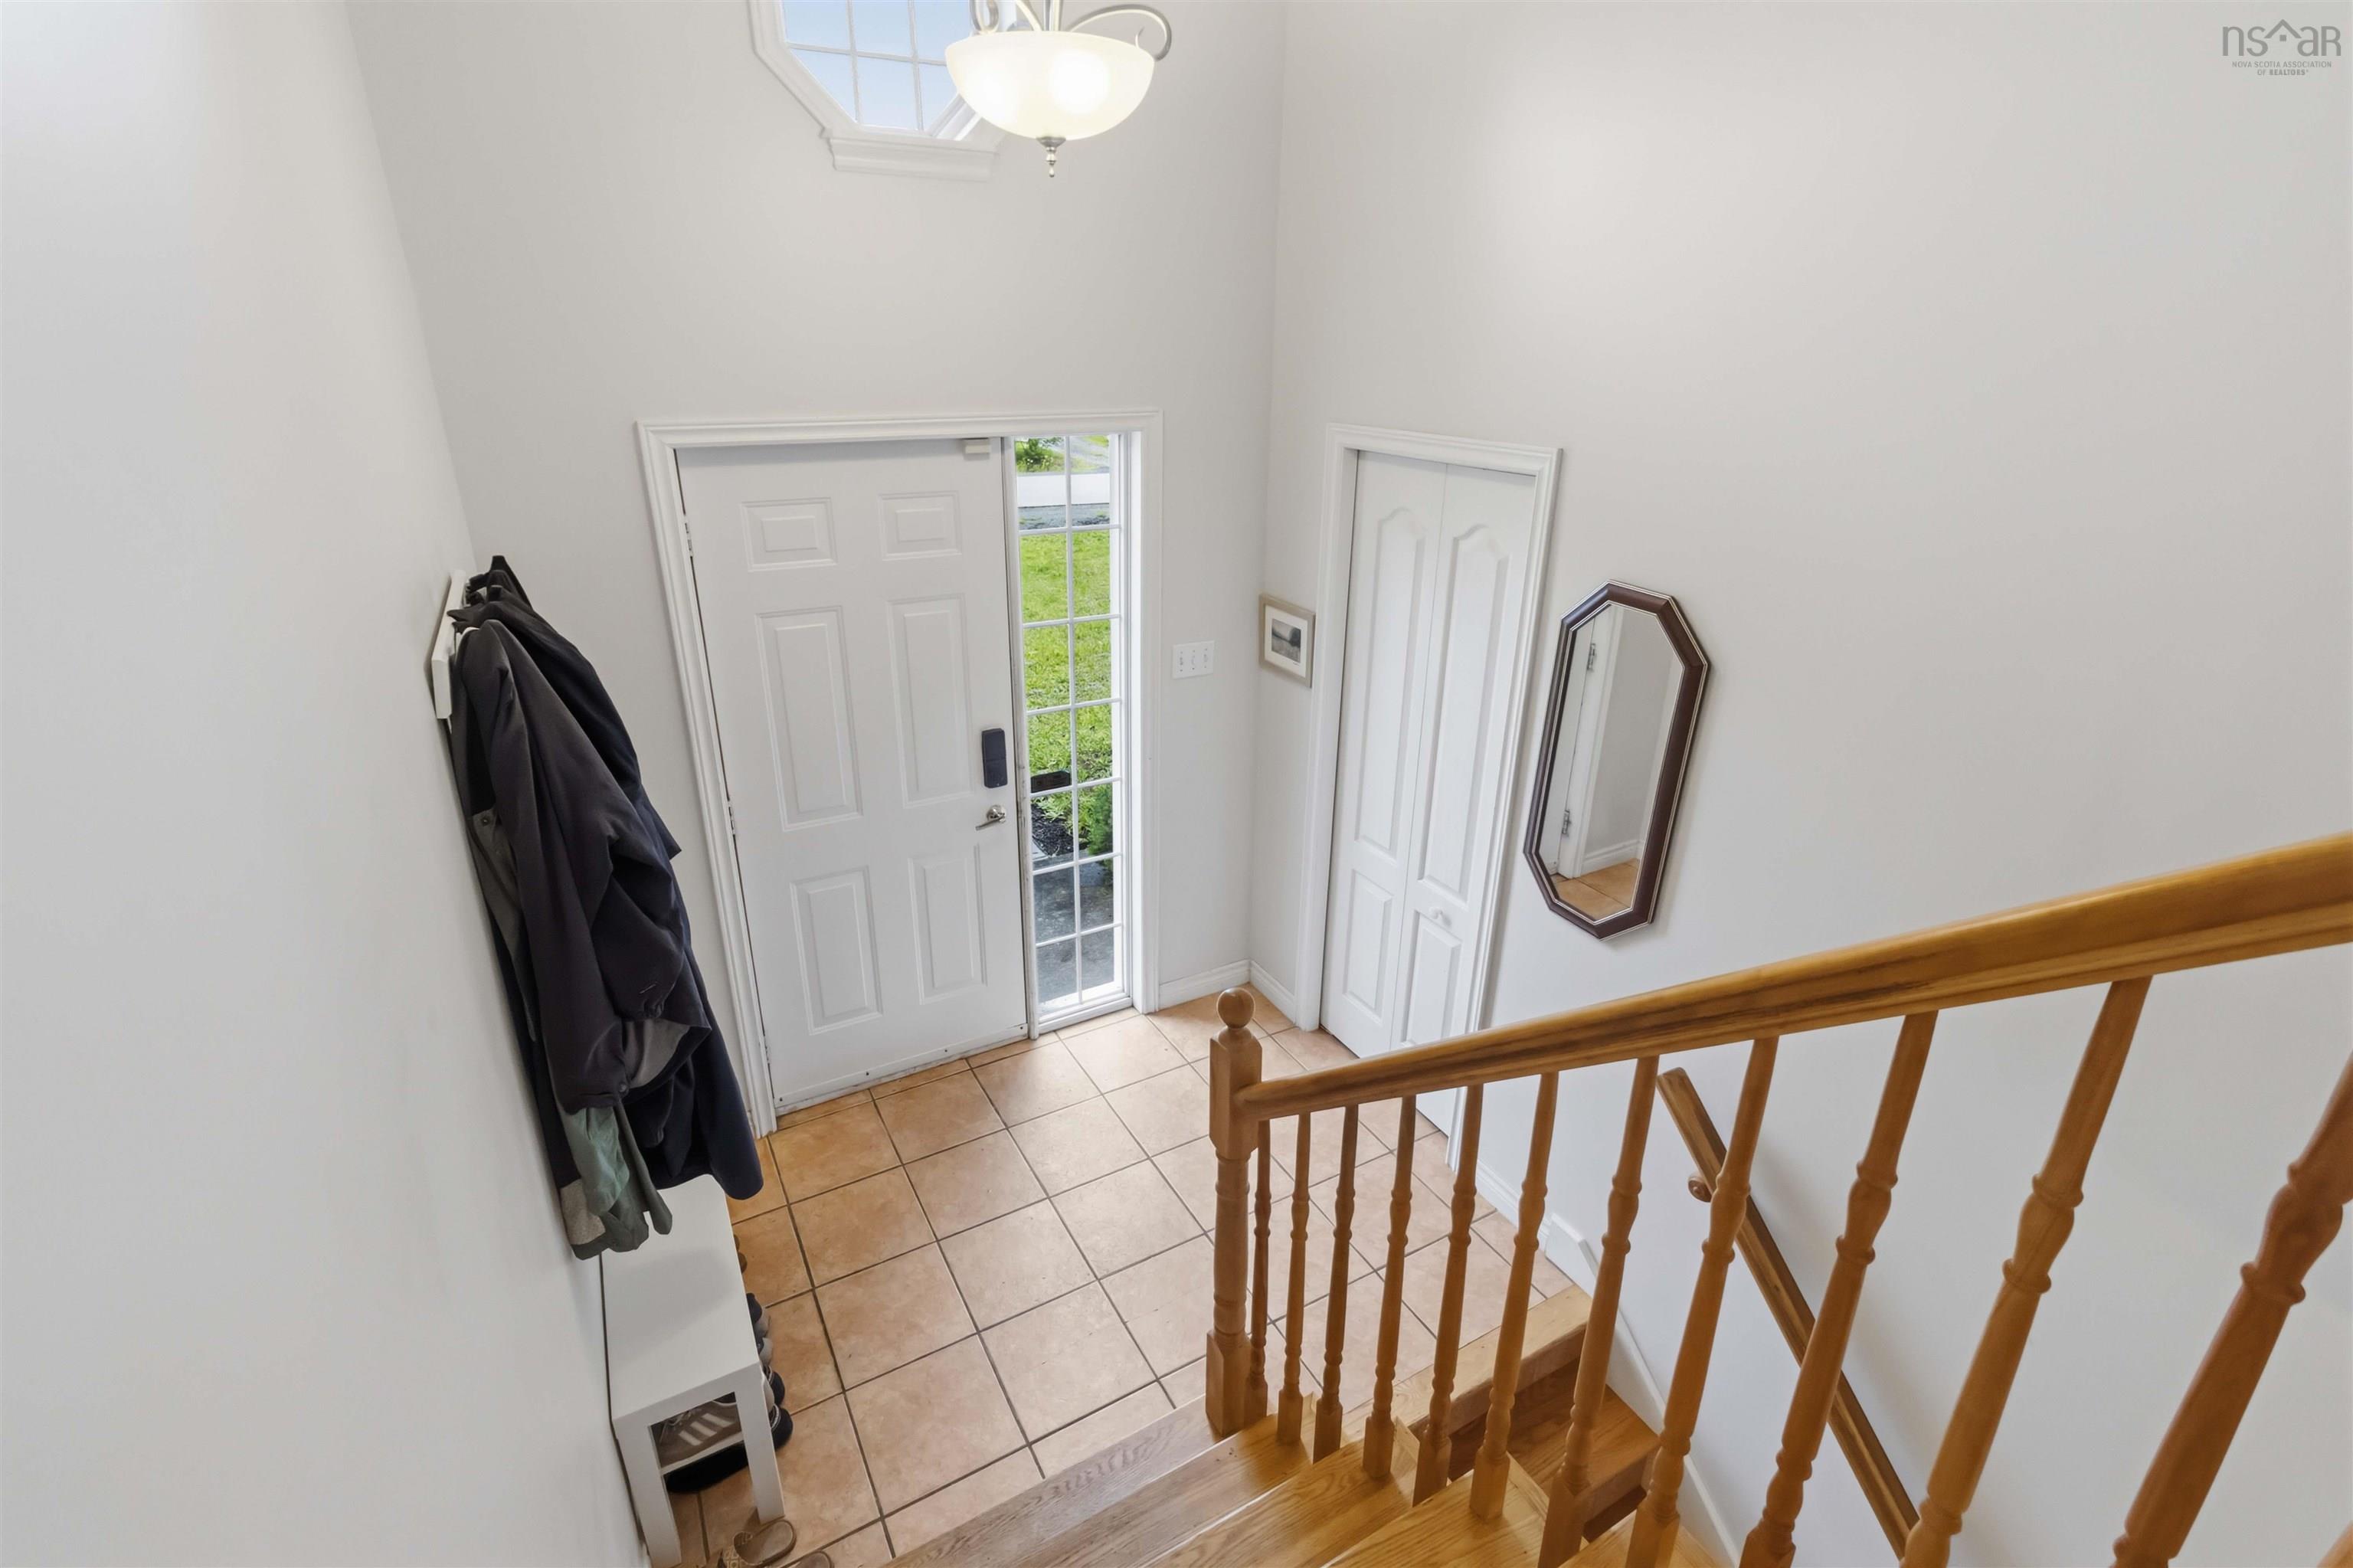
| Main Floor | Foyer | 7’5” × 5’6” |
| Lower Level | Bedroom | 12’4” × 13’6” |
| Lower Level | Laundry | 17’5” × 11’5” |
| Lower Level | Family Room | 22’2” × 12’10” |
| Lower Level | Bath 2 | 10’11” × 7’4” |
| Basement | Bedroom | 14’5” × 11’8” |
Features
- Driveway
- Garage
| Appliances Included | Stove, Dishwasher, Dryer, Washer, Microwave Rng Hd Combo, Refrigerator |
|---|---|
| Other Features | Water Jet Tub, Wood Stove(s), Central Vac Roughed In, Walk In Closet |
Location Details
| County | Halifax |
|---|---|
| District | Kingswood, Haliburton Hills, Hammonds Pl. |
| Community Features | Playground, School Bus Service, Place Of Worship, Beach |
| Schools |
|
Contact Agent

Michael Sears
C.Mgr.; P.Mgr.; C.I.M.; CD
michael.sears@ververealty.ca
Thank you for reaching out
Your message was delivered, and a confirmation email has been sent to the address provided. If you do not see it in your inbox, please check your junk or spam folder.
We’re sorry, but there was an issue submitting your request. Please try again shortly, or contact us directly if the problem persists.