
199 Conrod Beach Road
Summary
|
Beds
4
|
Baths
2
|
Single Family
1,960 sq ft
|
Storeys
2
|
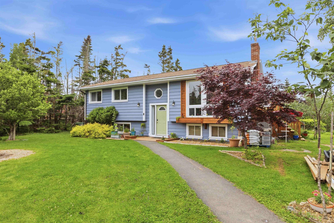
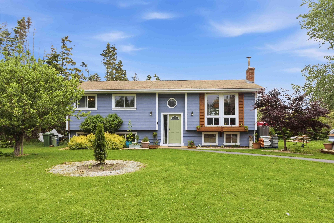
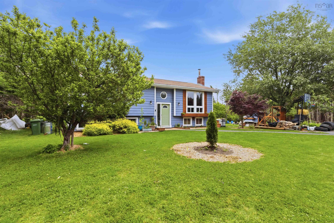
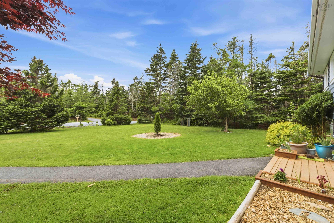
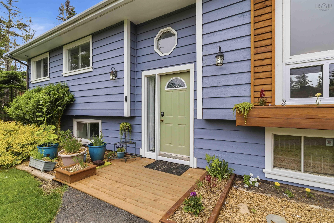
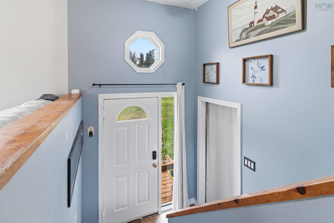
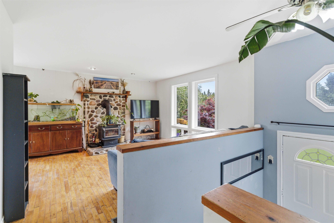
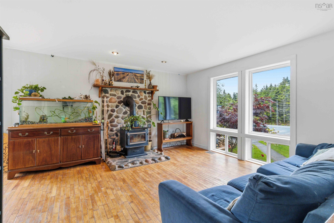
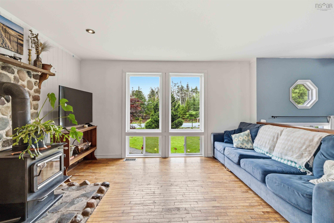
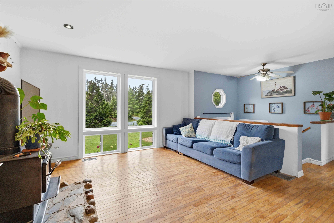
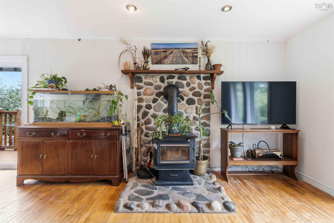
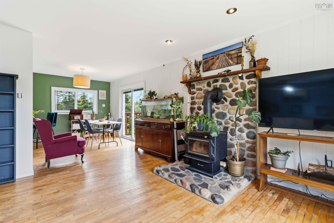
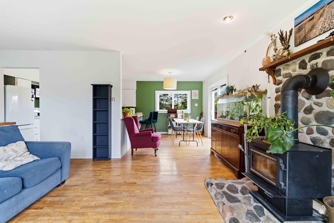
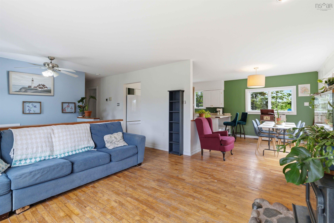
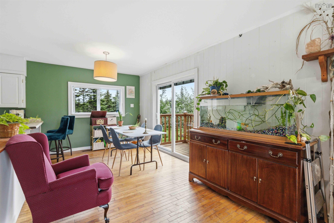
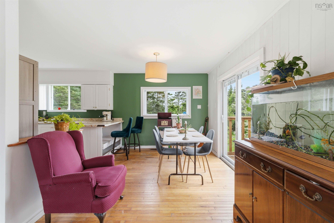
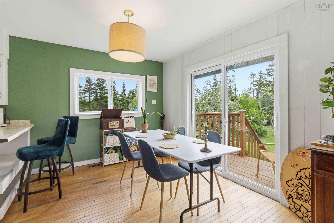
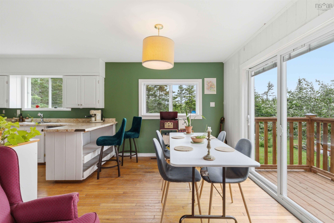
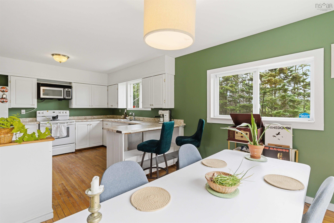
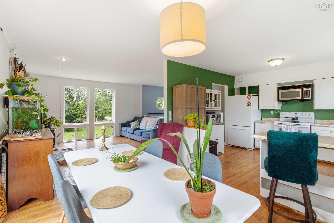
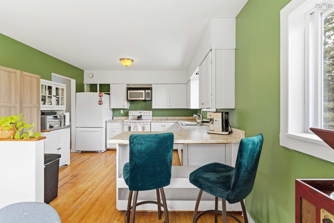
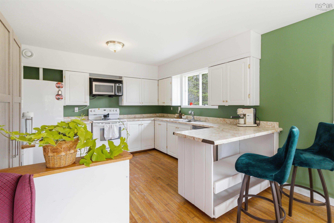
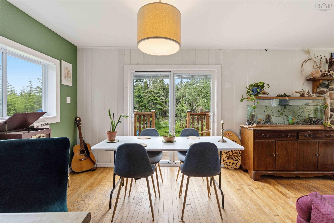
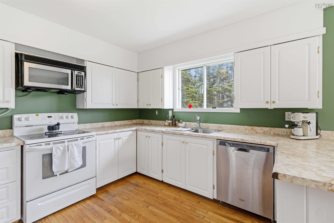
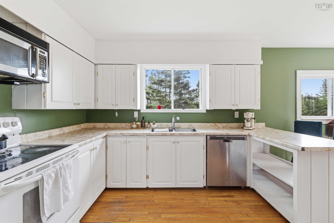
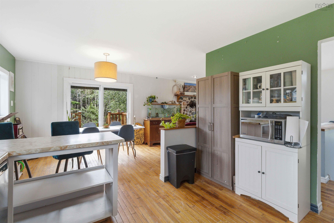
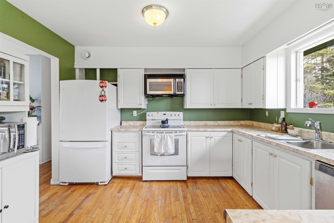
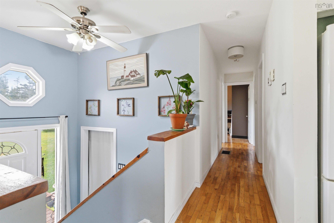
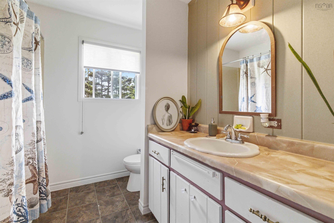
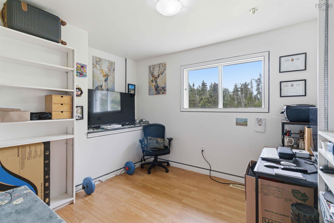
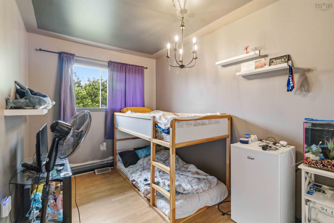
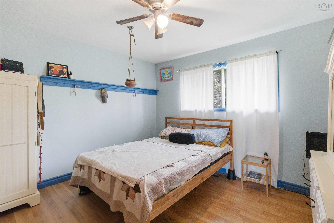
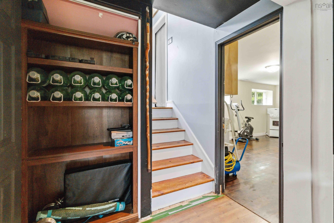
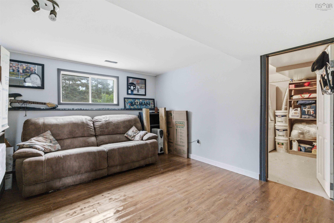
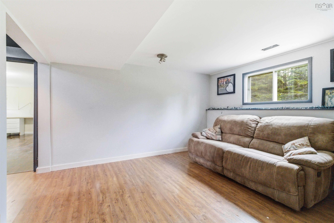
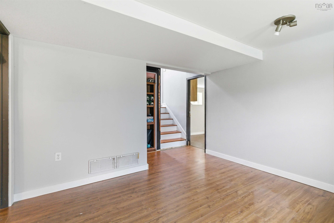
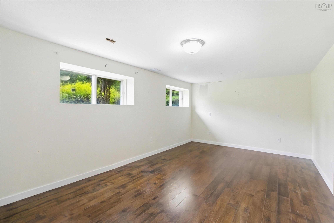
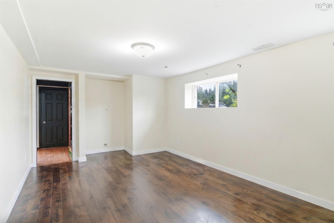
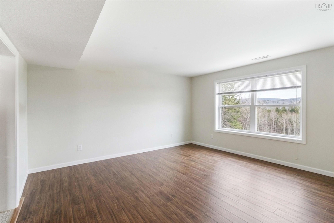
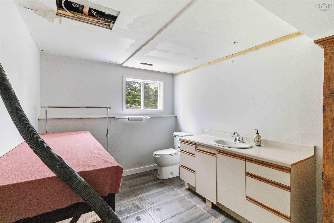
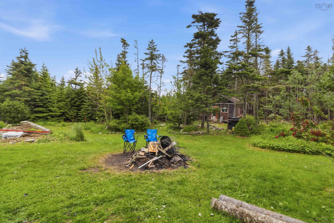
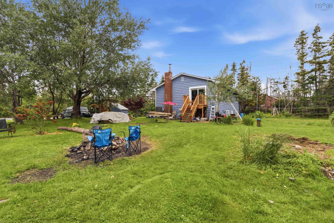
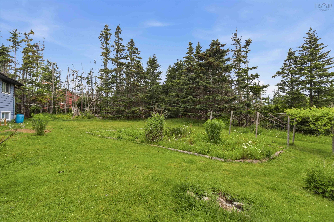
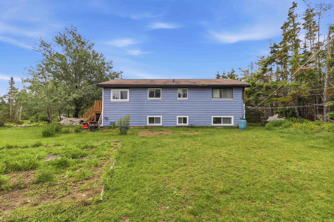
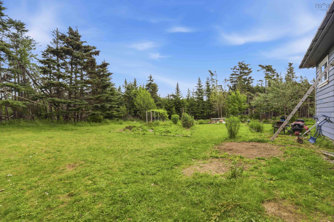
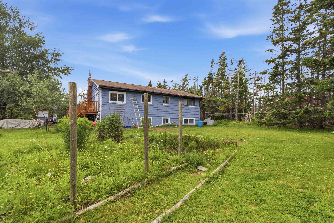
Nestled on a beautifully landscaped lot just five minutes from Lower East Chezzetcook Beach, this charming 4-bedroom, 1.5-bath side split offers the perfect blend of nature, comfort, and convenience. Imagine starting your mornings with a coffee as deer wander through the yard, surrounded by the peaceful sounds of birdsong, rustling trees, and the privacy of mature greenery. Inside, the inviting main level features a bright, open-concept layout where the kitchen flows seamlessly into the dining and living areas, anchored by a cozy wood-burning fireplace. Three bedrooms and a well-appointed 4-piece bathroom complete the main floor, with tranquil views from every window bringing the outdoors in. The lower level is full of opportunity, whether you choose to enjoy it as it is or reimagine the space to suit your needs. Here you'll find a spacious family room, a fourth bedroom, and a convenient half bath—ideal for growing families, guests, or a home office. Located with quick highway access to the city and just 15 minutes from everyday amenities, this peaceful retreat offers the best of coastal living without sacrificing convenience.
Property Details
| Property Style | Residential |
|---|---|
| Zoning | R-A |
| Building Style | Side Split |
| Structure Style | Detached |
| Structures | Deck |
| Utilities | Cable, Electricity, High Speed Internet, Telephone |
| Roof | Asphalt Shingle |
| Flooring | Hardwood, Laminate |
| Basement | Fully Developed |
| Driveway | Gravel |
| Foundation | Poured Concrete |
| Exterior | Wood Siding |
| Heating Type | Heat Pump -Ducted |
| Fuel Type | Electric, Wood |
| Water Source | Drilled Well |
| Sewage | Septic |
| Land Features | Cleared, Landscaped, Level |
Measurements
| Main Living Area | 1,090 sq ft |
|---|---|
| Total Living Area | 1,960 sq ft |
| Lot Size 1 | 29,274 sq ft |
| Total Lot Size | 29,274 sq ft |
| Building Dimensions | 42’ × 25’ |
| Property Size | 0.5 To 0.99 Acres |
| Floor | Room | Dimensions |
|---|---|---|
| Main Floor | Kitchen | 11’ × 11’ |
| Main Floor | Dining Room | 12’ × 9’ |
| Main Floor | Living Room | 13’ × 13’ |
| Main Floor | Bedroom | 11’ × 11’ |
| Main Floor | Bedroom | 11’ × 7’ |
| Main Floor | Bedroom | 10’ × 9’ |
| Main Floor | Bath 1 | 4’ |
| Basement | Bedroom | 11’ × 11’ |
| Basement | Family Room | 11’ × 19’ |
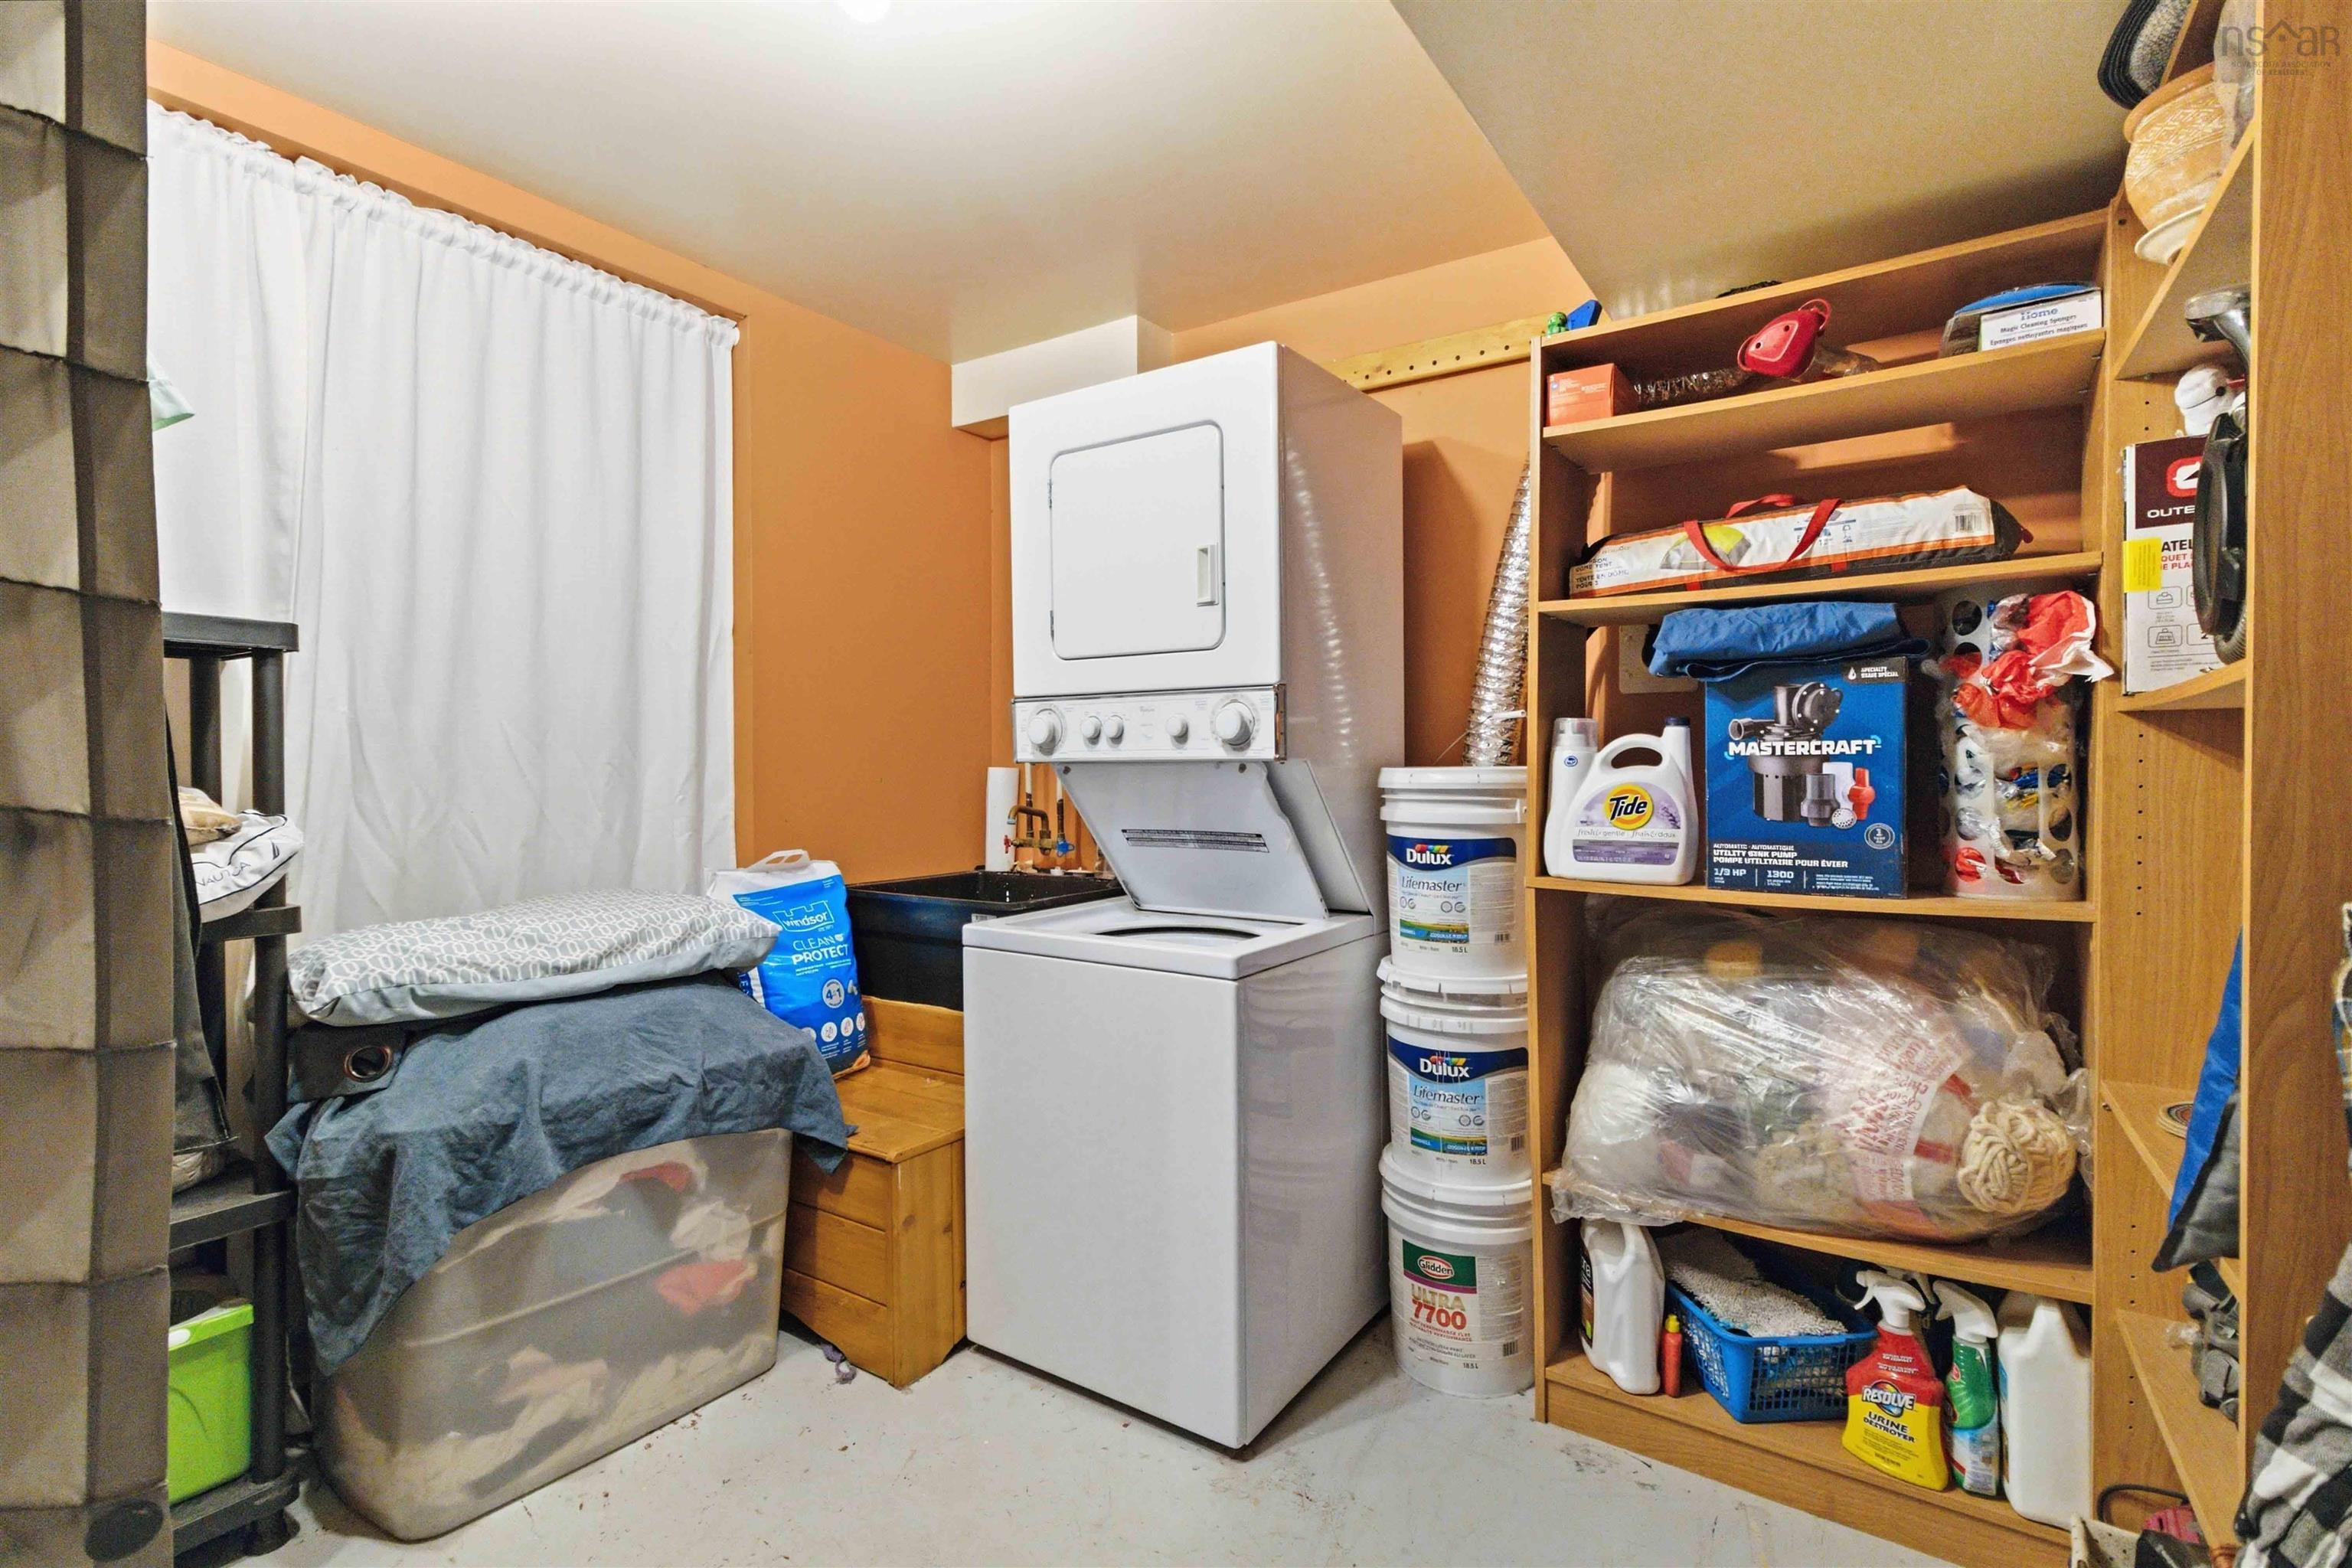
| Basement | Utility | 14’ × 11’ |
| Basement | Bath 2 | 2’ |
Features
- Deck
- Driveway
- Fireplace
- Garage
- Landscaped
| Appliances Included | Range, Dishwasher, Washer/Dryer Combo, Refrigerator |
|---|---|
| Other Features | Wood Fireplace |
Location Details
| County | Halifax |
|---|---|
| District | Lawrencetown, Lake Echo, Porters Lake |
| Community Features | Park, Playground, Beach |
Contact Agent

Michael Sears
C.Mgr.; P.Mgr.; C.I.M.; CD
michael.sears@ververealty.ca
Thank you for reaching out
Your message was delivered, and a confirmation email has been sent to the address provided. If you do not see it in your inbox, please check your junk or spam folder.
We’re sorry, but there was an issue submitting your request. Please try again shortly, or contact us directly if the problem persists.