
20 Flandrum Hills Road
Summary
|
Beds
4
|
Baths
2
|
Single Family
1,997 sq ft
|
Storeys
2
|
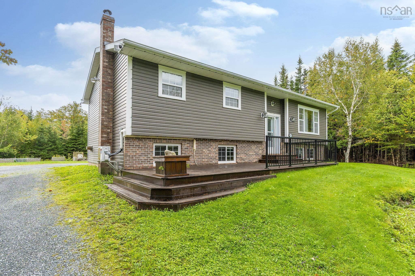
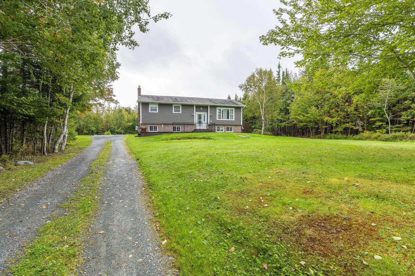
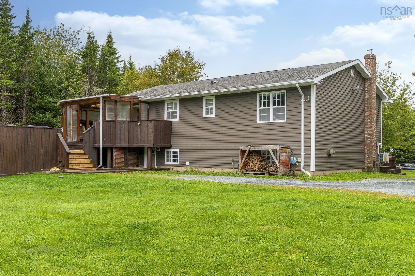
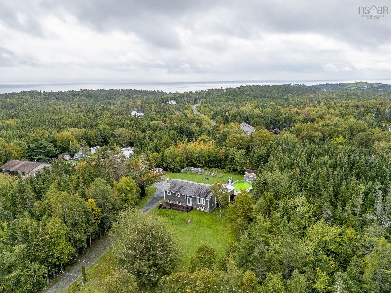
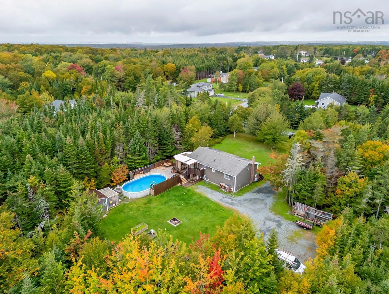
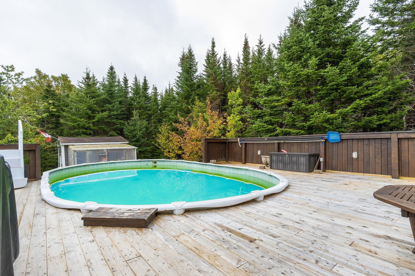
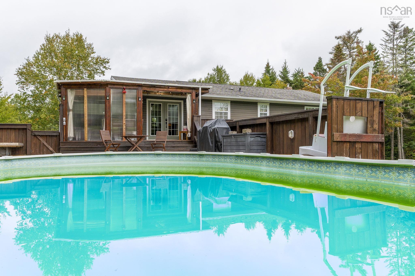
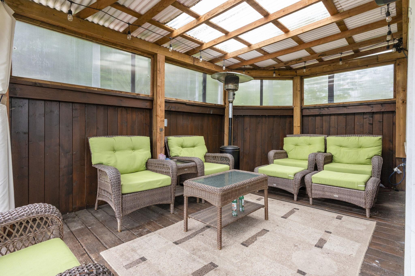
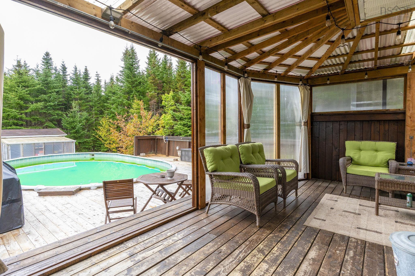
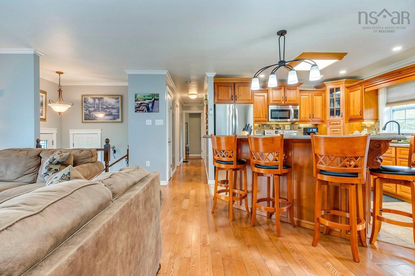
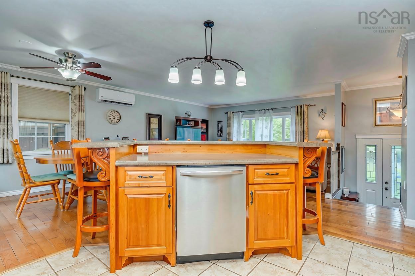
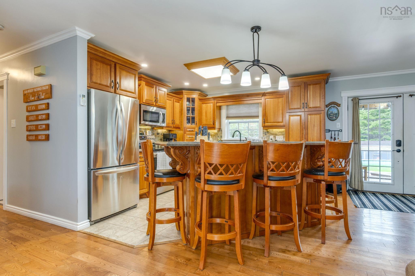
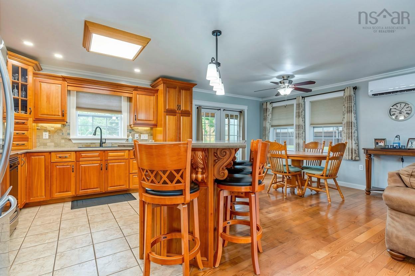
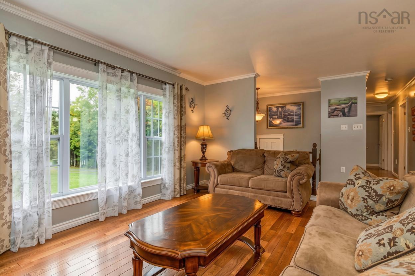
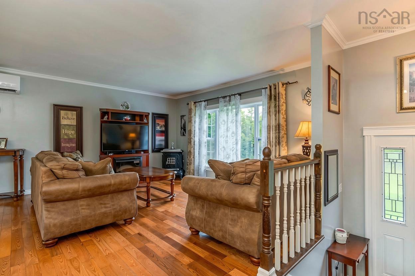
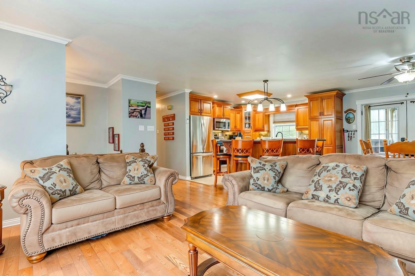
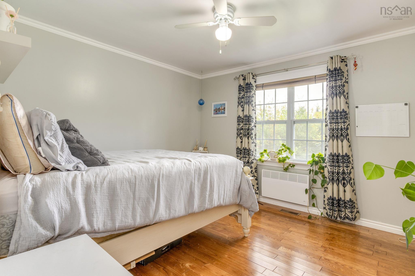
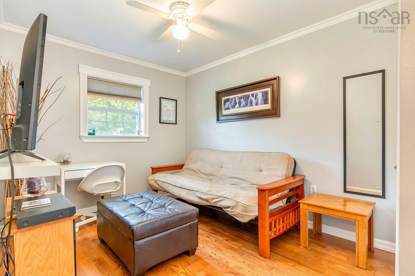
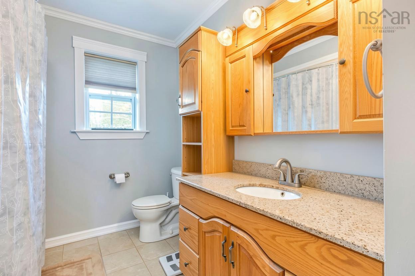
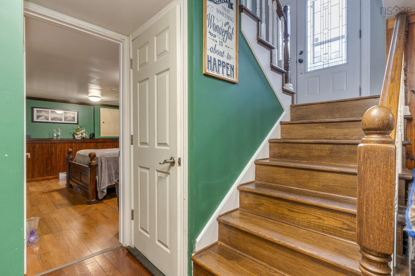
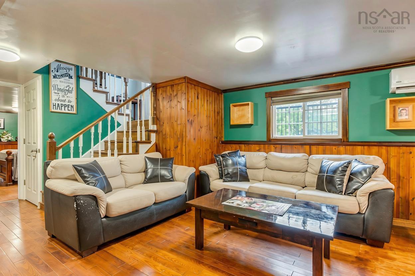
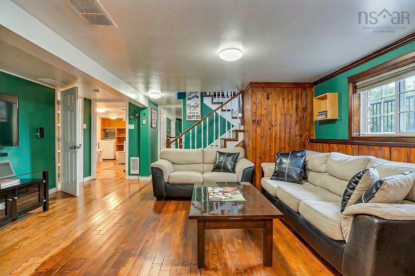
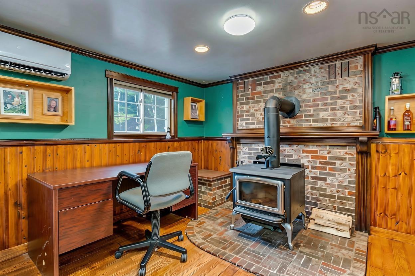
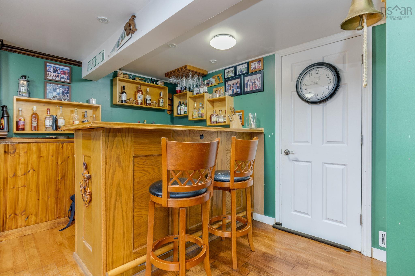
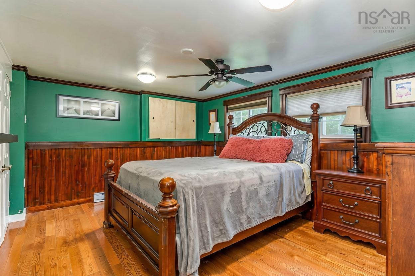
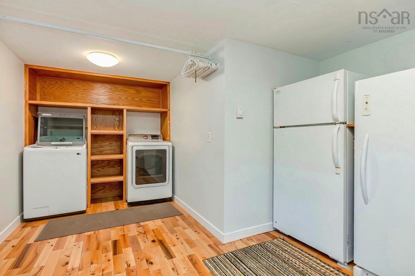
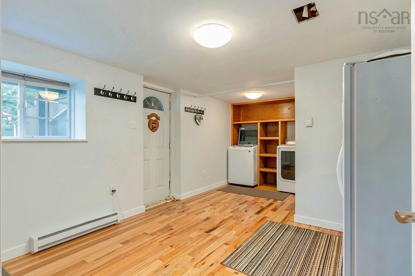
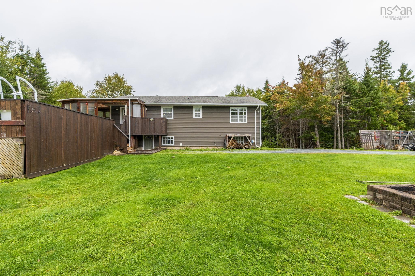
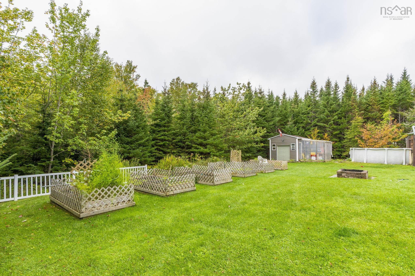
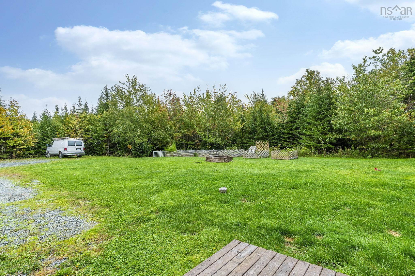
Welcome to 20 Flandrum Hill Road, nestled in the seaside community of Cow Bay. Situated on an impressive 1.12-acre lot, this 4-bedroom, 2-bathroom property offers the perfect blend of privacy, space, and coastal living, all just a short drive from Dartmouth. Designed with entertaining in mind, the home features an inviting open-concept main living area, creating a natural flow for everyday living and gathering with family and friends. The lower level adds even more versatility, featuring a spacious recreation and entertaining area, a large laundry room, and its own separate entrance — offering excellent potential for guests, extended family, or simply additional space to enjoy. Step outside and discover your own private retreat, complete with a pool and an expansive deck and patio area, perfect for summer afternoons, outdoor dining, and making the most of warmer days. Enjoy the best of coastal living with Rainbow Haven Beach and Salt Lake Trail just minutes away, along with The Backyards, a well-known surfing destination in the Halifax Regional Municipality.
Property Details
| Property Style | Residential |
|---|---|
| Zoning | RA |
| Building Style | Split Entry |
| Structure Style | Detached |
| Structures | Deck, Patio, Greenhouse, Shed |
| Utilities | Electricity |
| Roof | Asphalt Shingle |
| Flooring | Ceramic, Hardwood, Tile |
| Basement | Fully Developed, Walkout |
| Driveway | Gravel, Parking Spaces(s) |
| Foundation | Poured Concrete |
| Exterior | Vinyl |
| Heating Type | Baseboard, Heat Pump -Ductless, Stove |
| Fuel Type | Electric, Wood |
| Water Source | Drilled Well |
| Sewage | Septic |
| Building Age | 39 Years |
| Year Built | 1987 |
| Land Features | Cleared, Hardwood Bush, Landscaped, Wooded/Treed, Year Round Road |
Measurements
| Main Living Area | 1,071 sq ft |
|---|---|
| Total Living Area | 1,997 sq ft |
| Lot Size 1 | 48,955 sq ft |
| Total Lot Size | 48,955 sq ft |
| Building Dimensions | 1071’ |
| Lot Size Source | Land Reg |
| Property Size | 1 To 2.99 Acres |
| Floor | Room | Dimensions |
|---|---|---|
| Main Floor | Bedroom | 9’ × 9’ |
| Main Floor | Bedroom | 8’ × 13’ |
| Main Floor | Primary Bedroom | 11’ × 12’ |
| Main Floor | Bath 1 | 8’ × 11’ |
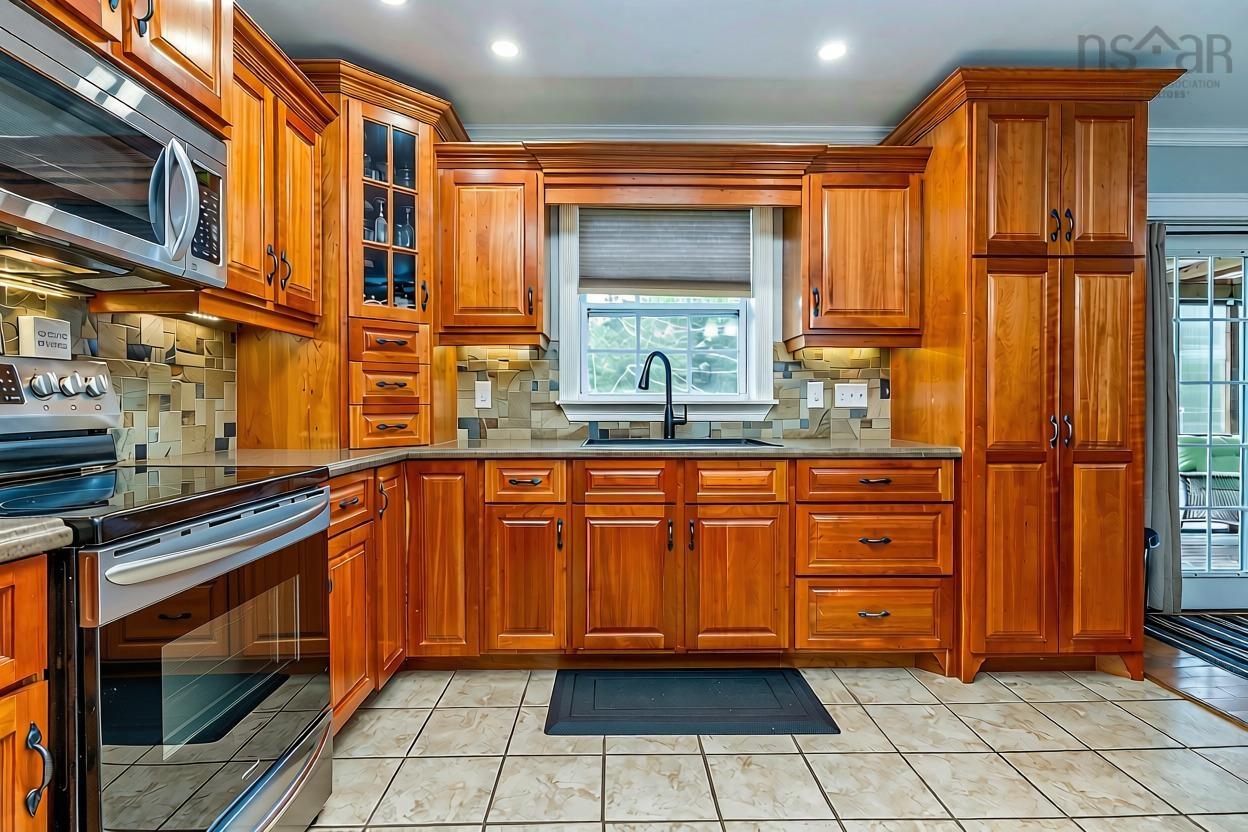
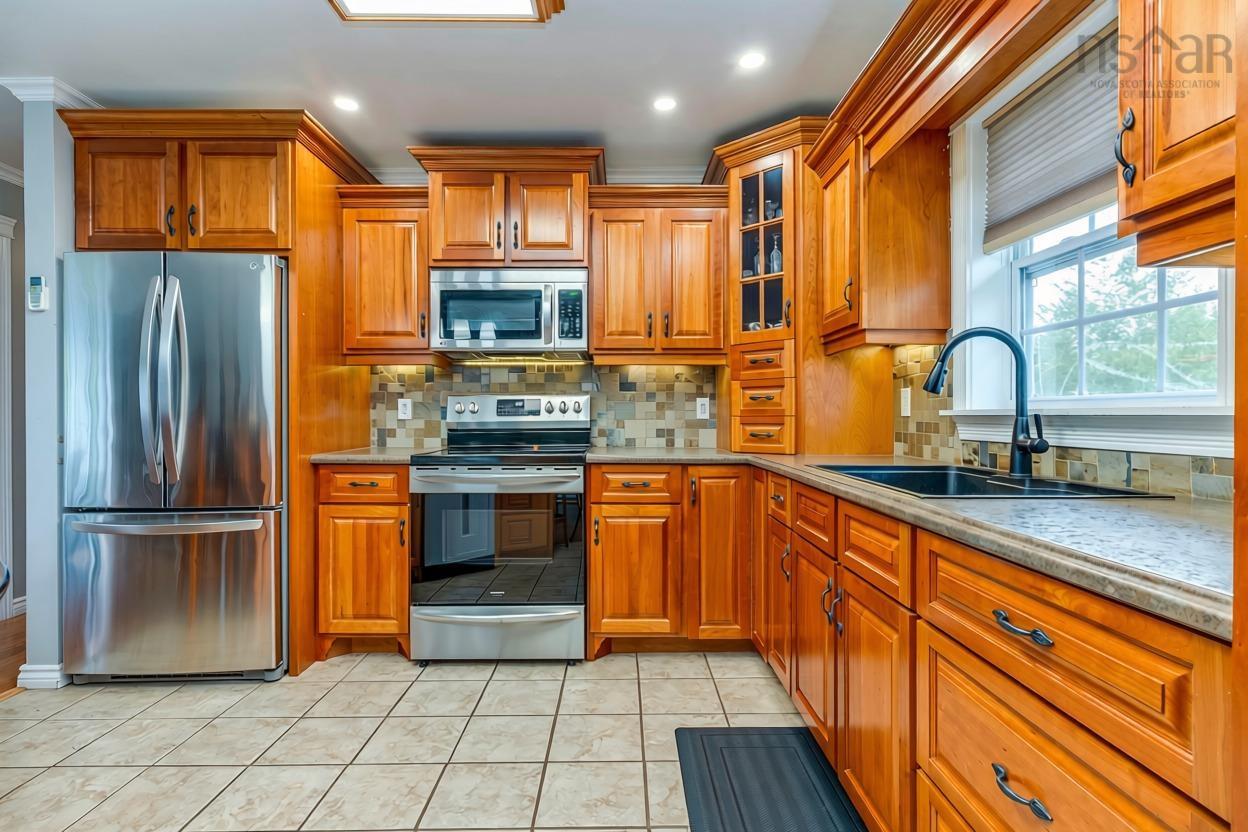
| Main Floor | Kitchen | 11’ × 11’ |
| Main Floor | Dining Room | 9’ × 11’ |
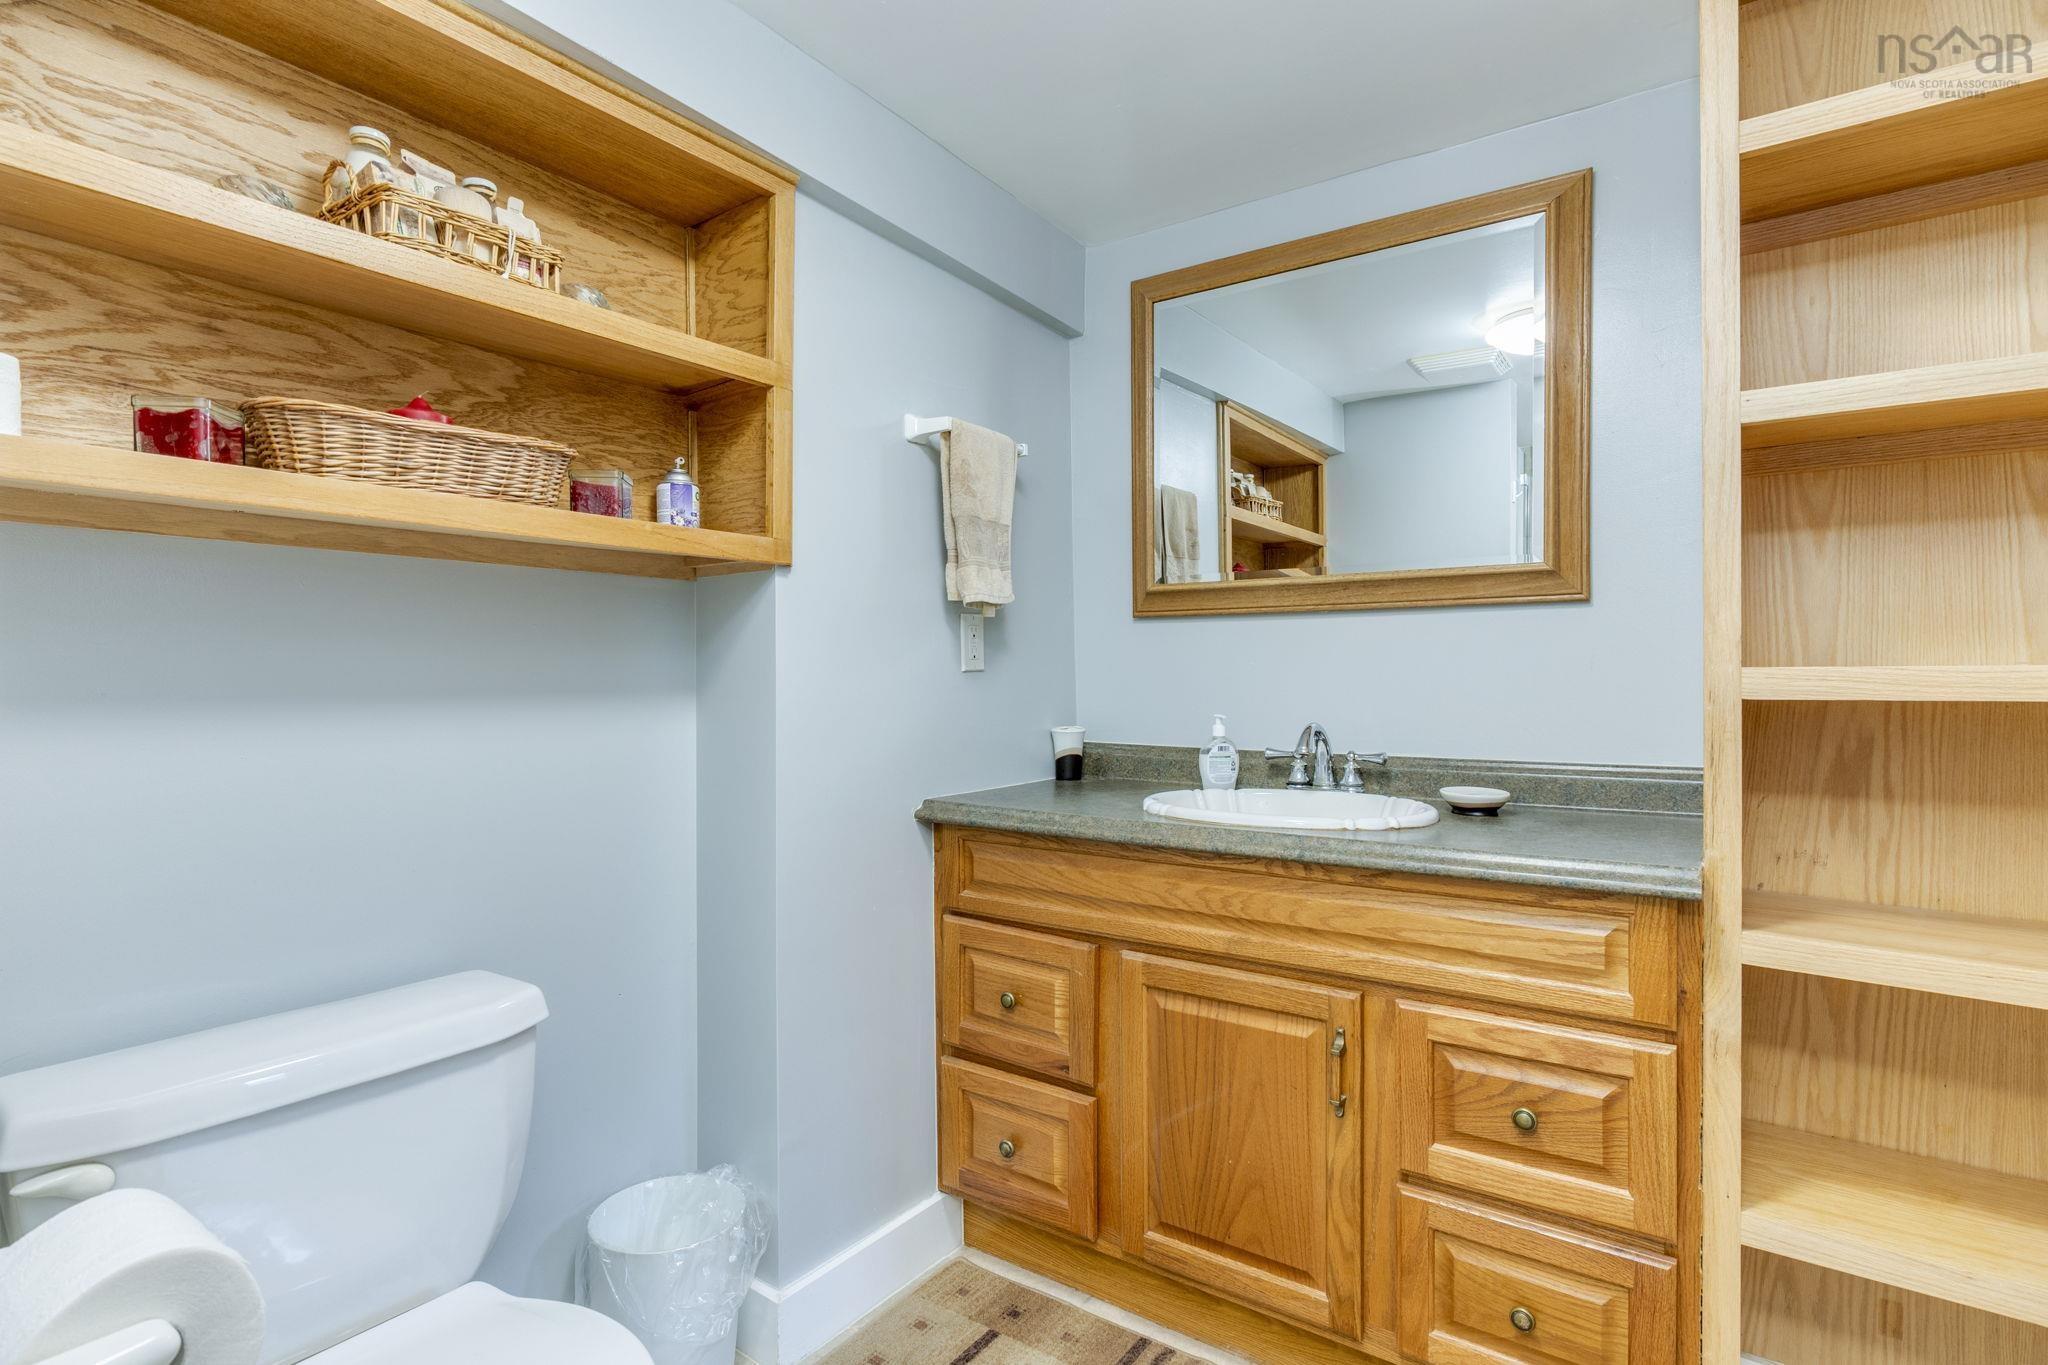
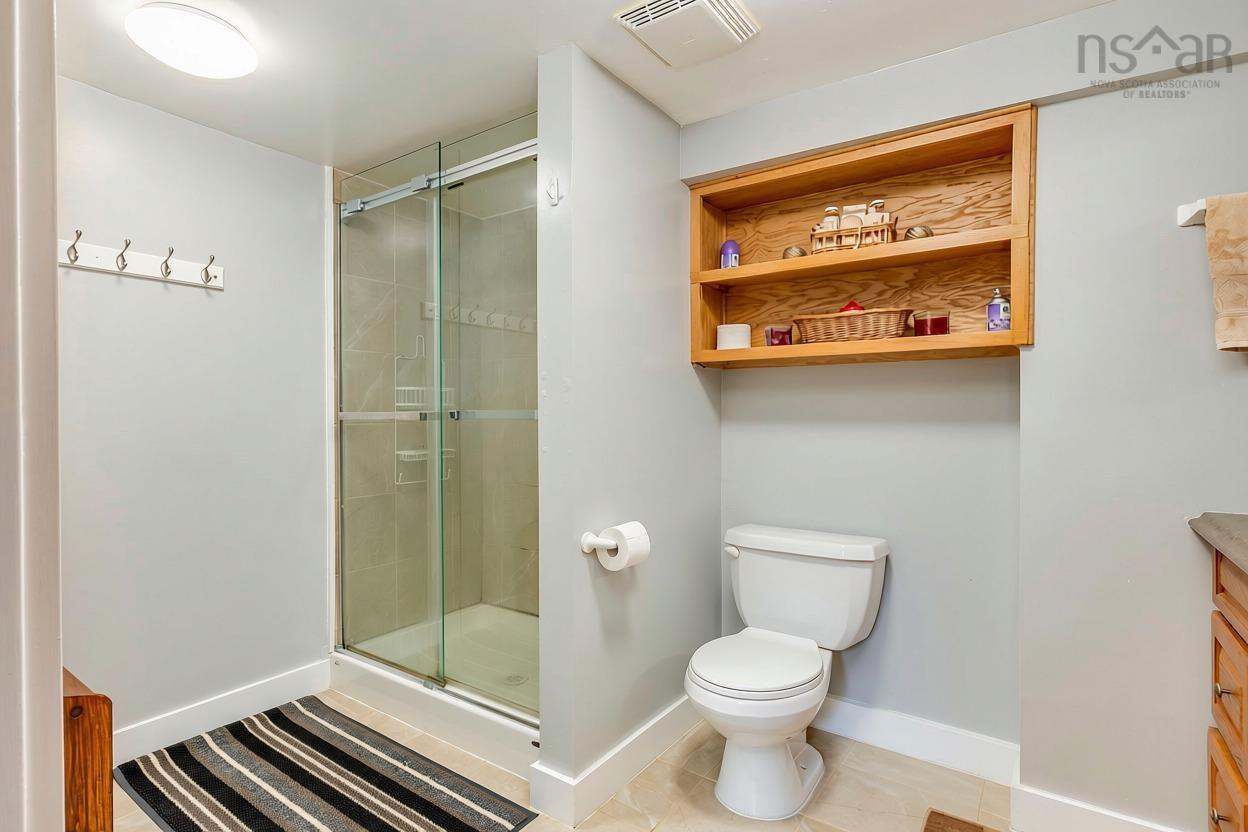
| Lower Level | Bath 2 | 10’ × 6’ |
| Lower Level | Bedroom | 14’ × 11’ |
| Lower Level | Laundry | 7’ × 6’ |
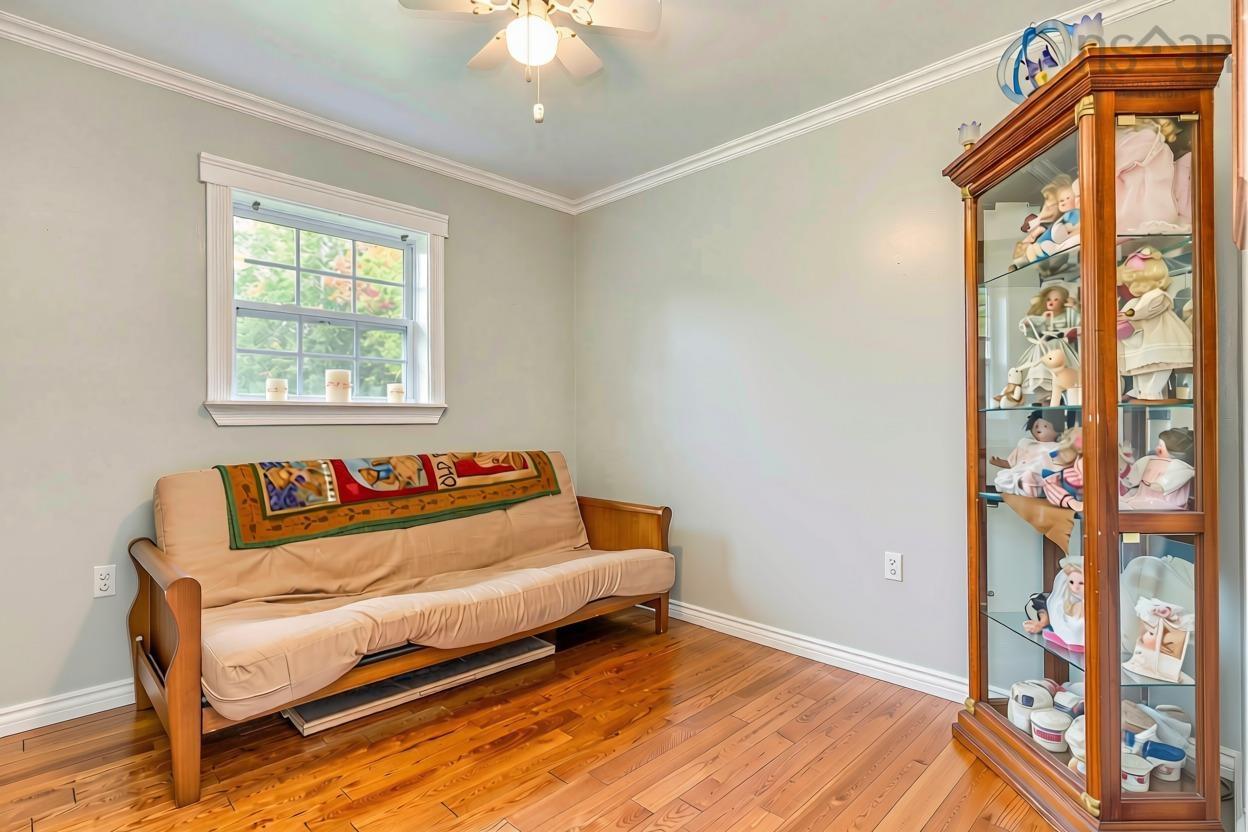
| Lower Level | Den/Office | 11’ × 9’ |
| Lower Level | Utility | 13’ × 6’ |
| Lower Level | Rec Room | 27’ × 16’ |
| Lower Level | OTHER | 5’ × 6’ |
Features
- Deck
- Driveway
- Landscaped
- Patio
- Pool
| Appliances Included | Oven - Electric, Range - Electric, Dishwasher, Dryer - Electric, Washer, Freezer - Stand Up, Microwave, Water Softener |
|---|---|
| Other Features | Above Ground Pool, Wood Stove(s), See Remarks, Sump Pump, Walk In Closet |
Location Details
| County | Halifax |
|---|---|
| District | Dartmouth Woodside, Eastern Passage, Cow Bay |
| Community Features | Golf Course, Park, Playground, School Bus Service, Place Of Worship, Beach |
| Schools |
|
Contact Agent

Michael Sears
C.Mgr.; P.Mgr.; C.I.M.; CD
michael.sears@ververealty.ca
Thank you for reaching out
Your message was delivered, and a confirmation email has been sent to the address provided. If you do not see it in your inbox, please check your junk or spam folder.
We’re sorry, but there was an issue submitting your request. Please try again shortly, or contact us directly if the problem persists.