21 Four Mile Lane
Summary
|
Beds
4
|
Baths
4
|
Single Family
2,196 sq ft
|
Storeys
3
|
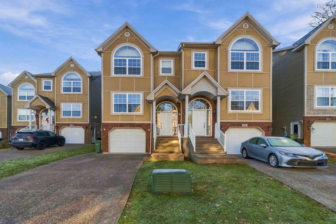
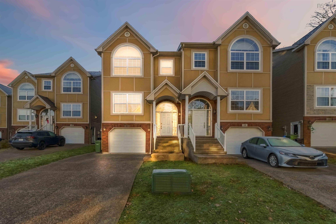
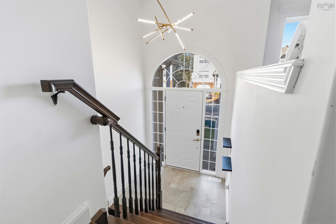
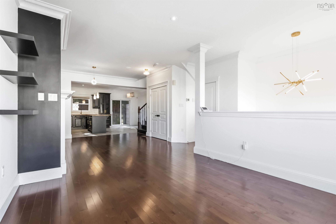
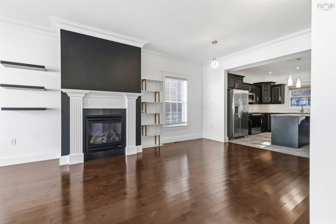
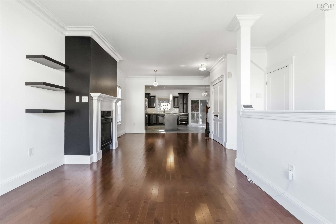
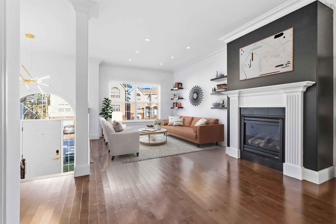
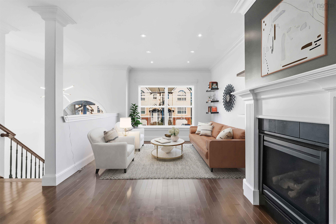
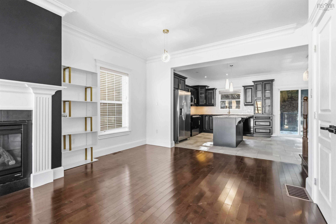
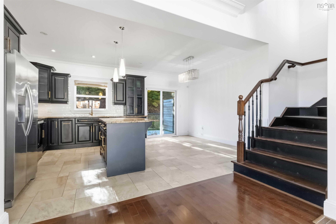
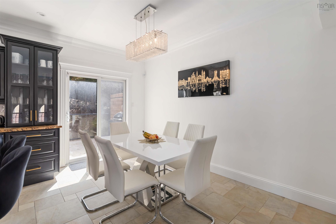
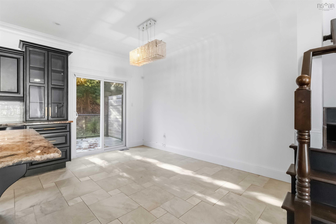
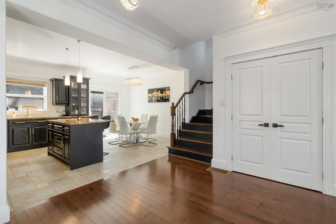
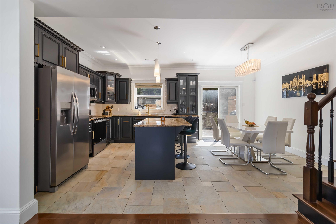
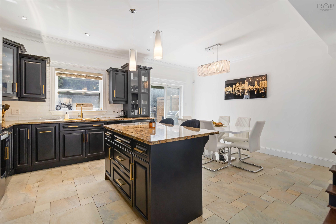
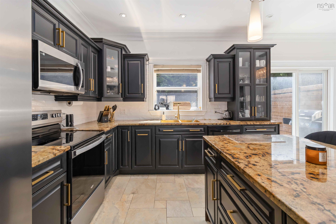
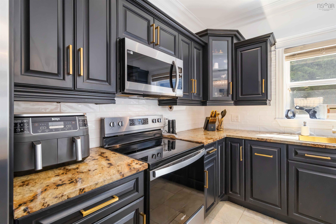
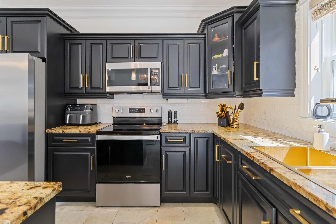
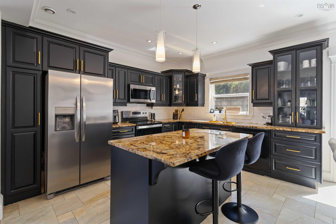
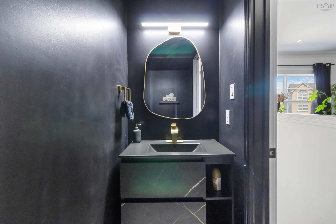
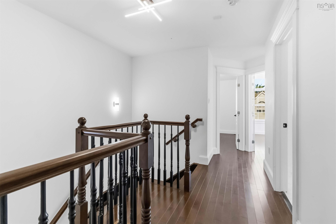
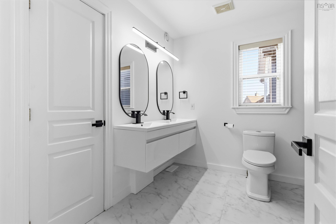
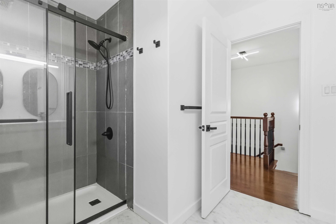
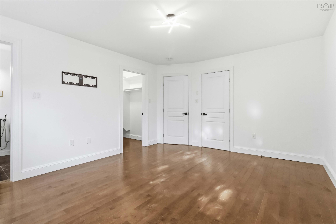
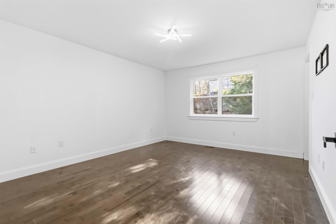
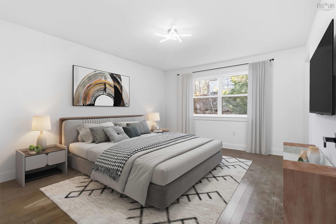
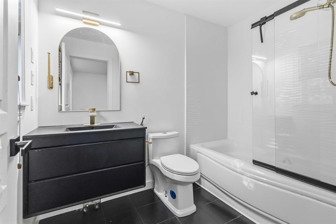
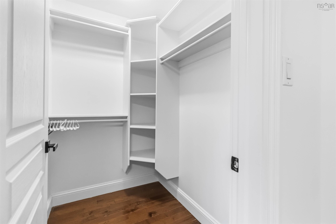
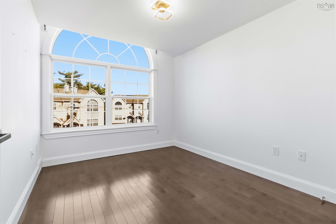
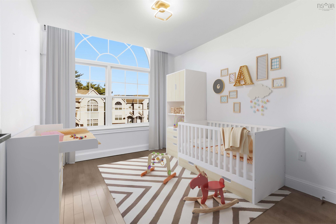
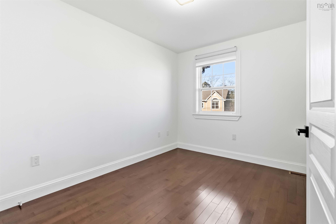
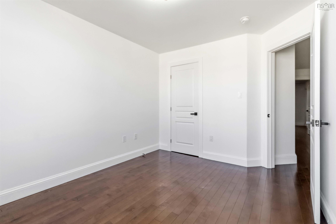
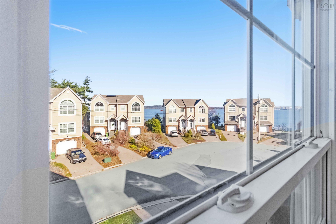
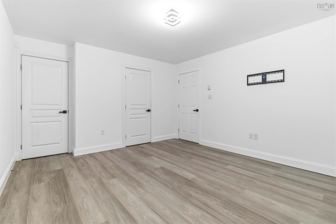
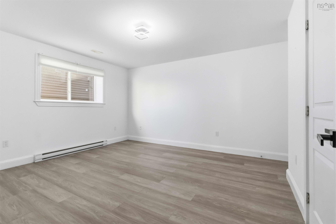
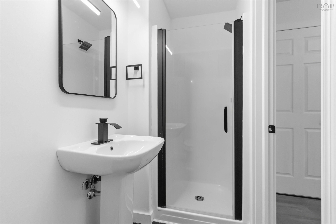
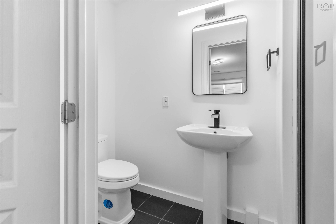
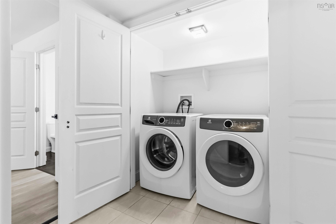
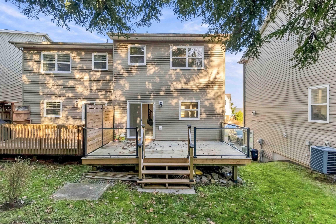
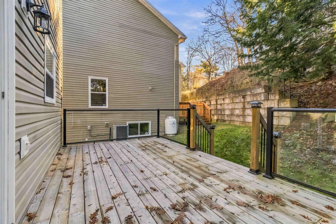
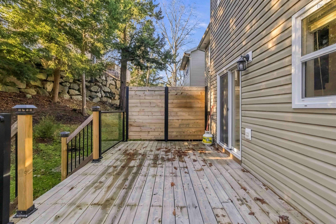
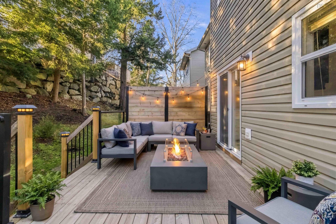
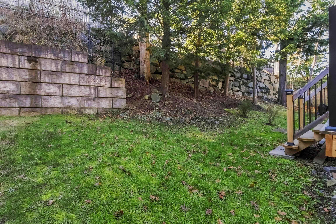
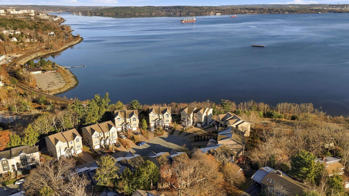
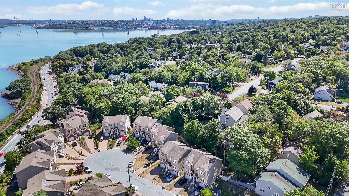
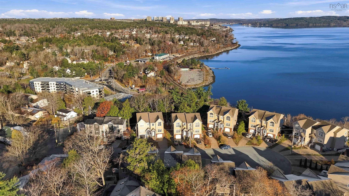
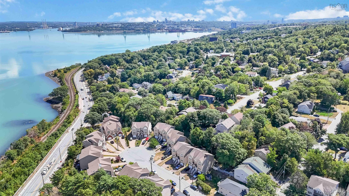
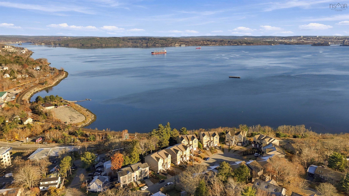
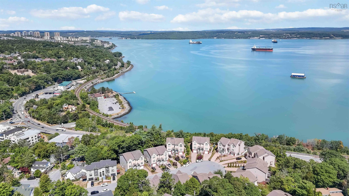
Welcome to **21 Four Mile Lane, a beautifully updated 4-bedroom, 4-bathroom semi-detached home nestled on a peaceful cul-de-sac in the highly desirable Rockingham neighbourhood. Offering the perfect balance of tranquility and convenience, this charming property is just minutes from shopping, schools, parks, restaurants, and everyday amenities, while enjoying lovely views of the Bedford Basin. Tastefully renovated throughout, this home showcases a unique blend of modern finishes, warmth, and character. Recent updates include a beautifully refreshed kitchen, all four bathrooms, fresh paint throughout, modern light fixtures, updated hardware, and an inviting rear deck. The bright and spacious main level features a welcoming open-concept layout that seamlessly connects the living room, dining area, and kitchen, creating an ideal space for both everyday living and entertaining. A convenient powder room and direct access to the rear deck complete this level, where you can enjoy outdoor relaxation overlooking the private, fenced backyard surrounded by mature trees. Upstairs, the generous primary suite offers two walk-in closets and a beautifully updated ensuite featuring a relaxing jetted tub. Two additional well-sized bedrooms and a stylish full bathroom with a walk-in shower and double floating vanity complete the upper level. The finished lower level adds exceptional flexibility, featuring a fourth bedroom with its own private ensuite bathroom, offering an ideal retreat for extended family, guests, older children, or anyone seeking a more private living space. This level also provides convenient access to the attached garage and a dedicated laundry room. What truly sets this home apart is its remarkable setting. Tucked away on a quiet, family-friendly cul-de-sac, surrounded by mature greenery and just moments from the Bedford Basin and the conveniences of the city, it offers a rare sense of peace and privacy without sacrificing accessibility.
Property Details
| Property Style | Residential |
|---|---|
| Zoning | R-2 |
| Building Style | 2 Storey |
| Structure Style | Semi-Detached |
| Structures | Deck |
| Utilities | Cable, Electricity, High Speed Internet, Telephone |
| Roof | Asphalt Shingle |
| Flooring | Hardwood, Laminate, Tile |
| Basement | Fully Developed, Walkout |
| Garage Type | Attached, Single, Built-In, Heated, Wired |
| Driveway | Double, Paved |
| Foundation | Block Concrete |
| Exterior | Brick, Vinyl |
| Heating Type | Forced Air, Heat Pump -Ducted |
| Fuel Type | Electric |
| Water Source | Municipal |
| Sewage | Municipal |
| Building Age | 14 Years |
| Year Built | 2012 |
| Land Features | Landscaped |
| Water Frontage | View: Bay |
Measurements
| Main Living Area | 1,640 sq ft |
|---|---|
| Total Living Area | 2,196 sq ft |
| Lot Size 1 | 2,874 sq ft |
| Total Lot Size | 2,874 sq ft |
| Building Dimensions | 20’ × 41’ |
| Property Size | Under 0.5 Acres |
| Floor | Room | Dimensions |
|---|---|---|
| Main Floor | Living Room | 26’4” × 11’4” |
| Main Floor | Bath 1 | 8’1” × 3’1” |
| Main Floor | Kitchen | 13’4” × 11’7” |
| Main Floor | Dining Room | 13’4” × 7’4” |
| Main Floor | Foyer | 6’1” × 5’ |
| Lower Level | Bedroom | 15’2” × 12’7” |
| Lower Level | Ensuite Bath 1 | 6’2” × 3’7” |
| Lower Level | Utility | 9’8” × 6’6” |
| 2nd Level | Primary Bedroom | 14’1” × 12’5” |
| 2nd Level | Ensuite Bath 2 | 5’11” × 5’8” |
| 2nd Level | Bedroom | 12’2” × 9’6” |
| 2nd Level | Bedroom | 11’8” × 8’2” |
| 2nd Level | Bath 2 | 8’6” × 7’7” |
Features
- Alarm System
- Deck
- Driveway
- Fireplace
- Garage
- Landscaped
| Appliances Included | Range - Electric, Stove, Dishwasher, Dryer, Washer, Refrigerator |
|---|---|
| Other Features | Alarm System, Ensuite Bath, Water Jet Tub, Propane Fireplace |
Location Details
| County | Halifax |
|---|---|
| District | Fairmount, Clayton Park, Rockingham |
| Community Features | Golf Course, Park, Playground, Public Transit, Recreation Center, School Bus Service, Shopping, Marina, Place Of Worship |
Contact Agent

Michael Sears
C.Mgr.; P.Mgr.; C.I.M.; CD
michael.sears@ververealty.ca
Thank you for reaching out
Your message was delivered, and a confirmation email has been sent to the address provided. If you do not see it in your inbox, please check your junk or spam folder.
We’re sorry, but there was an issue submitting your request. Please try again shortly, or contact us directly if the problem persists.