2224 Maitland Street
Summary
|
Beds
2
|
Baths
2
|
Single Family
1,144 sq ft
|
Storeys
2
|
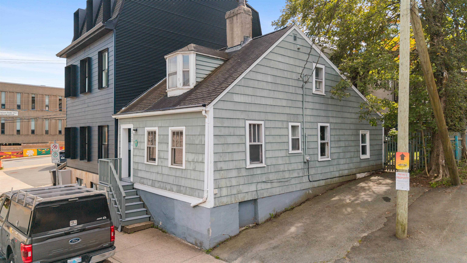
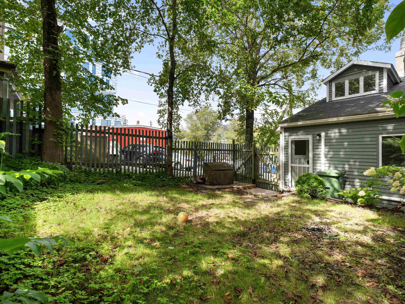
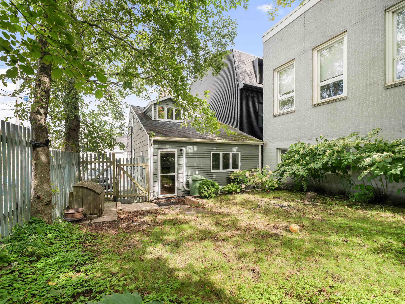
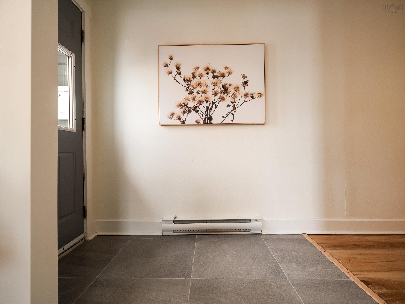
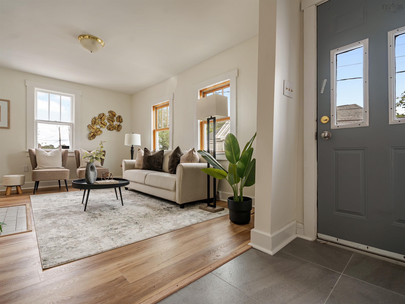
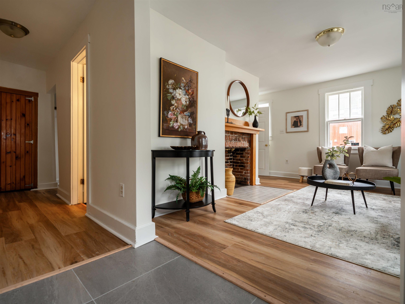
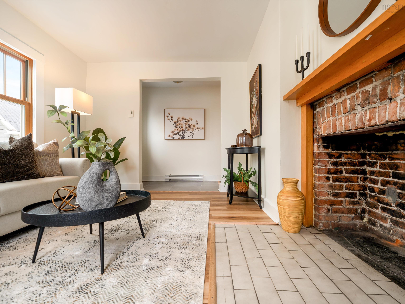
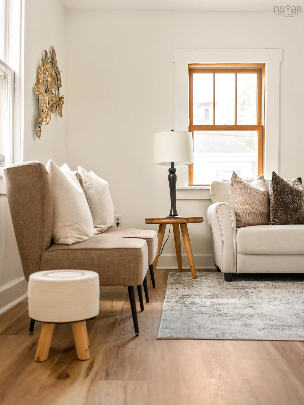
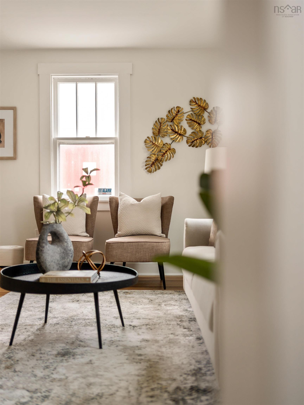
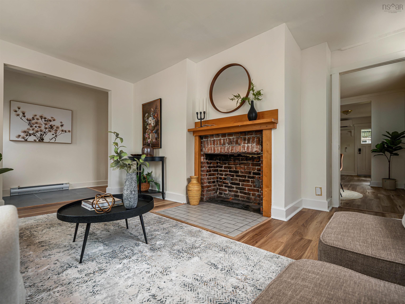
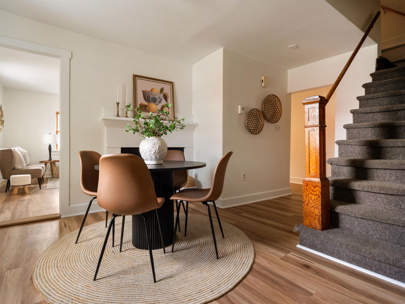
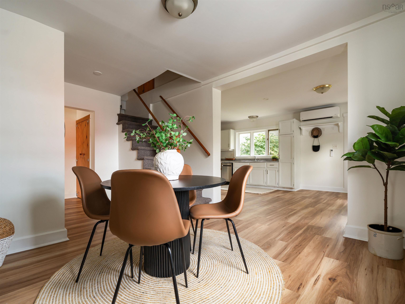
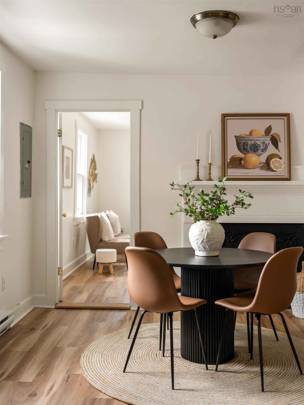
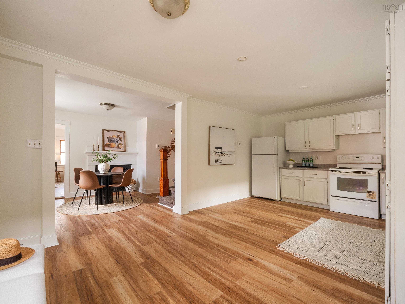
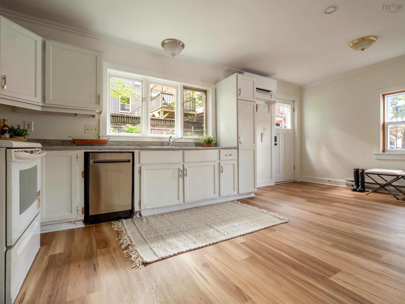
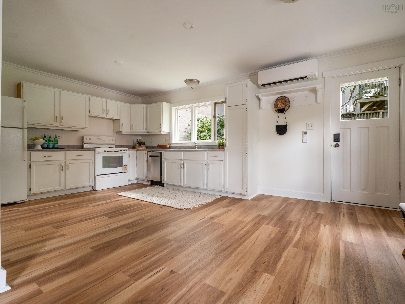
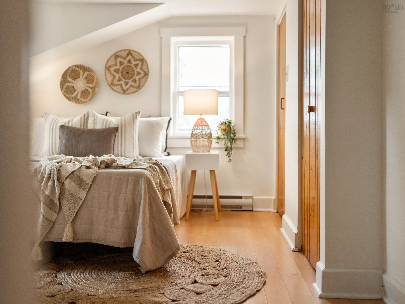
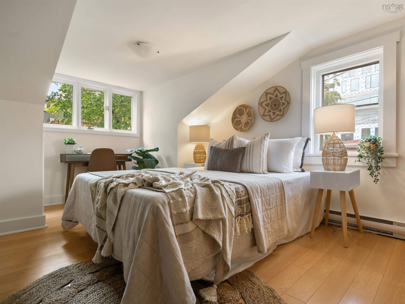
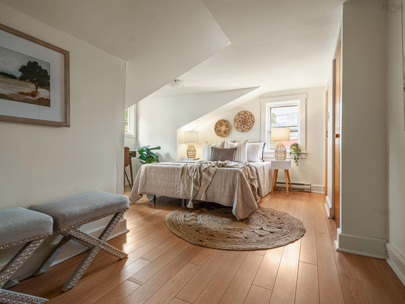
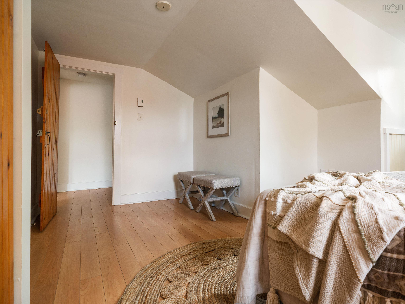
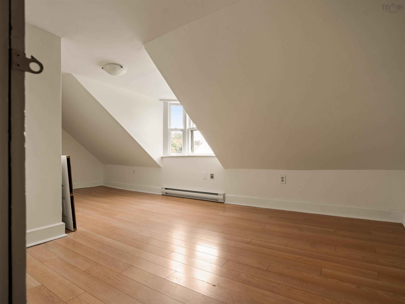
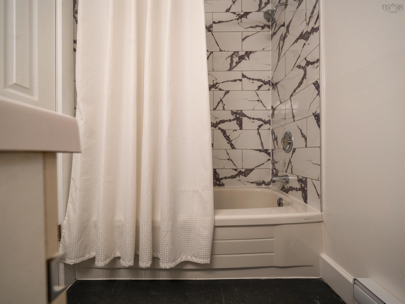
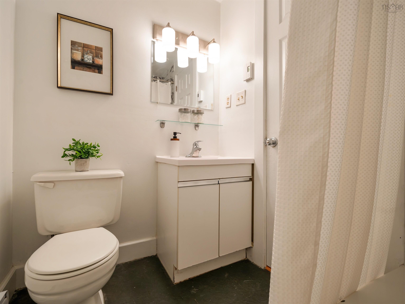
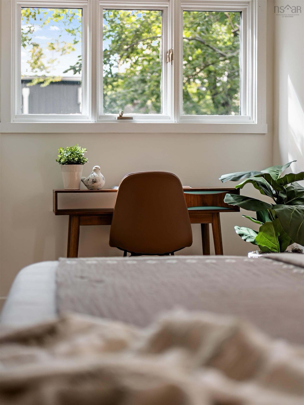
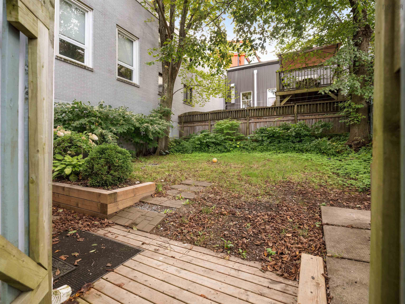
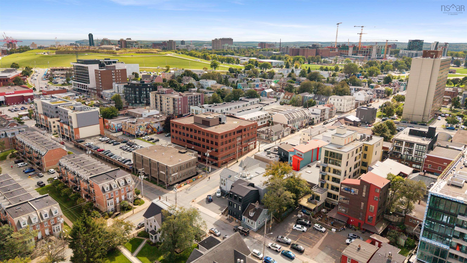
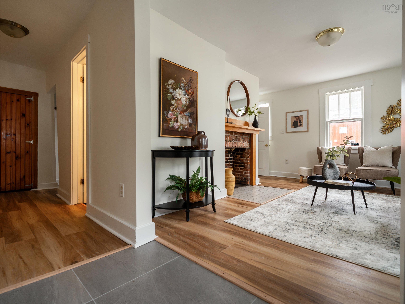
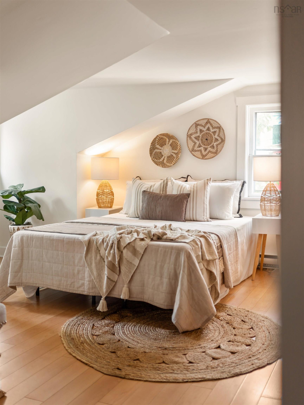
A registered heritage home with a private fenced yard and off-street parking, under a ten-minute walk from downtown. On this part of the peninsula you rarely get one of those three. Here you get all of them. Behind the heritage facade, 2224 Maitland has been quietly brought up to date. The main level is bright and open with beautiful natural light, new flooring throughout, and a flow between the living space and kitchen that makes the footprint feel generous. The kitchen has a new dishwasher, and a new ventless washer/dryer combo handles laundry. A heat pump keeps the house comfortable year-round and the winter bills in check. Above, the classic 1.5-storey form gives you two bedrooms under the eaves, with a full bath and a half bath across the two levels. Out back is the part that sells this house. The fenced yard is private and spacious - perfect for morning coffee, a dog, a garden, a table full of people in July. The parking means you're not hunting for a spot on the street at six o'clock. Zoned CEN-1 paired with a heritage designation offers unique development opportunities. Step outside into the best of the north end: the restaurants, cafés and independent shops of Agricola and Gottingen are minutes on foot, the Common is a stones throw away, and the downtown core is an easy walk. A walkable, characterful pocket of Halifax that people spend years trying to buy into. Heritage character, updated where it counts, with the yard and the parking almost nobody in this neighbourhood has.
Property Details
| Property Style | Residential |
|---|---|
| Zoning | CEN-1 |
| Building Style | 1.5 Storey |
| Structure Style | Semi-Detached |
| Structures | Deck |
| Utilities | Cable, Electricity, High Speed Internet |
| Roof | Asphalt Shingle |
| Flooring | Ceramic, Laminate |
| Basement | Crawl Space |
| Driveway | Paved |
| Foundation | Stone |
| Exterior | Wood Shingles |
| Heating Type | Heat Pump -Ductless, Radiant, Ductless Cooling |
| Fuel Type | Electric, Oil |
| Water Source | Municipal |
| Sewage | Municipal |
| Building Age | 172 Years |
| Year Built | 1854 |
| Land Features | Landscaped, Level, Fenced |
Measurements
| Main Living Area | 1,144 sq ft |
|---|---|
| Total Living Area | 1,144 sq ft |
| Lot Size 1 | 2,100 sq ft |
| Total Lot Size | 2,100 sq ft |
| Building Dimensions | 35’ × 20’ |
| Lot Size Source | Land Reg |
| Property Size | Under 0.5 Acres |
| Floor | Room | Dimensions |
|---|---|---|
| Main Floor | Living Room | 15’ × 14’ |
| Main Floor | Dining Room | 15’ × 10’ |
| Main Floor | Kitchen | 19’ × 12’ |
| Main Floor | Bath 1 | 4’ × 6’ |
| 2nd Level | Bedroom | 19’ × 10’ |
| 2nd Level | Primary Bedroom | 15’ × 14’ |
| 2nd Level | Bath 2 |
Features
- Deck
- Driveway
- Garage
- Landscaped
| Appliances Included | Range - Electric, Dishwasher, Washer/Dryer Combo, Refrigerator |
|---|---|
| Other Features | Ensuite Bath |
Location Details
| County | Halifax |
|---|---|
| District | Halifax Central |
| Community Features | Park, Playground, Public Transit, Recreation Center, Shopping, Place Of Worship |
| Schools |
|
Contact Agent

Michael Sears
C.Mgr.; P.Mgr.; C.I.M.; CD
michael.sears@ververealty.ca
Thank you for reaching out
Your message was delivered, and a confirmation email has been sent to the address provided. If you do not see it in your inbox, please check your junk or spam folder.
We’re sorry, but there was an issue submitting your request. Please try again shortly, or contact us directly if the problem persists.