226 Mica Crescent
Summary
|
Beds
4
|
Baths
4
|
Single Family
2,168 sq ft
|
Storeys
3
|
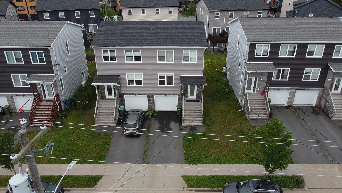
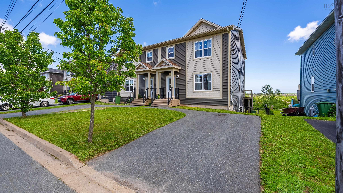
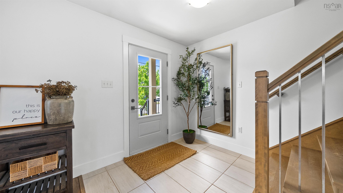
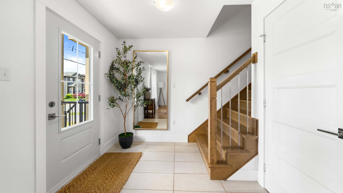
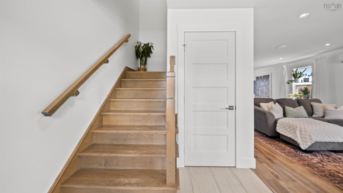
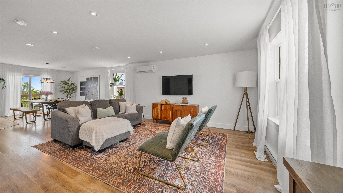
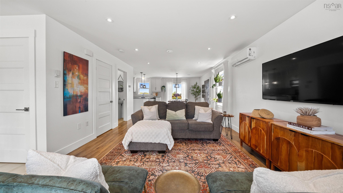
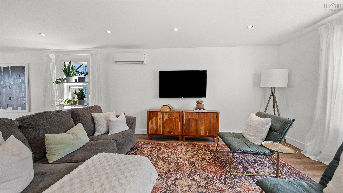
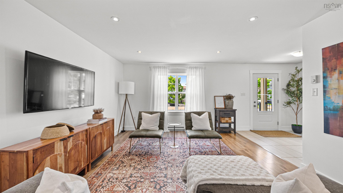
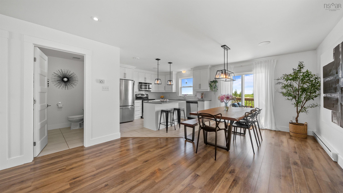
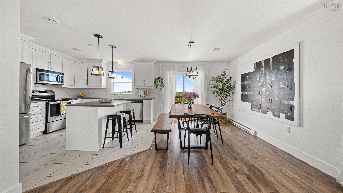
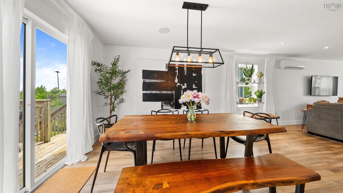
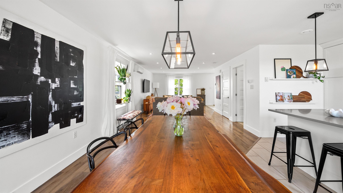
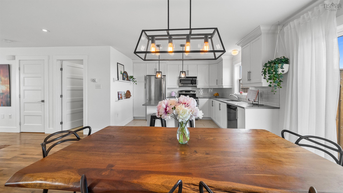
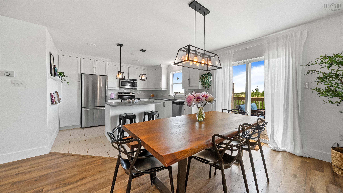
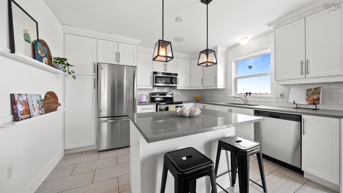
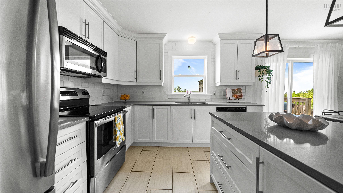
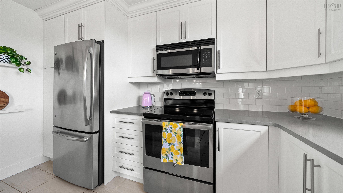
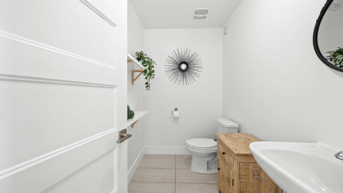
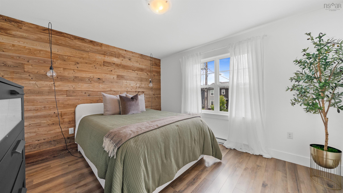
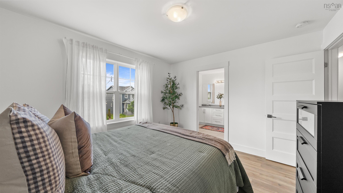
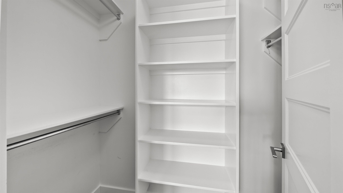
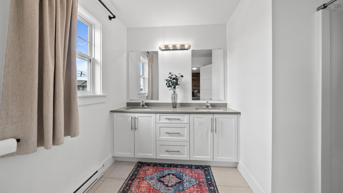
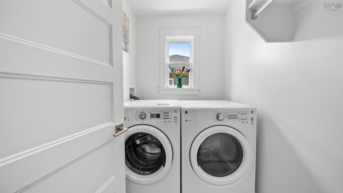
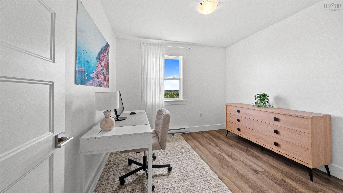
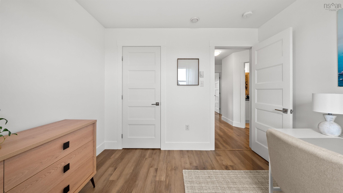
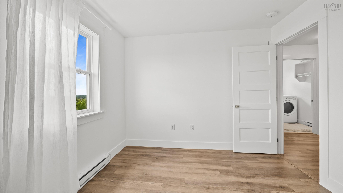
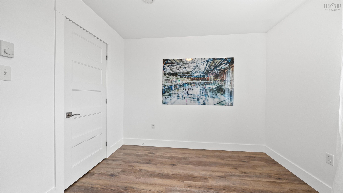
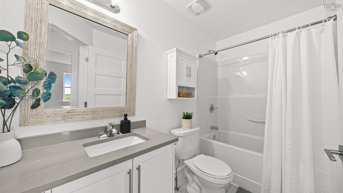
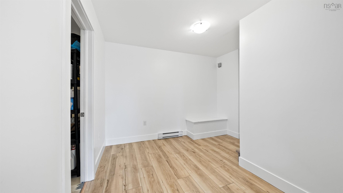
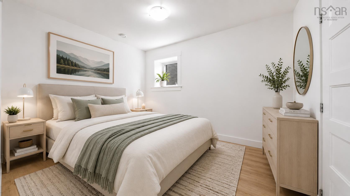
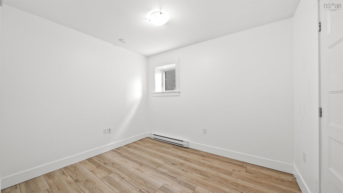
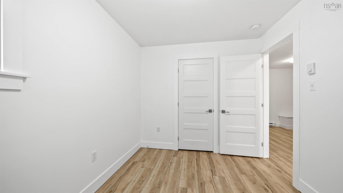
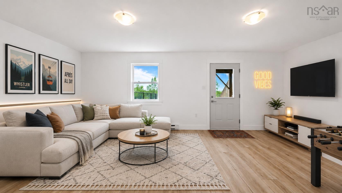
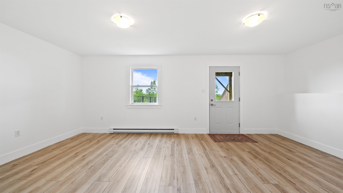
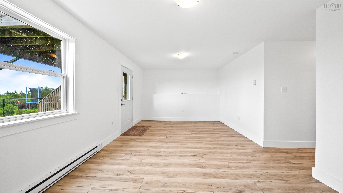
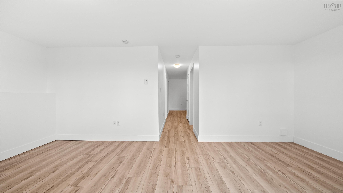
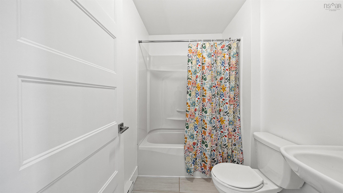
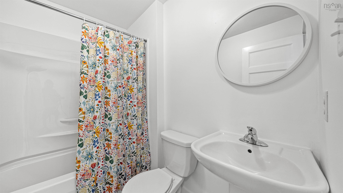
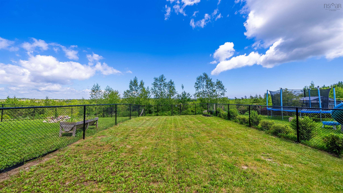
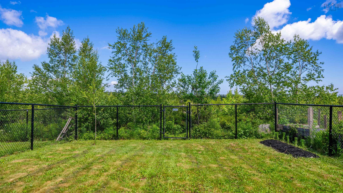
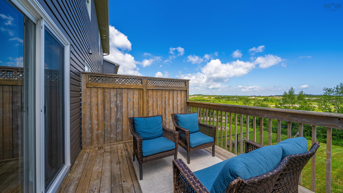
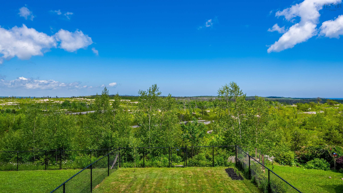
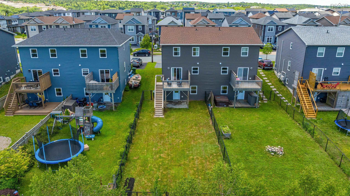
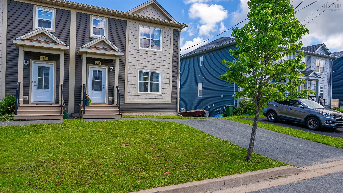
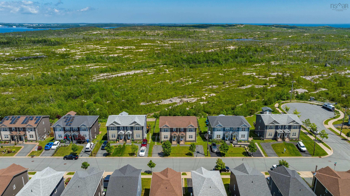
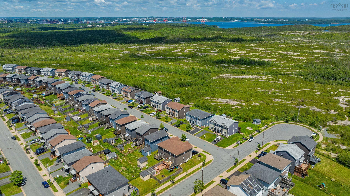
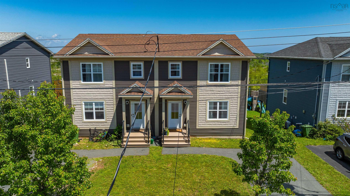
Welcome to 226 Mica Crescent in the desirable Governors Brook community of Spryfield. This beautifully maintained semi-detached home offers 4 bedrooms, 3.5 baths and a functional layout perfect for growing families, first time buyers, or those looking for extra living space. The bright and inviting main floor features an open concept design where the living room, dining area, and kitchen come together seamlessly, creating the perfect space for everyday living and entertaining. The modern kitchen is finished with white cabinetry, quartz countertops, stainless steel appliances, and plenty of workspace for the home chef. The main floor also has a home audio system with in-ceiling speakers and bluetooth streaming capability. Step outside onto the spacious back deck and enjoy your morning coffee while overlooking protected conservation land. With an extensive network of walking and mountain biking trails just beyond your completely fenced in backyard, this home offers a peaceful setting and endless opportunities to enjoy the outdoors. Upstairs, you'll find three generously sized bedrooms, including a spacious primary suite complete with a walk-in closet and a well appointed ensuite featuring double sinks, quartz countertops, and a walk-in shower. The other bedrooms share a full bathroom, while the conveniently located upper level laundry room makes everyday chores a breeze. The fully finished walkout basement adds exceptional flexibility with a fourth bedroom, another full bathroom, and direct access to the backyard ideal for guests, a home office, or growing families. You'll appreciate public transit right outside your door, providing an easy commute to downtown, parks, schools, shopping, and everyday amenities all nearby, making this an exceptional place to call home. There is nothing to do but move in. Don't miss this opportunity of home ownership
Property Details
| Property Style | Residential |
|---|---|
| Zoning | R1 |
| Building Style | 3 Level |
| Structure Style | Semi-Detached |
| Structures | Deck |
| Utilities | Cable, Electricity, High Speed Internet, Telephone |
| Roof | Asphalt Shingle |
| Flooring | Ceramic, Laminate, Tile, Vinyl Plank |
| Basement | Fully Developed, Walkout |
| Driveway | Paved, Single |
| Foundation | Poured Concrete |
| Exterior | Vinyl, Other, Colour Lock |
| Heating Type | Baseboard, Heat Pump -Ductless |
| Fuel Type | Electric |
| Water Source | Municipal |
| Sewage | Municipal |
| Building Age | 9 Years |
| Year Built | 2017 |
| Land Features | Cleared, Landscaped |
Measurements
| Main Living Area | 1,496 sq ft |
|---|---|
| Total Living Area | 2,168 sq ft |
| Lot Size 1 | 4,209 sq ft |
| Total Lot Size | 4,209 sq ft |
| Building Dimensions | 22’ × 34’ |
| Property Size | Under 0.5 Acres |
| Floor | Room | Dimensions |
|---|---|---|
| Main Floor | Utility | 6’ × 8’ |
| Main Floor | Kitchen | 12’ × 9’ |
| Main Floor | Dining Room | 14’ × 10’ |
| Main Floor | Living Room | 18’ × 12’ |
| Main Floor | Bath 2 | 4’ × 7’ |
| Lower Level | Rec Room | 11’ × 19’ |
| Lower Level | Bath 1 | 5’ × 7’ |
| Lower Level | Bedroom | 9’ × 8’ |
| 2nd Level | Bedroom | 9’ × 9’ |
| 2nd Level | Den/Office | 9’ × 9’ |
| 2nd Level | Bath 3 | 4’ × 9’ |
| 2nd Level | Walk in Closet | 3’ × 5’ |
| 2nd Level | Laundry | 4’ × 5’ |
| 2nd Level | Primary Bedroom | 11’ × 11’ |
| 2nd Level | Ensuite Bath 1 | 11’ × 7’ |
Features
- Deck
- Driveway
- Garage
- Landscaped
| Appliances Included | Stove, Dishwasher, Dryer - Electric, Washer, Microwave, Refrigerator |
|---|---|
| Other Features | Air Exchanger, Ensuite Bath, HRV (Heat Rcvry Ventln), Walk In Closet |
Location Details
| County | Halifax |
|---|---|
| District | Spryfield |
| Community Features | Golf Course, Park, Playground, Public Transit, Recreation Center, School Bus Service, Shopping, Place Of Worship, Beach |
| Schools |
|
Contact Agent

Michael Sears
C.Mgr.; P.Mgr.; C.I.M.; CD
michael.sears@ververealty.ca
Thank you for reaching out
Your message was delivered, and a confirmation email has been sent to the address provided. If you do not see it in your inbox, please check your junk or spam folder.
We’re sorry, but there was an issue submitting your request. Please try again shortly, or contact us directly if the problem persists.