
23519 Highway 7
Summary
|
Beds
3
|
Baths
1
|
Single Family
1,120 sq ft
|
Storeys
2
|
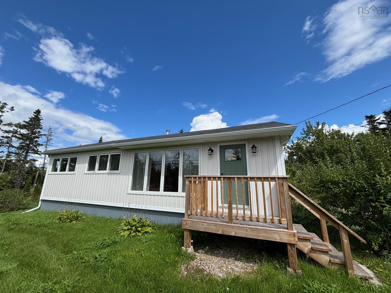
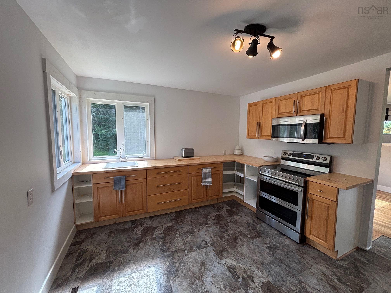
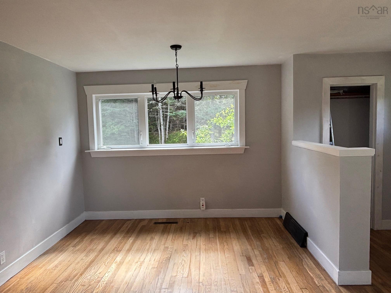
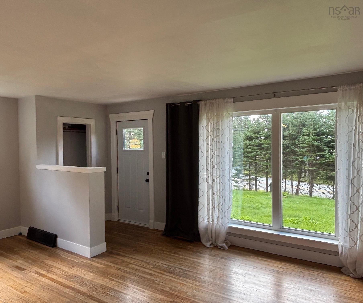
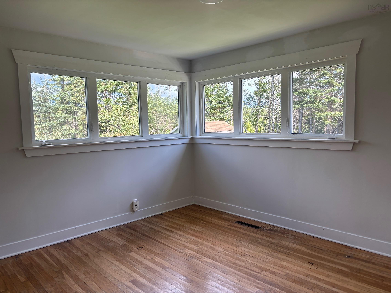
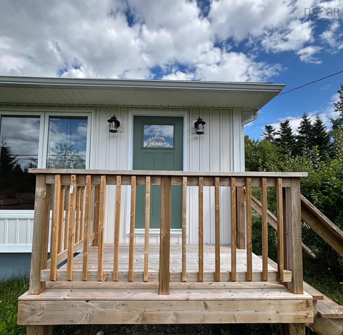
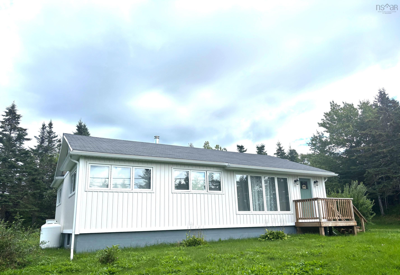
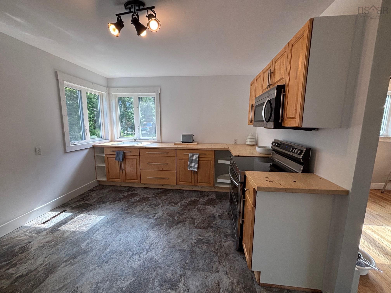
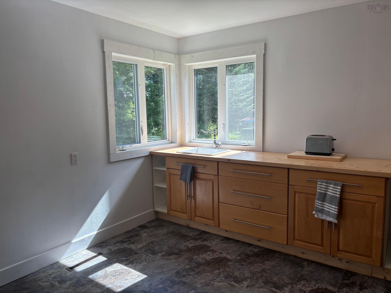
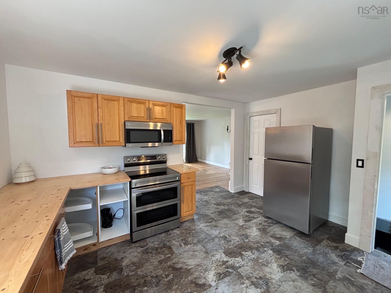
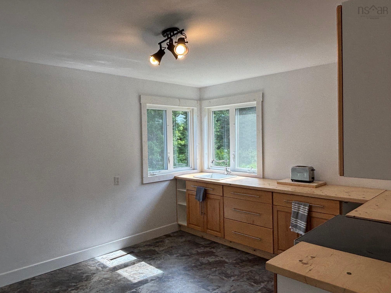
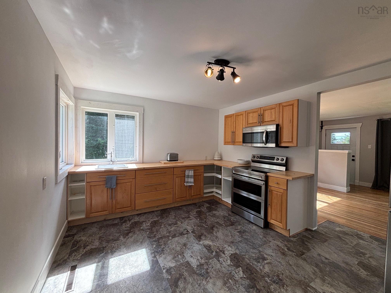
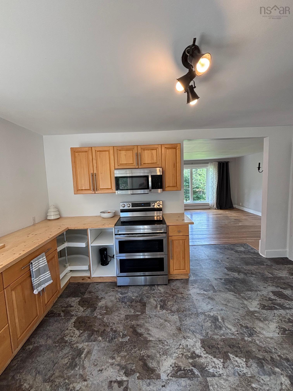
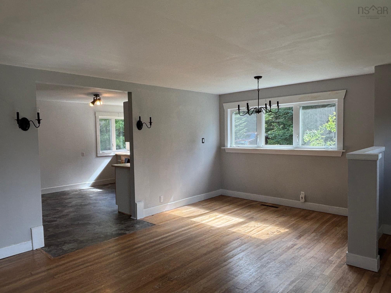
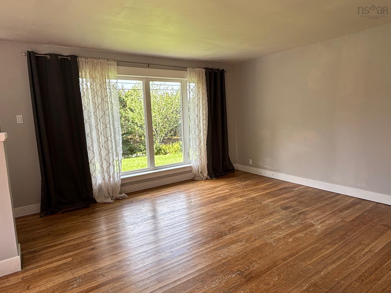
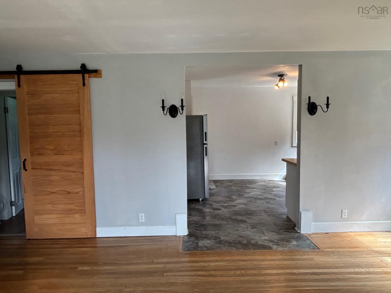
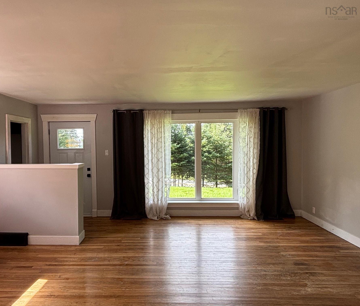
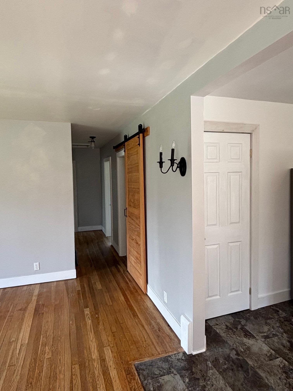
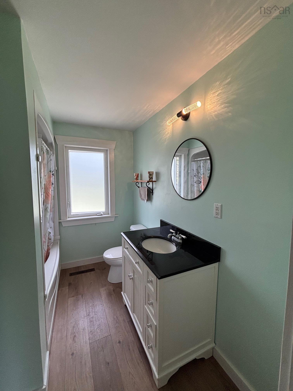
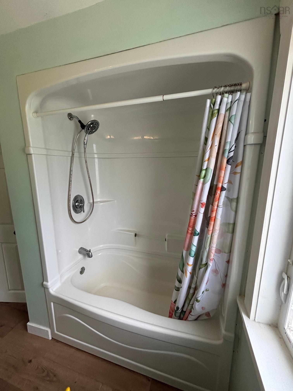
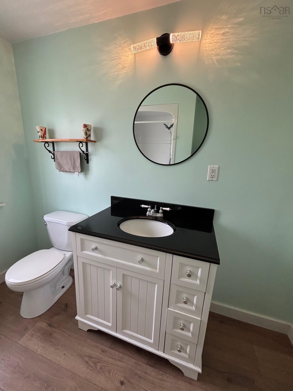
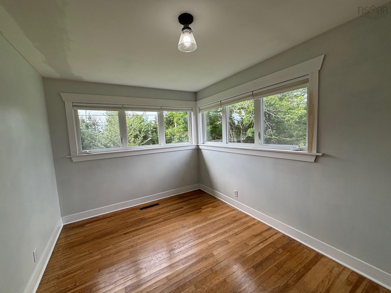
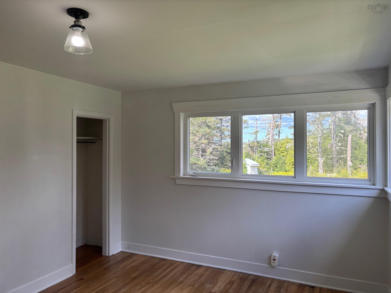
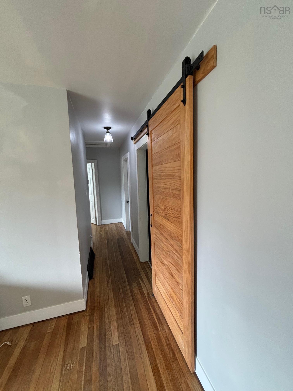
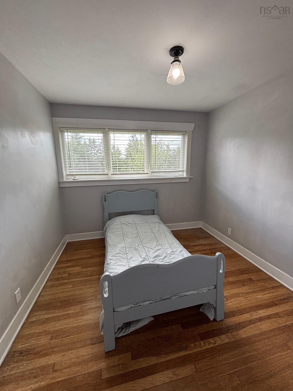
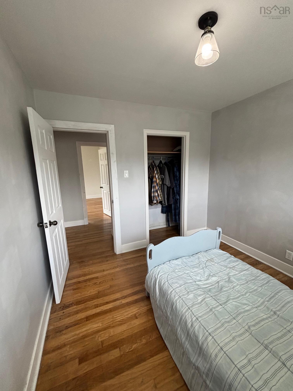
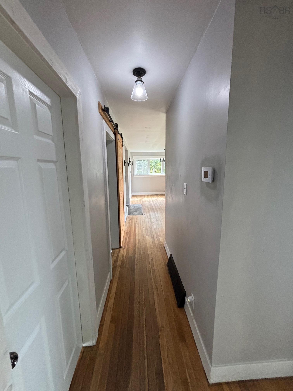
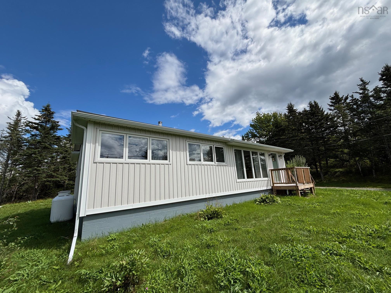
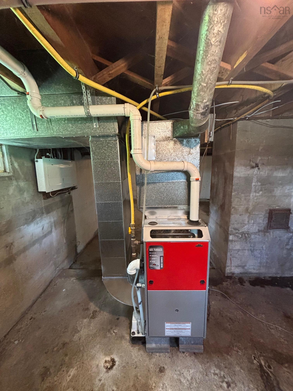
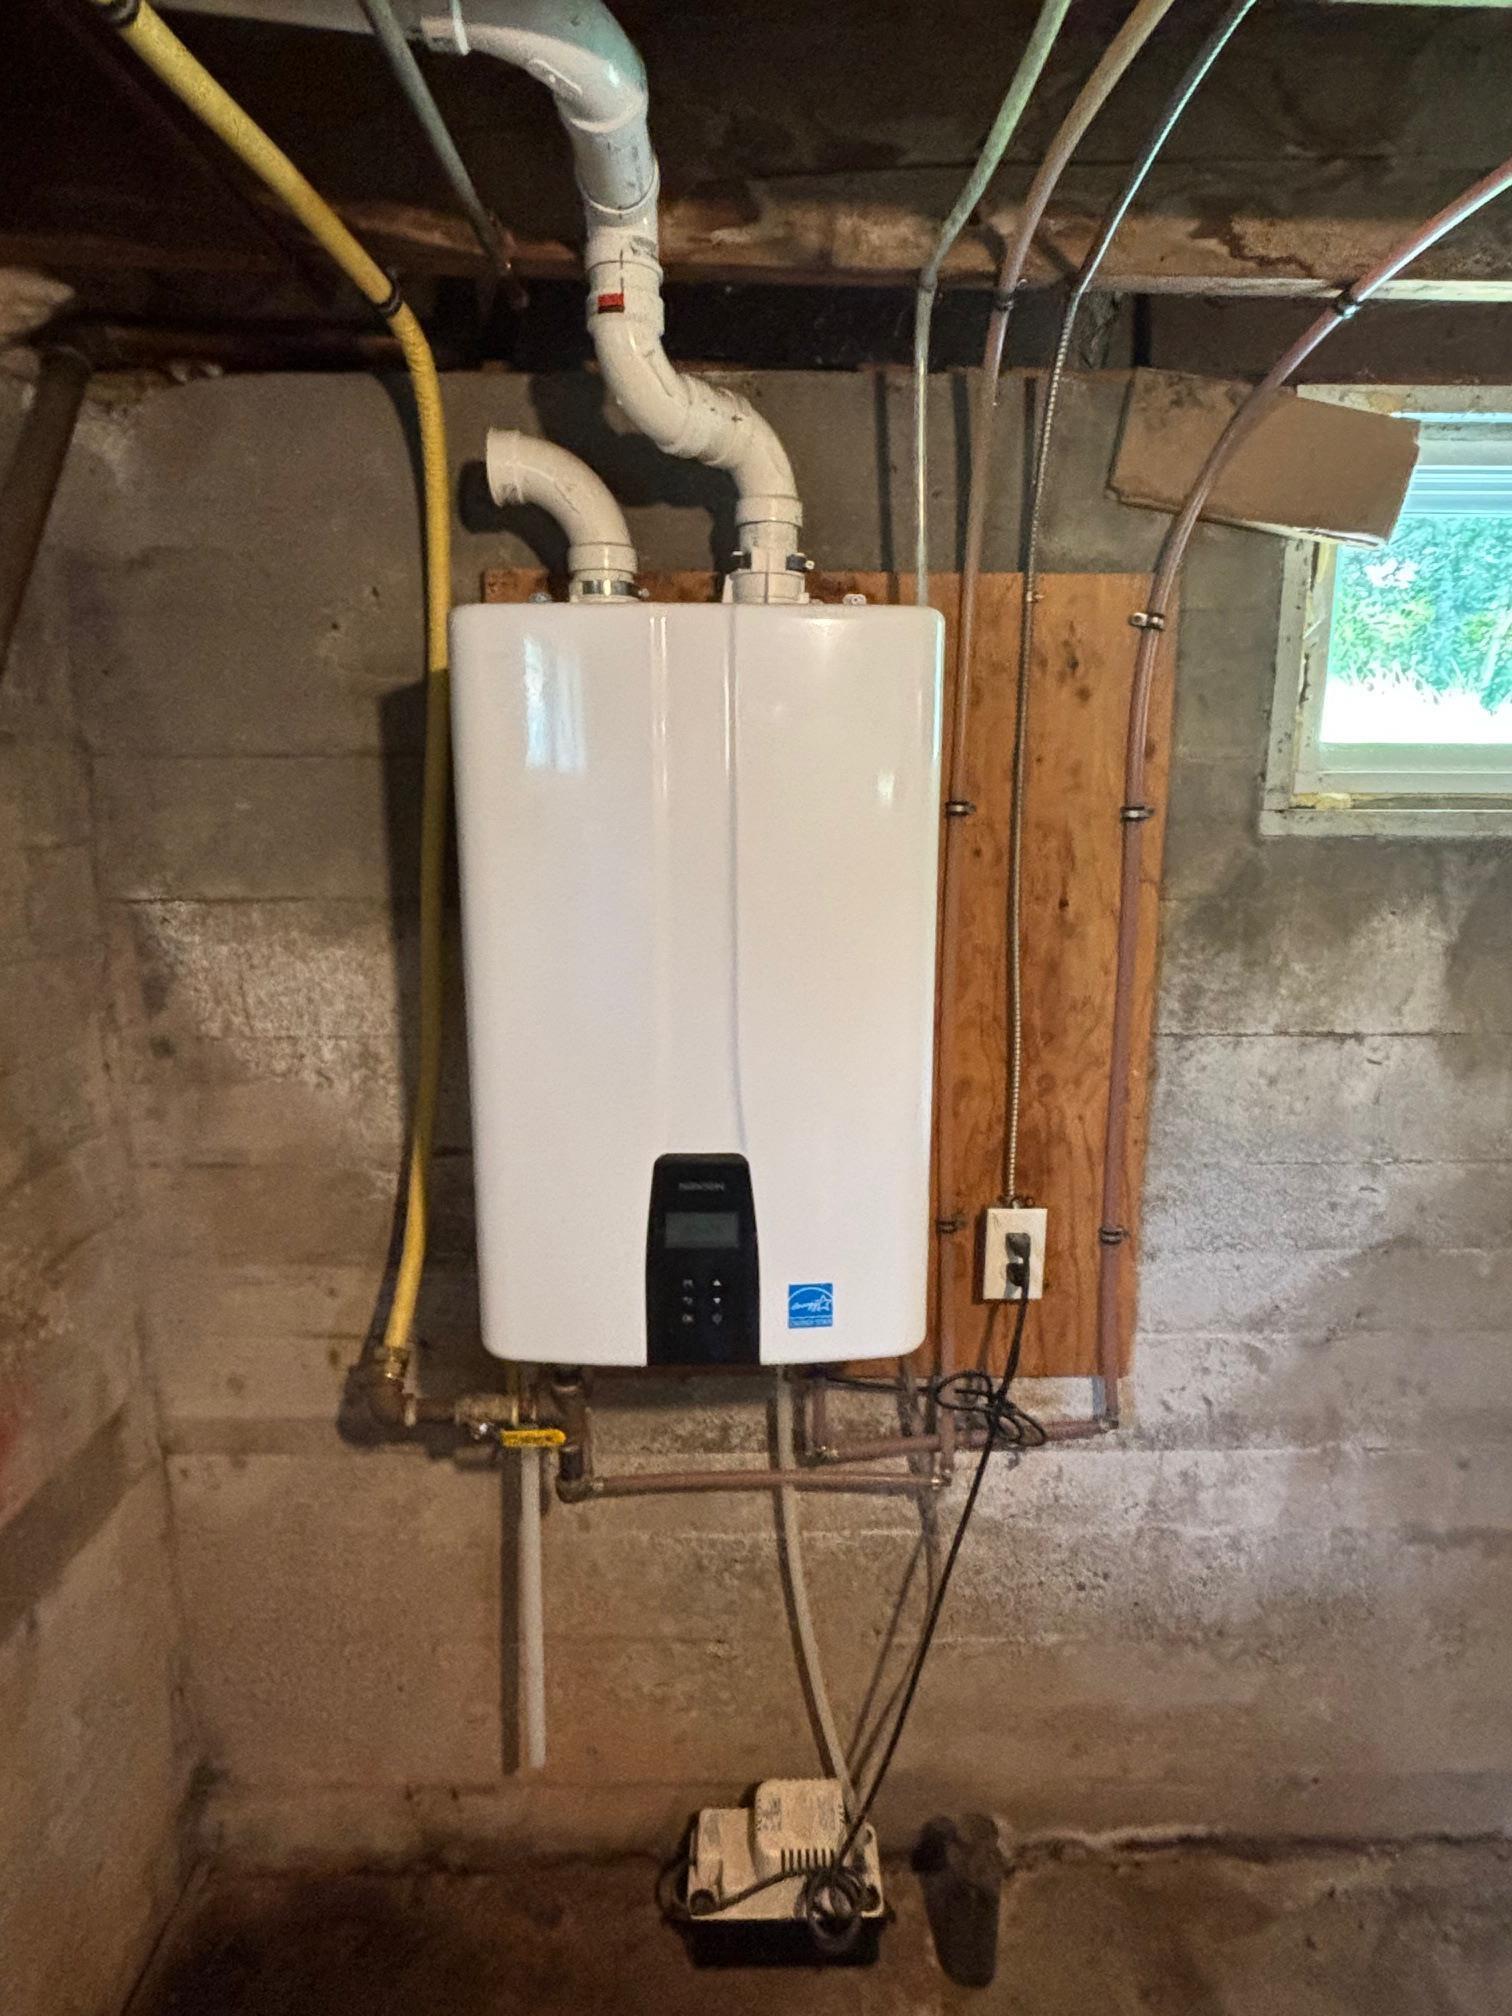
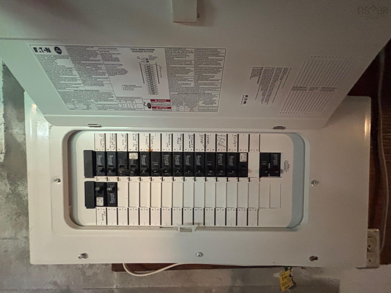
Welcome home to 23519 Highway 7 in Watt Section,a well-maintained three-bedroom,one-bath home offering affordable and comfortable one-level living just minutes from the amenities of Sheet Harbour. With 1,120 SQFT of main floor living space,the home features an updated kitchen,vinyl windows,efficent propane forced-air furnace and on-demand hot water + updaqted 200 AMP breaker Panel.The home also features natural light throughout,funky corner windows in the kitcken and two bedrooms and large livingroom/dinning room space. Downstairs,the full unfinished basement provides plenty of additional storage and future potential. Outside,features a good-sized lot of just under an acre,offering plenty of room to enjoy the outdoors along with a storage shed and chicken coop. A great option for first-time buyers,downsizers or anyone looking for an affordable home with space,privacy and easy access to nearby amenities. The Eastern Shore is a nature lovers dream,come and discover all that the Eastern Shore has to offer! Book your showing today!
Property Details
| Property Style | Residential |
|---|---|
| Zoning | RE |
| Building Style | 2 Level |
| Structure Style | Detached |
| Structures | Deck, Shed |
| Utilities | Cable, Electricity, High Speed Internet |
| Roof | Asphalt Shingle |
| Flooring | Hardwood, Tile |
| Basement | Full, Undeveloped |
| Driveway | Gravel, Single |
| Foundation | Poured Concrete |
| Exterior | Vinyl |
| Heating Type | Forced Air, Furnace |
| Fuel Type | Propane |
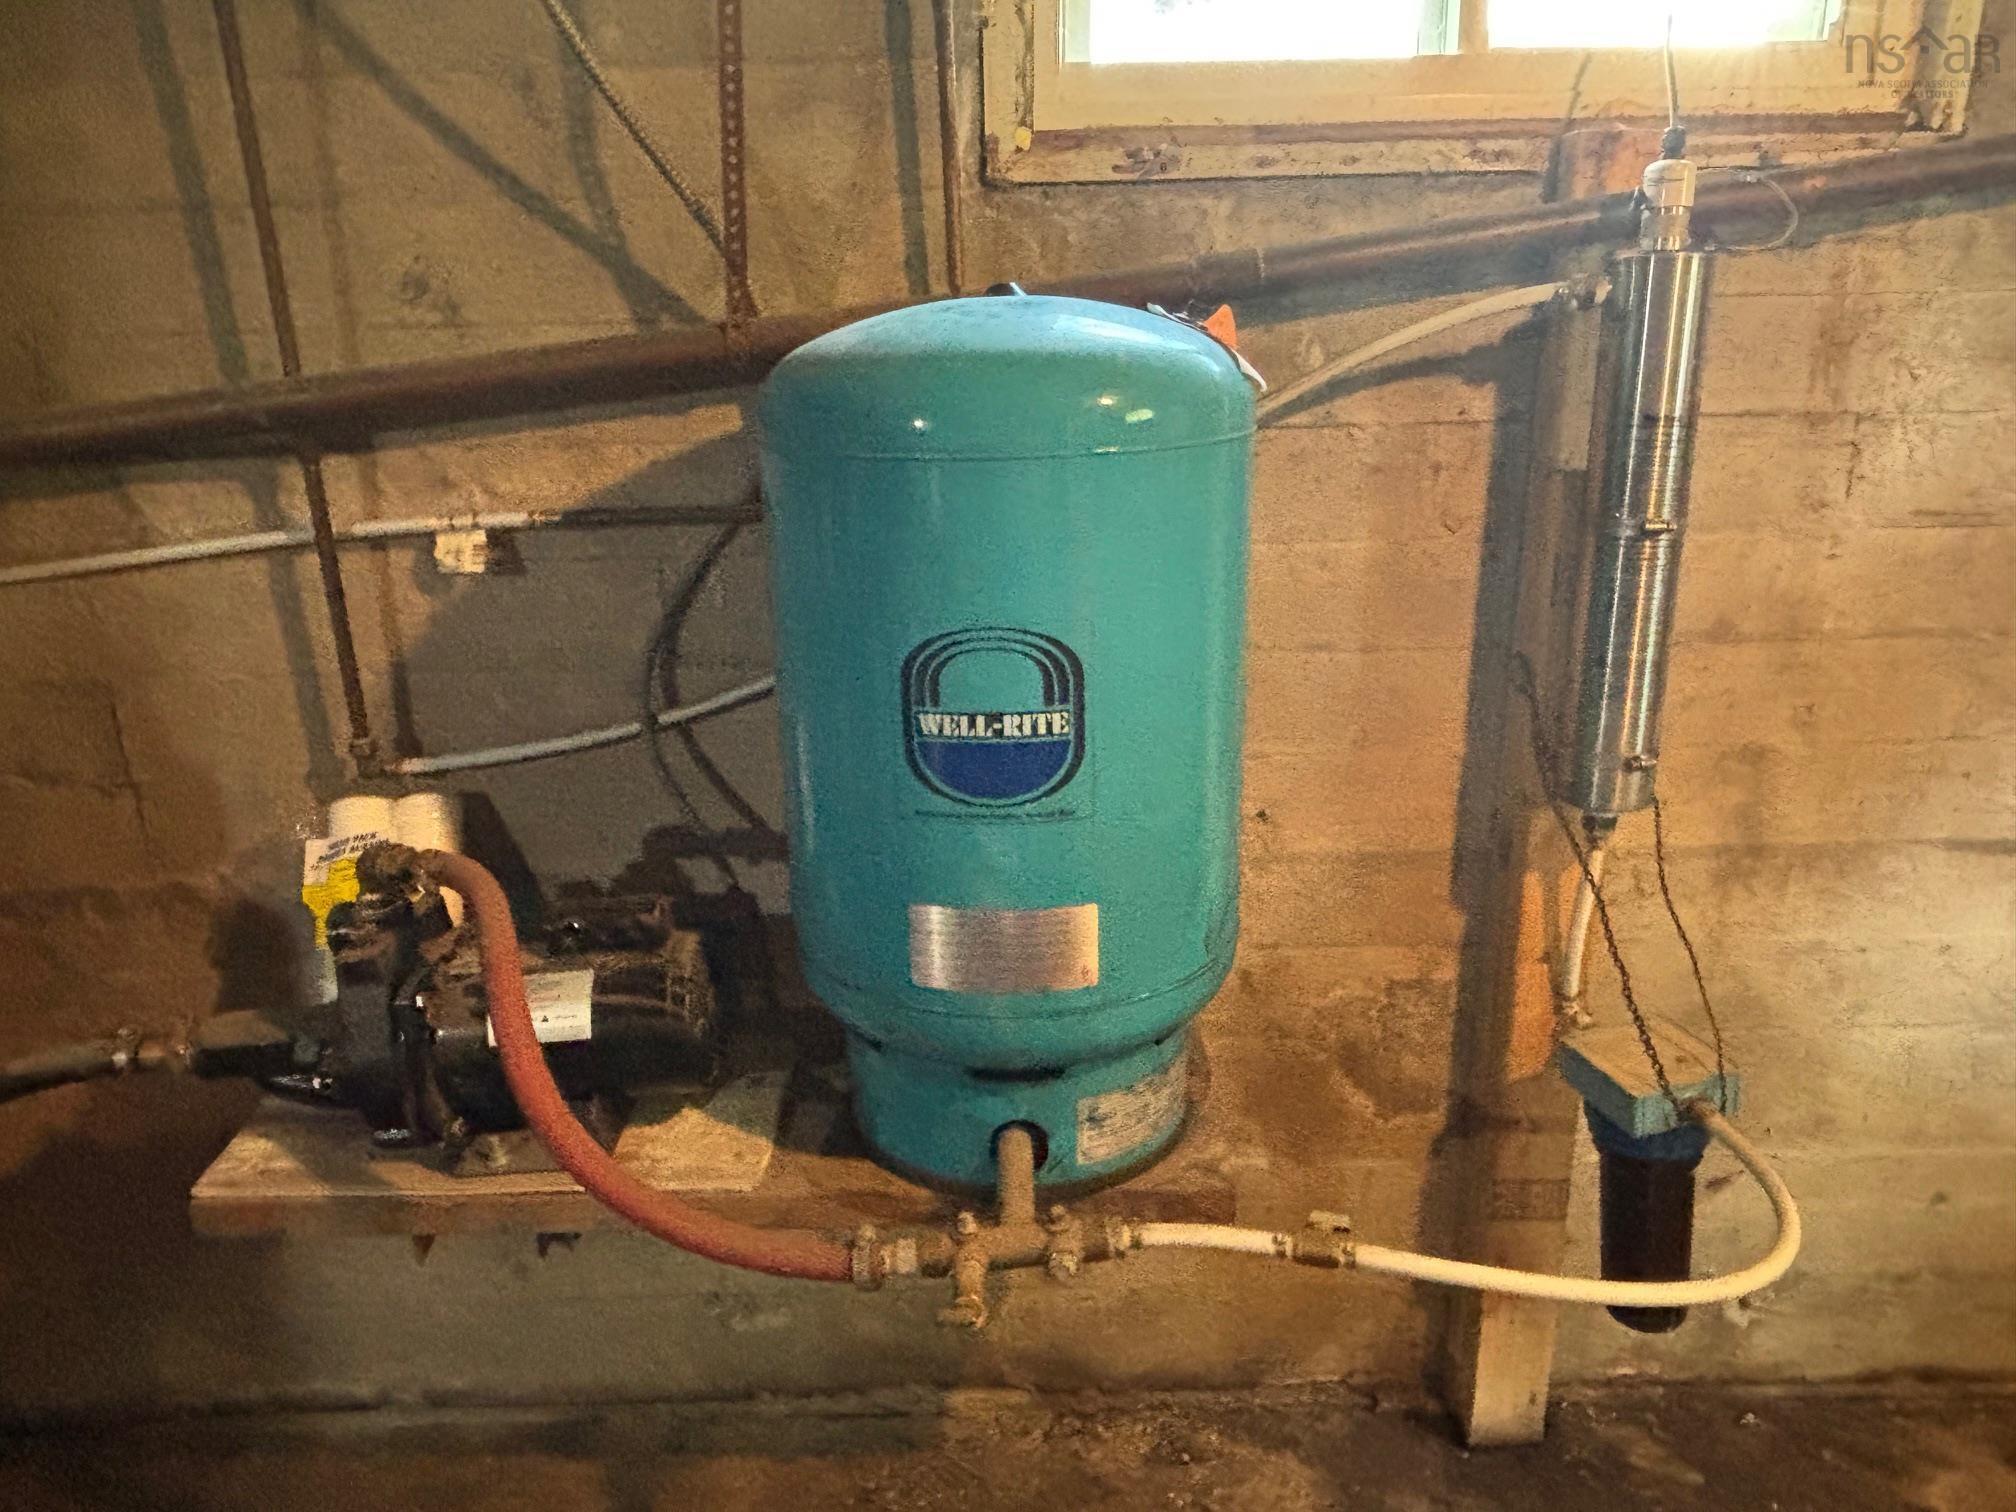
| Water Source | Dug |
| Sewage | Septic |
| Building Age | 53 Years |
| Year Built | 1973 |
| Land Features | Partially Cleared, Partial Landscaped, Year Round Road |
Measurements
| Main Living Area | 1,120 sq ft |
|---|---|
| Total Living Area | 1,120 sq ft |
| Lot Size 1 | 40,936 sq ft |
| Total Lot Size | 40,936 sq ft |
| Building Dimensions | 40’ × 28’ |
| Lot Size Source | Land Reg |
| Property Size | 0.5 To 0.99 Acres |
| Floor | Room | Dimensions |
|---|---|---|
| Main Floor | Kitchen | 14’ × 11’ |
| Main Floor | Living Room | 20’ × 15’ |
| Main Floor | Bath 1 | 8’ × 6’ |
| Main Floor | Primary Bedroom | 13’ × 11’ |
| Main Floor | Bedroom | 9’ × 9’ |
| Main Floor | Bedroom | 13’ × 9’ |
| Basement | Storage | 38’ × 26’ |
Features
- Deck
- Driveway
- Garage
- Landscaped
| Other Features | HRV (Heat Rcvry Ventln), Generator Panel |
|---|
Location Details
| County | Halifax |
|---|---|
| District | Halifax County East |
| Community Features | Park, Playground, School Bus Service, Shopping, Place Of Worship, Beach |
| Schools |
|
Contact Agent

Michael Sears
C.Mgr.; P.Mgr.; C.I.M.; CD
michael.sears@ververealty.ca
Thank you for reaching out
Your message was delivered, and a confirmation email has been sent to the address provided. If you do not see it in your inbox, please check your junk or spam folder.
We’re sorry, but there was an issue submitting your request. Please try again shortly, or contact us directly if the problem persists.