
2557/2559 Poplar Street
Summary
|
Beds
5
|
Baths
2
|
Single Family
1,857 sq ft
|
Storeys
2
|
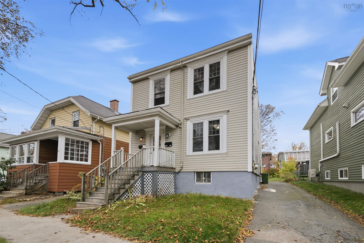
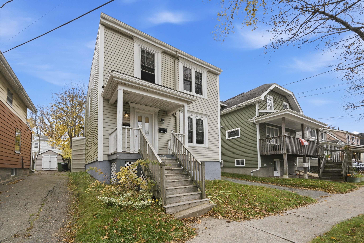
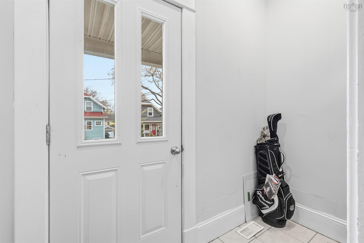
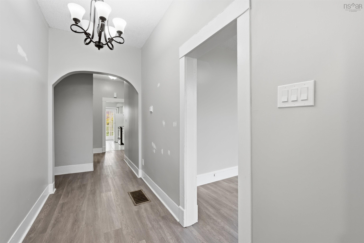
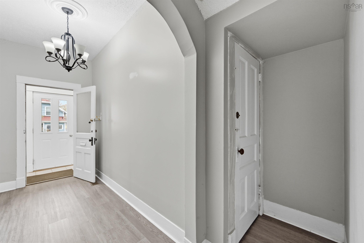
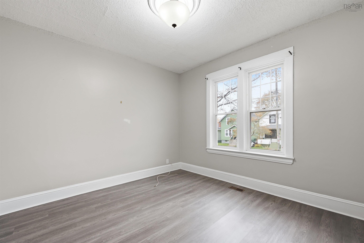
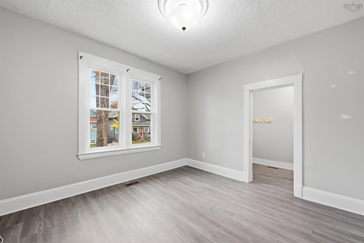
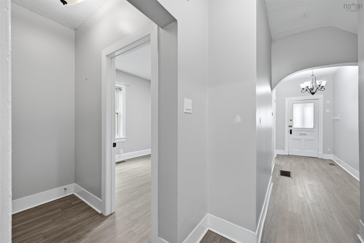
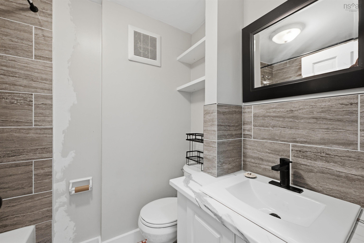
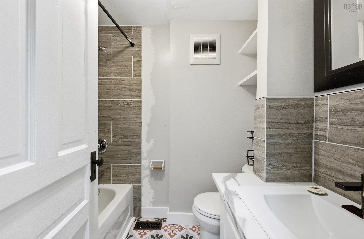
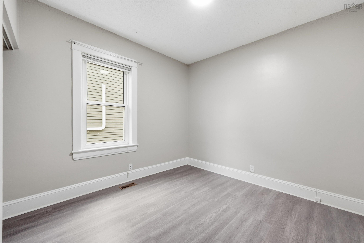
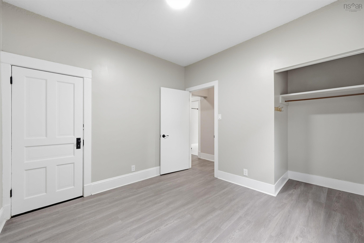
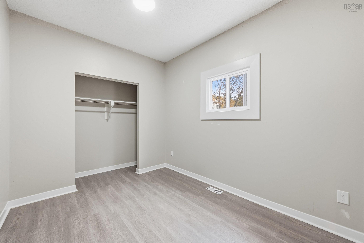
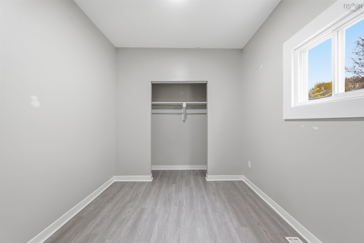
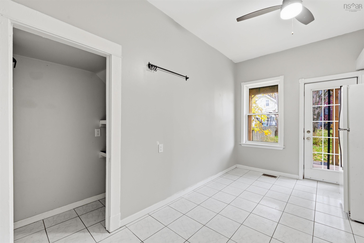
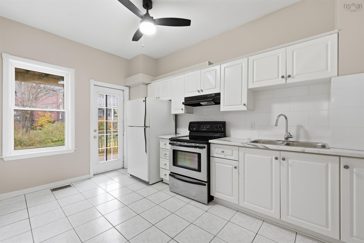
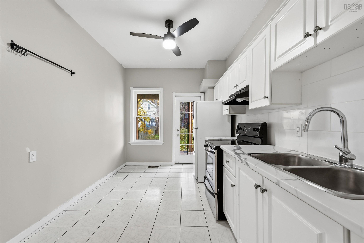
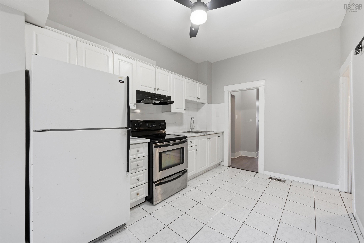
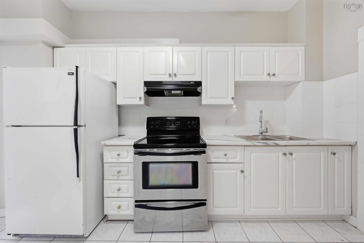
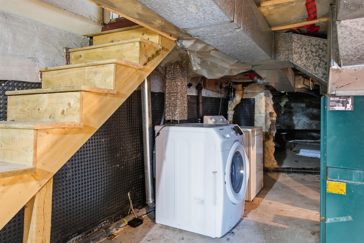
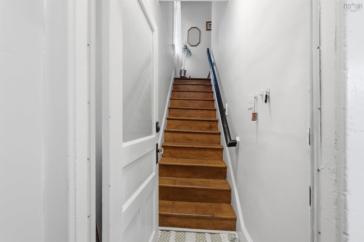
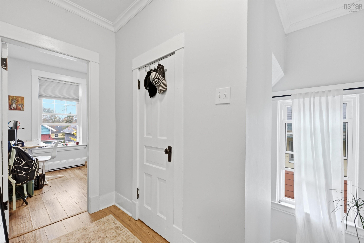
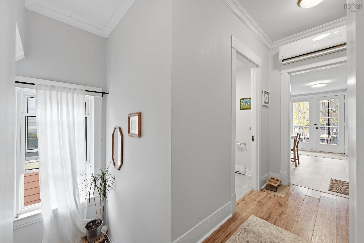
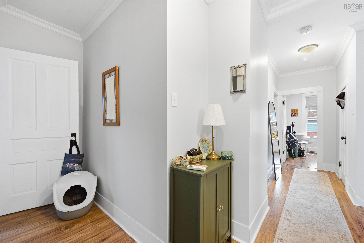
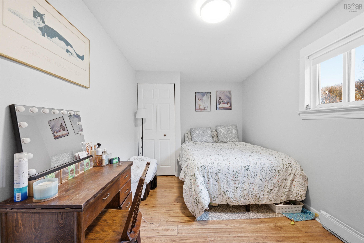
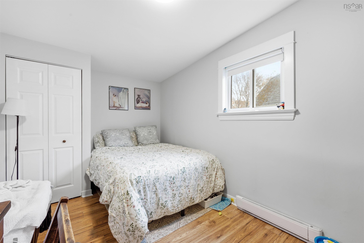
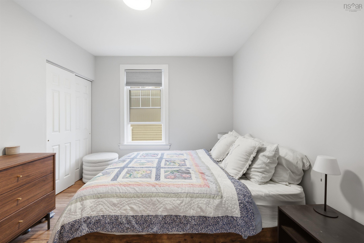
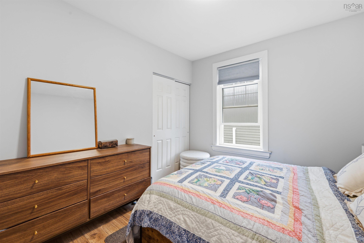
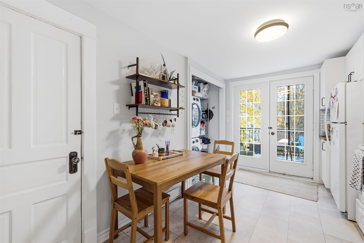
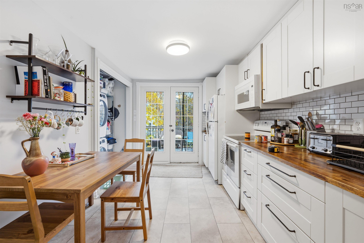
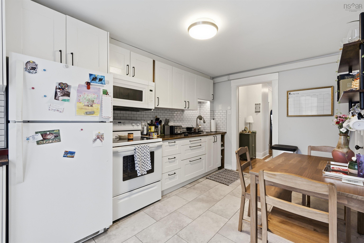
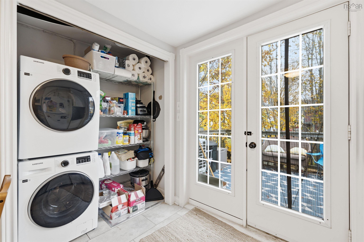
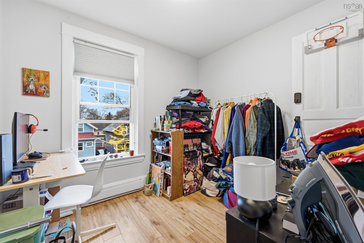
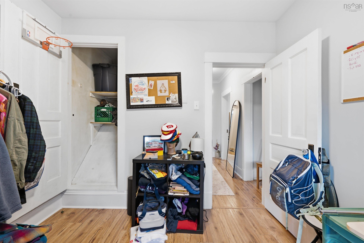
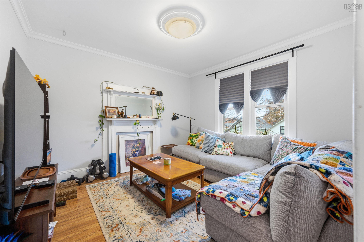
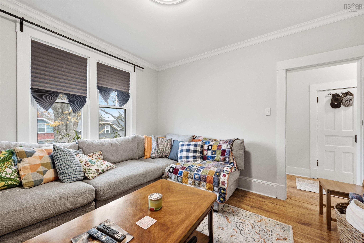
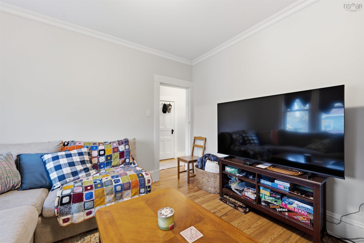
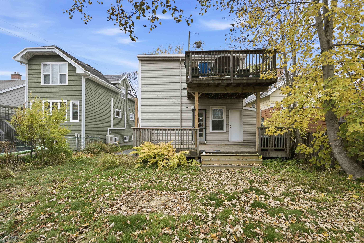
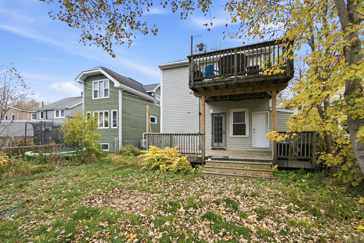
The property consists of a vacant 2-bedroom flat and ready for its next owner or tenant, and a 3-bedroom flat presently tenant occupied on a fixed term lease and generating rental income. Live in one unit while collecting rent from the other, or rent both units for income potential. Both units have their individual laundry. Conveniently located close to shopping, restaurants, schools, parks, public transit, and the amenities of Quinpool Road and Chebucto Road, with easy access to downtown Halifax, universities, and hospitals. Legal duplex properties in this established neighbourhood are an excellent opportunity. Don't miss your chance to invest in Halifax's vibrant West End!
Property Details
| Property Style | Residential |
|---|---|
| Zoning | ER-2 |
| Building Style | 2 Storey |
| Structure Style | Detached |
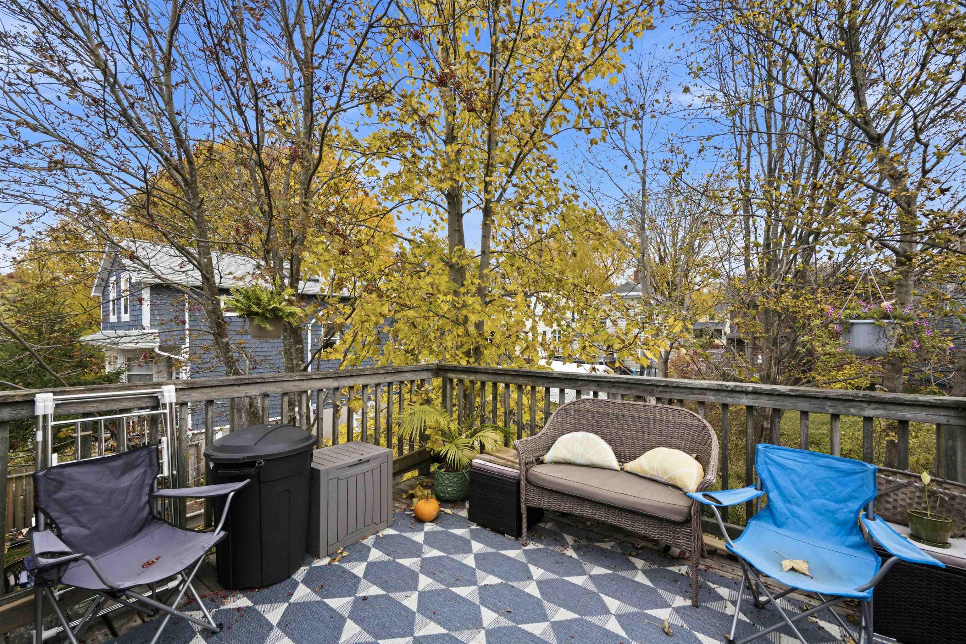
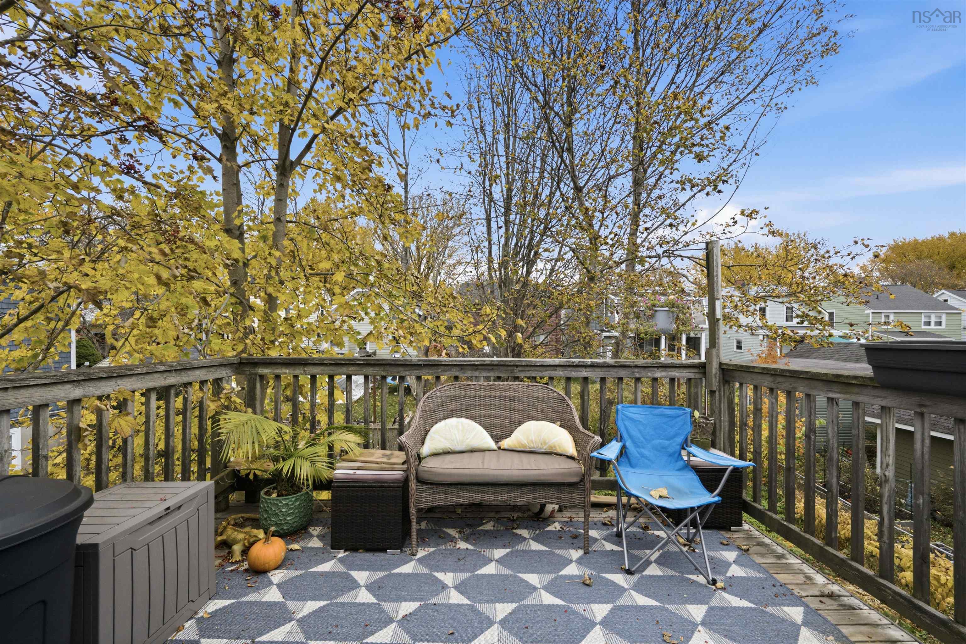
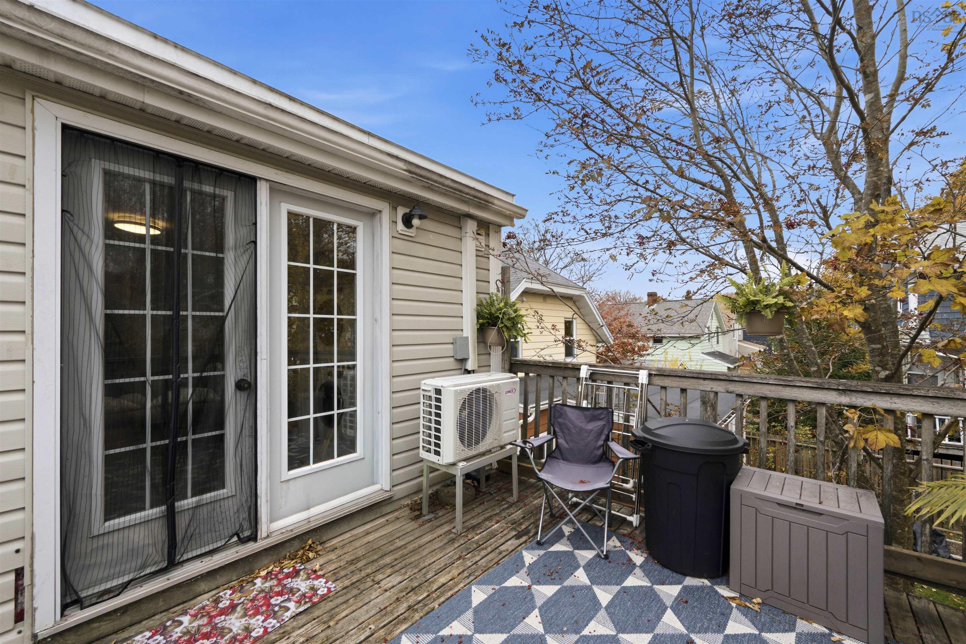
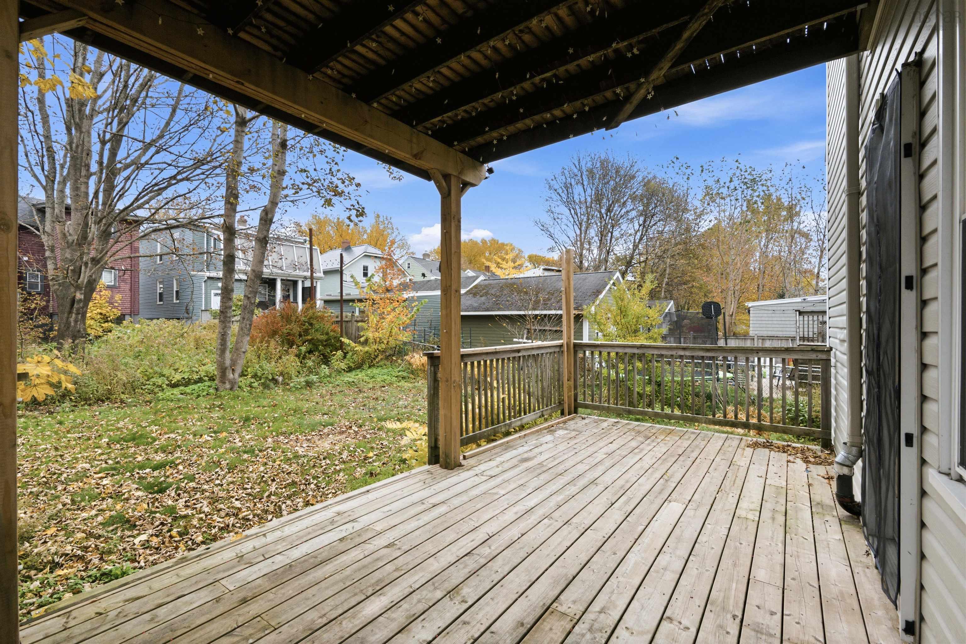
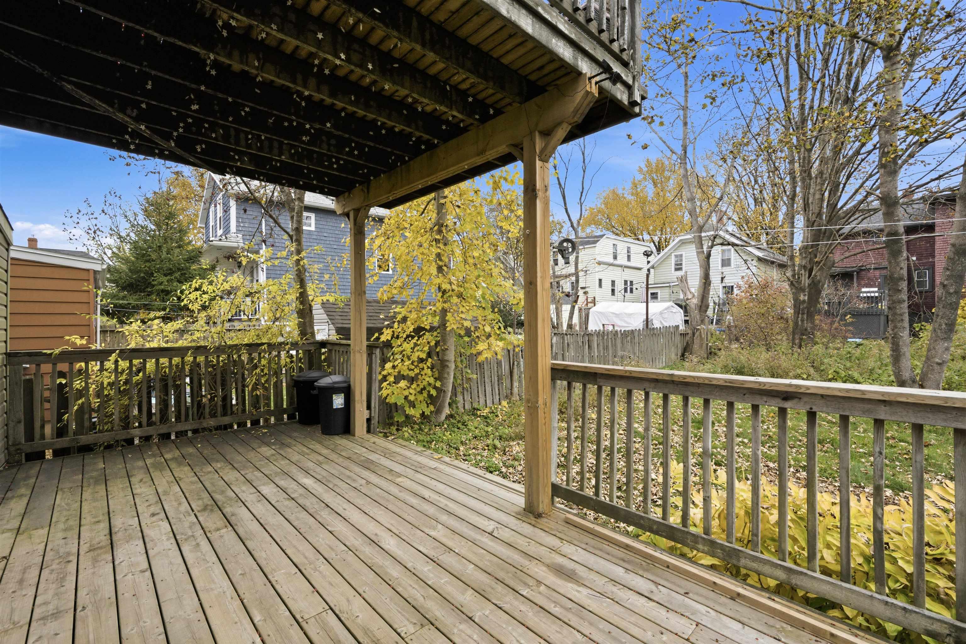
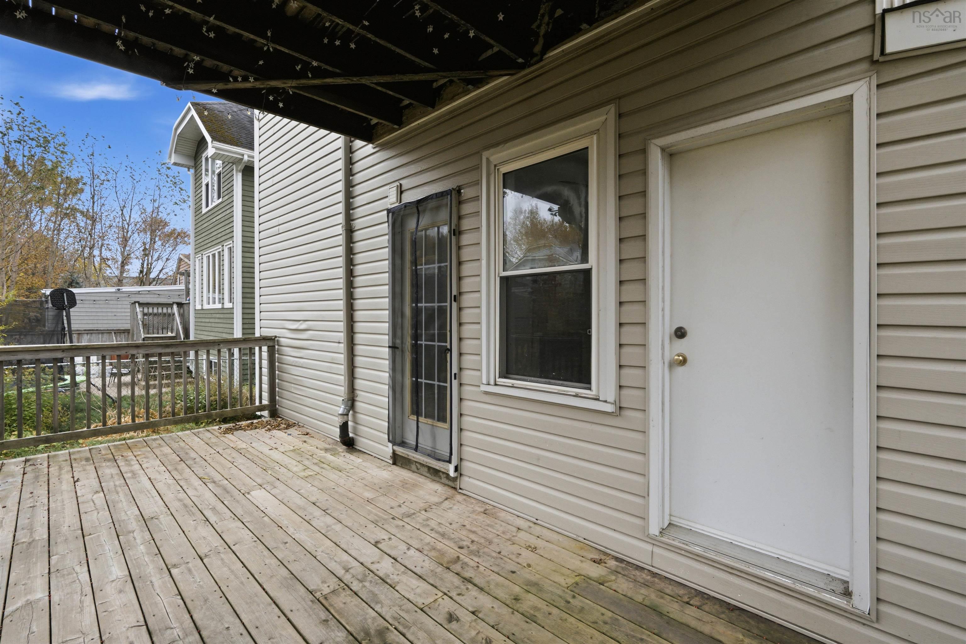
| Structures | Deck |
| Utilities | Electricity, High Speed Internet, Telephone |
| Roof | Rolled |
| Flooring | Ceramic, Hardwood, Laminate, Vinyl |
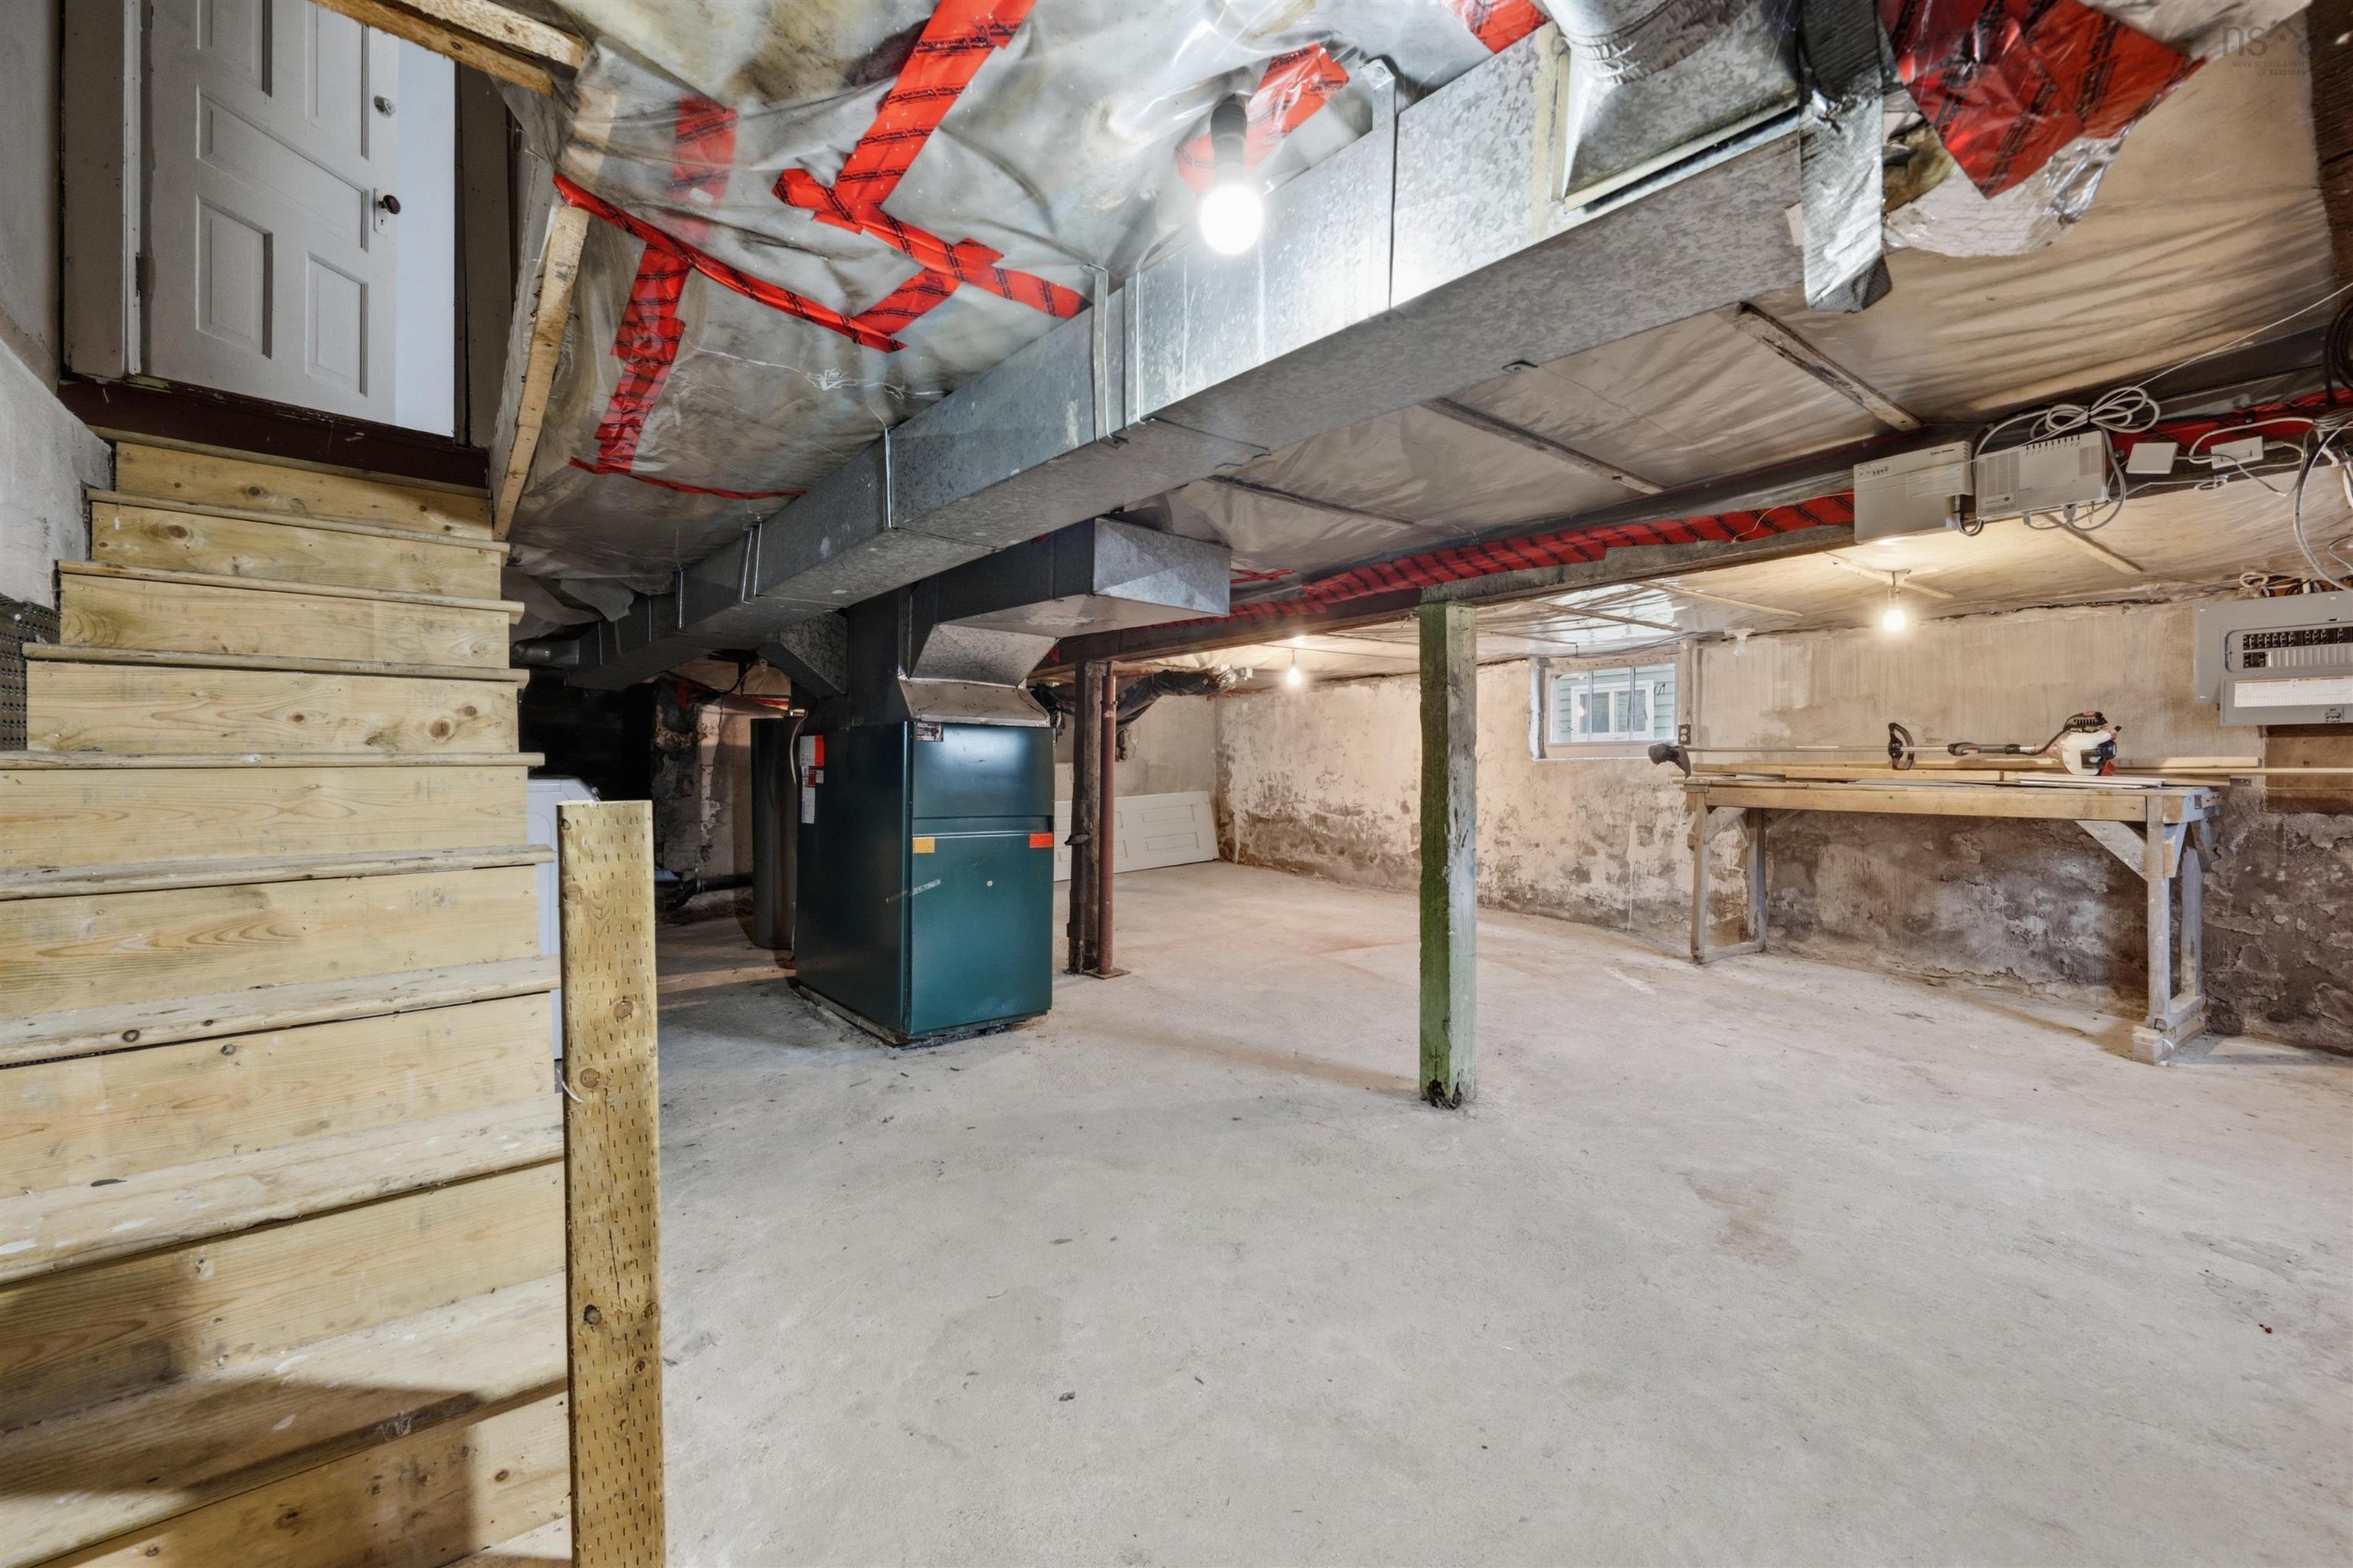
| Basement | Crawl Space, Undeveloped, Other |
| Driveway | Paved |
| Foundation | Poured Concrete |
| Exterior | Vinyl |
| Heating Type | Baseboard, Forced Air, Heat Pump -Ductless |
| Fuel Type | Electric, Oil |
| Water Source | Municipal |
| Sewage | Municipal |
| Building Age | 86 Years |
| Year Built | 1940 |
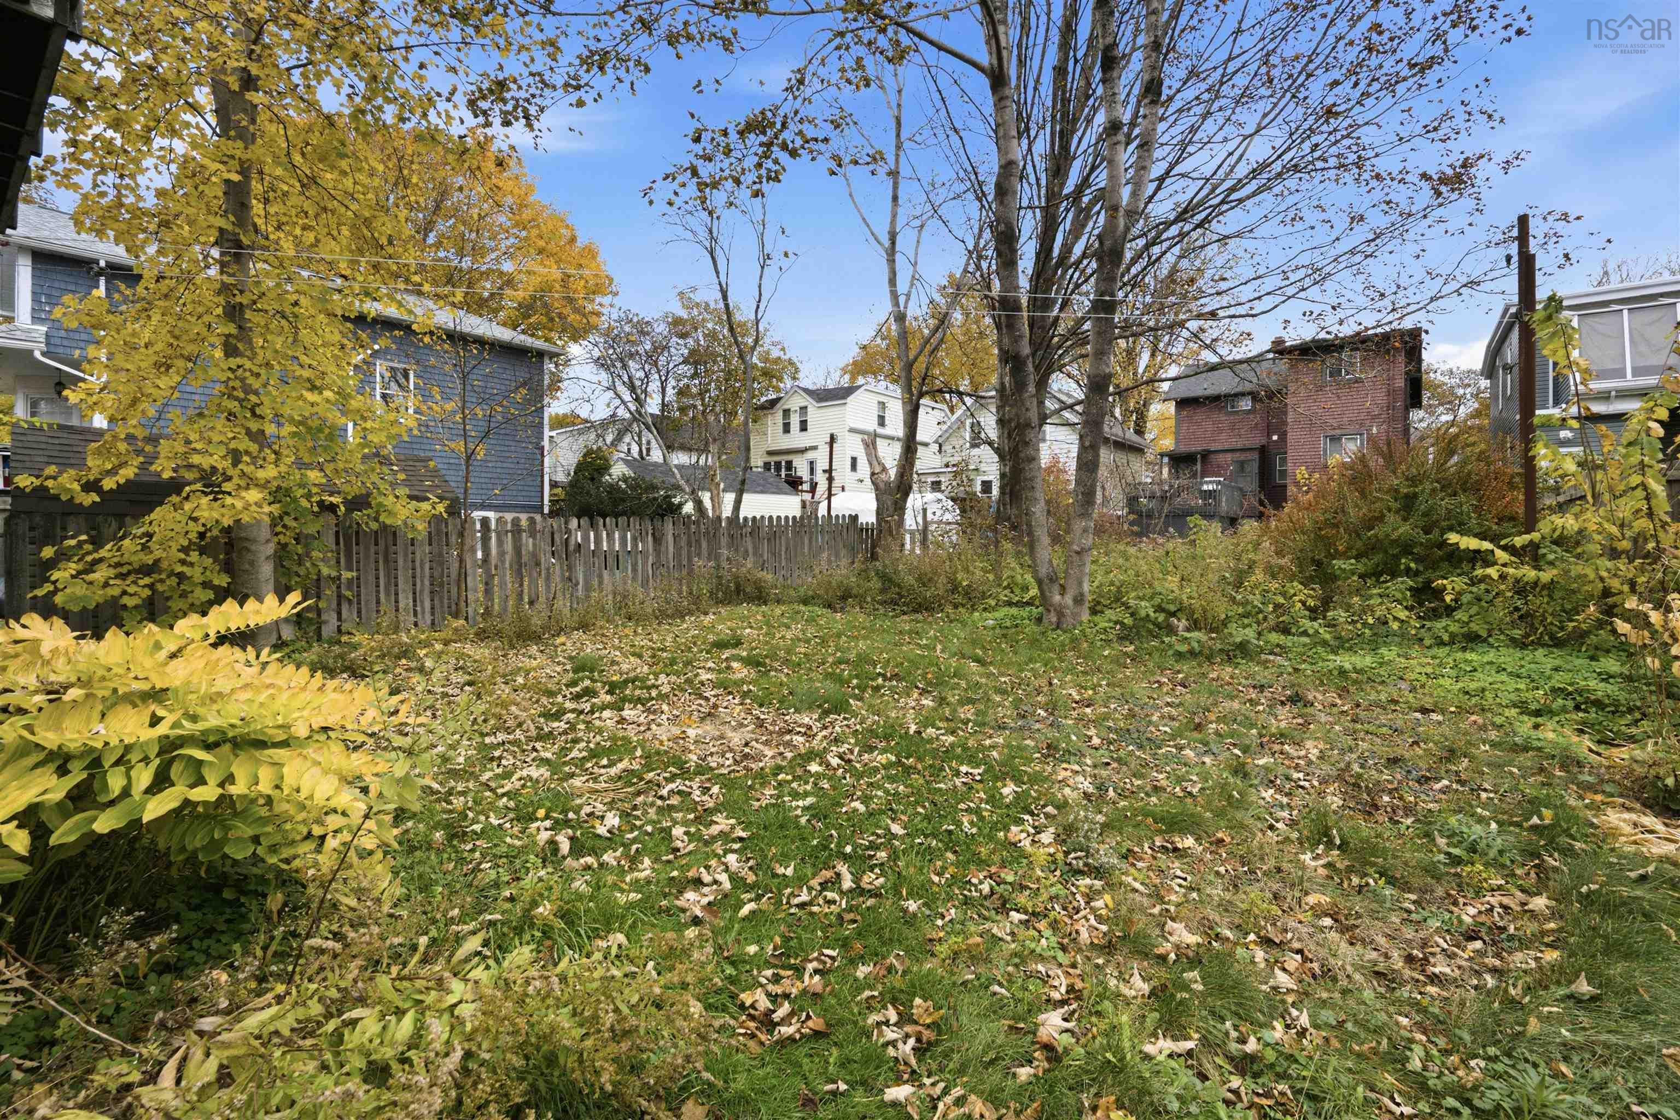
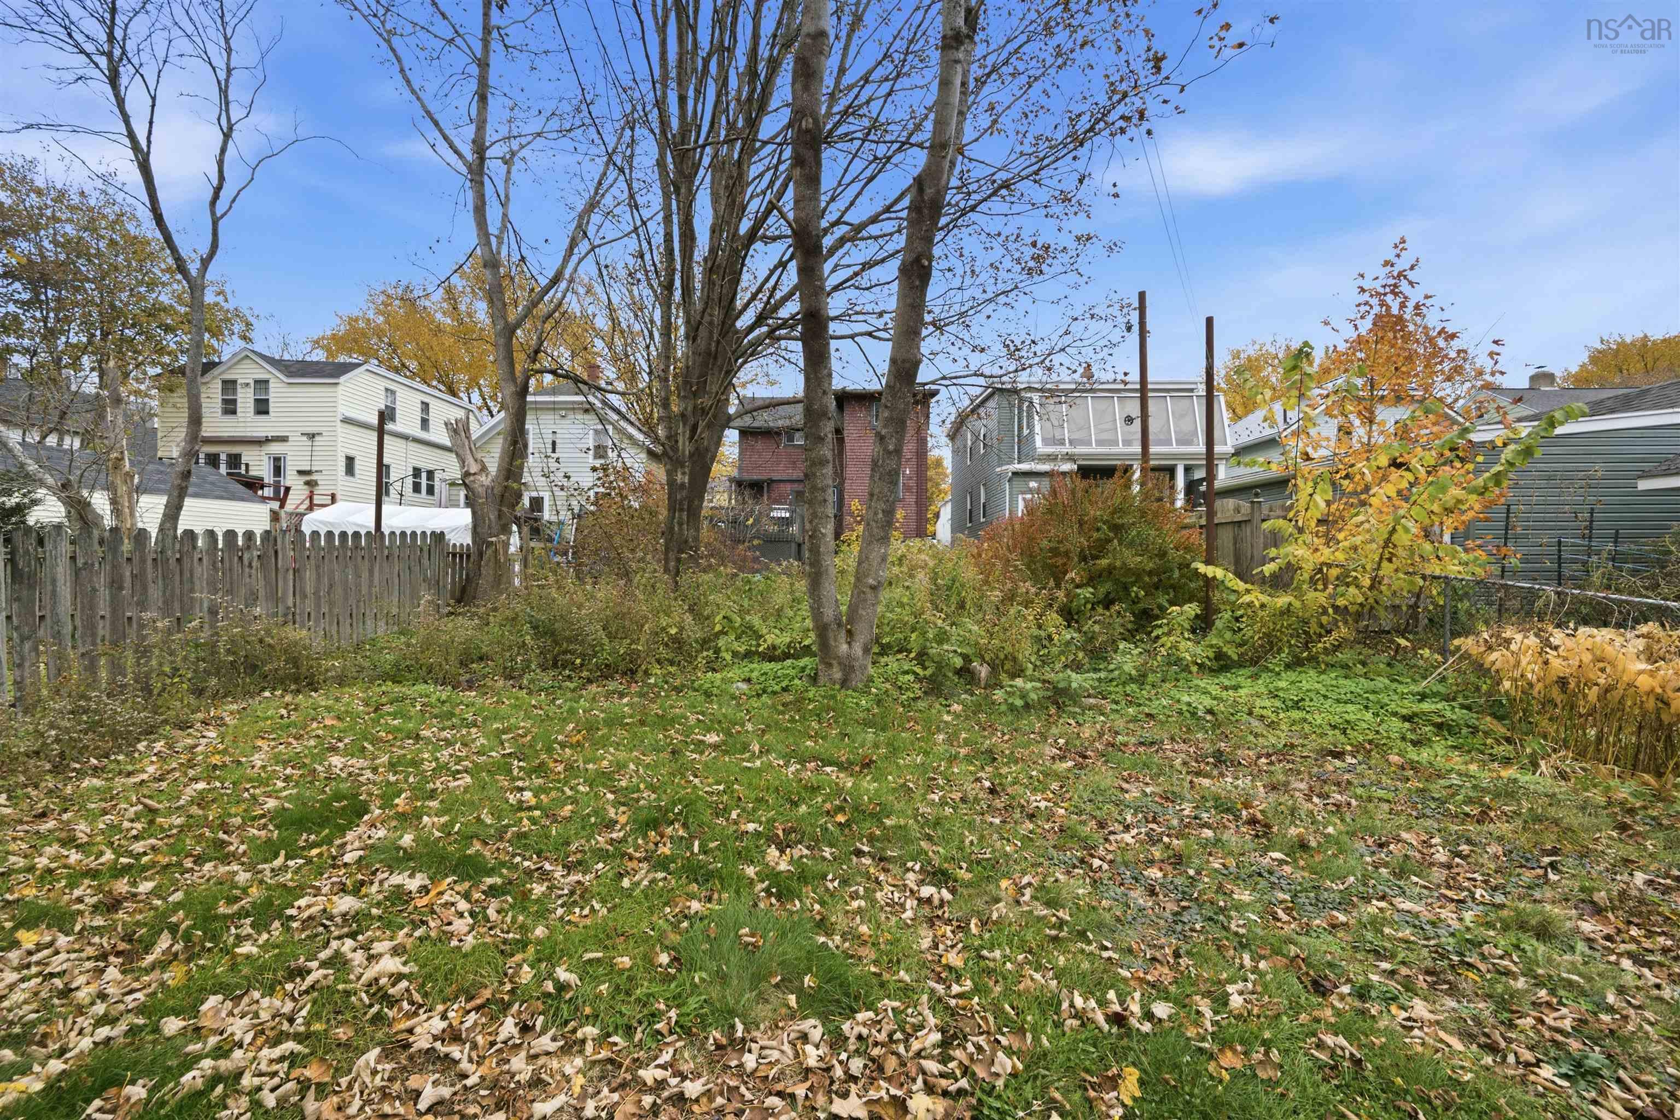
| Land Features | Cleared, Landscaped |
Measurements
| Main Living Area | 1,857 sq ft |
|---|---|
| Total Living Area | 1,857 sq ft |
| Lot Size 1 | 3,644 sq ft |
| Total Lot Size | 3,644 sq ft |
| Building Dimensions | 41’6” × 22’6” |
| Lot Size Source | Land Reg |
| Property Size | Under 0.5 Acres |
| Floor | Room | Dimensions |
|---|---|---|
| Main Floor | Bedroom | 10’ × 10’ |
| Main Floor | Bedroom | 8’ × 11’ |
| Main Floor | Living Room | 12’ × 11’ |
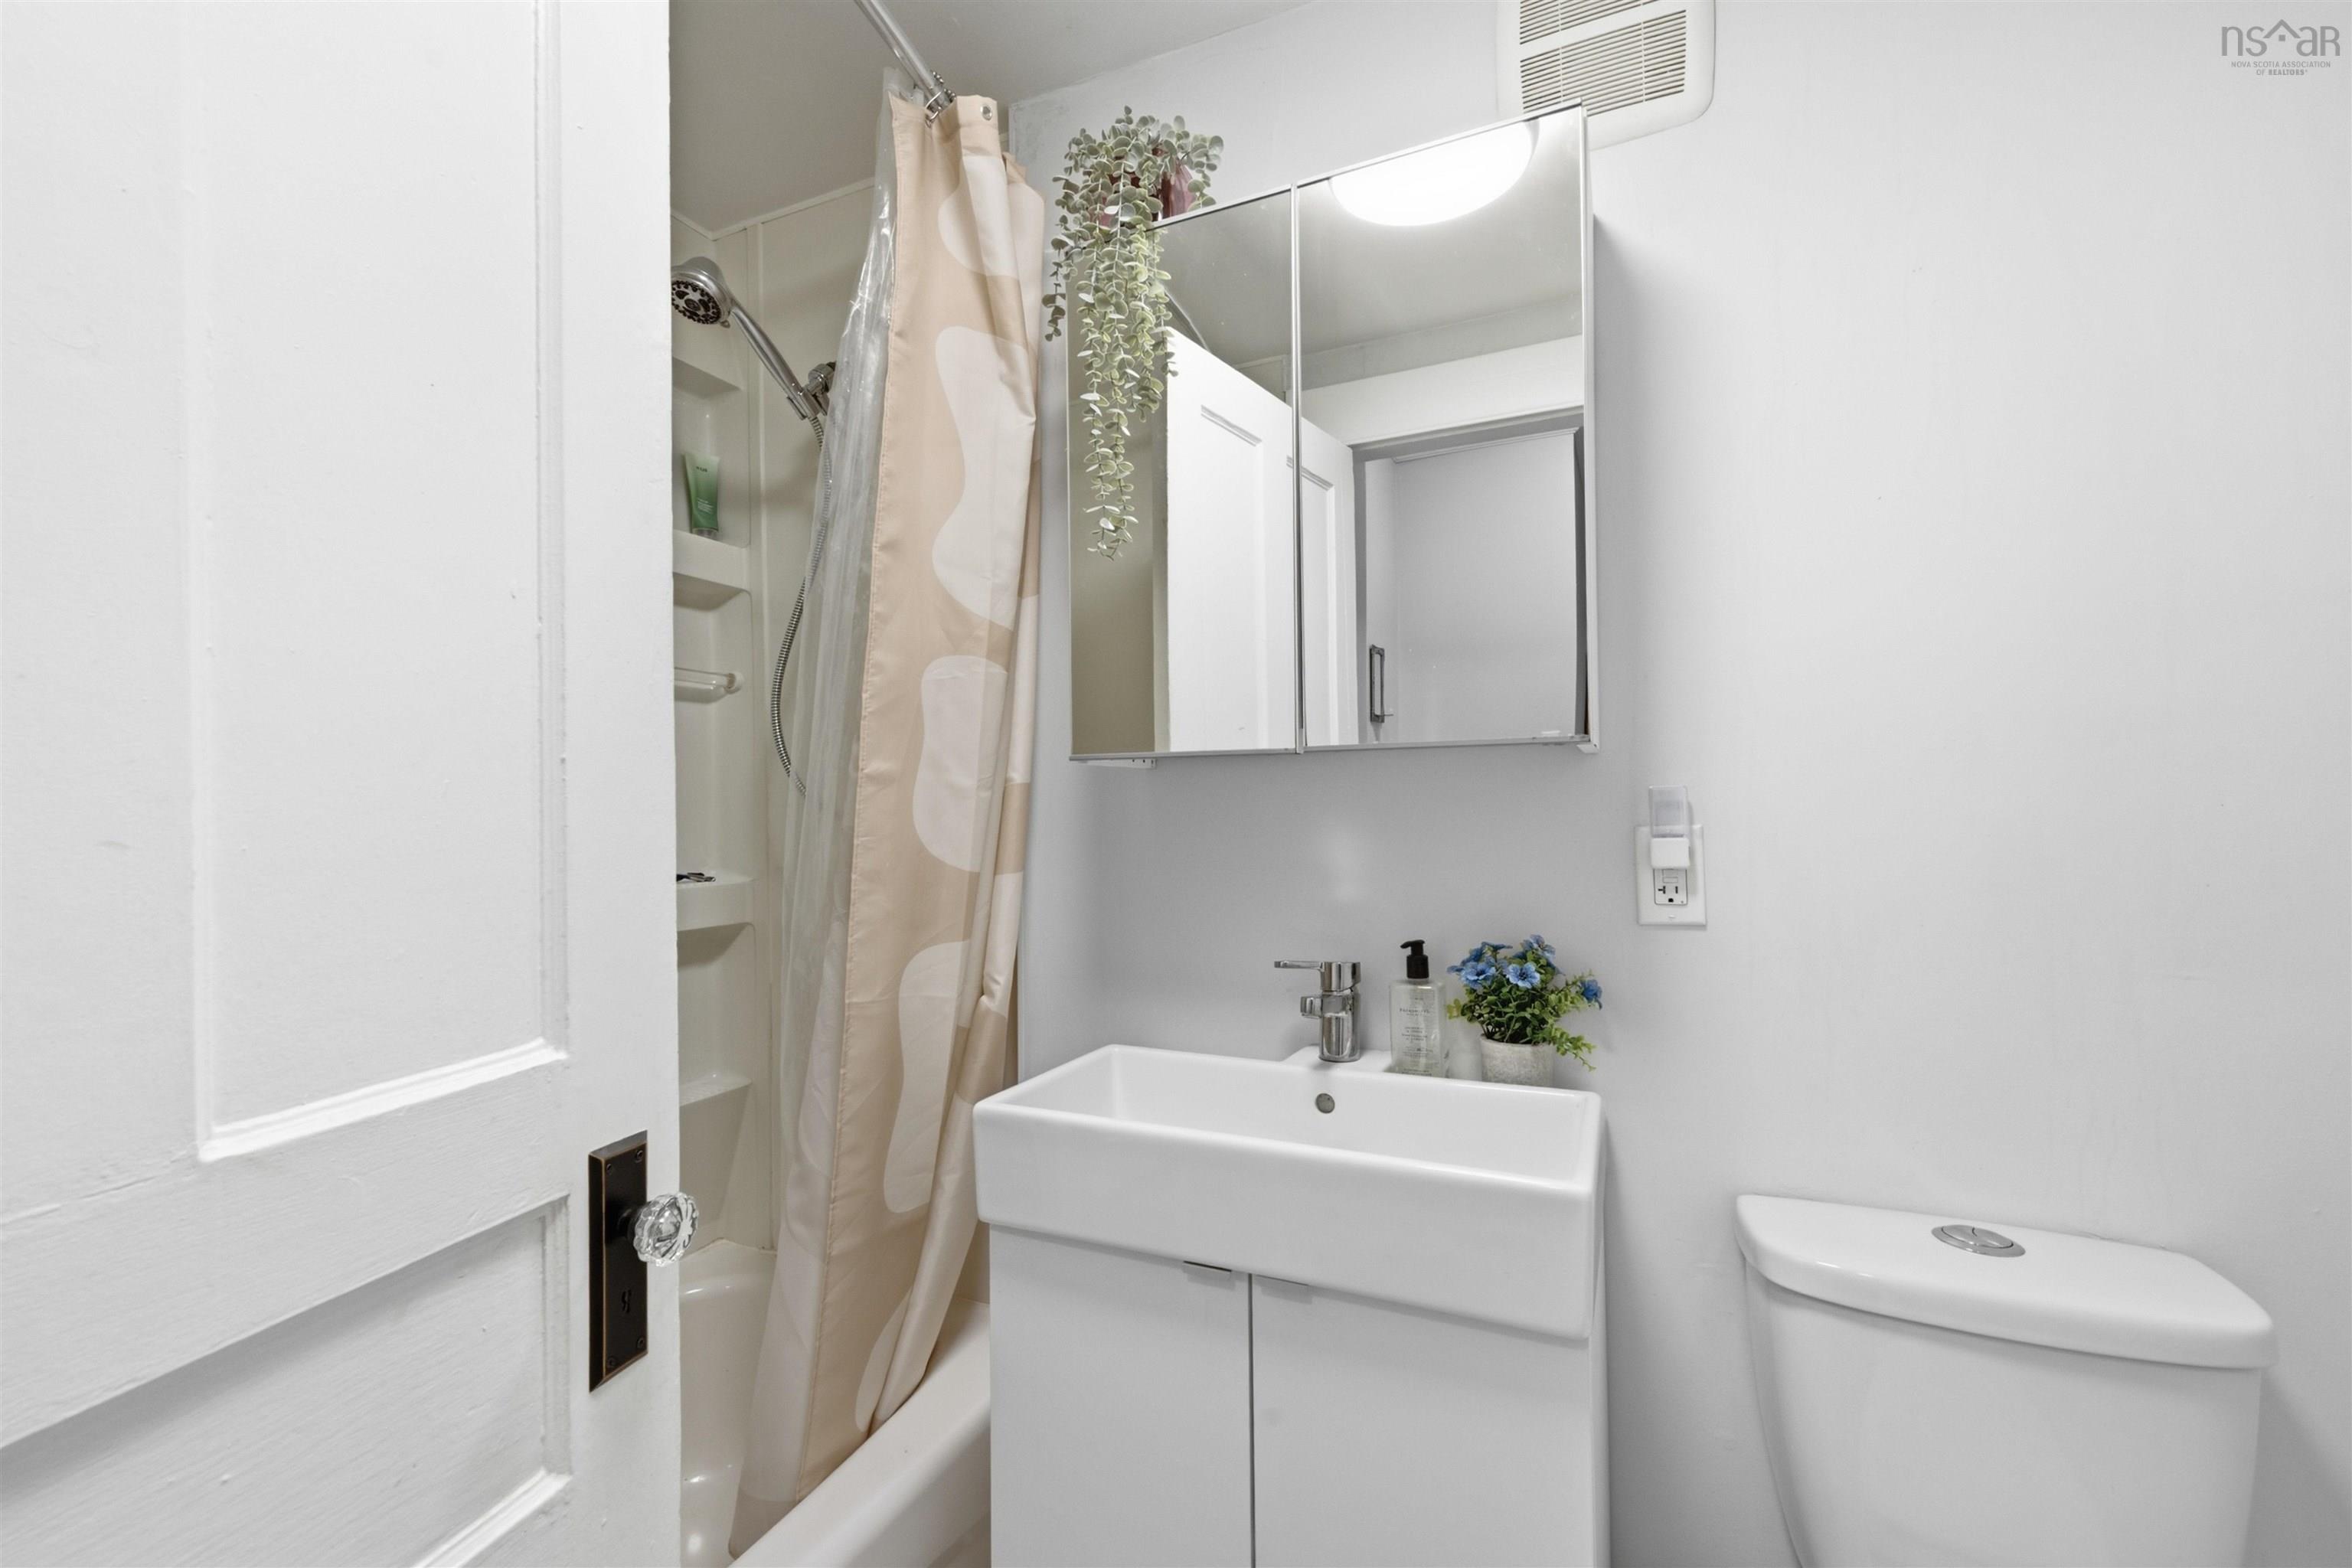
| Main Floor | Bath 1 | 5’ × 7’ |
| Main Floor | Eat In Kitchen | 9’ × 14’ |
| 2nd Level | Primary Bedroom | 8’ × 13’ |
| 2nd Level | Bedroom | 11’ × 10’ |
| 2nd Level | Bedroom | 9’ × 8’ |
| 2nd Level | Family Room | 11’ × 11’ |
| 2nd Level | Eat In Kitchen | 9’ × 13’ |
| 2nd Level | Bath 1 | 4’ × 7’ |
Features
- Deck
- Driveway
- Garage
- Landscaped
| Appliances Included | Stove, Dryer, Washer, Refrigerator |
|---|
Location Details
| County | Halifax |
|---|---|
| District | Halifax West |
| Community Features | Park, Playground, Public Transit, Recreation Center, Shopping, Place Of Worship |
| Schools |
|
Contact Agent

Michael Sears
C.Mgr.; P.Mgr.; C.I.M.; CD
michael.sears@ververealty.ca
Thank you for reaching out
Your message was delivered, and a confirmation email has been sent to the address provided. If you do not see it in your inbox, please check your junk or spam folder.
We’re sorry, but there was an issue submitting your request. Please try again shortly, or contact us directly if the problem persists.
Open Houses
-
Sunday, November 8, 2026
12:00 PM – 2:00 PM