
81 Neuer Lane
Summary
|
Beds
3
|
Baths
2
|
Single Family
2,696 sq ft
|
Storeys
3
|
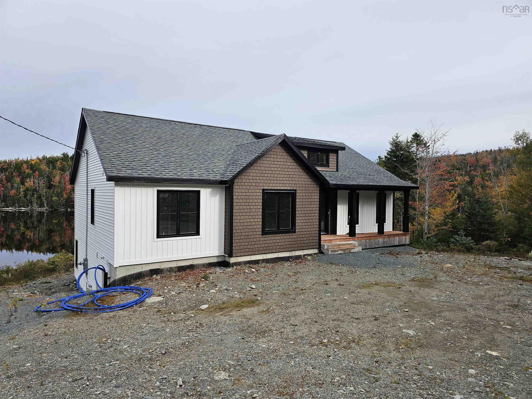
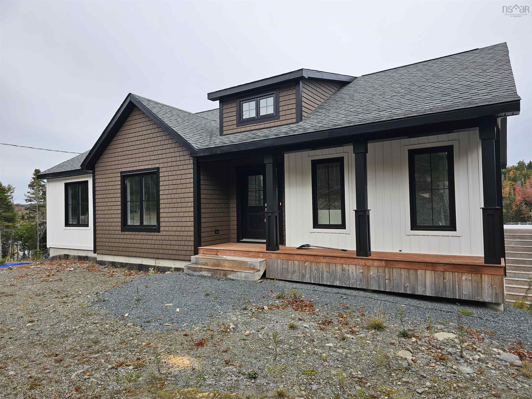
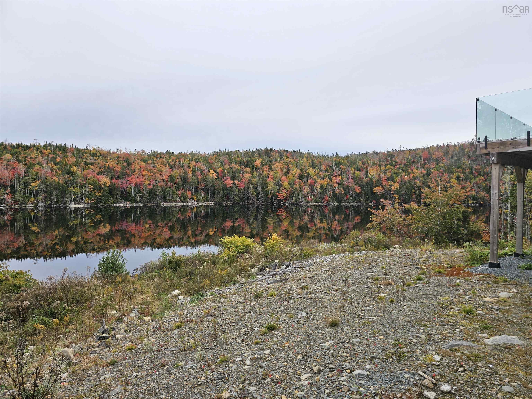
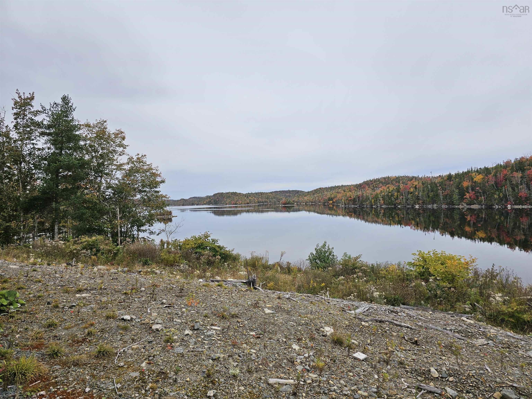
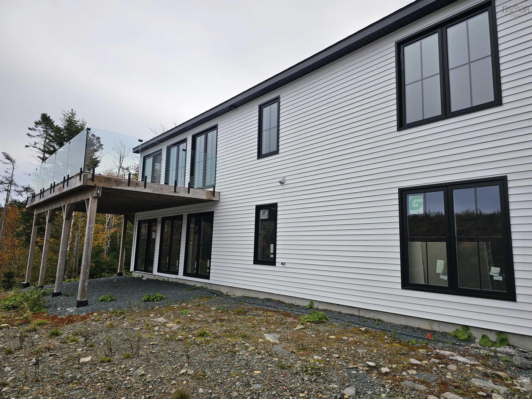
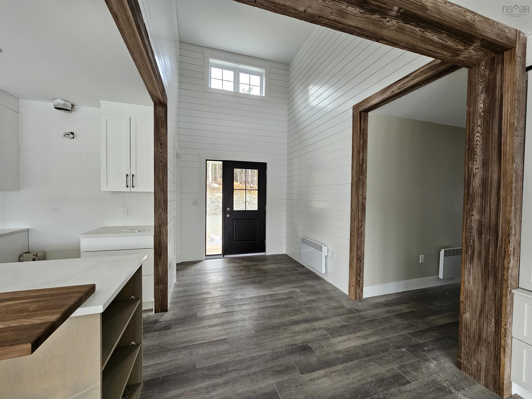
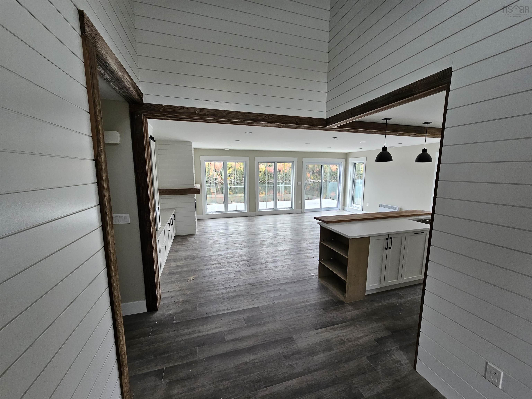
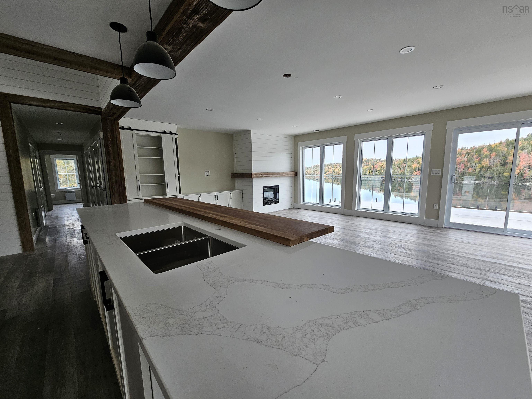
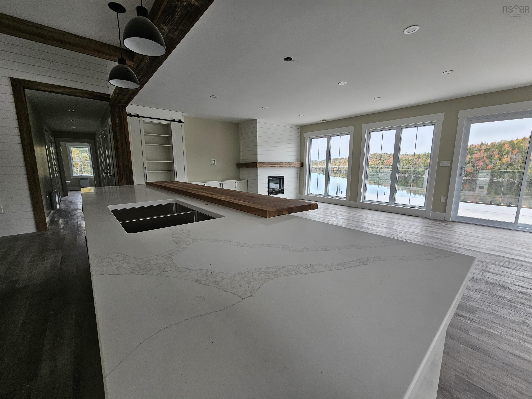
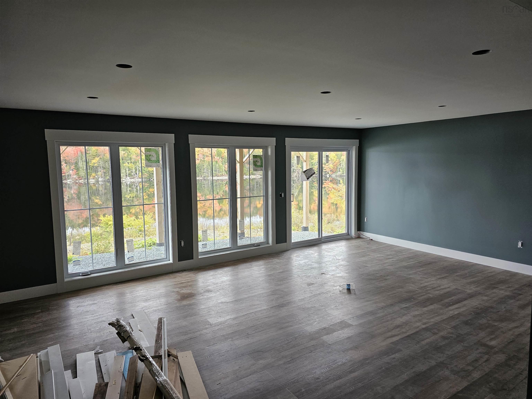
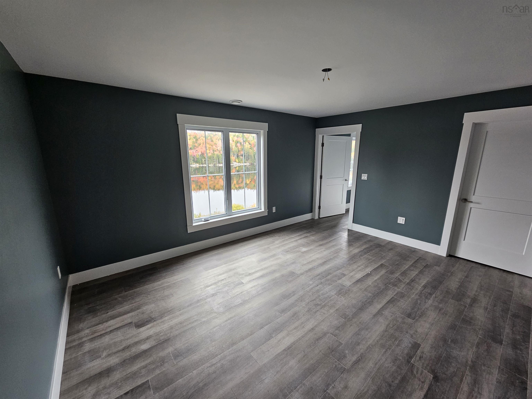
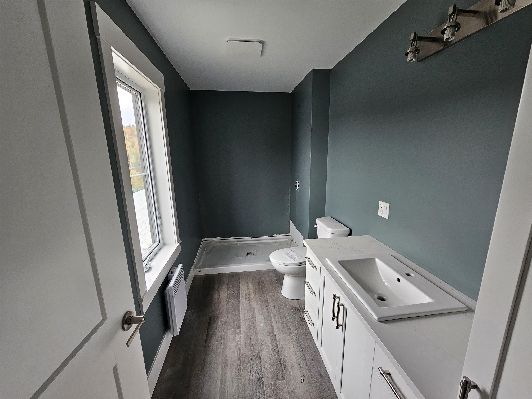
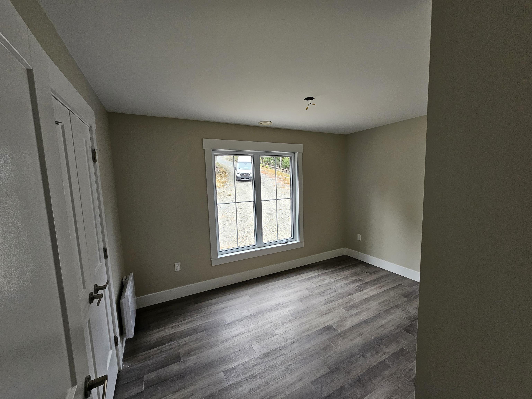
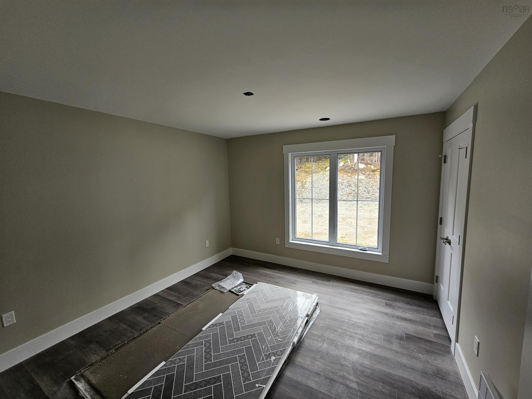
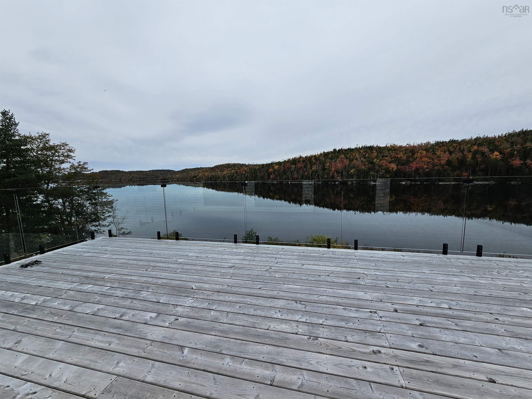
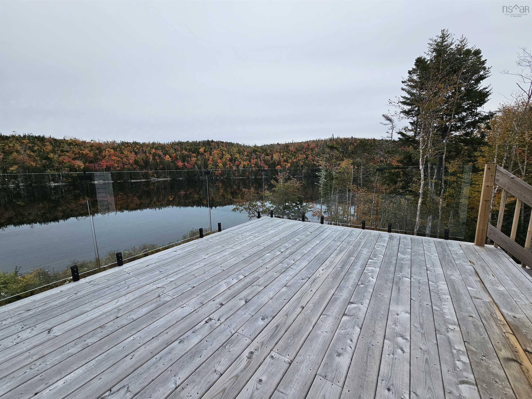
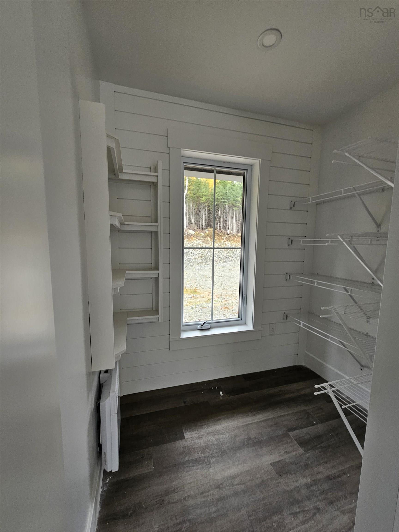
Imagine oceanfront living with complete privacy, where not another home is in sight. Nestled on 3 acres of stunning oceanfront property, this newly built, energy-efficient home by Sanctum Homes offers the perfect blend of modern luxury, comfort, and coastal tranquility. Wake up to uninterrupted views of the sheltered cove from your primary bedroom, or relax on the expansive back deck featuring sleek, frameless glass railings that allow you to take in the breathtaking surroundings. Inside, thoughtful design and quality craftsmanship are evident throughout. The beautiful kitchen features quartz countertops and a hidden walk-in pantry, while the impressive entryway welcomes you with soaring 14-foot ceilings, shiplap accents, and rustic wood beams that add warmth and character. A rare opportunity to enjoy modern oceanfront living with exceptional privacy, incredible views, and room to breathe. This one truly must be seen to be appreciated!
Property Details
| Property Style | Residential |
|---|---|
| Zoning | MU |
| Building Style | Bungalow,1 Level,Modular |
| Structure Style | Detached |
| Utilities | Cable, Electricity, High Speed Internet, Telephone |
| Roof | Asphalt Shingle |
| Flooring | Vinyl Plank |
| Basement | Full, Partially Developed, Walkout |
| Driveway | Gravel |
| Foundation | Poured Concrete |
| Exterior | Vinyl |
| Heating Type | Baseboard, Heat Pump -Ductless |
| Fuel Type | Electric |
| Water Source | Drilled Well |
| Sewage | Septic |
Measurements
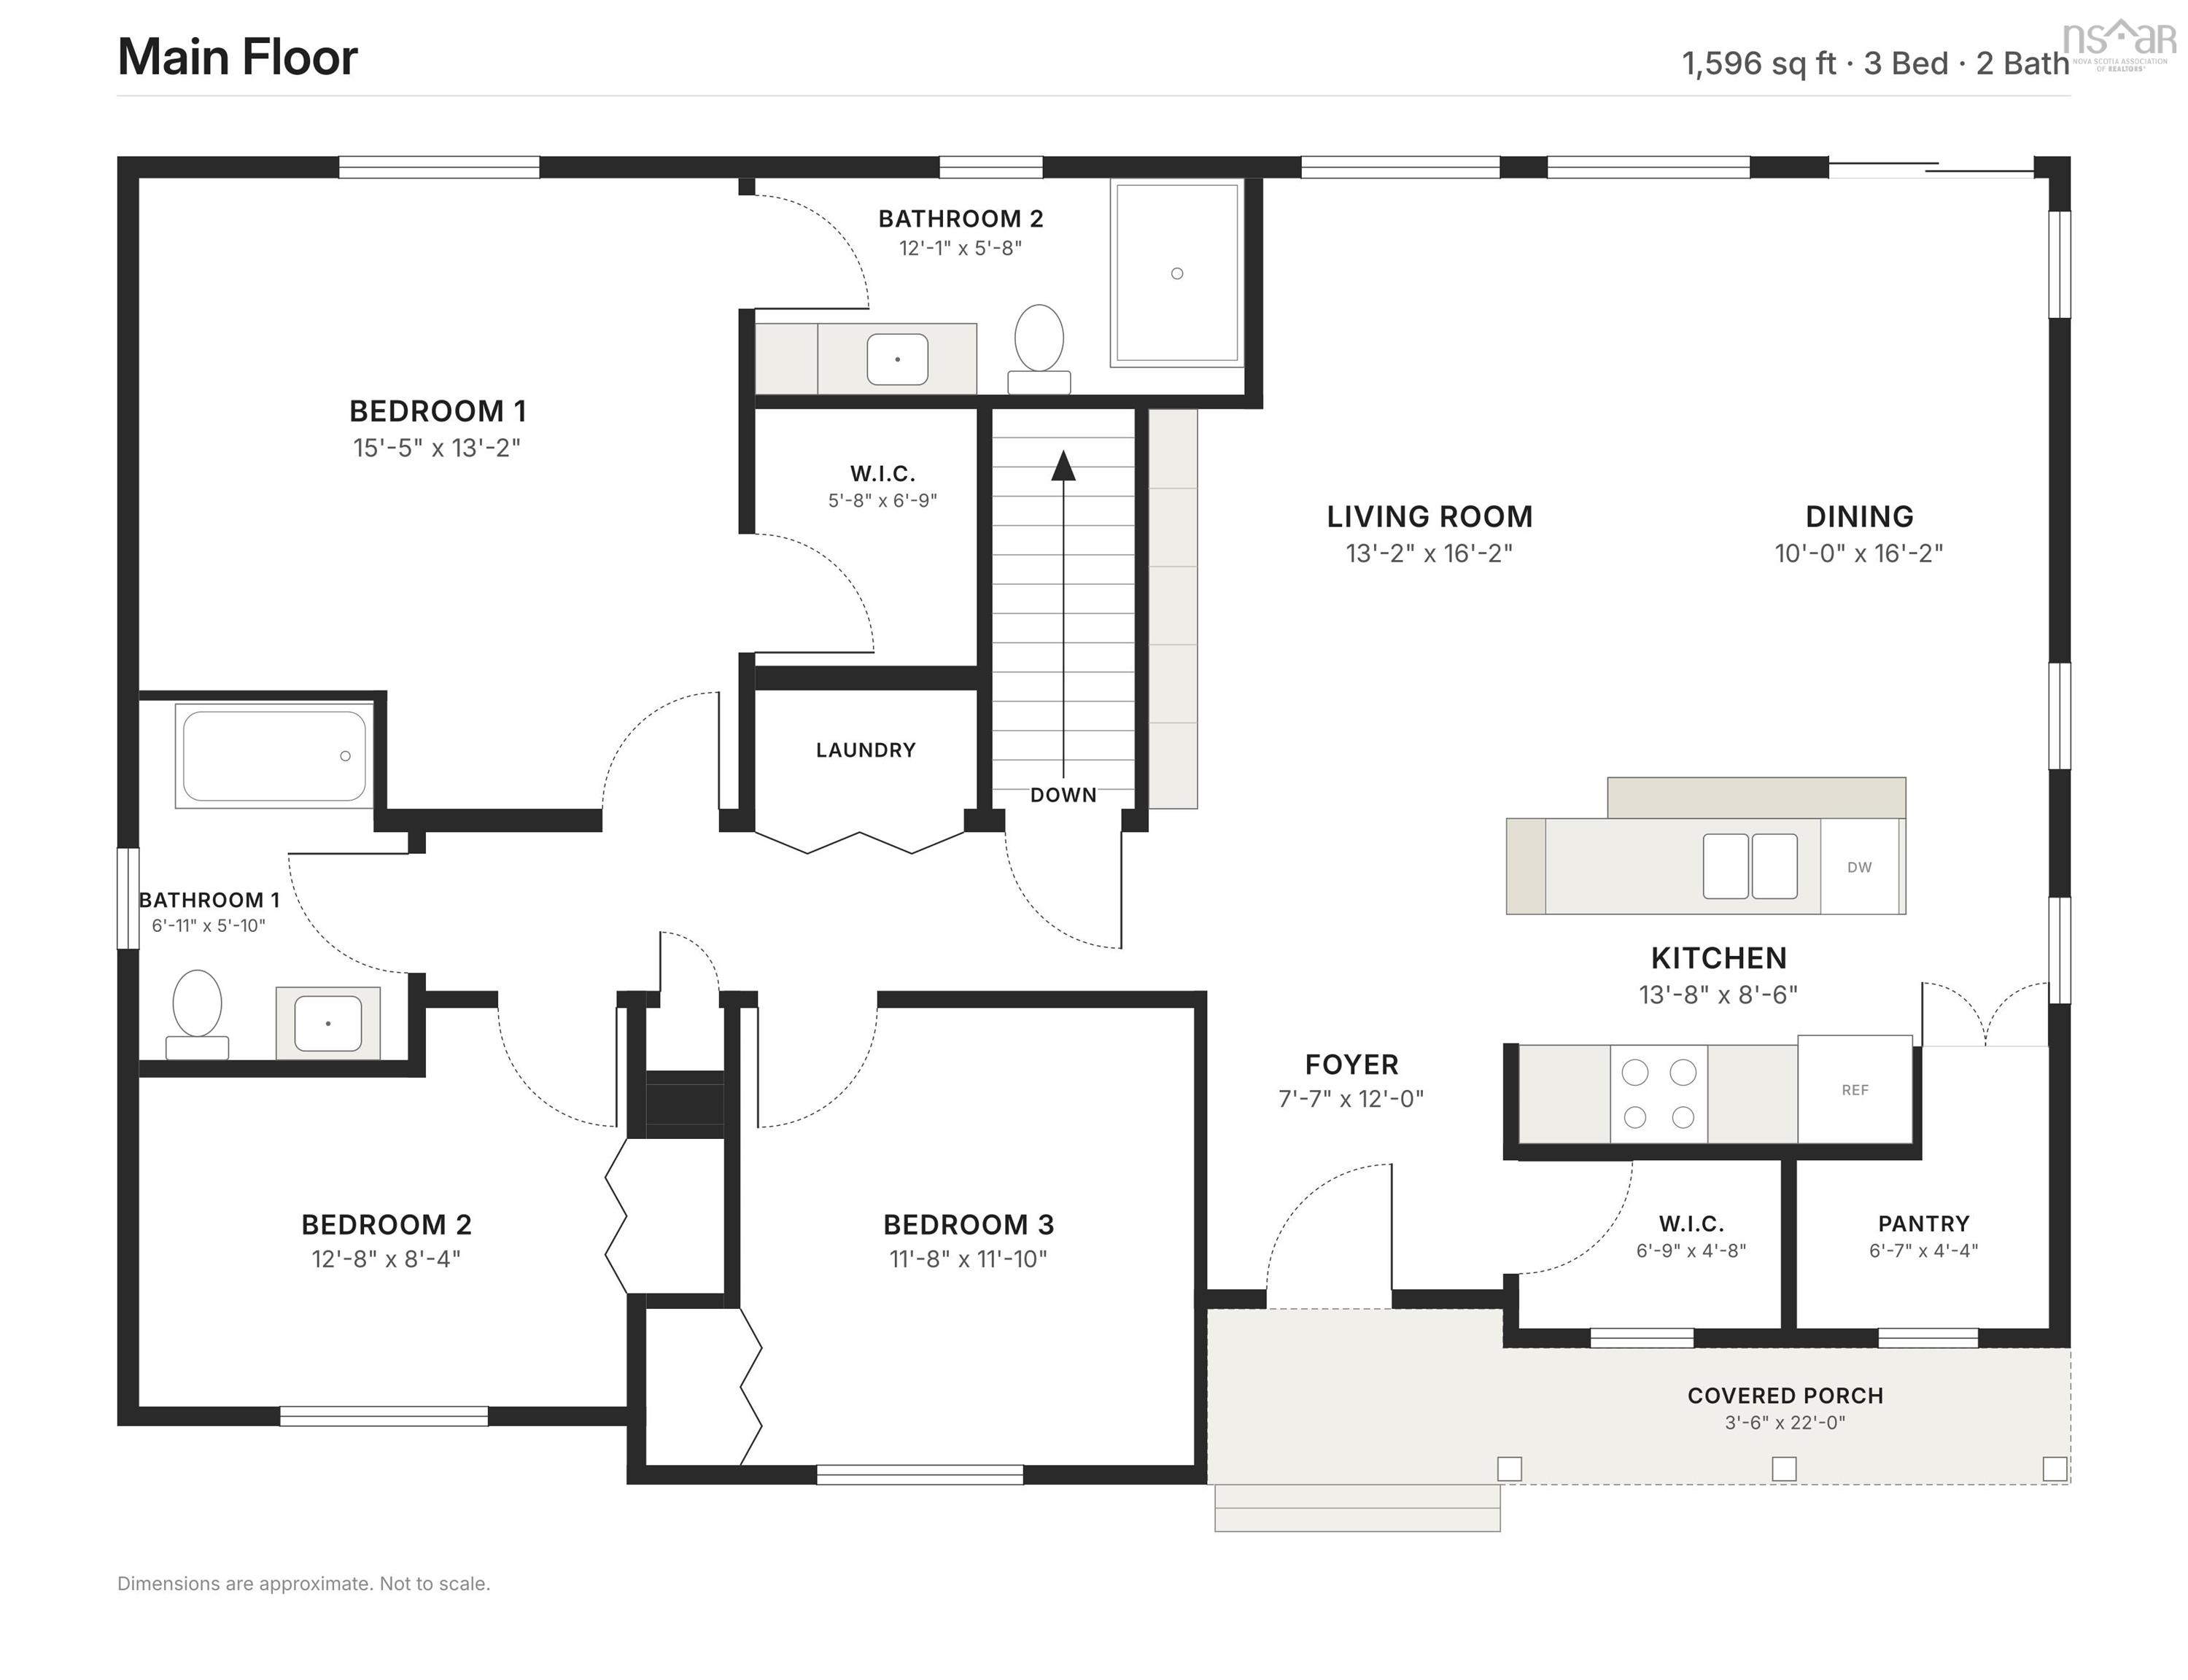
| Main Living Area | 1,596 sq ft |
|---|---|
| Total Living Area | 2,696 sq ft |
| Water Frontage Measurements | 470 |
| Lot Size 1 | 129,167 sq ft |
| Total Lot Size | 129,167 sq ft |
| Building Dimensions | 50’ × 34’ |
| Lot Size Source | Land Reg |
| Property Size | 1 To 2.99 Acres |
| Floor | Room | Dimensions |
|---|---|---|
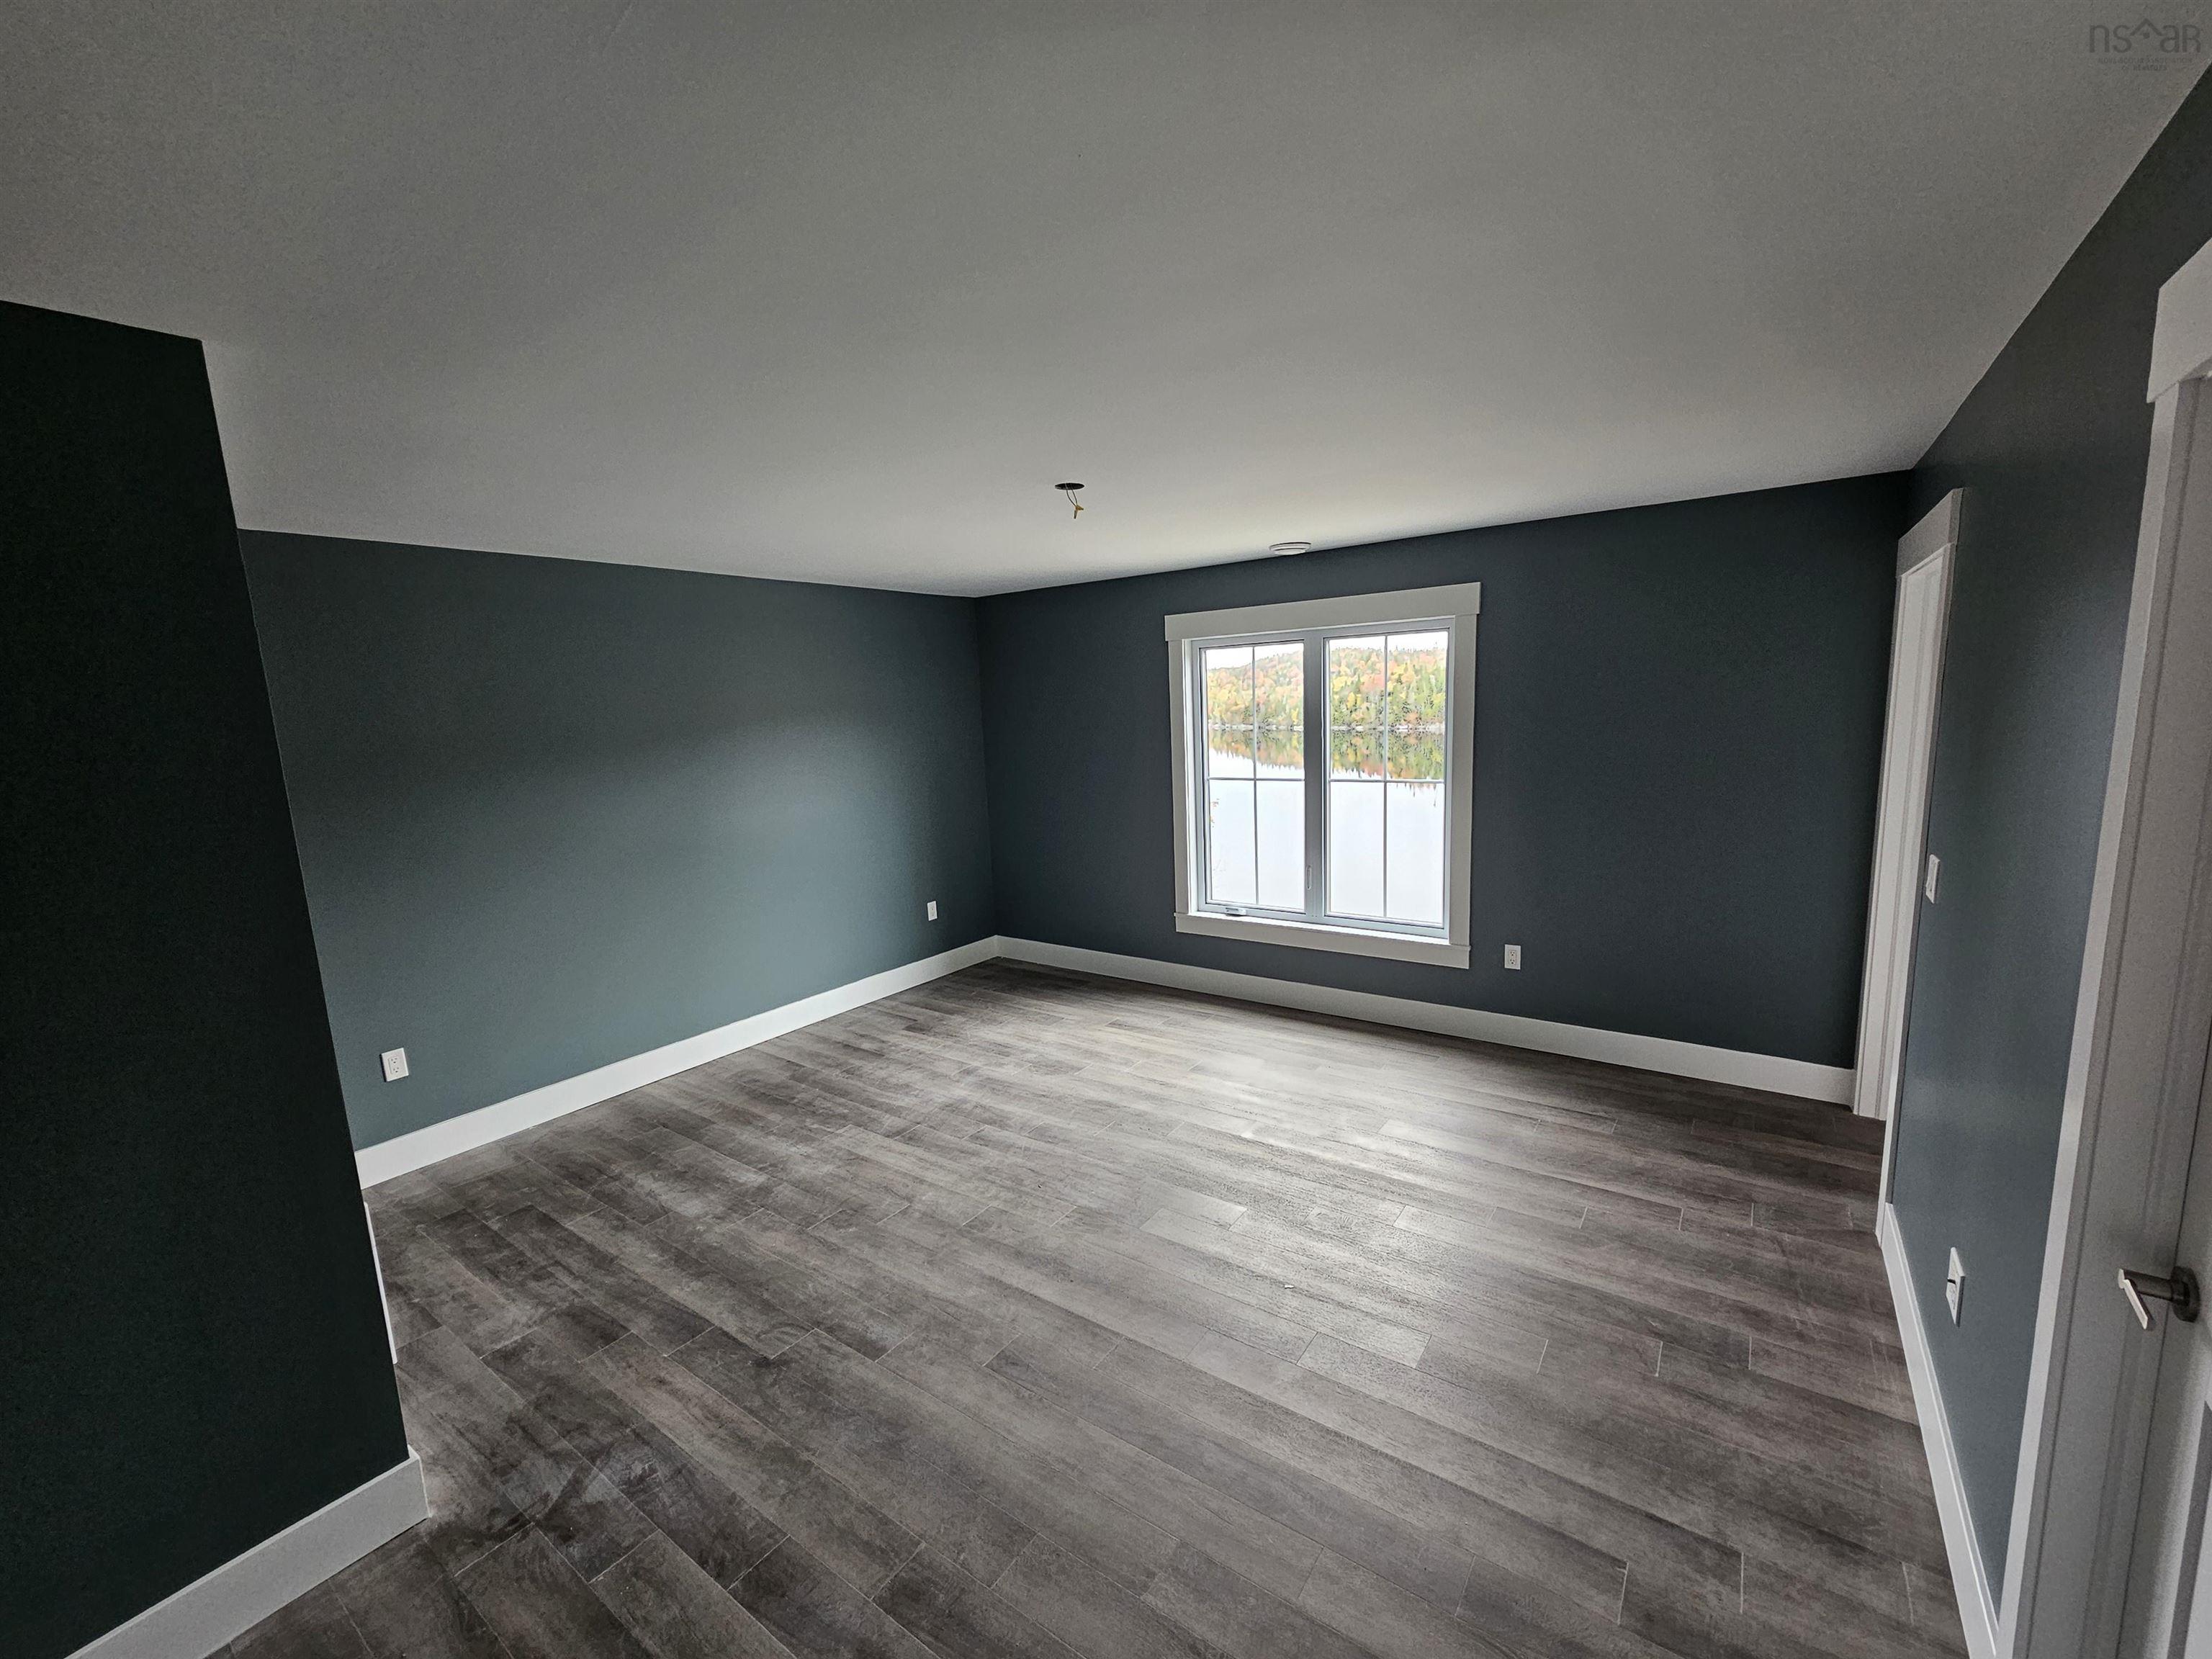
| Main Floor | Primary Bedroom | 15’6” × 13’2” |
| Main Floor | Bedroom | 12’10” × 5’1” |
| Main Floor | Bath 1 | 6’1” × 5’1” |
| Main Floor | Ensuite Bath 1 | 12’1” × 5’10” |
| Main Floor | Kitchen | 13’10” × 0’7” |
| Main Floor | Great Room | 23’2” × 16’2” |
| Main Floor | Foyer | 7’8” × 12’ |
| Lower Level | Bedroom | 11’10” × 11’1” |
| Basement | Rec Room | 33’ × 33’ |
Features
- Driveway
- Fireplace
| Appliances Included | Range - Electric, Dishwasher, Dryer - Electric, Washer, Refrigerator |
|---|---|
| Other Features | Ensuite Bath, HRV (Heat Rcvry Ventln), Electric Fireplace |
Location Details
| County | Halifax |
|---|---|
| District | Halifax County East |
Contact Agent

Michael Sears
C.Mgr.; P.Mgr.; C.I.M.; CD
michael.sears@ververealty.ca
Thank you for reaching out
Your message was delivered, and a confirmation email has been sent to the address provided. If you do not see it in your inbox, please check your junk or spam folder.
We’re sorry, but there was an issue submitting your request. Please try again shortly, or contact us directly if the problem persists.