
45 Maud Lane
Summary
|
Beds
4
|
Baths
2
|
Single Family
1,286 sq ft
|
Storeys
1
|
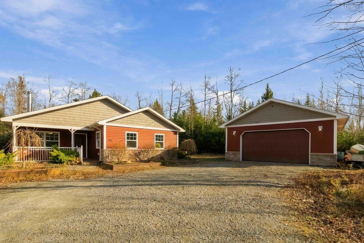
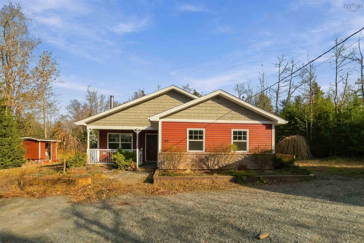
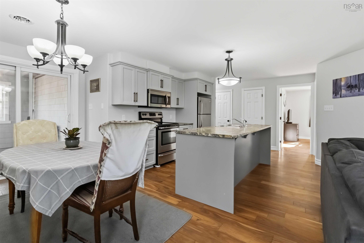
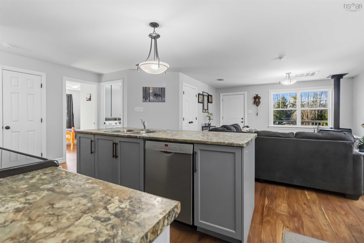
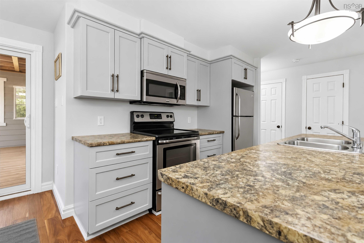
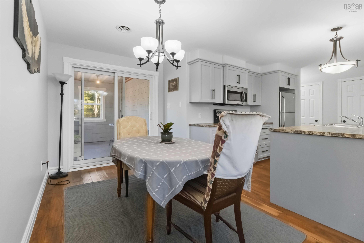
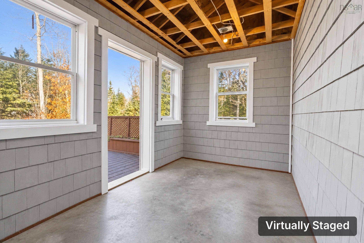
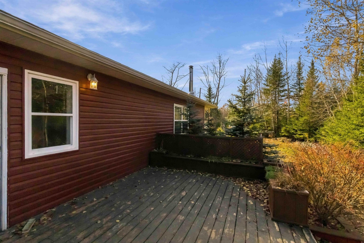
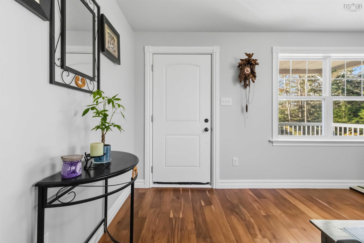
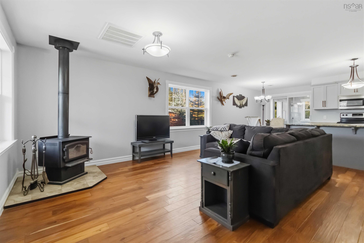
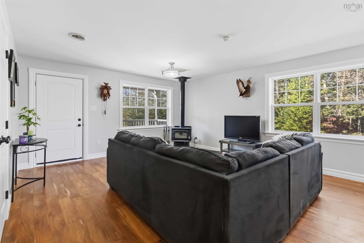
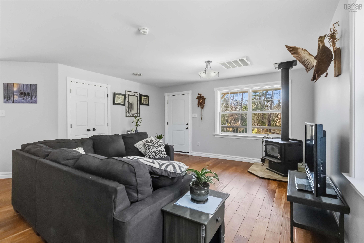
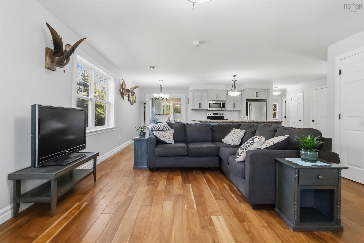
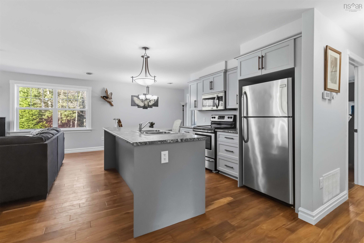
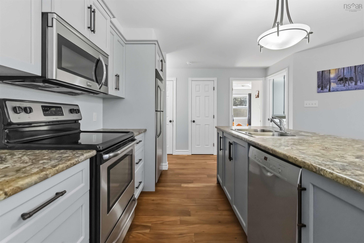
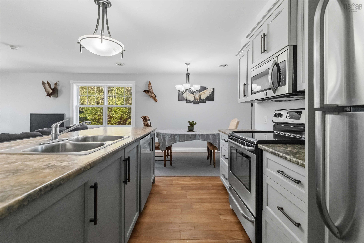
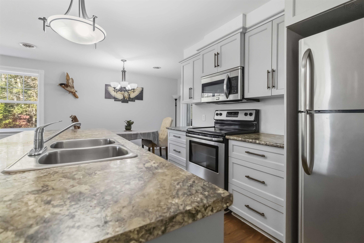
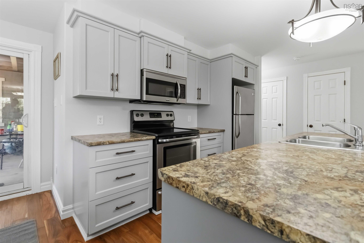
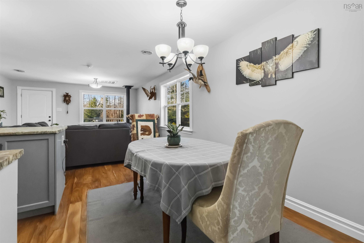
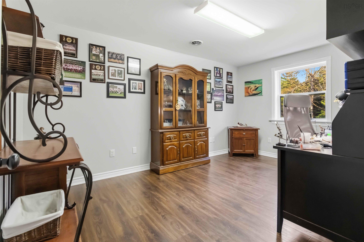
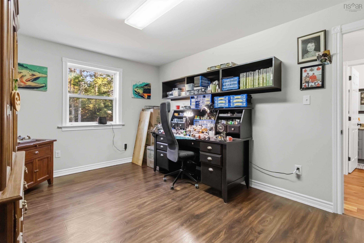
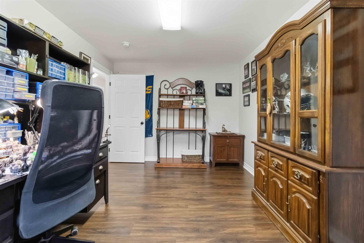
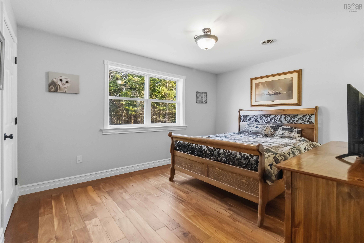
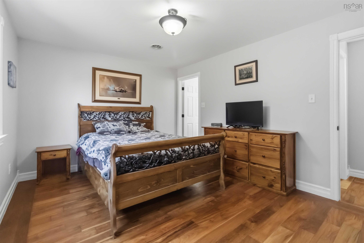
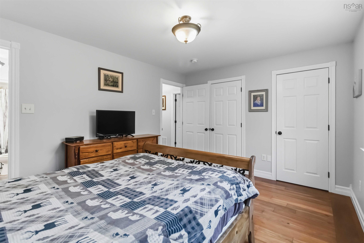
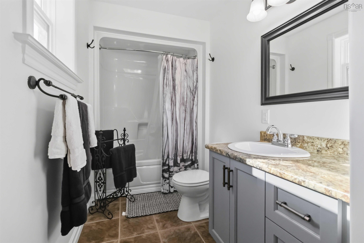
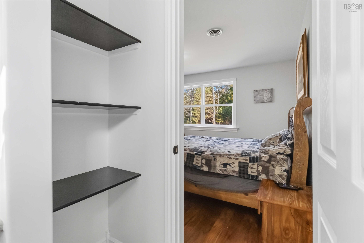
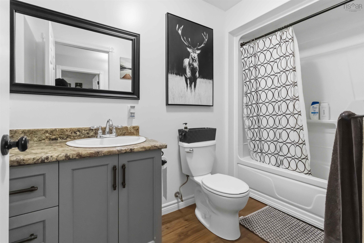
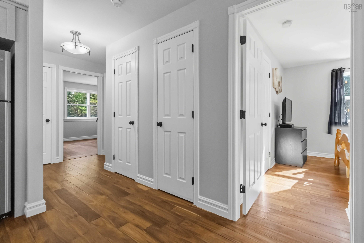
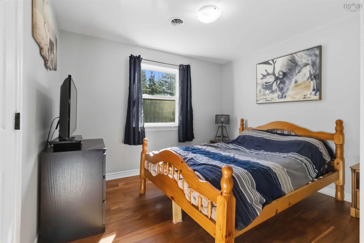
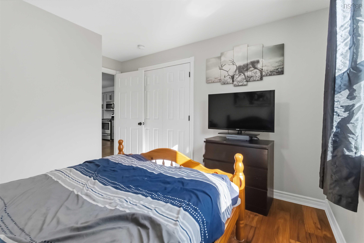
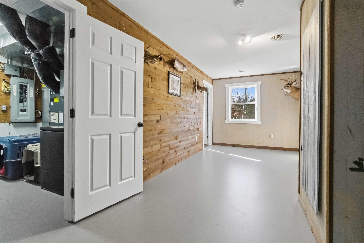
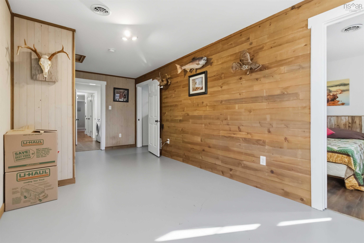
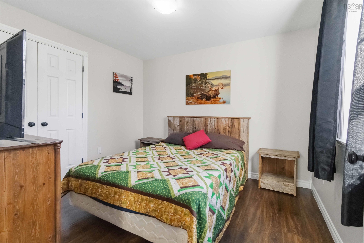
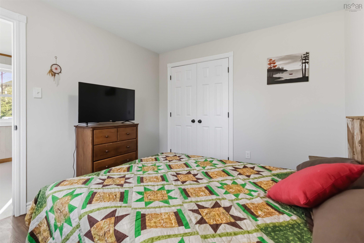
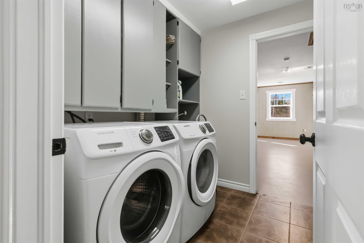
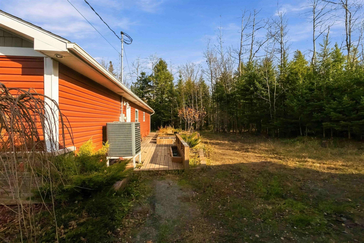
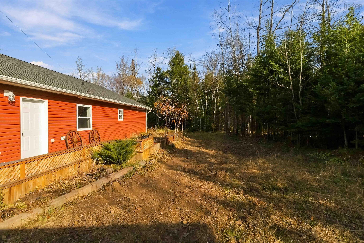
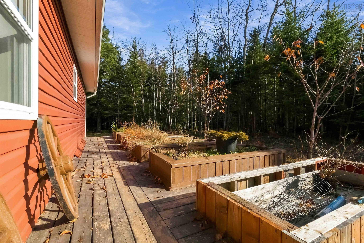
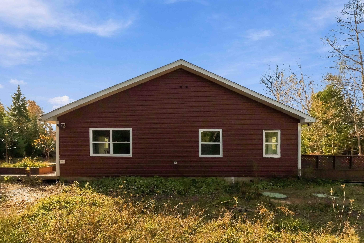
Welcome to 45 Maud Lane, Enfield. Built in 2015, this one-level home sits on 4.54 acres and offers easy single-floor living. The main floor features a bright living room, a dining area with patio doors, and a kitchen with a large island and two pantries. The primary bedroom has double closets and a three-piece ensuite. Three additional bedrooms, a full main bath, a rec room and main floor laundry complete the layout. Enjoy a covered front porch and a covered veranda, plus a detached, wired and heated double garage, ideal for a workshop, hobbies or extra storage. Lots of room to grow and make it your own, with quick access to Enfield, Elmsdale and the Halifax Stanfield International Airport.
Property Details
| Property Style | Residential |
|---|---|
| Zoning | R1e |
| Building Style | 1 Level |
| Structure Style | Detached |
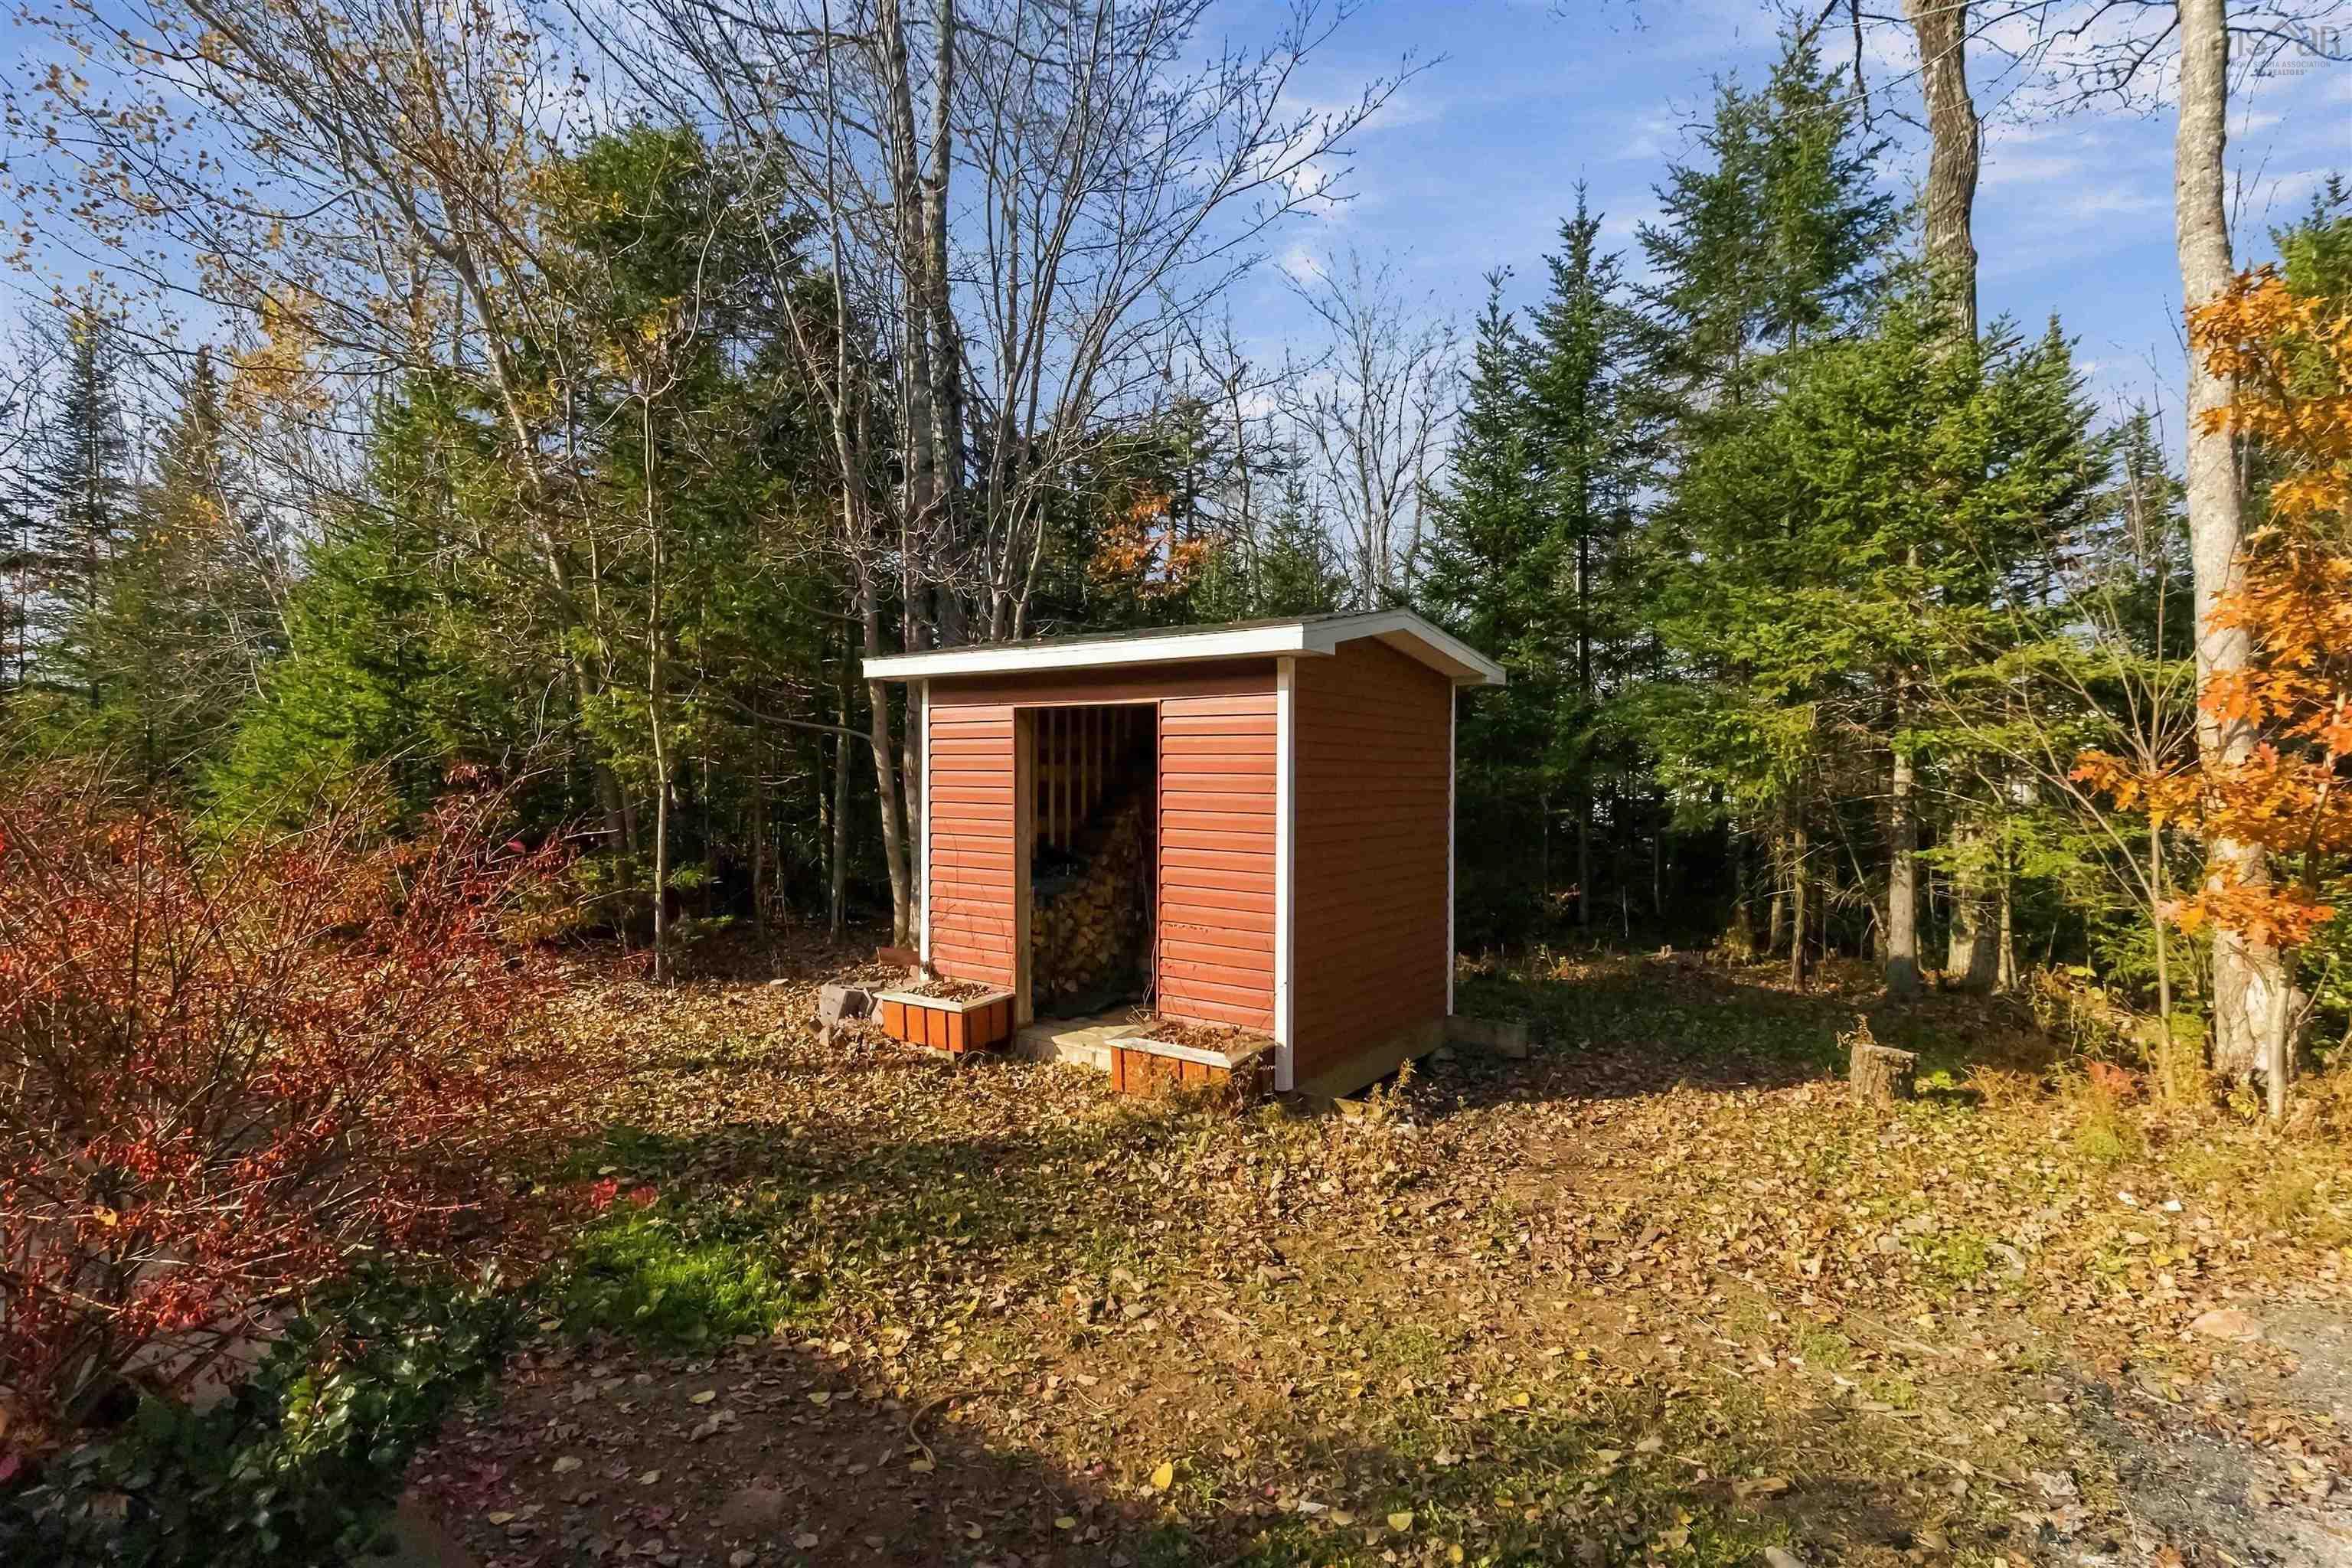
| Structures | Shed |
| Utilities | Cable, Electricity, High Speed Internet, Telephone |
| Roof | Asphalt Shingle |
| Flooring | Ceramic, Hardwood, Laminate |
| Garage Type | Detached, Double, Wired |
| Driveway | Gravel |
| Foundation | Poured Concrete |
| Exterior | Stone, Vinyl |
| Heating Type | Heat Pump -Ducted, Stove |
| Fuel Type | Electric, Wood |
| Water Source | Drilled Well |
| Sewage | Septic |
| Building Age | 11 Years |
| Year Built | 2015 |
| Land Features | Partially Cleared |
Measurements
| Main Living Area | 1,286 sq ft |
|---|---|
| Total Living Area | 1,286 sq ft |
| Lot Size 1 | 197,690 sq ft |
| Total Lot Size | 197,690 sq ft |
| Building Dimensions | 36’ × 56’ |
| Lot Size Source | Land Reg |
| Property Size | 3 To 9.99 Acres |
| Floor | Room | Dimensions |
|---|---|---|
| Main Floor | Living Room | 15’ × 17’ |
| Main Floor | Kitchen | 9’ × 9’ |
| Main Floor | Dining Room | 8’ × 12’ |
| Main Floor | Primary Bedroom | 14’ × 11’ |
| Main Floor | Ensuite Bath 1 | 5’ × 11’ |
| Main Floor | Bedroom | 10’ × 11’ |
| Main Floor | Bedroom | 10’ × 11’ |
| Main Floor | Bedroom | 10’ × 14’ |
| Main Floor | Bath 1 | 5’ × 9’ |
| Main Floor | Rec Room | 9’ × 20’ |
| Main Floor | Laundry | 10’ × 6’ |
Features
- Driveway
- Garage
| Appliances Included | Range - Electric, Dishwasher, Dryer - Electric, Washer, Microwave Rng Hd Combo, Refrigerator |
|---|---|
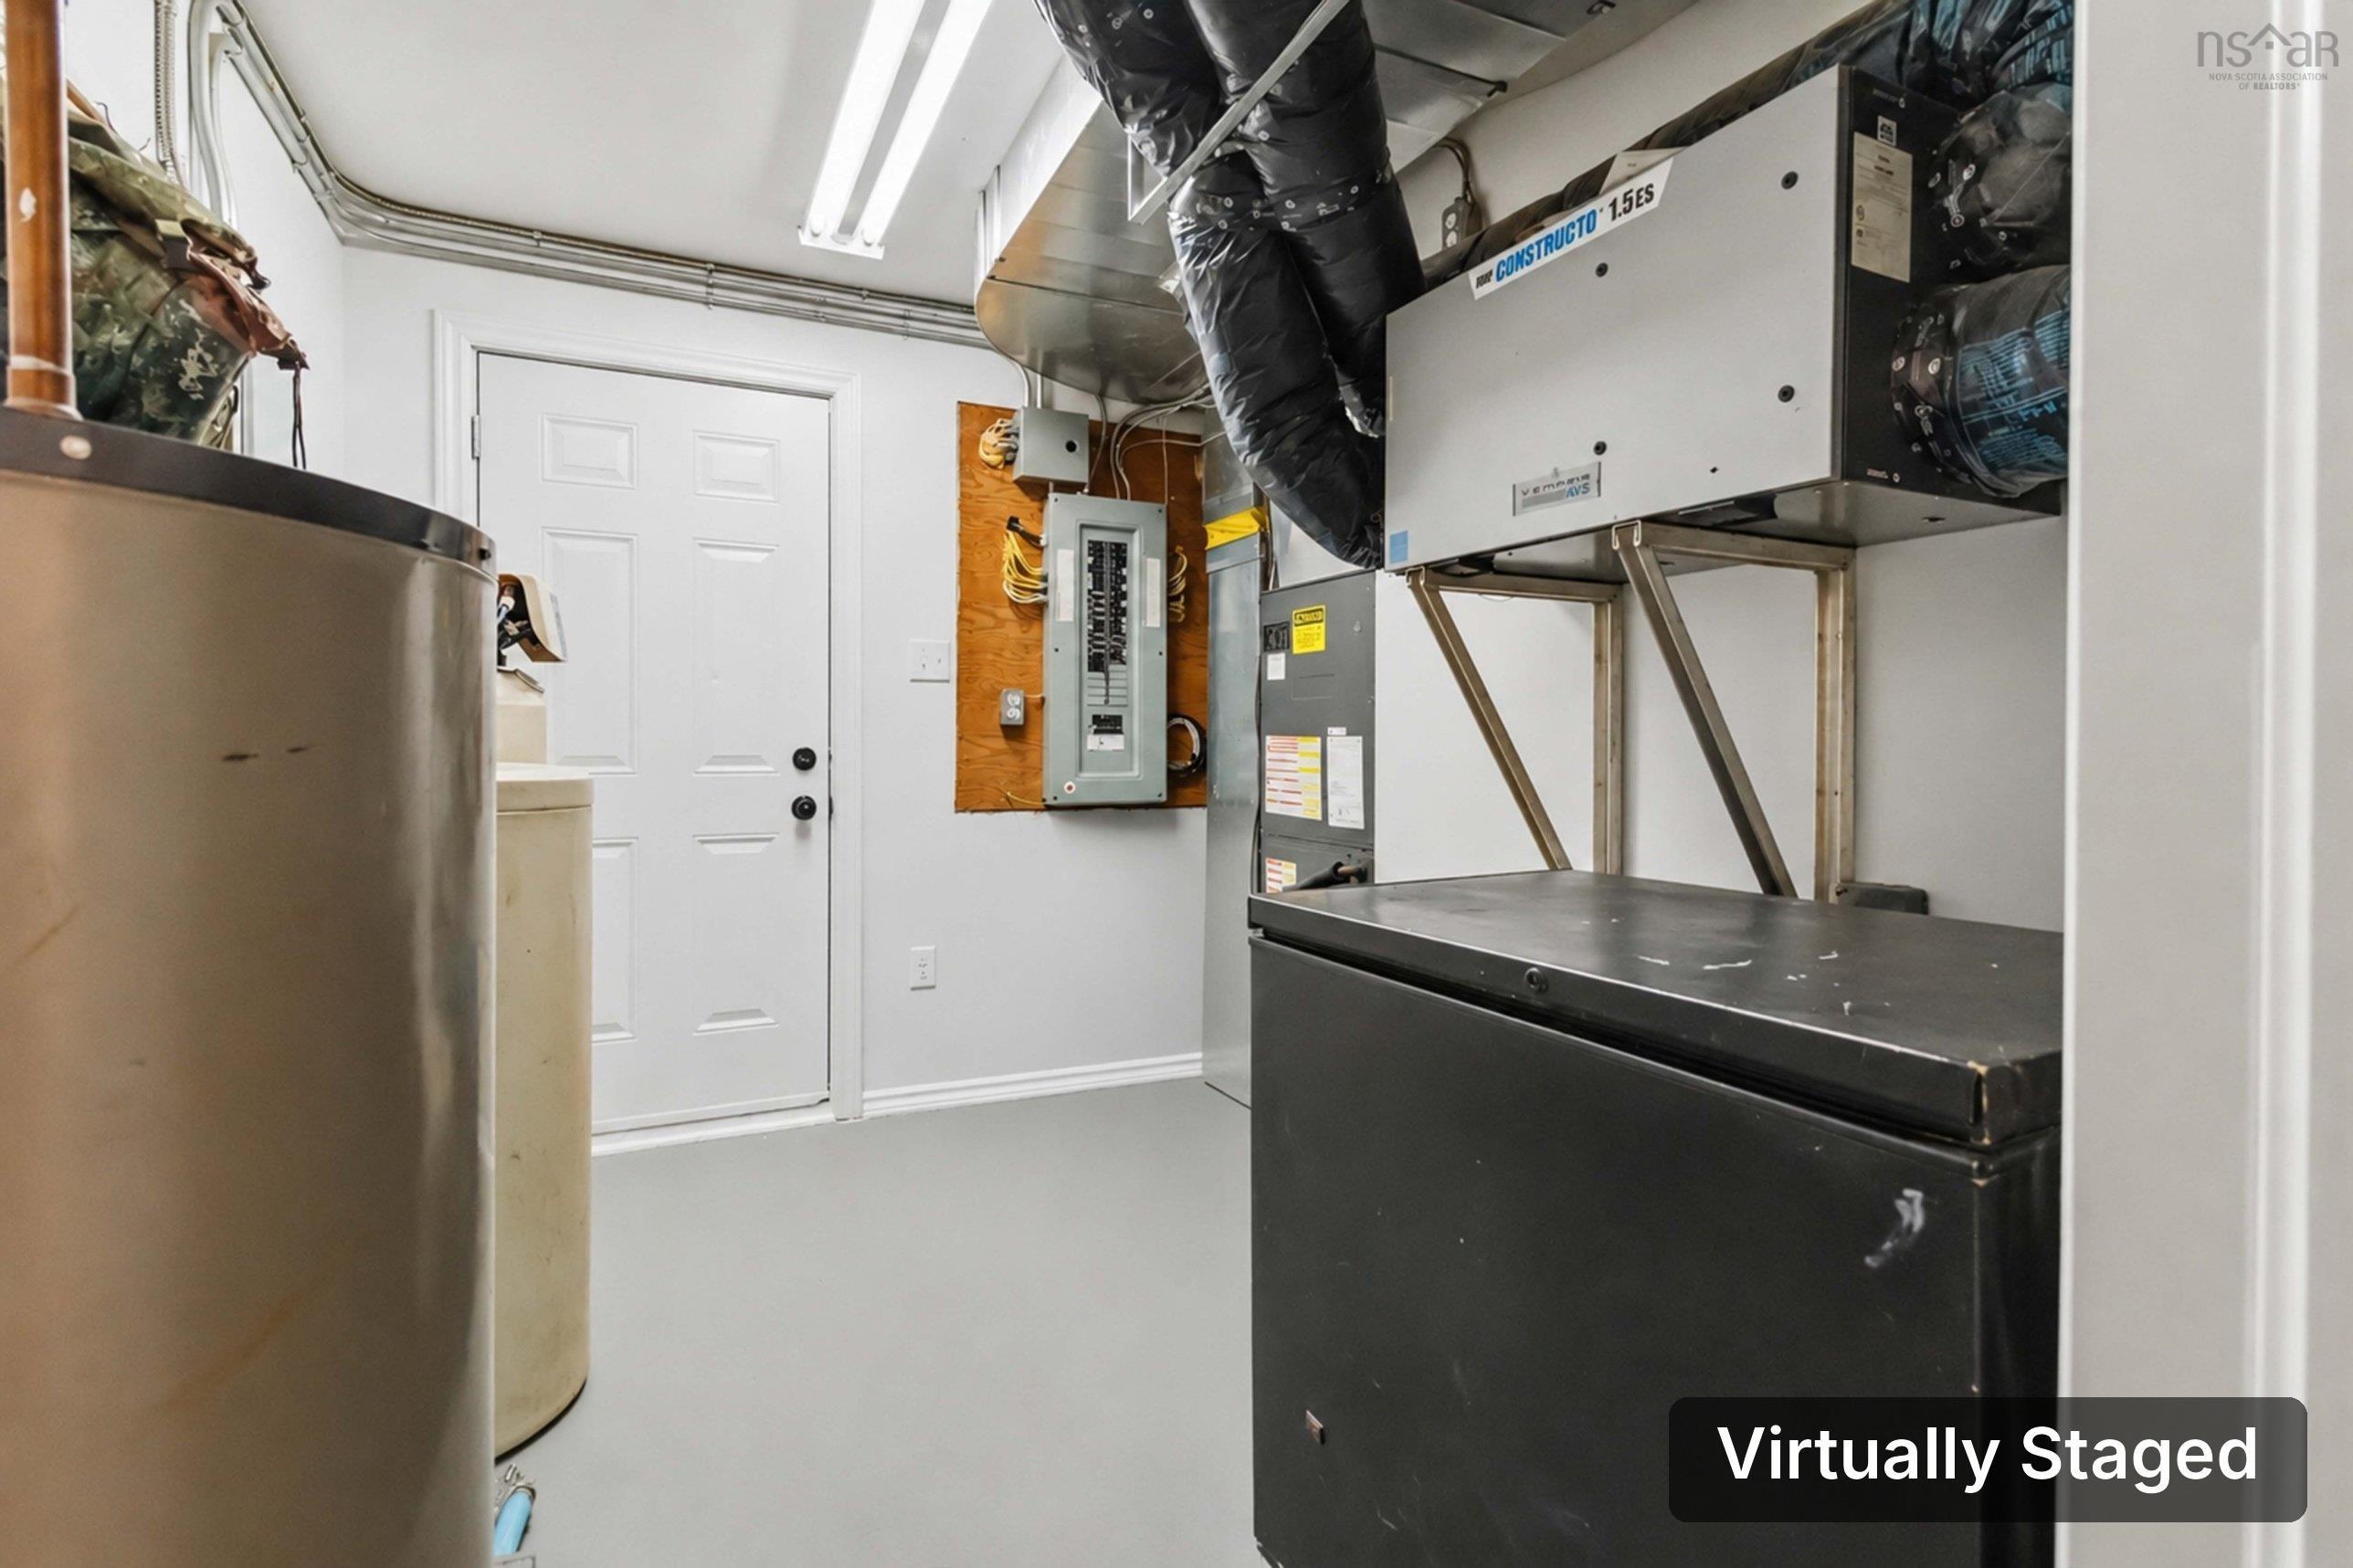
| Other Features | HRV (Heat Rcvry Ventln), Wood Stove(s) |
Location Details
| County | Halifax |
|---|---|
| District | Waverley, Fall River, Oakfield |
| Community Features | Golf Course, Park, School Bus Service, Shopping, Marina, Place Of Worship, Beach |
| Schools |
|
Contact Agent

Michael Sears
C.Mgr.; P.Mgr.; C.I.M.; CD
michael.sears@ververealty.ca
Thank you for reaching out
Your message was delivered, and a confirmation email has been sent to the address provided. If you do not see it in your inbox, please check your junk or spam folder.
We’re sorry, but there was an issue submitting your request. Please try again shortly, or contact us directly if the problem persists.