28 Hallmark Crescent
Summary
|
Beds
4
|
Baths
3
|
Single Family
2,745 sq ft
|
Storeys
2
|
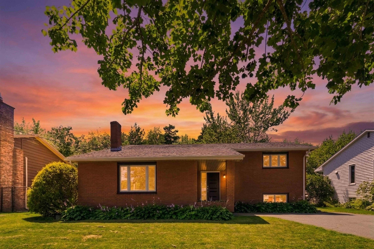
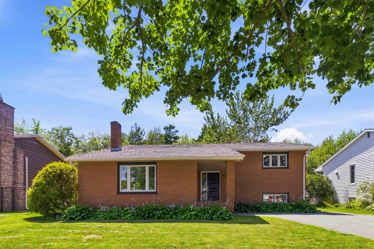
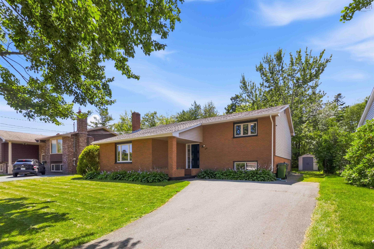
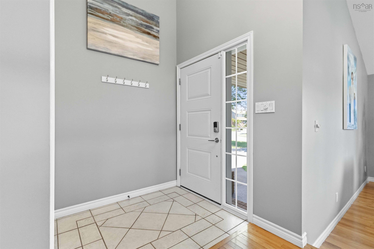
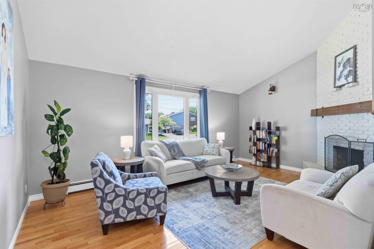
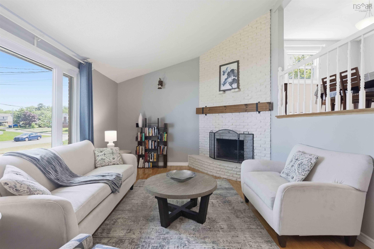
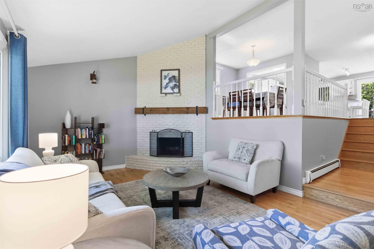
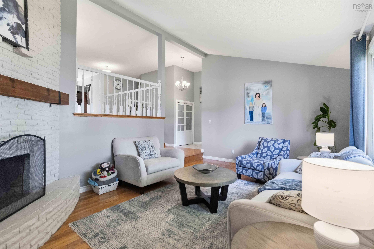
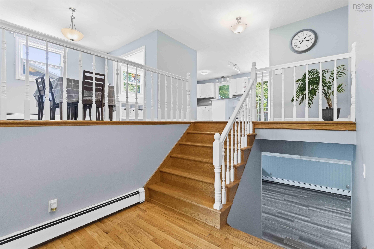
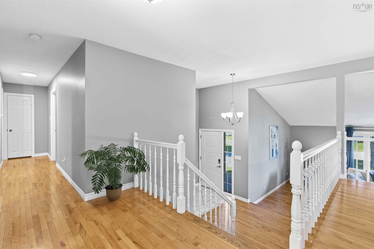
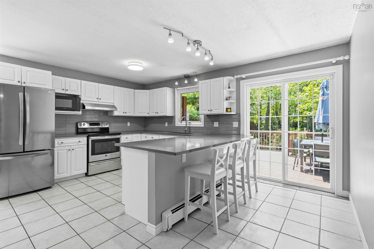
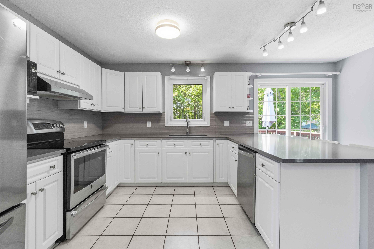
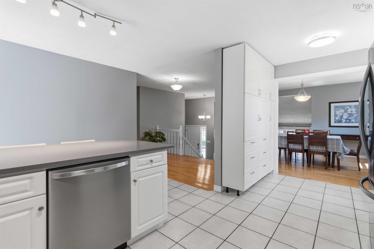
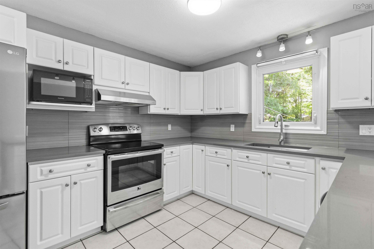
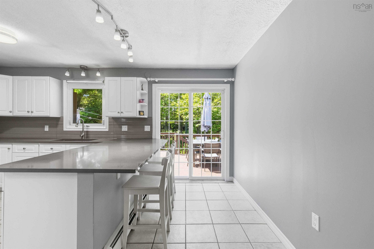
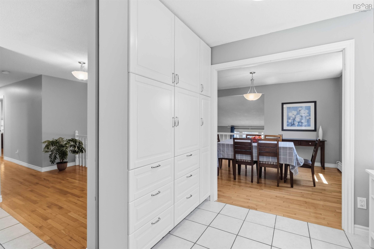
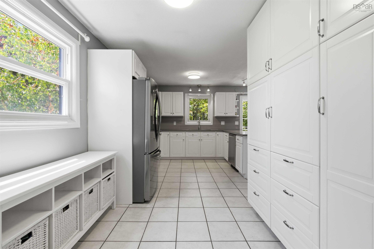
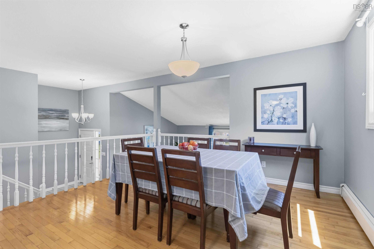
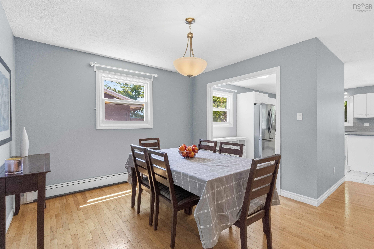
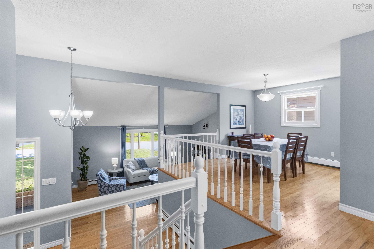
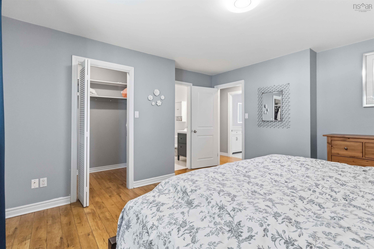
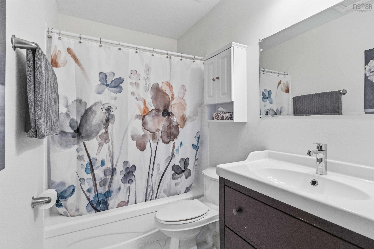
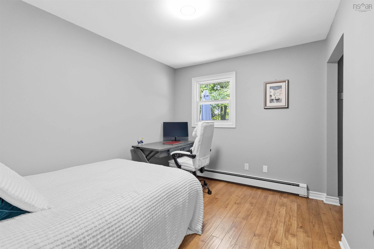
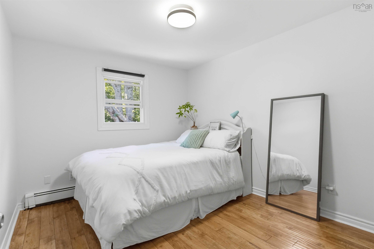
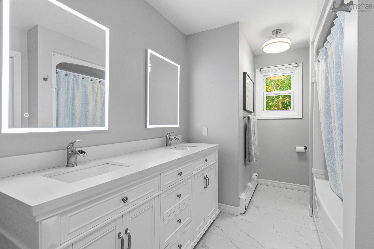
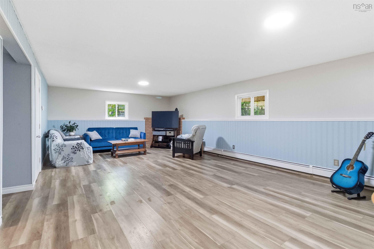
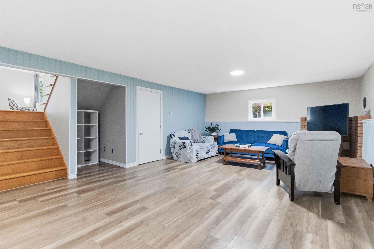
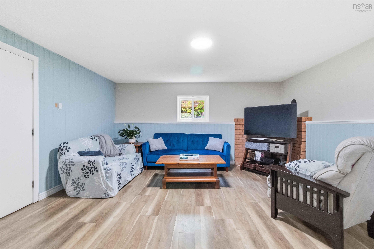
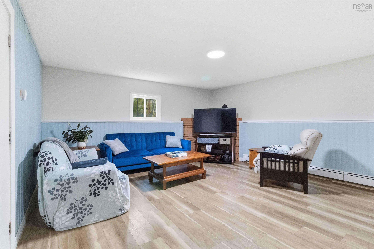
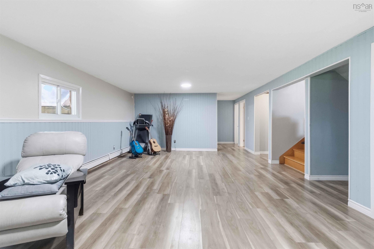
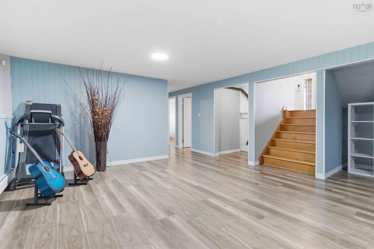
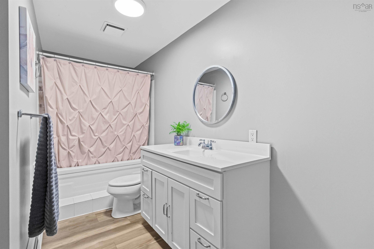
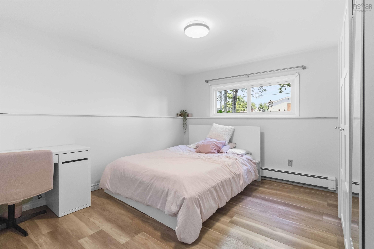
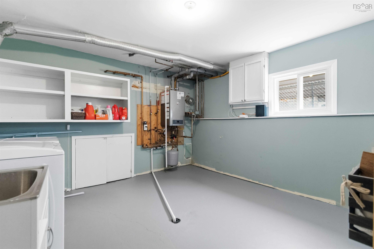
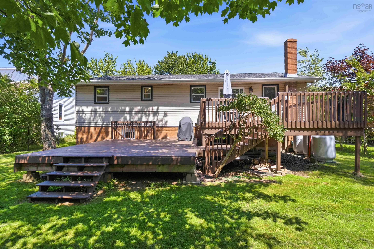
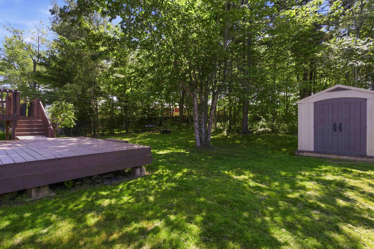
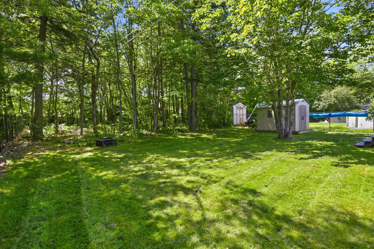
Welcome to 28 Hallmark Crescent, Colby Village, a beautifully updated 4-bedroom, 3-bathroom family home offering over 2,700 sq ft of living space on a generous 12,500+ sq ft lot, complete with a walk-out basement. A huge foyer welcomes you inside, leading to a sunken living room with hardwood flooring and hardwood stairs. The updated kitchen features new cabinets, quartz countertops, and extra pantry cupboards for added storage, while updated bathroom vanities add a fresh touch throughout. Recent upgrades over the last 10 years include a new roof (2019), a propane on-demand hot water boiler (2023), and an upgraded electrical panel with a dedicated 60-amp breaker for a hot tub, meaning major mechanicals are done, with move-in-ready peace of mind. With four bedrooms, three bathrooms, a walk-out basement, and a spacious lot, this home offers room to grow both inside and out.
Property Details
| Property Style | Residential |
|---|---|
| Zoning | R-1 |
| Building Style | Back Split,Split Entry |
| Structure Style | Detached |
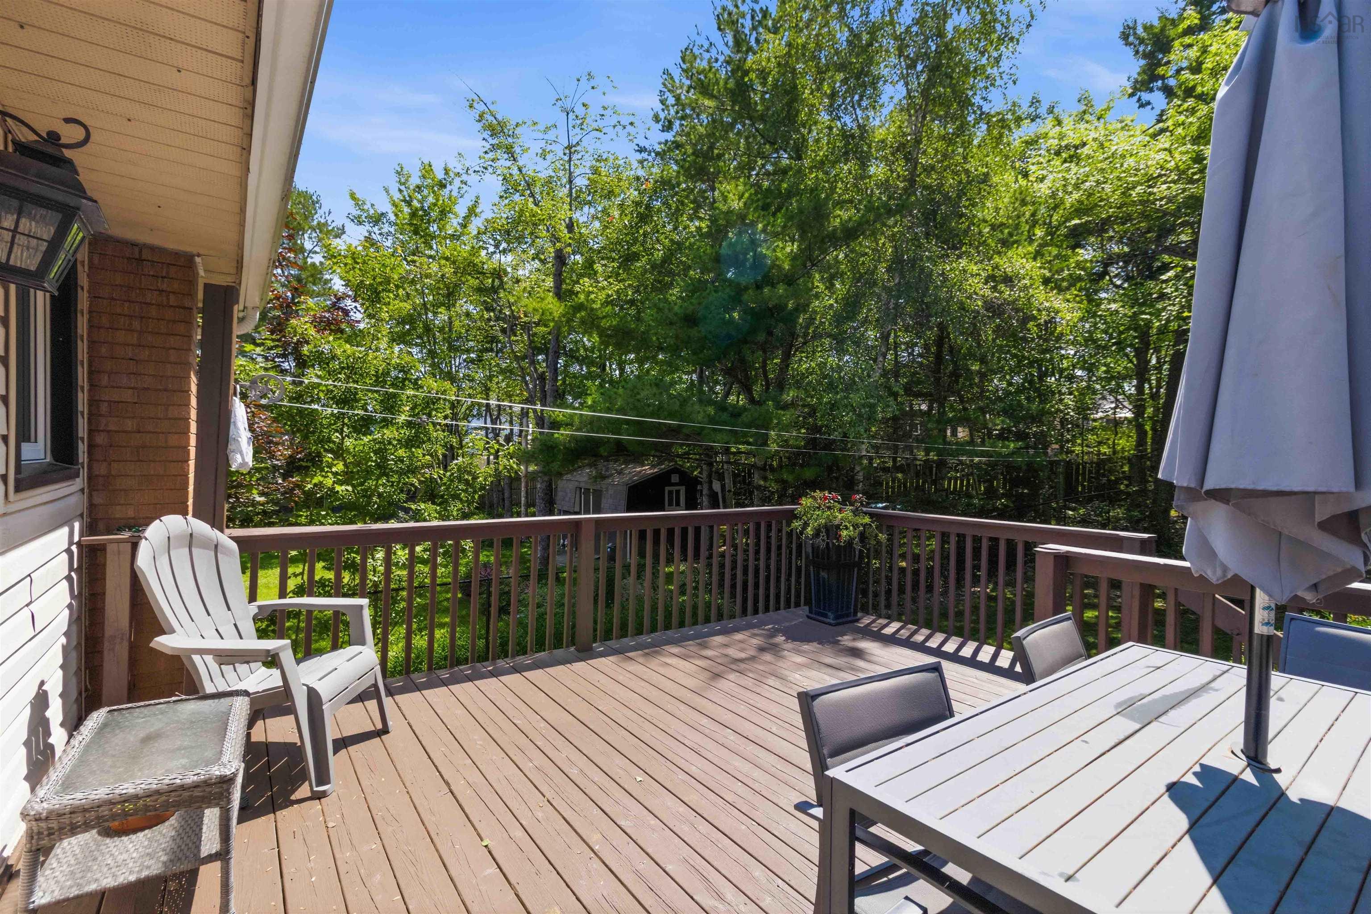
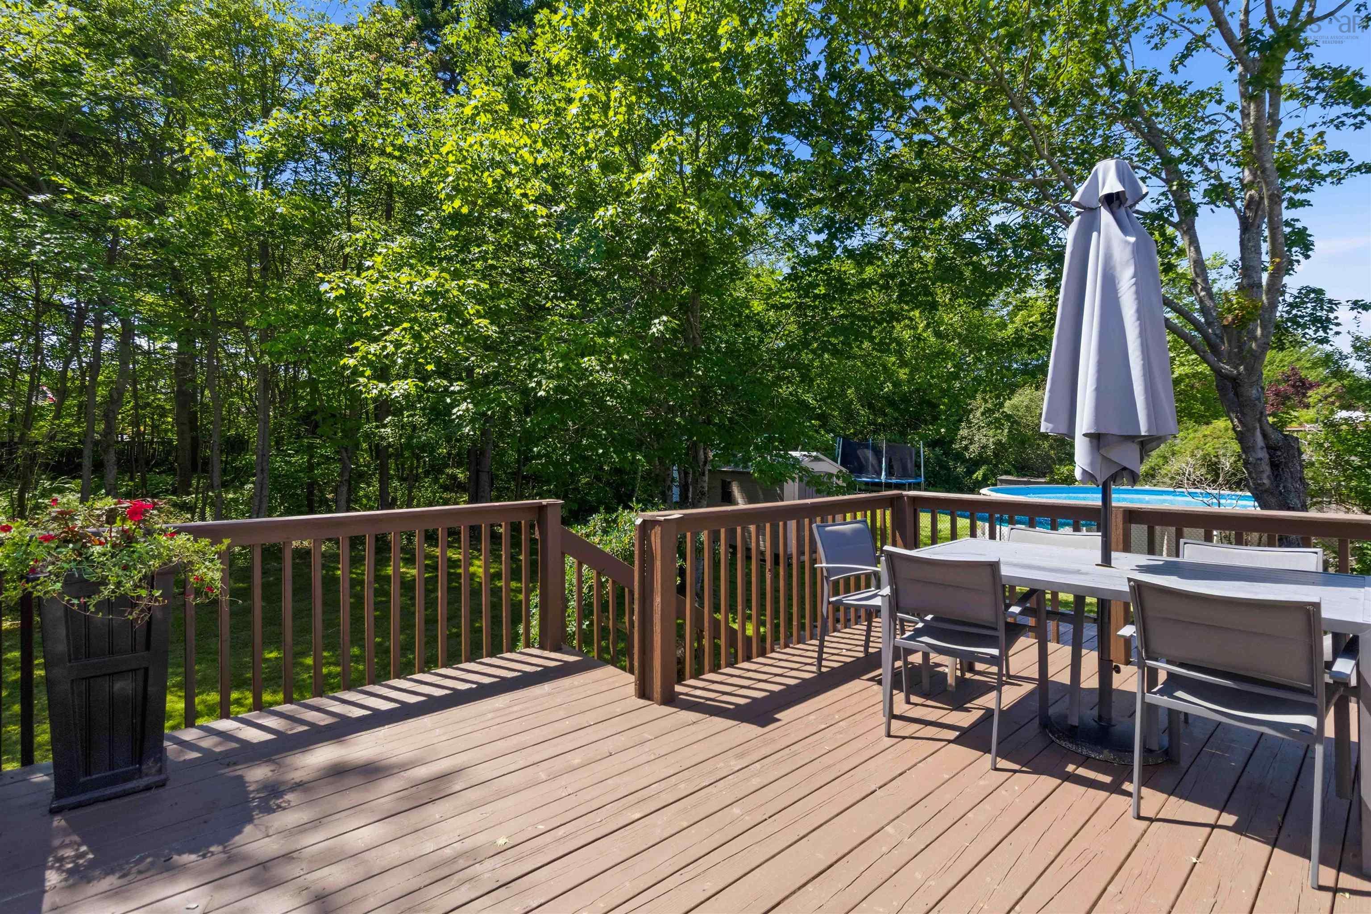
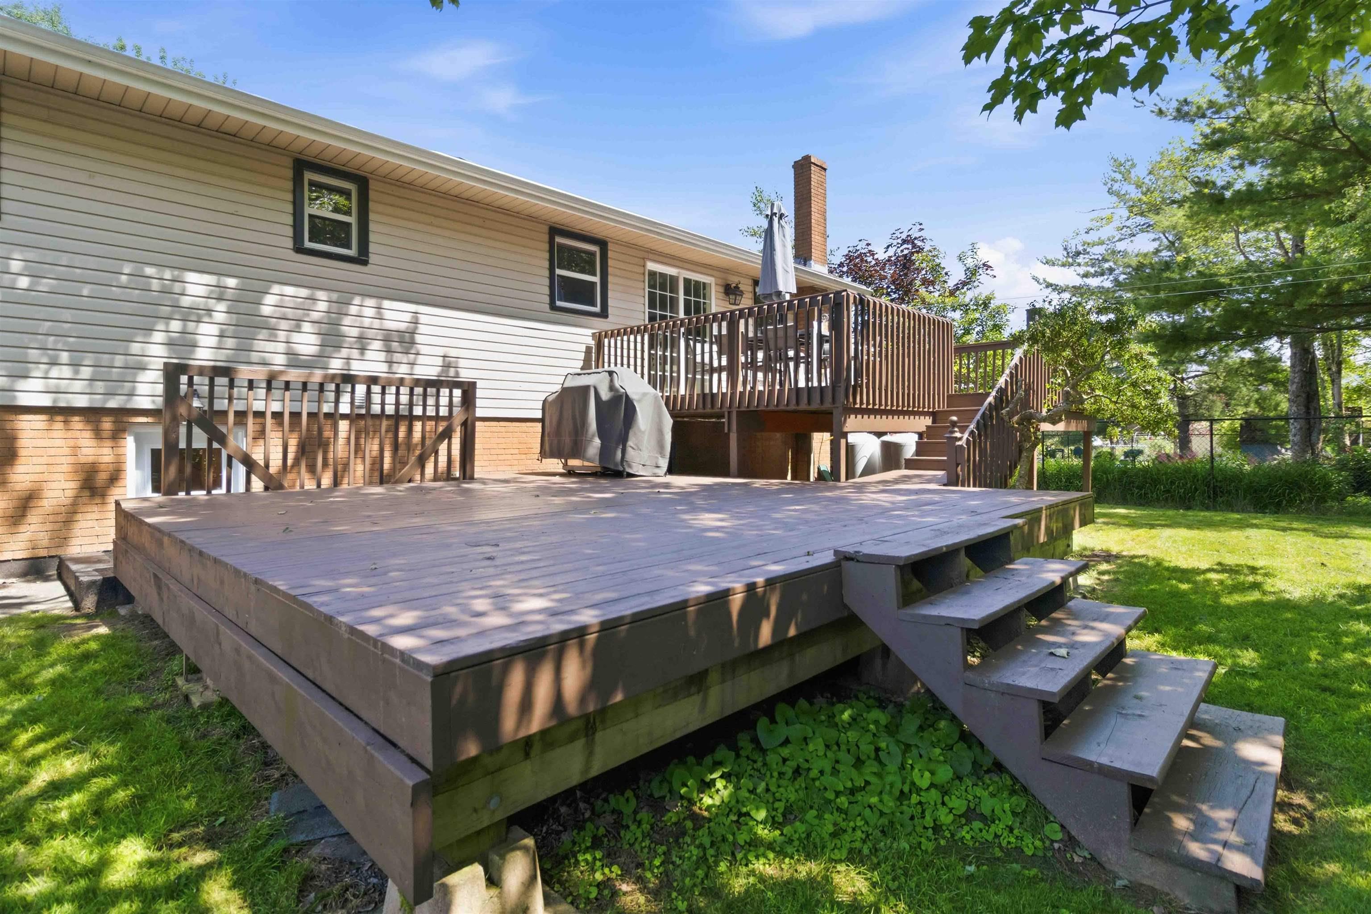
| Structures | Deck, Patio |
| Utilities | Cable, Electricity, High Speed Internet |
| Roof | Asphalt Shingle |
| Flooring | Hardwood, Laminate, Porcelain |
| Basement | Fully Developed, Walkout |
| Driveway | Double, Paved |
| Foundation | Poured Concrete |
| Exterior | Brick, Vinyl |
| Heating Type | Baseboard, Hot Water |
| Fuel Type | Propane |
| Water Source | Municipal |
| Sewage | Municipal |
| Building Age | 46 Years |
| Year Built | 1980 |
| Land Features | Landscaped, Partially Fenced, Wooded/Treed |
Measurements
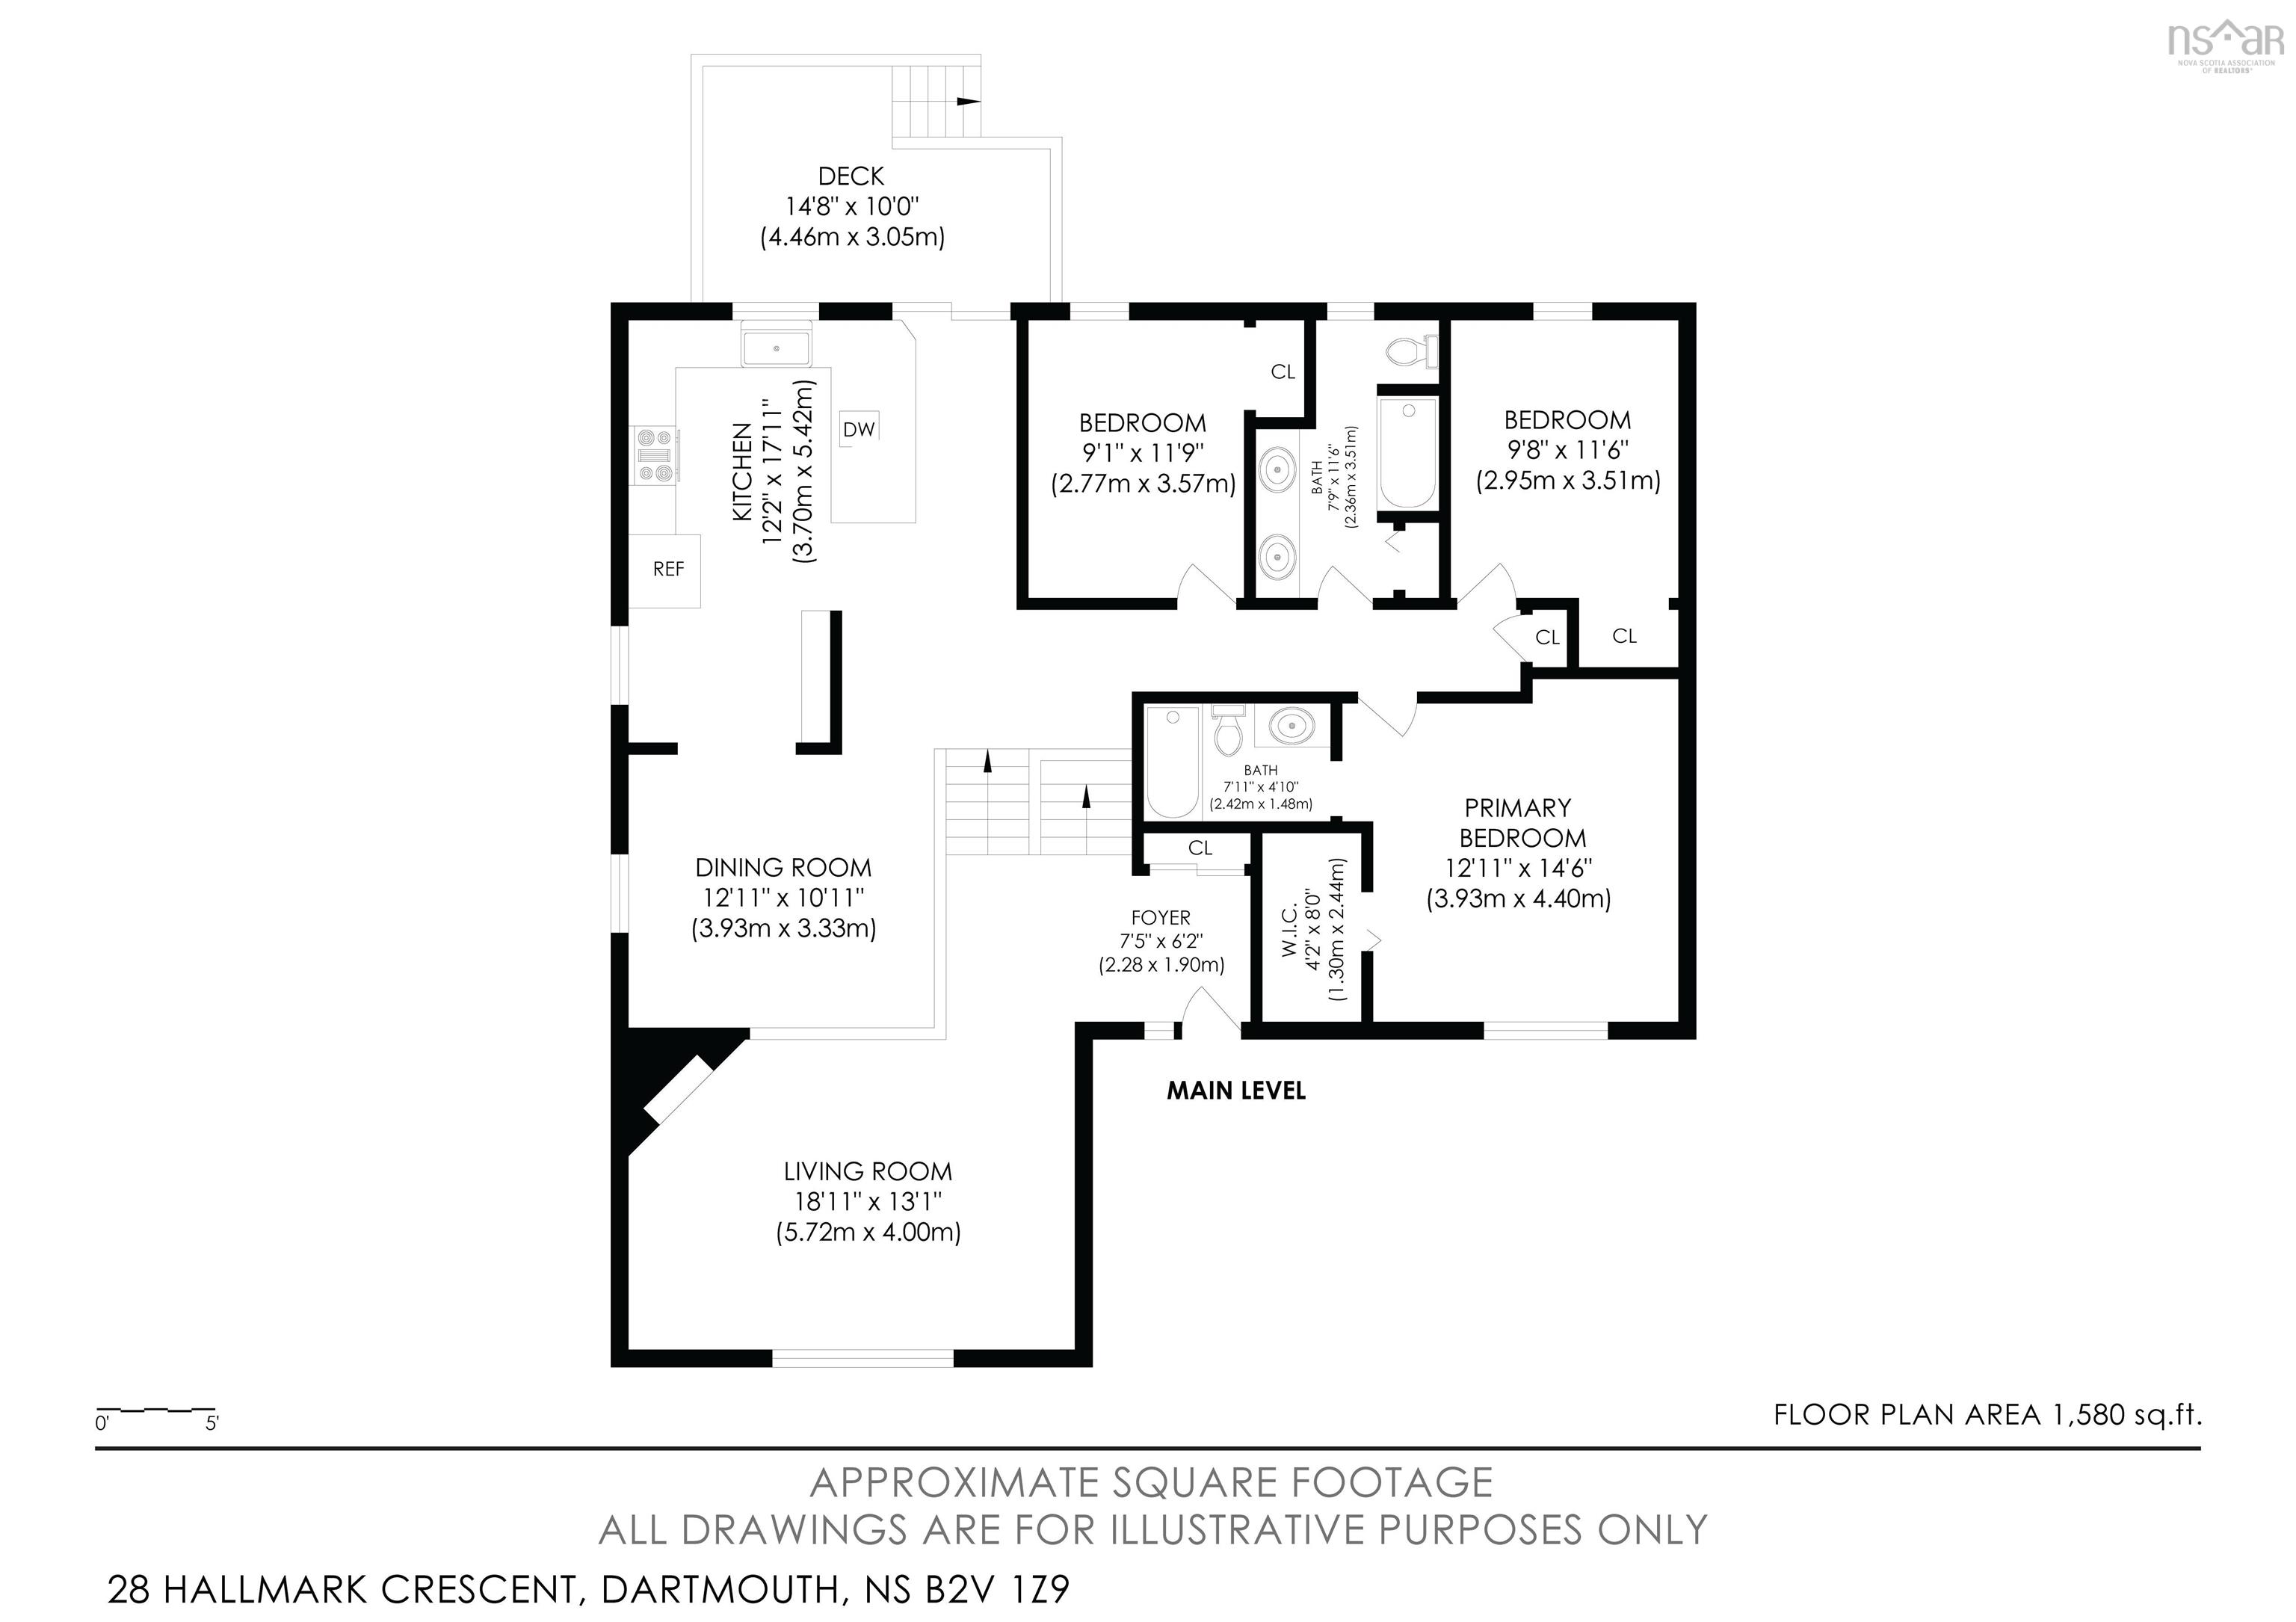
| Main Living Area | 1,580 sq ft |
|---|---|
| Total Living Area | 2,745 sq ft |
| Lot Size 1 | 12,589 sq ft |
| Total Lot Size | 12,589 sq ft |
| Building Dimensions | 30’ × 45’ × 13’ |
| Property Size | Under 0.5 Acres |
| Floor | Room | Dimensions |
|---|---|---|
| Main Floor | Living Room | 18’1” × 13’1” |
| Main Floor | Kitchen | 12’2” × 17’1” |
| Main Floor | Dining Room | 12’1” × 10’1” |
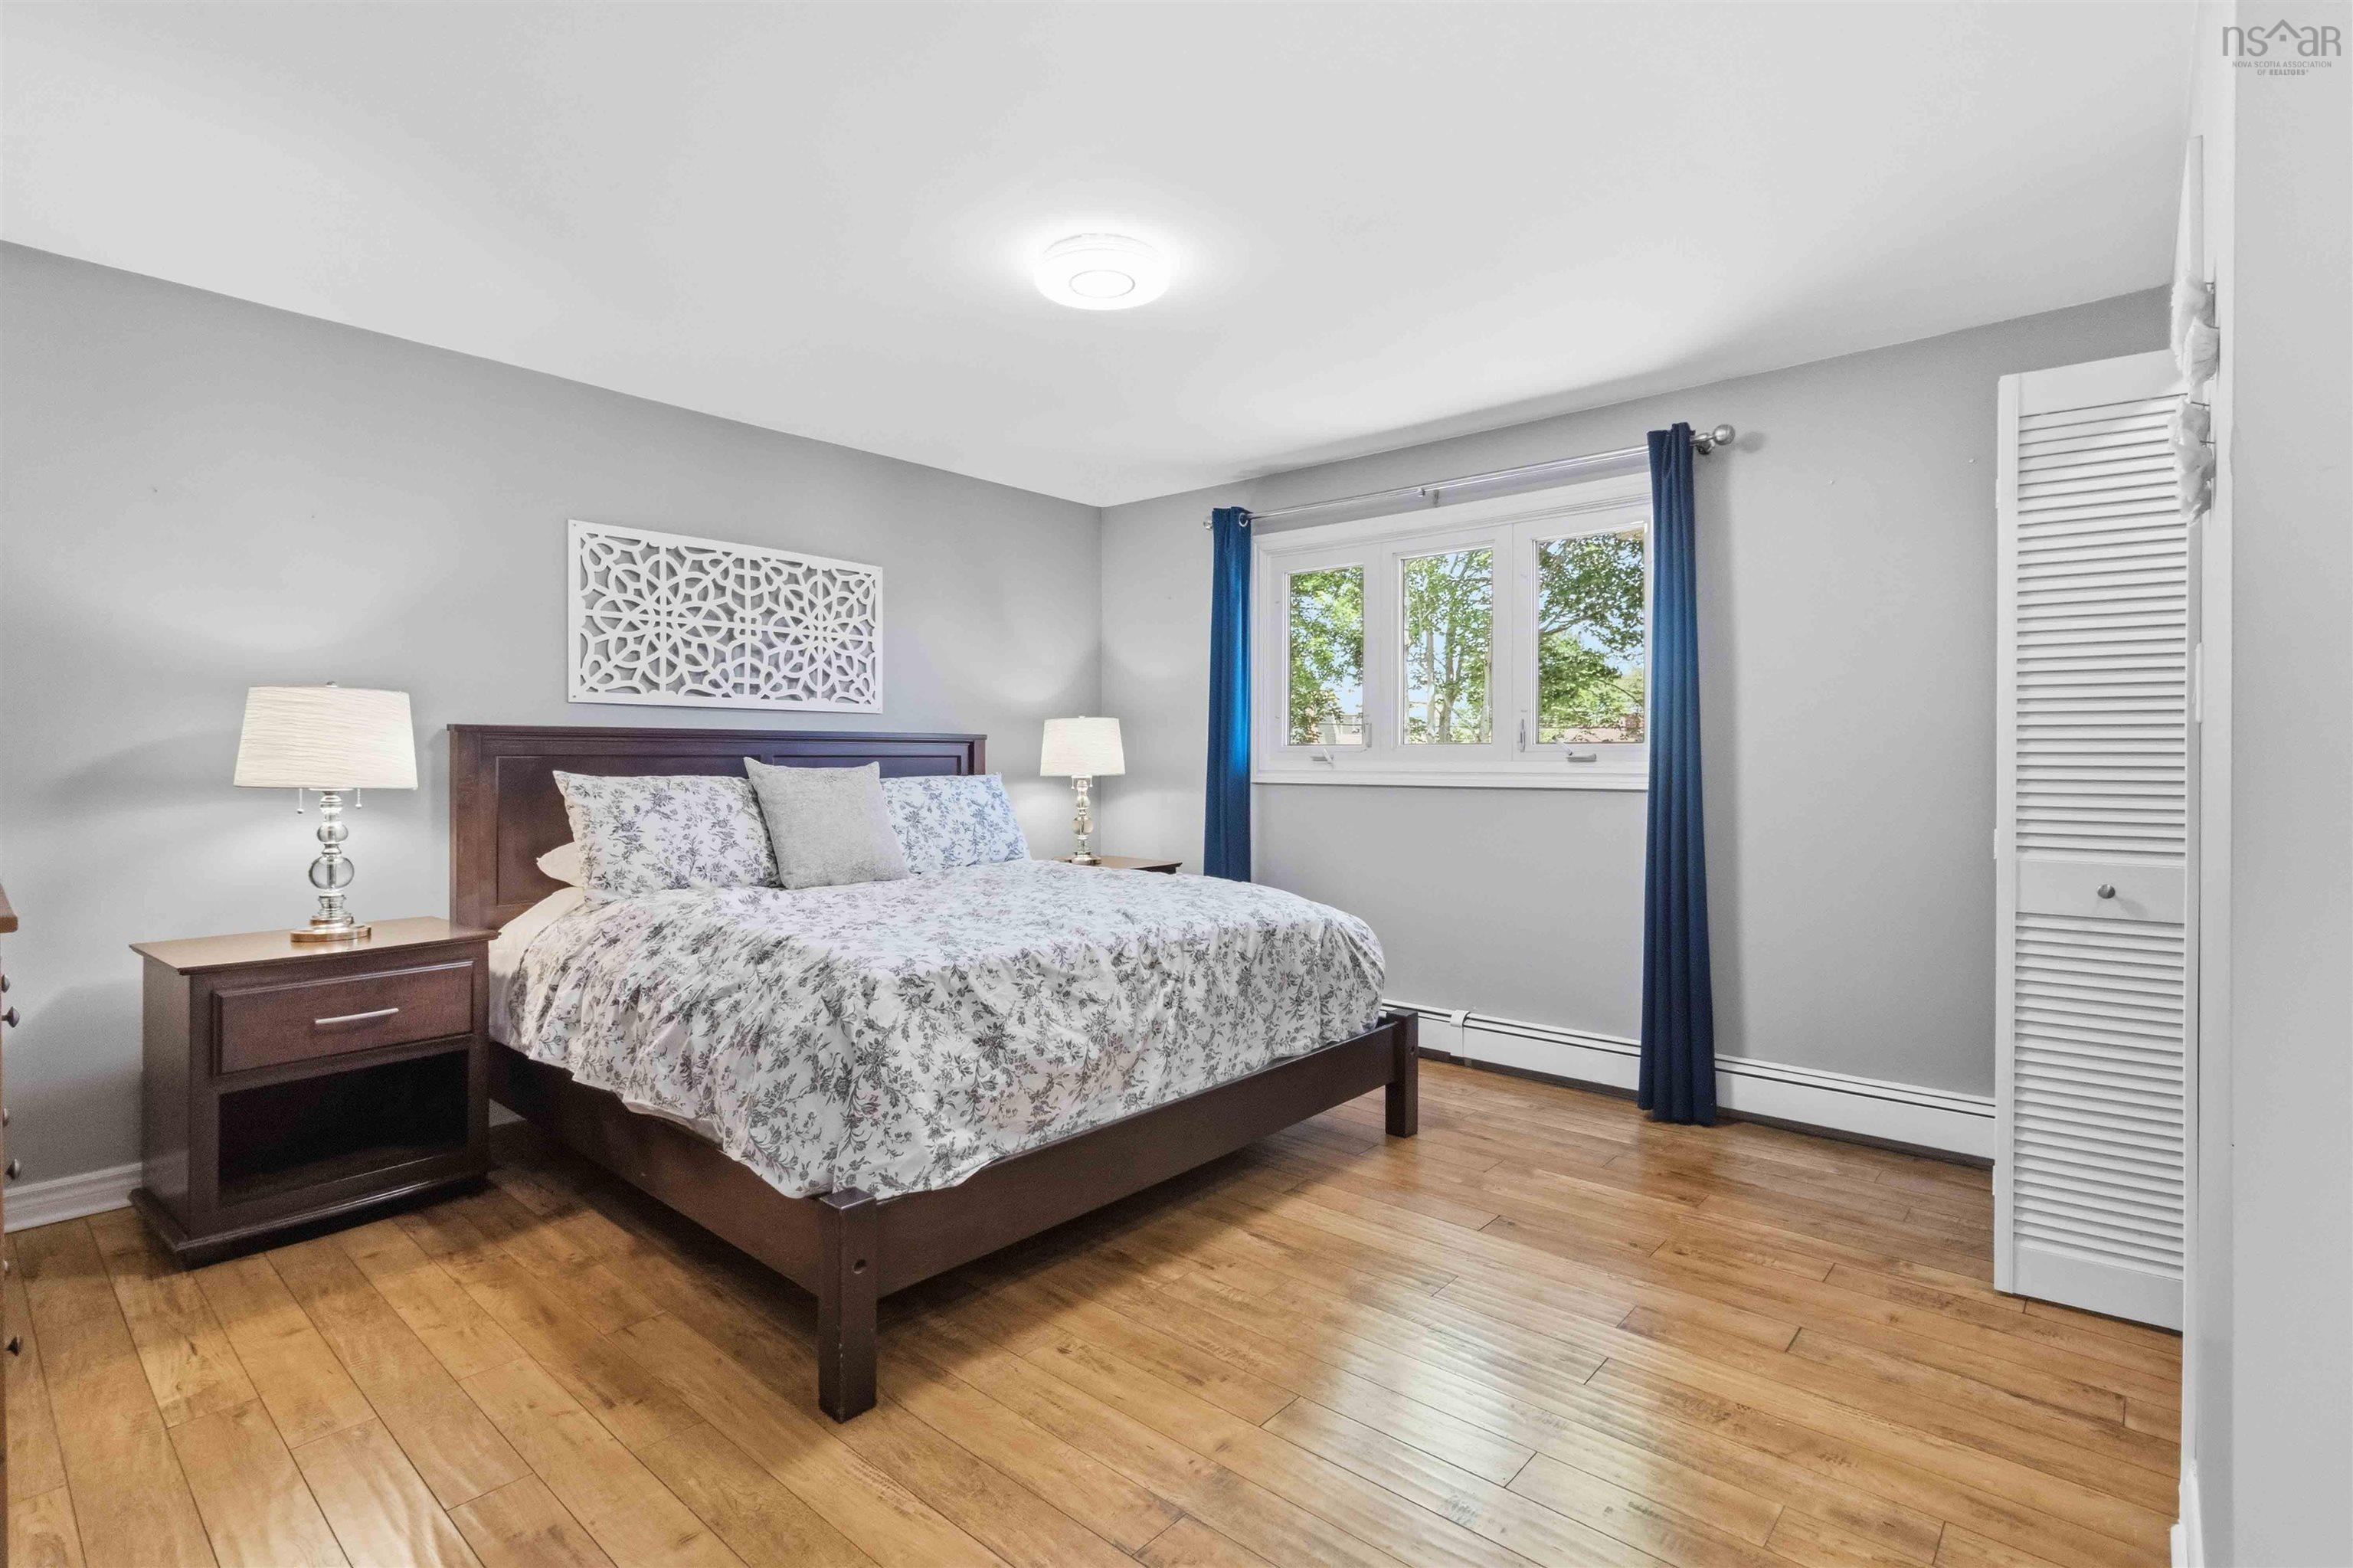
| Main Floor | Primary Bedroom | 12’1” × 14’7” |
| Main Floor | Ensuite Bath 1 | 7’1” × 4’1” |
| Main Floor | Bedroom | 11’11” × 9’1” |
| Main Floor | Bedroom | 11’7” × 9’10” |
| Main Floor | Bath 1 | 11’7” × 7’11” |
| Main Floor | Foyer | 13’6” × 7’6” |
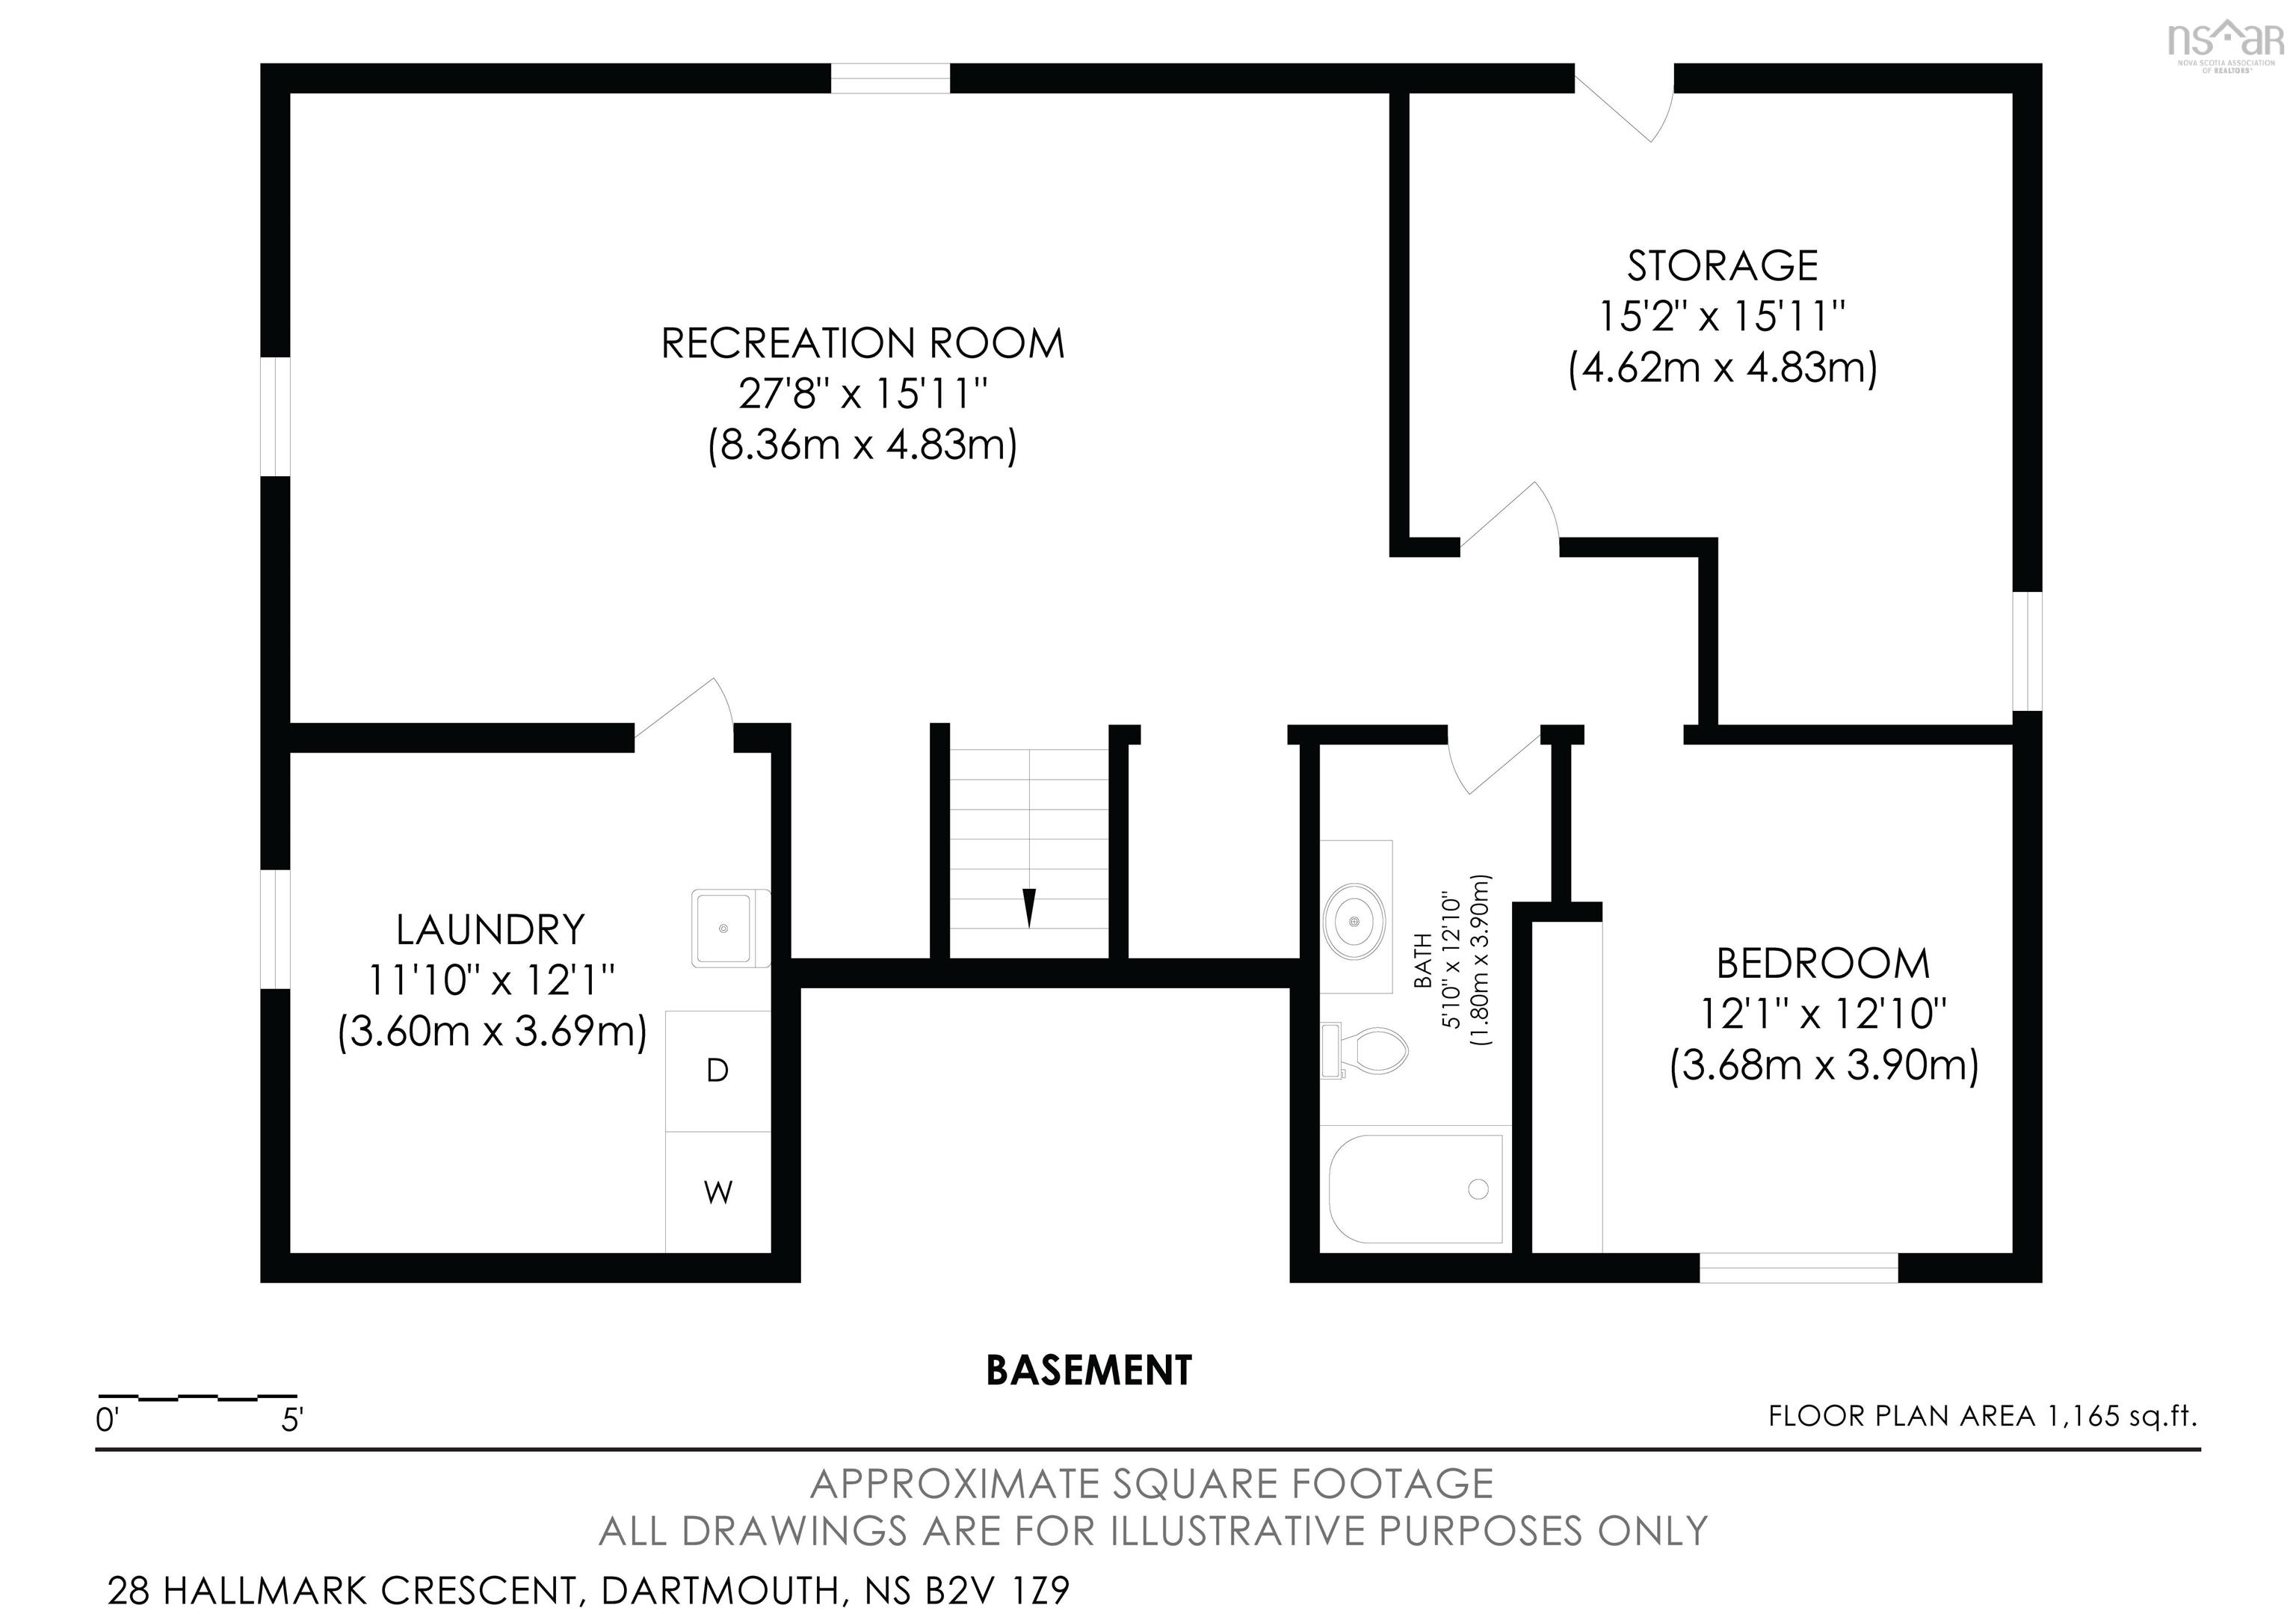
| Lower Level | Rec Room | 27’10” × 15’1” |
| Lower Level | Bedroom | 12’1” × 12’1” |
| Lower Level | Bath 3 | 12’1” × 5’1” |
| Lower Level | Laundry | 11’1” × 12’1” |
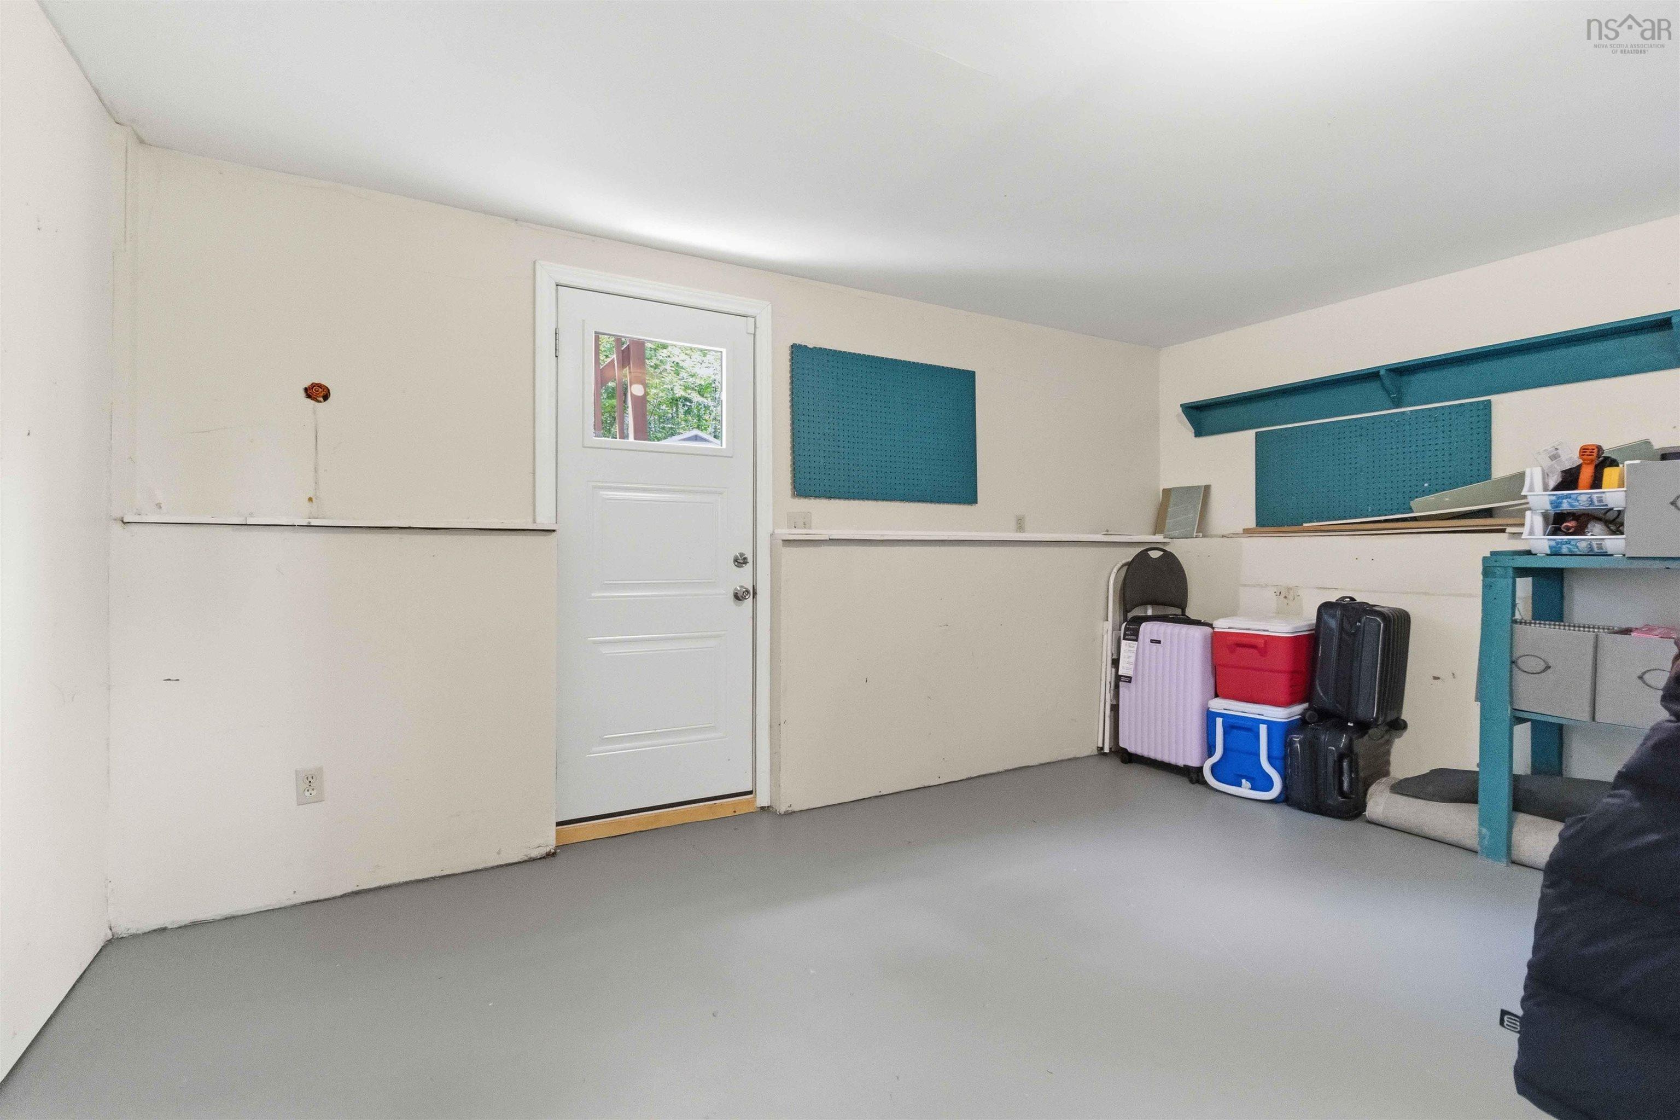
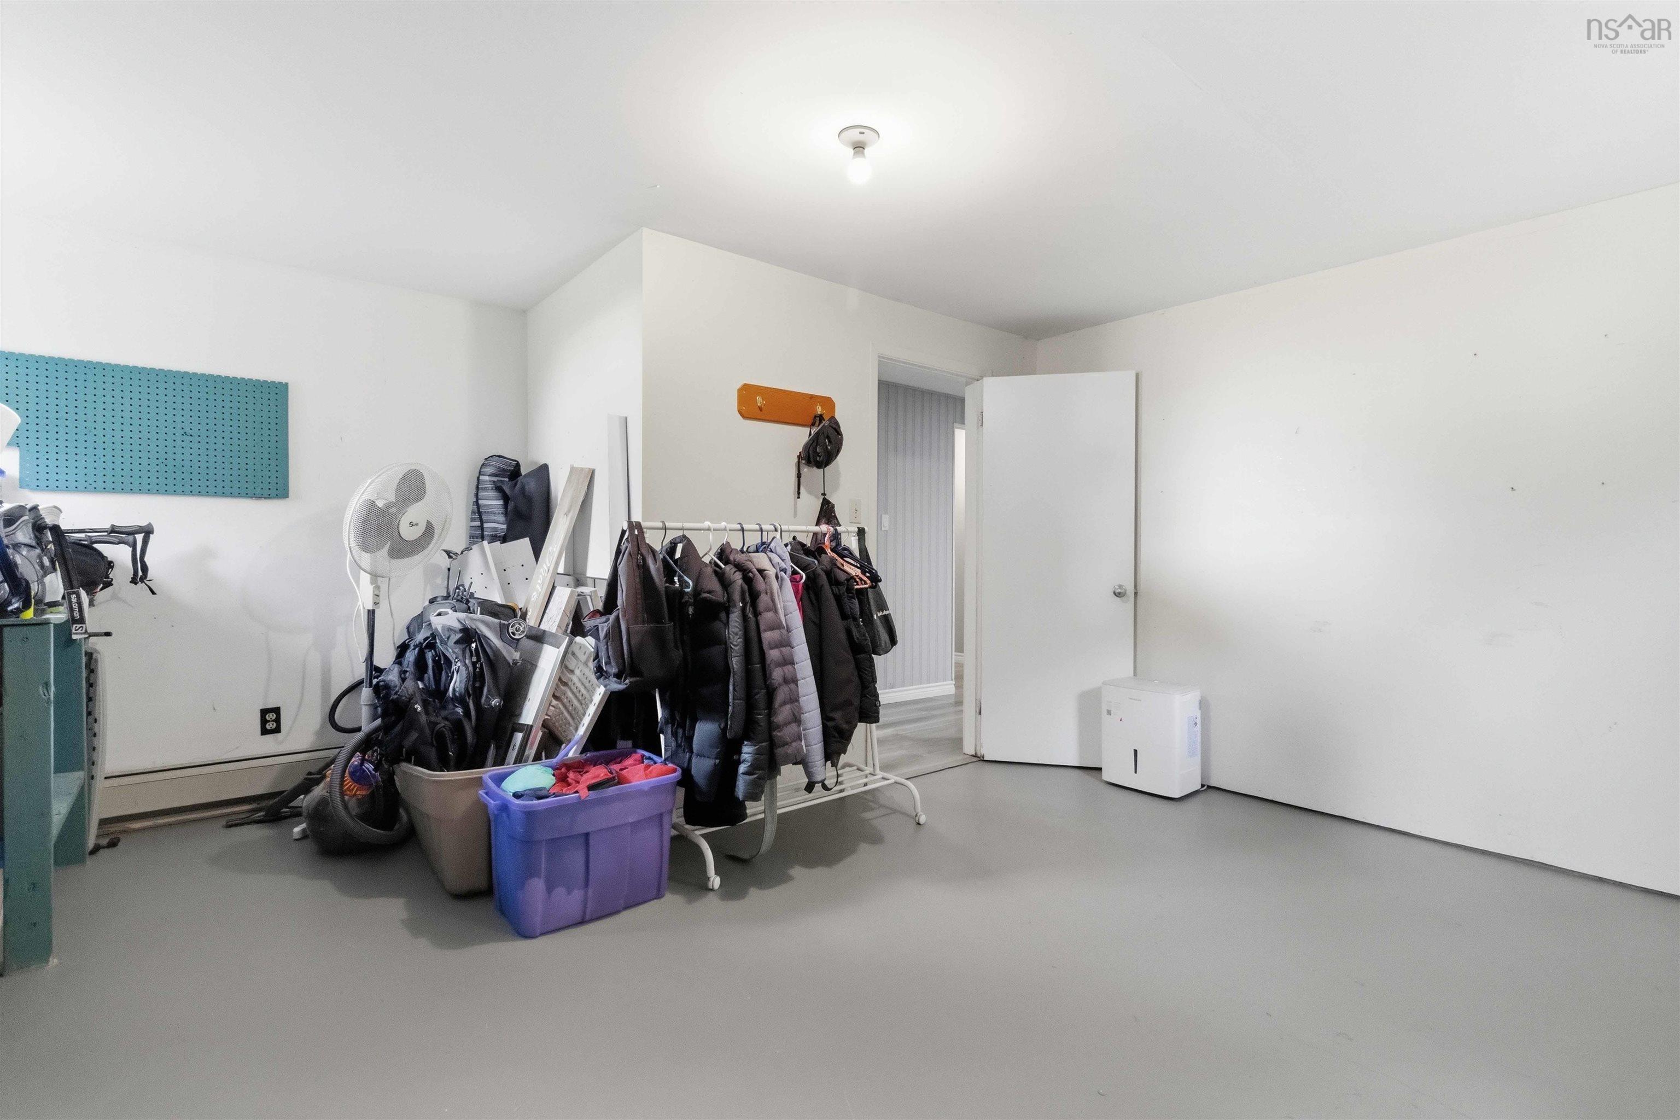
| Lower Level | Storage | 15’1” × 15’2” |
Features
- Deck
- Driveway
- Garage
- Landscaped
- Patio
| Appliances Included | Stove, Dishwasher, Dryer, Washer, Refrigerator |
|---|---|
| Other Features | Ensuite Bath, Walk In Closet |
Location Details
| County | Halifax |
|---|---|
| District | Colby Area |
| Schools |
|
Contact Agent

Michael Sears
C.Mgr.; P.Mgr.; C.I.M.; CD
michael.sears@ververealty.ca
Thank you for reaching out
Your message was delivered, and a confirmation email has been sent to the address provided. If you do not see it in your inbox, please check your junk or spam folder.
We’re sorry, but there was an issue submitting your request. Please try again shortly, or contact us directly if the problem persists.