28 Hillsburn Court
Summary
|
Beds
3
|
Baths
2
|
Single Family
1,541 sq ft
|
Storeys
3
|
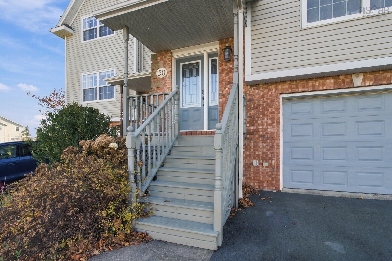
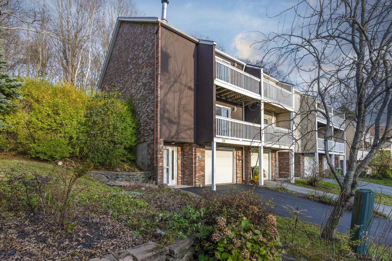
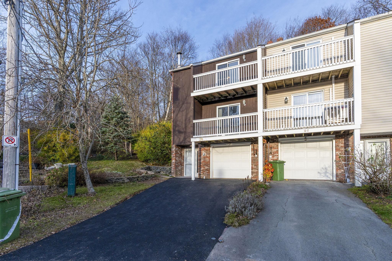
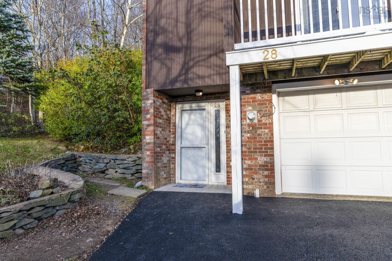
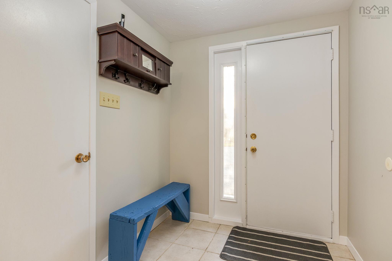
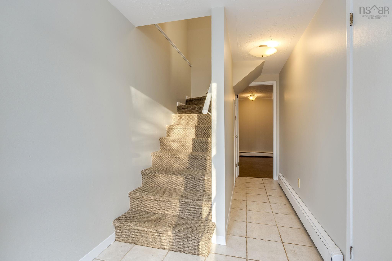
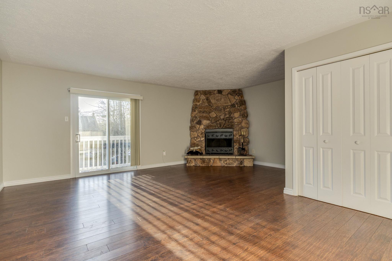
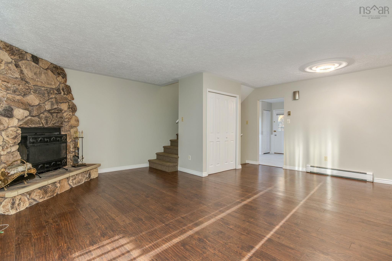
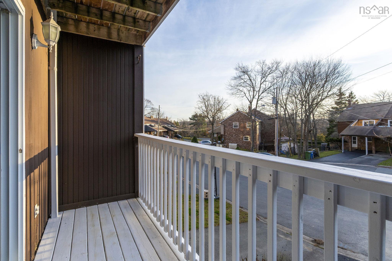
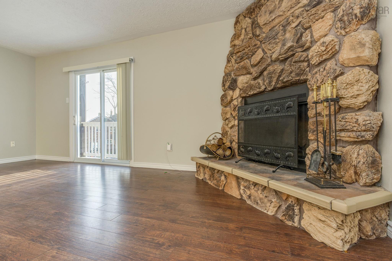
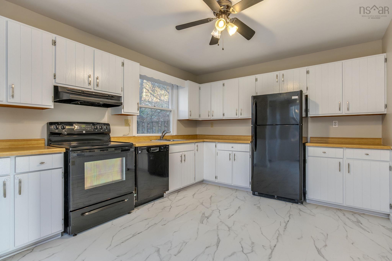
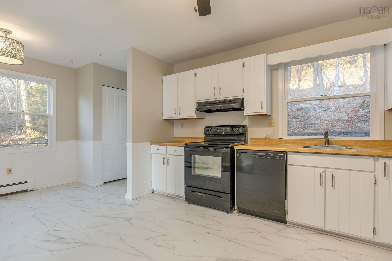
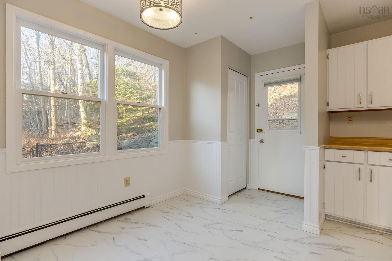
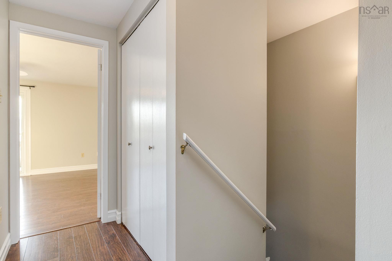
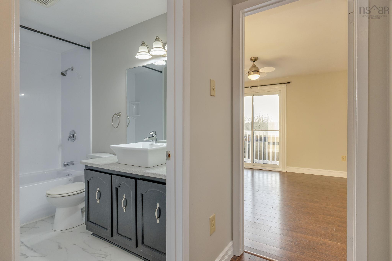
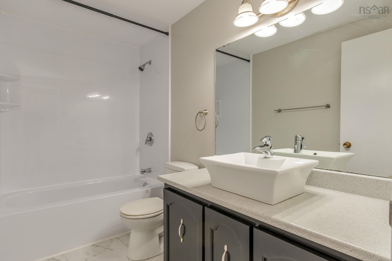
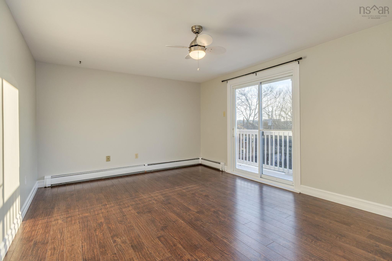
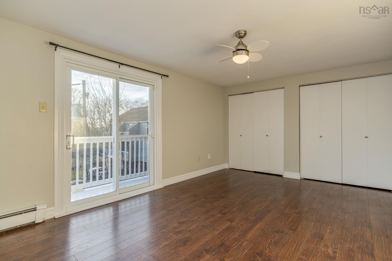
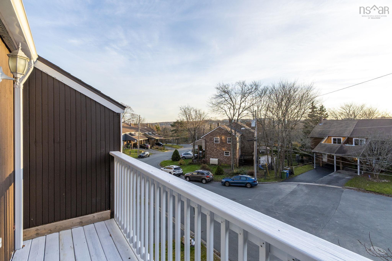
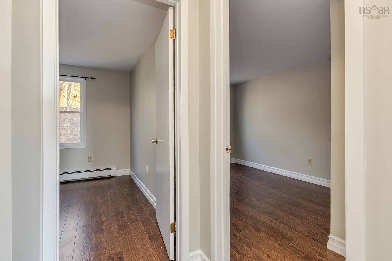
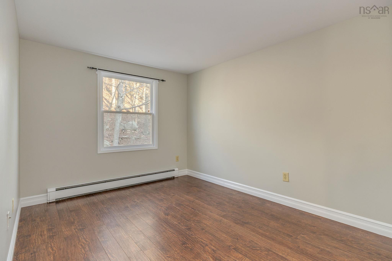
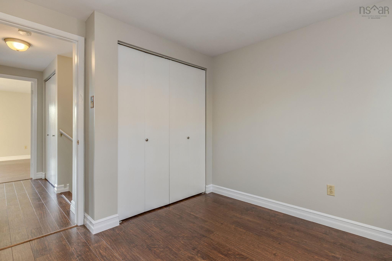
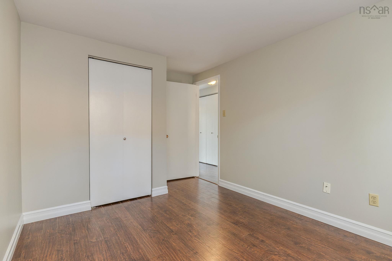
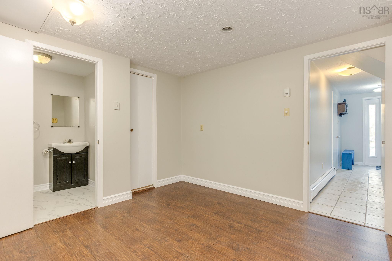
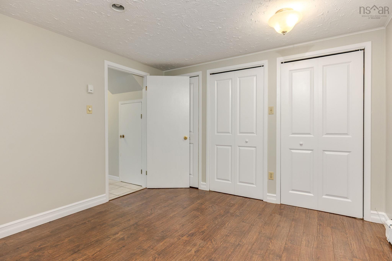
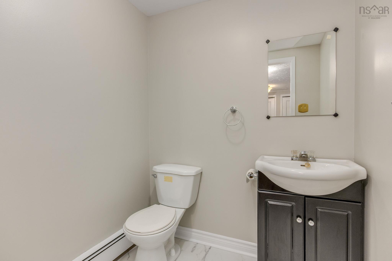
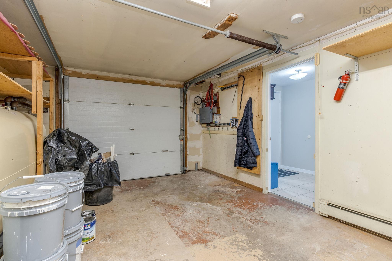
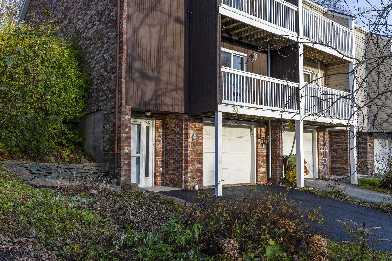
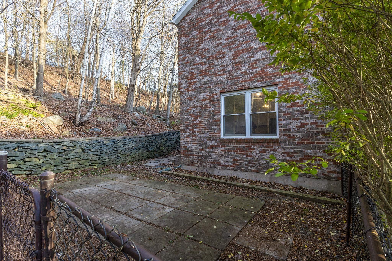
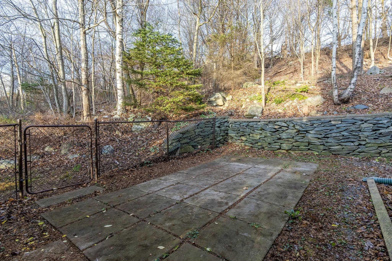
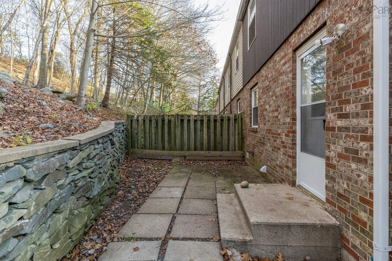
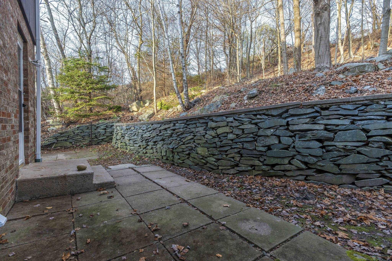
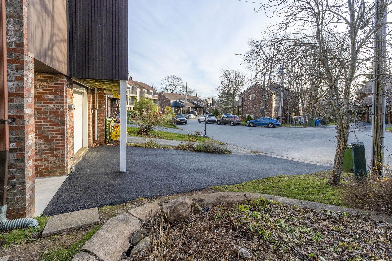
This home is move in ready for Christmas! The location and setting of this spacious end unit townhouse are ideal. Hillsburn Court is a quiet cul-de-sac, backing onto the greenery of Collins Grove Park, just a couple of blocks from Portland St., for easy access to all nearby amenities. Main floor highlights include a sprawling living/dining room combination with a faux stone fireplace and a sunny deck. The large eat-in kitchen features new vinyl plank flooring and a door to a private patio. Upstairs are three bedrooms: a large primary bedroom and two other good-sized bedrooms, all with double closets. The upgraded main bath and the lower-level half bath feature new vinyl plank flooring. The lower level also has a small rec room, and the convenience of the built-in garage. Upgrades include new roof shingles (2024), an oil tank (2025), a newly paved driveway, and a freshly repainted interior. Available now!
Property Details
| Property Style | Residential |
|---|---|
| Zoning | TH |
| Building Style | 3 Level |
| Structure Style | Townhouse |
| Structures | Patio |
| Utilities | Cable, Electricity, High Speed Internet, Telephone |
| Roof | Asphalt Shingle |
| Flooring | Carpet, Ceramic, Laminate, Vinyl Plank |
| Basement | Full, Fully Developed |
| Garage Type | Single, Built-In |
| Driveway | Paved |
| Foundation | Poured Concrete |
| Exterior | Brick, Wood Siding |
| Heating Type | Baseboard, Hot Water |
| Fuel Type | Oil |
| Water Source | Municipal |
| Sewage | Municipal |
| Building Age | 50 Years |
| Year Built | 1976 |
| Land Features | Parkland/Golf Course |
Measurements
| Main Living Area | 1,200 sq ft |
|---|---|
| Total Living Area | 1,541 sq ft |
| Lot Size 1 | 8,243 sq ft |
| Total Lot Size | 8,243 sq ft |
| Building Dimensions | 30’ × 20’ |
| Lot Size Source | Land Reg |
| Property Size | Under 0.5 Acres |
| Floor | Room | Dimensions |
|---|---|---|
| Main Floor | Living Room | 16’7” × 11’7” |
| Main Floor | Dining Room | 8’ × 12’8” |
| Main Floor | Kitchen | 19’1” × 11’ |
| Lower Level | Foyer | 8’ × 6’5” |
| Lower Level | Rec Room | 11’4” × 10’11” |
| Lower Level | Bath 2 | 5’7” × 5’ |
| 2nd Level | Primary Bedroom | 11’8” × 16’7” |
| 2nd Level | Bedroom | 9’5” × 9’2” |
| 2nd Level | Bedroom | 11’8” × 9’2” |
| 2nd Level | Bath 1 | 9’2” × 5’1” |
Features
- Balcony
- Driveway
- Fireplace
- Garage
- Patio
| Appliances Included | Stove, Dishwasher, Refrigerator |
|---|---|
| Other Features | Balcony, Fireplace(s) |
Location Details
| County | Halifax |
|---|---|
| District | Woodlawn, Portland Estates, Nantucket |
| Community Features | Park, Playground, Public Transit, Shopping, Place Of Worship |
| Schools |
|
Contact Agent

Michael Sears
C.Mgr.; P.Mgr.; C.I.M.; CD
michael.sears@ververealty.ca
Thank you for reaching out
Your message was delivered, and a confirmation email has been sent to the address provided. If you do not see it in your inbox, please check your junk or spam folder.
We’re sorry, but there was an issue submitting your request. Please try again shortly, or contact us directly if the problem persists.